

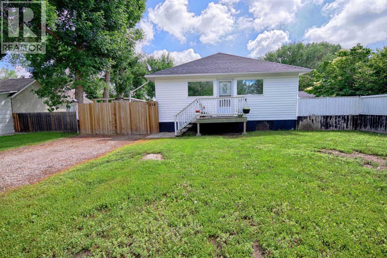
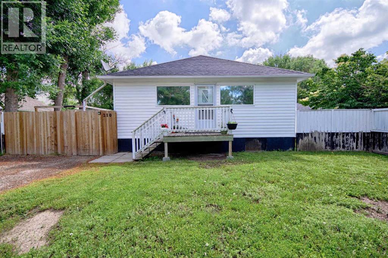
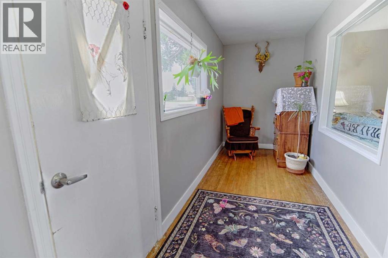
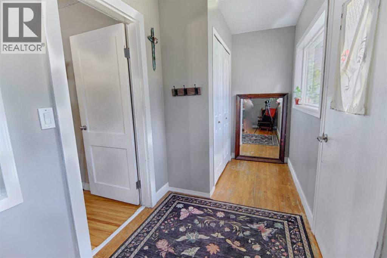
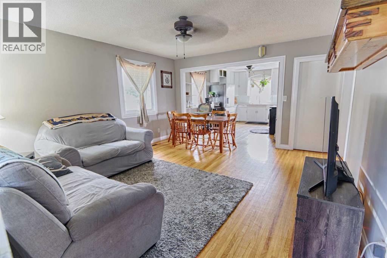
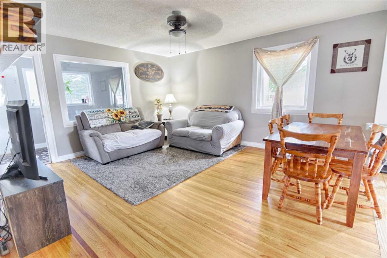
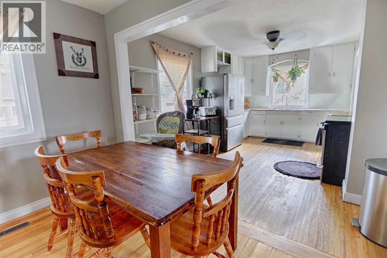
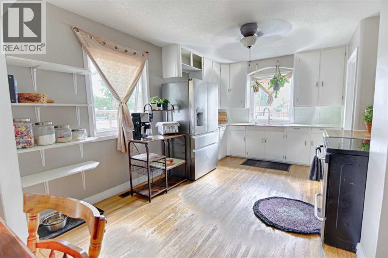
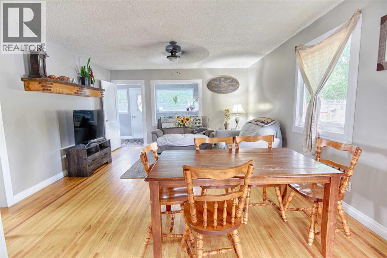
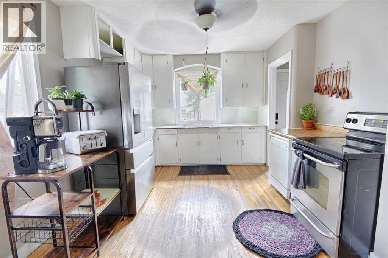
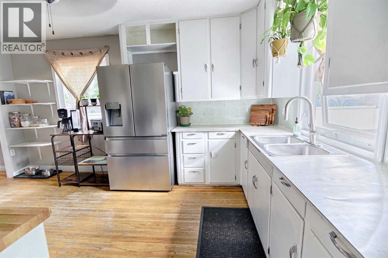
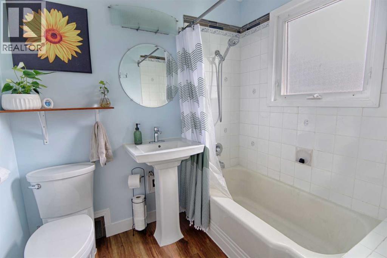
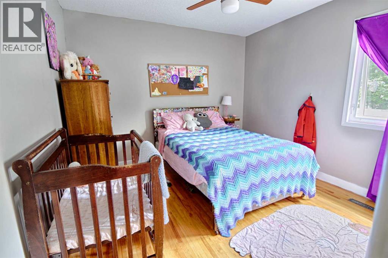
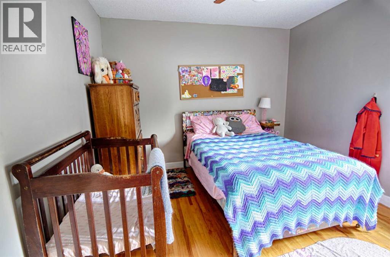
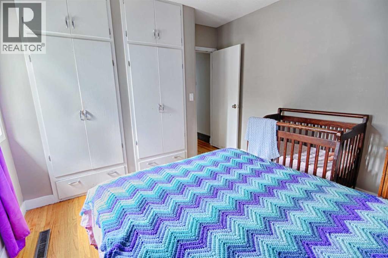
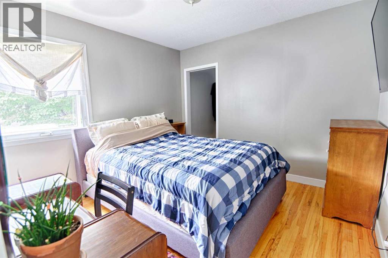
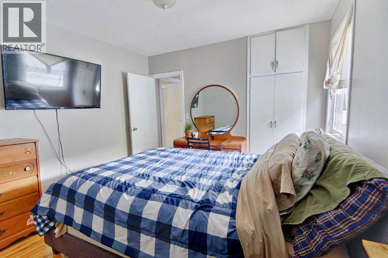
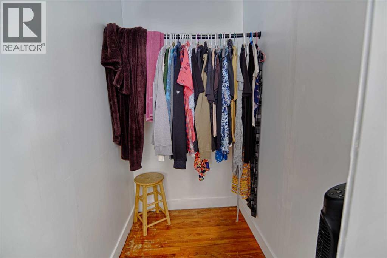
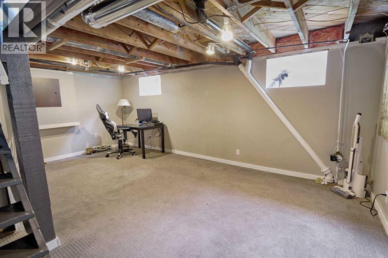
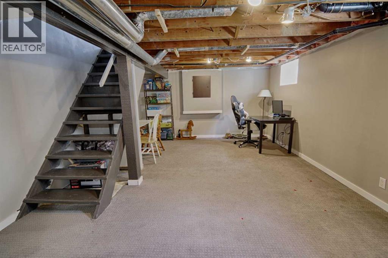
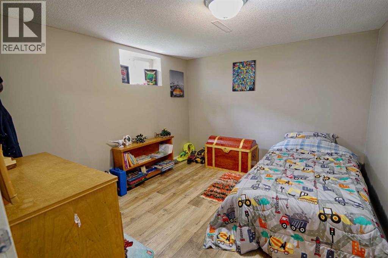
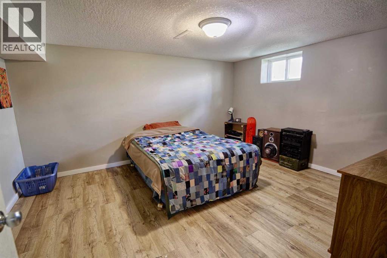
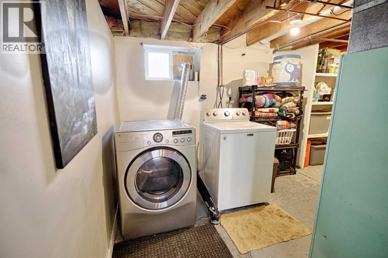
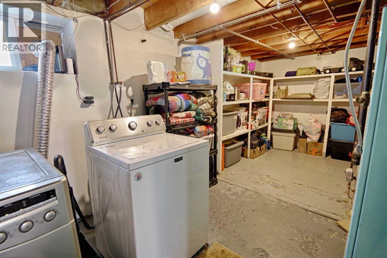
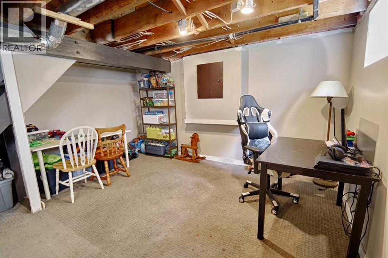
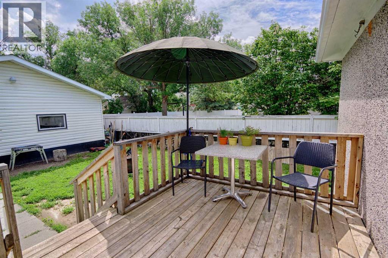
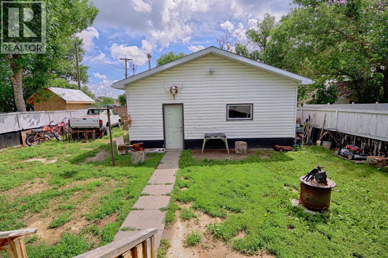
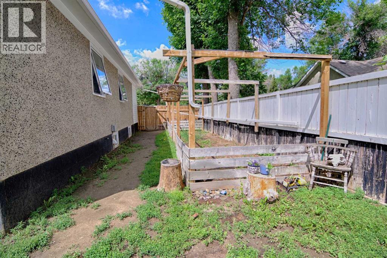
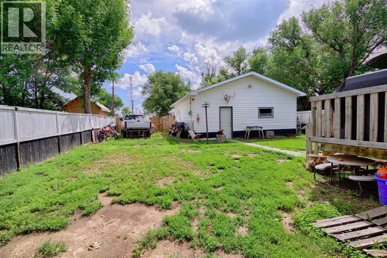
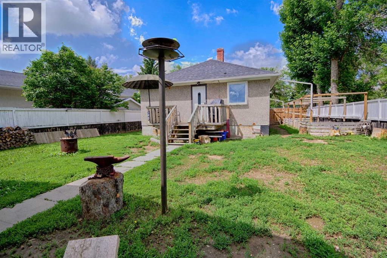
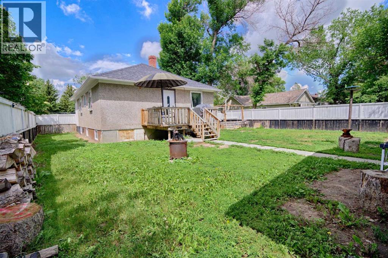
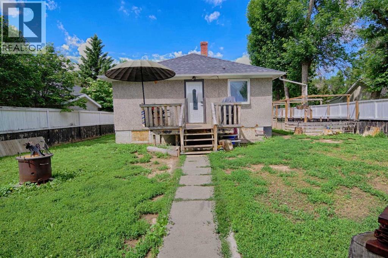
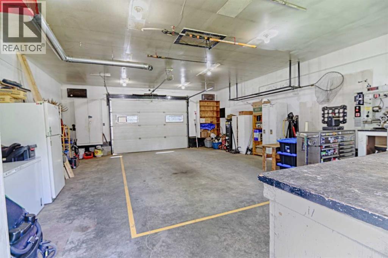
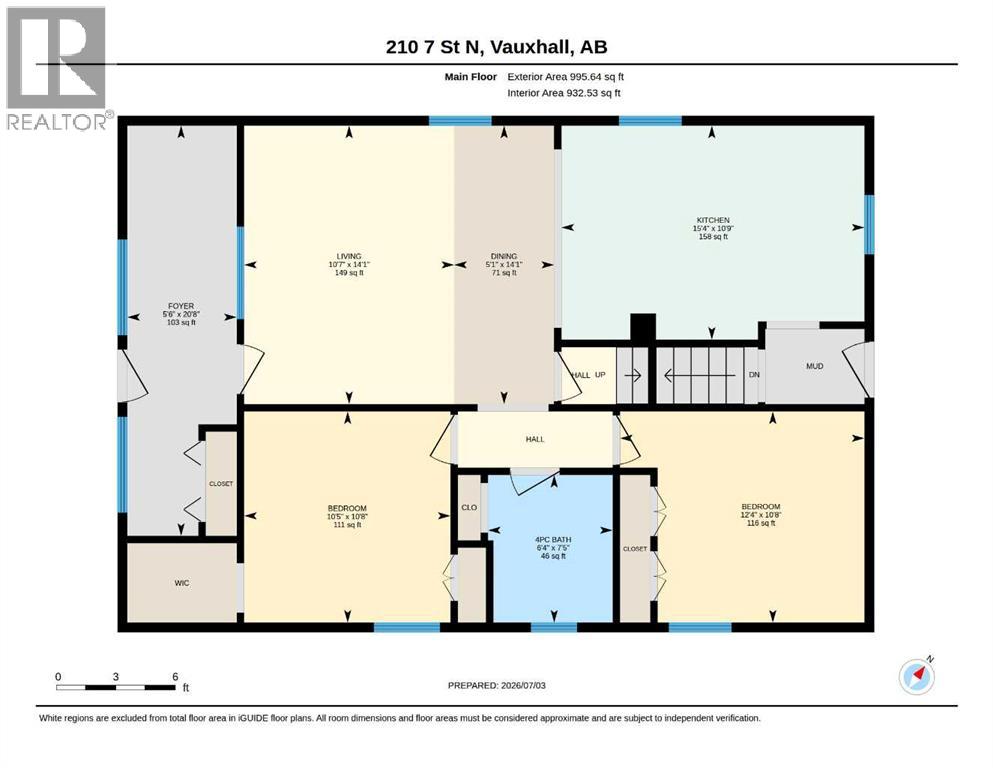
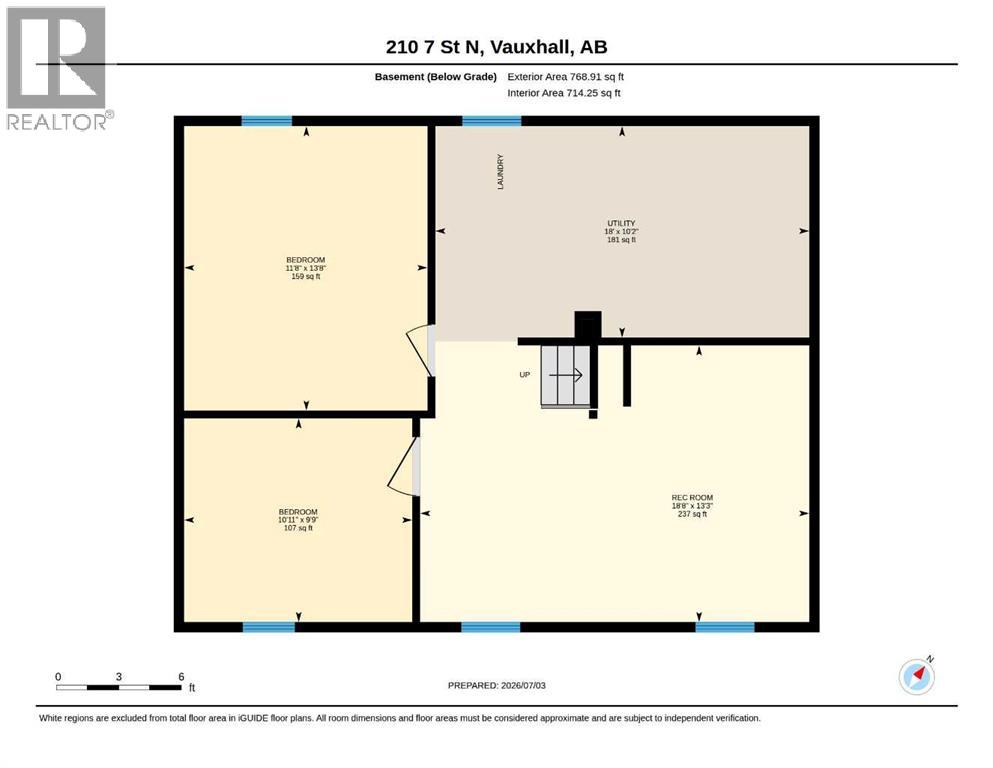
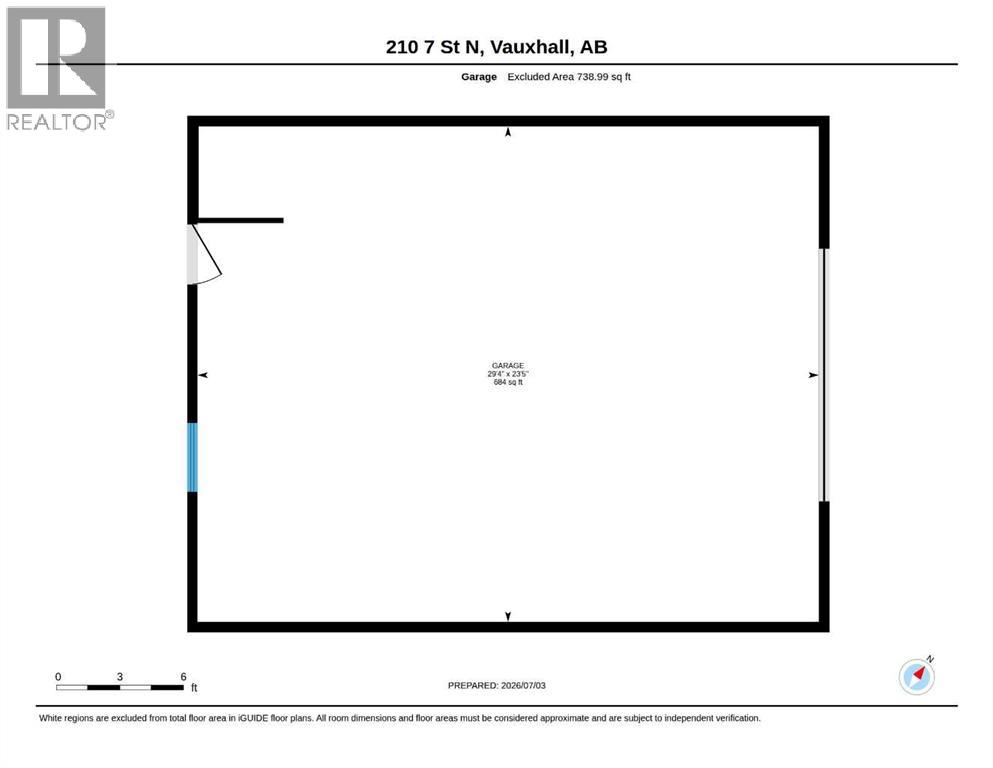
Exceptionally maintained and move-in ready, this stunning 4-bedroom bungalow offers the perfect blend of timeless charm and functional modern living. The main floor welcomes you with an open-concept kitchen, dining, and living area seamlessly tied together by gorgeous, timeless hardwood flooring. Two comfortable bedrooms and a clean 4-piece bathroom complete this level. The bright basement defies expectations, flooding with abundance of natural light throughout a spacious recreation room, a dedicated laundry area, and two additional well-sized bedrooms perfect for guests or family. Situated on a generous lot backing onto a lane, the property features a massive, oversized double detached garage out back—an absolute dream setup for parking and storage, with the rear lane access making it incredibly handy for pulling in your RV or boat. Combining small-town tranquility with pristine pride of ownership, this beautiful home is a must-see! (id:51989)
Features of 210 7 Street N
- MLS® Number A2327449
- Price $313,900
- Bedrooms: 4
- Bathrooms: 1
- Square Footage: 996 sqft
- Property Type: House
- Amenities Near By Schools, Shopping
- Features Back Lane
- Parking Space Total 2
- Plan 760cm
- Structure Deck
Buildings
| Bathroom Total | 1 | Bedrooms Above Ground | 2 |
| Bedrooms Below Ground | 2 | Bedrooms Total | 4 |
| Age | Age Is Unknown | Appliances | Refrigerator, Dishwasher, Stove, Washer & Dryer |
| Architectural Style | Bungalow | Basement Development | Finished |
| Basement Type | Full (finished) | Construction Style Attachment | Detached |
| Cooling Type | None | Exterior Finish | Stucco, Vinyl Siding |
| Flooring Type | Carpeted, Hardwood | Foundation Type | Poured Concrete |
| Heating Type | Forced Air | Stories Total | 1 |
| Size Interior | 996 Sqft | Total Finished Area | 995.64 Sqft |
| Type | House |
Parking
| Detached Garage | 2 |
| Garage | |
| Heated Garage | |
| Other |
Land
| Acreage | No | Fence Type | Fence |
| Land Amenities | Schools, Shopping | Landscape Features | Garden Area |
| Size Depth | 39.62 M | Size Frontage | 15.24 M |
| Size Irregular | 6500.00 | Size Total | 6500 Sqft|4,051 - 7,250 Sqft |
| Size Total Text | 6500 Sqft|4,051 - 7,250 Sqft | Zoning Description | R |
Rooms
| Level | Type | Length | Width | Dimensions |
|---|---|---|---|---|
| Basement | Bedroom | 9.75 Ft x 10.92 Ft | ||
| Basement | Bedroom | 13.67 Ft x 11.67 Ft | ||
| Basement | Recreational, Games Room | 13.25 Ft x 18.67 Ft | ||
| Basement | Furnace | 10.17 Ft x 18.00 Ft | ||
| Main Level | 4pc Bathroom | 7.42 Ft x 6.33 Ft | ||
| Main Level | Bedroom | 10.67 Ft x 12.33 Ft | ||
| Main Level | Bedroom | 10.67 Ft x 10.42 Ft | ||
| Main Level | Dining Room | 14.08 Ft x 5.08 Ft | ||
| Main Level | Foyer | 20.67 Ft x 5.50 Ft | ||
| Main Level | Kitchen | 10.75 Ft x 15.33 Ft | ||
| Main Level | Living Room | 14.08 Ft x 10.58 Ft |
Agents and Offices
- WAEL DLEIKAN
- JAMES REA
- Office: Real Broker
What's Nearby
Similar Properties

1803 5a Avenue N, Lethbridge, Alberta
- MLS® # A2334826
- Samantha McDonald
- JUSTIN MYER
- Lethbridge Real Estate.com
1239 41 Avenue N, Lethbridge, Alberta
- MLS® # A2336986
- RYAN GODLONTON
- MILES GODLONTON
- Lethbridge Real Estate.com