

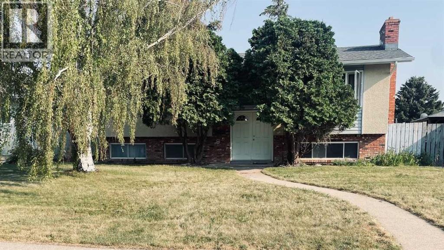
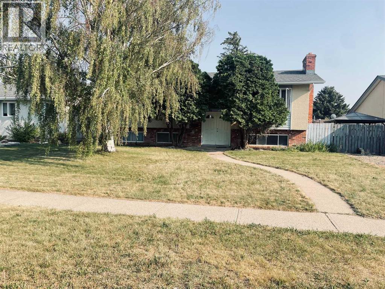
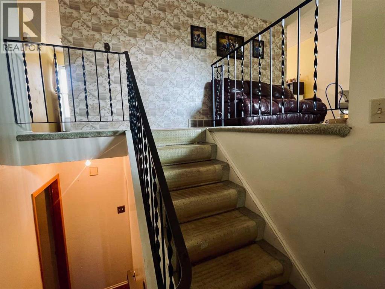
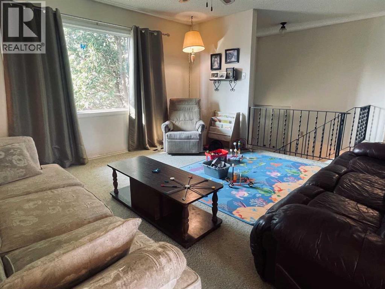
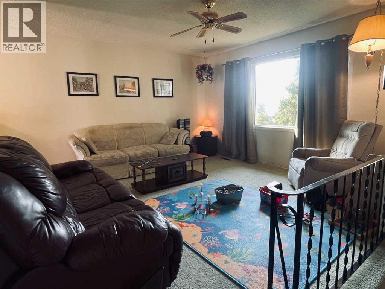
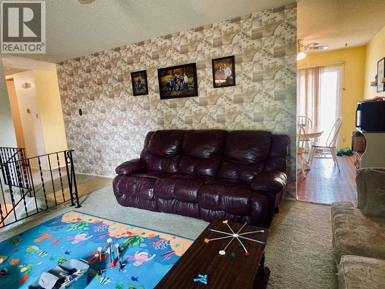
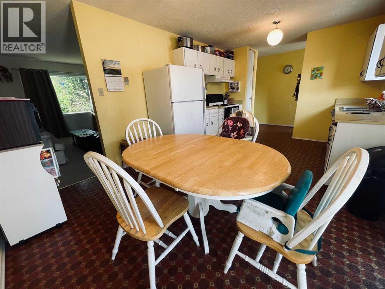
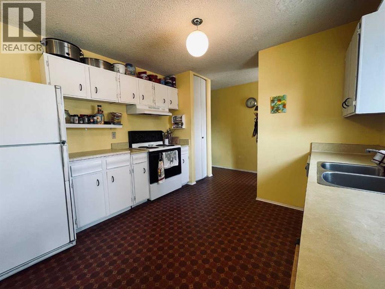
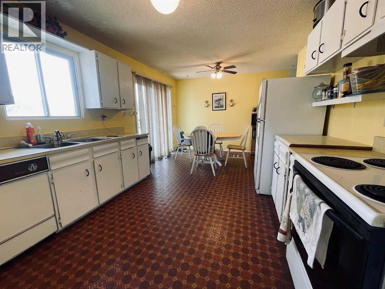
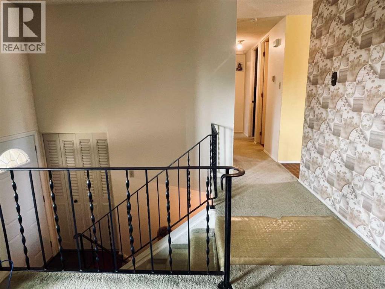
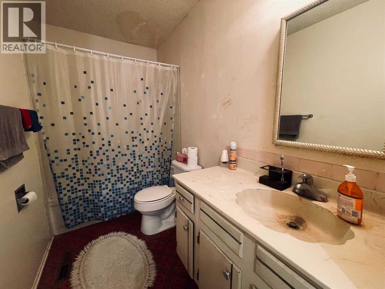
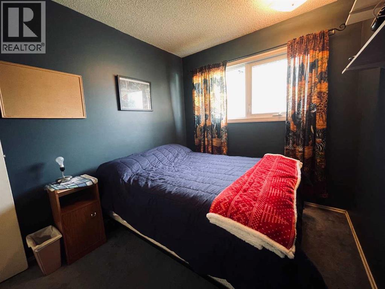
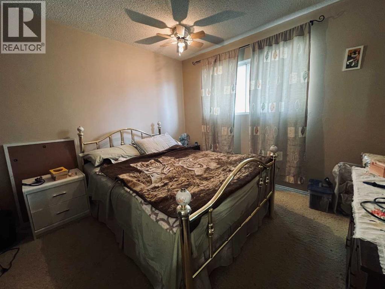
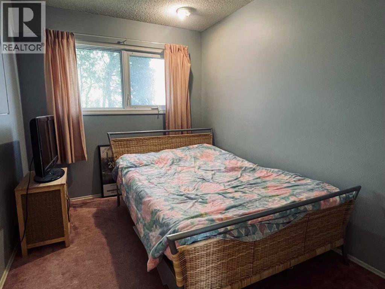
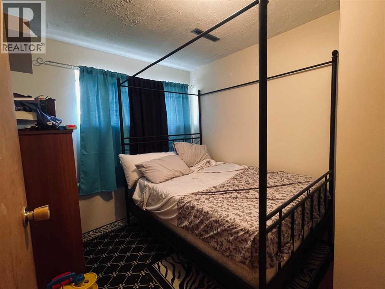
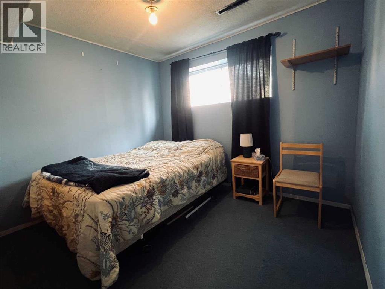
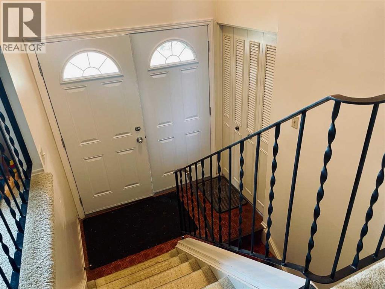
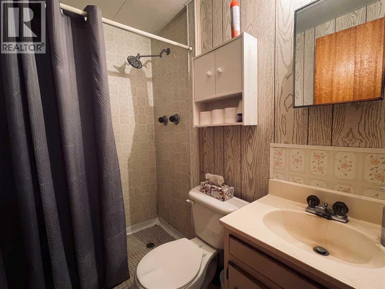
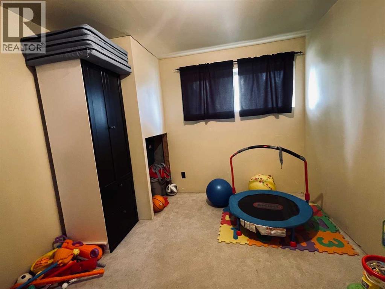
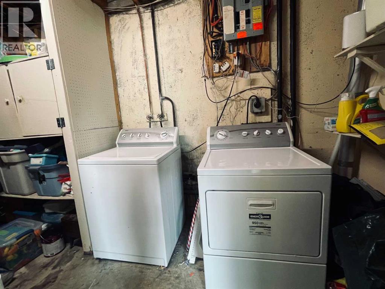
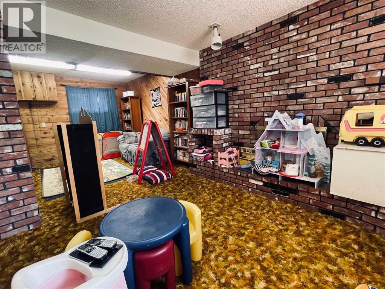
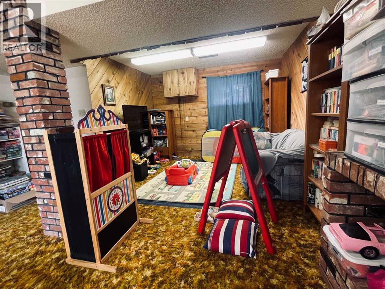
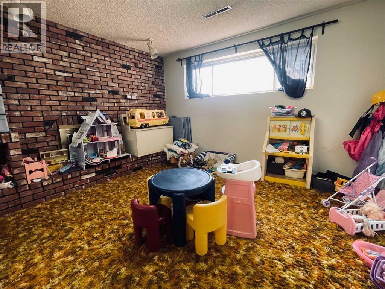
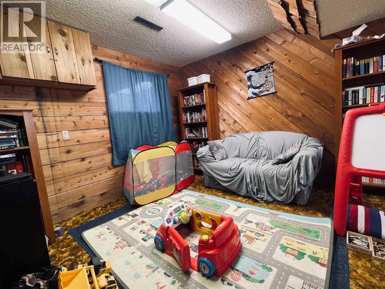
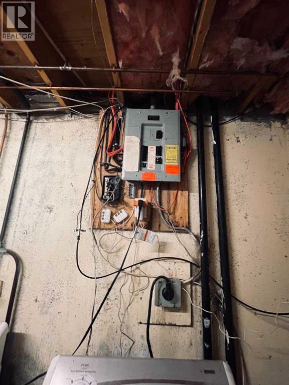
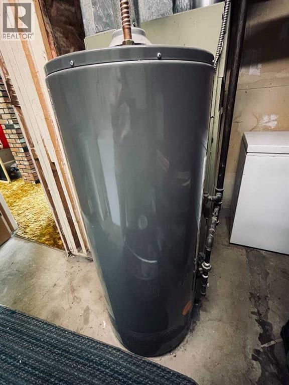
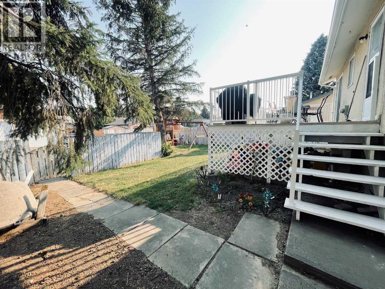
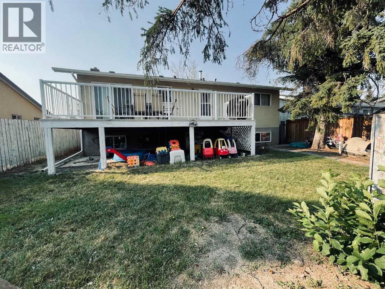
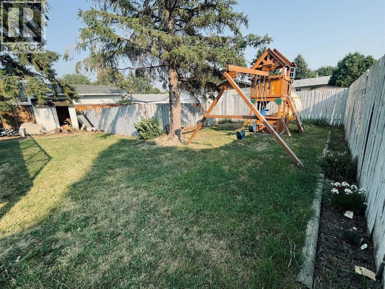
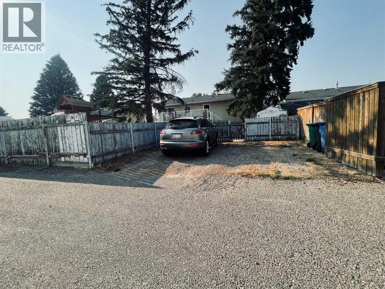
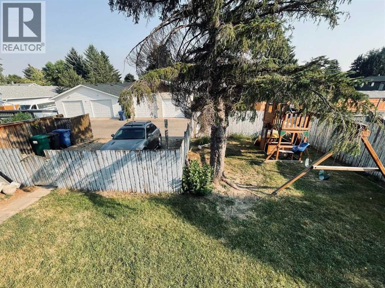
Spacious 5-bedroom, 2-bathroom home in a desirable north-side location! Ideally situated close to schools, parks, shopping, and public transportation, this home offers plenty of room for families of all sizes. Featuring a functional layout and generous living space, it's ready for your personal touch. With a little TLC, this property has incredible potential to become the perfect place to call home. A fantastic opportunity to add value while creating lasting memories for years to come! (id:51989)
Features of 36 Park Meadows Boulevard N
- MLS® Number A2330254
- Price $350,000
- Bedrooms: 5
- Bathrooms: 2
- Square Footage: 1037 sqft
- Property Type: House
- Community Name: Park Meadows
- Amenities Near By Park, Playground
- Features See Remarks, Other, Back Lane
- Parking Space Total 2
- Plan 1737lk
Buildings
| Bathroom Total | 2 | Bedrooms Above Ground | 3 |
| Bedrooms Below Ground | 2 | Bedrooms Total | 5 |
| Appliances | Washer, Refrigerator, Stove, Dryer, Freezer, Window Coverings | Architectural Style | Bi-level |
| Basement Development | Finished | Basement Type | Full (finished) |
| Constructed Date | 1973 | Construction Style Attachment | Detached |
| Cooling Type | None | Exterior Finish | Brick, Stucco |
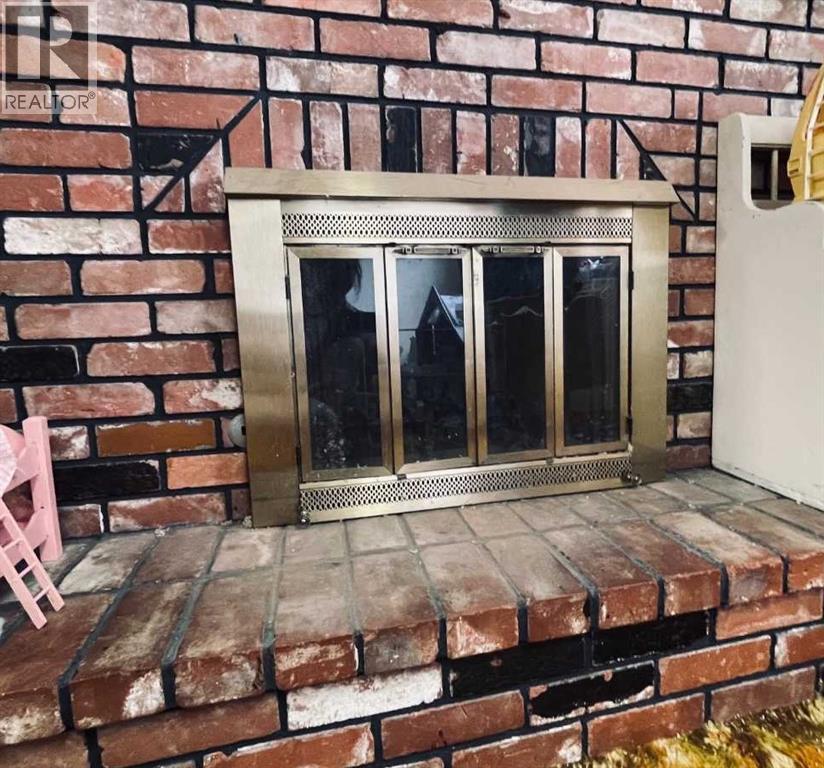
| Fireplace Present | Yes | Fireplace Total | 1 |
| Flooring Type | Carpeted, Linoleum | Foundation Type | Poured Concrete |
| Heating Type | Forced Air | Size Interior | 1037 Sqft |
| Total Finished Area | 1037 Sqft | Type | House |
Parking
| R V |
Land
| Acreage | No | Fence Type | Fence |
| Land Amenities | Park, Playground | Size Depth | 33.53 M |
| Size Frontage | 15.24 M | Size Irregular | 5481.00 |
| Size Total | 5481 Sqft|4,051 - 7,250 Sqft | Size Total Text | 5481 Sqft|4,051 - 7,250 Sqft |
| Zoning Description | R-l |
Rooms
| Level | Type | Length | Width | Dimensions |
|---|---|---|---|---|
| Lower Level | Bedroom | 11.25 Ft x 8.08 Ft | ||
| Lower Level | Den | 11.33 Ft x 5.67 Ft | ||
| Lower Level | Bedroom | 10.00 Ft x 10.67 Ft | ||
| Lower Level | 3pc Bathroom | Measurements not available | ||
| Lower Level | Family Room | 16.00 Ft x 22.67 Ft | ||
| Main Level | Living Room | 13.92 Ft x 13.25 Ft | ||
| Main Level | Other | 17.00 Ft x 11.00 Ft | ||
| Main Level | Bedroom | 10.50 Ft x 8.17 Ft | ||
| Main Level | Bedroom | 11.00 Ft x 10.92 Ft | ||
| Main Level | Bedroom | 8.08 Ft x 10.50 Ft | ||
| Main Level | 4pc Bathroom | Measurements not available |
Agents and Offices
- BRAD COOK
- DELORES WIEST-COOK
- Office: Sutton Group - Lethbridge
What's Nearby
Similar Properties

127 2 Avenue N, Vauxhall, Alberta
- MLS® # A2319039
- DALE SEBOK
- NICOLE ELLIOTT
- RE/MAX Real Estate - Lethbridge (Taber)