

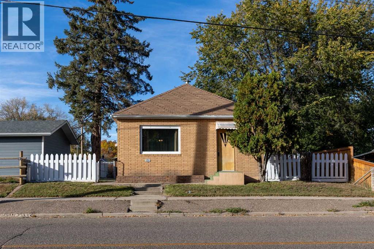
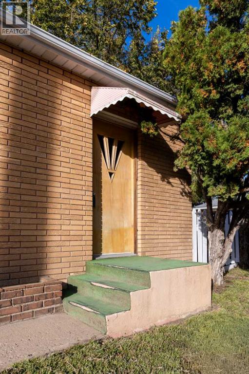
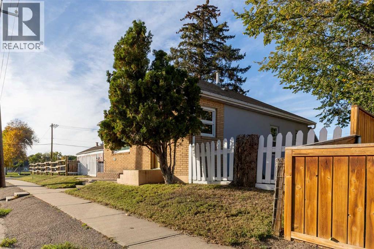
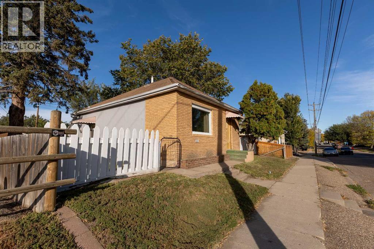
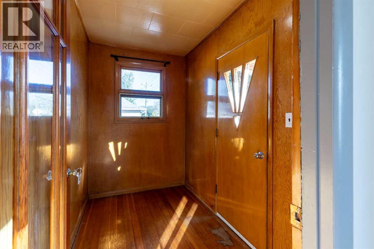
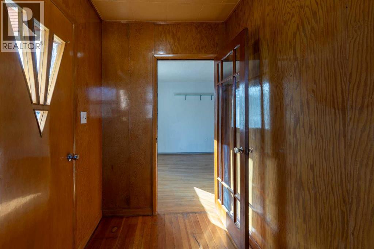
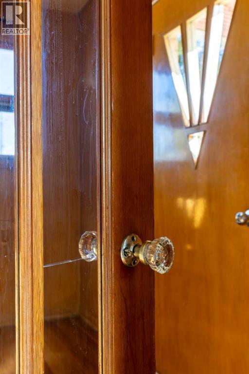
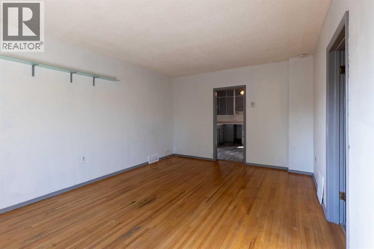
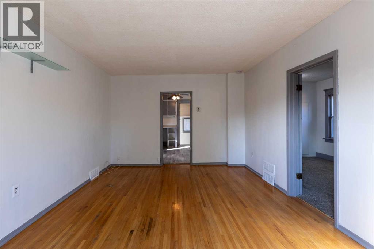
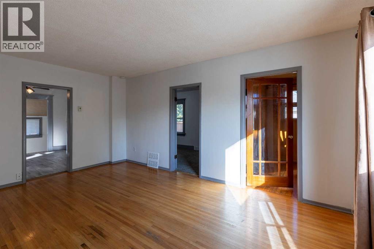
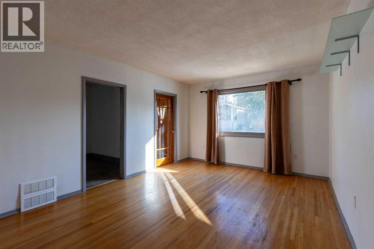
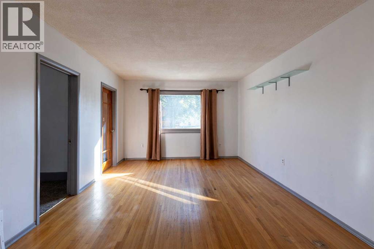
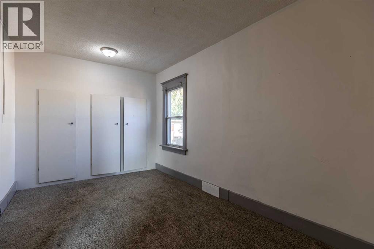
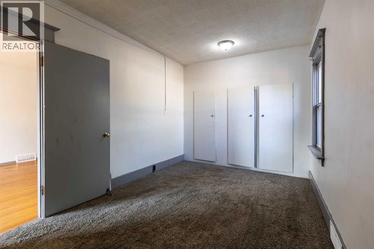
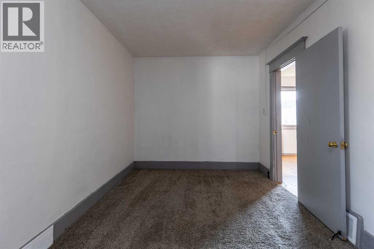
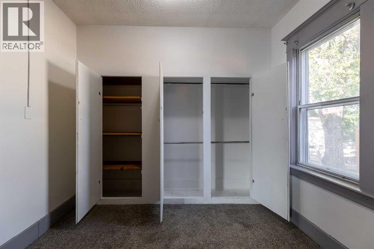
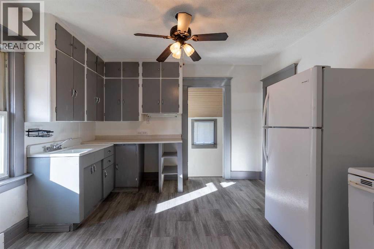
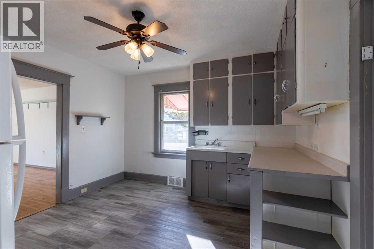
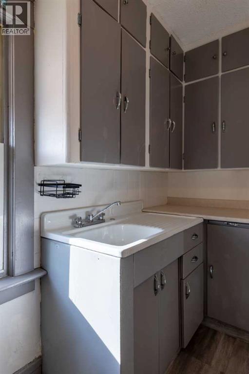
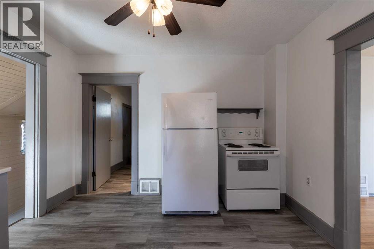
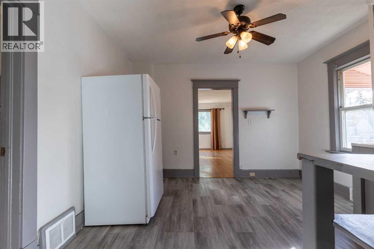
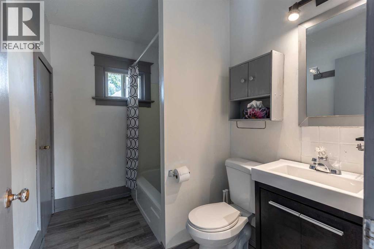
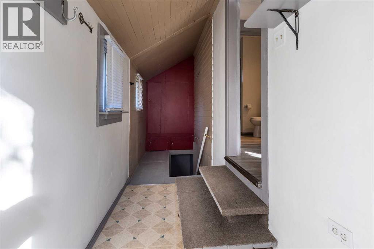
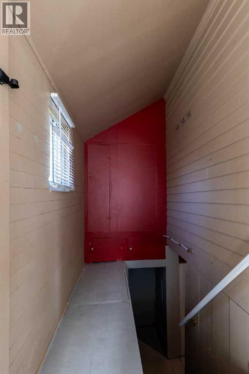
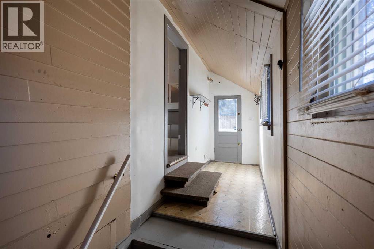
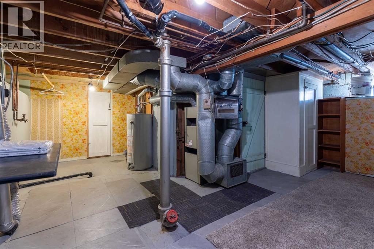
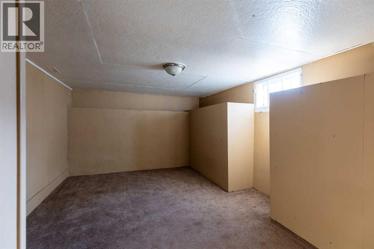
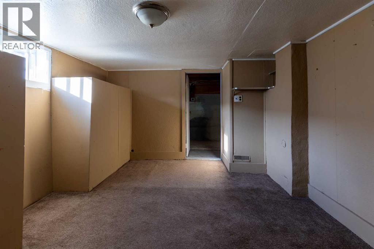
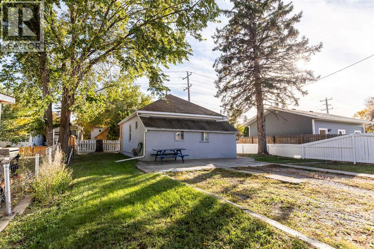
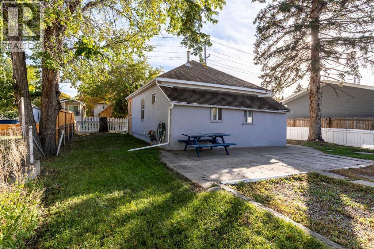
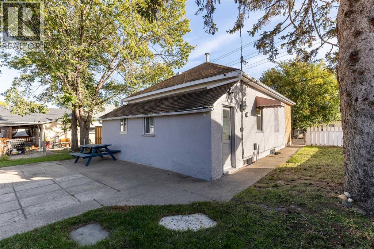
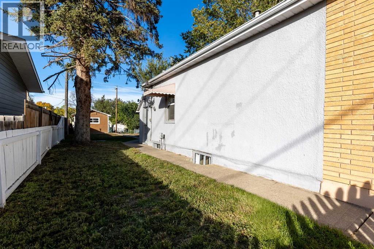
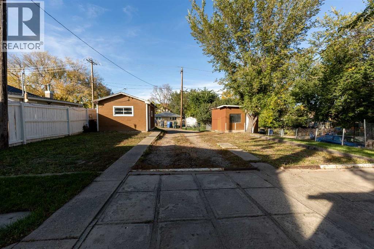
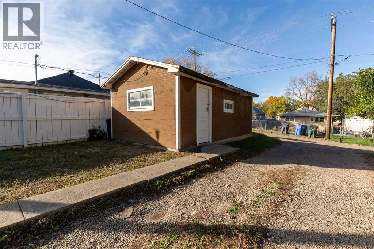
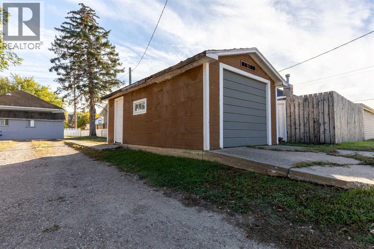
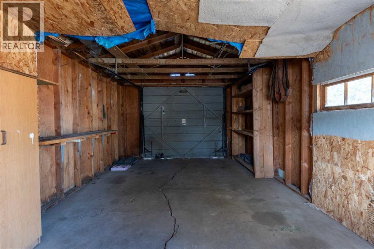
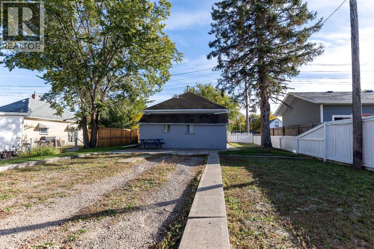
Well-kept one bed, one bath bungalow situated on a large lot with plenty of room to make it your own. The home features a partially brick and stucco exterior, an enclosed front porch, good sized kitchen and living room, hardwood flooring, and original touches such as glass doorknob hardware. The full basement includes a flex area, offering additional space for a hobby room or additional storage. Outside, enjoy a partially fenced yard with a single detached garage and shed. Neat and tidy, this property offers great potential for a first-time buyer or investor. Located close to parks, playgrounds, and schools, it’s a solid opportunity with plenty of possibilities. (id:51989)
Features of 1114 Bridge Street Se
- MLS® Number A2349943
- Price $179,900
- Bedrooms: 1
- Bathrooms: 1
- Square Footage: 769 sqft
- Property Type: House
- Community Name: River Flats
- Amenities Near By Park, Playground, Schools
- Features Back Lane, No Animal Home, No Smoking Home
- Parking Space Total 1
- Plan 481m
- Structure Shed, Porch
Buildings
| Bathroom Total | 1 | Bedrooms Above Ground | 1 |
| Bedrooms Total | 1 | Appliances | Refrigerator, Stove, Window Coverings |
| Architectural Style | Bungalow | Basement Development | Finished |
| Basement Type | Full (finished) | Constructed Date | 1929 |
| Construction Style Attachment | Detached | Cooling Type | None |
| Exterior Finish | Brick, Stucco | Flooring Type | Carpeted, Hardwood, Vinyl Plank |
| Foundation Type | See Remarks | Heating Fuel | Natural Gas |
| Heating Type | Forced Air | Stories Total | 1 |
| Size Interior | 769 Sqft | Total Finished Area | 769 Sqft |
| Type | House |
Parking
| Detached Garage | 1 |
Land
| Acreage | No | Fence Type | Partially Fenced |
| Land Amenities | Park, Playground, Schools | Size Depth | 38.1 M |
| Size Frontage | 15.24 M | Size Irregular | 6245.00 |
| Size Total | 6245 Sqft|4,051 - 7,250 Sqft | Size Total Text | 6245 Sqft|4,051 - 7,250 Sqft |
| Zoning Description | R-md |
Rooms
| Level | Type | Length | Width | Dimensions |
|---|---|---|---|---|
| Basement | Other | 10.58 Ft x 14.25 Ft | ||
| Basement | Furnace | 17.08 Ft x 18.25 Ft | ||
| Main Level | Other | 11.00 Ft x 4.58 Ft | ||
| Main Level | Living Room | 12.00 Ft x 17.33 Ft | ||
| Main Level | Kitchen | 12.00 Ft x 11.58 Ft | ||
| Main Level | Foyer | 9.00 Ft x 5.50 Ft | ||
| Main Level | Bedroom | 9.08 Ft x 5.50 Ft | ||
| Main Level | 4pc Bathroom | 9.08 Ft x 6.00 Ft |
Agents and Offices
- TRACEY BITZ
- Office: Royal LePage Community Realty
What's Nearby
Similar Properties

920 Yuill Street Se, Medicine Hat, Alberta
- MLS® # A2349073
- FRANK DEVINE
- MATT TEEL
- Royal LePage Community Realty
511b Maple Avenue Se, Medicine Hat, Alberta
- MLS® # A2341695
- JESSIE MARKU
- Royal LePage Community Realty
126 3 Street Se, Falher, Alberta
- MLS® # A2339050
- Walker Côté
- Sutton Group Grande Prairie Professionals
640 Pottery Street Se, Medicine Hat, Alberta
- MLS® # A2309180
- DEVON FELESKY
- RE/MAX Medalta Real Estate