

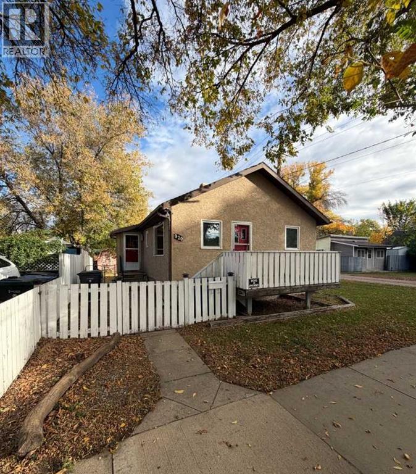
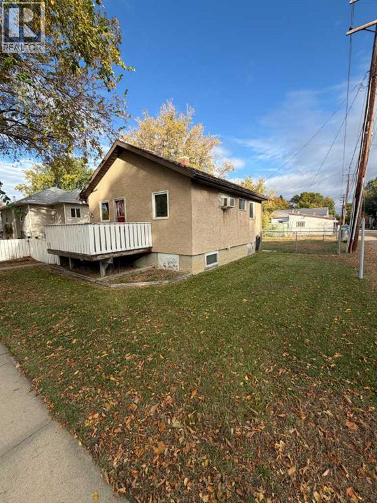
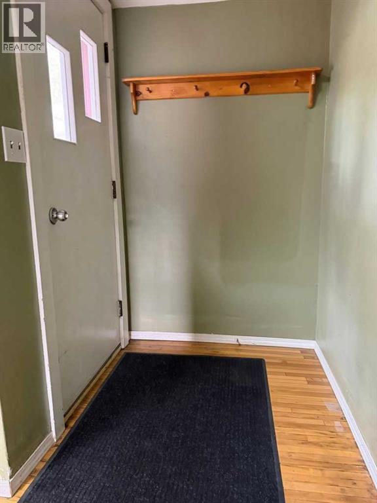
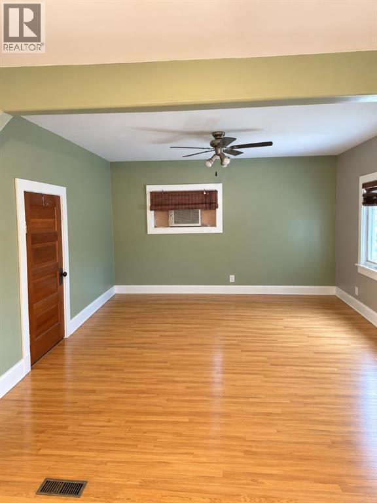
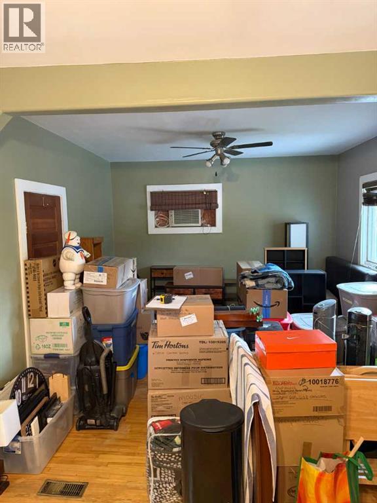
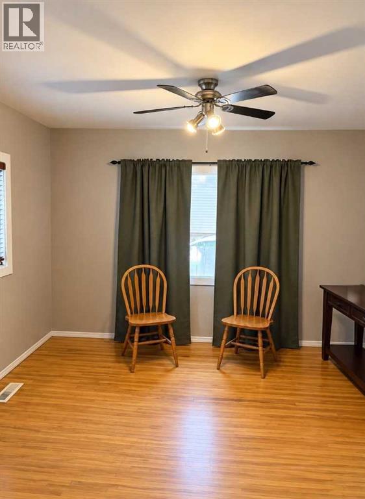
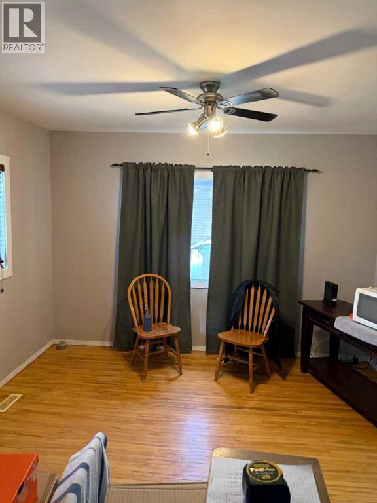
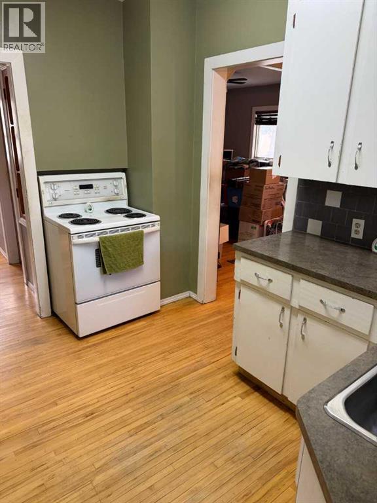
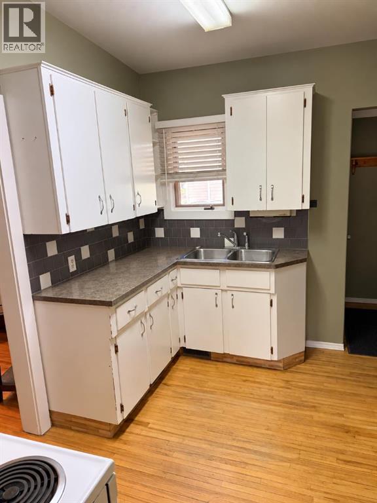
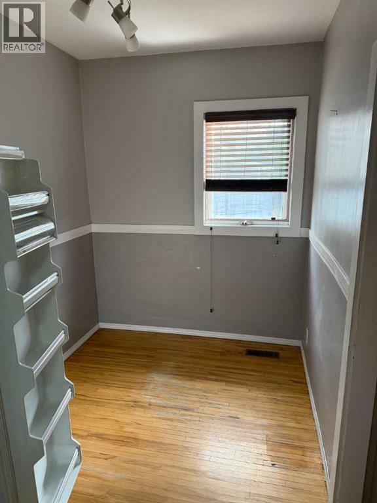
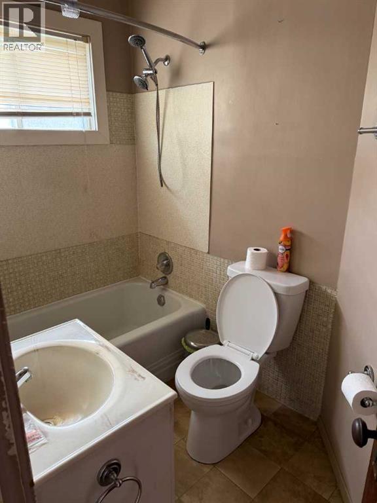
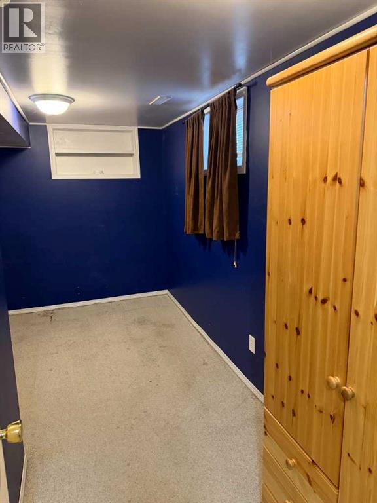
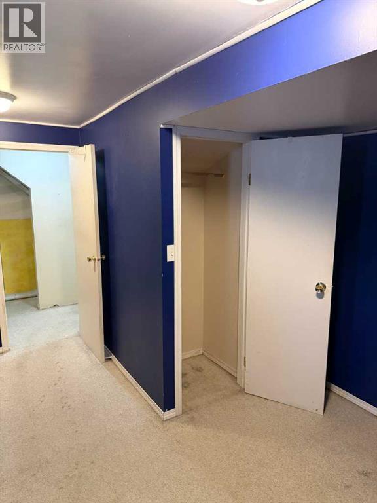
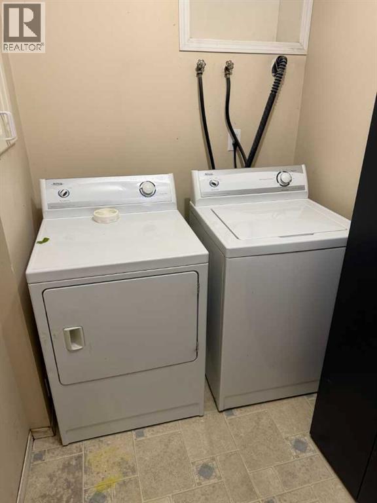
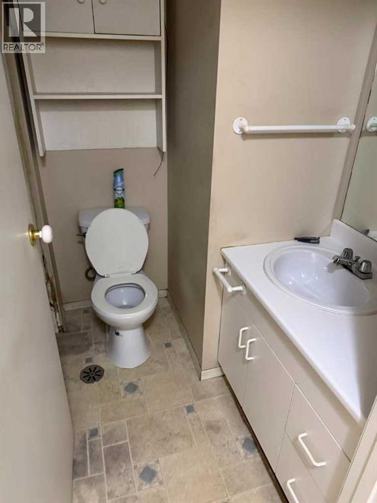
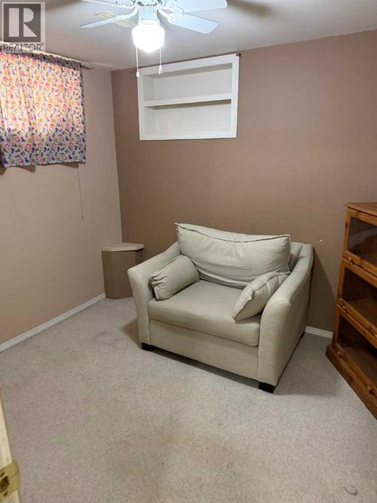
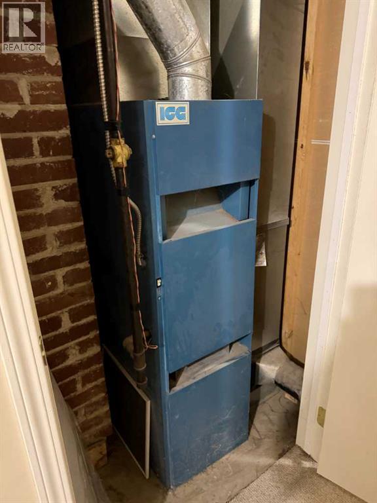
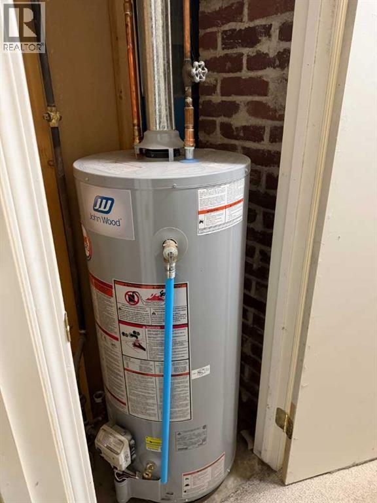
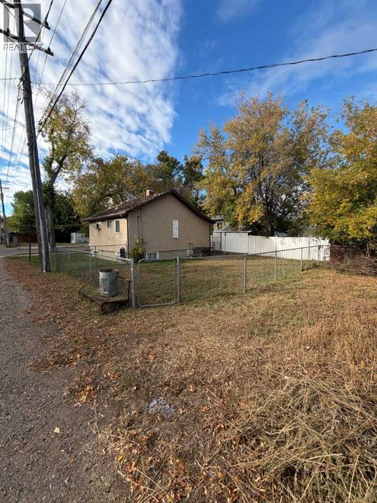
Welcome to this cozy 2 bedroom bungalow located in the well established River Flats neighbourhood. Offering 550 sq. ft. of living space above grade, this home is a great option for first time buyers, investors, or anyone looking for an affordable property with potential. The main floor features a comfortable living room, a versatile flex space ideal for a home office, a good sized kitchen and dining area, and a 4pc bathroom. Downstairs, you’ll find two bedrooms, an additional 4pc bathroom, and a convenient laundry area. Outside, the home also features a front deck, along with a fully fenced yard offering plenty of room to enjoy the outdoors or create your own private space. Plus RV parking available and storage shed for added storage space. With some added personal touches, this charming bungalow offers plenty of potential. Whether you’re looking to enter the market at an affordable price point or add a revenue property to your portfolio, this property is worth a look. Immediate possession is available! Some photo's have been AI-enhanced to remove personal items. (id:51989)
Features of 920 Yuill Street Se
- MLS® Number A2349073
- Price $149,900
- Bedrooms: 2
- Bathrooms: 2
- Square Footage: 550 sqft
- Property Type: House
- Community Name: River Flats
- Amenities Near By Park, Shopping
- Parking Space Total 1
- Plan 0311411
- Structure Deck
Buildings
| Bathroom Total | 2 | Bedrooms Below Ground | 2 |
| Bedrooms Total | 2 | Appliances | Refrigerator, Stove, Window Coverings, Washer & Dryer |
| Architectural Style | Bungalow | Basement Development | Finished |
| Basement Type | Full (finished) | Constructed Date | 1942 |
| Construction Style Attachment | Detached | Cooling Type | Window Air Conditioner, Wall Unit |
| Exterior Finish | Stucco | Flooring Type | Carpeted, Hardwood, Linoleum |
| Foundation Type | Poured Concrete | Heating Type | Forced Air |
| Stories Total | 1 | Size Interior | 550 Sqft |
| Total Finished Area | 550 Sqft | Type | House |
Parking
| Street | |
| R V |
Land
| Acreage | No | Fence Type | Fence |
| Land Amenities | Park, Shopping | Size Depth | 24.39 M |
| Size Frontage | 14 M | Size Irregular | 3676.00 |
| Size Total | 3676 Sqft|0-4,050 Sqft | Size Total Text | 3676 Sqft|0-4,050 Sqft |
| Zoning Description | R-ld |
Rooms
| Level | Type | Length | Width | Dimensions |
|---|---|---|---|---|
| Lower Level | Bedroom | 9.83 Ft x 8.75 Ft | ||
| Lower Level | Bedroom | 10.00 Ft x 9.75 Ft | ||
| Lower Level | 4pc Bathroom | Measurements not available | ||
| Main Level | Living Room | 12.33 Ft x 10.50 Ft | ||
| Main Level | Other | 11.00 Ft x 10.50 Ft | ||
| Main Level | 4pc Bathroom | Measurements not available | ||
| Main Level | Dining Room | 6.67 Ft x 10.50 Ft | ||
| Main Level | Kitchen | 7.08 Ft x 10.50 Ft | ||
| Main Level | Other | 4.50 Ft x 5.00 Ft |
Agents and Offices
- FRANK DEVINE
- MATT TEEL
- Office: Royal LePage Community Realty
What's Nearby
Similar Properties

1114 Bridge Street Se, Medicine Hat, Alberta
- MLS® # A2349943
- TRACEY BITZ
- Royal LePage Community Realty
511b Maple Avenue Se, Medicine Hat, Alberta
- MLS® # A2341695
- JESSIE MARKU
- Royal LePage Community Realty
640 Pottery Street Se, Medicine Hat, Alberta
- MLS® # A2309180
- DEVON FELESKY
- RE/MAX Medalta Real Estate