

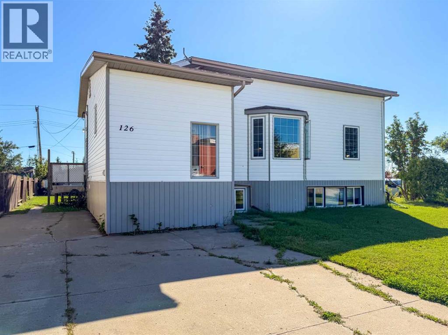
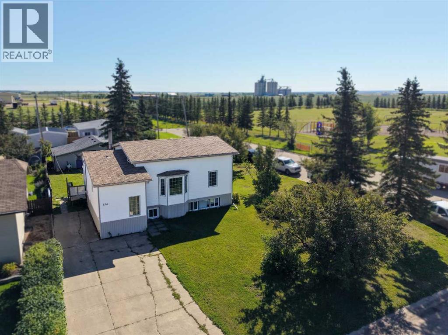
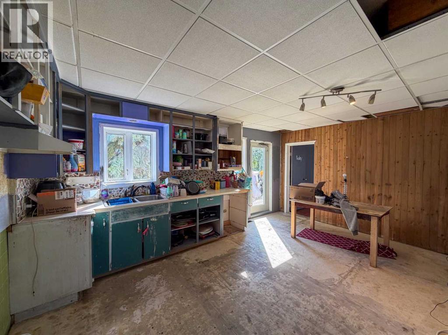
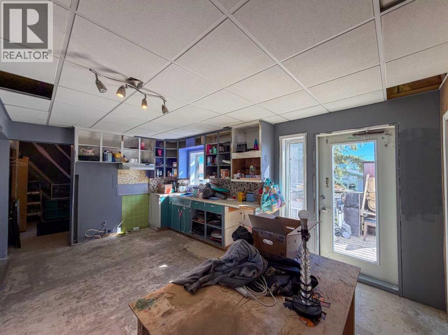
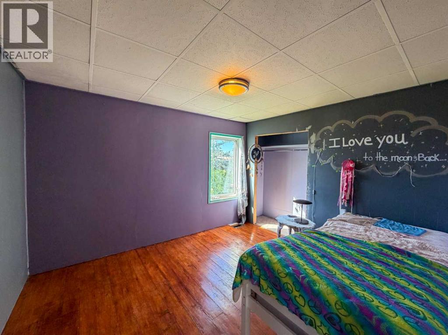
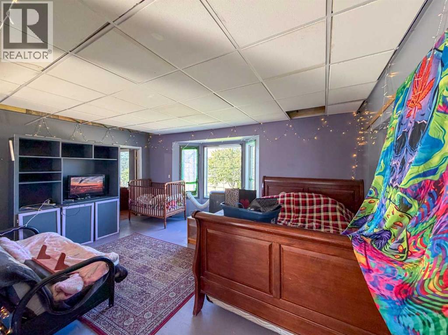
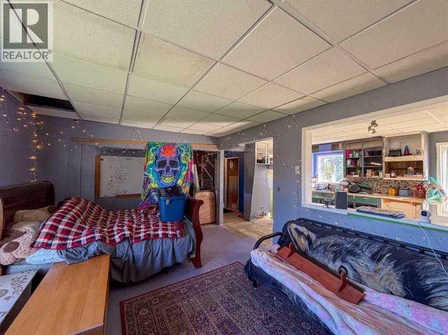
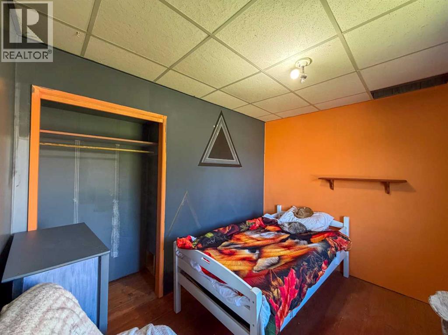
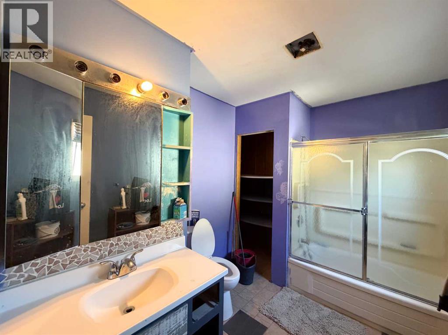
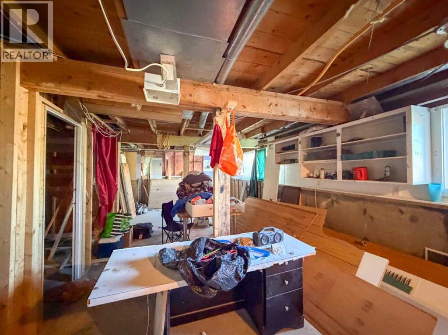
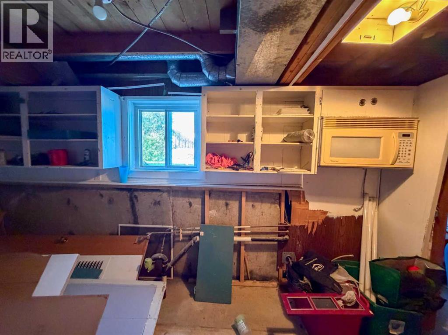
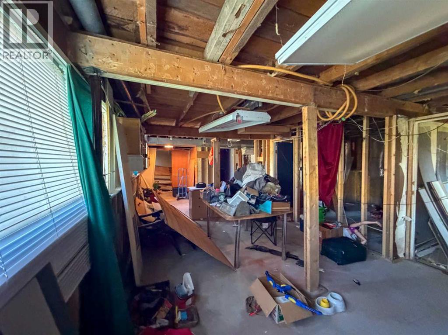
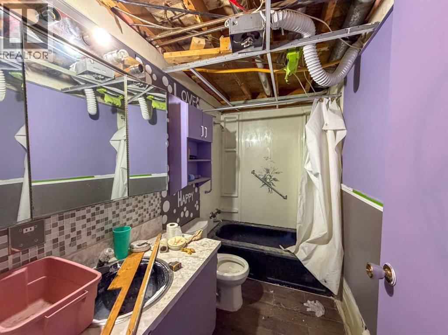
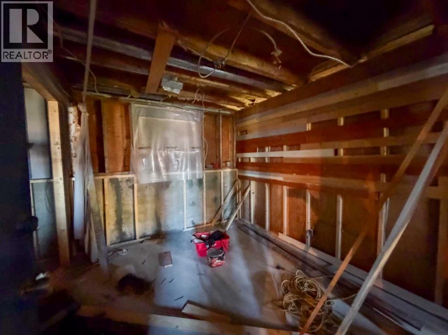
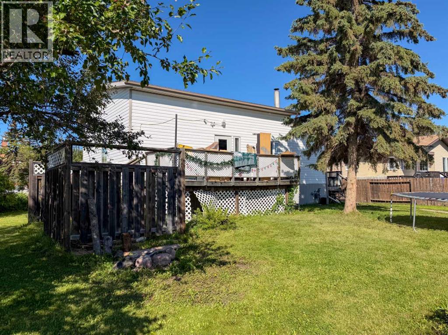
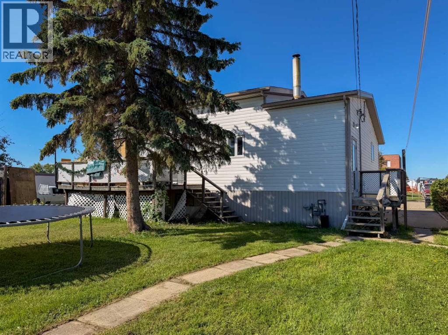
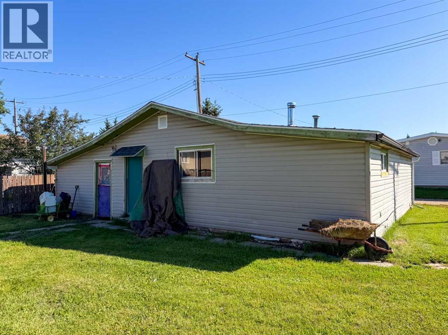
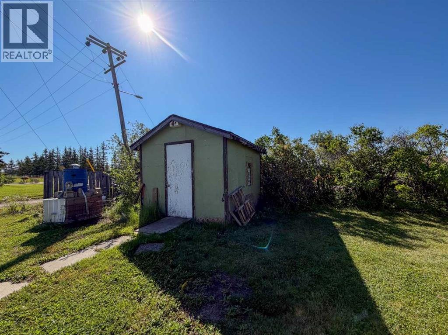

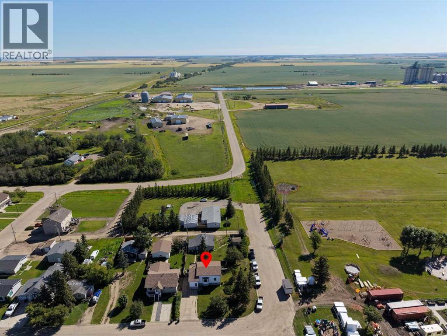
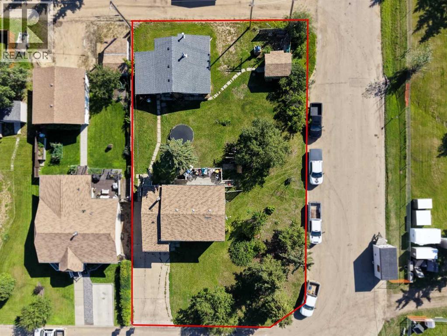
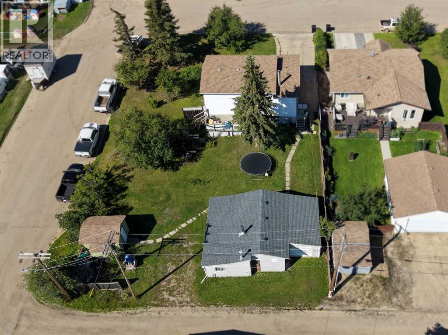
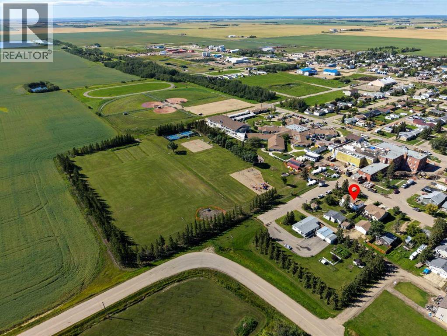
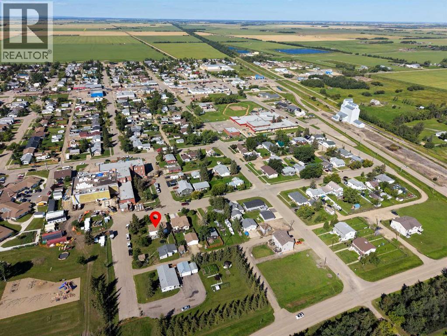
Discover the potential of this spacious property on a large lot in the community of Falher! Ready for renovation, this home offers a fantastic opportunity for a buyer looking to create a space tailored to their vision. The home features an upper and lower suite with separate entrances, offering a versatile layout with excellent potential for extended family living, rental income, or a multi-generational setup. A large deck provides a great outdoor space for relaxing or entertaining, while the generous backyard is enhanced by mature trees, a workshop, and a storage shed. Situated right next to a school and park, making it a convenient choice for families and those looking to enjoy plenty of nearby green space. Bring your renovation ideas and make this Falher property your own! Book your showing today! (id:51989)
Features of 126 3 Street Se
- MLS® Number A2339050
- Price $140,000
- Bedrooms: 2
- Bathrooms: 2
- Square Footage: 1069 sqft
- Property Type: House
- Amenities Near By Park, Playground, Schools, Shopping
- Features Back Lane
- Parking Space Total 2
- Plan 9222945
- Structure Workshop, Shed, Deck
Buildings
| Bathroom Total | 2 | Bedrooms Above Ground | 2 |
| Bedrooms Total | 2 | Appliances | None |
| Architectural Style | Bungalow | Basement Development | Unfinished |
| Basement Features | Separate Entrance, Suite | Basement Type | Full (unfinished) |
| Constructed Date | 1950 | Construction Style Attachment | Detached |
| Cooling Type | None | Exterior Finish | Vinyl Siding |
| Flooring Type | Laminate, Linoleum | Foundation Type | Poured Concrete |
| Heating Fuel | Natural Gas | Heating Type | Forced Air |
| Stories Total | 1 | Size Interior | 1069 Sqft |
| Total Finished Area | 1069 Sqft | Type | House |
Parking
| Parking Pad |
Land
| Acreage | No | Fence Type | Not Fenced |
| Land Amenities | Park, Playground, Schools, Shopping | Landscape Features | Lawn |
| Size Depth | 45.61 M | Size Frontage | 25.36 M |
| Size Irregular | 12486.00 | Size Total | 12486 Sqft|10,890 - 21,799 Sqft (1/4 - 1/2 Ac) |
| Size Total Text | 12486 Sqft|10,890 - 21,799 Sqft (1/4 - 1/2 Ac) | Zoning Description | R2 |
Rooms
| Level | Type | Length | Width | Dimensions |
|---|---|---|---|---|
| Basement | 4pc Bathroom | 9.00 Ft x 5.00 Ft | ||
| Main Level | Bedroom | 11.83 Ft x 10.00 Ft | ||
| Main Level | 4pc Bathroom | 10.42 Ft x 7.67 Ft | ||
| Main Level | Bedroom | 10.67 Ft x 5.00 Ft |
Agents and Offices
- Walker Côté
- Office: Sutton Group Grande Prairie Professionals
What's Nearby
Similar Properties

1034 Factory Street Se, Medicine Hat, Alberta
- MLS® # A2343144
- TINA MCILMOYL
- Royal LePage Community Realty
511b Maple Avenue Se, Medicine Hat, Alberta
- MLS® # A2341695
- JESSIE MARKU
- Royal LePage Community Realty
640 Pottery Street Se, Medicine Hat, Alberta
- MLS® # A2309180
- DEVON FELESKY
- RE/MAX Medalta Real Estate