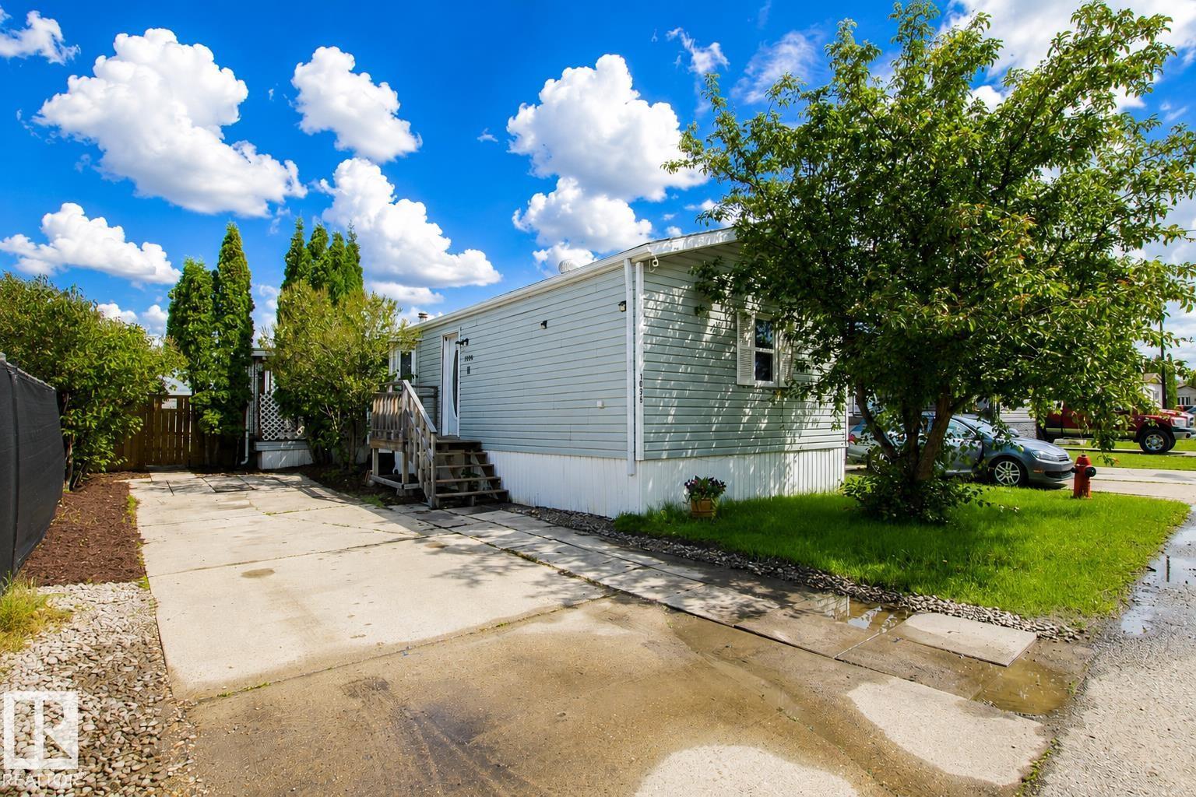
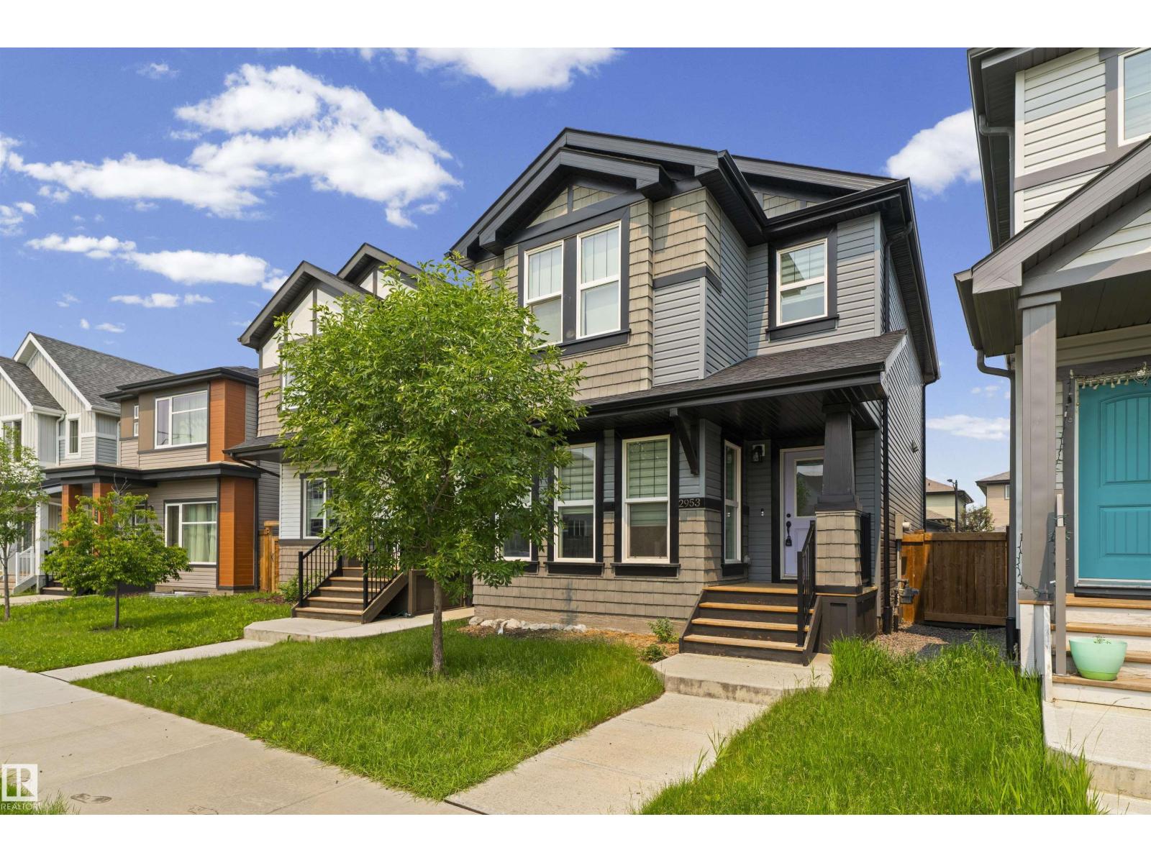
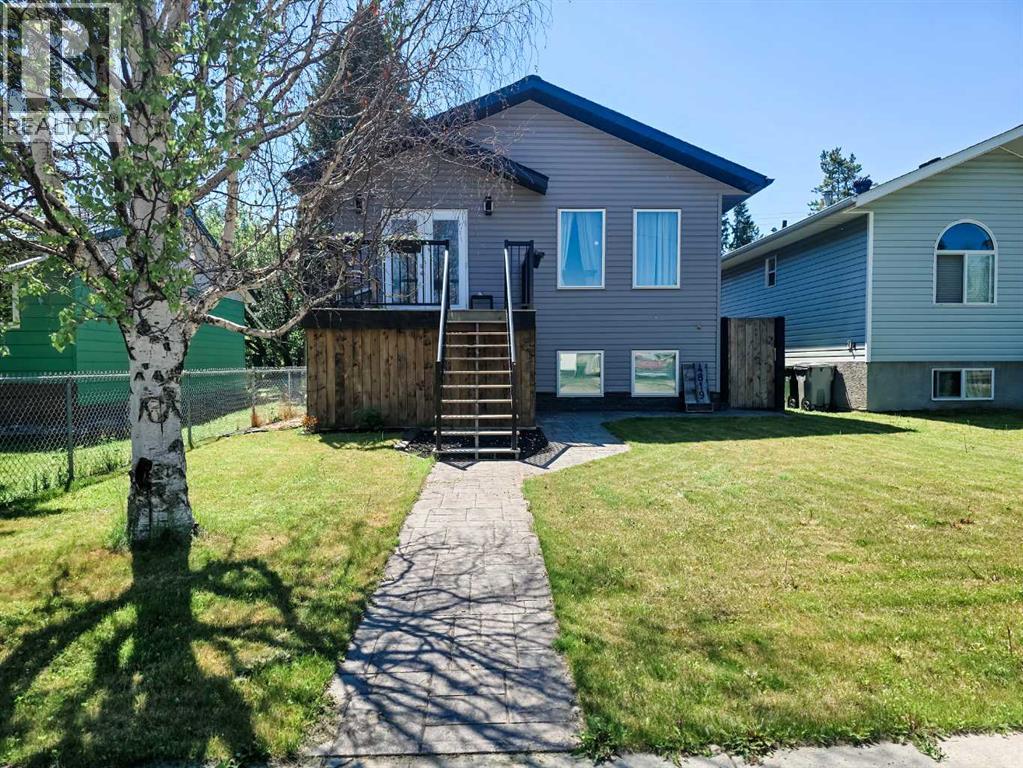
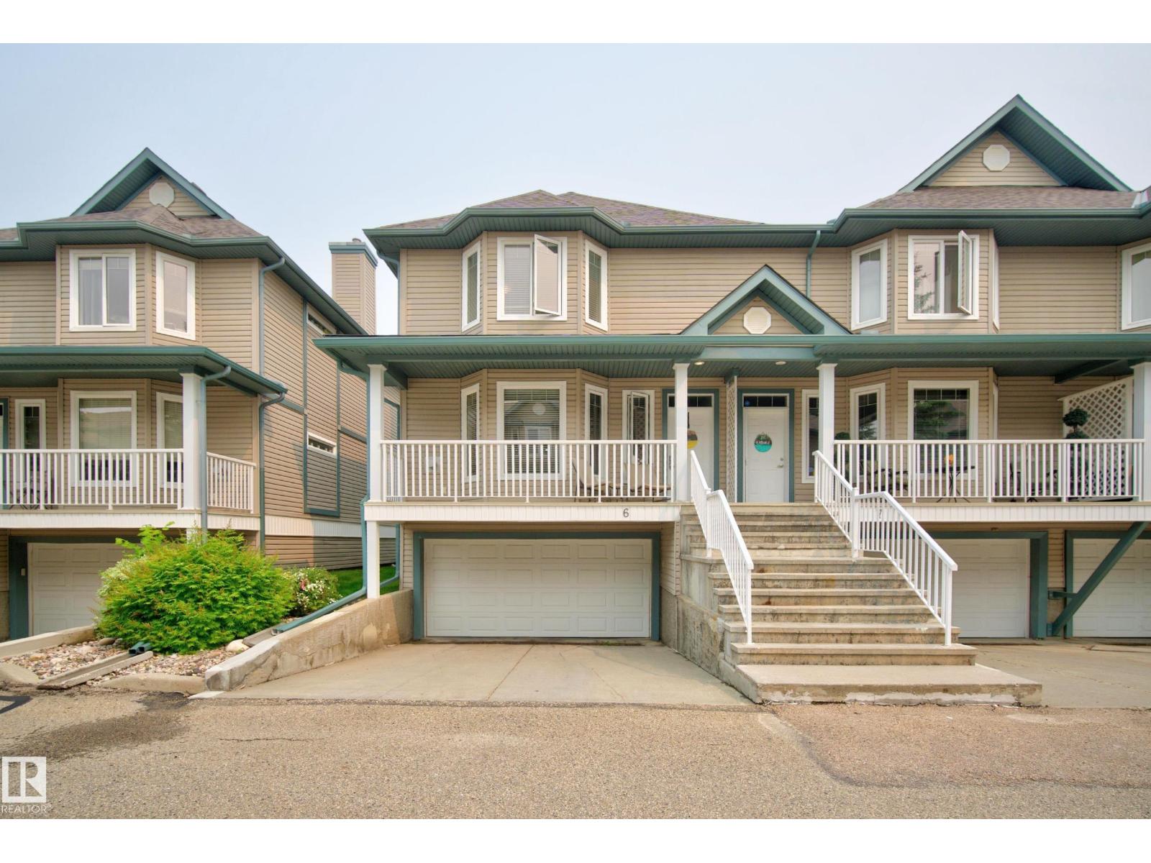
Comfort and affordable living in the heart of Sherwood Park! This home offers the perfect blend of convenience, space and affordability in a community that is close to parks, recreation centres, shopping, and Highway 16 for a quick and easy Edmonton commute. The open concept living area features a large bay window offering plenty of natural light. The kitchen boasts ample cabinetry and a functional layout. This thoughtful floor plan places the generous sized primary bedroom at its own end of the home, complete with a four piece ensuite and backyard views. On the other end there are two additional bedrooms as well as a four piece bathroom; an ideal setup for kids, guests, or an at home office. Step out of the dining space onto the covered deck; perfect for summer BBQ's and morning coffees. (id:51989)
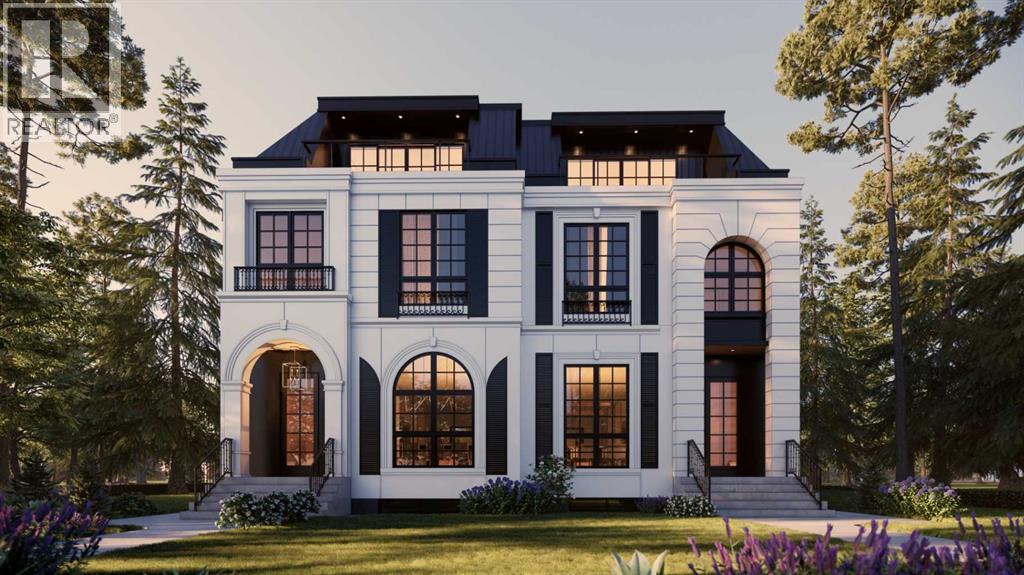
LOWER REC ROOM W/ WET BAR - NO SUITE! | THIRD FLOOR LOFT W/ PRIMARY SUITE + 2x BALCONIES | 5 BEDS | MAIN FLOOR OFFICE | DUAL PRIMARY UPPER LAYOUT | Modern design, rare functionality, and high-end finishes come together in this BRAND NEW SEMI-DETACHED infill that’s built for everyday life and entertaining.From the front foyer, a BUILT-IN CLOSET and BENCH with HOOKS keep things organized the moment you step inside. A main floor POCKET OFFICE with BUILT-IN DESK makes working from home seamless. Up front, the DINING ROOM shines with DESIGNER LIGHTING, while the heart of the home is the kitchen, fully equipped with a GAS COOKTOP, high-end appliances, BUILT-IN PANTRY, and clever BUILT-IN STORAGE tucked under the stairs. The open-plan living room features a GAS FIREPLACE with a FULL-HEIGHT TILE SURROUND and BUILT-IN SHELVING that elevates the space with both warmth and sophistication. At the back, a proper MUDROOM with BUILT-IN CLOSET and BENCH keeps the chaos of daily life contained, while the POWDER ROOM offers DESIGNER TOUCHES that feel curated.Upstairs is where this home truly sets itself apart: a TWO PRIMARY SUITE LAYOUT. Each retreat includes a WALK-IN CLOSET and a spacious 5-PIECE ENSUITE with FREE-STANDING TUB, fully tiled WALK-IN SHOWER, and DUAL VANITIES. It’s a rare configuration that offers flexibility for multi-generational living, guest hosting, or simply enjoying two equally luxurious suites. A convenient LAUNDRY ROOM is also located on this level.Up another level and the third-floor LOFT feels like your own private getaway! A LARGE DELUXE PRIMARY SUITE occupies the space with a BUILT-IN WARDROBE, an oversized spa-style ensuite with WALK-IN SHOWER, and its own PRIVATE BALCONY with sliding patio doors. A bonus living area with a FULL WET BAR opens to yet another BALCONY, creating the perfect indoor-outdoor space for relaxing or entertaining with both DOWNTOWN + RIVER VIEWS!The lower level continues to expand your options with TWO MORE BEDROOMS and a f ull 4-PIECE BATH. A large REC AREA anchors the space, ideal for movie nights, hockey games, or a kids’ zone, alongside a WET BAR with an ISLAND and CUSTOM CABINETRY. Ample STORAGE means you’ll never run short on space.Set in the heart of Parkdale, this home offers the best of both convenience and community. You’re steps from the BOW RIVER PATHWAY for runs, bike rides, and dog walks, and just a short stroll to RIVERSIDE PARK and the community garden. Coffee and brunch spots like Lazy Loaf & Kettle and Red Lion Pub are minutes away, with MARKET MALL and Kensington’s boutique shops a quick drive. Families will appreciate proximity to FOOTHILLS and CHILDREN’S HOSPITALS, and the UNIVERSITY OF CALGARY. Well-regarded schools nearby include Parkdale Elementary, Queen Elizabeth Junior/Senior High, and Westmount Charter. Easy access to 16th Ave and Crowchild Trail keeps commuting into downtown or out to the mountains simple and efficient. (id:51989)
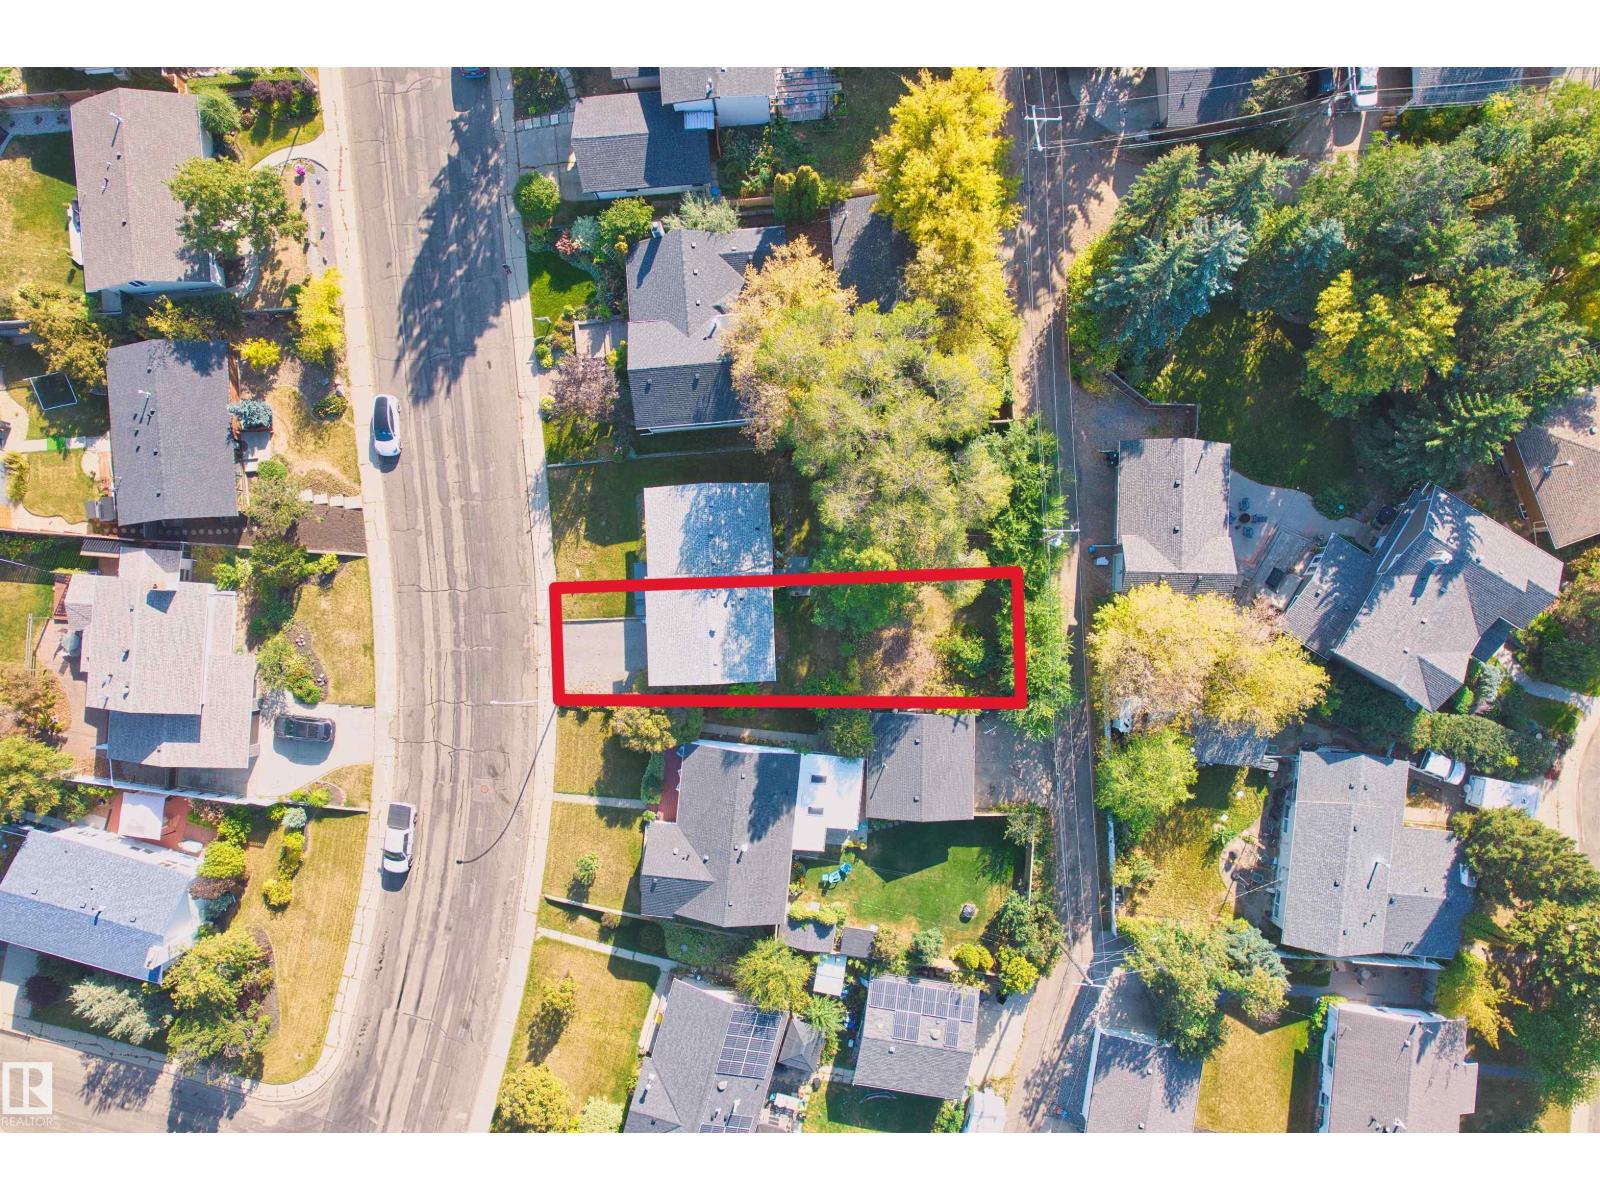
Exceptional redevelopment lot in the highly desirable Aspen Gardens community! Families will love the close proximity to top-ranked Westbrook School and Vernon Barford Junior High. This subdivided lot is just minutes from Whitemud Park, Snow Valley Ski Resort and the Snow Valley Aerial Park, as well as easy access to Whitemud Creek Ravine's trails for biking, hiking and walking. Surrounded by luxury infills and expansive green space, this beautiful lot is the perfect place to build your dream home. Opportunities like this are rare, and bring your vision to life in one of Edmonton’s most sought-after neighborhoods (id:51989)
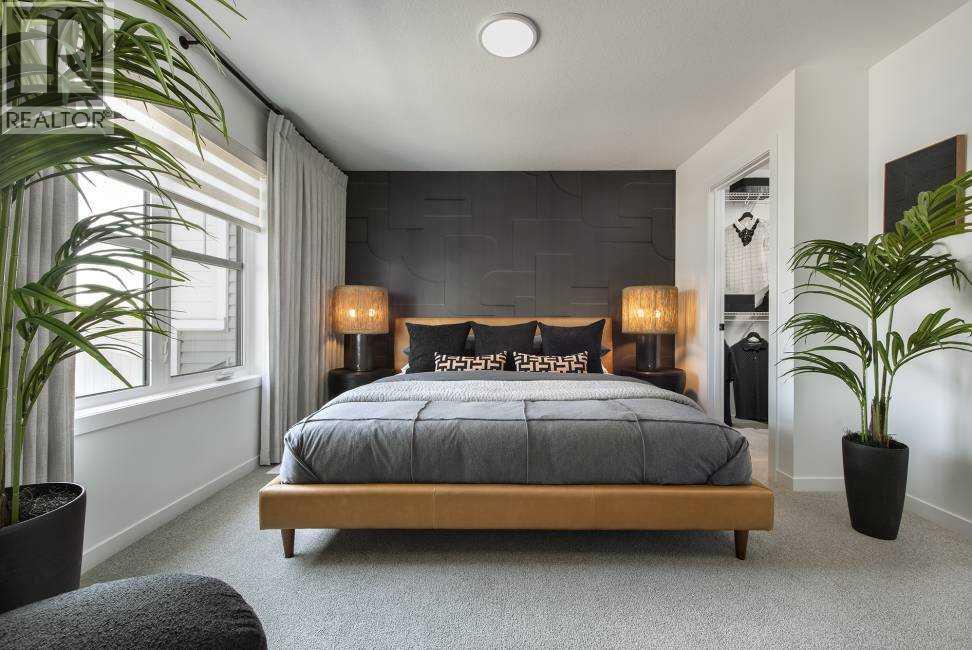
** VERIFIED Jayman BUILT Show Home! ** Great & rare real estate investment opportunity ** Start earning money right away ** Jayman BUILT will pay you $$$ per month to use this home as their full-time show home ** PROFESSIONALLY DECORATED with all of the bells and whistles.**BEAUTIFUL SHOW HOME**Exquisite & beautiful, you will immediately be impressed by Jayman BUILT's "BRADY" SHOW HOME located in the up and coming community of Seton. *PREMIER TOWN HOME COLLECTION WITH SOLAR & SMART TECH*NO CONDO FEES*PARKING FOR 2 CARS* This lovely 2 story townhouse features a nice open floor plan that flows smoothly into the modern kitchen with a centralized flush eating bar, Elegant Polaire QUARTZ counters, full pantry, Stainless Steel WHIRLPOOL appliances that includes a standard depth refrigerator with internal water icemaker, Broan Power Pack built-in hood fan, built-in Panasonic microwave with trim kit and upgraded slide in smooth top stove. As well as a convenient half bath + nice back entry! The 2nd level offers a Primary Suite with a private 3 piece en suite with sliding glass door & walk-in closet along with 2 additional spacious bedrooms & a full 4 piece main bath. Bonus: Upper Laundry room! The unfinished basement provides roughed in plumbing & an opportunity for you to create & finish your ideal additional living space. Beautiful interior selections that include a silgranite sink & soft close drawers. Other upgrades include 4x4 rear landing with concrete patio, Fully fenced and landscaped, QUARTZ counters tops in kitchen and bathrooms, Triple Pane Windows, 10 solar panels, BuiltGreen Canada Standard with an EnerGuide rating, UV-C ultraviolet light air purification system, high efficiency furnace with Merv 13 filters & HRV unit, Navien-Brand tankless hot water heater and Smart Home Technology Solutions. Enjoy living in this beautiful new community with nature as your back drop and trails within steps of your brand new Jayman BUILT Home. South Health Campus, Cineplex and shopping all close by. Welcome Home! (id:51989)
MODERN, BRIGHT & MOVE-IN READY! This beautifully maintained 3-bedroom home in sought-after Chappelle Gardens offers the perfect blend of style and function. The inviting open-concept main floor is filled with natural light and showcases durable laminate flooring, a stunning kitchen with quartz countertops, a large island, stainless steel appliances and sleek cabinetry. This home is ideal for entertaining or everyday living. A unique open-to-below design overlooks the finished front flex room, creating the perfect space for a home office, gym or kids' playroom. Upstairs features convenient laundry, three generous bedrooms and featuring a spacious primary retreat with a walk-in closet and private 4-piece ensuite. Step outside to enjoy the fully landscaped and fenced backyard with a deck, plus a double detached garage. Located close to parks, schools, walking trails and all the amenities Chappelle Gardens has to offer, this move-in-ready home is one you won't want to miss! Some Photos Virtually Staged. (id:51989)
Welcome to this beautifully maintained 2021 raised bungalow, offering the perfect blend of modern design, comfort, and functionality! With 5 bedrooms (3 up and 2 down) and 2 full bathrooms, this home provides plenty of space for growing families or those looking for extra room to work or entertain.Step inside to an inviting open-concept layout filled with natural light, creating a warm and welcoming atmosphere. The thoughtfully designed floor plan seamlessly connects the living, dining, and kitchen areas, making everyday living and entertaining effortless.Outside, you'll love the cozy, private backyard—the perfect place to relax, enjoy summer evenings, or let the kids and pets play. Convenient back alley parking provides easy access and added functionality.Located in a family-friendly neighborhood, this home is close to schools, parks, and playgrounds, making it an ideal choice for families or anyone looking to enjoy a convenient location with modern living. (id:51989)
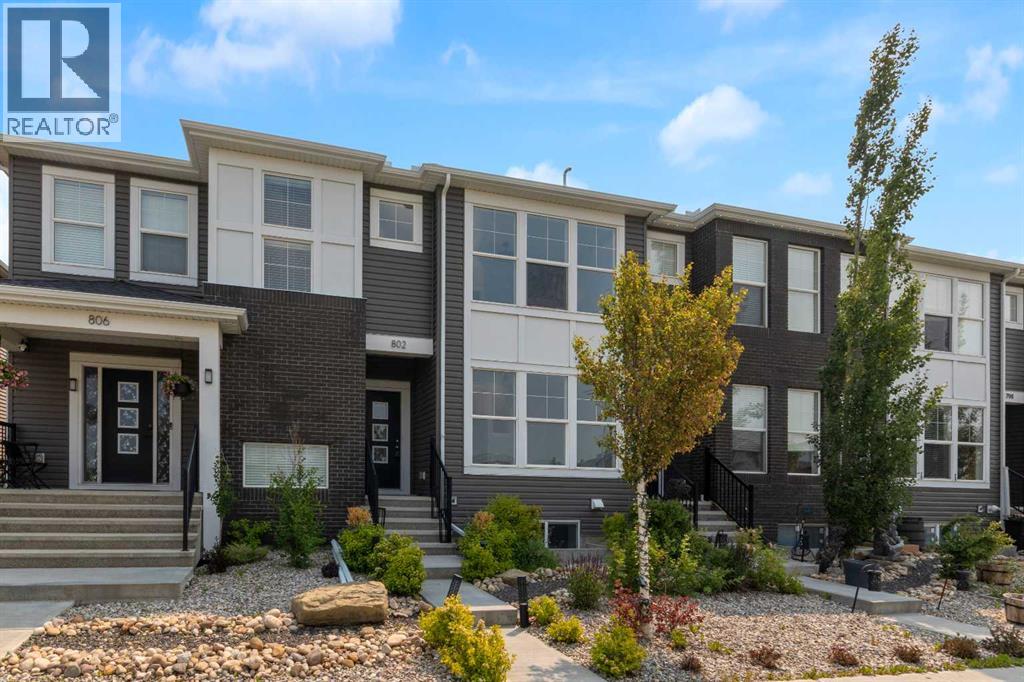
**NO CONDO FEES**, four bedrooms, and a fully finished basement: a rare combination in today's market, and only the start at 802 Cornerstone Blvd NE.This 2018 Shane Homes townhome is freehold with no monthly condo fee, finished top to bottom, and comes with its own double detached garage and a fenced, low-maintenance yard. The main floor is open and full of light: a modern kitchen with espresso cabinetry, granite counters, stainless appliances, a gas range, and a breakfast-bar peninsula that opens into the dining and living area, all over easy-care vinyl plank.Upstairs holds three bedrooms, including a primary with a walk-in closet and private ensuite, a second full bath, and upper-floor laundry. Downstairs, the finished basement adds a fourth bedroom, a full bath, and a comfortable rec room that works just as well as a home office or media space.Out back you get artificial turf, a concrete patio, and full fencing, so weekends stay free of yard work, and the detached garage keeps parking covered all year.You are minutes from schools, parks, shopping, and quick access to Stoney and Deerfoot Trail. Freehold, four bedrooms, fully finished, and no condo fees. Book your showing today! (id:51989)
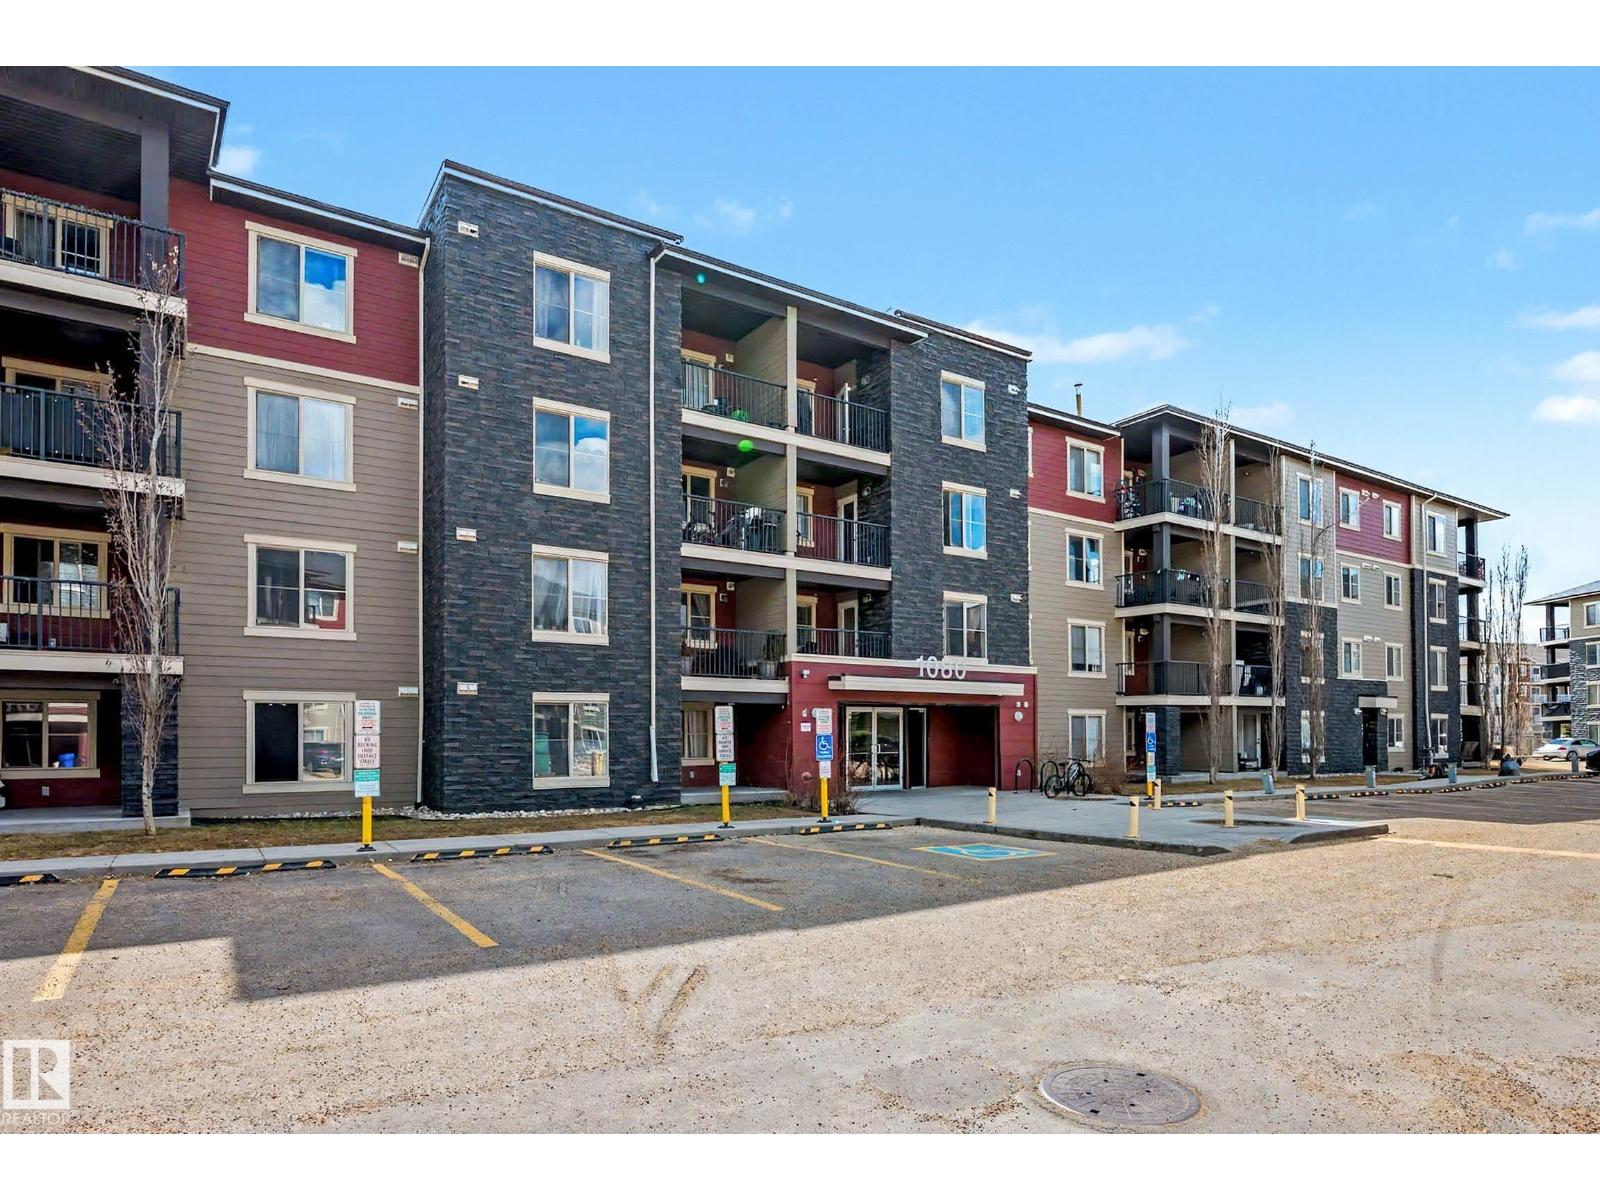
Welcome to this move-in ready top-floor condo offering the perfect combination of comfort, style, and convenience! This bright and well-maintained home features two spacious bedrooms and two full bathrooms, providing an ideal layout for first-time buyers, downsizers, or roommates. The modern kitchen is designed to impress with beautiful granite countertops, rich dark maple cabinetry, stainless steel appliances, and plenty of workspace for everyday living and entertaining. The open-concept living and dining area is filled with natural light and flows seamlessly onto the large private balcony, where you can relax and take in the panoramic views. Additional highlights include in-suite laundry with a stacked washer and dryer, plus the rare bonus of two outdoor parking stalls—offering added value and convenience. Ideally located with quick access to Anthony Henday Drive, commuting anywhere in the city is a breeze. (id:51989)
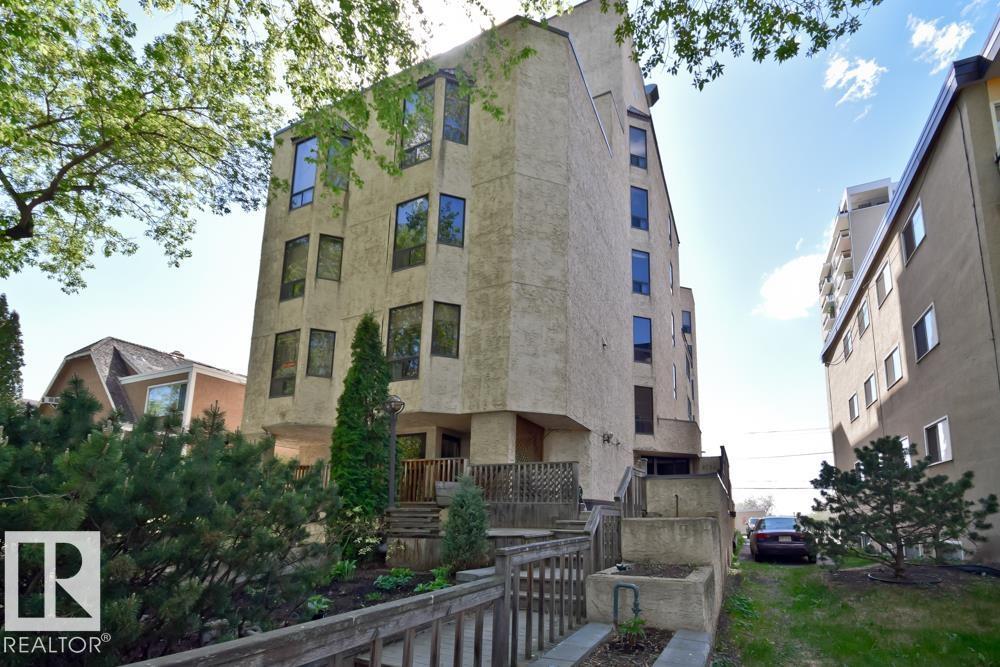
Spectacular RIVER VALLEY and GOLF COURSE views, paired with true UNIQUENESS put this 2 bed, 2 bath condo on the MOST WANTED LIST! Riverview House stands apart with only 10 units and a maximum of 2 suites per floor. The kitchen, open to the living and dining areas features ample hickory and grey lacquer cabinets, granite countertops, newer s/s appliances, ceramic cooktop, built-in oven and microwave, perfect for the chef in the family. New vinyl plank flooring runs throughout, adding a fresh, modern touch. Entertain or simply sit in the spacious living room with stunning year-round views from the balcony or cozy up to the wood-burning fireplace on snowy winter evenings. Down the hall, the primary retreat features a walk-through closet, shower, and vanity that leads into the bedroom with an additional 2pc ensuite. A second bedroom and partially upgraded 4pc bath with jetted tub complete this amazing unit. Can't forget the underground parking, building updates and a new rooftop patio. Just steps to the LRT! (id:51989)
Rutherford Pond-View Gem with Dual Primary Suites! Welcome to this beautifully upgraded Rutherford home overlooking a tranquil pond, offering over 1,540 sq. ft. plus a fully finished lower level. Thoughtfully updated throughout, this property features a new fridge, dishwasher, hot water tank, and furnace, giving you comfort and peace of mind for years to come. Inside, you’ll find two spacious primary suites, each complete with walk-in closets and private en-suites—perfect for guests, roommates, or anyone wanting flexible living without compromise. The bright, open main floor showcases generous living and dining spaces with serene pond views off your patio, ideal for relaxing or entertaining. The finished lower level adds even more versatility—home office, gym, media room, or play space, the choice is yours. Enjoy a double attached garage, providing ample room for vehicles, storage, or hobbies. Located close to all the amenities Rutherford has to offer, including schools, parks, shopping and transit! (id:51989)
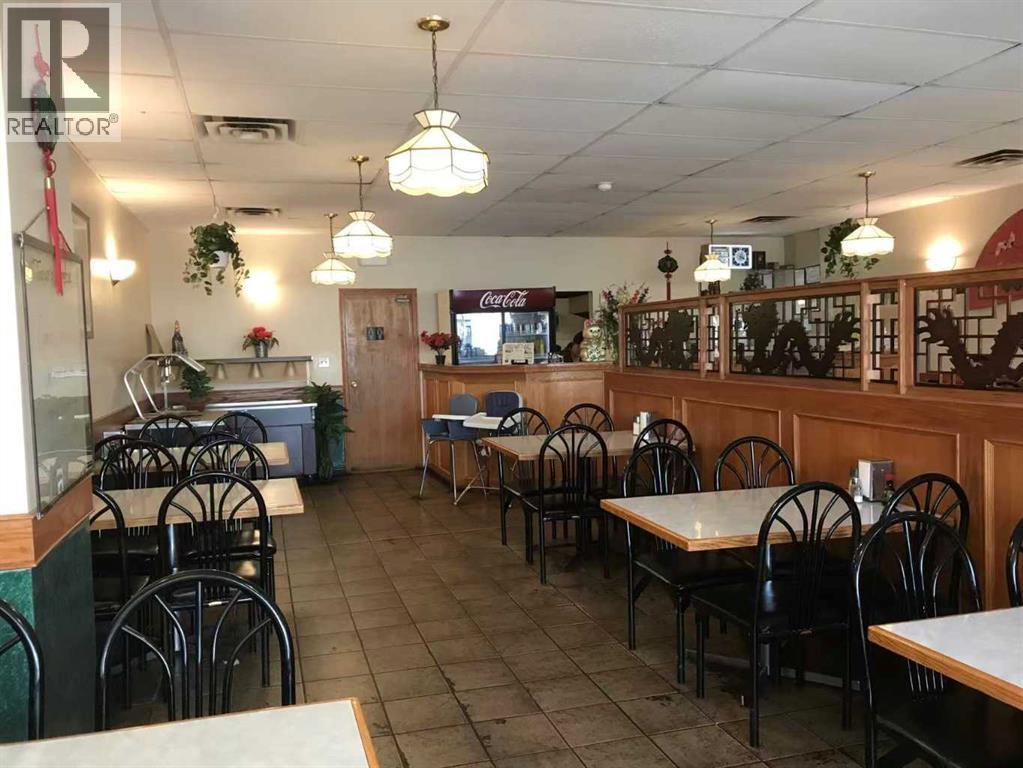
Restaurant/Commercial Building for Sale in Crossfield – Prime Downtown LocationExcellent opportunity to own a well-located 2,000 sq. ft. restaurant/commercial building in the heart of downtown Crossfield.Property Features:Approximately 2,000 sq. ft. of main floor spaceSeating capacity for 65 guestsPrime location on Railway Street with excellent visibilitySituated next to a fitness center and close to a café, library, bank, and many other businessesLarge basement offering abundant storage spaceIdeal for a restaurant, café, retail, office, or a variety of other business opportunitiesThis is a great chance for business owners to stop renting and own their commercial property while building long-term equity. The central downtown location offers steady exposure and convenient access for customers.Don't miss this excellent investment and business ownership opportunity in the growing community of Crossfield! (id:51989)
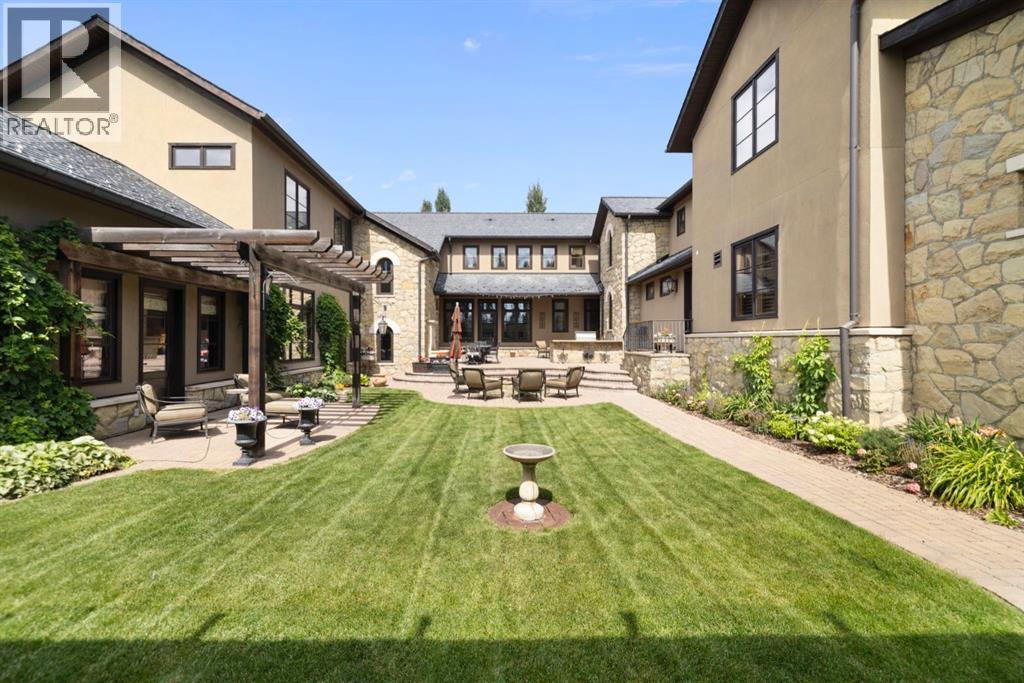
Stampede Special! Welcome to 209 Pinnacle Ridge, an exceptional Tuscan inspired estate set on two acres in the foothills with sweeping views of the Rocky Mountains and just minutes from Calgary’s finest amenities. With more than 16,000 square feet of living space, this villa combines timeless European charm with modern luxury in every detail.The exterior showcases stonework, hand sawn timber beams, industrial steel brackets, and an oversized custom entry door. Inside, arched doorways, barrel vaulted ceilings, and perfectly aligned sightlines frame picturesque views throughout.The grand foyer with its soaring ceiling and bridge walkway leads to a formal lounge with paneled walls, coffered ceilings, and a wood burning fireplace. At the heart of the home, a gourmet kitchen with slab marble islands and a full suite of commercial grade appliances opens to the central courtyard, a private gathering space with built in BBQ, wall fountain, and pergola topped brick patio. Just beyond, the family room features a travertine mantled fireplace and French doors to the west lawn.The lower level is designed for both leisure and entertainment, offering a 25-meter lap pool, spa inspired hot tub alcove, walkout patio framed by sandstone boulders, a private theatre with professional grade audio visual, a games room with fabric lined walls, and a brick barrel vaulted wine cellar.The private primary wing showcases sweeping 180 degree mountain views and a luxurious ensuite. The upper level, accessed by dual staircases or elevator, offers five children’s bedrooms, a gym, and recreation spaces. Completing the home is a six car garage, extensive storage, a sport court, and professionally landscaped grounds. All furniture and décor, excluding the piano, is now included in the purchase price.This estate has been featured in the National Post and Best Home Alberta, showcased in the award-winning series Fargo, and even served as Leonardo DiCaprio’s residence during the filming of The Revena nt. It is a rare combination of artisanal craftsmanship, imported and local materials, and timeless architectural design. All within 10 minutes of Springbank Airport, 15 minutes of downtown Calgary, 40 minutes to Banff, and close to Calgary’s top private schools. (id:51989)