

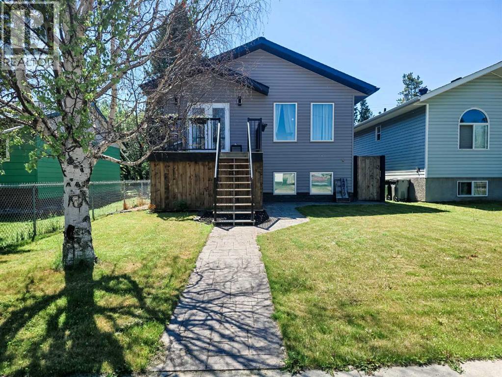
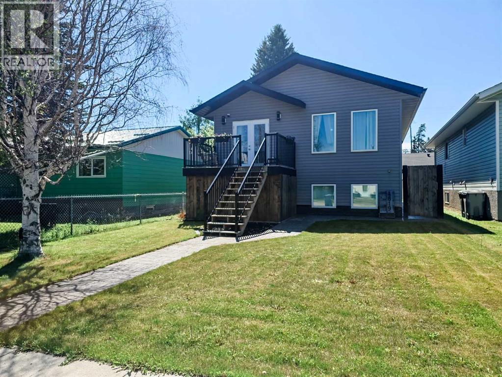
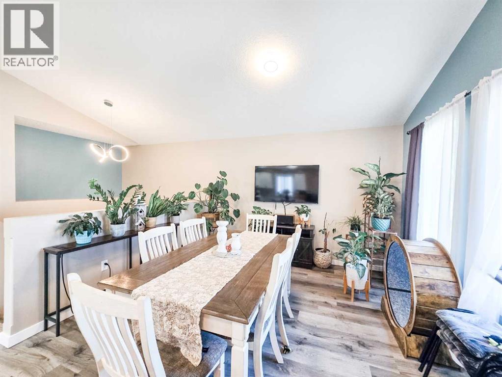
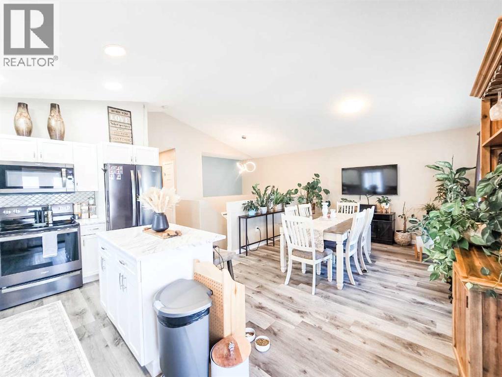
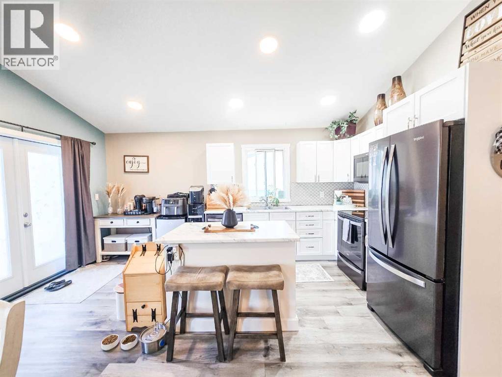
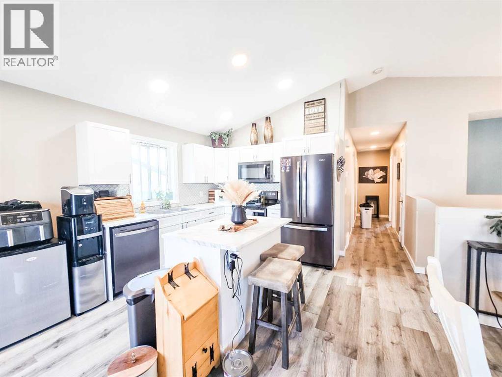
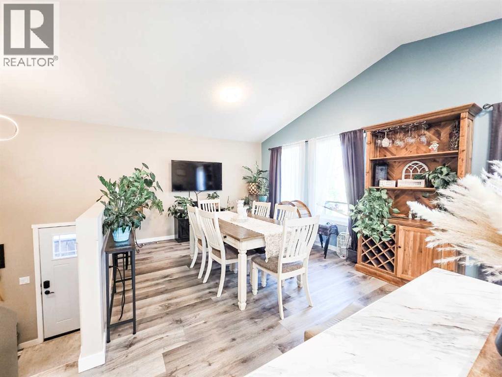
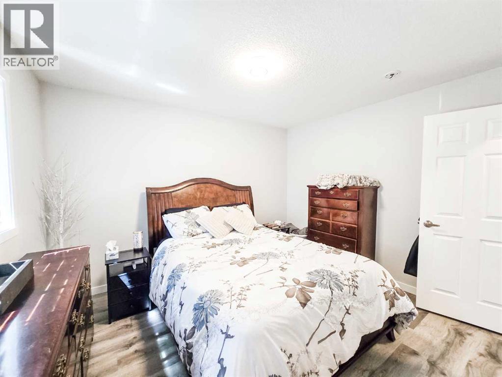
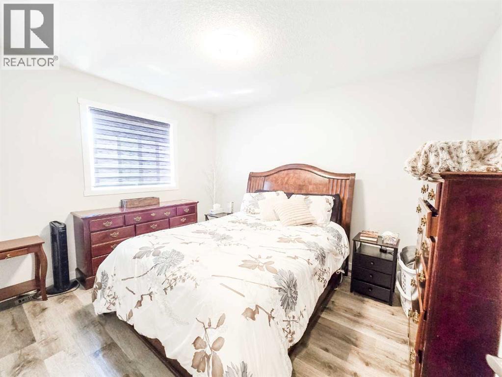
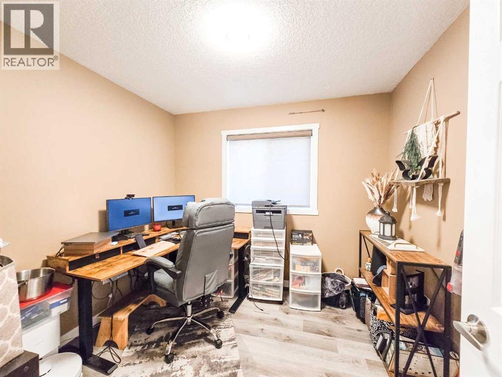
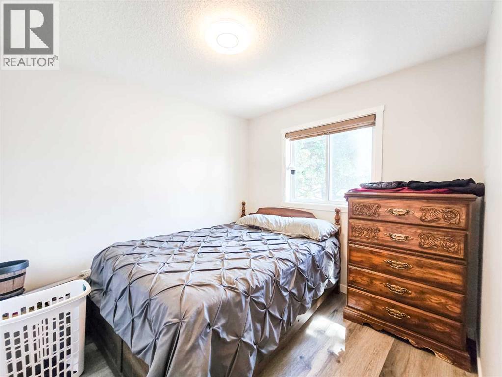
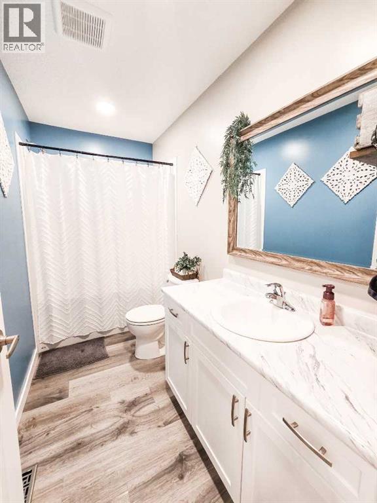
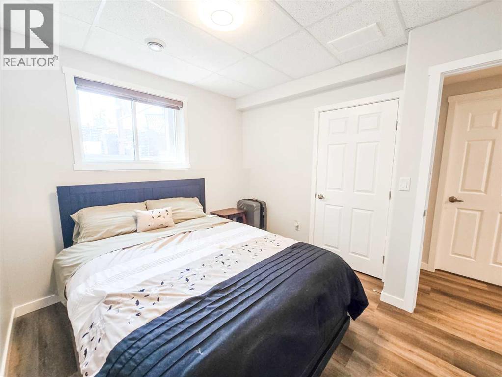
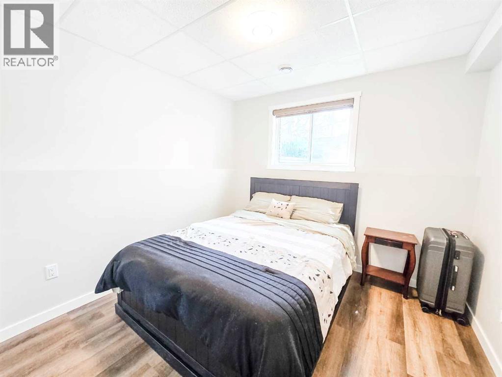
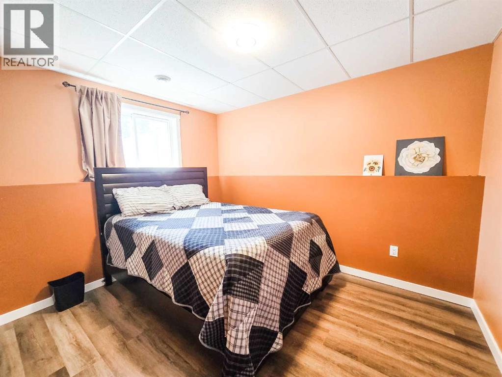
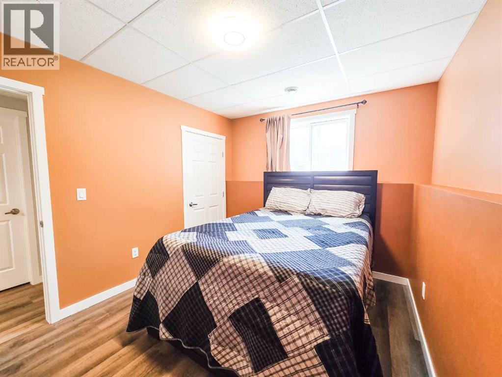
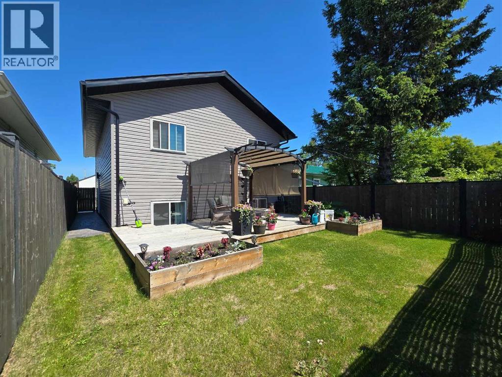
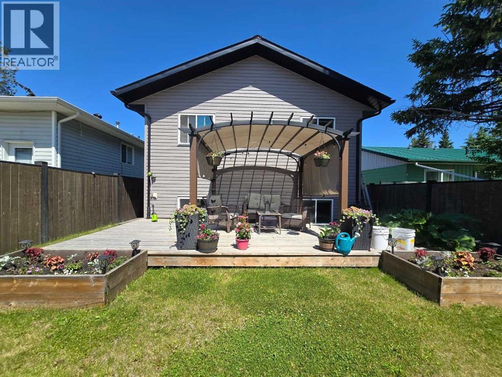
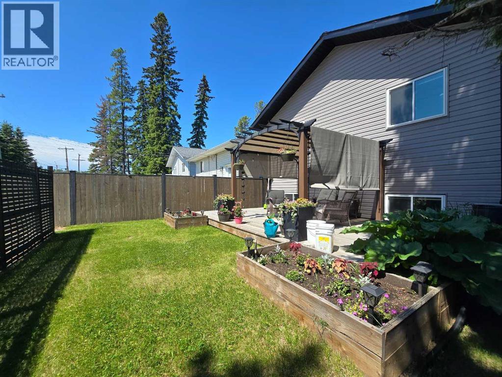
Welcome to this beautifully maintained 2021 raised bungalow, offering the perfect blend of modern design, comfort, and functionality! With 5 bedrooms (3 up and 2 down) and 2 full bathrooms, this home provides plenty of space for growing families or those looking for extra room to work or entertain.Step inside to an inviting open-concept layout filled with natural light, creating a warm and welcoming atmosphere. The thoughtfully designed floor plan seamlessly connects the living, dining, and kitchen areas, making everyday living and entertaining effortless.Outside, you'll love the cozy, private backyard—the perfect place to relax, enjoy summer evenings, or let the kids and pets play. Convenient back alley parking provides easy access and added functionality.Located in a family-friendly neighborhood, this home is close to schools, parks, and playgrounds, making it an ideal choice for families or anyone looking to enjoy a convenient location with modern living. (id:51989)
Features of 4819 17 Avenue
- MLS® Number A2326026
- Price $382,000
- Bedrooms: 5
- Bathrooms: 2
- Square Footage: 960 sqft
- Property Type: House
- Amenities Near By Schools, Shopping
- Features Back Lane
- Parking Space Total 2
- Plan 2071ac
- Structure Deck
Buildings
| Bathroom Total | 2 | Bedrooms Above Ground | 3 |
| Bedrooms Below Ground | 2 | Bedrooms Total | 5 |
| Appliances | Washer, Refrigerator, Dishwasher, Stove, Dryer, Microwave Range Hood Combo | Architectural Style | Bungalow |
| Basement Development | Finished | Basement Type | Full (finished) |
| Constructed Date | 2021 | Construction Material | Wood Frame |
| Construction Style Attachment | Detached | Cooling Type | None |
| Exterior Finish | Vinyl Siding | Flooring Type | Vinyl Plank |
| Foundation Type | See Remarks, Poured Concrete | Heating Type | Forced Air |
| Stories Total | 1 | Size Interior | 960 Sqft |
| Total Finished Area | 960 Sqft | Type | House |
Parking
| Other |
Land
| Acreage | No | Fence Type | Partially Fenced |
| Land Amenities | Schools, Shopping | Size Irregular | 4036.00 |
| Size Total | 4036 Sqft|0-4,050 Sqft | Size Total Text | 4036 Sqft|0-4,050 Sqft |
| Zoning Description | R1 |
Rooms
| Level | Type | Length | Width | Dimensions |
|---|---|---|---|---|
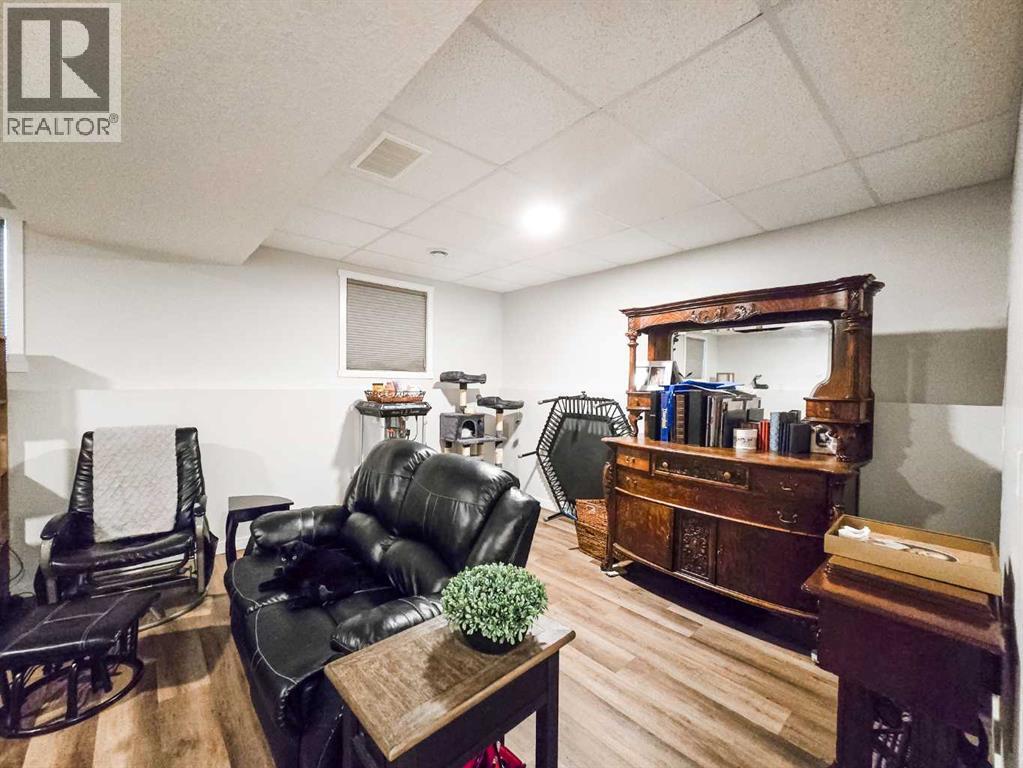
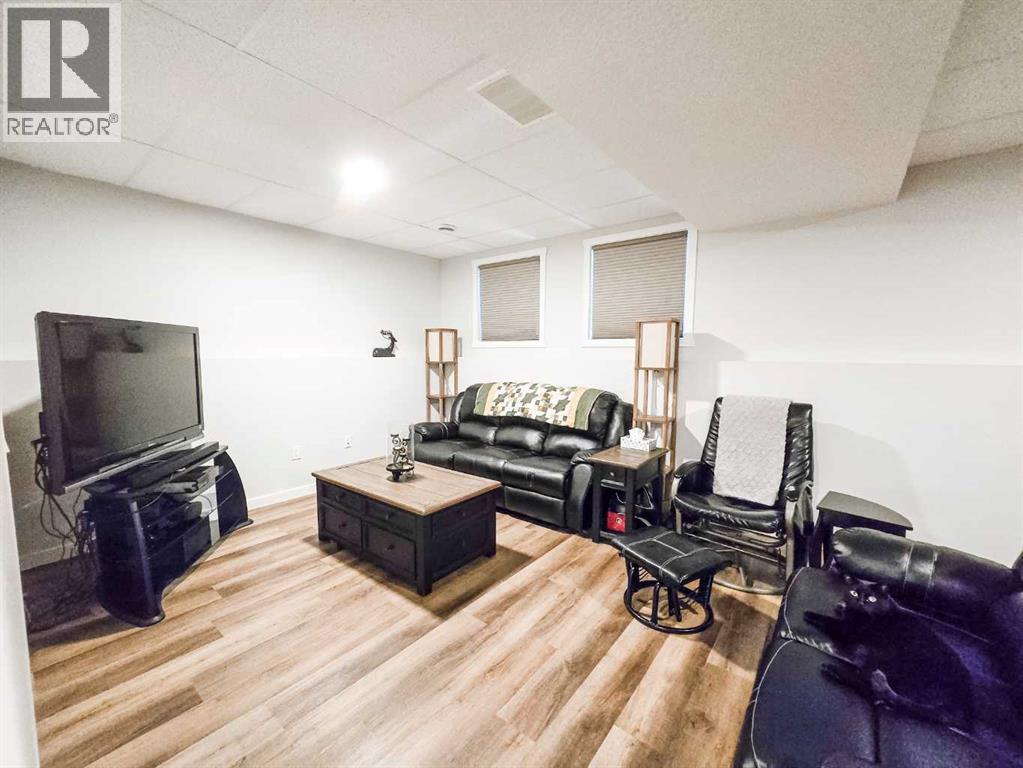
| Basement | Living Room | 23.00 Ft x 12.83 Ft | ||
| Basement | Bedroom | 11.83 Ft x 9.92 Ft | ||
| Basement | Bedroom | 12.08 Ft x 10.25 Ft | ||
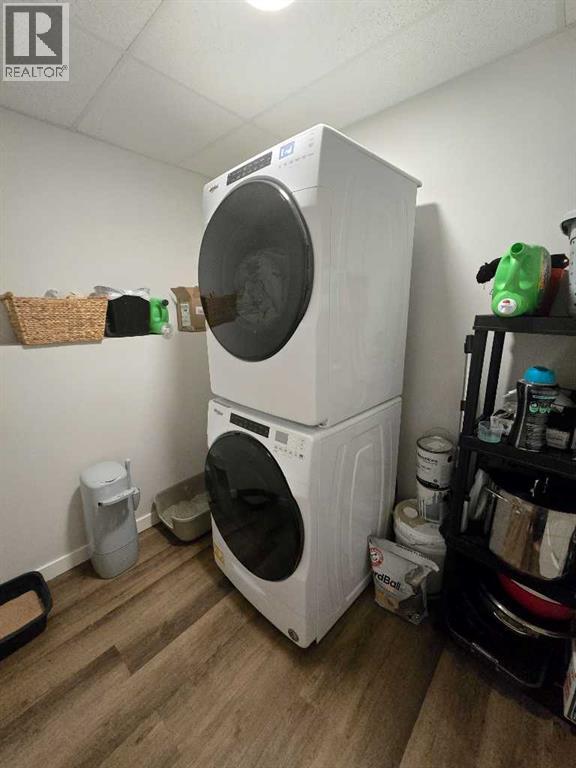
| Basement | Laundry Room | 8.08 Ft x 6.75 Ft | ||
| Basement | Furnace | 8.33 Ft x 7.17 Ft | ||
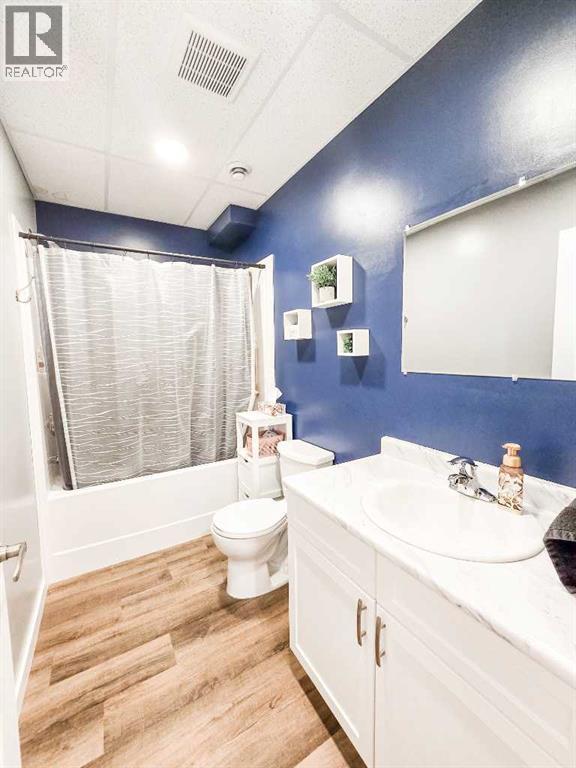
| Basement | 4pc Bathroom | .00 Ft x .00 Ft | ||
| Main Level | Kitchen | 16.33 Ft x 9.50 Ft | ||
| Main Level | Dining Room | 11.83 Ft x 13.67 Ft | ||
| Main Level | Bedroom | 9.67 Ft x 8.83 Ft | ||
| Main Level | Primary Bedroom | 11.92 Ft x 9.92 Ft | ||
| Main Level | Bedroom | 9.83 Ft x 8.92 Ft | ||
| Main Level | 4pc Bathroom | .00 Ft x .00 Ft | ||
| Main Level | Other | 6.58 Ft x 4.00 Ft |
Agents and Offices
- CHABLIS LYSTER
- Office: Century 21 Twin Realty