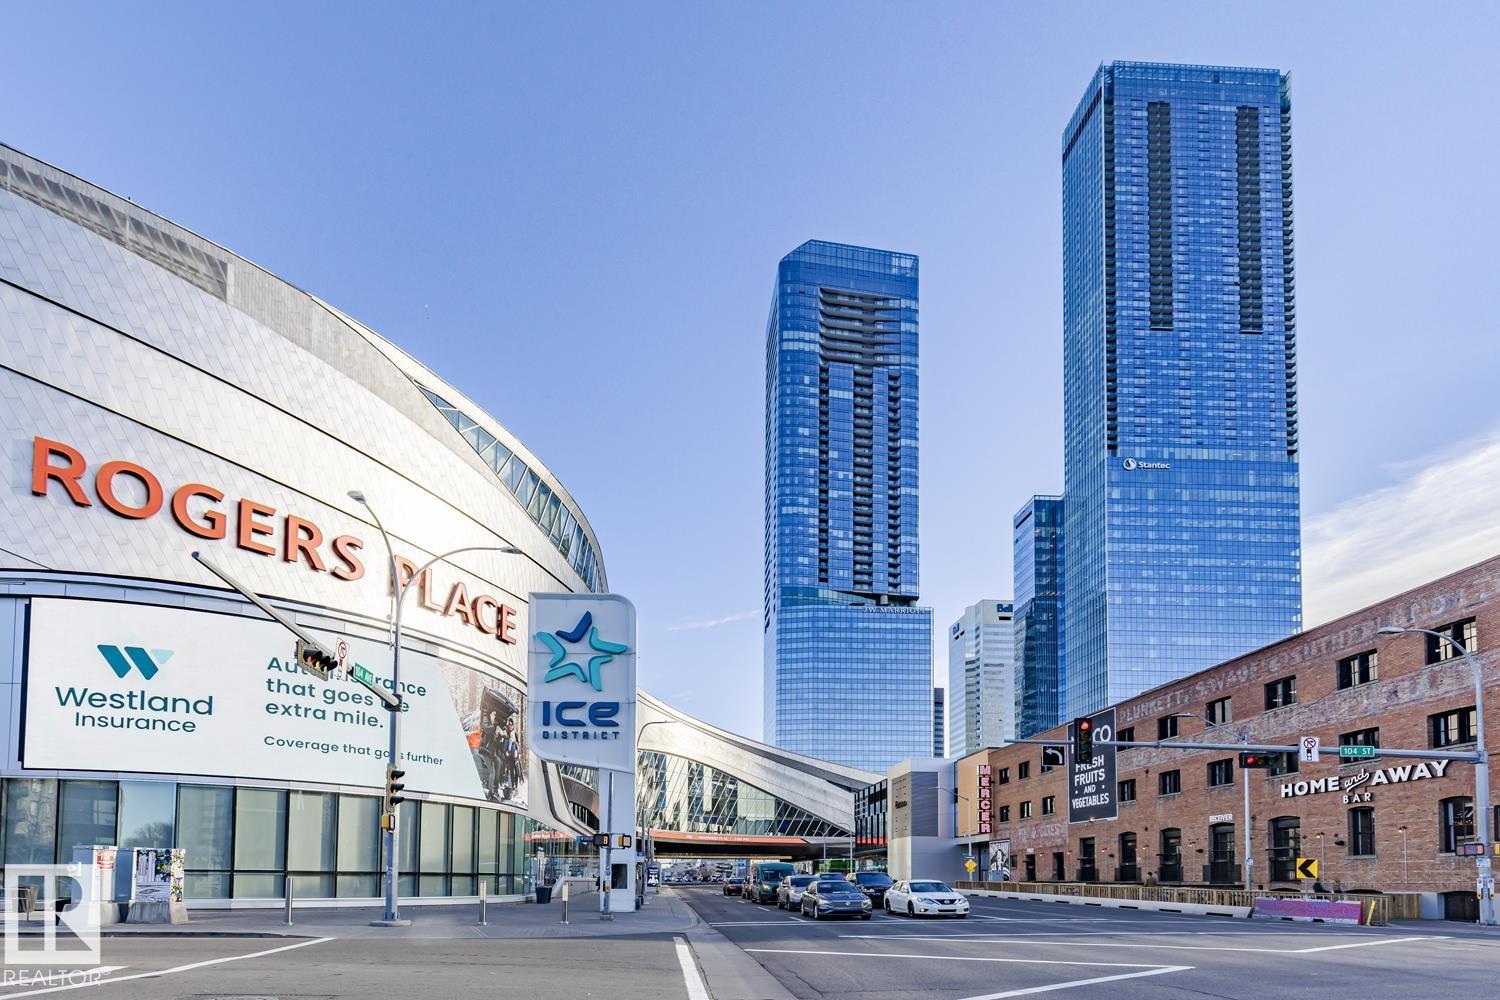
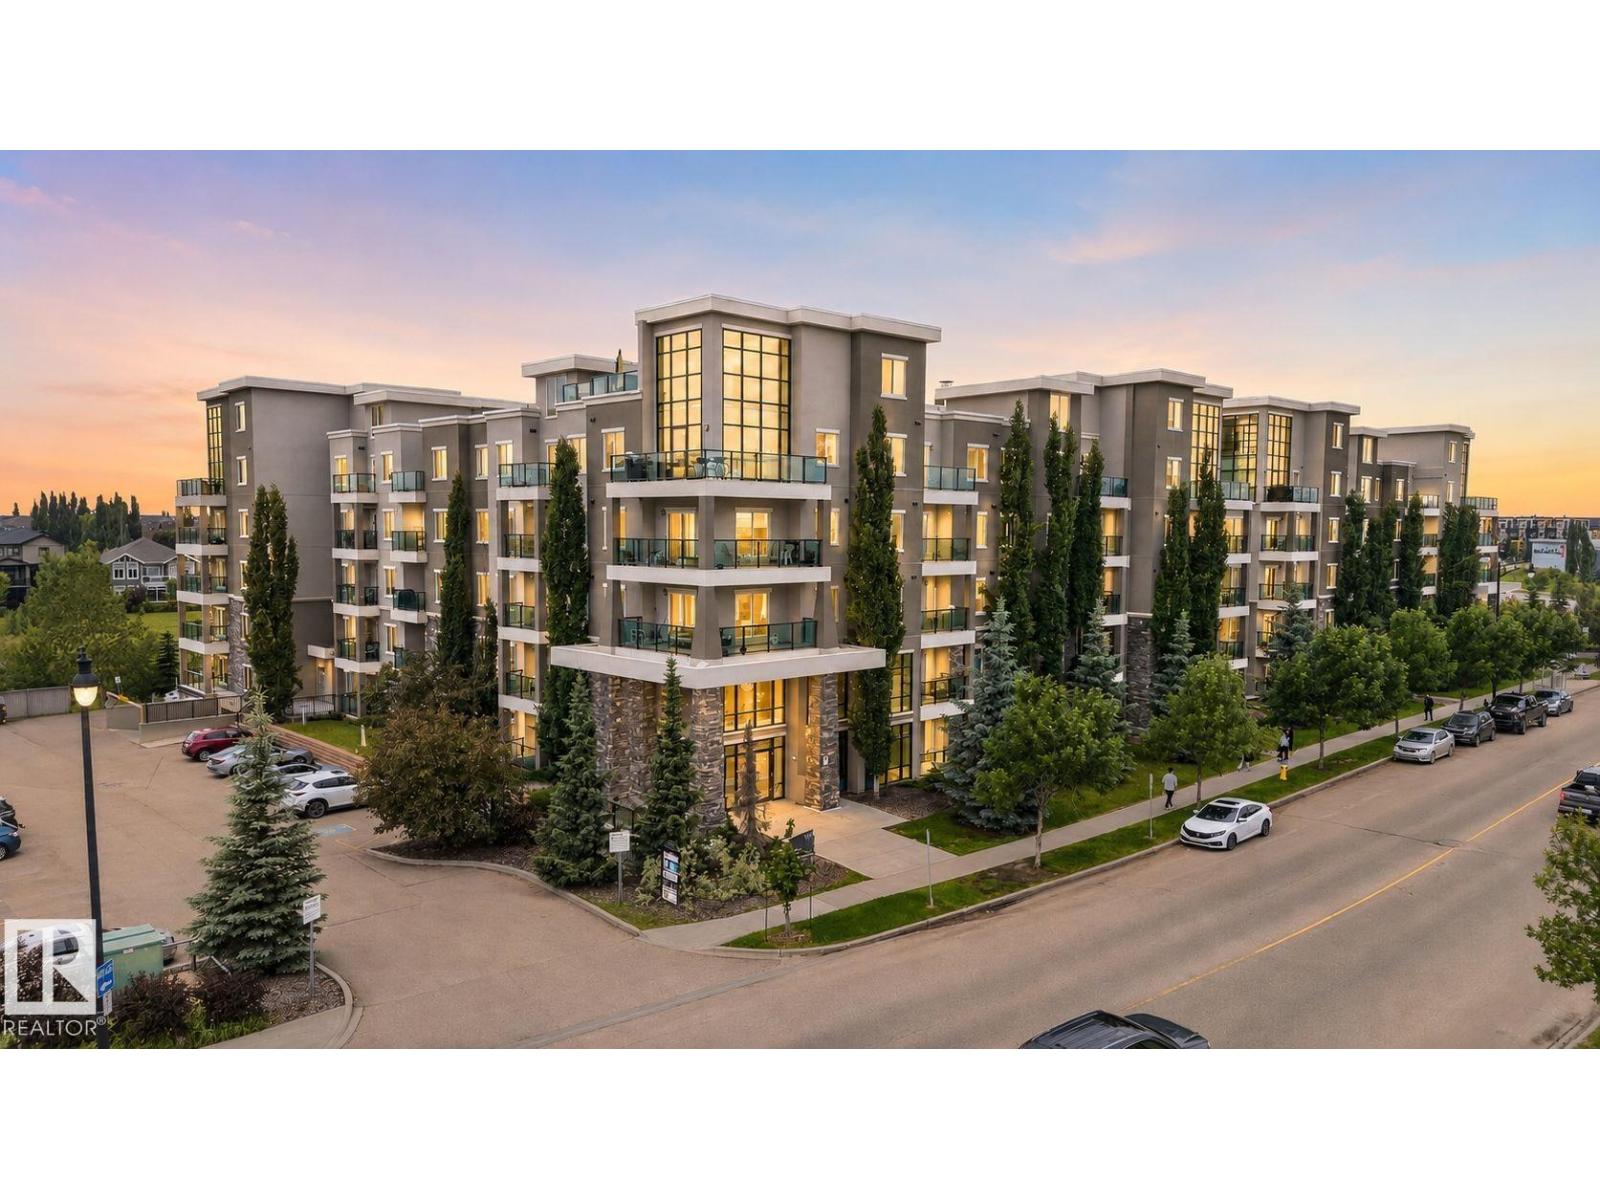
Experience elevated living in this stunning FULLY FURNISHED luxury condo perched high above the city in one of the most prestigious high-rise buildings. Boasting floor-to-ceiling windows with Remote Controlled Curtains and offers panoramic views. Spanning over 2200 sqft of thoughtfully designed space, this 3 BEDROOMS, 3 FULL BATHROOMS home features an open-concept layout with premium finishes throughout. The gourmet kitchen is a chef’s dream, complete with top-of-the-line appliances, custom cabinetry, and quartz counter tops. The expansive living and dining areas flow seamlessly, perfect for entertaining or quiet evenings in. Retreat to the primary suite, a sanctuary with breathtaking views, a spacious walk-in closet, and a spa-inspired bathroom with a soaking tub, glass-enclosed shower, and double vanities. Residents enjoy world-class amenities including a 24-hour concierge, state-of-the-art fitness centre, rooftop patio and lounge, 3 PRIVATE PARKING SPOTS. This is not just a home—it's a lifestyle. (id:51989)
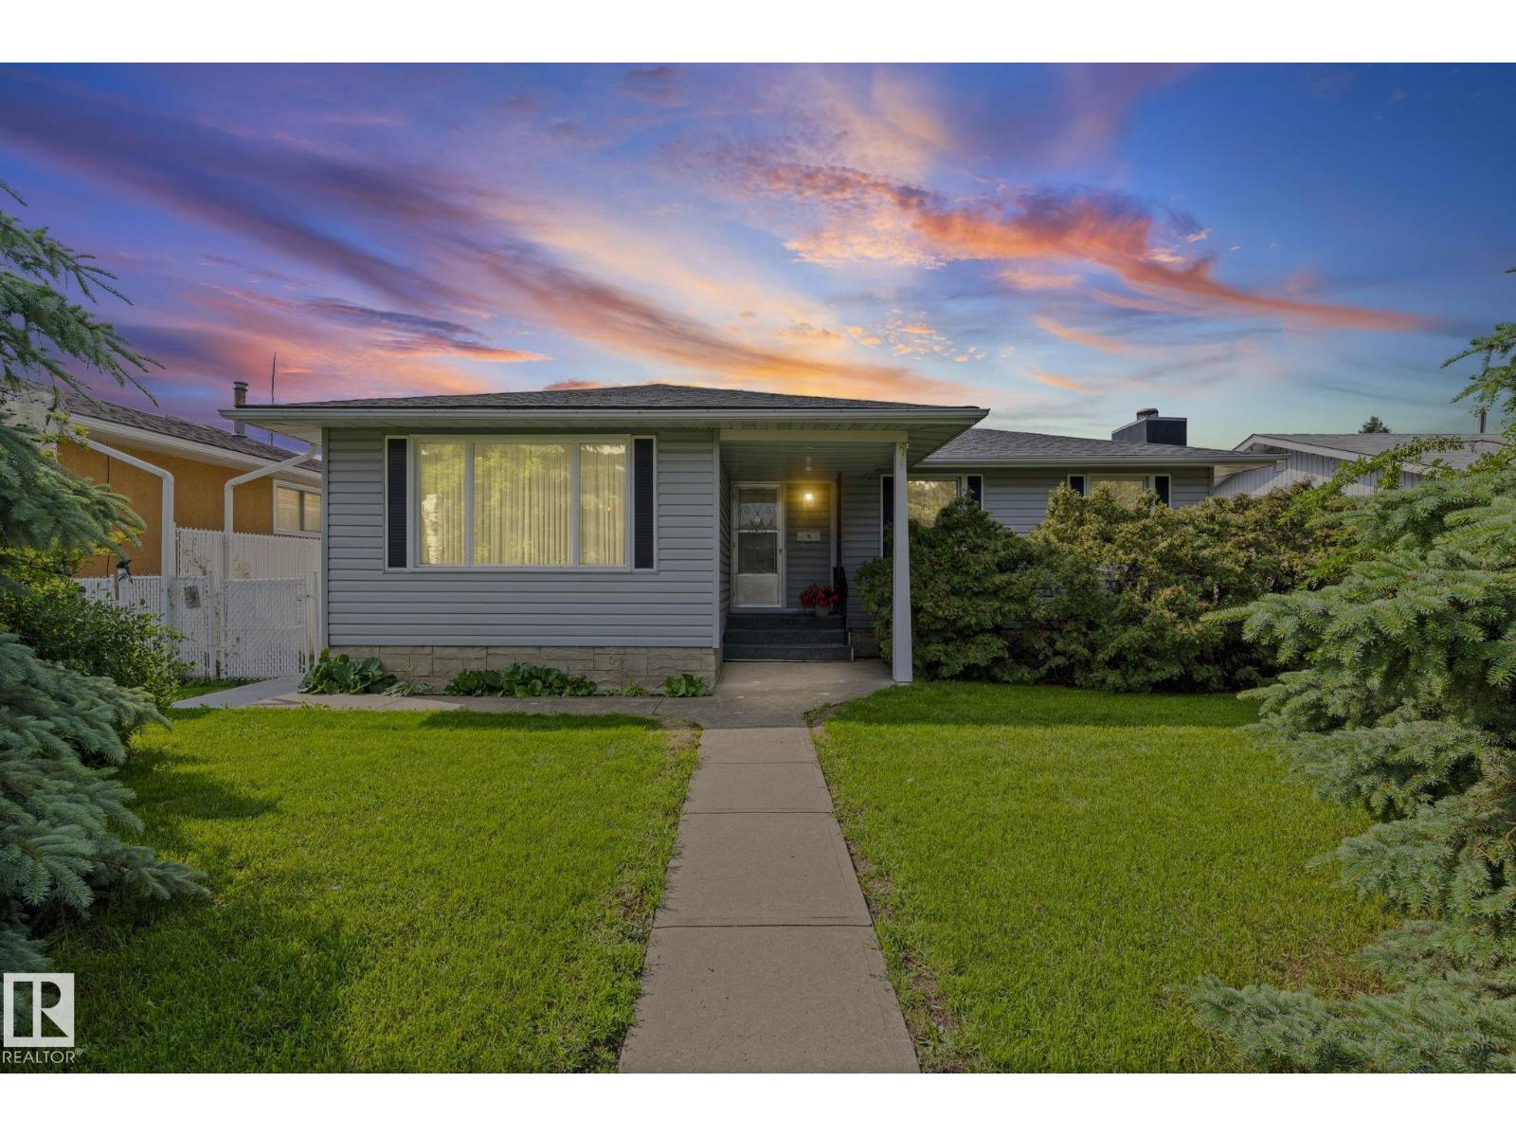
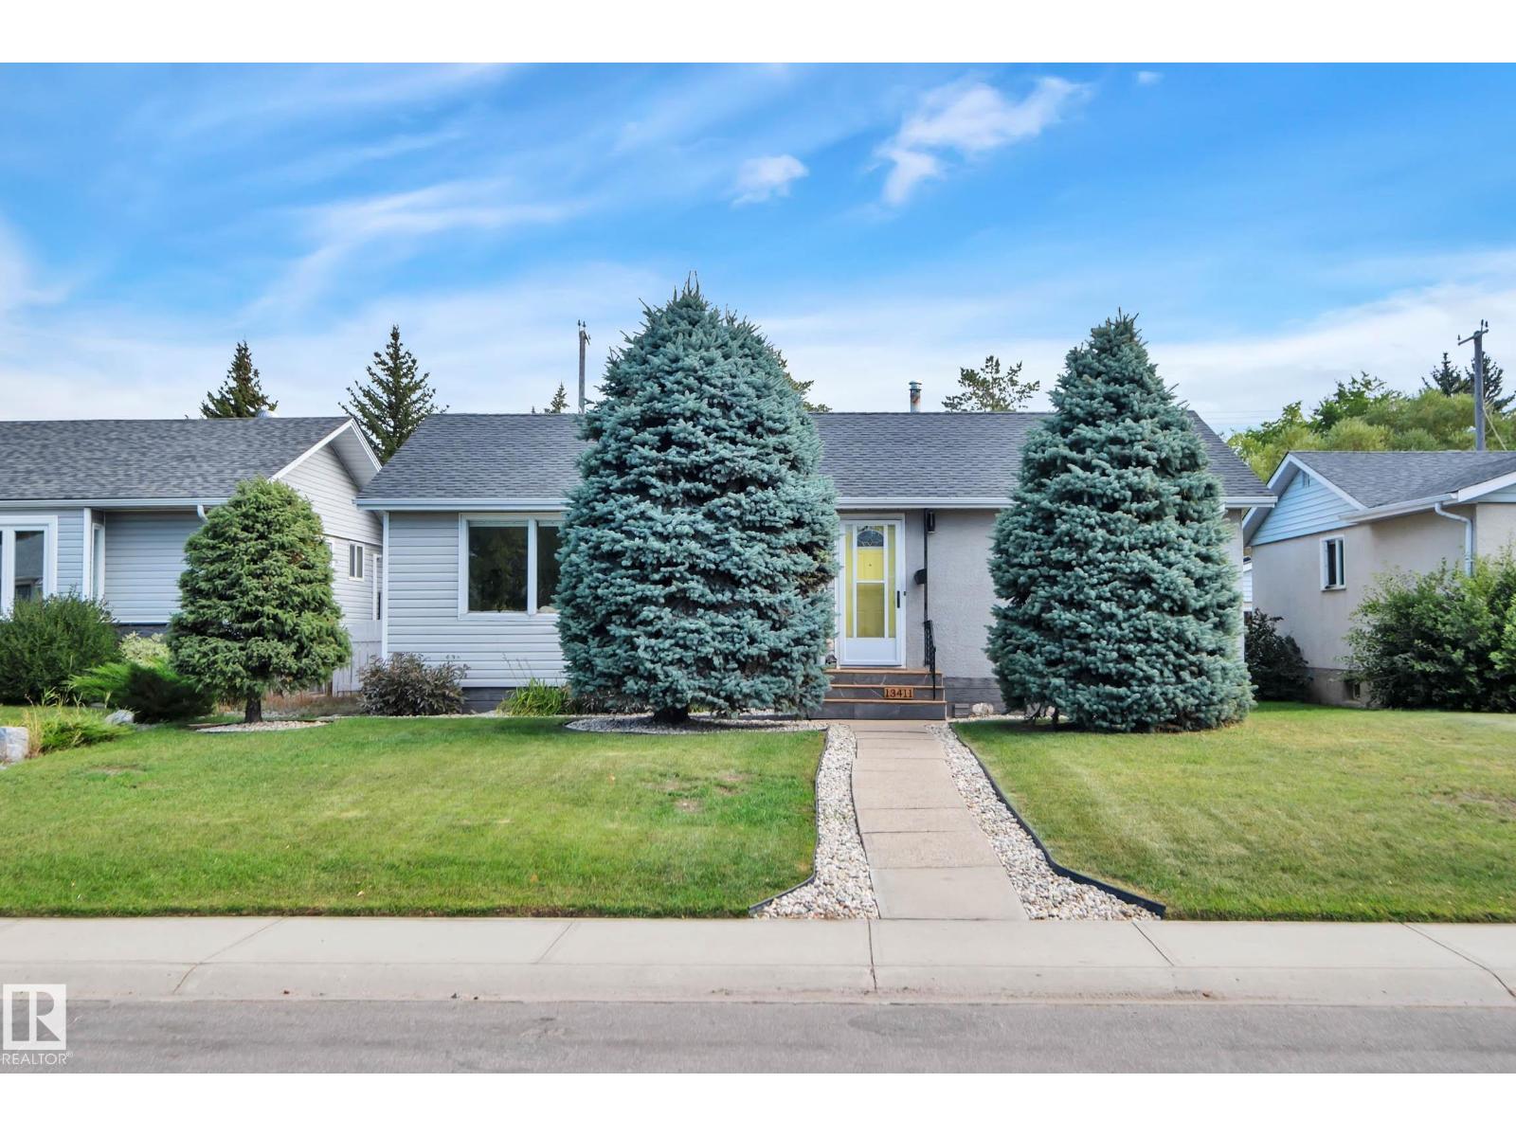
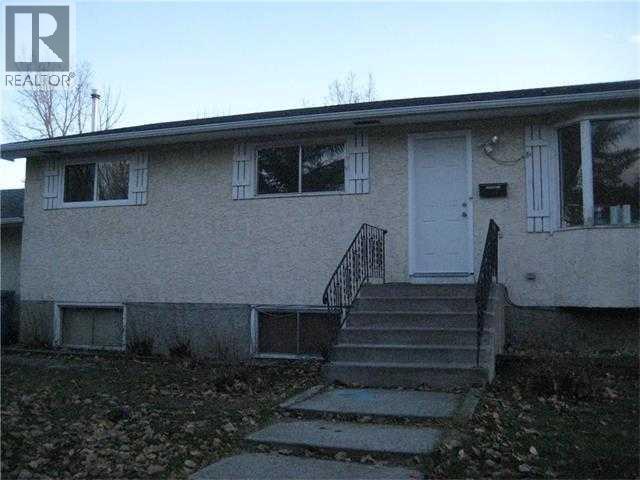
Original Owner home! Solid 1,194 sq.ft. bungalow on a quiet, tree-lined cul de sac in the safe neighbourhood of Northmount! Spacious oak eat-in kitchen overlooks picturesque, private backyard. Ideal for an investor, renovator or a family! Bright living/dining room features a large picture window, original hardwood beneath the carpet, generous sized bedrooms, primary with two-piece ensuite. Numerous updates including newer windows, shingles, leaf guard gutters, hot water tank & furnace humidifier. Basement with additional bedroom, stone surround wood-burning fireplace & plenty of space for future development. Peaceful, private backyard with cherry trees, shed, & double garage with power. Conveniently located close to schools, Henday, transit, shopping, all amenities & a quick 20 minute commute to Downtown. Gem of a home filled with a loving energy! (id:51989)
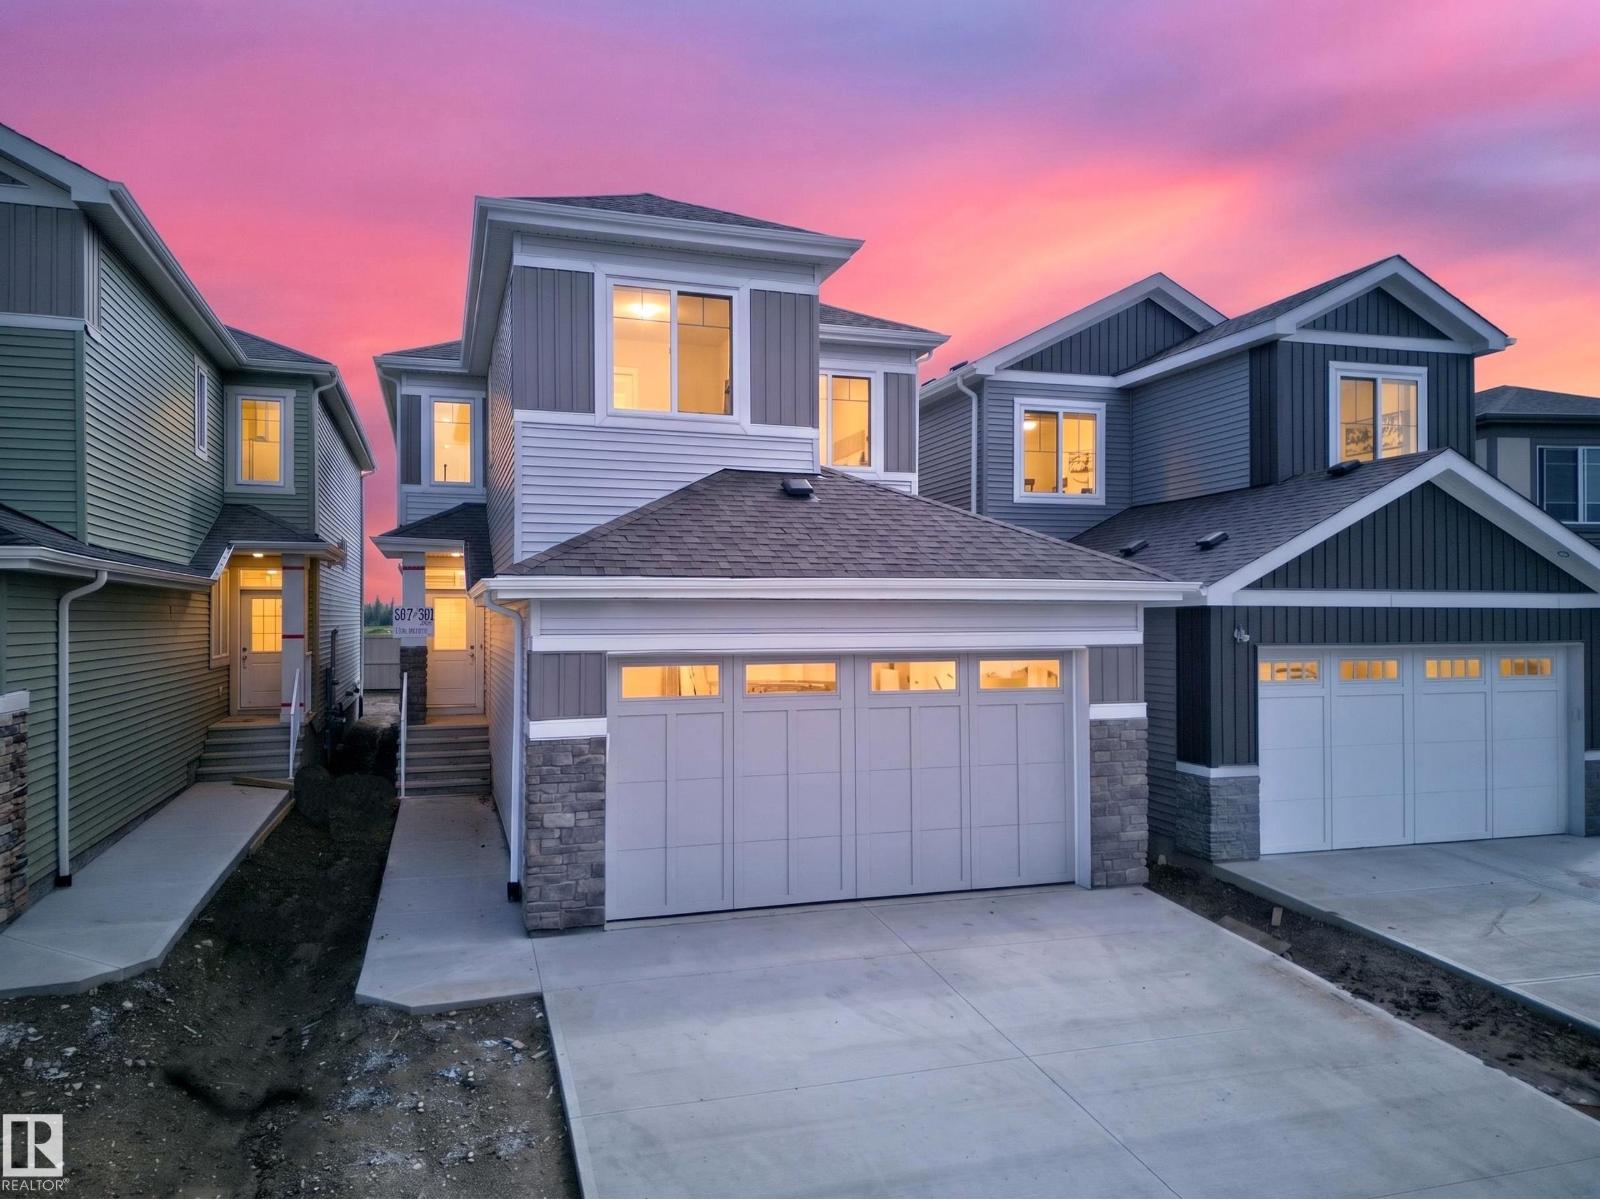
Backs Greenspace | Main Floor Bedroom | Spice Kitchen| Greenspace backing Lot with Main-floor Bedroom & Bath, separate side entry, and upgraded finishes designed for multi-generational living and future basement suite potential. This home is over 2200 sqft, and has 4 Bedrooms and 3 full Baths. Upgraded spindle railings that extend to the Primary Bedroom, and luxurious vinyl plank flooring that flows seamlessly throughout the house. Upgraded Two-tone matte finished cabinetry provides both style and ample storage. The gourmet Spice Kitchen is perfect for your cooking needs. The Kitchen island has been upgraded to a Black Quartz countertop. This home also includes matte black fixtures, upgraded backsplash, and a 5 piece spa like ensuite in the Primary. The open-to-below design with a custom accent wall and a mounted electric fireplace creates a cozy ambiance. (id:51989)
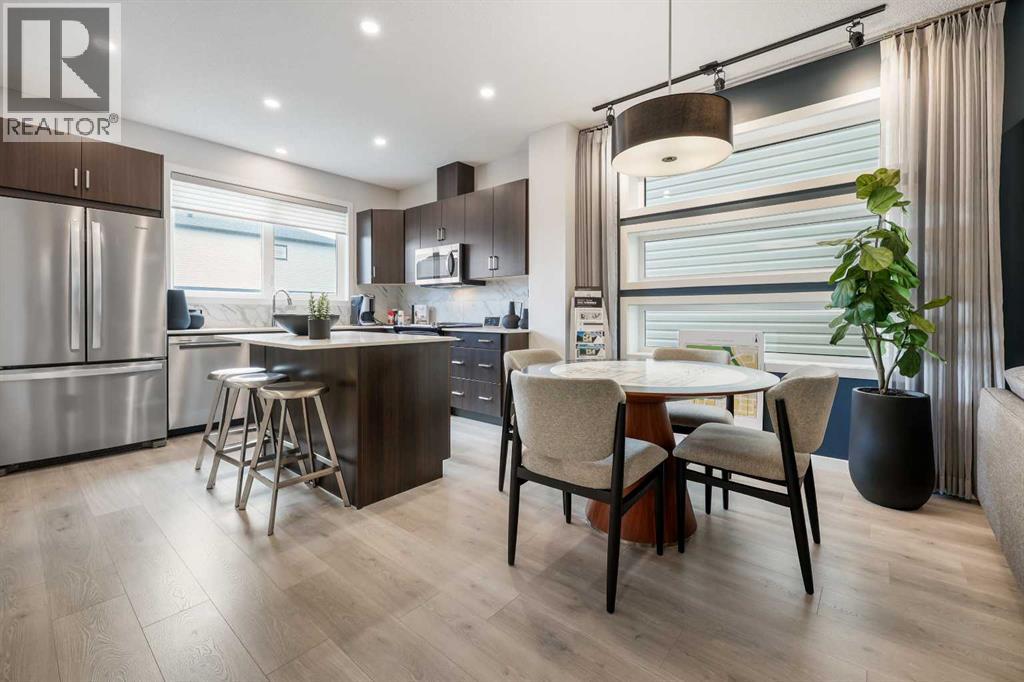
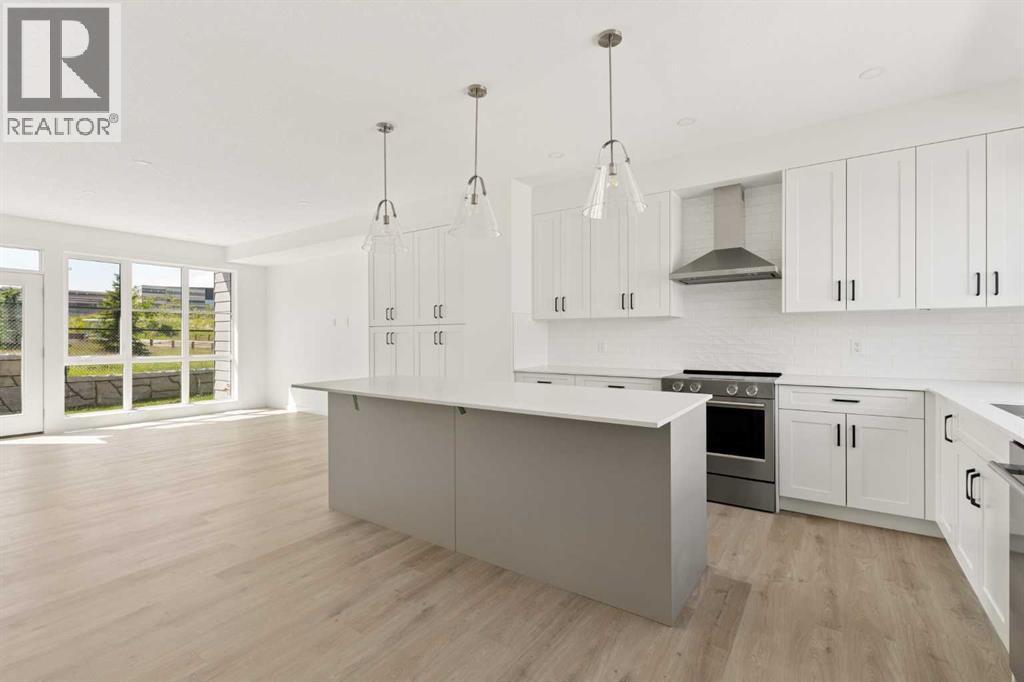
BRAND-NEW NET ZERO SHOW HOME! Eligible first-time home buyers may qualify for the Government of Canada’s First-Time Home Buyers’ GST/HST Rebate, potentially providing significant tax savings. Eligibility requirements and purchase conditions apply; buyers should obtain independent tax advice.Welcome to Jayman BUILT’s professionally decorated AVID 20 Show Home, located in the growing community of Moraine in Ambleton. Offering more than 1,700 sq. ft. of thoughtfully designed above-grade living space, this impressive Quantum Performance Ultra E-Home combines energy-efficient technology, exceptional craftsmanship, and contemporary style.The open-concept main floor features a stunning gourmet kitchen centred around a generous island with a flush eating bar. Elegant Polaire quartz countertops, soft-close slab cabinetry, a stainless-steel undermount sink, and a spacious walk-in pantry create a polished and practical workspace. Sleek Whirlpool stainless-steel appliances include a French-door refrigerator with ice maker, electric convection smooth-top range, and microwave hood fan.The dining area overlooks the spacious Great Room, creating an inviting setting for everyday living and entertaining. At the front of the home, the versatile flex room can serve as a bright home office, den, or optional fourth bedroom. A full main-floor bathroom provides added convenience for extended family members and overnight guests who prefer to avoid stairs.Upstairs, the well-planned layout offers three generously sized bedrooms, a conveniently located laundry room, and a central bonus room. The bonus room separates the secondary bedrooms from the primary suite, providing additional privacy. The primary retreat includes a spacious walk-in closet and a private three-piece ensuite with an upgraded walk-in shower.The lower level includes a three-piece bathroom rough-in and is ready for your future development plans. Outside, the backyard provides space to build a double detached garage. Designed to produce as much energy as it consumes, this verified Net Zero home features Jayman’s Quantum Performance inclusions:32 solar panelsNet Zero certificationProprietary wall systemTriple-pane R-8 windows with argon fillDaikin FIT electric air-source heat pumpUltraviolet air-purification system with a MERV 15 filterSmart-home technology solutionsEnjoy the comfort, efficiency, and elevated design of a professionally decorated Jayman BUILT show home in a vibrant new community. Contact your REALTOR® today to arrange a private viewing. (id:51989)
Experience the perfect blend of luxury, comfort, and convenience in this exceptional corner suite backing onto a tranquil pond. Enjoy peaceful views from the expansive wrap-around balcony while being just moments from shopping, restaurants, major amenities, and public transit. Thoughtfully designed with 2 spacious bedrooms, 2 full bathrooms, a dedicated dining area, an inviting living room, and a separate laundry room, this home offers both style and functionality. Situated in a quality concrete building, you'll appreciate the added privacy and sound insulation. Rich hardwood flooring, a brand-new dishwasher, washer and dryer. Two titled parking stalls (underground and outside stall), and a titled storage cage complete this impressive package. A rare opportunity to enjoy low-maintenance living in a serene setting without compromising on convenience. (id:51989)
Set in the quiet, established community of Wellington, this well-cared-for and updated bungalow offers a comfortable mix of style, outdoor space, and everyday convenience. The modern kitchen features stainless steel appliances, while newer central A/C and a newer garage door add to the list of thoughtful updates. Out back, the large patio and yard with fire pit create a great place to relax, entertain, and enjoy the green space behind the home. With easy access to trails, shopping, parks, schools, downtown Edmonton, and St. Albert, this home offers a practical location while still keeping the calm feel of a mature neighbourhood. (id:51989)
The Village at Trinity Hills (Wolf Run - Phase 2) is an immaculately designed urban town-home community, ideally located along the iconic Paskapoo Slopes in Southwest Calgary. Your new residence is nestled within 160 acres of an environmental reserve with 17 kilometres of hiking and biking trails and amazing views of COP/WinSport. In addition to being surrounded by nature, you’re only a 5 minute walk from all of the urban conveniences the community has to offer (Save-On-Food, PetSmart & Cobbs Bread, to name a few). The Village is less that 1 hour to the Rocky Mountains, yet just 15 minutes to downtown. Your new PARK BIRCH unit has 1481 sq.ft. (RMS Measurement) and 1574 sq.ft. (architectural measurement) of pristine designed living space, with 3 bedrooms, 2.5 bathrooms, formal entry, second floor laundry, chef quality kitchen, PRIVATE FENCED YARD, BACKING ONTO A PARK, and a double car attached garage. Your new home comes complete with w/ quartz counters, designer tile, s/s appliances, luxury plank flooring, modern fixtures and finishes, and A/C. The Village at Trinity Hills is proudly built by Metropia, one of Canada’s leading multifamily developers, known for innovative design and quality construction. Our final phase, Wolf Run at The Village at Trinity Hills, is now 88% sold with only 16 homes remaining, including 7 premium units backing onto the park or environmental reserve. A selection of floor plans remain, including Pine Models priced from $549,900, Interior Birch Models priced from $579,900, Park Birch Models (backing onto a park) priced from $639,900, Oak Models (backing onto environmental reserve) priced from $719,900 and Maple models (backing onto environmental reserve) priced from $659,900. All remaining homes are complete and move-in ready. Please contact your agent for more information on this home and our other remaining units INCLUDING OUR CLOSE OUT PRICE LIST AND ADDITIONAL BUILDER INCENTIVES PRIOR TO JULY 31, 2026. This is the final opportun ity to own a new townhome in Trinity Hills. Price includes the home and GST. (id:51989)
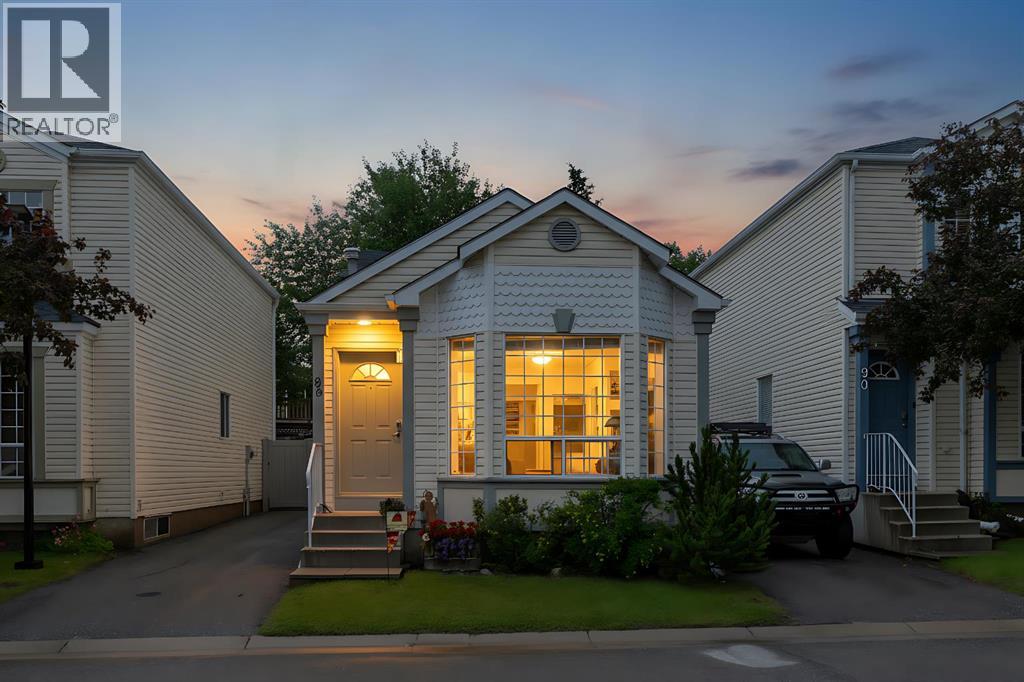
Welcome to this well-maintained detached bare land condo in the highly desirable community of Coventry Hills! Offering the perfect combination of affordability, privacy, and convenience, this charming four-level split features 2 bedrooms, 2 full bathrooms, and a functional layout ideal for first-time buyers, downsizers, or investors.The bright main floor has been freshly updated with brand new paint as well as the upper floor & exterior trim, creating a clean and modern feel throughout the living and dining areas. The thoughtfully designed split-level layout provides excellent separation of living spaces while maximizing comfort and functionality.Step outside to enjoy the private, fully fenced backyard with a newer vinyl fence—perfect for pets, children, or relaxing outdoors. Parking is a breeze with room for two vehicles on the side of the home. Additional recent updates include brand new shingles, providing added peace of mind for years to come.Located in an unbeatable location with quick access to Deerfoot Trail, Calgary International Airport, shopping, restaurants, transit, and six nearby schools, this home offers exceptional convenience for families and commuters alike.Don't miss this fantastic opportunity to own a detached home with low-maintenance bare land condo living in one of Calgary's most sought-after northwest communities! (id:51989)
Welcome to this beautiful two-storey home in the highly sought-after Riverstone community, perfectly situated with no rear neighbours for added privacy. The bright and inviting main floor features an open-concept design with a stylish kitchen offering plenty of cabinetry and workspace, flowing seamlessly into the spacious living room and dining area—ideal for both everyday living and entertaining.Step outside onto the durable composite deck, complete with a designated space and hookups for a future hot tub, creating the perfect backyard retreat to relax and enjoy the peaceful surroundings.Upstairs you'll find three generously sized bedrooms, including a spacious primary suite featuring a beautiful ensuite and ample closet space. The fully developed basement provides even more functional living space with a large family room, a versatile flex room that can easily serve as a fourth bedroom, home office, or gym, and bathroom rough-ins already in place for future development. Combining a fantastic layout, quality features, and one of Riverstone's most desirable locations, this home is ready to welcome its next family. (id:51989)
Builders & Investor Alert!! An Excellent opportunity to own a 3.44 Acres rectangular parcel of re-development land in the heart of Saddleridge NE, Calgary. THIS LAND IS APPROVED BY CITY OF CALGARY FOR 34 SINGLE FAMILY HOMES, TO BUILD MORE THEN 2500 SQUARE FOOT HOMES. Most of neighboring parcels of land are developed or under development and no more land is available after this parcel of land. There is a bungalow house in good condition with double attached garage on this land an,d tenants are paying $2000/ month . The house is sold inas-isn condition. This property is walking distance to YMCA, Genesis, Saddletowne LRT, Nelson Mandela School, and shopping Centre, 10 Minutes drive to airport , 20 minutes to Cross Iron Mills and downtown. Act right now to buy this land IS GONE (id:51989)
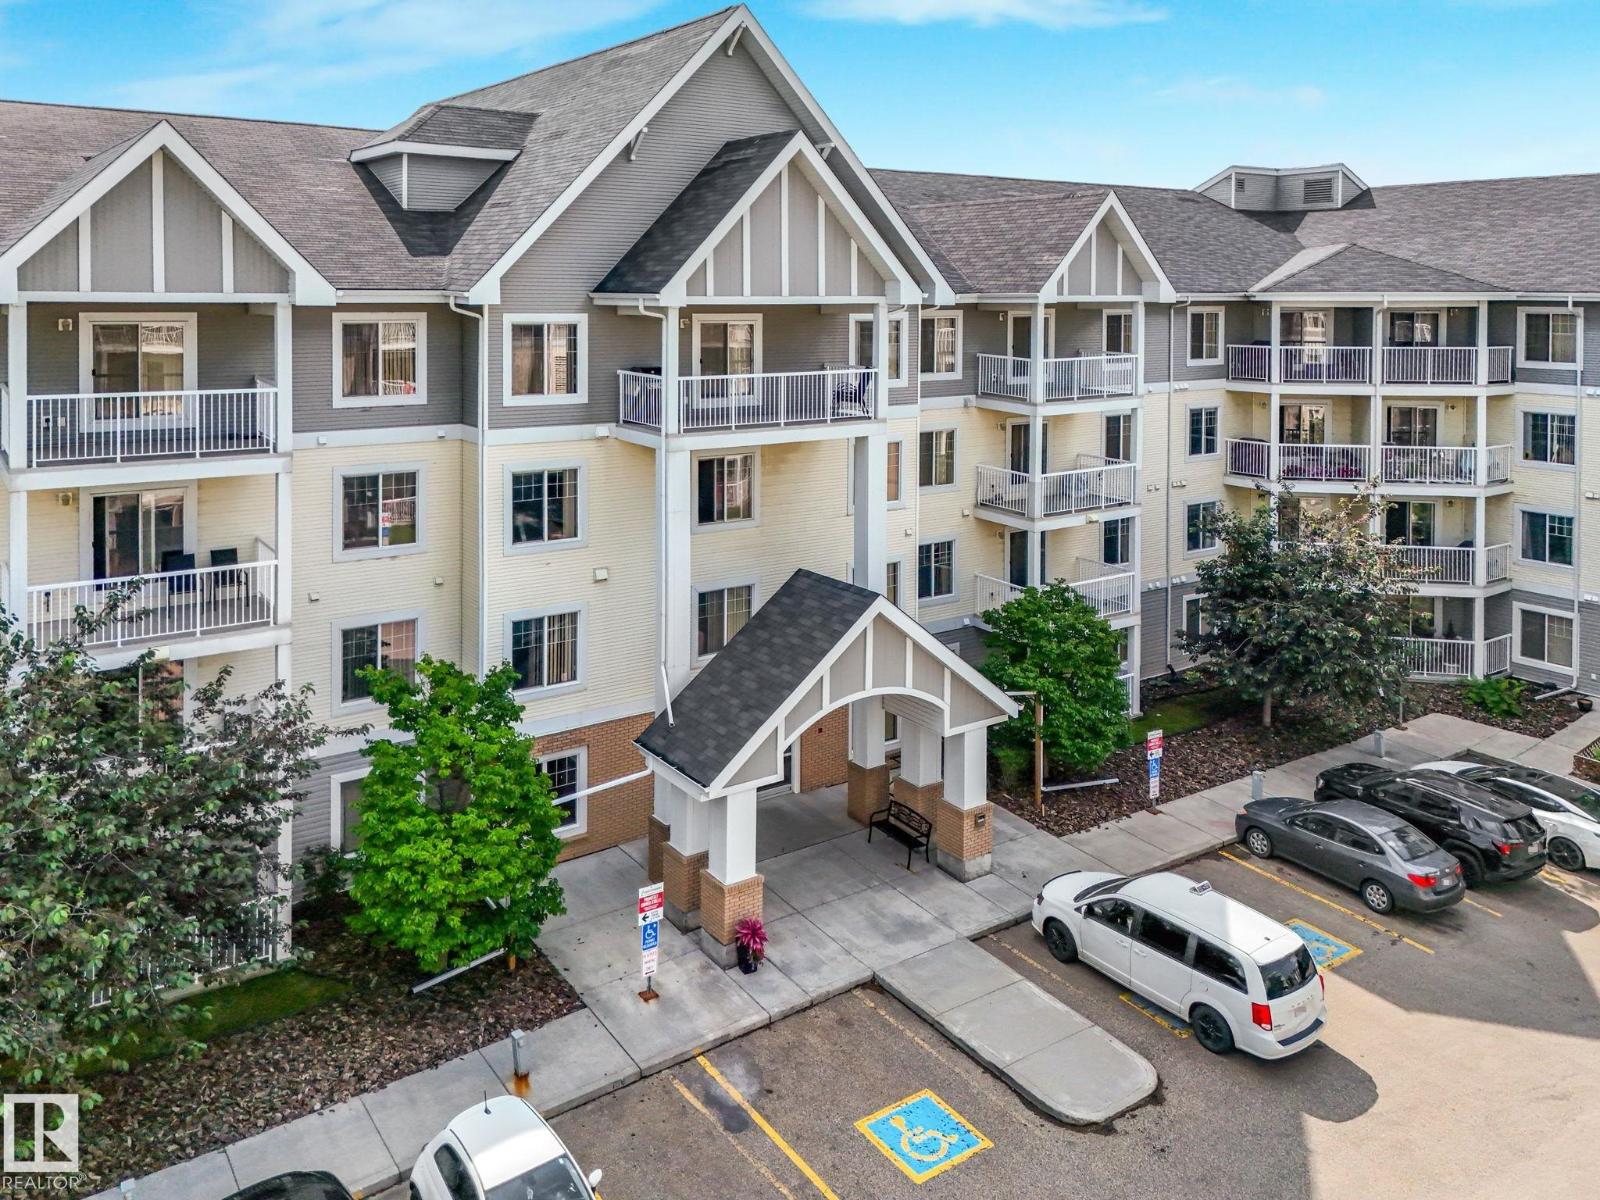
This wonderful second floor 2 bedroom, 1 bath condo offers a bright, open-concept layout ideal for both everyday living & entertaining. The kitchen features espresso-stained cabinetry, stainless steel appliances, granite counters with eat-up peninsula, & durable vinyl plank flooring that flows seamlessly into the living room. The spacious primary bedroom includes a walk-through closet & a cheater door to the 4pc bath. The second bedroom provides flexibility for a home office, kids, or a space for guests. Enjoy the convenience of in-suite laundry room, separate storage cage, along with a heated, TITLED underground parking stall. Step outside to your patio with a gas BBQ hookup-perfect for summer evenings. Condo fees include HEAT, WATER & ELECTRICITY. The building also offers an exercise room, ,social room, & visitor parking. Ideally located within walking distance to shopping, schools, parks, trails, & public transit, with quick access to the Anthony Henday. (id:51989)
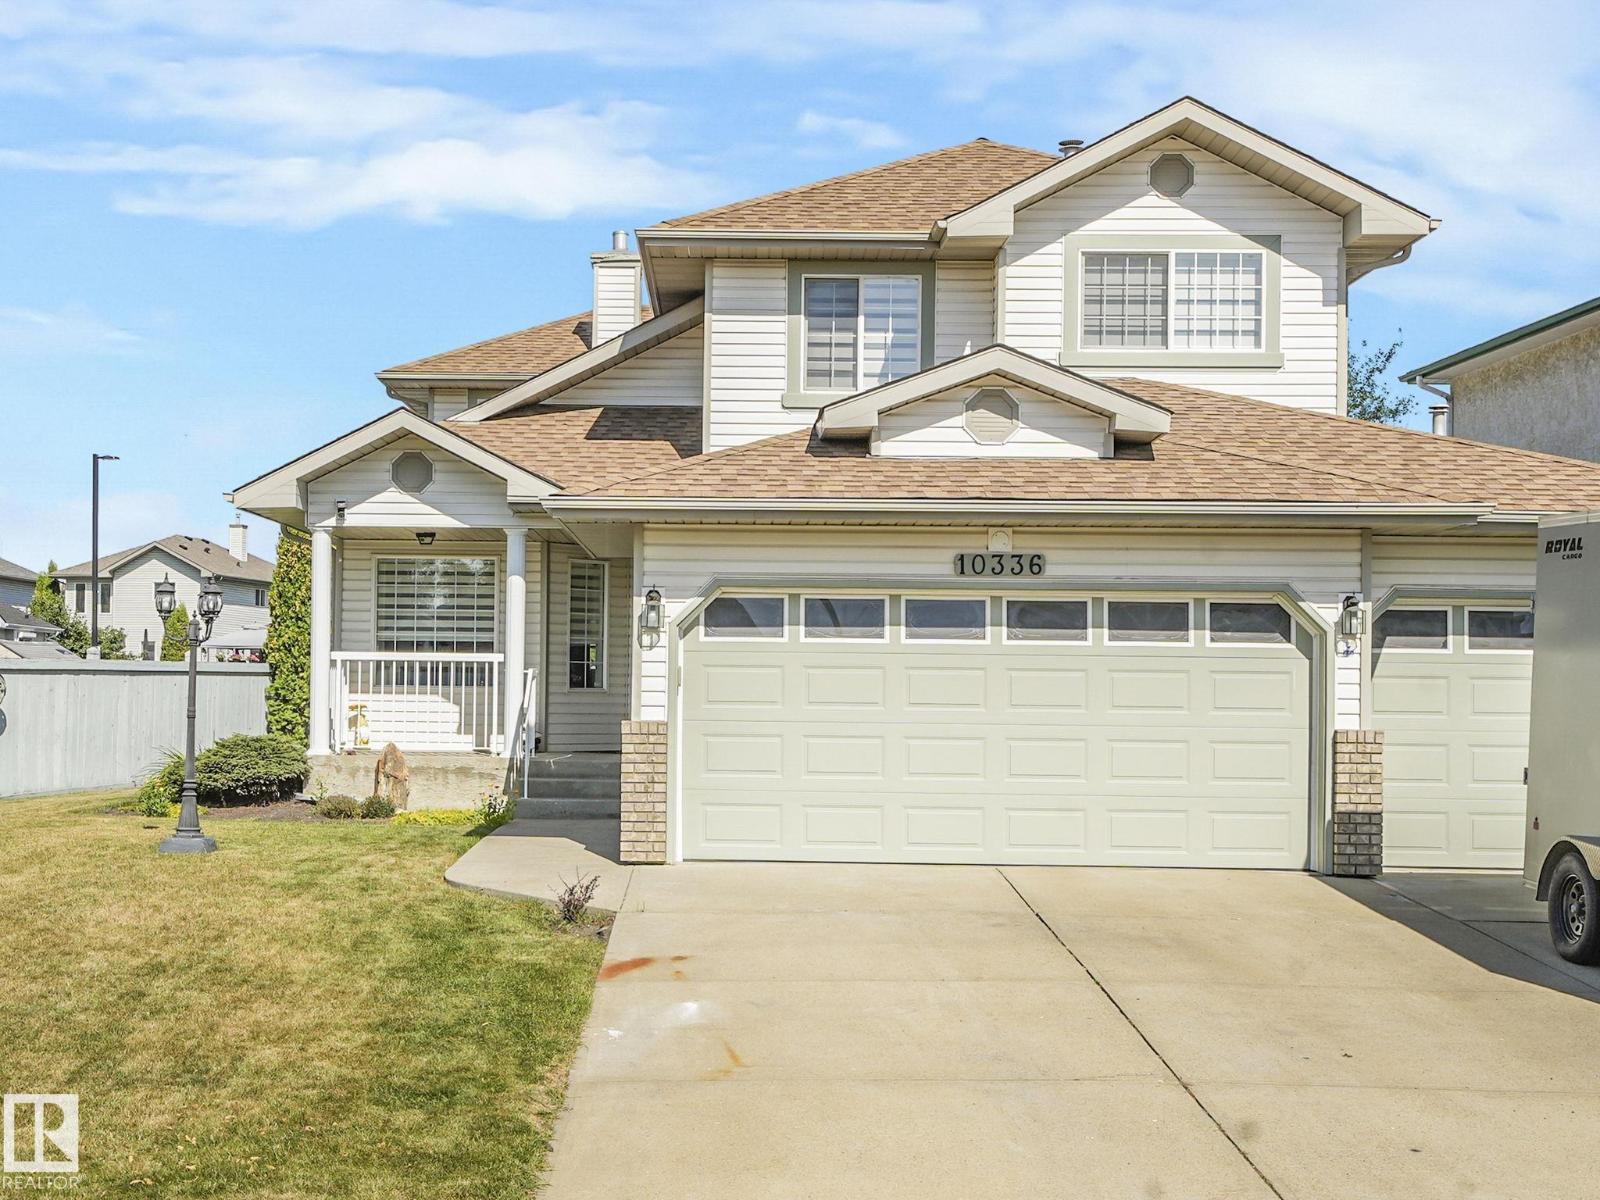
$150,000+ in upgrades! Welcome to 10336 178 Avenue, a stunning, fully updated family home offering 3,342 sq ft of finished living space across three levels. 4 spacious bedrooms upstairs plus a 5th bedroom/office on the main floor – perfect for family or work-from-home needs. Additional bedroom in the finished basement for guests or extended family. Heated triple attached garage with ample storage and parking. Double rear gate open to a spacious yard for RV. All-new finishes throughout – including AC. Soaring 6-foot fireplaces create cozy yet luxurious focal points. Main floor mudroom with laundry for convenience. Smart home technology with WiFi-controlled switches, appliances, and exterior lighting—all manageable from your phone anywhere in the world. Full alarm and surveillance system for peace of mind. Fully fenced and landscaped yard with sod and low-maintenance design. New concrete patio – perfect for outdoor dining, entertaining, or relaxing evenings (id:51989)