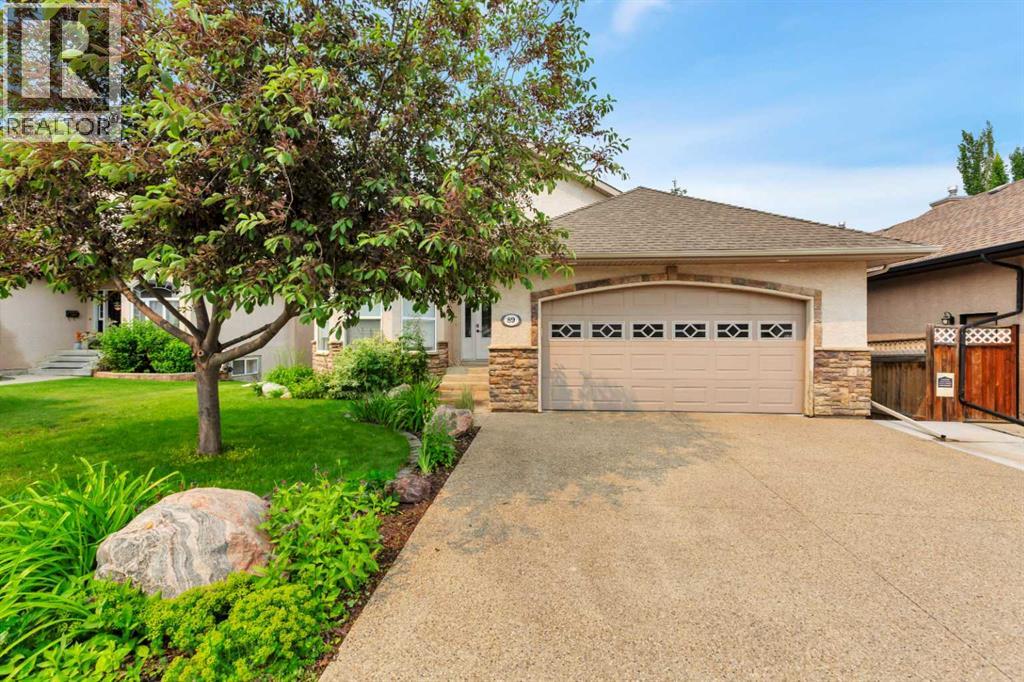
Welcome to this well-kept walk out bungalow in the desirable Anders neighbourhood, offering a functional layout with a huge fully developed basement and plenty of space for families. The main floor features two bedrooms, which includes a large primary suite with a 5-piece ensuite, including a corner soaker tub to enjoy! Maple hardwood flooring. A bright, open kitchen/living room with a stone, gas fireplace, Granite countertops in the kitchen and all bathrooms, convenient main-floor laundry as well. The kitchen offers lots of functional space with a corner pantry. The bright lower level includes two additional bedrooms, spacious living areas and a second gas fireplace, underfloor heat. Newer windows. Outside, enjoy a covered deck with a gas line for the BBQ along with garden boxes and a well maintained yard. 21×26 heated garage. Additional features include air conditioning, pool table, projector screen. Close proximity to schools, shopping, and parks. This home is immaculate! (id:51989)
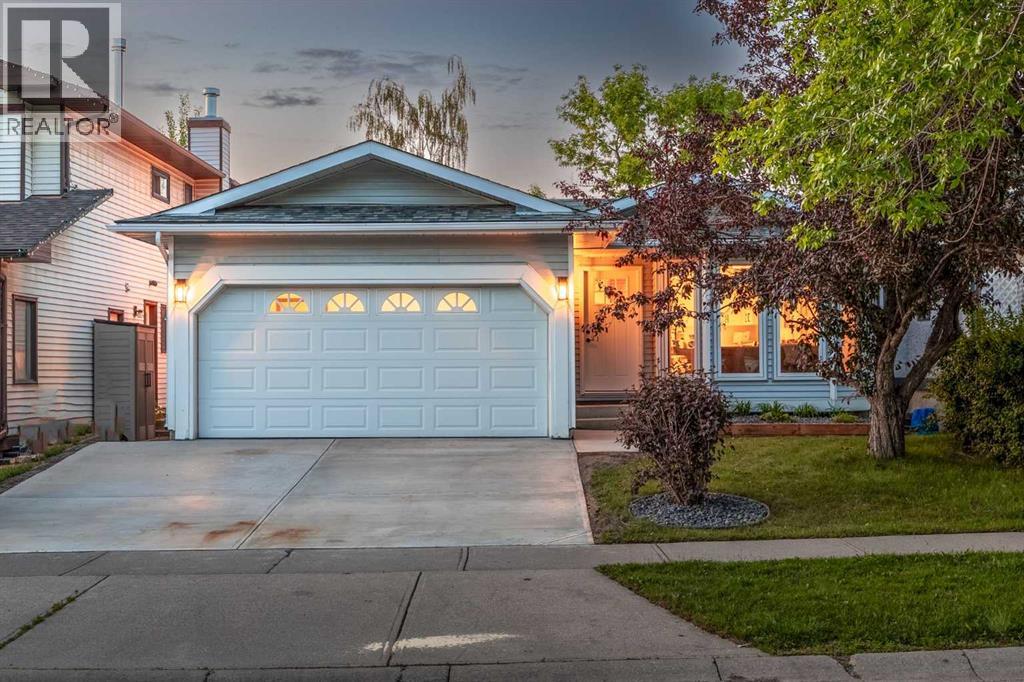
This is it! The property you didn't know existed, but it's perfect! Located in the heart of Old Strathcona Park this bungalow has had a complete 'back to studs' professional renovation which offers the buyer the option of having a perfect legal basement suite- or expanding their living space to the ultimate entertainment area. The main floor features a bright open concept with gourmet kitchen including induction cooktop, quartz countertops, stainless appliances and soft close cabinetry. Just off the kitchen enjoy meals and entertaining on the private deck, or lounging in the cozy living room with bright windows. There are 3 bedrooms upstairs including the Primary suite with a stunning 4 pc. ensuite with massive walk-in shower, while the other 2 generous bedrooms are complimented with a 4 pc. bathroom and upstairs laundry. The walkout basement is accessible from the main level, or can also be completely self contained. This legal suite also is brand new back to studs and features 2 huge bedrooms, a den, large bright living area just off the brand new & fully equipped kitchen. Additionally the basement has its own 'in-suite' laundry, mechanical and utility area while the upstairs has it's own utility room also with self contained HVAC & Hot Water, electrical. This home is perfect for the buyer who is looking for nearly 3000SF of space for themselves with 5 bedrooms, OR, someone who seeks a mortgage helper or space for their Nanny, Adult Kids, Caregiver etc. - the options are endless. Some additional features include: New Driveway and Concrete Sidewalks, Polysaspartic Garage Floor Coating, Isolated Mechanical for each suite including electrical panels, Heat Pump/ AC for upstairs, New Furnace, New Hot Water Tanks, Triple Pane Windows & so much more. (id:51989)
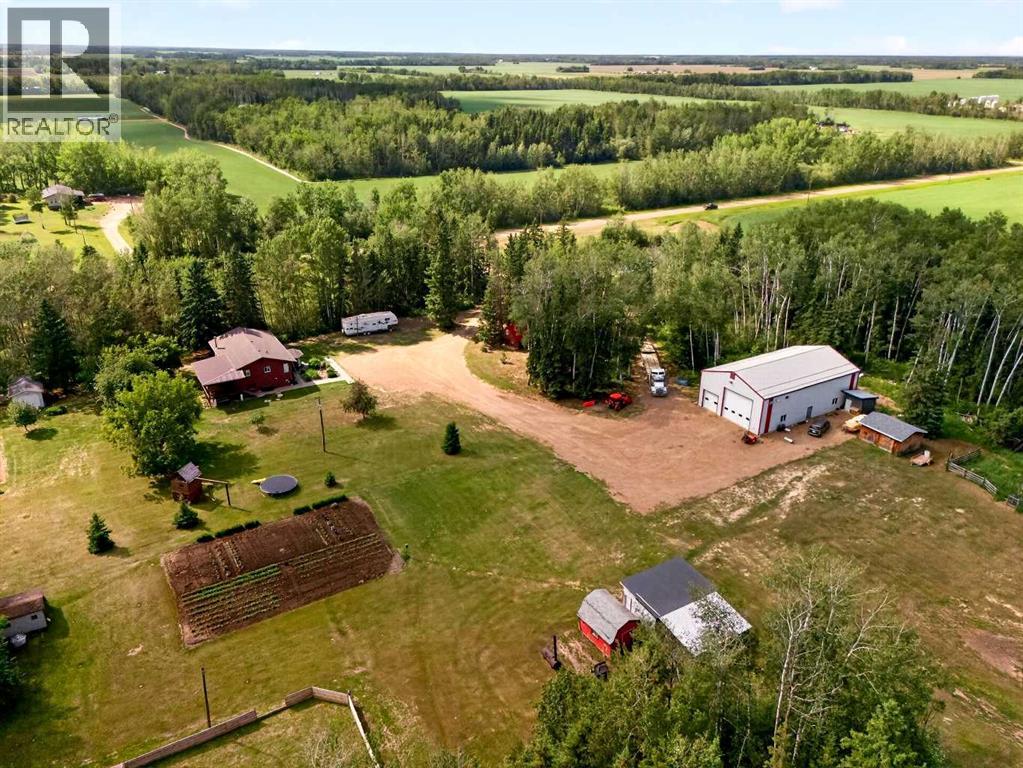
Discover the space and privacy you've been looking for with this incredible 14-acre property! This spacious 1,620 sq. ft. home features 7 bedrooms and 2 full bathrooms, making it ideal for a large family, multi-generational living, or those needing extra space for guests or a home office. Surrounded by mature trees, the beautifully landscaped yard offers exceptional privacy and a peaceful country setting. Enjoy a large garden with plenty of room to grow your own produce, while the expansive outdoor space provides endless opportunities for recreation and future development. A massive 70' x 40' shop is perfect for storing equipment, working on projects, or operating a home-based business. Whether you're looking for a hobby farm, acreage living, or a property with room to expand, this one offers outstanding potential. Don't miss this rare opportunity to own a private acreage with space, functionality, and endless possibilities! (id:51989)
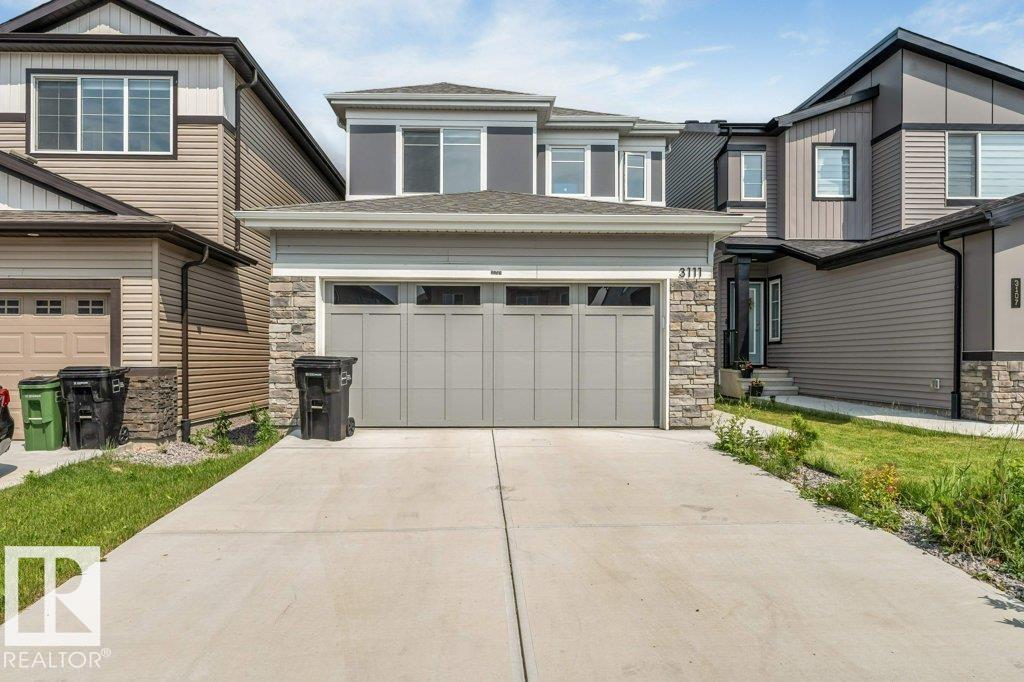
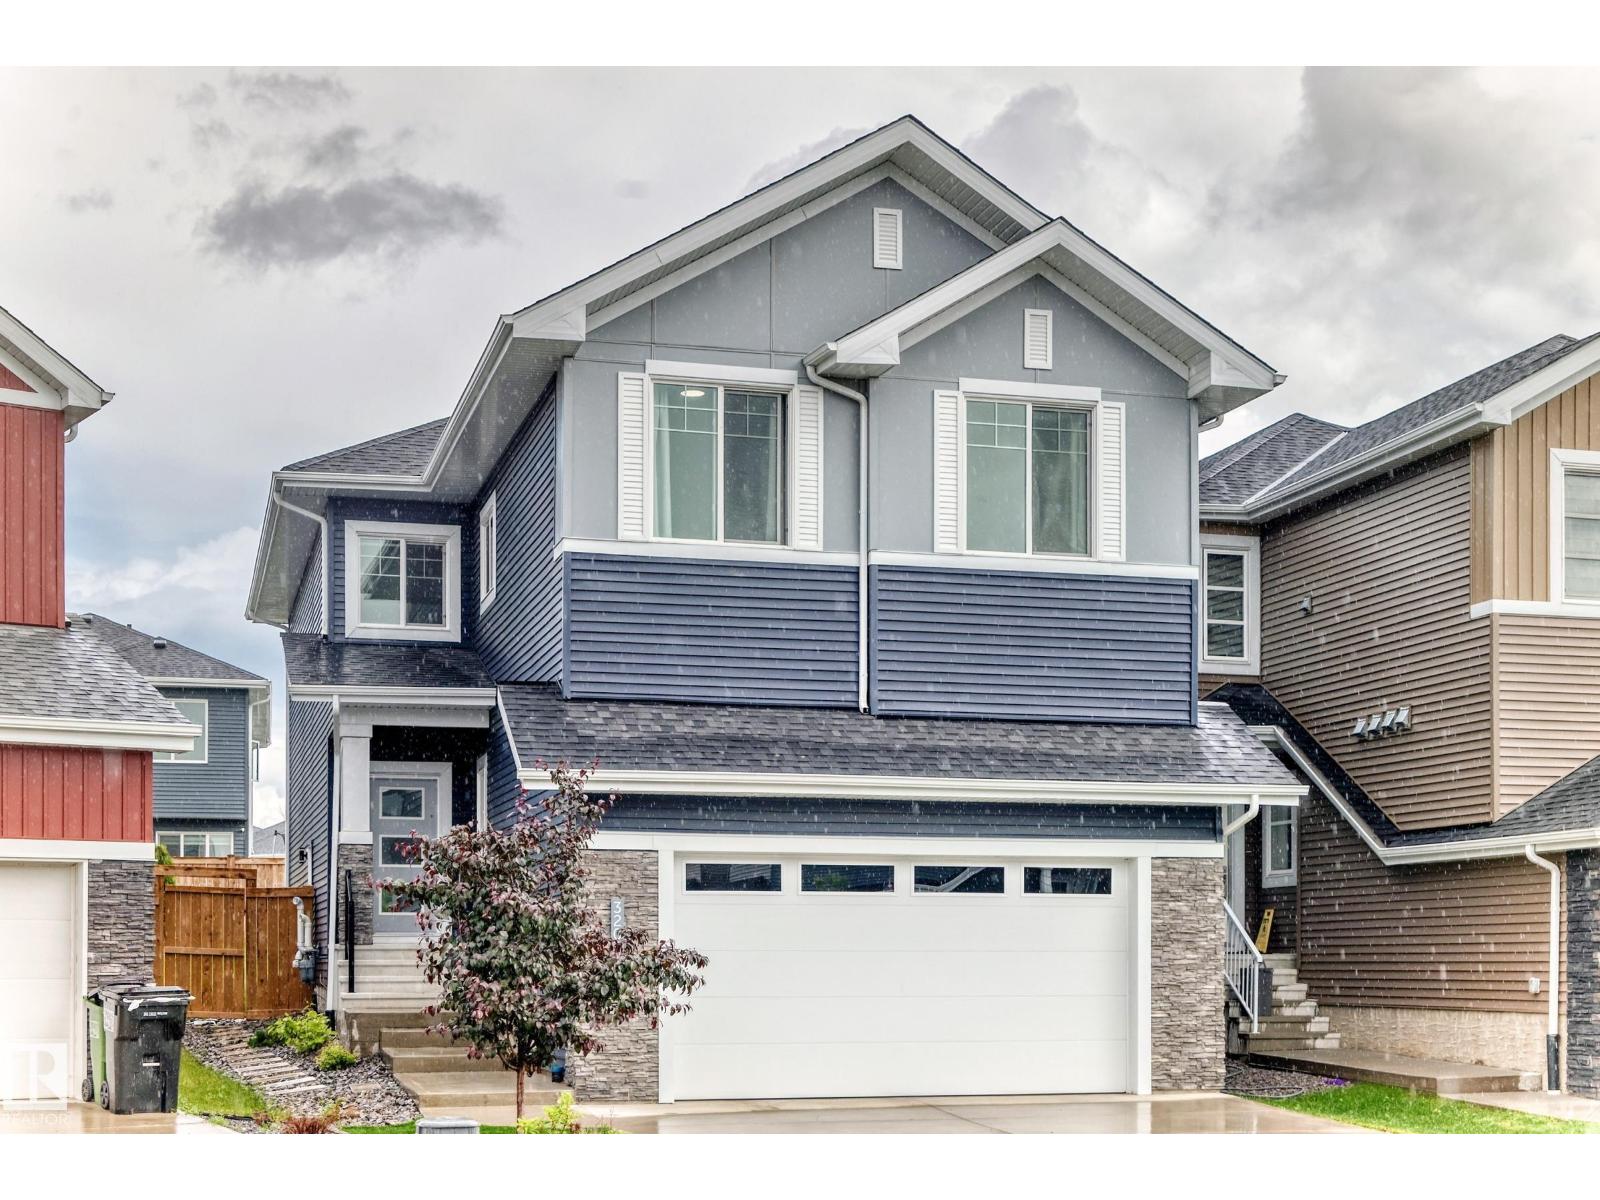
*MAIN FLOOR BED & BATH* *DOUBLE ATTACHED GARAGE* *UPPER FAMILY ROOM* Welcome to this beautifully designed 2023-built two-storey home in the sought-after community of Maple Crest! Offering over 1,900 sq. ft. of thoughtfully planned living space, this home features 4 bedrooms and 3 full bathrooms, including a convenient main floor bedroom and full bath—ideal for guests or multi-generational living. The bright open-concept main floor showcases a modern kitchen with pantry, spacious dining area, and inviting living room. Upstairs you'll find a generous family room, convenient laundry, two additional bedrooms, and a spacious primary suite complete with a walk-in closet and private 4-piece ensuite. Complete with a double attached garage, this property is close to schools, shopping, public transit, parks, and major amenities. (id:51989)
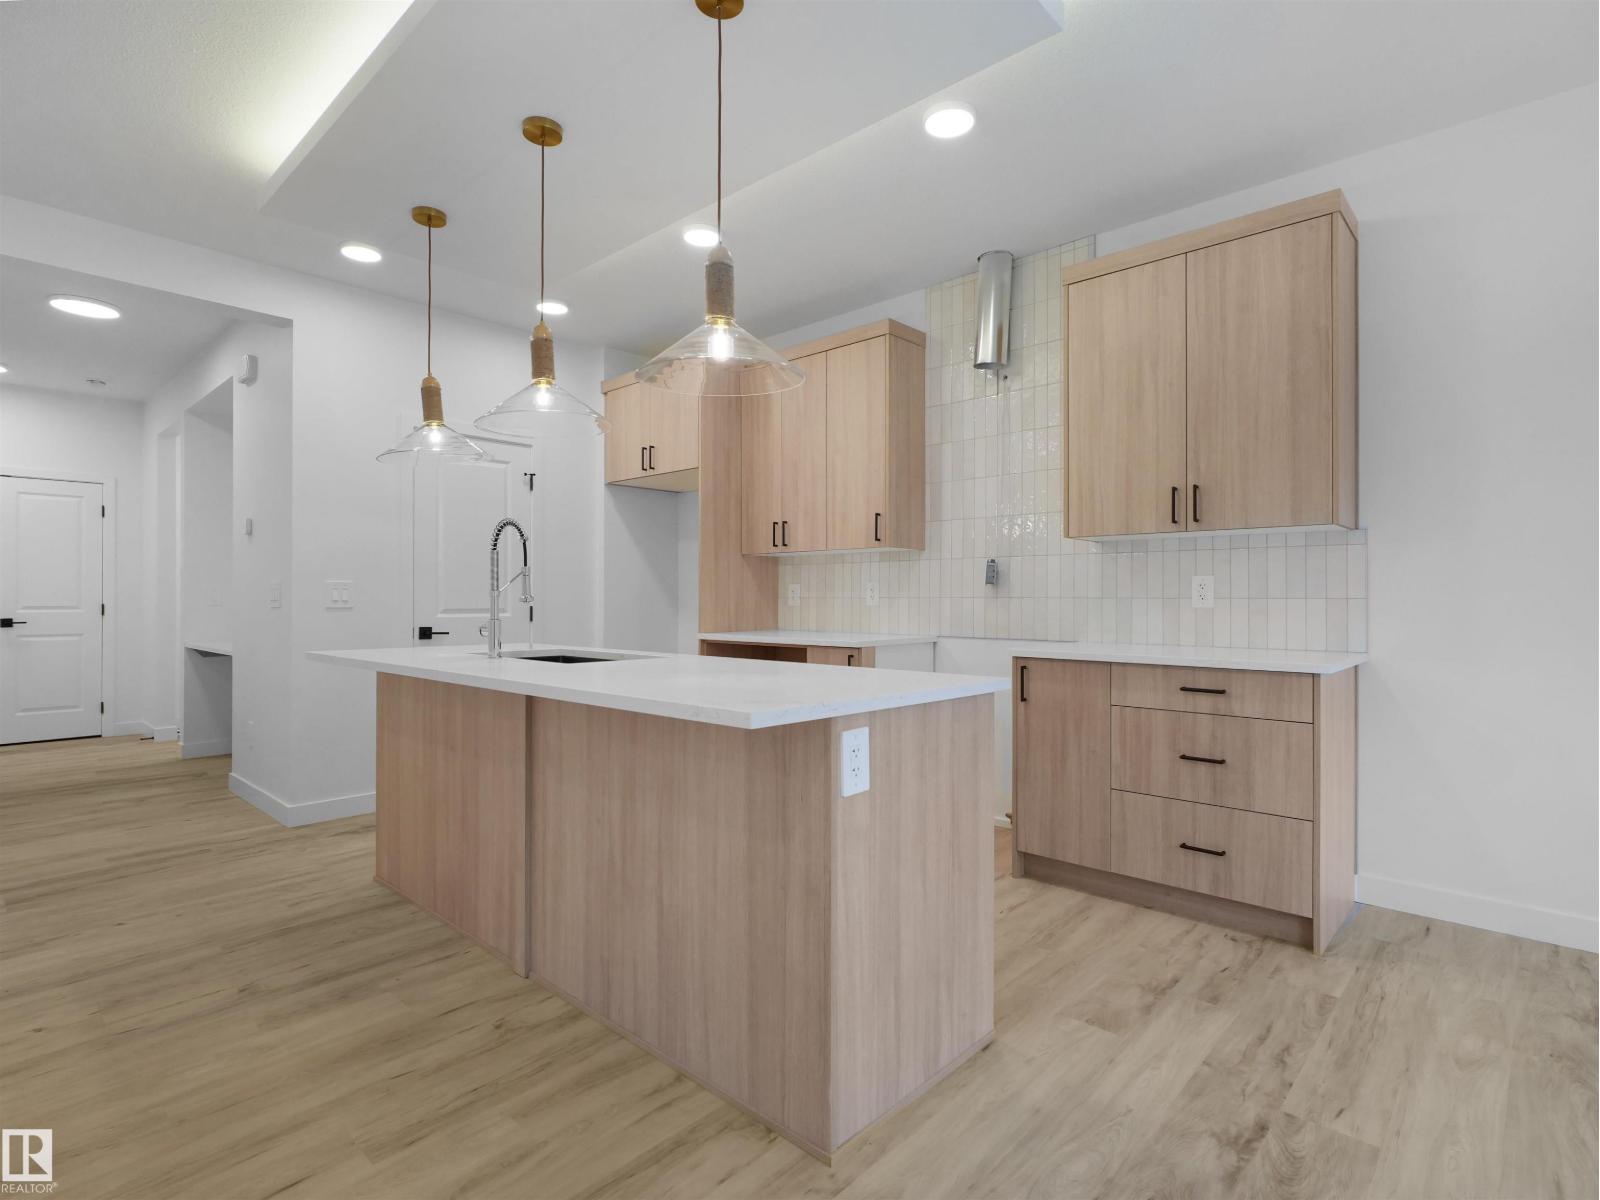
Single Family QUICK POSSESSION home in the desirable community of Keswick. This thoughtfully designed home features a side entry and double attached garage. The main floor showcases open-concept living with a refined timeless kitchen highlighted by warm wood-toned cabinetry, 3cm quartz countertops, water line to fridge and a walk-in pantry. Upstairs, a central bonus room anchors the level alongside a 4-piece main bath and convenient laundry. Three bedrooms complete the upper floor, including a primary retreat with dual closets and a spa-inspired 5-piece ensuite featuring double sinks and a soaker tub. Photos from a previous build & may differ; interior colors are not represented, upgrades may vary, appliances NOT included. $3,000 appliance allowance and rough grading included. (id:51989)
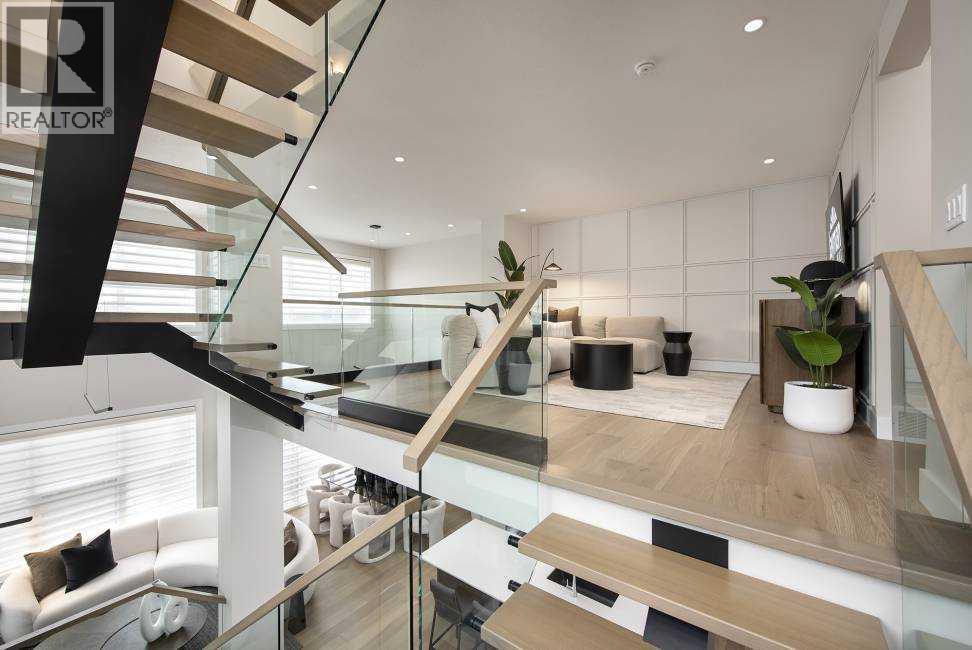
** VERIFIED Jayman BUILT Show Home! ** Great & rare real estate investment opportunity ** Start earning money right away ** Jayman BUILT will pay you $$$ per month to use this home as their full-time show home ** PROFESSIONALLY DECORATED with all of the bells and whistles.**BEAUTIFUL SHOW HOME**Exquisite & beautiful, you will immediately be impressed by Jayman BUILT's "RUNDLE" SHOW HOME located in the up and coming community of Seton. A lovely neighborhood welcomes you into over 2400+sqft of above grade living space featuring stunning craftsmanship and thoughtful design packaged in an amazing THREE STOREY HOME! Offering a unique open floor plan boasting a stunning GOURMET kitchen with a beautiful central island with flush eating bar & sleek built-in KitchenAid appliances with an enclosed SPICE KITCHEN. An open to above great room and dining room offer you an expansive feeling with the addition of a stunning open-riser staircase with glass railings. The electric feature fireplace and the soaring great room ceiling and over sized windows elevate this home to stand out above all others. The second level boasts a spacious Bonus Room with glass railing, two secondary bedrooms each with their very own en suite and walk-in closets and a convenient laundry room and linen closet. The third level offers the most spacious Primary Suite with sliding glass patio door to a 24x11 rear balcony complimented with a 5-piece en suite featuring dual vanities, freestanding tub and a curbless tiled shower. The FULLY FINISHED lower level includes a guest room with walk-in closet, full bath and generous rec room with wet bar. Not to mention your Jayman home offers Smart Home Technology Solutions, Core Performance with TEN SOLAR PANELS, BuiltGreen Canada Standard, with an EnerGuide Rating, UV-C Ultraviolet Light Air Purification System, High Efficiency Furnace with Merv 13 Filters & HRV Unit, Navien-Brand tankless hot water heater and triple pane windows. Enjoy the lifestyle you & your fa mily deserve in a wonderful Community you will enjoy for a lifetime. Welcome Home! (id:51989)
Custom-built 2023 two-storey offering approx. 2,499 sq. ft. in sought-after Glenridding Ravine. Designed for modern family or multigenerational living, this 5-bedroom, 3-full-bath home features a main-floor bedroom and full bath, 9-ft ceilings throughout, and an impressive 18+ ft open-to-above great room. The chef-inspired open-concept kitchen offers an electric cooktop, wall oven, microwave and refrigerator, while the separate spice kitchen includes a gas range, oven and pantry. Upstairs features four bedrooms plus a spacious bonus room. The unfinished basement has a separate side entrance and rough-ins, ready for future development. Enjoy a double front attached garage with drain. Walk to daycare, FreshCo, Rexall, restaurants, gas station, dental office and more. Near the future Glenridding Grades 7-12 public school, anticipated to open in 2028, and planned Windermere District Park. A superb opportunity in a growing southwest Edmonton community! (id:51989)
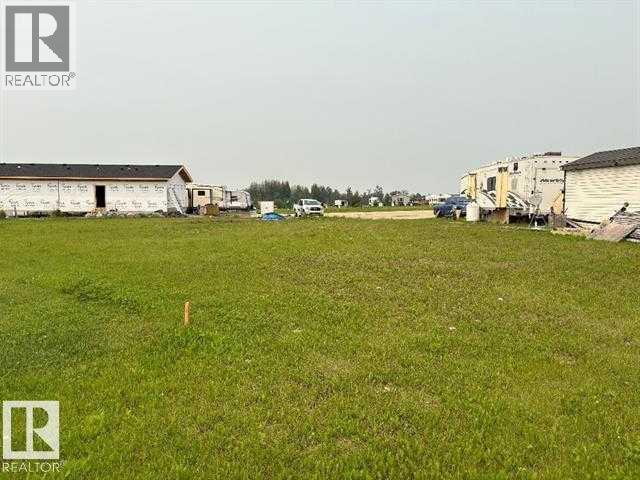
This Pie shaped lot backs onto hole #8 of The Beautiful Dorchester Ranch Golf Course. Take pavement right to the lot with municipal water, sewer, and power. Close to the Village of Pigeon Lake that has all amenities including restaurants and shopping. Perfect for RV camping, or set up a more permanent park model or modular. Start enjoying life with golf at the lake! (id:51989)
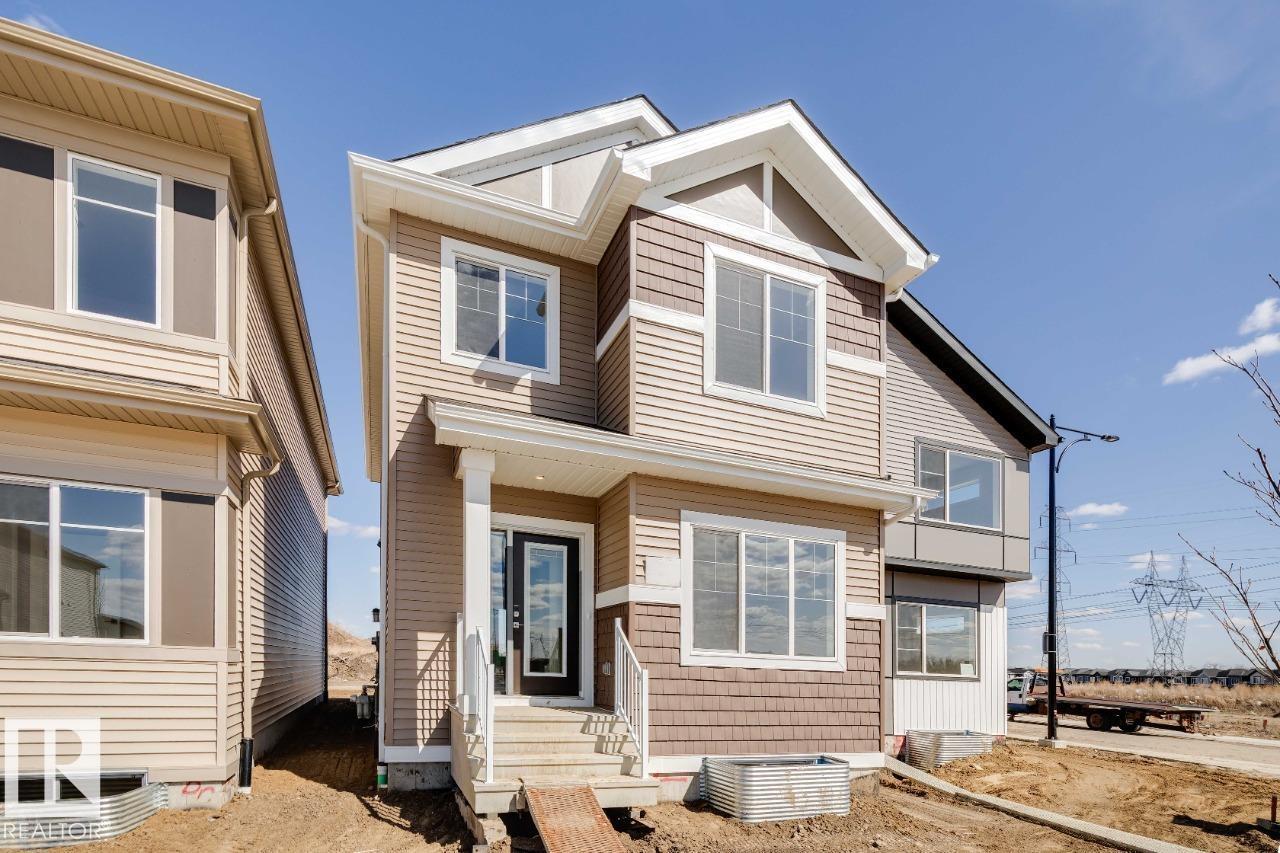
Welcome to the ATHENA! This ~1660 SQFT gem built by Bedrock Homes is located near a pond and walking trails in Weston at Edgemont! This home comes with 4 bedrooms (3 upstairs / 1 on main floor), along with 3 full baths and an open-concept design that will leave you speechless! The spacious great room with electric fireplace is the perfect entertainment space. The large kitchen is conveniently located at the heart of the home. Upstairs, you will find your primary bedroom which contains a HUGE walk-in closet and 4pc bath with stand-up shower and dual vanities. Completing the second floor are 2 additional bedrooms, laundry, a 4pc main bath, and a massive bonus room! SEPARATE ENTRANCE + 9' BASEMENT INCLUDED! (id:51989)
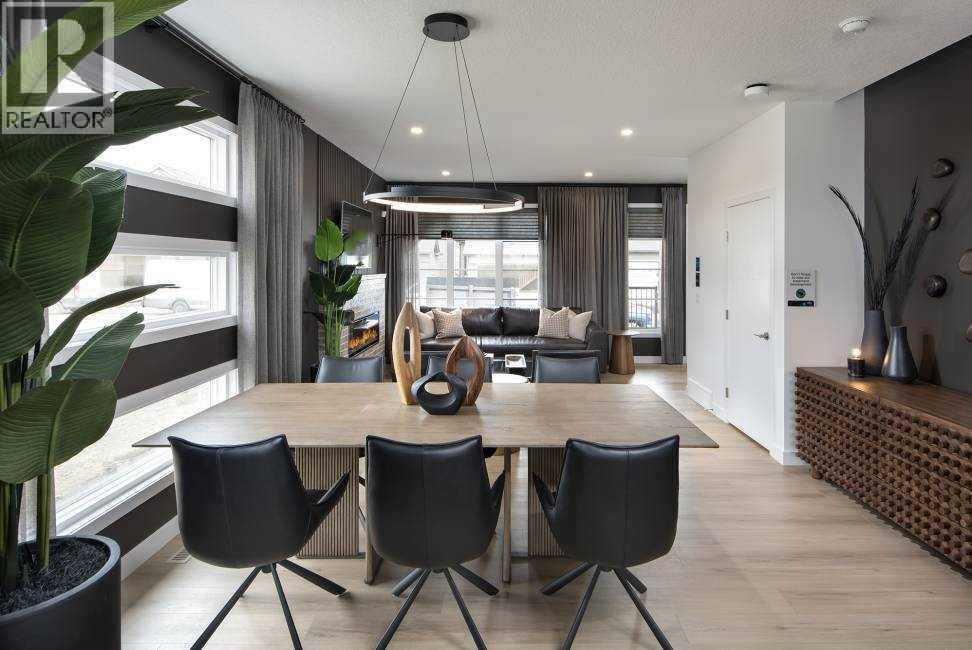
** VERIFIED Jayman BUILT Show Home! ** You will be impressed by Jayman BUILT's stunning ASPEN SHOW HOME in the up and-coming Southeast community of Heartwood. A lovely new neighborhood with parks and playgrounds welcomes you into a thoughtfully planned living space featuring craftsmanship & design. Get ready to be a part of a vibrant, growing community built for today and tomorrow. There will include 1 future school site, 3 planned parks and green spaces, 1 wetland and pond area and 4 acres of planned commercial retail. From peaceful wetlands to open green spaces, Heartwood offers residents the chance to connect with nature right outside their door. Parks, paths and natural areas are designed to enhance everyday living-whether it's morning walks, weekend picnics or evening strolls. Featuring a professionally designed colour palette, you are invited in to explore over 1500+sqft of nature inspired design. Stepping into the home you are given a wonderful visual from front to back with an expansive site line to maximize every inch. Okanagan Pine Hills Luxury Vinyl Plank flooring graces the man floor offering a seamless transition from space to space. The Alpine Stone elevation compliments the interior selections as you tour the designated dining room into the bright rear kitchen with central island. Sleek stainless steel appliances elevate the space with a Whirlpool refrigerator with icemaker and internal water, electric slide in smooth top range, Panasonic microwave with trim kit and Broan power pack built-in cabinet hood fan. A mix stunning stone counter tops, Blanco silgranite undermount sink, soft close hinges with 36" uppers and 2 1/2 inch submoulding reflect nicely with the selected EXTRA Fit & Finish. A functional pantry and powder room complete this level with a quaint mud room near the back of the home that opens up to your 10x10 deck. Explore the upper level that features three sizeable bedrooms with the Primary including a generous private 3pc en suite wit h sliding glass door shower and a spacious walk-in closet. You will also discover a convenient 2nd floor laundry with pocket door and full bath for family and guests on this level. The FULLY FINISHED lower level boasts a spacious central rec room, wet bar with beverage centre and dishwasher, a 4th bedroom and full bath while the exterior of this home features durable Front Hardie Board exterior and BTRboard Exterior Wall System. Enjoy CENTRAL AIR CONDITIONING along with feature walls & custom window coverings. Jayman's standard inclusions feature their Core Performance with 10 Solar Panels, BuiltGreen Canada standard, with an EnerGuide Rating, UV-C Ultraviolet Light Purification System, High Efficiency Furnace with Merv 13 Filters & HRV unit, Navien Tankless Hot Water Heater, Triple Pane Windows and Smart Home Technology Solutions! (id:51989)
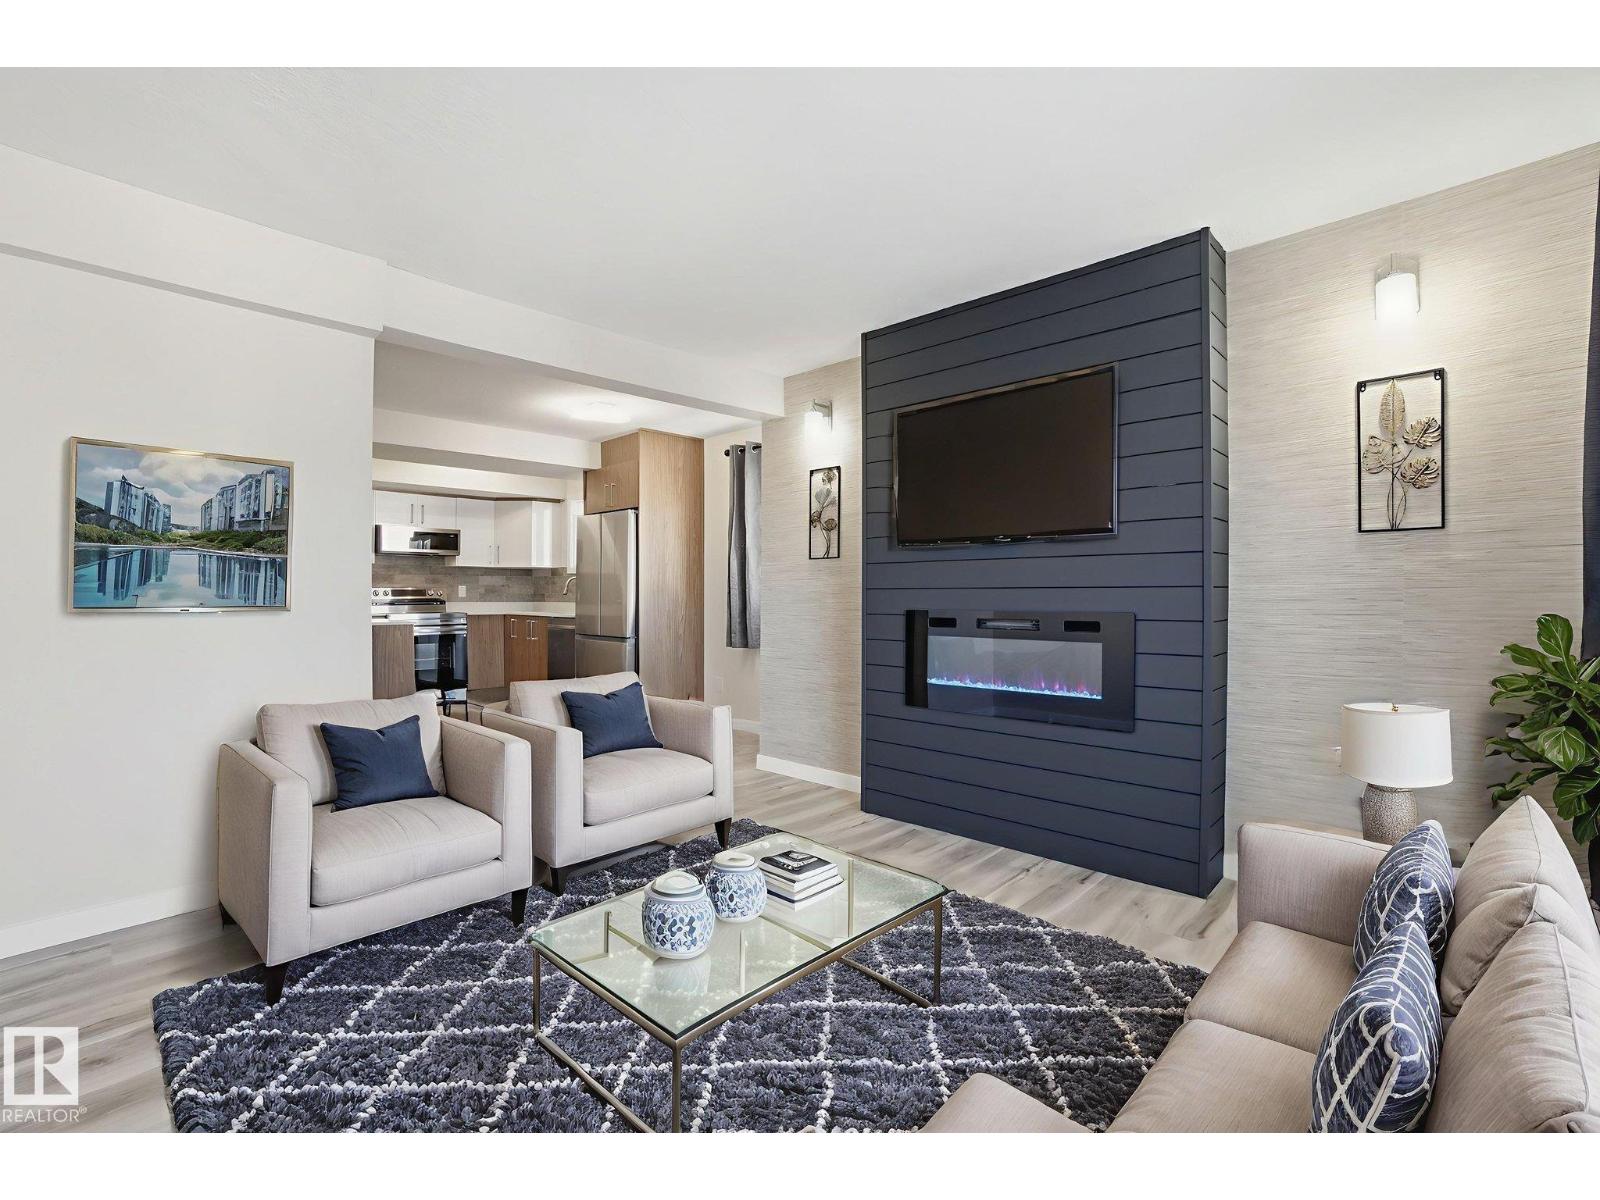
Beautifully Renovated Townhome in Lancaster Terrace. This stunning two storey townhome has been fully renovated from top to bottom, offering chic modern living at an affordable price. The main floor features a two piece powder room, stylish modern kitchen with white cabinetry, quartz countertops, and stainless steel appliances, opening to a spacious dining and living area accented by a striking feature wall with an electric fireplace. Step out onto your private balcony, perfect for morning coffee or evening relaxation. Upstairs, you will find a convenient laundry area, three bedrooms, including a beautiful primary suite with a gorgeous ensuite with tiled shower. The main bathroom is equally impressive with quartz counters and tile flooring. Enjoy new flooring throughout with vinyl plank on the main and soft carpeting upstairs. Includes one covered parking stall. This well managed complex offers exceptional value and a stylish, move in ready home in a fantastic location. Photos are virtually staged. (id:51989)
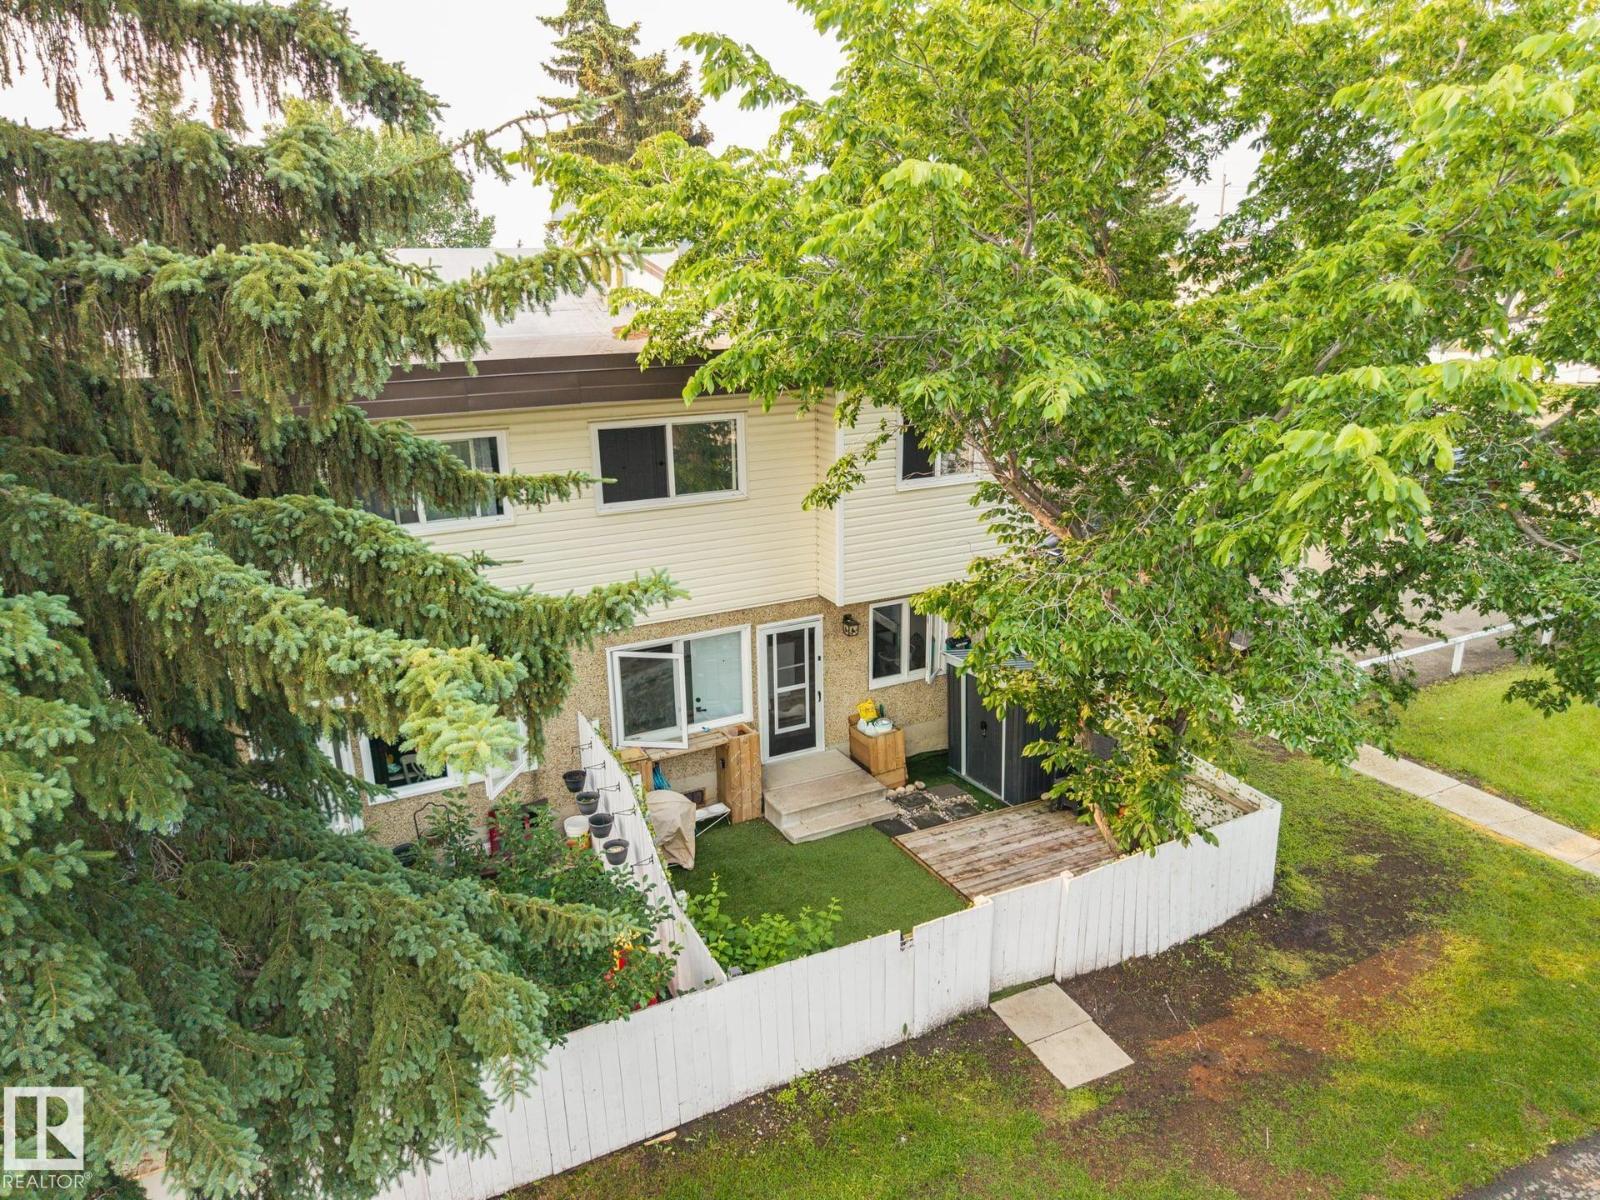
Welcome to this beautifully updated end-unit townhouse, ideally situated in one of the most desirable locations in the complex, backing onto a peaceful walking trail. The bright and inviting main floor showcases rich hardwood flooring, a stylishly renovated kitchen with modern cabinetry, designer backsplash, and a convenient 2-piece bathroom. Upstairs, you’ll find three spacious bedrooms, including a one-of-a-kind primary featuring soaring 12-foot vaulted ceilings, along with an updated 4-piece bathroom. The fully finished basement provides the perfect space to relax, entertain, or enjoy family movie nights, complete with plush newer carpet and a charming barn door leading to the laundry room. Step outside to your private, low-maintenance backyard featuring artificial turf, a deck, planter boxes, and a storage shed—perfect for enjoying the warmer months. Located in a pet-friendly complex with condo fees that include heat and water, this move-in-ready home is one you’ll be proud to call your own. (id:51989)