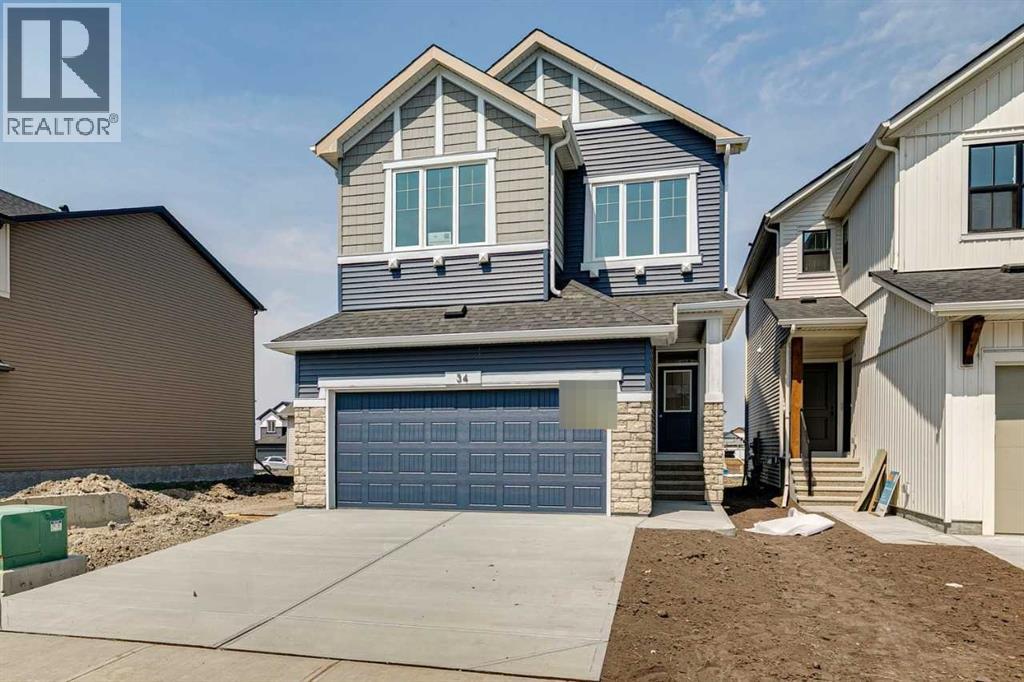
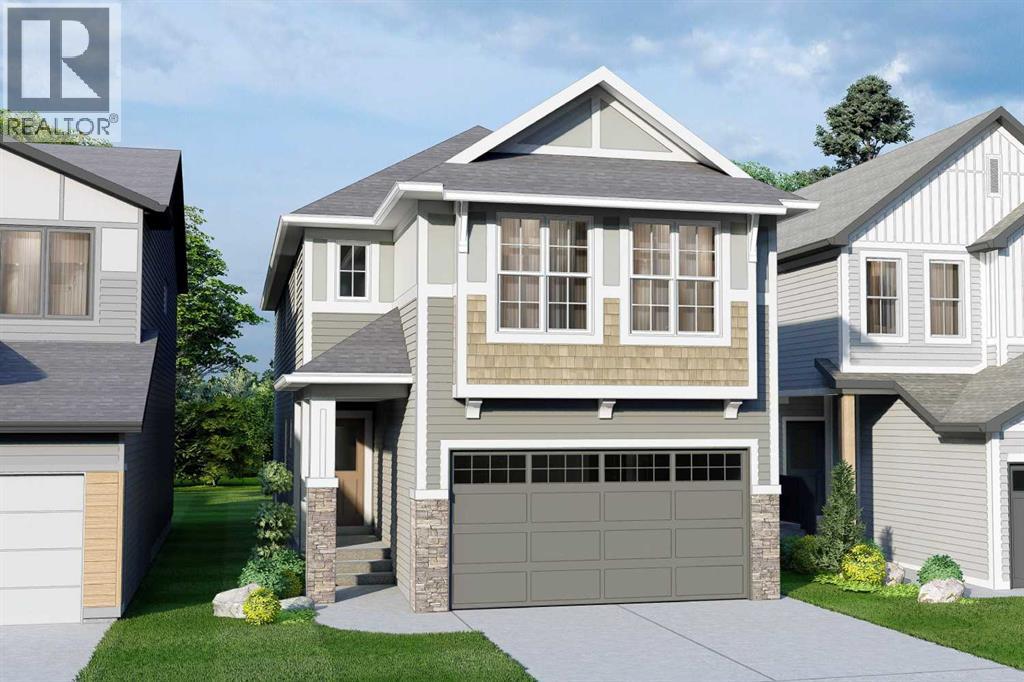
This Ava spec home is built with a side entrance, 9' basement walls, widened garage, rear deck with gas line rough-in, and additional windows throughout. Enjoy LVP throughout the main floor, quartz countertops with undermount sinks, electric fireplace with paint-grade mantle, paint-grade railing with iron spindles, and vaulted bonus room ceiling. Kitchen features stainless steel appliances, chimney hood fan, built-in microwave, pendant lighting, and walk-in pantry with a French door. The 5-piece ensuite offers a soaker tub, fiberglass base shower with tiled walls, and bank of drawers, also included in the main bath vanity. This energy-efficient home is Built Green certified and includes triple-pane windows, a high-efficiency furnace, and a solar chase for a solar-ready setup. With blower door testing, plus an electric car charger rough-in, it’s designed for sustainable, future-forward living. Featuring a full range of smart home technology, this home includes a programmable thermostat, ring camera doorbell, smart front door lock, smart and motion-activated switches—all seamlessly controlled via an Amazon Alexa touchscreen hub. Photos are representative. (id:51989)
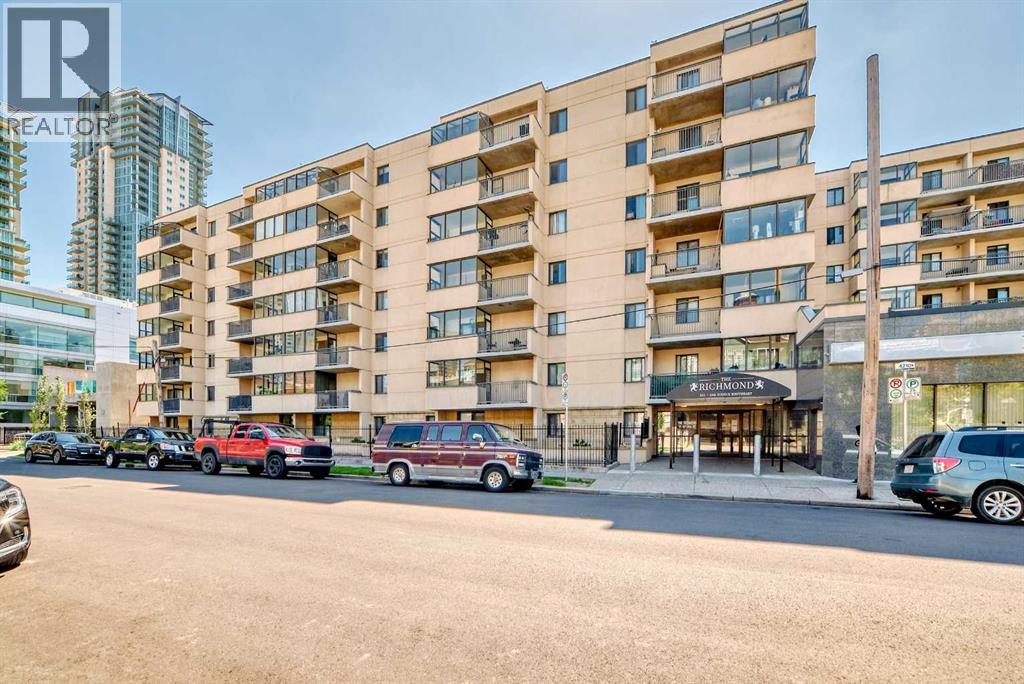
PET FRIENDLY, CONCRETE BUILDING, SUNROOM & BALCONY COMBO, PANORAMIC CITY VIEWS, UNDERGROUNDPARKING, ON-SITE GROCERY STORE, 6 MONTHs OLD STAINLESS STEEL APPLIANCES, FRESHLY PAINTED & RENOVATED UNIT w/ ELECTRICITYINCLUDED - WHAT ELSE COULD YOU ASK FOR? This beautifully UPGRADED 4th-floor condo delivers the ULTIMATE downtown BELTLINE lifestyle —unbeatable PRIME LOCATION, beautiful UPGRADES, STUNNING DOWNTOWN VIEWS, & ALL UTILITIES (HEAT, WATER & EVEN ELECTRICITY) includedin the condo fees! PET-FRIENDLY HEAVEN – this building is perfect for pet parents! DOGS &/or CATS are welcome (subject to board approval), makingit easy to enjoy city life with your furry companions by your side. Superbly located with a WALK-SCORE of 96/100, a BIKE-SCORE of 94/100, &EXCELLENT TRANSIT OPTIONS with 5-min walk to VICTORIA PARK STAMPEDE LRT STATION, you are just steps from Calgary’s vibrant 17th Avenue,historic Memorial Park, the Stampede Grounds (hello fireworks views!), the Sheldon Chumir Health Centre, SUNTERRA Market, + 15, Bow River &only a short stroll to downtown. Even the GROCERY STORE is ON-SITE, adding everyday convenience right where you live. You will enjoy 2ELEVATORS, a welcoming foyer and a dedicated BUILDING CLEANER, all included in your lifestyle. 24 HR CAMERAS/VIDEO SECURITY in the lobby & aFOB OPERATED SECURE building entrance offers peace of mind, while a RESERVE FUND of over $1.3M ensures the long-term health of the building.Step inside this TURN-KEY, MOVE-IN-READY VACANT home & prepare to be impressed. The unit is bright & airy, thanks to its open layout, beautifulrenovations & abundant natural light. The modern OAK kitchen with TALL CABINETS is a chef’s dream, GRANITE countertops, a STYLISH SUBWAYBACKSPLASH, UNDER CABINET lighting, UNDERMOUNT LARGE KITCHEN SINK opening to a functional DINING setup – perfect for casual meals orentertaining friends. The LAMINATE & TILE flooring throughout adds durability & style. The SPACIOUS living room flows into a LARGE RARE SUNROOM+ PRIVATE BALCONY combination creating a 4-SEASON personal retreat to relax or entertain, all while soaking in PANORAMIC CITY VIEWS. The unitincludes a LARGE INDOOR STORAGE room (9’5” x 5-7’), giving you plenty of space for bikes & seasonal items. The entire space has been thoughtfullyupgraded & maintained, saving you the time and cost of renovations. Save yourself from the stress of working with trades & the high cost ofrenovations in this current era of inflation. With a dedicated UNDERGROUND assigned parking stall #96, incredible building location & an exceptionalsense of community, this home checks every box for comfort, convenience & value. Whether you are a first-time buyer, downsizer, senior, downtownworking professional or an investor, this property is the perfect fit. Why settle for less when you can own a stylish, low-maintenance home in one of Calgary’s most desirable neighborhoods? Vacant & Move-In Ready. Welcome home! This is the opportunity you have been waiting for! (id:51989)
Here is a Great Opportunity to purchase a well established RV Parts and Service business. Located a short distance from Edmonton and Fort Saskatchewan. Business comes with a 3362 sq.ft building and .56 acres of land.More info upon request. (id:51989)
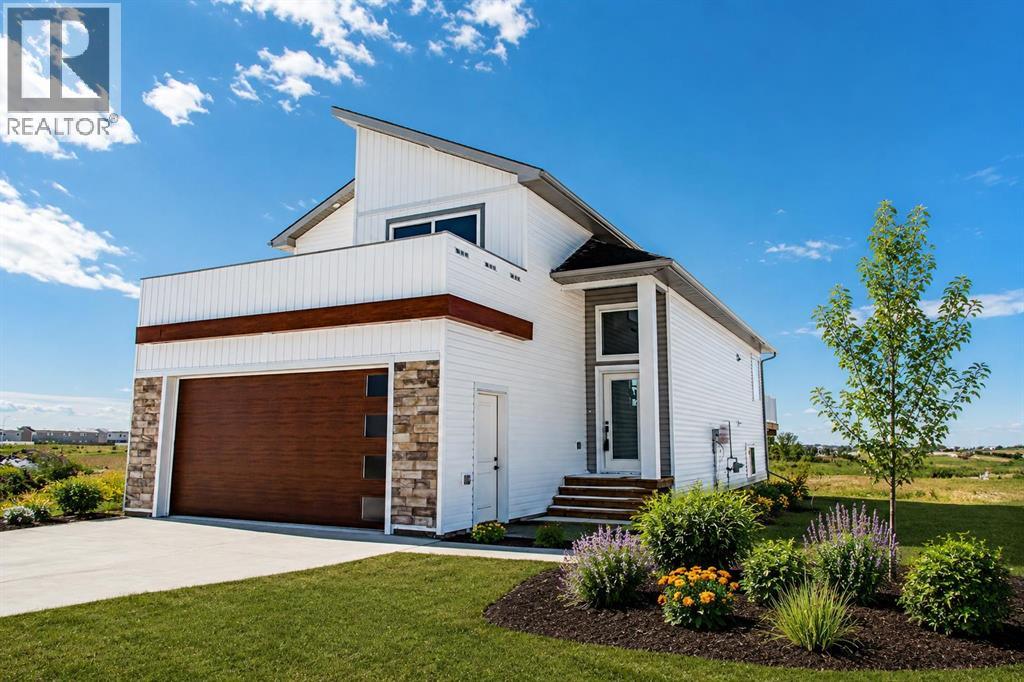
Brand new 1,372 sq. ft. modified bi-level backing onto greenspace in the desirable Bridgewater community of Clairmont, featuring a luxury kitchen with quartz countertops, shaker-style soft-close cabinetry, upgraded stainless steel appliances, and the added bonus of low County property taxes that can save you thousands of dollars each year, all just 5 minutes north of Grande Prairie. This home is just started being built and will be ready near the end of 2026! The popular Morgan floor plan offers modern curb appeal and an open-concept design with vaulted ceilings, oversized windows, LED lighting, and premium Valhalla barn wood vinyl plank flooring throughout the main living areas. The stunning kitchen is designed for both style and function with a tile backsplash, pendant lighting, huge corner pantry with custom shelving, real wood drawers, and soft-close drawers and cabinet doors. The main floor also features two spacious bedrooms and a full 4-piece bathroom, while the private upper-level primary retreat offers a generous 14'9" x 11'10" bedroom, walk-in closet with custom shelving and cubbies, and a 4-piece ensuite. Built with today's technology and efficiency in mind, this home has, Cat5 and coax wiring to the living room and primary bedroom, hot water on demand, a high-efficiency furnace, Low-E argon-filled double-pane windows, and durable IKO lifetime fiberglass shingles and fiberoptic internet is available! The 22' x 24' attached garage is insulated, drywalled, and fire-taped, while the unfinished basement provides room to expand with the potential for two additional bedrooms, a full bathroom, and a large family room. Enjoy peaceful views with no rear neighbours as the home backs onto greenspace and storm pond.. Bridgewater offers numerous parks, scenic walking trails, an award-winning K-8 school, and the convenience of low County taxes, making this an exceptional opportunity for families and first-time buyers alike. Sample pictures and 3D tour are from a previo us build. (id:51989)
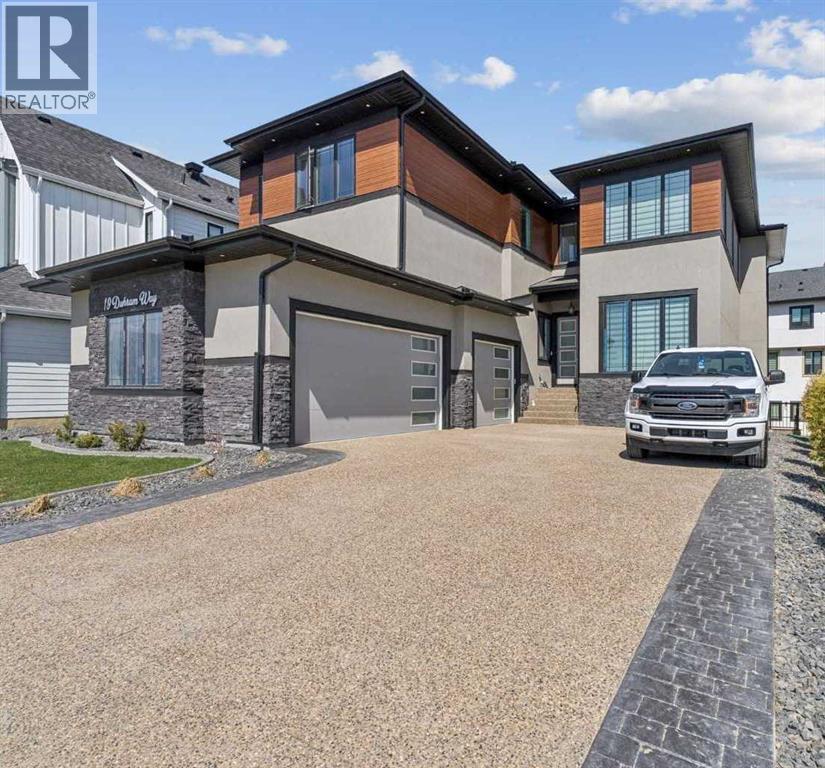
The moment you enter 19 Duhram Way, it becomes clear this residence was designed on an entirely different scale. Set behind a commanding modern exterior, this custom estate residence offers OVER 5,300 SQUARE FEET OF DEVELOPED LIVING SPACE designed for buyers who want scale, beauty, privacy, and long term flexibility without compromise. From the moment the front door opens, the experience is immediate. A SOARING 20 FOOT ENTRY creates a breathtaking sense of arrival as natural light pours through the open-to-above architecture and across carefully composed interiors finished with a level of detail rarely found at this price point. Every space within the home was designed to feel expansive yet intentional. The main level flows effortlessly between refined entertaining and everyday living, anchored by a striking chef’s kitchen. Outfitted with extensive custom cabinetry, premium appliances, an oversized statement island, and a FULLY APPOINTED SPICE KITCHEN discreetly positioned beyond the main culinary space, it was designed to accommodate everything from intimate family mornings to large-scale gatherings with ease. Oversized windows frame the living areas and draw light deep into the home, softening the scale of the architecture while creating an atmosphere that feels calm, warm, and undeniably elevated. With NINE BEDROOMS positioned across multiple private living zones, the residence offers a level of versatility that is exceptionally rare. It has the ability to accommodate MULTIGENERATIONAL LIVING, large families, executive lifestyles, long term guests, or evolving household needs without sacrificing comfort or privacy. The upper level is thoughtfully designed with TWO PRIMARY BEDROOMS, offering flexibility for extended family or shared living, along with a JACK AND JILL ENSUITE connecting secondary bedrooms. Upstairs, the main primary suite feels entirely removed from the pace of the home below, featuring a private balcony, spa inspired ensuite, and generous dressing space that evokes the feeling of a luxury retreat. The lower level introduces something even more compelling. Fully developed with TWO SEPARATE BASEMENT SUITES (illegal; one currently being rented), the space provides independent living areas that may be suitable for extended family or guests, while also offering BUILT-IN INCOME POTENTIAL, subject to buyer use and municipal guidelines. A TRIPLE ATTACHED GARAGE, expansive outdoor spaces, and the craftsmanship associated with high-end estate construction further elevate the offering. 19 Duhram Way is a rare opportunity to acquire a residence where architectural presence, multigenerational flexibility, and investment potential exist in perfect alignment within one of the region’s most sought-after luxury estate communities. (id:51989)
QUALIFIED FIRST TIME BUYERS WILL BE ELIGIBLE FOR THE FIRST TIME BUYERS GST REBATE! This is the perfect opportunity for the discriminating buyer to CUSTOMIZE your new home with your own DESIGN CHOICES. This home is not yet built, so there is plenty of time to choose your own options & upgrades. Possession will be 5-8 months from the time you firm up an offer and this beautiful home will sit on an awesome lot with a SOUTH BACKYARD. Presenting the OXFORD by Excel Homes. 5 BEDROOMS ABOVE GRADE | 2,550 SQ. FT. | MAIN FLOOR BEDROOM OR FLEX ROOM | BONUS ROOM | BUILT GREEN CERTIFIED Welcome to a stunning new home that perfectly blends modern design with exceptional family functionality. Offering an impressive 2,550 square feet of thoughtfully designed living space, this contemporary floor plan features an expansive open-concept layout that's ideal for both everyday living and entertaining. With 5 bedrooms above grade, this home easily accommodates growing families, including a versatile main floor bedroom that can also be customized as a private flex room or home office—the choice is yours. The heart of the home is the oversized kitchen overlooking the spacious great room, creating the perfect gathering space for family dinners, celebrations, and entertaining guests. Upstairs, you'll discover four generously sized bedrooms, including a luxurious primary retreat complete with a spa-inspired 5-piece ensuite and an oversized walk-in closet. A centrally located bonus room & additional flex room, provides additional living space that's perfect for movie nights, a children's playroom, or a dedicated home office, while the convenient upper-floor laundry room and full 4-piece family bathroom complete the upper level. Built by award-winning Excel Homes, with over 15,000 homes proudly constructed, this BUILT GREEN® certified home delivers outstanding quality, exceptional craftsmanship, and energy-efficient features designed to reduce your utility costs while providing year-round com fort. This is your opportunity to own a beautifully designed home that combines style, flexibility, and long-term value. Standard features include 9' main floor ceilings, quartz counter tops, luxury vinyl plank flooring, soft close cabinets & smart home essentials! (id:51989)
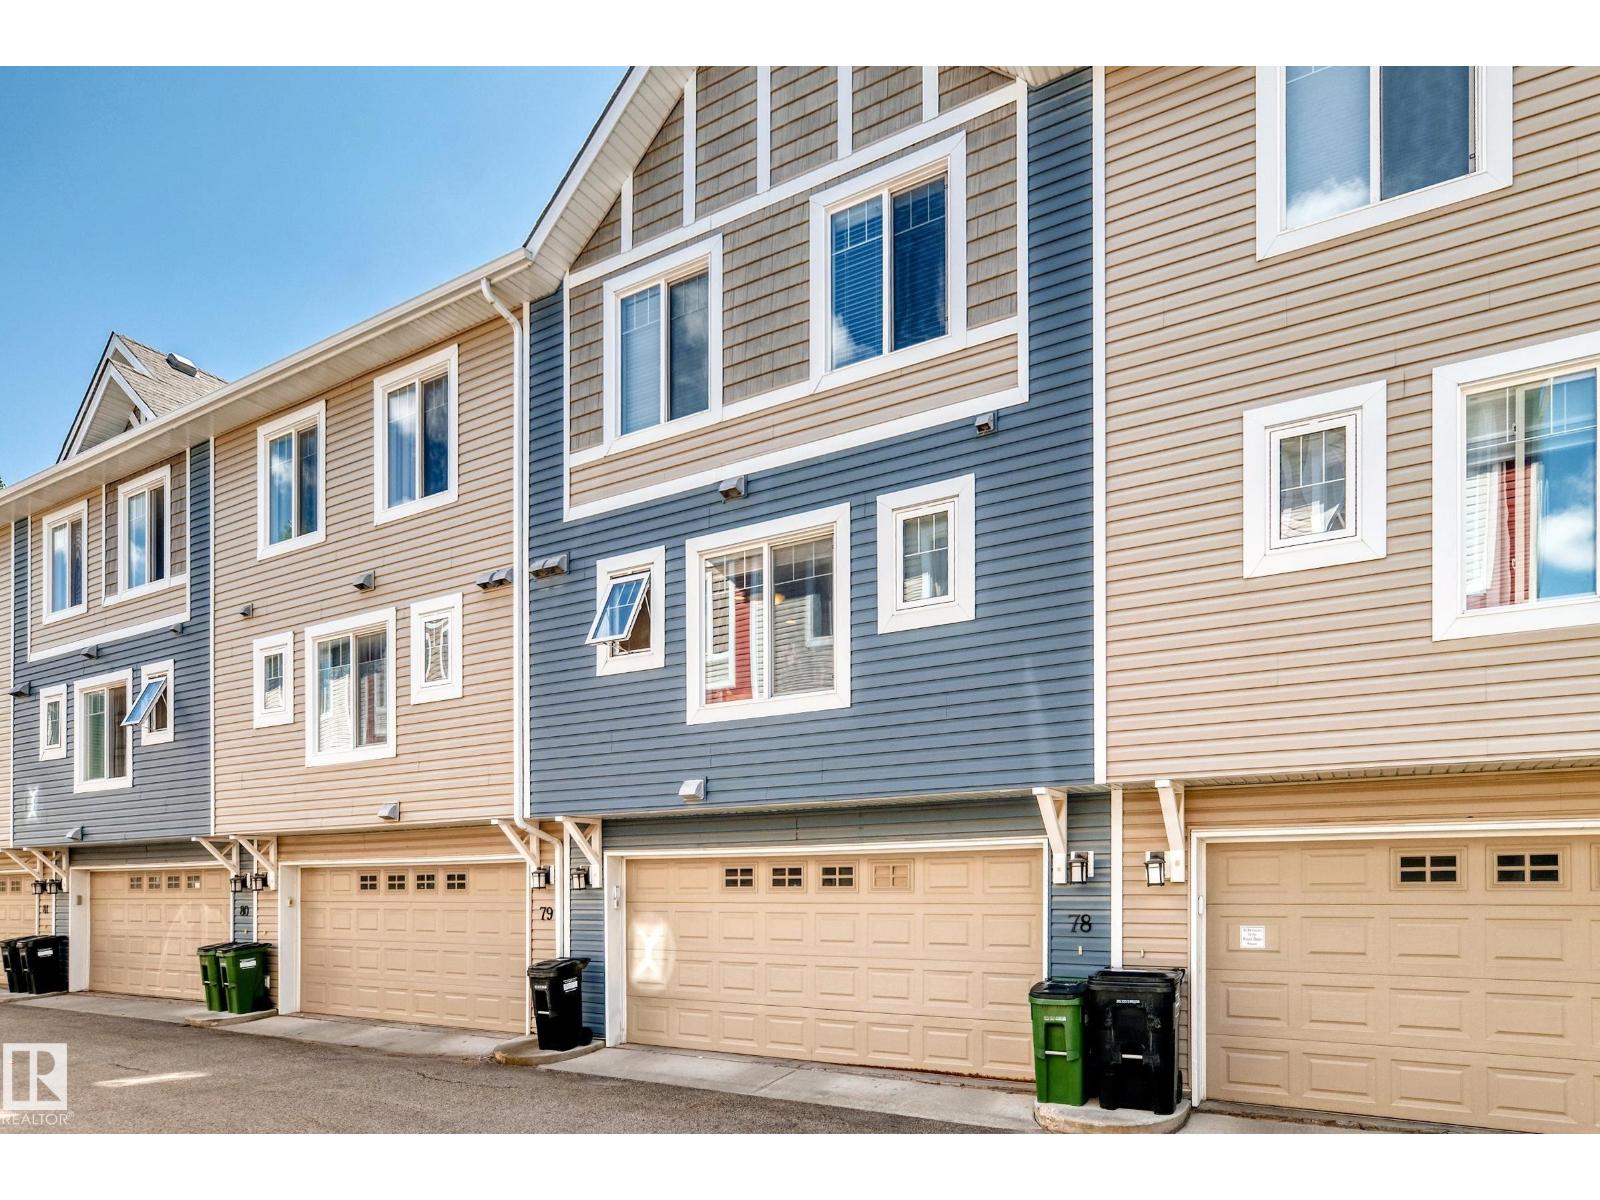
Welcome Home! Discover this beautifully maintained 3-bedroom townhouse perfectly situated facing a peaceful GREEN SPACE, offering scenic views and a tranquil setting right outside your front door. Designed for modern living, this home features an EV charging plug for convenient electric vehicle charging and an instant hot water system, providing comfort and energy efficiency year-round. Hardwood floors throughout the main floor. The bright, open-concept layout offers spacious living and dining areas, a functional kitchen with plenty of cabinetry, 3 generously sized bedrooms, 3 bathrooms and a DOUBLE ATTACHED GARAGE ideal for families, professionals, or anyone looking for a great investment. Enjoy the perfect blend of nature and convenience with parks and walking paths just steps away, while still being close to schools, shopping, restaurants, and major commuter routes. Don’t miss this fantastic opportunity to own a move-in-ready townhouse in a highly desirable neighbourhood! (id:51989)
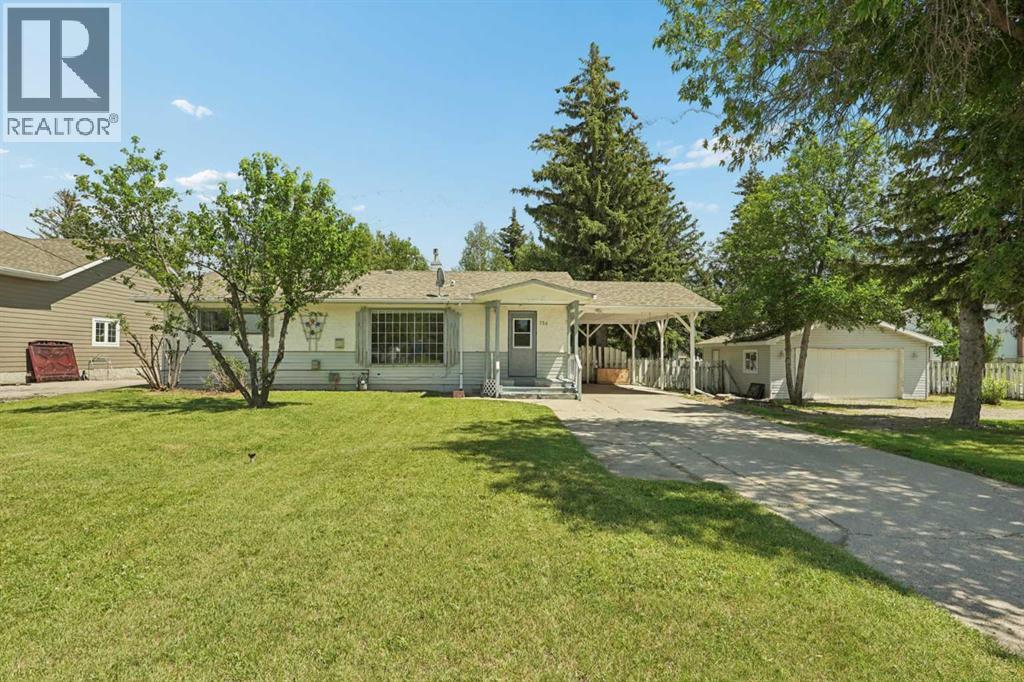
Cardston is a town where wide streets, nearby schools, and larger lots are still the norm, and this 0.29-acre property fits right into that. Most recently used as a rental, this 1960 bungalow now sits vacant and ready for its next owner, which keeps showings and possession simple. The main floor offers three bedrooms, a 4-piece bathroom with laundry, a comfortable living room, and a kitchen with a built-in wall oven and cooktop next to the dining area. Two gas fireplaces add warmth to the home, and a wall-mounted air conditioning unit handles the summer months. Downstairs, the fully finished basement holds an illegal suite with its own kitchen, two more bedrooms, a 3-piece bathroom, dedicated laundry, and a separate exterior entry. A large game room gives the lower level genuine living space rather than leftover square footage. The home comes with two fridges, two washers, and two dryers, so both levels are equipped from day one. Outside, the fenced and landscaped lot includes a deck, a front porch, and a west-facing front yard. A double detached garage and parking pad bring total parking to four. Parks, playgrounds, schools, and shopping are all close by. A practical option for an investor looking for a two-unit setup or a buyer who needs separation for family under one roof. Book your showing today. (id:51989)
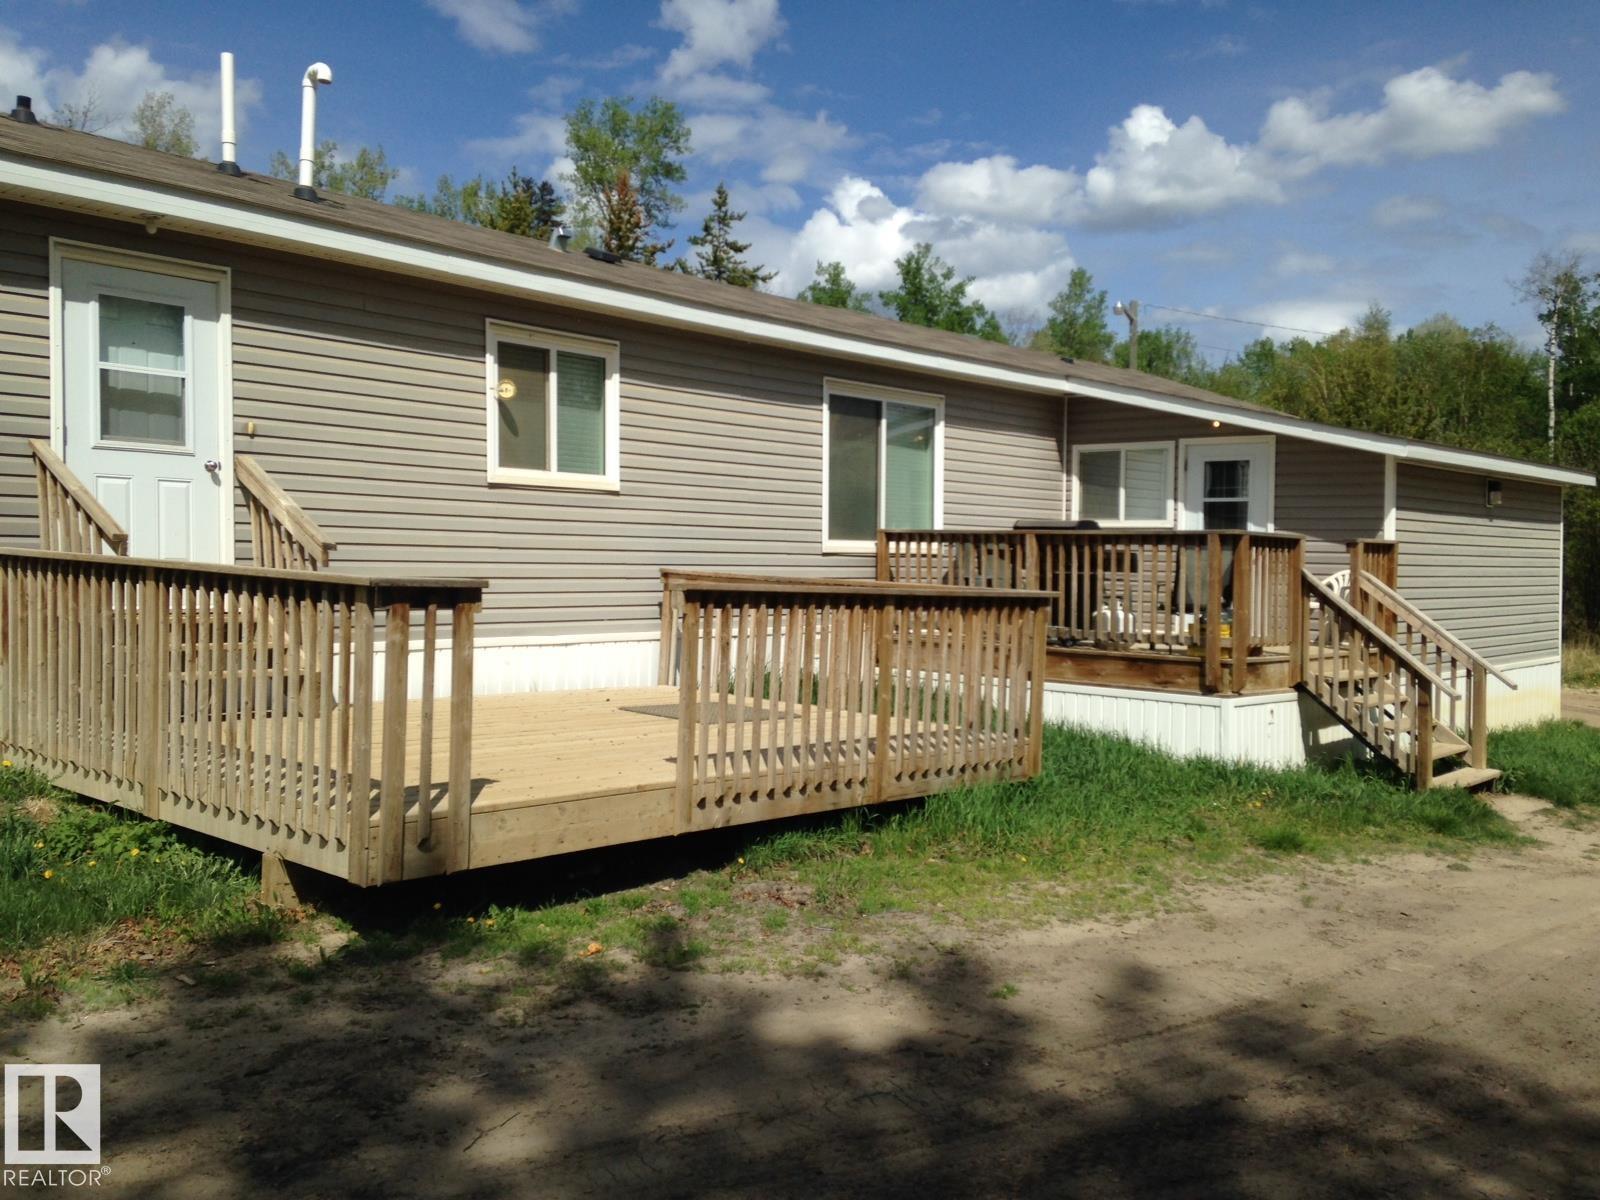
HOME WITH HEATED SHOP! This fully furnished 4 bdrm, 2 bath home is located close to TROPHY FISHING LAKES and major oilfield job sites. This home has AIR CONDITIONING and 2 large outdoor decks and an attached storage shed. Two outbuildings are an electrical building and a pump house. Property has a 30x50 heated shop w/14' overhead door, power garage door opener and a concrete floor to store your toys. TURNKEY home includes all furniture, appliances, BBQ, dishes, linens, etc. Yard is approx. 2 acres with 1.5 acres graveled. Yard lighting and motion sensor lights, plus a row of plug-ins at rear of yard. Excellent wi-fi and cell service. Newly paved road and sidewalk in front of property, plus a fire hydrant at the property line. New Municipal water & sewer services to property line. Currently being serviced by water cistern and septic holding tank. Conklin has a Multiplex sports facility, convenience store, gas bar, hotel, restaurant and bar. (id:51989)
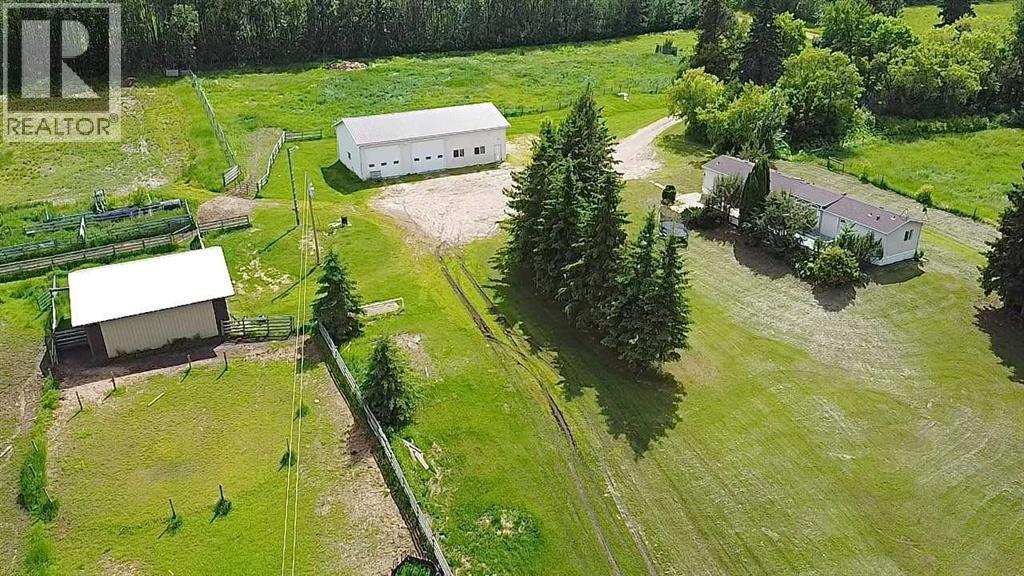
1216 sq ft manufactured home with 3 bedrooms and 2 bathrooms. Bright open layout with large windows and vaulted ceiling. The kitchen has been renovated with an elegant stone backsplash. Spacious primary bedroom with ensuite spanning over 14 ft with oversized soaker tub/shower, and plenty of extra storage. The real star of this property is the 32 ft x 60 ft shop. Finished inside and out, metal roof, 14 ft ceiling, concrete floor, with in-floor heat. Two 14 ft wide x 12 ft high overhead doors. Another 30 ft x 30 ft metal building with dirt floor could work as cold storage or a barn for animals. Enjoy the most amazing views from the private yard, gently sloping north with excellent drainage. Keeping you high and dry, so excess water won’t be an issue during years of heavy rain. Fire pit area has nearby power for an RV. Water source is a well, with 2 hydrants and animal watering bowl. (id:51989)
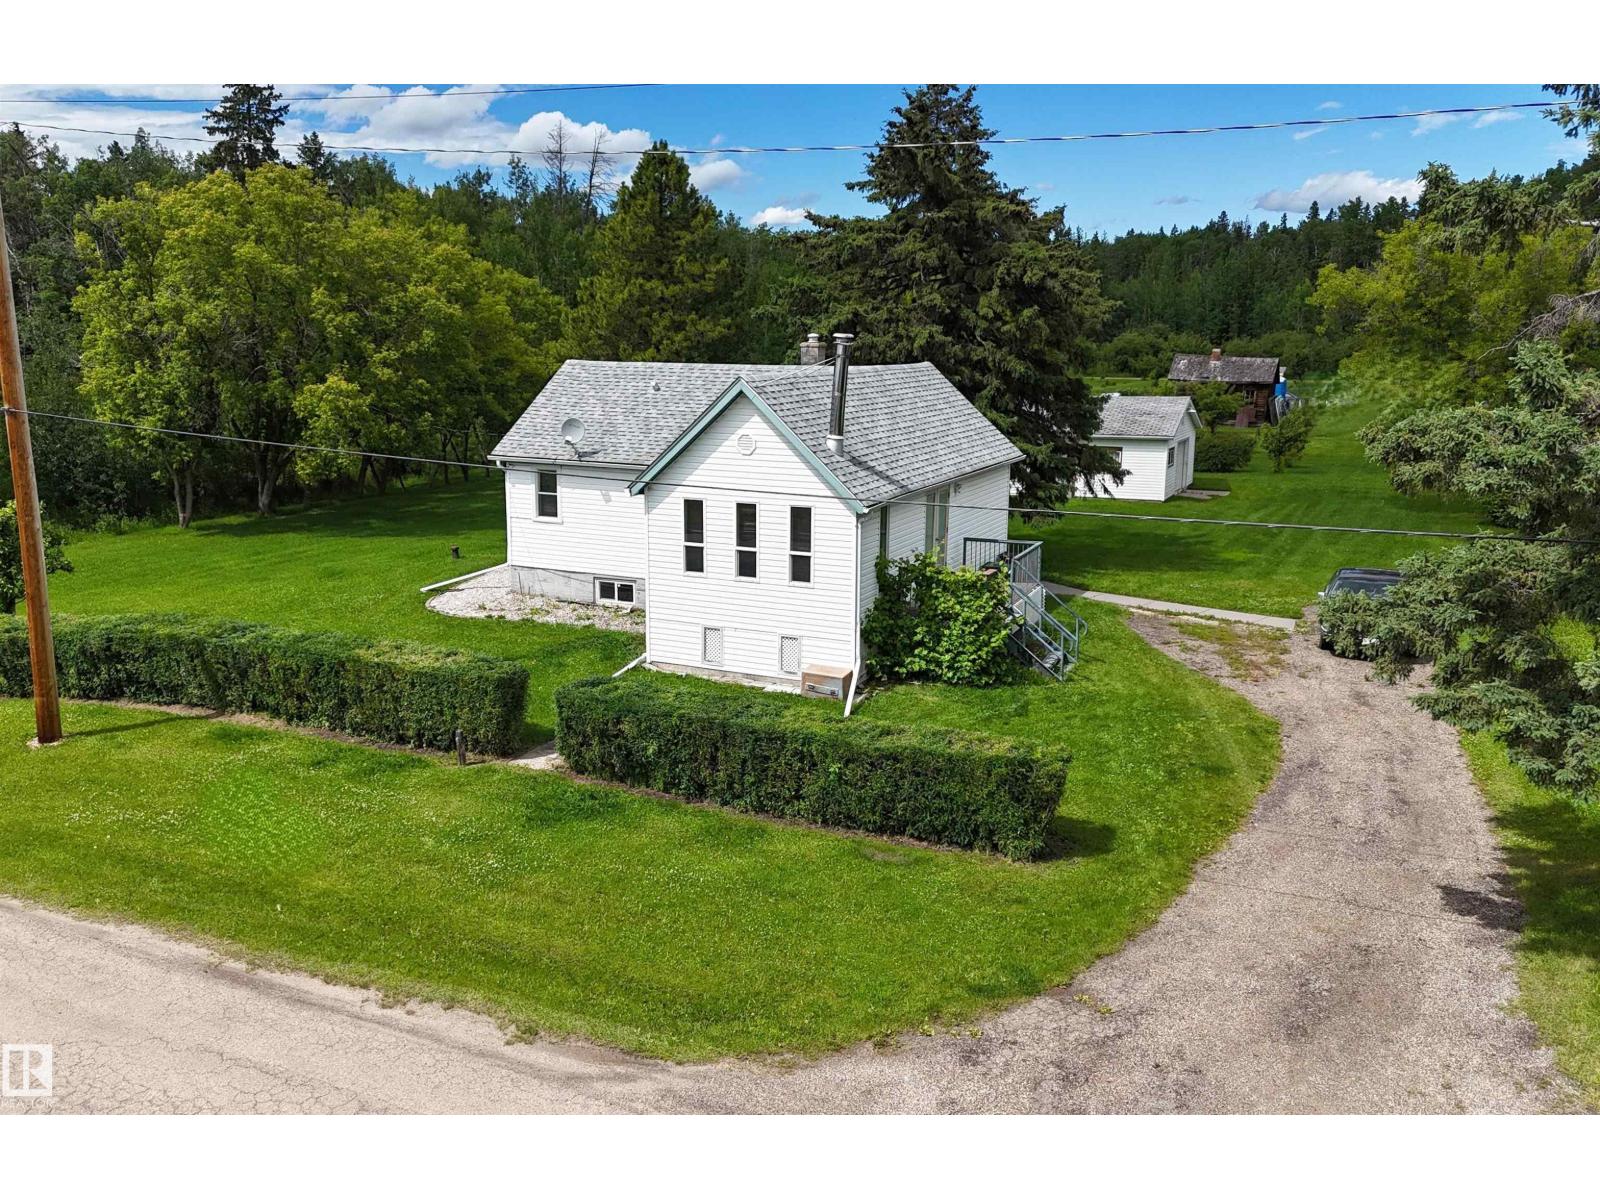
Charming bungalow with detached double garage (22Wx28L, insulated) on a large square lot in Wabamun. This 876 square foot (plus full basement) home features 5 bedrooms & 1.5 bathrooms. On the main level: living room with wood stove, spacious eat-in kitchen with updated cabinetry, 2 bedrooms and a 4-piece bathroom. In the basement: 3 more bedrooms, large 2-piece washroom with washer & dryer and a 12’x7’ cold room. Outside: front porch, covered back deck, mature trees and plenty of space for RV & boat parking. Located steps to Wabamun school; within walking distance to shopping, parks and Wabamun Pier & Boat Launch; quick 5-minute drive to Wabamun Municipal Beach; easy access to Yellowhead Highway. Fantastic opportunity! (id:51989)
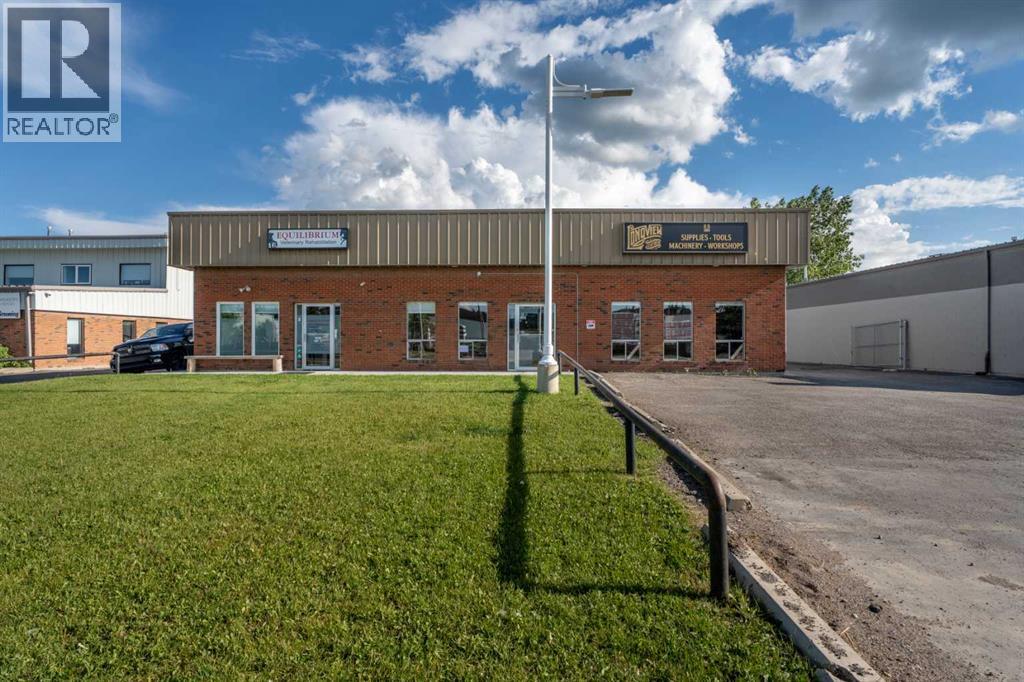
Rare opportunity to own a stand-alone commercial building in the heart of Okotoks’ industrial area, offering both immediate income and future upside. Situated on a 0.31 acre fenced lot, the property features five parking stalls out front plus ample additional parking behind the building, adding flexibility for staff, customers, or operational use. With excellent access to downtown Okotoks, the business park, and Highway 2, this is a highly accessible location for a wide range of commercial users.The building is configured into two separate units, creating a strong opportunity for investors or owner-users looking to offset occupancy costs with rental income. Unit A offers over 3,000 sq. ft. and is ready for a new business, presenting immediate lease-up potential. This unit includes a spacious front retail or showroom area, private office, board room, kitchen, bathroom, and a large rear warehouse with a second bathroom and over 500 sq. ft. of mezzanine space. The flexible layout is well suited to a variety of business types and offers the ability to generate additional income right away.Unit B offers nearly 1,000 sq. ft. of commercial space and is leased to a successful veterinary business with approximately four years remaining on the current lease, providing stable income from an established tenant. This unit includes two bathrooms and a staff area with kitchen space in the back.Well maintained with updates completed throughout the years, including a rooftop renovation last year, this property offers a compelling mix of existing revenue, leasing potential, and functional space in one of Okotoks’ key industrial locations. (id:51989)