

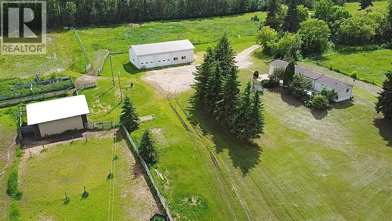
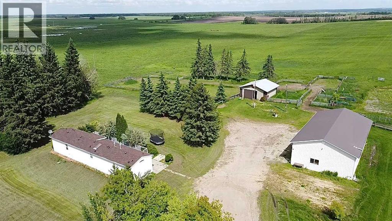
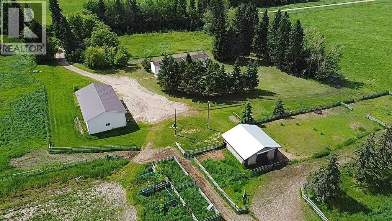
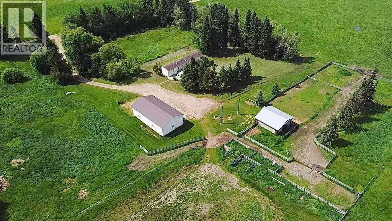
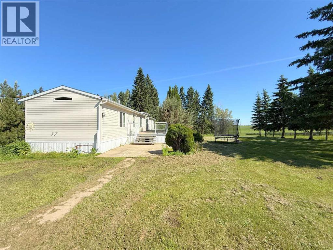
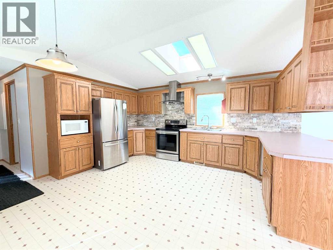
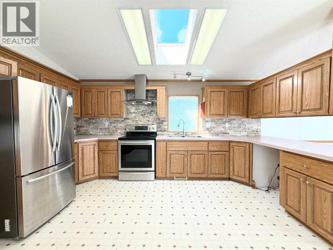
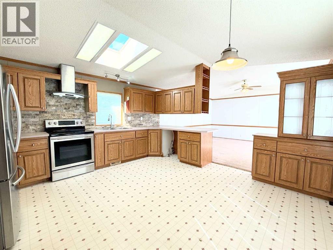
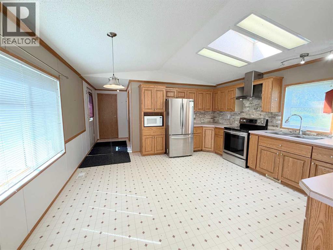
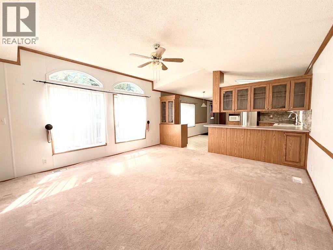
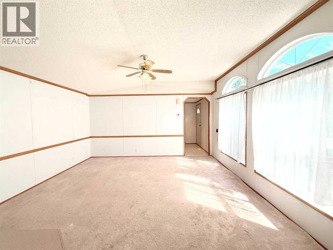
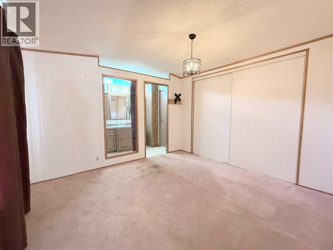
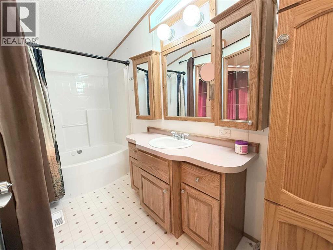
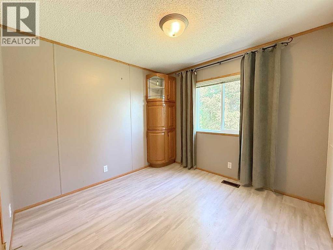
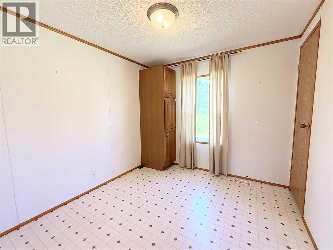
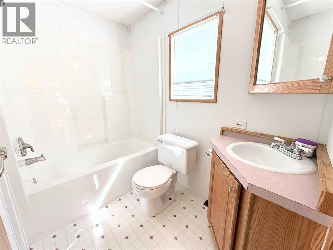
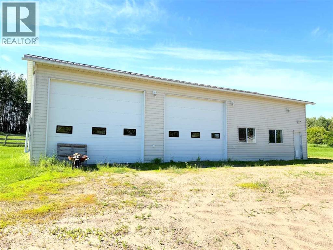
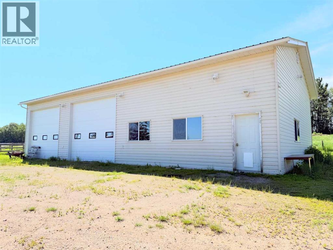
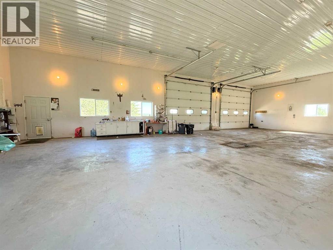
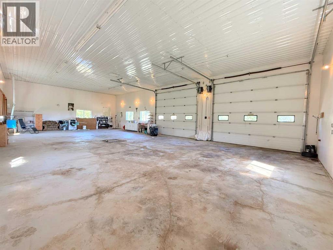
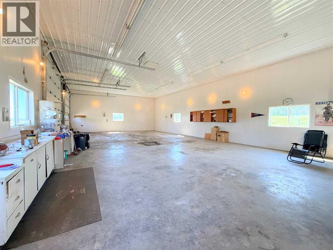
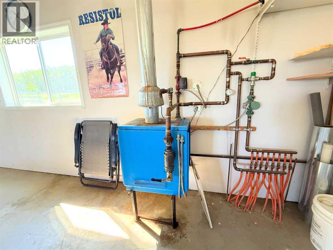
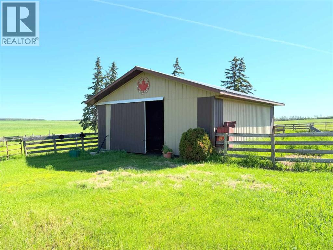
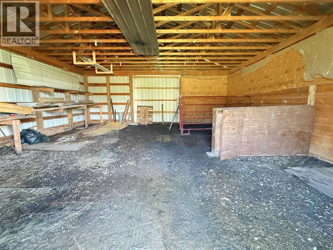
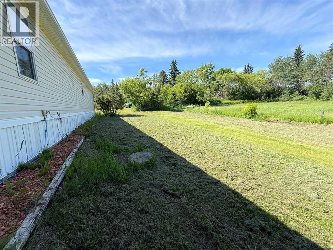
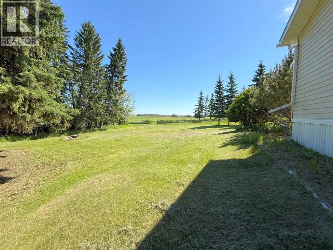
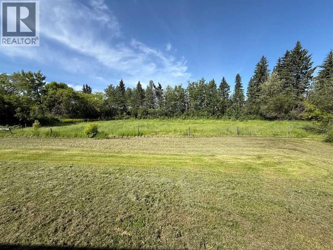
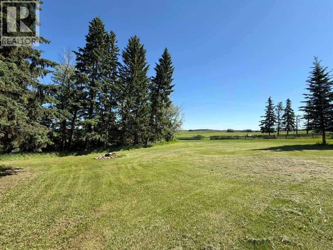
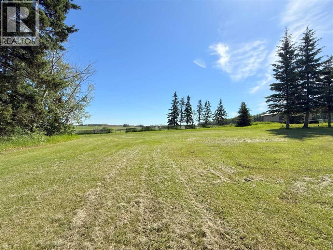
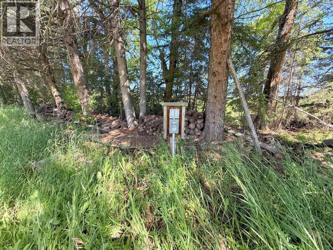
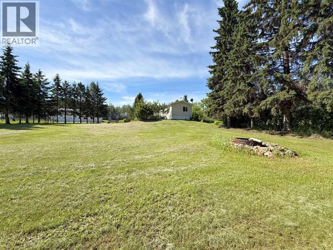
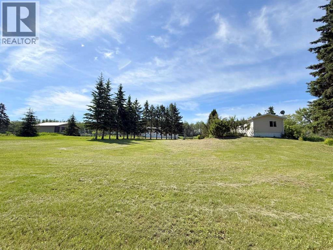
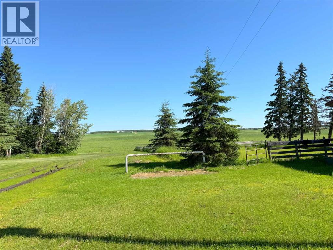
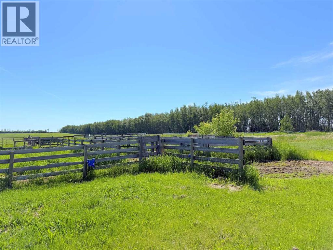
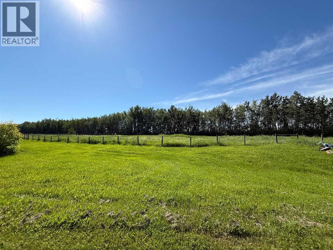
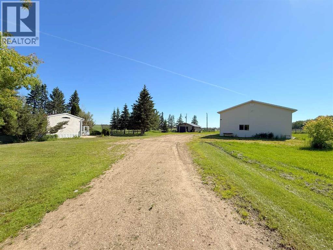
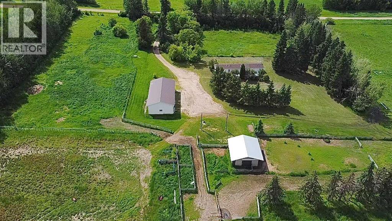
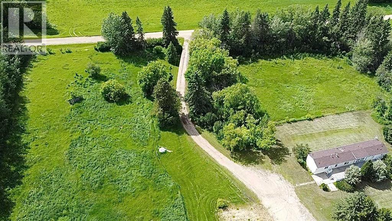
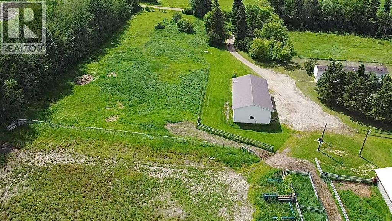
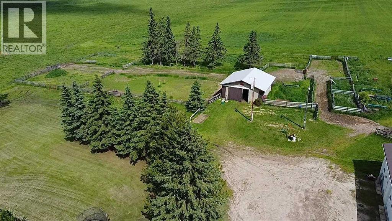
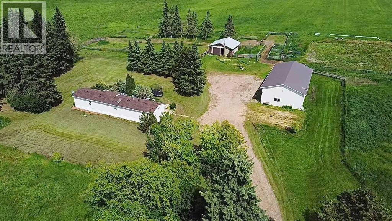
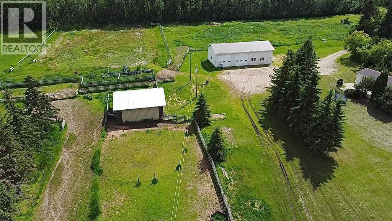
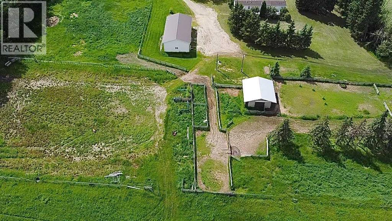
1216 sq ft manufactured home with 3 bedrooms and 2 bathrooms. Bright open layout with large windows and vaulted ceiling. The kitchen has been renovated with an elegant stone backsplash. Spacious primary bedroom with ensuite spanning over 14 ft with oversized soaker tub/shower, and plenty of extra storage. The real star of this property is the 32 ft x 60 ft shop. Finished inside and out, metal roof, 14 ft ceiling, concrete floor, with in-floor heat. Two 14 ft wide x 12 ft high overhead doors. Another 30 ft x 30 ft metal building with dirt floor could work as cold storage or a barn for animals. Enjoy the most amazing views from the private yard, gently sloping north with excellent drainage. Keeping you high and dry, so excess water won’t be an issue during years of heavy rain. Fire pit area has nearby power for an RV. Water source is a well, with 2 hydrants and animal watering bowl. (id:51989)
Features of 645045 Range Road 211
- MLS® Number A2327057
- Price $485,000
- Bedrooms: 3
- Bathrooms: 2
- Square Footage: 1216 sqft
- Property Type: Manufactured Home
- Structure Deck
- View Type View
Buildings
| Bathroom Total | 2 | Bedrooms Above Ground | 3 |
| Bedrooms Total | 3 | Appliances | Refrigerator, Stove |
| Architectural Style | Mobile Home | Basement Type | None |
| Constructed Date | 1999 | Construction Material | Wood Frame |
| Construction Style Attachment | Detached | Cooling Type | None |
| Flooring Type | Carpeted, Linoleum | Foundation Type | See Remarks |
| Heating Fuel | Natural Gas | Heating Type | Forced Air |
| Stories Total | 1 | Size Interior | 1216 Sqft |
| Total Finished Area | 1216 Sqft | Type | Manufactured Home |
| Utility Water | Well |
Parking
| Garage | |
| Detached Garage |
Land
| Acreage | Yes | Fence Type | Partially Fenced |
| Landscape Features | Landscaped | Sewer | Private Sewer |
| Size Irregular | 8.00 | Size Total | 8 Ac|5 - 9.99 Acres |
| Size Total Text | 8 Ac|5 - 9.99 Acres | Zoning Description | Ag |
Rooms
| Level | Type | Length | Width | Dimensions |
|---|---|---|---|---|
| Main Level | Other | 14.42 Ft x 15.17 Ft | ||
| Main Level | Living Room | 14.42 Ft x 14.50 Ft | ||
| Main Level | Laundry Room | 9.67 Ft x 7.50 Ft | ||
| Main Level | Primary Bedroom | 14.42 Ft x 11.17 Ft | ||
| Main Level | 4pc Bathroom | 14.42 Ft x 4.75 Ft | ||
| Main Level | Bedroom | 9.25 Ft x 8.67 Ft | ||
| Main Level | Bedroom | 9.17 Ft x 11.42 Ft | ||
| Main Level | 4pc Bathroom | 7.42 Ft x 5.17 Ft |
Agents and Offices
- PAMELA ERGANG
- Office: 3% Realty Progress