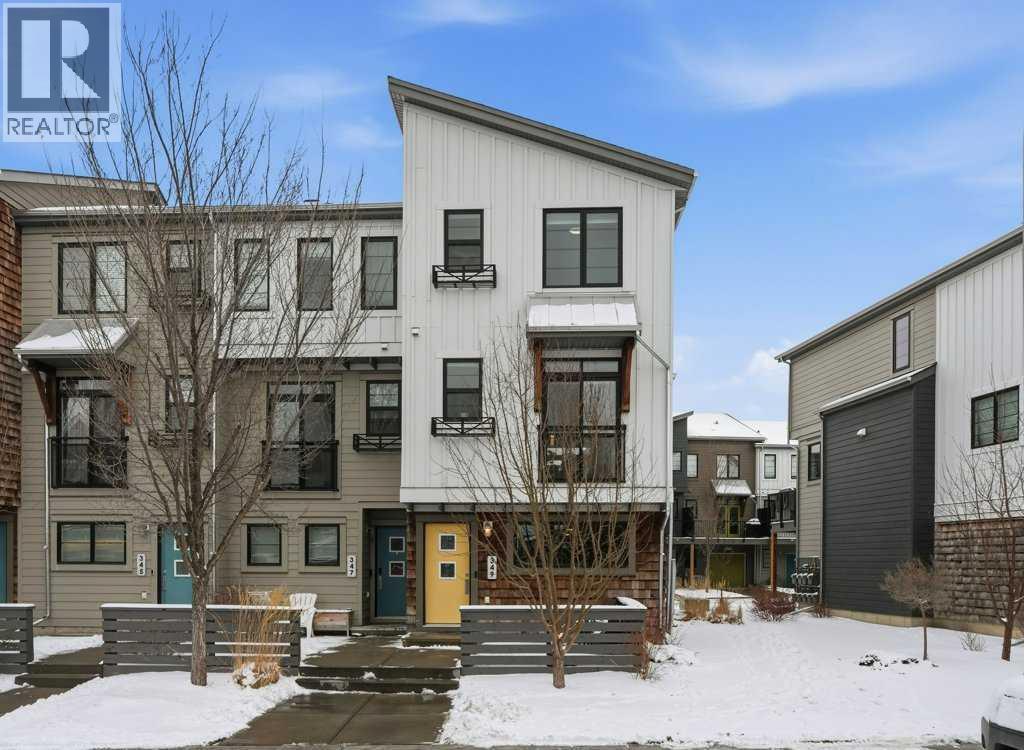
Welcome to this spacious end-unit townhouse in the desirable community of Walden, located just steps from shopping, restaurants, transit, parks, and pathways. This home features a double-attached tandem garage with a driveway, plus ample street parking nearby. Step inside to the bright main floor with hardwood flooring and custom blinds throughout. The dining area is filled with natural light from large windows and a glass door leading to your private balcony with BBQ gas line. The kitchen features stainless steel appliances, quartz countertops, and a large island with breakfast bar, perfect for entertaining. The west-facing living room is flooded with natural light, creating a warm and inviting space to relax. A convenient 2-piece bathroom completes this level. Upstairs, you’ll find three bedrooms with blackout blinds, including a primary bedroom with a walk-in closet and private ensuite. One of the secondary bedrooms also features its own walk-in closet. This level also includes a second full bathroom and convenient laundry area.The double attached tandem garage is fully finished with drywall, paint, textured ceilings, and two windows, offering excellent additional storage space. The Edison is a well-maintained complex in the heart of Walden, featuring beautifully maintained landscaping and convenient access to nearby amenities. Book your showing today! (id:51989)
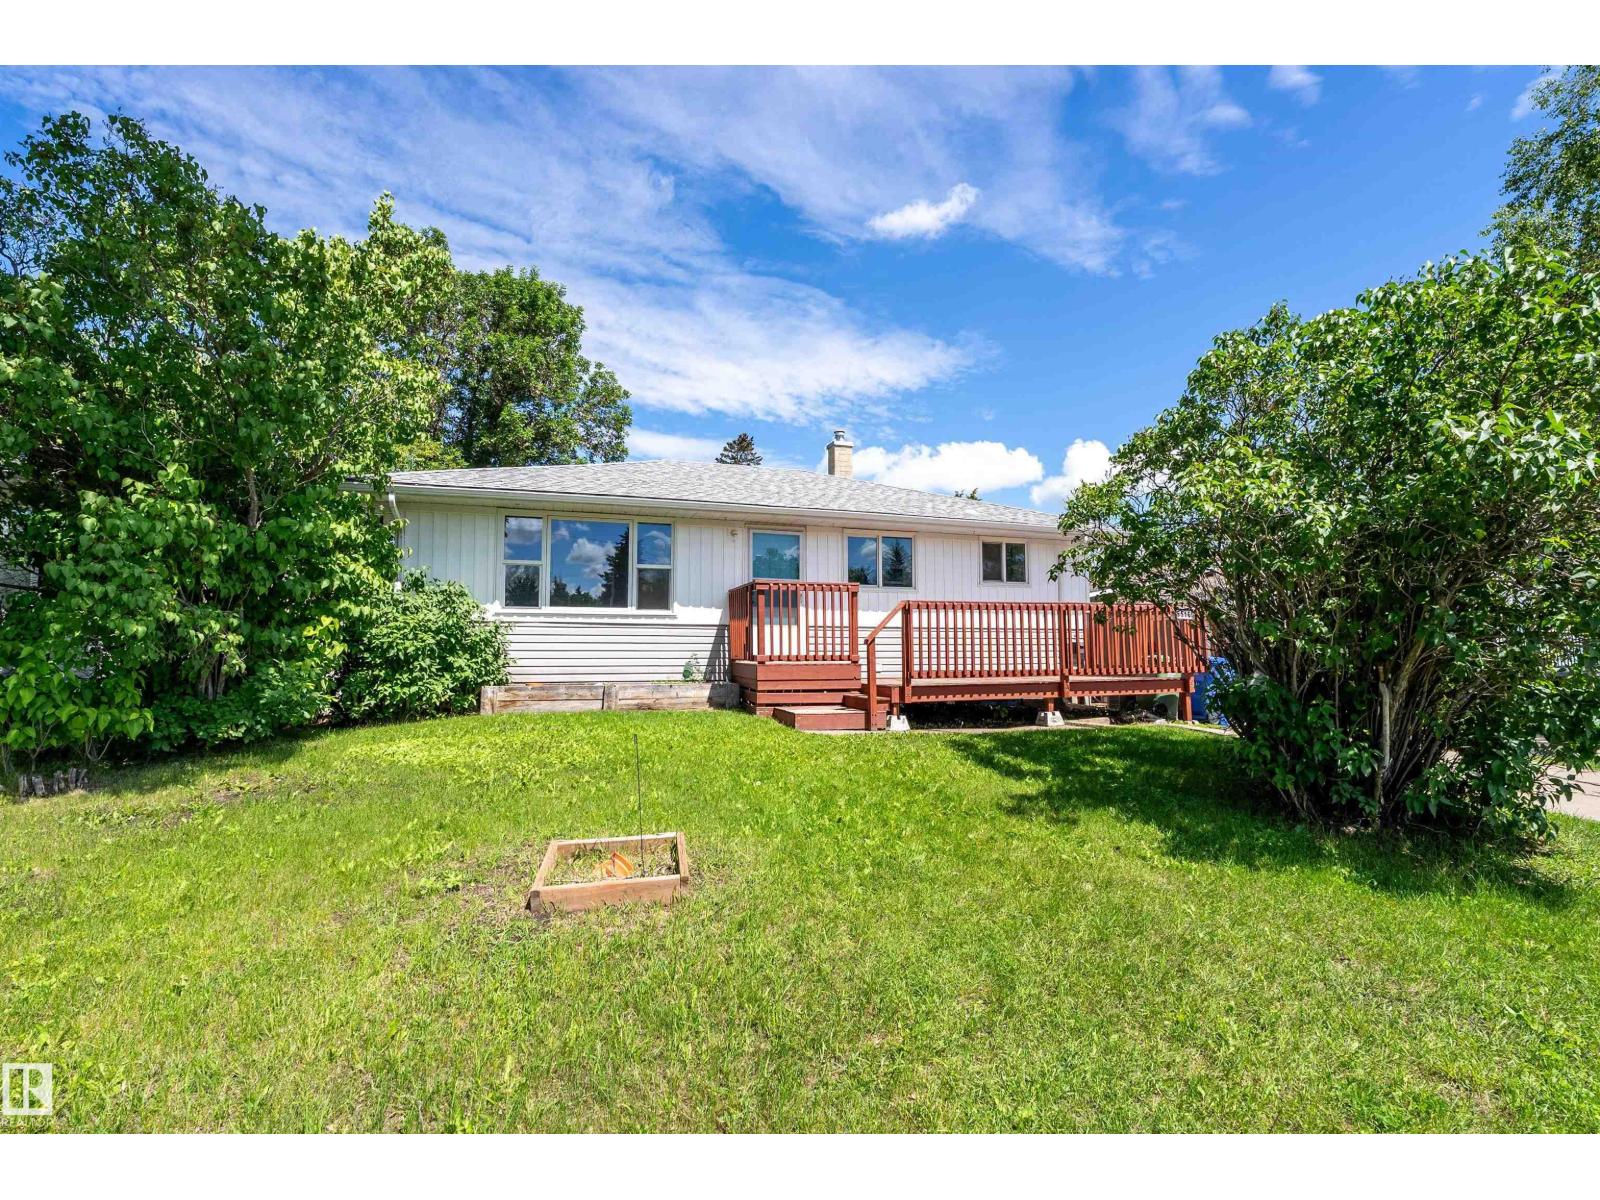
Escape the city and embrace country living on this charming property situated on just under an acre, conveniently located just south of Benalto with minimal gravel! Full of character and thoughtfully updated over the years, this inviting home offers the perfect blend of comfort, space, and rural tranquility. The beautifully landscaped yard is designed for making memories, featuring a gazebo with a fire pit, a spacious deck, and plenty of room for outdoor games, entertaining, or simply relaxing and enjoying the peaceful surroundings. Inside, the main floor offers two comfortable bedrooms, a 4-piece bathroom, a welcoming living room, a spacious kitchen, and a versatile laundry / storage, and craft room with plenty of functional space. Upstairs, you’ll find a generous primary retreat along with an additional bedroom. The basement is on developed features two large cisterns, and is great for storage. Step outside onto the large covered deck to enjoy a hot tub! A wonderful place to enjoy your morning coffee while overlooking the picturesque yard. This home has benefited from numerous updates over the years while maintaining its warm country charm. The property is serviced by a cistern system totaling amount of 4000 L of potable water. Water delivery can be set up on a scheduled basis by BlueRidge Water Hauling (approximately 1 mile east of acreage). Currently the owner chooses to haul his own water and advises that, for their large family, the cisterns are typically filled every 10-14 days at an estimated cost of just $16 per fill at the Eckville water station. If you’ve been dreaming of a peaceful country lifestyle with room to relax, entertain, and enjoy the outdoors—without a long gravel commute—this inviting acreage is ready to welcome you home. (id:51989)
BRIGHT & FUNCTIONAL 3 BEDROOM HOME IN CY BECKER WITH MODERN FINISHES AND A FENCED BACKYARD! This well-designed approx. 1300 sqft home offers an open-concept main floor featuring hardwood flooring, a spacious living room with gas fireplace, and a kitchen complete with granite countertops, a walk-in pantry, and an approved natural gas hookup ready for a gas stove. The adjoining dining area is perfect for everyday living and entertaining, while a 2PC bath completes the main level. Upstairs you’ll find 3 comfortable bedrooms including a primary suite with its own 4PC ensuite, plus an additional 4PC main bath. Enjoy the fully fenced backyard, ideal for kids, pets, or relaxing outdoors. The single attached garage adds convenience year-round. Located in desirable Cy Becker, close to schools, shopping, parks, and everyday amenities, this home is perfect for families, first-time buyers, or investors alike! SOME PHOTOS ARE VIRTUALLY STAGED. (id:51989)
Welcome to your dream home in the heart of highly desirable McKenzie Towne! This beautifully maintained 2-bedroom, 2.5-bathroom townhouse perfectly blends cozy comfort with an unbeatable location. Boasting an open-concept layout, private outdoor space, and a double detached garage, this property is a fantastic find for first-time buyers, downsizers, or young professionals looking for great value. As you step inside, you are greeted by a versatile front room designed to fit your lifestyle—perfectly suited for a formal dining room, a cozy den, or a flexible home office space. A central wall provides a thoughtful transition, leading you into the main living areas situated privately at the back of the house. Oversized, bright windows flood this main level with an abundance of natural light, accentuating the airy feel, while a cozy gas fireplace serves as the perfect focal point for the living room on chilly evenings. The seamless flow carries you into the spacious kitchen, which features ample cabinetry, great counter space, and a functional breakfast bar. A discreetly located 2-piece powder room completes the main level for added convenience. Head upstairs to discover a thoughtful layout with dual primary bedrooms, an exceptional setup that offers privacy for roommates, guests, or a home office. Both generously sized bedrooms feature their own private ensuite bathrooms, with one bedroom boasting a large walk-in closet. No more lugging heavy baskets up and down the stairs, thanks to the conveniently located upper-floor laundry. The partially finished basement expands your living footprint significantly, offering a large recreation room that can easily transform into a home theater, gym, or hobby space, alongside plenty of additional storage room. Step outside into your private, fully fenced, sunny south-facing backyard oasis. You can soak up the sun on the rear deck, perfect for summer BBQs, which also provides direct access to your secure double detached garage. McKenz ie Towne is famous for its charming architecture, community feel, and exceptional walkability. This townhome is within easy walking distance to the bustling 130th Avenue retail hub, putting major grocery stores, popular shops, gyms, and an array of fantastic restaurants and pubs right at your fingertips. You will also enjoy nearby access to Inverness Pond, walking pathways, local schools, and community spray parks, with quick commuting via Deerfoot and Stoney Trails. This cozy, well-maintained home offers the perfect combination of price, features, and location. Book your viewing today! (id:51989)
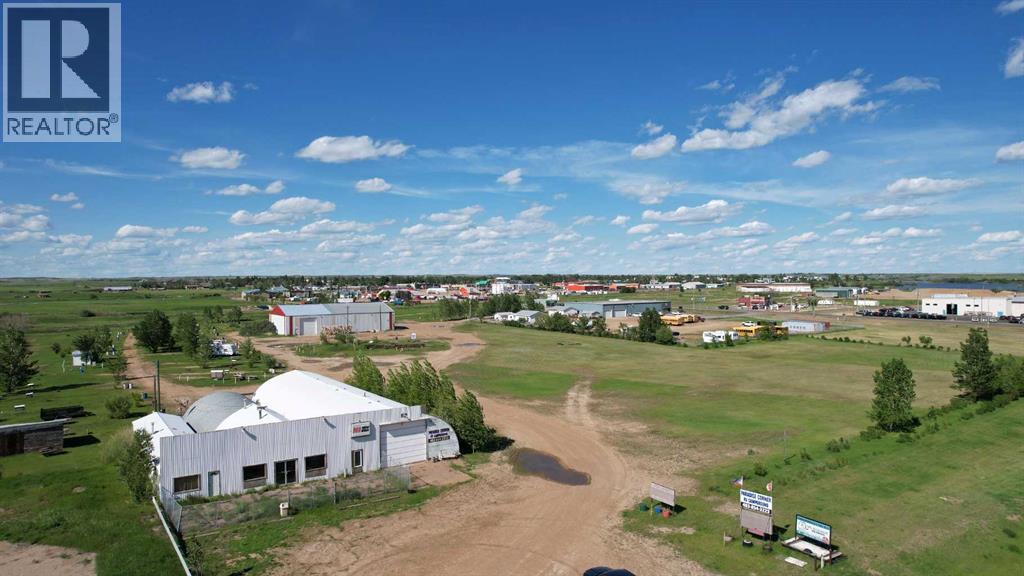
An exceptional investment opportunity awaits with this 10.6-acre mixed-use commercial property located within the Town of Hanna. Combining industrial, commercial, and income-producing potential, this versatile property is well suited for a wide range of business ventures or future development.The centerpiece is an impressive 60' x 120' heated shop featuring a 20-foot overhead door, expansive workspace, and a 60' x 20' mezzanine that provides additional storage, office space, or operational flexibility. A second 70' x 120' mixed-use building offers even more versatility with shop space, garage bays, and office areas, making it ideal for multiple businesses, service operations, or rental opportunities.Adding significant value is the established 64-site RV campground, 42 sites are full service and 22 have power and water, lot is serviced with **3-phase power**, making it well-equipped to accommodate campers while supporting future growth and expansion. Situated on 10.6 acres within the Town of Hanna, the property offers excellent accessibility, ample room for additional development, and endless possibilities for commercial or recreational use.Whether you're looking to expand your business, develop a multi-use commercial property, or invest in a unique asset with multiple revenue streams, this property delivers the space, infrastructure, and flexibility to make it happen. Opportunities of this scale are rarely available contact us today to arrange your private viewing! (id:51989)
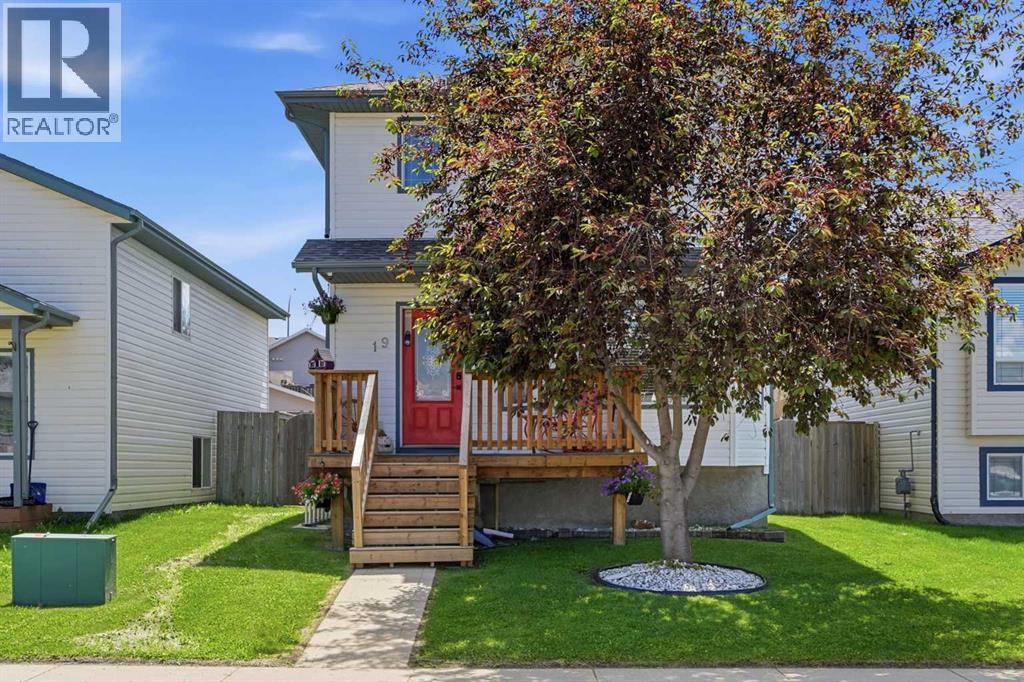
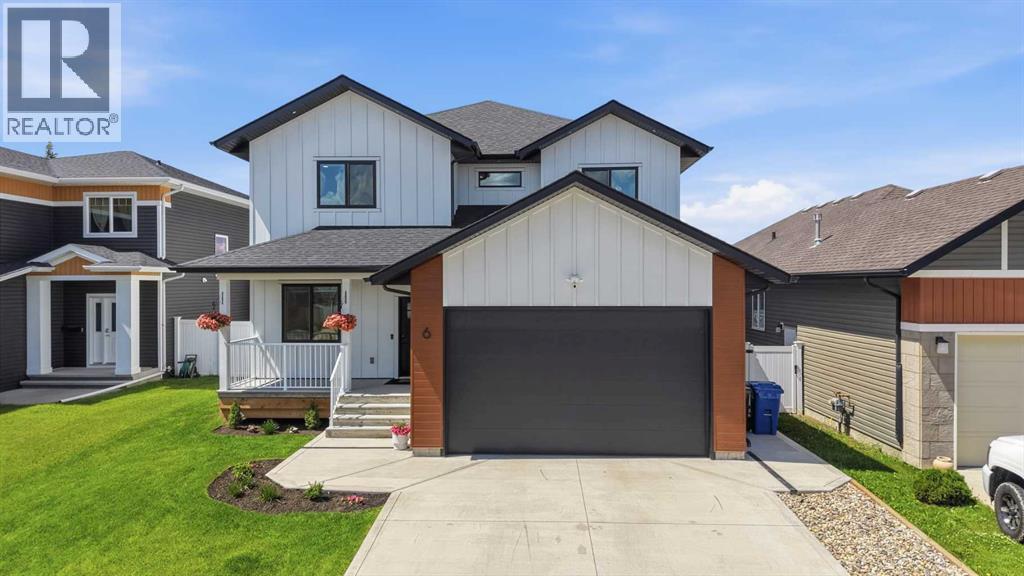
Welcome to this beautifully renovated 4-bedroom two-storey in the heart of Sylvan Lake, perfectly positioned close to the lake, parks, schools, shopping, and walking trails. This home shines with new flooring throughout, fresh paint, and all new appliances, offering a modern, move-in-ready feel.The bright south-facing backyard features a deck, storage shed, parking pad, and back alley access, (room to build a garage) making it ideal for outdoor living. Up front, enjoy the charm of a new porch, while the 2023 roof adds peace of mind for years to come.A fantastic blend of location, updates, and functionality — this is Sylvan Lake living at its best. (id:51989)
WELCOME TO THIS BEAUTIFULLY UPDATED 1,059 SQ FT BUNGALOW offering FIVE BEDROOMS, THREE BATHROOMS & an OVERSIZED DOUBLE DETACHED INSULATED GARAGE! The BRIGHT OPEN-CONCEPT MAIN FLOOR features NEWER VINYL PLANK FLOORING and a STUNNING RENOVATED KITCHEN with QUARTZ COUNTERTOPS, STAINLESS STEEL APPLIANCES, SUBWAY TILE BACKSPLASH & ABUNDANT CABINETRY. The SPACIOUS 5-PIECE MAIN BATHROOM boasts DOUBLE SINKS & a BEAUTIFULLY TILED TUB/SHOWER. SHINGLES & EXTERIOR SIDING were UPDATED IN 2018. A SEPARATE SIDE ENTRANCE leads to the FULLY FINISHED BASEMENT with an IN-LAW SUITE featuring 2 BEDROOMS, 2 BATHROOMS & a KITCHENETTE—ideal for EXTENDED FAMILY or multi-generational living. Outside, enjoy the LARGE, PRIVATE FENCED YARD with MATURE TREES, SPACIOUS PATIO, STORAGE SHED & REAR ALLEY ACCESS to the OVERSIZED GARAGE. Conveniently located just STEPS TO SCHOOLS, SHOPPING, PARKS & ALL AMENITIES, this home offers the perfect blend of SPACE, STYLE & VERSATILITY! (id:51989)
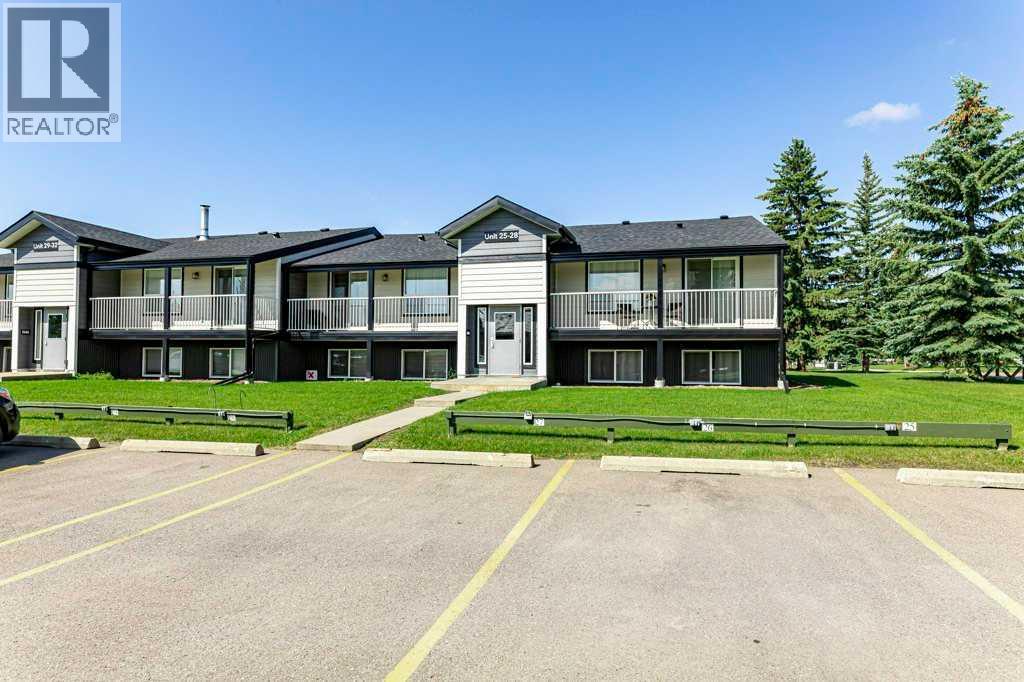
WELCOME to one of Red Deer’s most desirable neighbourhoods for all the right reasons. This cute little 2-bedroom condo is perfect for first time home buyers or downsizing into an easy lifestyle with virtually maintenance free living. We offer a nice sized living/dining area, 2 bedrooms, a full bath plus insuite laundry and a walk in pantry, a functional kitchen plus in-suite laundry. This unit also includes one assigned parking stall and a private exterior storage unit. Pets are allowed: cats and dogs less than 12” in height are allowed upon board approval. The below market asking price reflects the current increase in condo fees associated with the extensive building improvements making this an investment for future in an area that continues to remain on top for desirability. Condo fees include heat, water, sewer, garbage collection, exterior maintenance, landscaping, professional management, building insurance and Loan Contribution for current renovation costs. A pleasure to show! (id:51989)
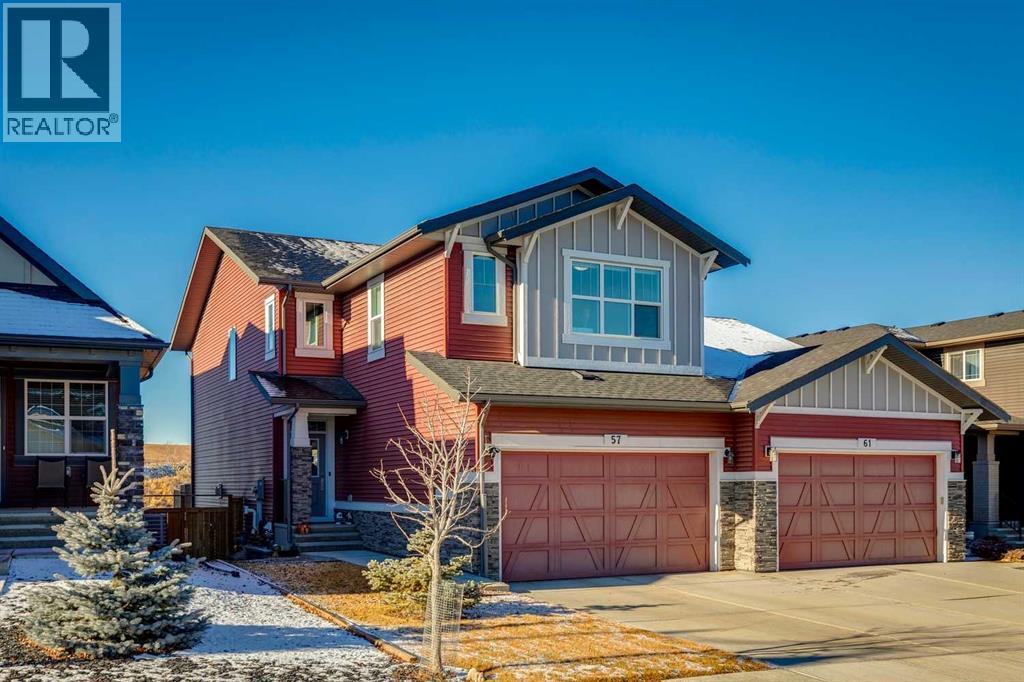
Welcome home to your private oasis in the highly accessible and family-friendly community of Crestmont. This immaculate Homes by Avi built residence features 4 bedrooms up, 3 bathrooms, striking architectural details, and quality upgrades throughout. From the soaring ceilings to the unobstructed west-facing views, this is a home that truly takes your breath away. An abundance of natural light welcomes you the moment you step inside, flowing effortlessly through the open and inviting main level—designed to impress both growing families and enthusiastic entertainers alike. The living room is anchored by a cozy corner gas fireplace with custom tile surround, creating a warm, welcoming atmosphere. The chef-inspired kitchen is equipped with an oversized island, quartz countertops, stainless steel appliances, a tiled backsplash, upgraded full-height cabinetry, and a convenient corner pantry. Just off the main living space is a flexible room ideal as a home office, den, or even an additional main-floor bedroom, paired with a full 4-piece bathroom for added convenience. Enjoy seamless outdoor living on the west-facing deck, perfect for relaxing while taking in the stunning views. Upstairs, the spacious owner’s suite features a spa-like 5-piece ensuite and a dedicated walk-in closet. A well-appointed laundry room—with triple-capacity front-load washer/dryer and ample shelving—sits adjacent to the primary bedroom. The upper level also includes three additional generous bedrooms, a large centrally located bonus room that separates the kids’ wing from the primary suite, and a second 4-piece bathroom with a separate tub/toilet area for family functionality. The walk-out lower level is undeveloped and ready for your custom vision. Outside, the fully fenced backyard includes a gate with direct access to the community bike path system. Completing this exceptional property is an attached double garage. Homes on this street are rarely offered—don’t miss this incredible opportunity. E asy access to local amenities shopping, schools, the Trans-Canada Highway and Stoney Trail. (id:51989)
Now offering this executive two-storey home, designed by Herter Builders. It's an absolutely spectacular home, offering over 2700 square feet of unparalleled craftmanship, thoughtful design and unique modern features. Every detail has been carefully considered, creating a home that truly stands apart. Enter into the home and you'll love the modern European design, engineered hardwood floors, and clean lines. There is a main floor bedroom that would be perfect for a home office or spare bedroom. The main floor living space is open plan, with the living room/dining room/kitchen area open to the back yard views. The living room is warm and comfortable, with a gas fireplace on the feature wall with a wood mantle. The kitchen is a show stopper - with beautiful granite countertops, custom cabinetry, Delta faucets, and upscale appliances. You'll love the convenience of the adjoining Butler's pantry, with extra cabinet and counter space. There's a two piece powder room for convenience, plus a large mud room next to the garage man door. The upper level is perfect for large families. It offers four bedrooms including the owner's suite, an ensuite, and full bathroom. The hardwood continues upstairs, offering the same modern elegance. The master suite is very spacious and bright. It has a large walk-through closet and full five piece ensuite bathroom. The bathroom has a custom tiled curbless shower, beautiful soaking tub, and dual vanities with quartz countertops. The yard is fully fenced and landscaped. The covered deck is perfect for relaxing outside. This home has been built with all the bells and whistles, including - full spray foam insulation, custom blinds, irrigation system, engineered hardwood, triple pane windows, custom tile work, HRV system, garage heater, central air conditioning,, central vac, Hardie plank siding, and 35 yr architectural shingles. This is a must see property. Be prepared to fall in love. (id:51989)
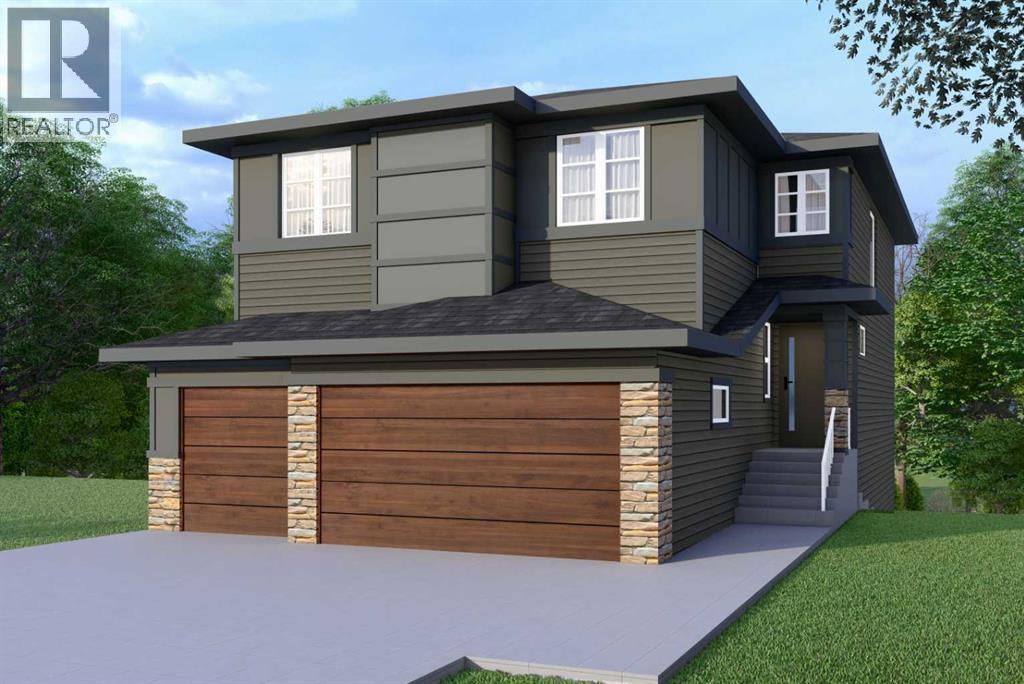
BRAND NEW HOME IN WATERFORD!! WALKOUT BASEMENT!! TRIPLE ATTACHED GARAGE!! MAIN FLOOR BEDROOM + FULL BATH!! 5 BED 4 BATH!! Welcome to this beautifully built home in the growing community of Waterford, designed for modern family living with space in all the right places. The main floor offers a bright family room with an electric fireplace, a stylish kitchen with a HUGE island, full-height cabinetry, built-in features, and a SPICE KITCHEN for extra cooking space. A main floor bedroom and full 3-piece bath make this layout perfect for guests. Upstairs, you’ll find FOUR spacious bedrooms including a PRIMARY SUITE with a walk-in closet and 5-piece ensuite. Another bedroom features a private 4-piece ensuite with access from both the bedroom and hallway, while the remaining two bedrooms share a convenient JACK & JILL 4-PIECE BATH. Thoughtful layout, great flow, and plenty of room for everyone. Enjoy living in Waterford — a well-planned community with nearby shops, scenic walking paths, green spaces, and a beautiful waterfront area perfect for evening strolls and weekend downtime. NEW BUILD IN WATERFORD — DON’T MISS THIS ONE!! (id:51989)
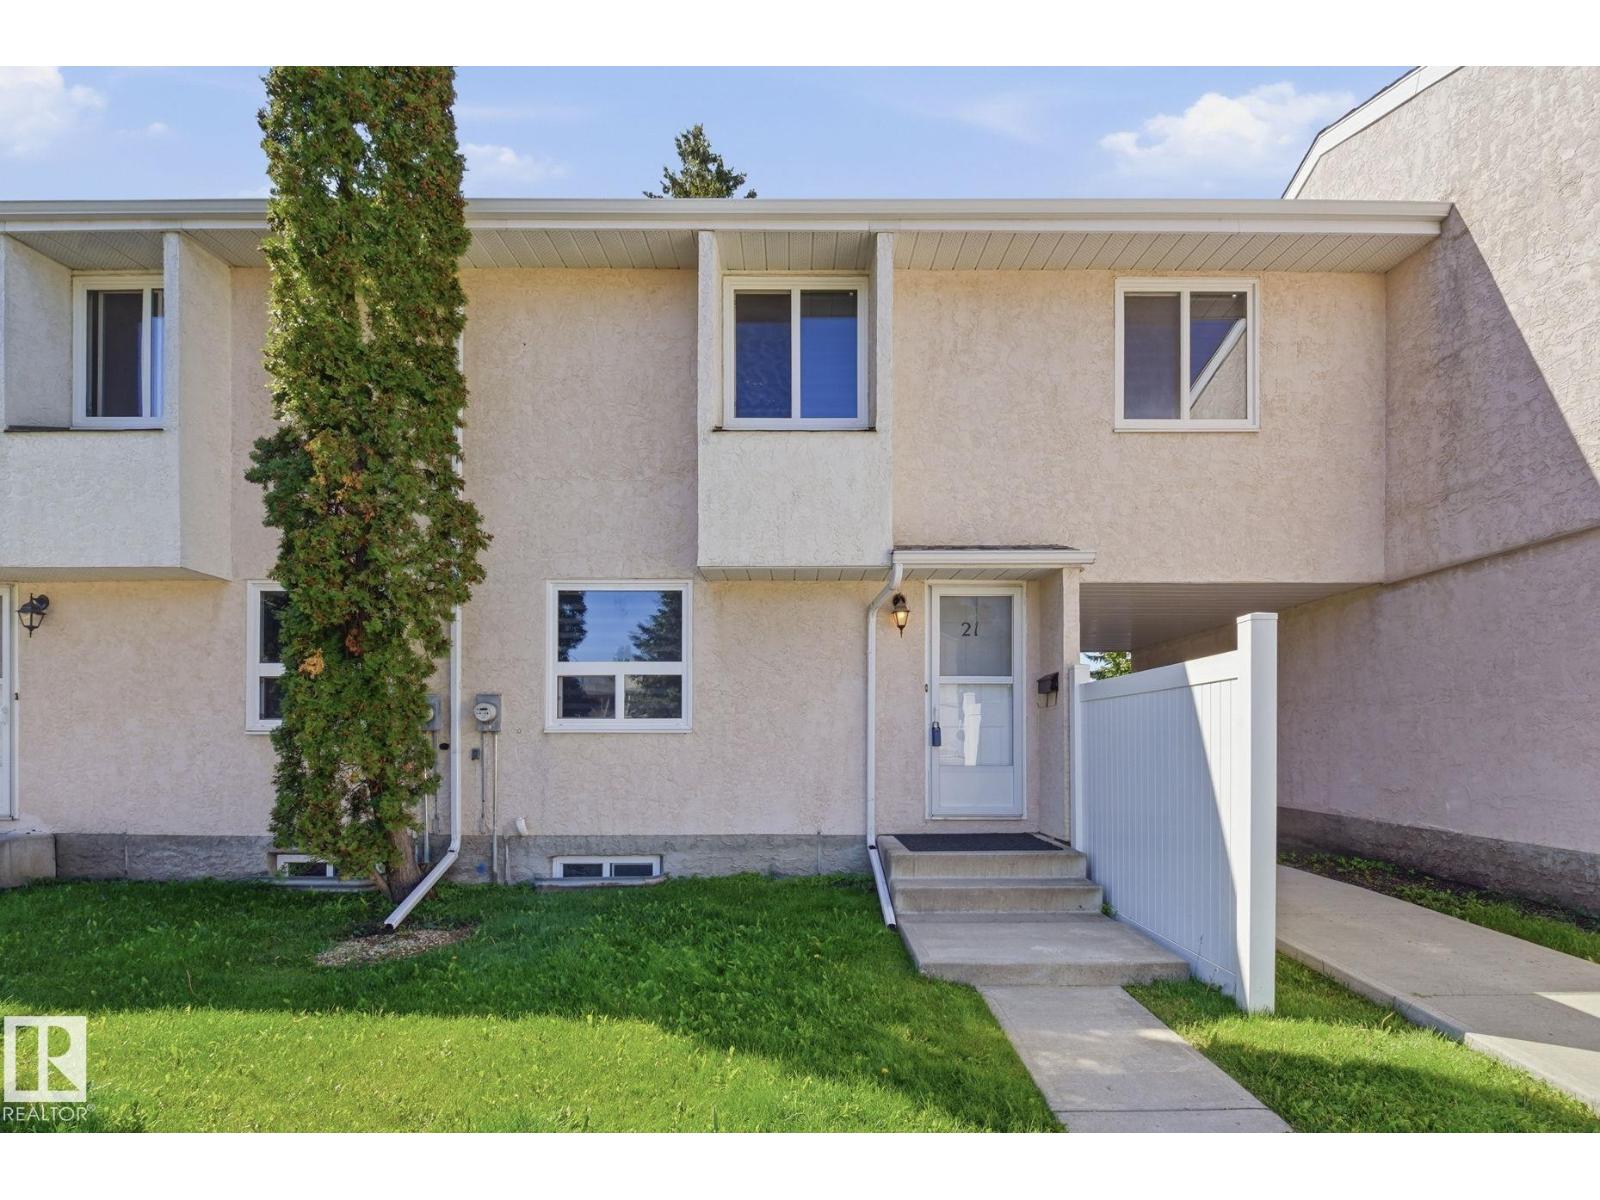
RARE 4 bdrm fully renovated 2-storey townhouse offering style, space, and flexibility in a well-managed complex. Move in ready! With 4 bedrooms above grade, 1.5 bathrooms, and 1,194 sqft, this rare layout is ideal for families or investors seeking strong rental potential. The home has been completely redone top to bottom with luxury vinyl plank flooring, fresh paint, updated lighting, new blinds, modern appliances, fixtures, new bathrooms and a finished basement. The bright kitchen opens to the dining area and spacious living room, highlighted by a built-in fireplace and feature wall that adds warmth and character. Patio doors lead to a private, fully fenced backyard perfect for kids, pets, or relaxing outdoors. Conveniently located near schools, shopping, public transit, Grey Nuns Community Hospital, and Mill Woods Recreation Centre. (id:51989)