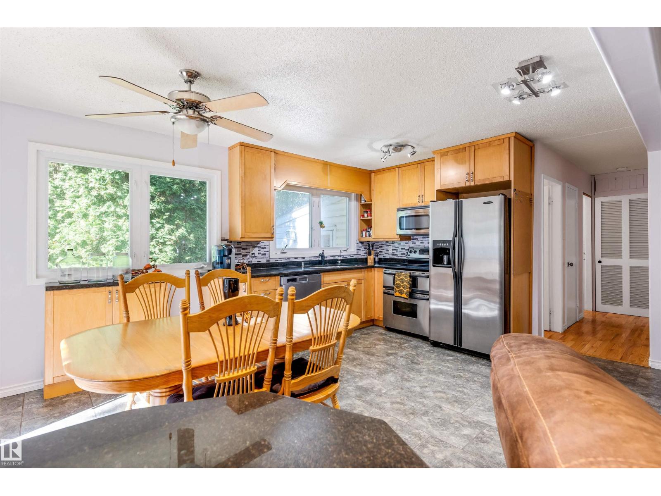
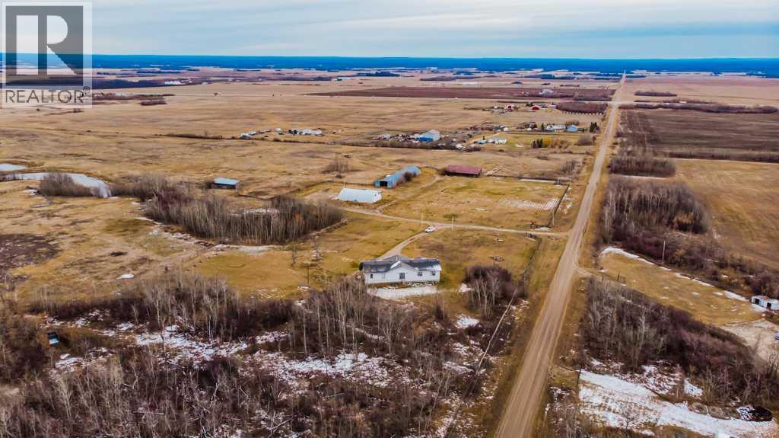
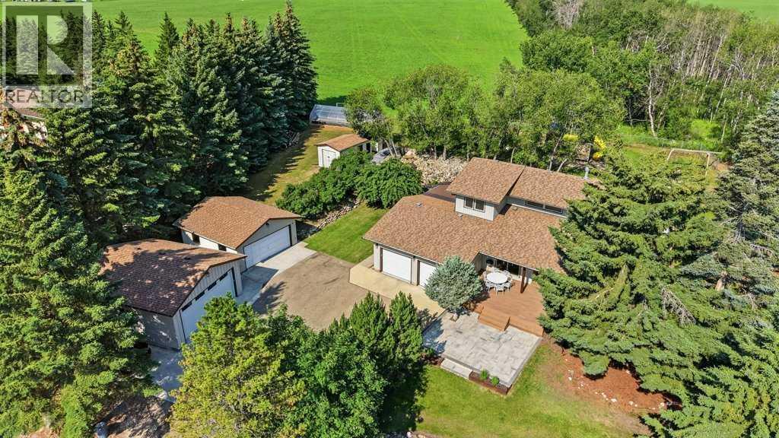
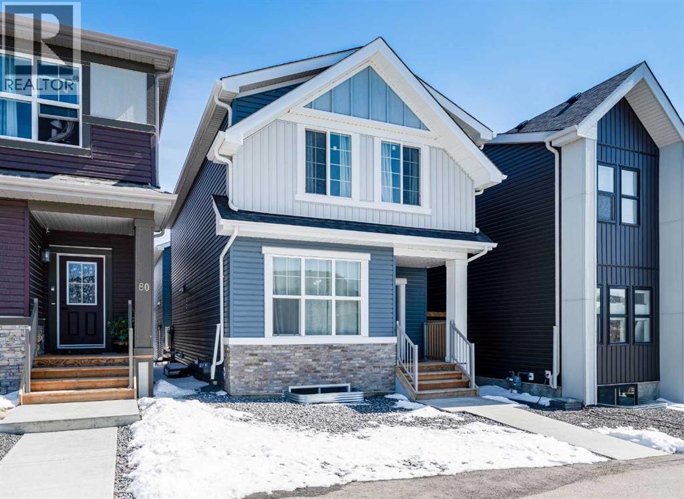
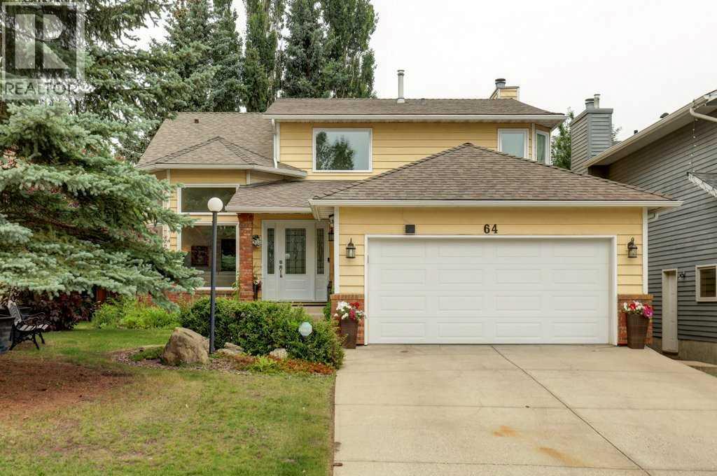
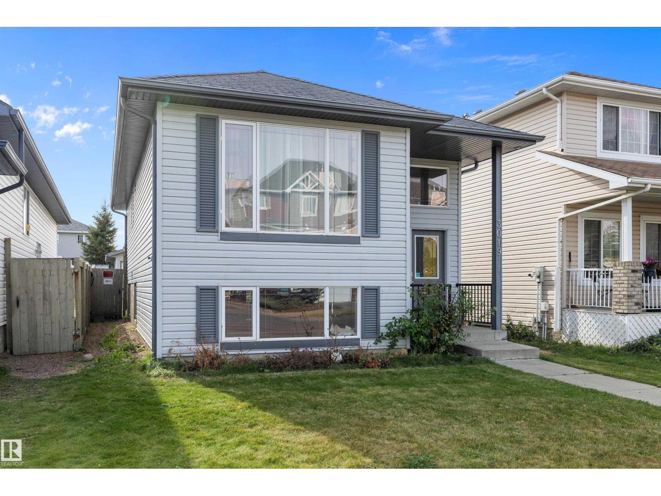
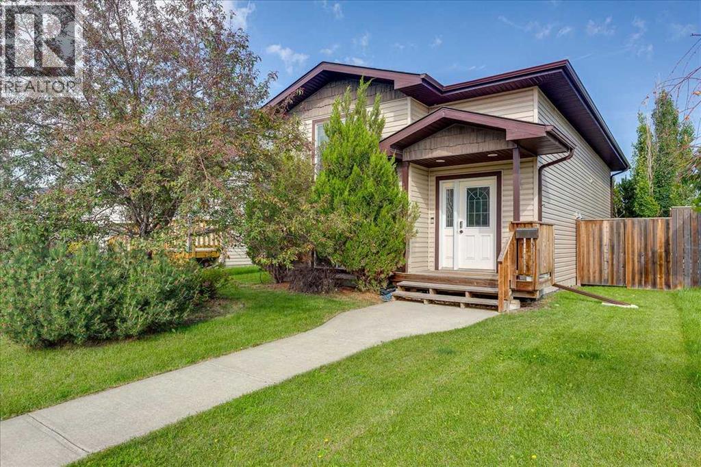
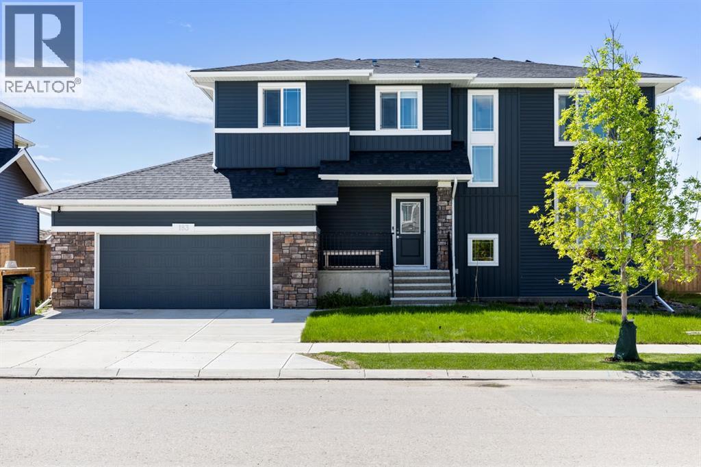
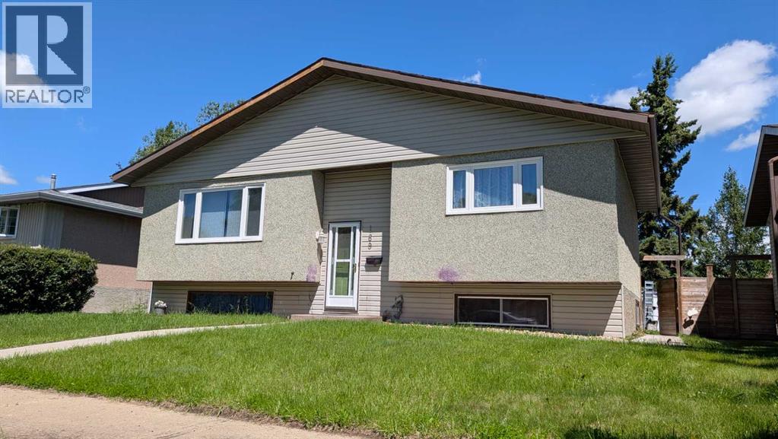
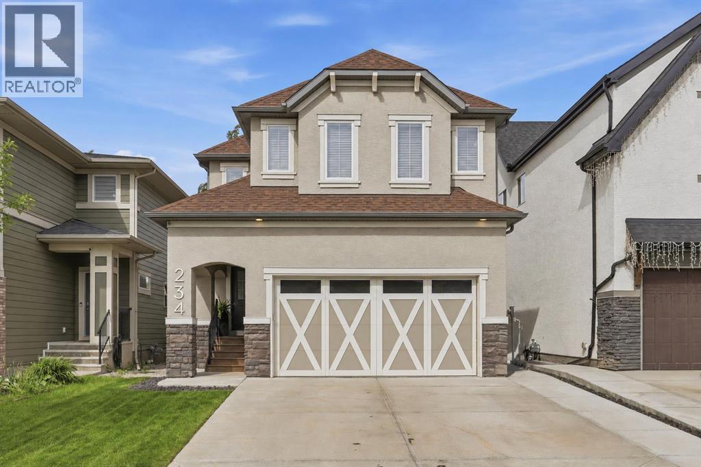
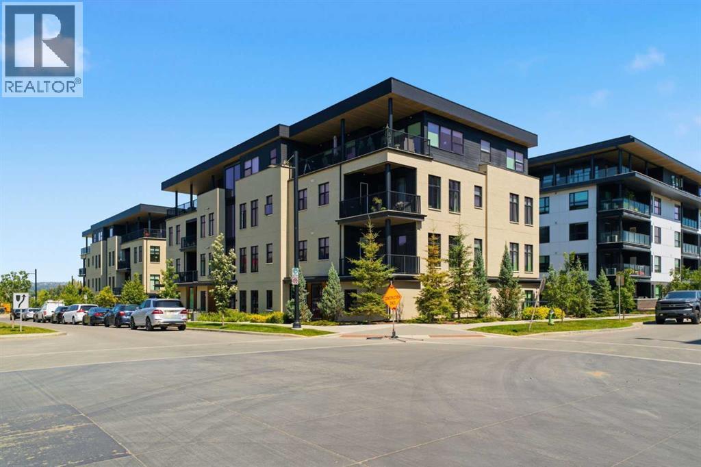
TRANQUILITY MEETS FUNCTIONALITY IN AN IDYLLIC SETTING, PERFECT FOR PROFESSIONALS & EMPTY NESTERS! Nestled in the scenic beauty of Spring Lake, this exceptional acreage offers the perfect blend of privacy, versatility, and rural charm. Featuring A NEWLY RENOVATED SPA-LIKE BATHROOM, updated kitchen with GRANITE COUNTERTOPS, an open floor plan with a massive primary bedroom, newer windows, a HOT TUB (2021), and a fully finished basement. For those who need more space, THE LARGE SHOP on the property is a dream come true. With soaring ceilings and the potential for 4 doors, it easily accommodates large equipment, trailers, or even a boat. Located minutes from the lake itself, you’ll have easy access to fishing, paddle-boarding, and lakeside trails. Say goodbye to city cramp, SAY HELLO TO THE COUNTRY! (id:51989)
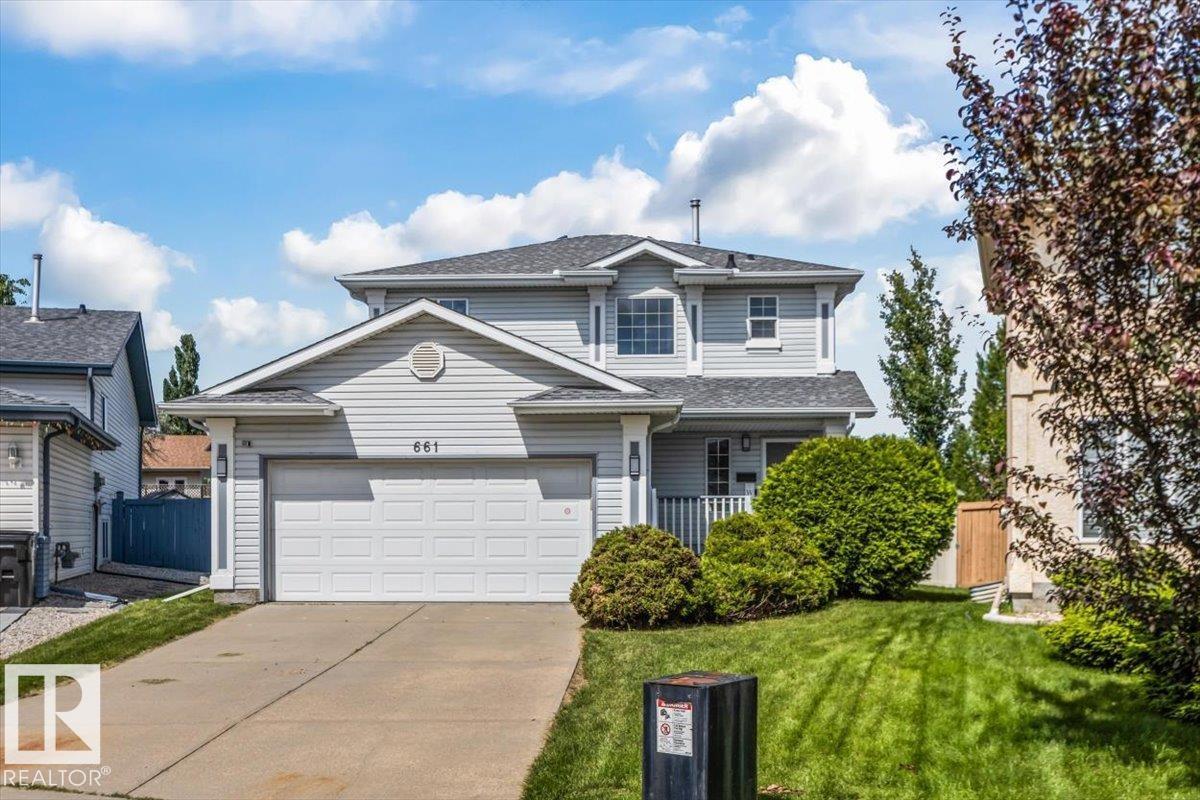
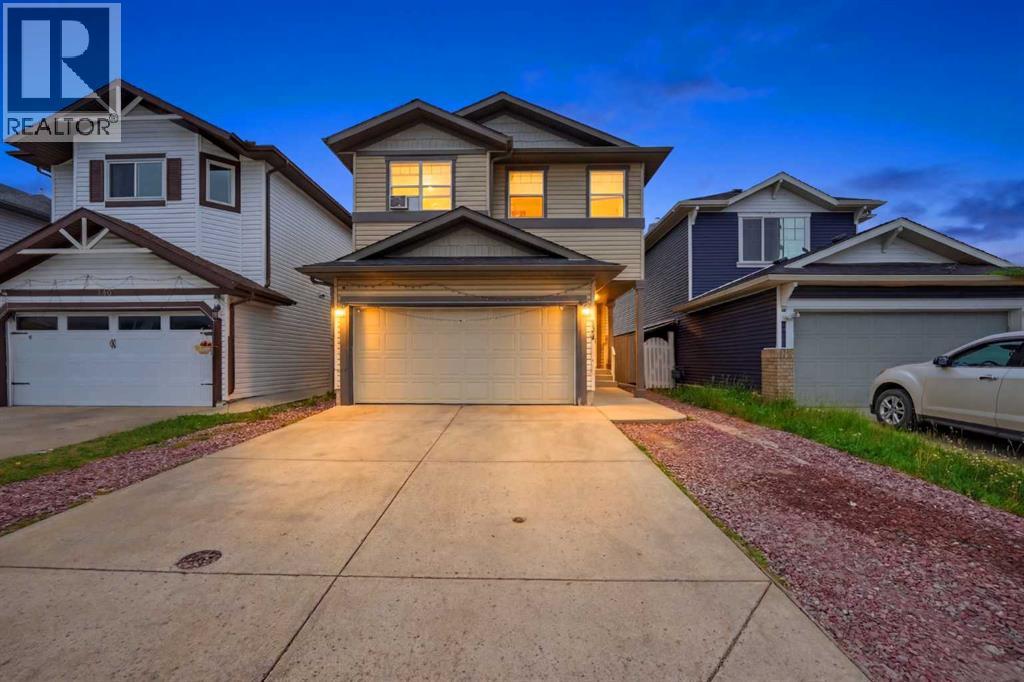
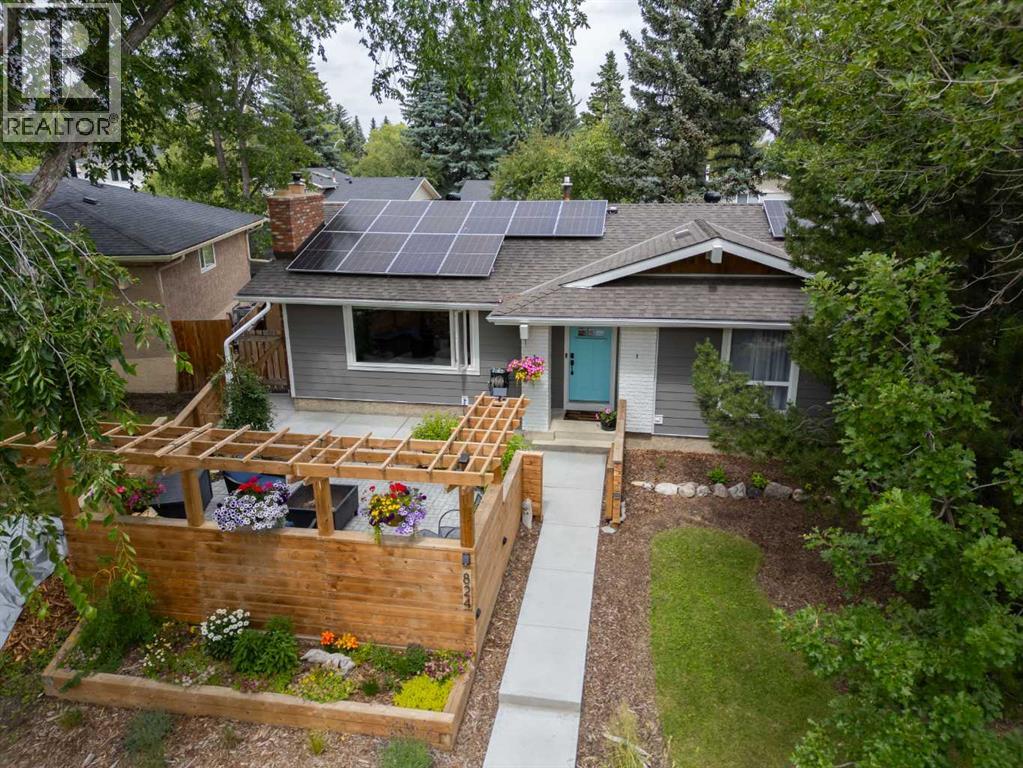
STUNNING RENOVATIONS, CUL-DE-SAC LOCATION, LARGE PIE-YARD! This 3 bedroom 4 bathroom 2-storey with roughly 2300 sqft of finished living space is move-in-ready! Open concept kitchen/living/dining area with cozy gas fireplace and patio door to backyard. New flooring throughout the main floor & an incredible kitchen renovation completed in 2024! Upper level has 3 bedrooms including the primary with renovated ensuite bathroom & walk-in closet. A renovated 4-piece hallway bathroom & laundry closet complete the upper level. Basement is fully finished with a huge rec-room (pool table is included if buyer wishes!), 3-piece bathroom, & storage. Relax outdoors on the large deck (gas BBQ hookup) overlooking the massive yard. Located in the quiet, family friendly West End neighbourhood of Breckenridge Greens in Lewis Estates. Enjoy quick access to great schools, amenities, Lewis Estates Golf Course, public transportation & major roadways. NEWER FURNACE & HWT! Come check it out! (id:51989)
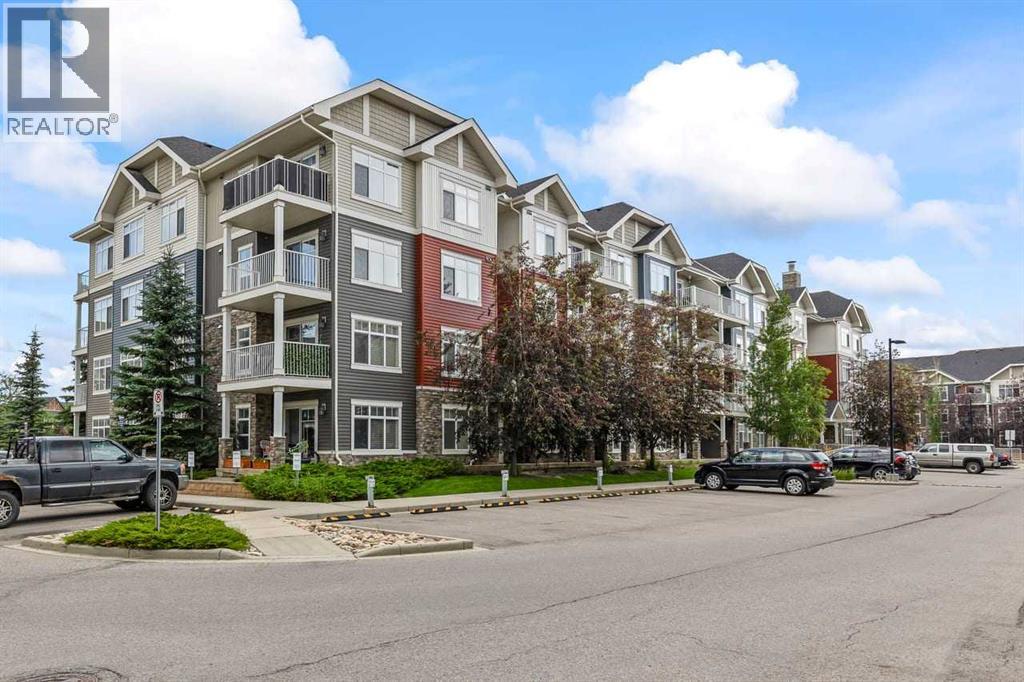
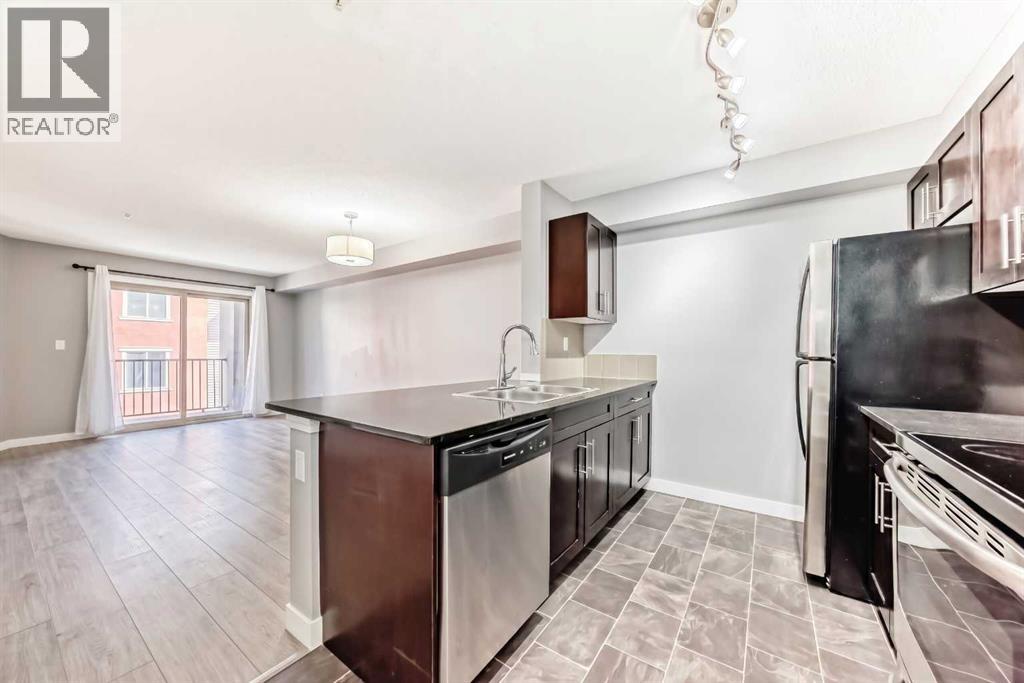
CORNER UNIT ALERT! RARE 2-PARKING SPACES! Welcome to your next turnkey home or high-yielding investment property nestled in the heart of one of Northeast Calgary’s most dynamic communities. This immaculate 2-bedroom, 2-bathroom apartment delivers the ultimate combination of modern style, ultimate convenience, and exceptional long-term financial value. As a coveted **corner unit**, this home welcomes an abundance of natural light with massive expansive windows on two sides, creating a bright, airy, and incredibly private living experience. The seamlessly flowing open-concept floor plan features a contemporary kitchen complete with premium finishes, a breakfast bar island, stainless steel appliances, and plenty of cabinet storage. The living and dining areas open up beautifully to your own spacious private balcony—perfect for summer BBQs and relaxing outdoor moments. The thoughtful layout offers two generously sized, well-separated bedrooms for maximum privacy, including a primary retreat with its own private 4-piece ensuite bathroom.**THE ULTIMATE UPGRADE:** Unlike standard units, this property comes equipped with **TWO dedicated parking spaces**, removing any parking stress and adding massive resale and rental premium value. **LOCATION & AMENITIES:** Commuting is an absolute breeze with immediate, effortless access to **Stoney Trail** and Deerfoot Trail, putting the Calgary International Airport just 10 minutes away and downtown within a quick 20-minute drive. You are steps from major amenities, including local retail shopping centers (Sky Pointe Landing, Redstone Market Square), local restaurants, multiple transit routes, parks, and top-tier K-9 schools. **A PRIME ASSET:** Whether you are looking for a beautiful, move-in ready place to call home, or looking to cash in on Calgary's growing rental market with an effortless, low-vacancy investment property, this asset checks every single box. Book your private viewing today before it’s gone! (id:51989)
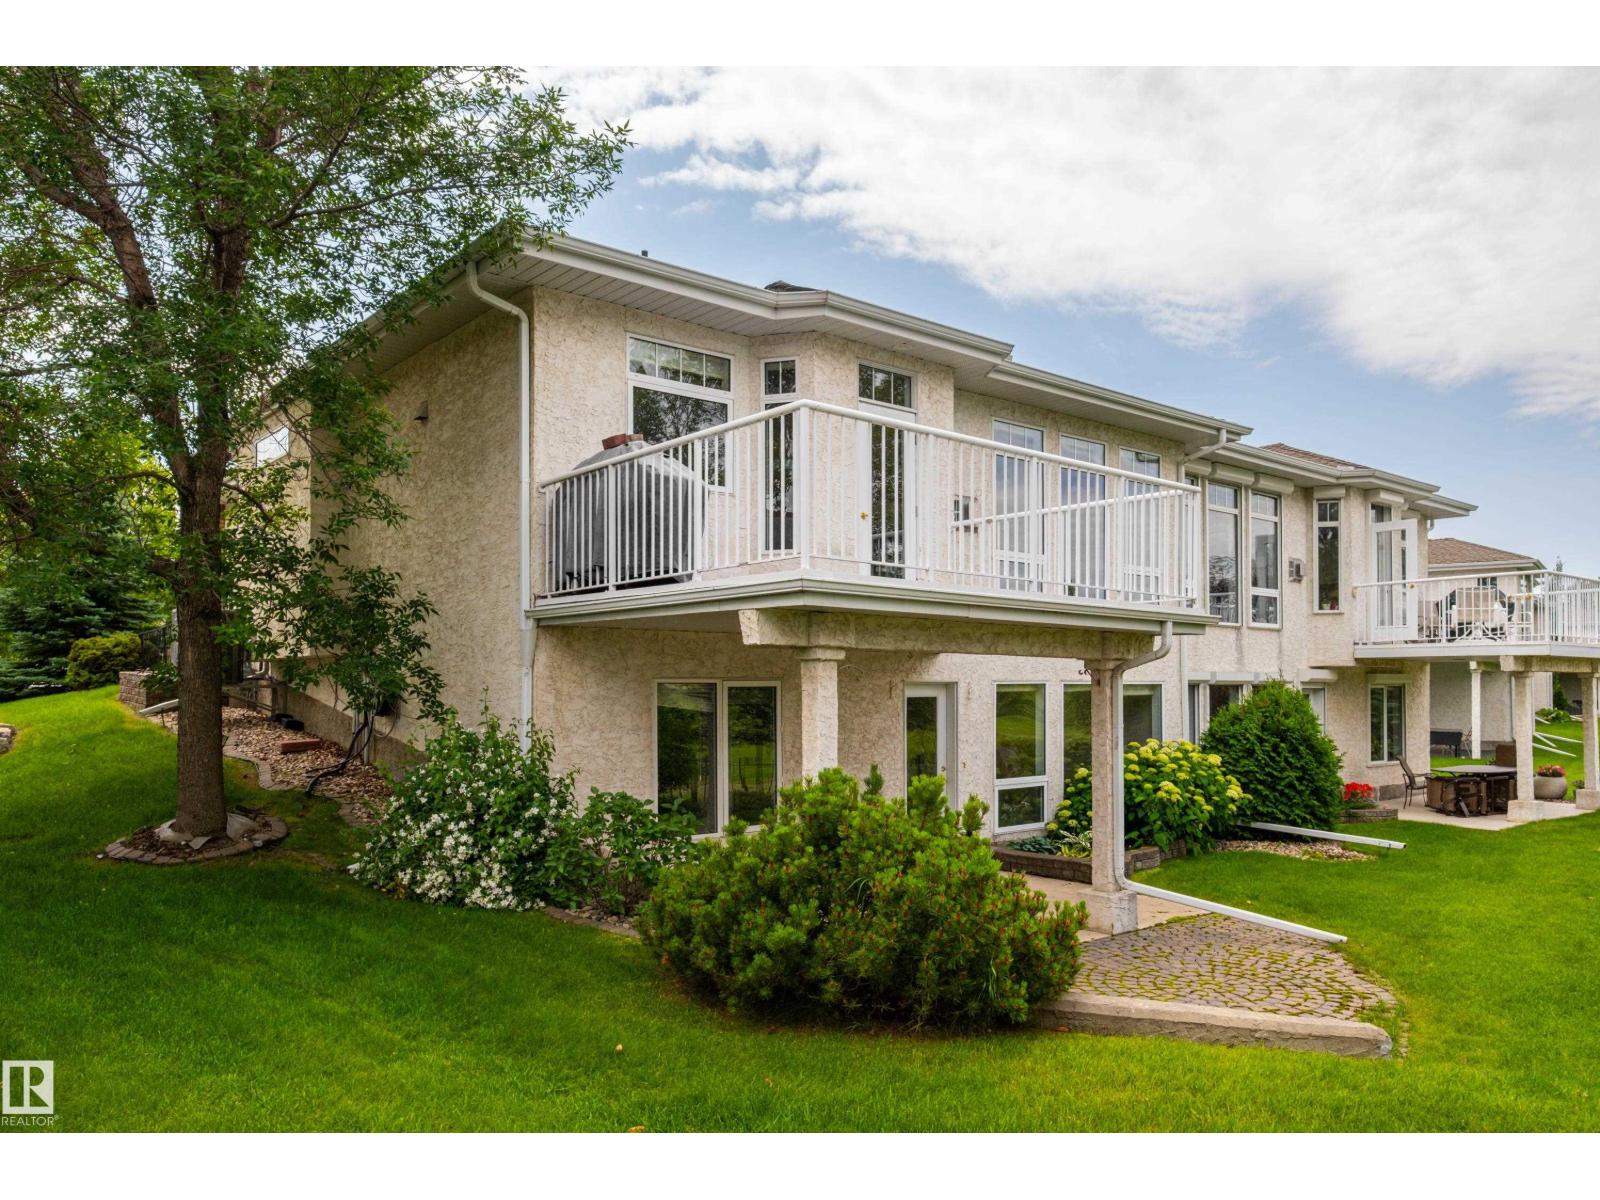
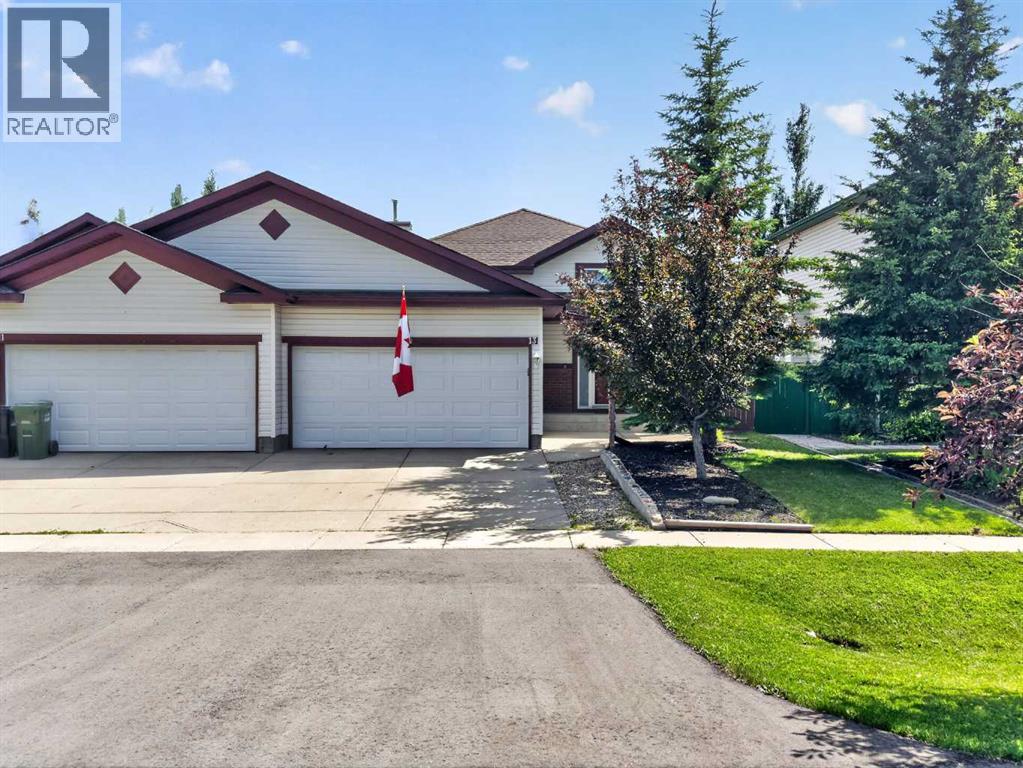
Welcome to this beautifully maintained bungalow offering comfort, convenience, and low-maintenance living. Featuring 9' ceilings and abundant natural light, the spacious primary suite includes a walk-in closet and 4-piece ensuite. A large den, open dining and living areas, and a stunning triple-sided gas fireplace create the perfect space for everyday living and entertaining. The kitchen boasts a large island, walk-in pantry, ample cabinetry, and direct access to the deck with a natural gas BBQ hookup. A powder room and main floor laundry are conveniently located off the attached garage. The curved staircase leads to a spacious family room, ideal for movie nights or game days, a generous second bedroom with walk-in closet, a 4-piece bath, and plenty of storage. Enjoy a private walkout patio backing onto a park with no rear neighbours. Brass III Community fee of $117/month includes lawn care and snow removal. Some photos are virtually staged. (id:51989)
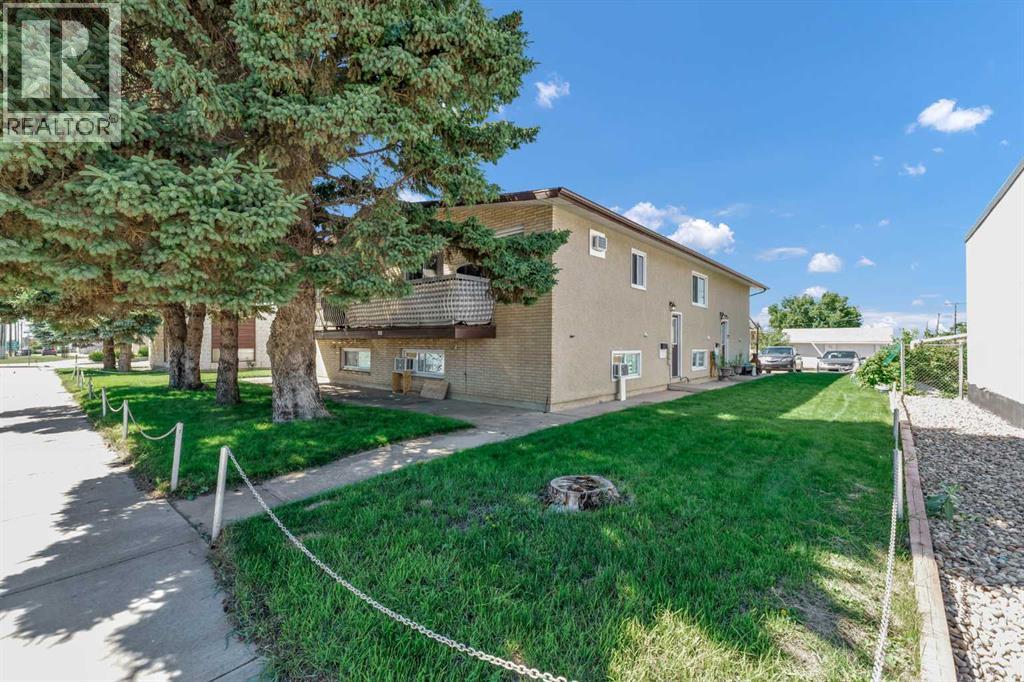
Excellent investment opportunity with this fully rented 4-plex offering four well-maintained and nicely updated units. With a total of 2,072 sq. ft. of above-grade living space, each unit offers a functional layout with a spacious living room, kitchen with adjacent dining area, two bedrooms, and a 4-piece bathroom.Two of the units also feature a convenient main-floor 2-piece bathroom and laundry room, while the remaining two units have their laundry located on the lower level. Each unit also includes its own utility room.The property has seen several important updates, including a roof completed in 2018 and upgraded 120-amp electrical service to each unit. Each unit is separately metered for water, with an additional separate meter servicing the sprinkler system for straightforward utility management.With all four units currently rented, nicely updated interiors, in-suite laundry, and practical layouts, this is an excellent opportunity to add a fully occupied multi-family property to your investment portfolio. (id:51989)
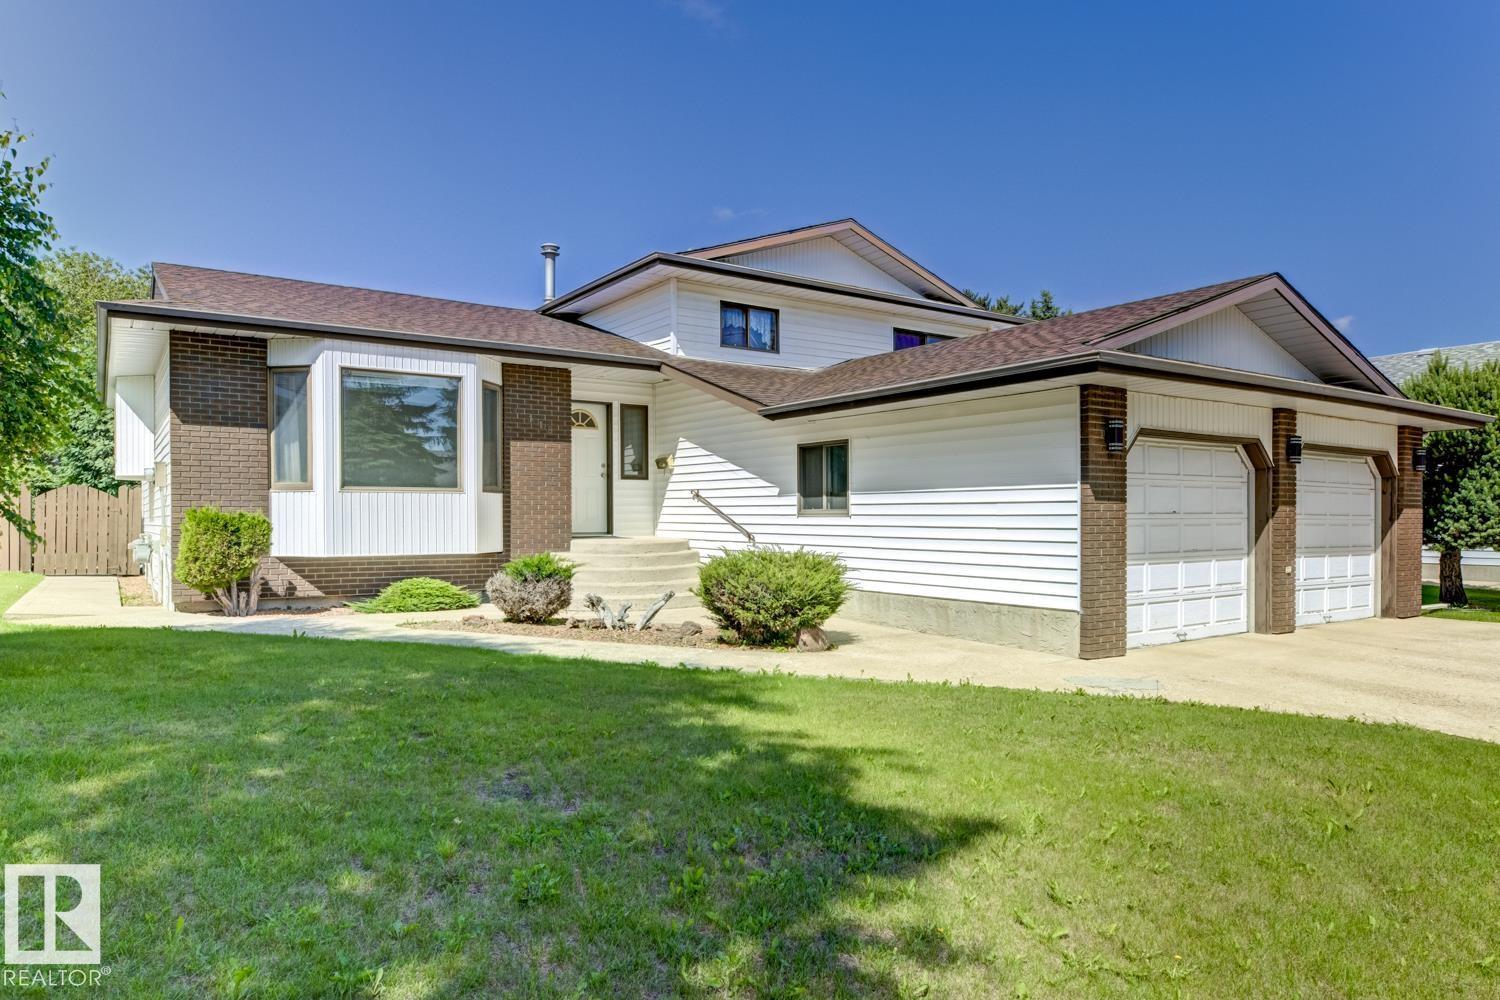
Nestled in mature Aspen Ridge, this classic 4-level split has been lovingly maintained and is in immaculate condition, showcasing beautiful natural wood accents throughout. Completely move-in ready or a fantastic canvas for your personal updates, the split layout features 3 bedrooms upstairs and a 4th on the lower level, alongside a large family room perfect for movie nights. The primary bedroom boasts a private 3-piece en suite & a walk-in closet, with all bedroom closets feature convenient built-in shelving. The kitchen features solid wood cabinetry and stainless-steel appliances, while a dedicated laundry room adds a built-in sink. Potential bedroom or rec room in the partially finished basement with strorage space. Hobbyists will love the oversized double attached garage. Walk out to a massive, fully fenced backyard with a large deck, mature trees, and back lane access for summer BBQs or outdoor entertaining. Steps from a park and minutes from the golf course, this incredible home truly has it all! (id:51989)
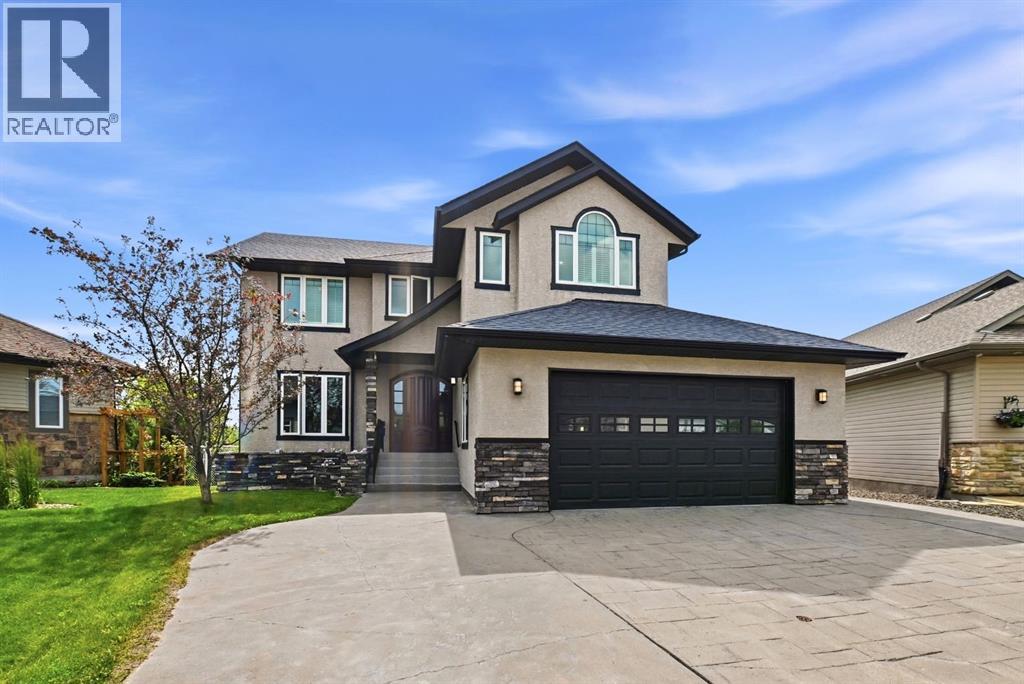
Welcome to an exceptional custom-built walkout, backing directly onto beautiful Maskepetoon Park, this home captures breathtaking green space views through soaring floor-to-ceiling windows while offering a level of privacy that's increasingly hard to find.With over 2,040 sq. ft. above grade, 4 large bedrooms, 3.5 bathrooms, and a 10,313 sq. ft. lot, this home was thoughtfully designed with both everyday living and entertaining in mind. Dramatic vaulted ceilings, timeless millwork, granite countertops, built-in appliances, extensive custom cabinetry, a walk-through pantry, oversized mudroom, and countless built-in features showcase quality craftsmanship throughout.The full-width upper deck and covered walkout patio—both with natural gas hookups—create incredible outdoor living spaces overlooking the park, while the expansive backyard is ready to become your dream retreat. The spacious primary suite offers tranquil views, a luxurious 5-piece ensuite, walk-in closet, and laundry chute.Additional highlights include an oversized garage with built-in shelving, in-floor heating, central A/C, decorative stamped concrete driveway, Navien hot water on-demand (2023), and numerous recent updates.Located just minutes from every convenience while feeling a world away, this is a rare opportunity to own a truly one-of-a-kind home in one of Red Deer's most desirable neighbourhoods. (id:51989)
Welcome to 75 Deerbrook Road SE, a beautifully maintained two-story tucked into the sought-after Estates of Deer Run. Set on a quiet, tree-lined street, this home offers privacy and space from the moment you arrive. Engineered hand-scraped oak hardwood runs through the main floor, from the sunken living room with large windows filling the space with natural light to a dining room that seats up to 10. The kitchen features quartz counters, soft-close cabinetry, and high-end appliances, opening to a sunny eating nook and upper deck. The adjoining sunken family room offers a wood-burning fireplace and its own access to a covered lower deck. Upstairs, the primary bedroom overlooks the treed backyard and includes twin closets plus a spacious ensuite with large windows, double sinks, a soaker tub, and a separate shower and toilet area. Two more bedrooms and a full 4-piece bath complete the level. The finished basement adds a games and rec area built for pool and gaming, a bedroom, a wired office, and ample storage. Outside, enjoy three levels of decking, a gas fire pit, and mature perennial gardens on a fully treed, private lot. A double-attached garage with a heater and workbench completes the package. On top of all this, enjoy being close to fish creek park and fishing in the bow river A rare find in Deer Run. (id:51989)
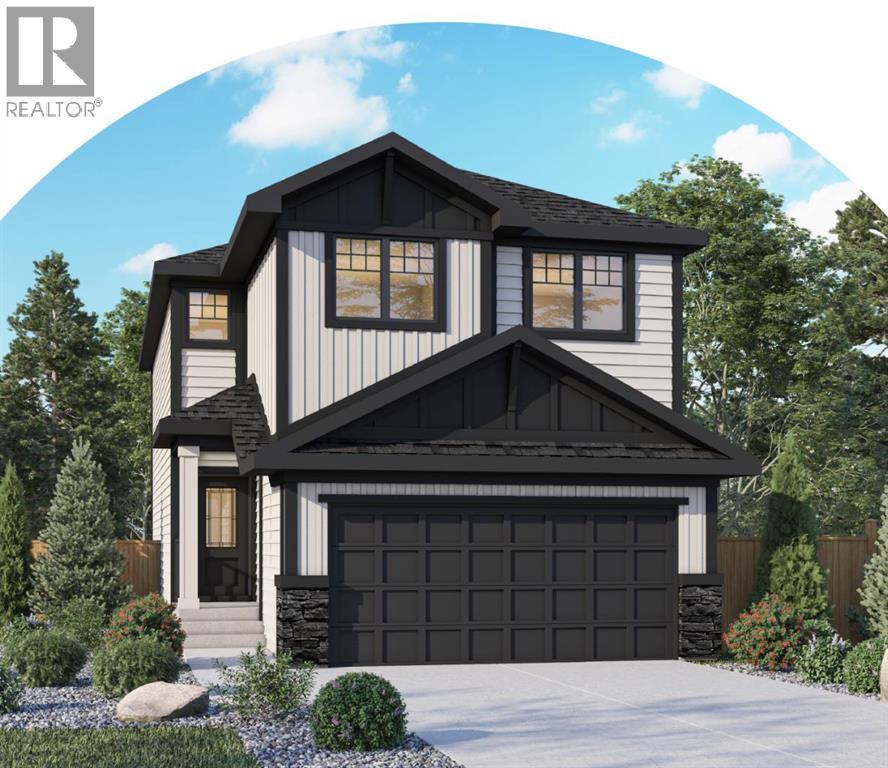
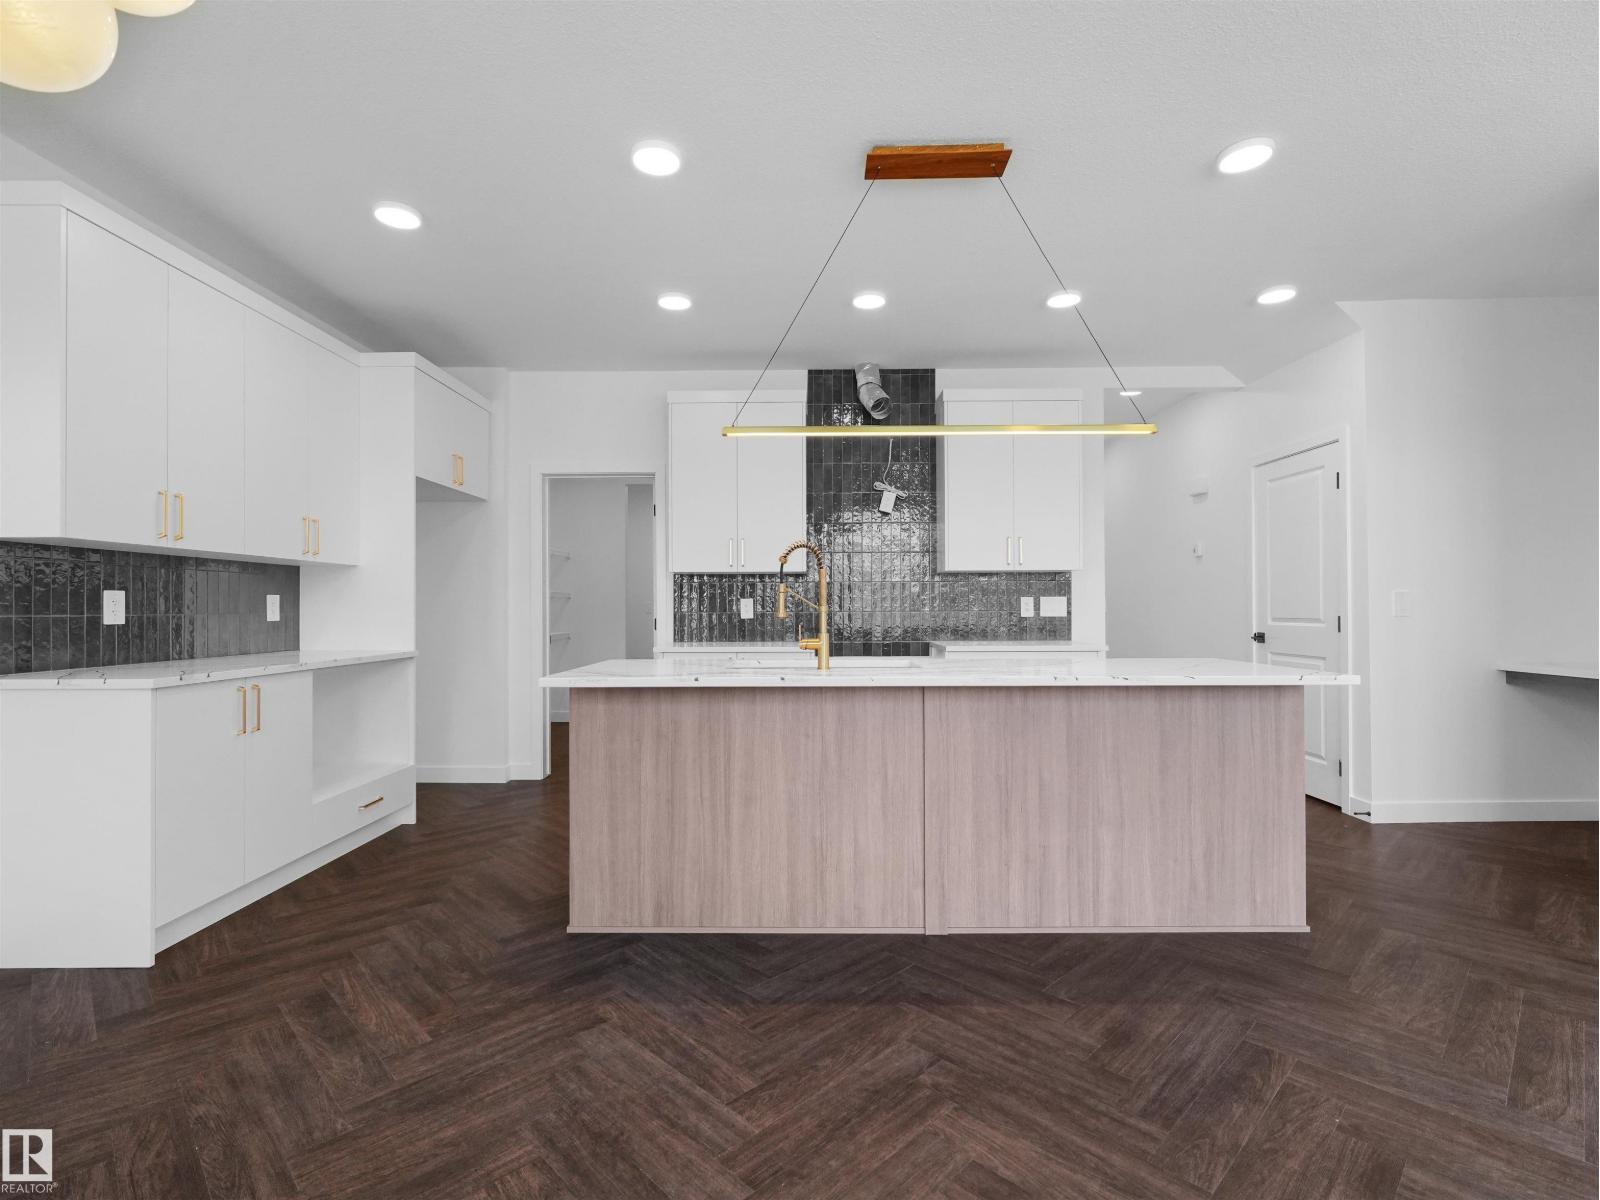
Welcome to 213 Keystone Creek Place NE, a beautifully designed new home in the growing community of Keystone Creek. This home is thoughtfully planned with an open concept living space, four bedrooms, 2.5 bathrooms, and an anticipated November 2026 possession, this home offers the perfect blend of style, comfort, and everyday functionality for today's family. Step inside to a bright, open-concept main floor where family and friends can gather with ease. The spacious living and dining areas flow seamlessly into a beautifully appointed kitchen featuring quartz countertops, upgraded cabinetry, a built-in wall oven and microwave, electric cooktop, and all kitchen appliances included. One of the home's standout features is the separate spice kitchen, complete with its own gas range, dedicated gas line, and large window—ideal for preparing meals while keeping the main kitchen fresh and organized. Upstairs, you'll find four generously sized bedrooms, giving everyone their own space. The spacious primary suite is designed to be your private retreat, complete with a walk-in closet and a luxurious ensuite. A central bonus room creates the perfect spot for movie nights, a children's play area, or a cozy home office, while the upstairs laundry room adds convenience to your daily routine. Thoughtful upgrades throughout the home include additional oversized windows that fill the space with natural light, modern railing details, a Smart Home package, a gas line for your future BBQ, a rear deck with stairs to the backyard, and a 9-foot foundation that provides endless possibilities for future basement development. Outside, you'll enjoy a north-facing front entrance and a sunny south-facing backyard, perfect for entertaining, gardening, or simply relaxing in the sunshine. Attractive Hardie Board accents, SmartBoard trim, and durable vinyl siding create beautiful curb appeal.Located close to parks, playgrounds, future schools, shopping, and convenient commuter routes, Keysto ne Creek is quickly becoming one of northeast Calgary's most desirable new communities.This is an incredible opportunity to own a beautifully upgraded new build without waiting through the entire construction process. If you've been dreaming of a brand-new home with exceptional finishes and a functional family-friendly layout, this one is definitely worth a closer look. (id:51989)
Located in the Heritage Hill Professional Centre, this dental office presents an excellent opportunity for an owner-operator dentist or an associate transitioning into ownership or a Hygienist. The clinic currently operates with two fully equipped dental chairs and is plumbed for third operatories, offering immediate functionality with room for future expansion. The property features a practical layout that can be customized to suit your practice needs, is surrounded by complementary medical and professional tenants, enjoys a strong community presence, and offers ample on-site parking for both patients and staff, making it an ideal location to establish or grow a successful dental practice. (id:51989)
Welcome to this spacious bi-level offering over 1,600 sq. ft. in the desirable community of Brintnell! Situated on a corner lot, this home features 3 bedrooms, vaulted ceilings, and a double attached garage. The main floor offers a spacious living room with a cozy gas fireplace, a convenient coffee bar just off the kitchen, and a primary bedroom complete with a walk-in closet and private ensuite. The basement provides plenty of additional living space with a large rec room, bar area, office, and an unfinished bathroom ready for your personal finishing touches. Outside, enjoy the landscaped yard with a hot tub and custom brick driveway. Inside, custom stone accents throughout the home add warmth and character, while a newer hot water tank offers added peace of mind. Conveniently located close to schools, parks, ponds, walking trails, shopping, public transit, and quick access to Anthony Henday Drive. (id:51989)
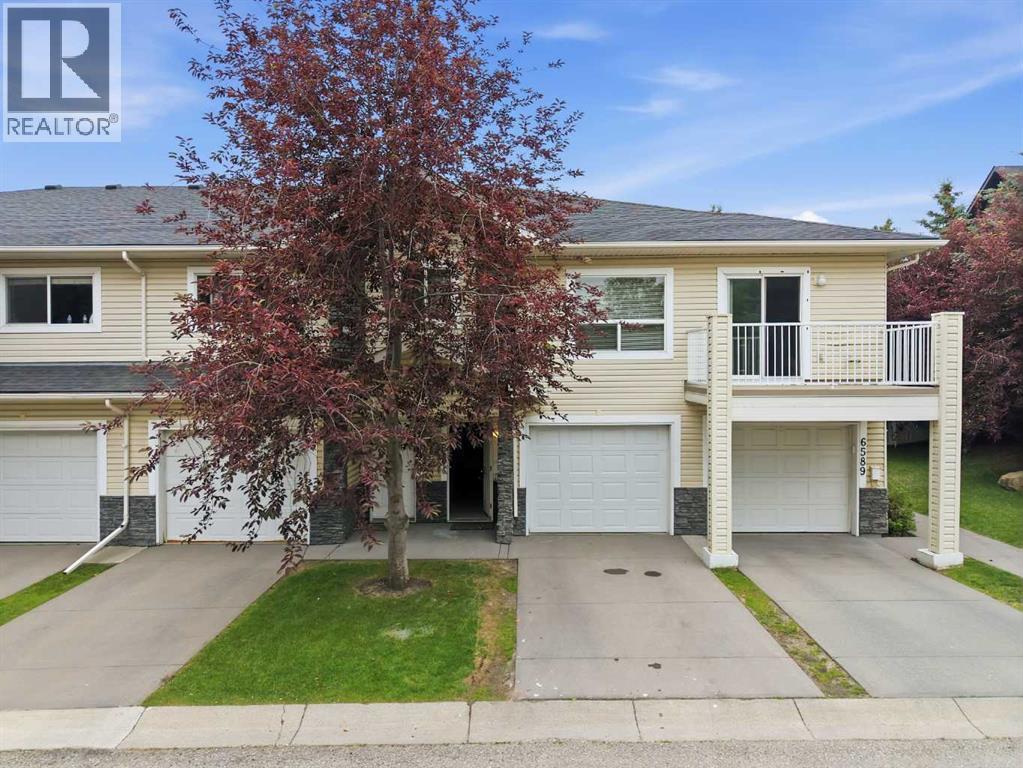
Welcome to 6591 Pinecliff Grove NE, Calgary — an affordable and well-maintained 2-bedroom, 2-bathroom townhome in the desirable Pineridge community.This property is an excellent opportunity for first-time homebuyers, downsizers, or investors. The ground level features a single attached garage, a spacious entrance, and additional storage space to help keep the main living area organized.Upstairs, the bright and open-concept main level offers a comfortable living area, a functional kitchen, two generously sized bedrooms, and two full 4-piece bathrooms. Laminate flooring runs throughout the main living space, while both bedrooms are finished with carpet for added comfort. Convenient in-suite laundry is also located on this level.Step outside onto the private rear balcony overlooking peaceful green space — the perfect place to relax after a long day.Located in a quiet and welcoming complex, this home offers comfort, functionality, and excellent value in a convenient Northeast Calgary location. (id:51989)
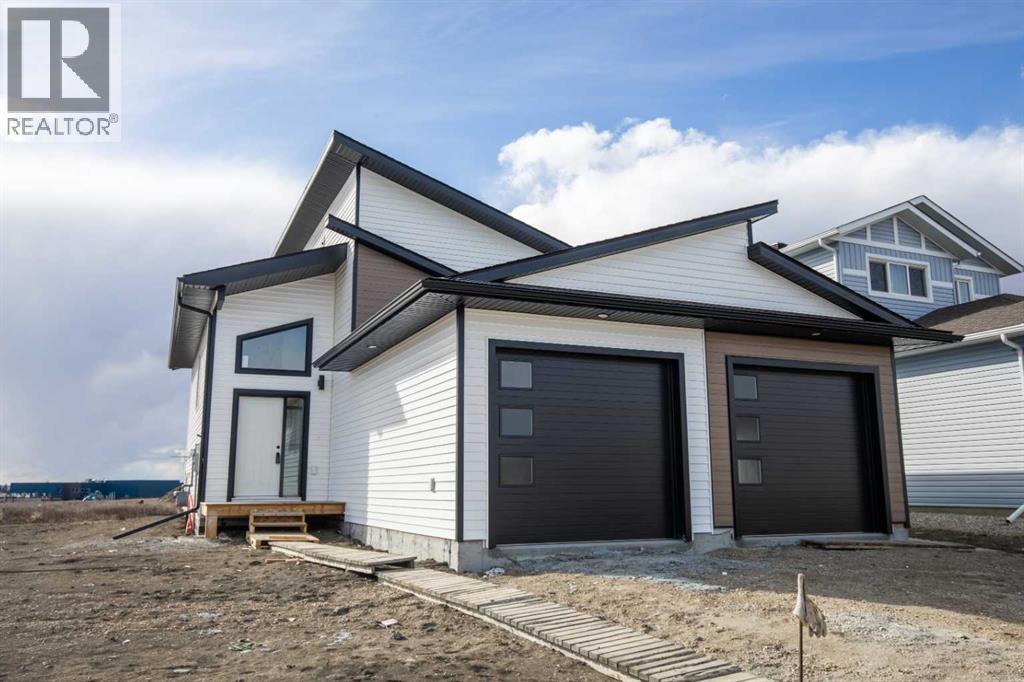
SAMPLE PHOTOS - COMPLETION AUG 31/2026. INTRODUCING THE INVESTOR CROSSTOWN WITH GARAGES! REVENUE ALERT!! LEGAL UP/DOWN SUITED UNIT WITH AWESOME LOCATION IN FIELDBROOK! THIS HARKER HOMES INVESTOR - JOB# 304, is a Legal suite that combines Harker's Famous Finishing, attention to detail and exceptional quality in a detached home that creates excellent return on investment. This property has many upgrades you don't find in comparable properties:- Luxury vinyl plank flooring - Quartz counter tops - Upgraded fixturesGreat for rental or live up rent down. Comparable rents are $2,950 up and $1,950 down, with this well-established luxury up-down duplex. The upper Unit is 1203 Sqft and features 3 bedrooms and 2 full baths. The Lower unit is 1257 sqft and has 2 bedrooms and 1 full bath. Each unit comes with 6 appliances, so all you need to do is move in and start collecting rent. The upper unit comes with a deck. (id:51989)
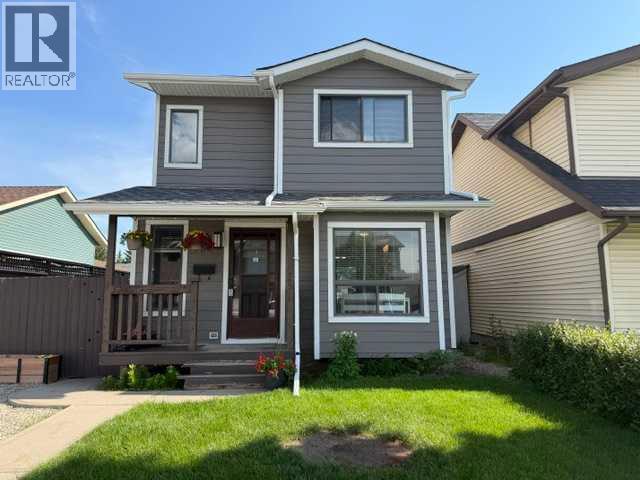
Tucked away on a quiet street in the heart of Abbeydale, this welcoming 2-storey home offers the perfect blend of comfort, thoughtful updates, and everyday functionality. Located kitty-corner from a neighbourhood tot lot, it features a front driveway, a sunny south-facing backyard, and an oversized heated double detached garage—ideal for vehicles, hobbies, or extra storage.Step inside to a bright and inviting main floor where natural light fills the living and dining areas, creating warm, comfortable spaces for everyday living and family gatherings. The refreshed kitchen is ready for its next chapter with brand-new professionally installed cabinet fronts, classic subway tile backsplash, generous counter space, and plenty of storage. A charming bay-window breakfast nook is the perfect spot to enjoy your morning coffee, while patio doors lead to the sunny deck, making summer BBQs and backyard evenings easy to enjoy. A convenient 2-piece bathroom and side entrance complete the main level.Upstairs, you'll find three comfortable bedrooms, including a spacious primary retreat with his-and-her closets, along with a full 4-piece bathroom. The fully finished basement extends your living space with endless possibilities—whether it's a cozy movie room, kids' play area, home gym, or quiet place to unwind. The spa-inspired bathroom, complete with heated floors, a jetted soaker tub, and a separate glass shower, adds an unexpected touch of comfort.You'll also appreciate the many updates that add lasting value, including newer shingles, durable Hardie board siding, updated soffit, fascia and eavestroughs, updated garage siding, central air conditioning, a high-efficiency furnace, tankless hot water system, and a customizable GOVEE permanent exterior lighting system that adds year-round curb appeal.Close to schools, parks, shopping, transit, and major commuter routes, this is a home that's been well cared for and thoughtfully updated—ready for new memories to be made. (id:51989)
Welcome to your gorgeous bi-level home in the highly sought-after community of the Canals! Nestled on a quiet, family-friendly close, this 3-bedroom, 1.5-bathroom property offers a fantastic layout, excellent functional space, and double front-attached garage. Walk up to the main level and discover a bright, open-concept living space flooded with natural light from large windows. The functional kitchen overlooks a spacious dining area and cozy living room, creating an ideal layout for both daily family life and hosting friends. Step directly out from the main living area onto your private deck—perfect for summer barbecues and outdoor relaxation. This upper level features two comfortably sized bedrooms and a well-appointed full bathroom. Descend to the fully finished lower level where you will find a spacious third bedroom boasting big, above-grade bi-level windows that let in an abundance of natural light. A convenient half-bath, a cozy recreation room, and plenty of extra storage complete this lower living tier, making it an ideal space for a teenager, guests, or a home office. Step outside into your private, fully fenced backyard to enjoy the outdoors in peace. Located just minutes from scenic canal pathways, schools, parks, and major shopping districts, this home offers the ultimate blend of suburban tranquility and city convenience. Don’t miss your chance to own in one of Airdrie’s premier neighborhoods! (id:51989)
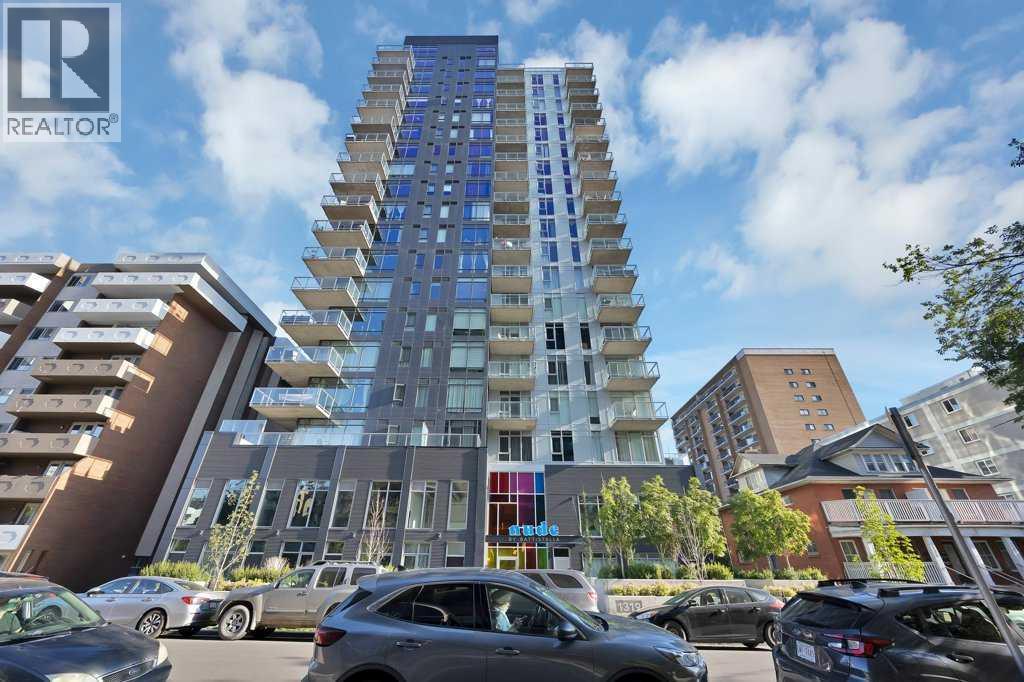
Welcome to NUDE, a contemporary luxury residence in the heart of Calgary's vibrant Beltline. Perched on the 18th floor of this prestigious 19-storey building, with only the exclusive penthouse level and premium rooftop amenities above, this exceptional corner suite offers an elevated living experience with breathtaking panoramic city views and an abundance of natural light. Designed to impress, this remarkable home features one of the building's largest wraparound balconies, creating an incredible extension of your living space while providing a private outdoor retreat complete with built-in planters, a natural gas hookup, and privacy glass. Whether you're entertaining guests, enjoying your morning coffee, or taking in Calgary's spectacular skyline, this outdoor oasis is truly one of a kind. Inside, you'll be welcomed by soaring ceilings, polished concrete flooring, and a spacious entryway that sets the tone for the home's modern industrial elegance. Floor-to-ceiling windows flood the open-concept living and dining area with sunlight while showcasing sweeping views from nearly every angle. The thoughtfully designed layout offers both style and functionality, creating an inviting space for everyday living and entertaining. The primary bedroom is bright and spacious, featuring impressive city views, high ceilings, and custom built-in cabinetry. A generously sized den offers exceptional flexibility, making it ideal as a home office, reading lounge, or guest space. Additional highlights include central air conditioning, in-suite laundry, and a titled underground parking stall for year-round convenience. Residents of NUDE enjoy access to an impressive collection of amenities, including a rooftop terrace with spectacular downtown views, a stylish party room, dog wash station, secure bike storage, and more. Located just steps from Calgary's finest restaurants, cafés, shopping, parks, and entertainment, this is urban living at its finest. Don't miss this rare opportunity to own an exceptional high-floor residence in one of Beltline's most desirable addresses. (id:51989)
Welcome to your 6th floor corner sanctuary in the well-appointed Five West building. This quiet residence boasts nearly 950 sq ft of living space. Natural light floods the open concept kitchen, living, and dining rooms through the vast expanse of floor to ceiling windows while the stylish colour palette creates an atmosphere of relaxed sophistication. Warm-tone cabinetry highlights the kitchen which features granite counters with seating for 3. The spacious dining and living areas are the perfect space for entertaining family and friends or enjoying a quiet evening in front of the fireplace. The primary bedroom offers open views and easily accommodates a king-sized bed. A nice-sized walk-in closet and 3-piece ensuite complete the primary bedroom while the comfortable secondary bedroom is an ideal guest room, work-from-home office, or gym with additional storage. Completing this exceptional unit is a second full bathroom and convenient in-suite laundry. Other notable highlights of this value-added property include: 1. Central Air conditioning 2. Titled, heated Parking stall on the Fourth floor of the building 3. Additional storage – assigned and 4. Balcony VIEWS of the Bow River, River Pathway, and Kensington. Five West proudly offers several amenities including a full-time concierge, owner’s lounge with outdoor patio access and BBQ’s, and a underground parkade carwash. This residence requires no compromises – superb Downtown living that offers it all – Modern Style, Open Views and a short stroll to the Bow River Pathway System, Prince’s Island Park, and the vibrant 17th Ave district. Welcome home! (id:51989)
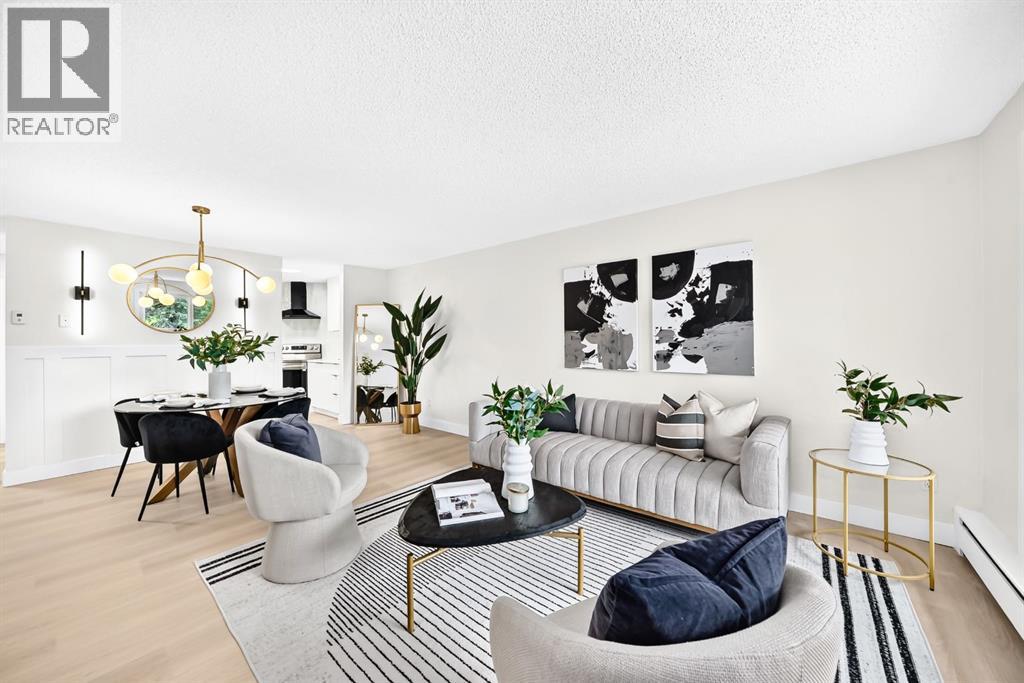
Get really comfortable in this one-of-a-kind, oversized one-bedroom condo offering nearly 800 square feet of beautifully renovated living space in the established southwest community of Glamorgan. Thoughtfully redesigned from top to bottom, this custom home combines style, function, and an impressive amount of storage rarely found in a one-bedroom layout, making it a place you can comfortably settle into for years to come. The bright, open living area is anchored by a renovated kitchen with quartz countertops, new cabinetry, brand-new LG stainless steel kitchen appliances, and a bold black chimney-style hood fan. The adjoining dining space features elegant wainscotting and rechargeable wall sconces, while the spacious living room is centred around an updated wood-burning fireplace. Step outside onto the exceptionally large covered balcony, offering over 125 sq. ft. of private outdoor living space with room for lounge seating, dining, plants, and evenings beneath the solar-powered hanging lights. The former den has been transformed into a highly functional mudroom with bench seating, cubbies, hooks, floor-to-ceiling cabinetry, and a full-length mirror. The generous bedroom includes a wall-to-wall built-in closet system, while the renovated bathroom features a double-sink vanity, fully tiled tub surround, glass shower door, and an integrated laundry nook with an LG washer and dryer. A charming built-in bar area with a new bar fridge adds another unique touch. See the renovation highlights included in the listing photos for the complete list of updates. An assigned outdoor parking stall is included, a second stall may be available to rent through management for approximately $30 per month, and pets are permitted with board approval. The home is close to Mount Royal University, parks, transit, shopping, restaurants, West Hills, Signal Hill, Sarcee Trail, and Stoney Trail. This is not your typical one-bedroom condo. With its generous layout, exceptional storage, private outdoor space, and thoughtful custom upgrades, opportunities like this do not come around often. (id:51989)
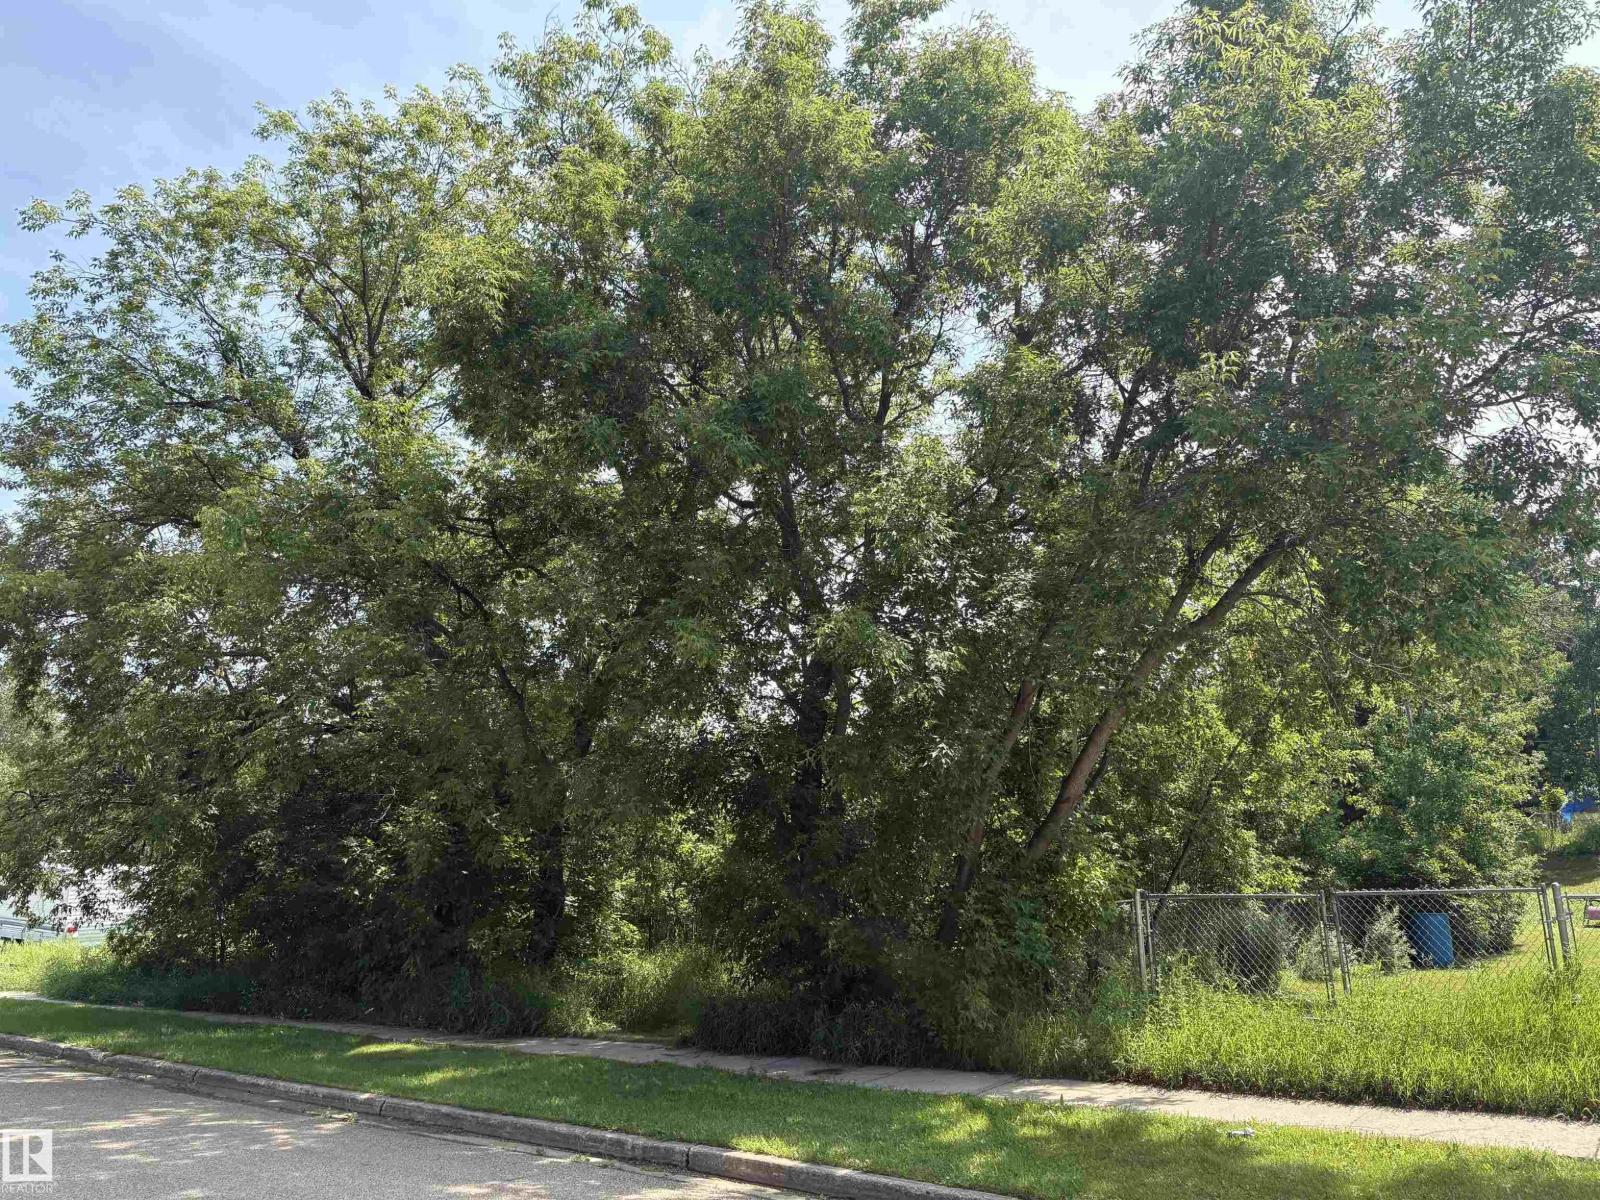
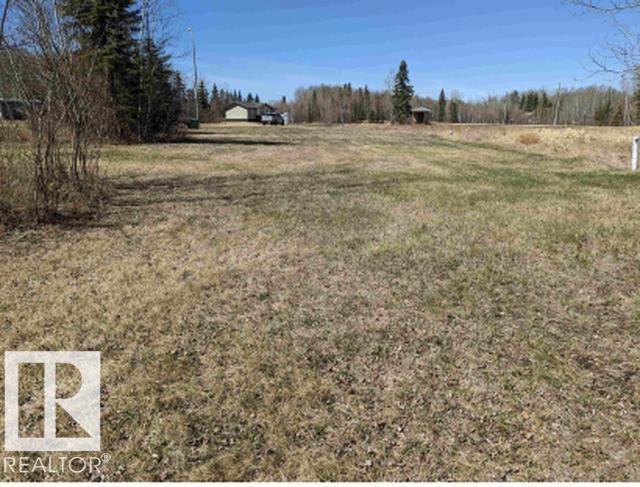
Centrally located in Fort Assiniboine, an affordable and ready to build on lot. There is a couple mature maple trees that could be the start of a wonderful yard space. Enough elevation difference from front to back that it could likely have a walkout. Close to the store, post office and restaurants as well. Come and see all that Fort Assiniboine has to offer (id:51989)
Escape to your own private 22-acre paradise just 10 minutes from Grande Prairie! Zoned CR-5, this exceptional acreage offers so much opportunity for families, hobby farmers, or anyone seeking space, privacy, and versatility. Immediate possession available!The spacious home spans over 2,500 sq. ft. on the main floor plus a FULL basement, featuring 5 bedrooms, 3.5 bathrooms, and office, 2 large living rooms and a 24' x 24' attached heated garage. Designed for comfortable country living, the bright kitchen includes an island with cooktop, stainless steel appliances with double wall ovens, and ample cabinetry. The generous dining area opens into a large living room with a cozy sunken bonus area and wood-burning stove—ideal for family gatherings. Enjoy breathtaking sunrises and sunsets from the expansive south-facing deck, the kitchen, or the primary suite, all with panoramic views of the Kluskin Hills.The main floor also includes two additional bedrooms, one with direct exterior access, a full bath, and a flexible office space (or sixth bedroom) with French doors. The walkout basement is perfect for entertaining or relaxing, featuring a spacious family room with a wood fireplace, sauna, two more bedrooms, and plenty of room for games or hobbies. A convenient mudroom connects to the side entry and half bath, offering easy access to the garage and abundant storage.This property is truly built for both work and play. It’s fully fenced with page wire and includes two large horse shelters with pens, pasture areas, and well-built gravel roadways throughout. There are two separate driveways/entrances off RR 43 for excellent access and functionality.For your projects and storage, you’ll love the 40’ x 60’ heated shop with a concrete floor, office space, tool rooms, and its own drilled well. Plus, there’s an additional 40’ x 130’ Arch Rib Quonset with a partial concrete—perfect for equipment or additional storage.Updates and mechanical features include new shingles, updat ed pressure tank, Navien hot water on demand, 2021 heating boiler with new main floor water lines, in-floor heating, two drilled wells, and a septic tank with grey water pump-out system.Top it all off with a rooftop patio above the garage, offering sweeping panoramic views and the perfect spot to unwind at day’s end.This one-of-a-kind acreage offers everything—space, comfort, and incredible potential—all within minutes of the city. Don’t miss your chance to own this stunning, move-in-ready property. Call today to book your private tour! (id:51989)
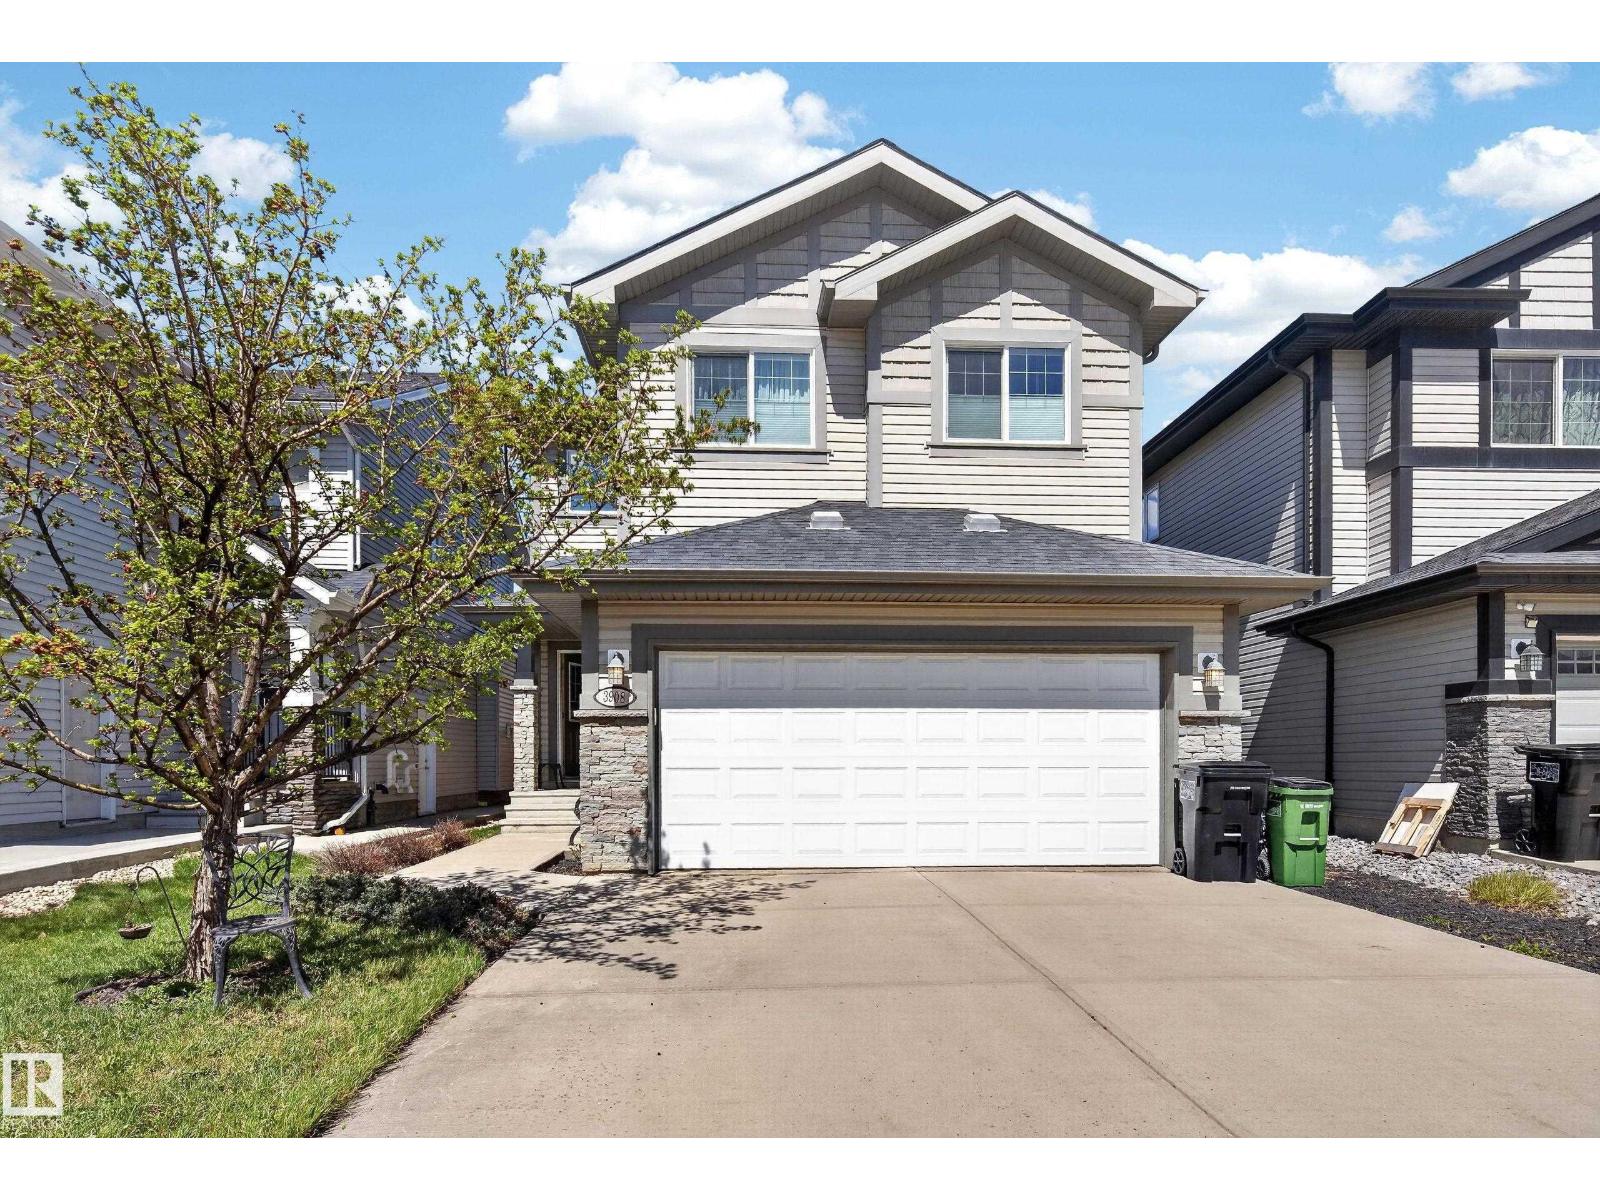
Welcome to Kinglet Gardens, a nature-inspired community surrounded by scenic walking trails, green spaces, and peaceful ponds. This thoughtfully designed home features a double attached garage and separate side entry. The main floor offers an enclosed den perfect for a home office, dining room, or playroom, plus a convenient pocket office and bright open-concept living space. The stylish kitchen showcases warm wood-toned cabinetry, 3cm quartz countertops, a large island, walk-through pantry leading to mudroom, water line to the fridge, and gas line to the stove. Upstairs you'll find a central bonus room, laundry, a full bath, and three spacious bedrooms. The primary retreat features a walk-in closet and a spa-inspired 5-piece ensuite. Includes rough grade and $3,000 appliance allowance to pick the perfect finishing touches. Under construction - tentative completion Nov. Photos are from a previous build and may differ. Interior colors are not represented; Upgrades may vary and appliances are not included. (id:51989)
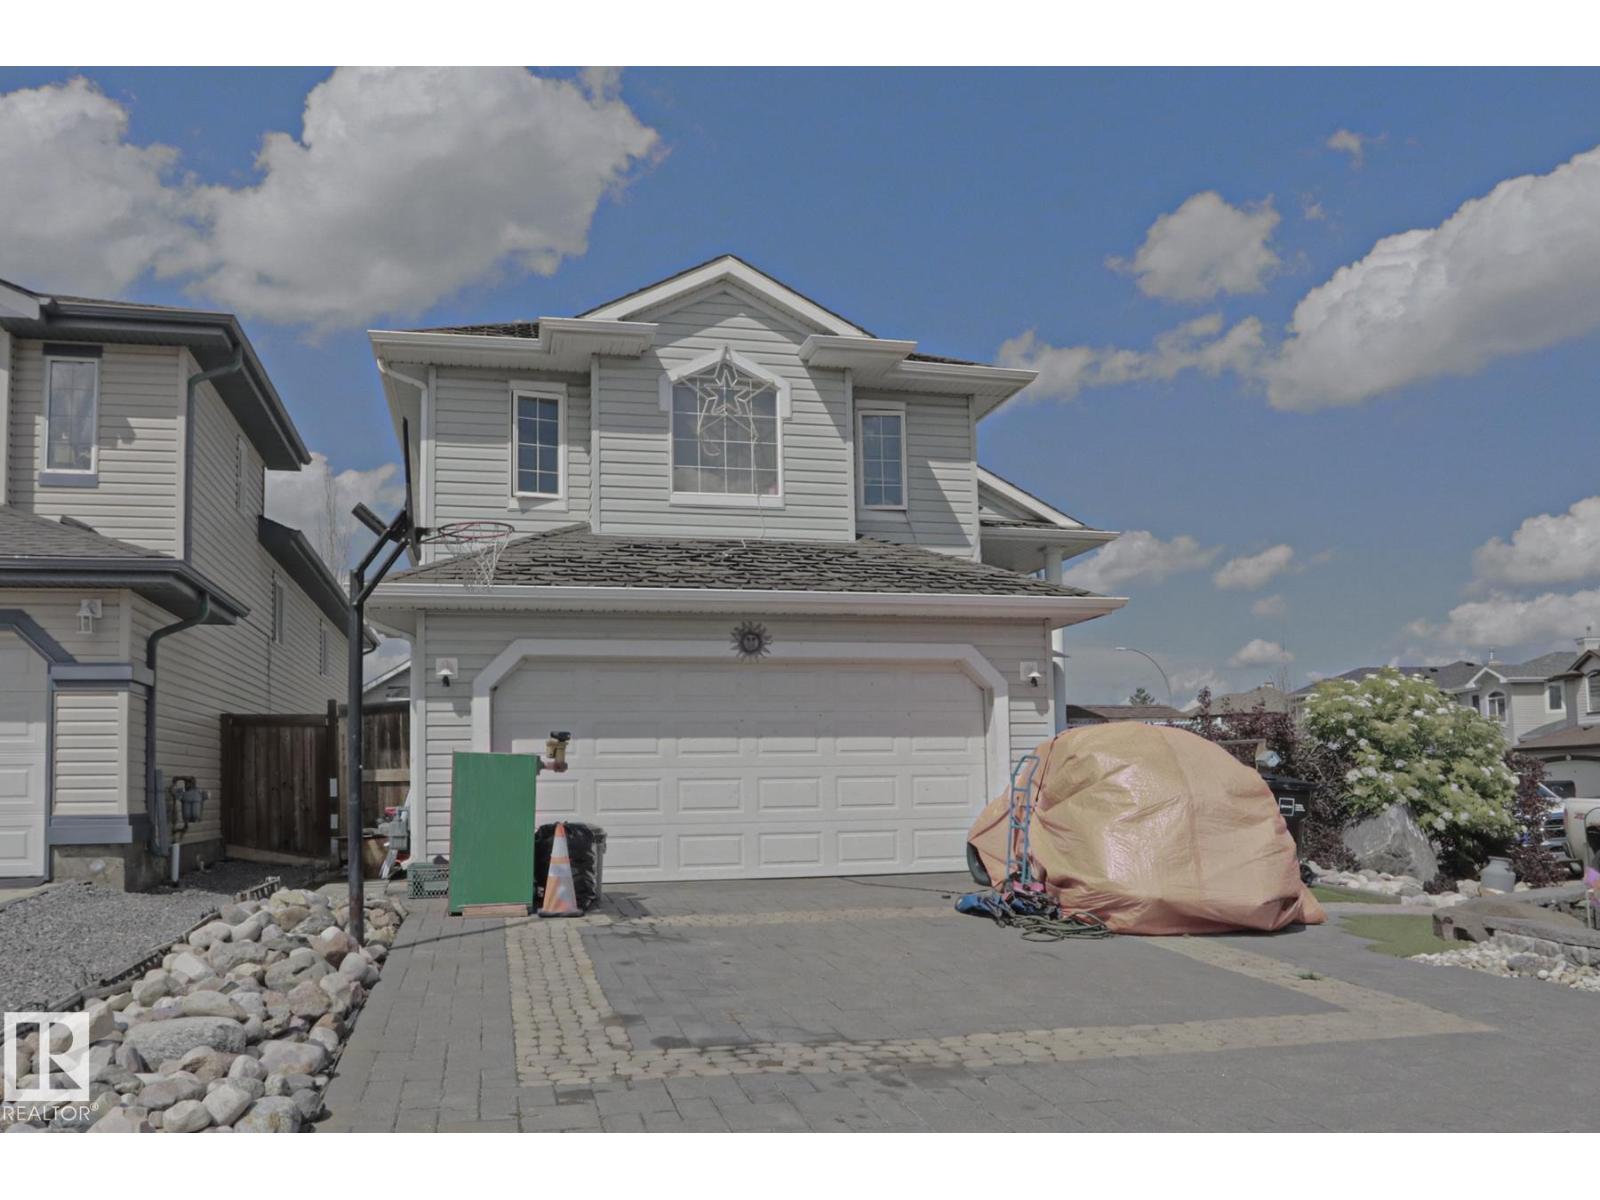
Welcome to this exceptional two-storey home offering outstanding space, functionality, and investment potential. This property features an attached heated double garage, along with a detached heated double garage located at the rear of the property. The home has been recently upgraded with brand-new vinyl siding and a newly replaced roof, providing both curb appeal and peace of mind. Inside, you'll find a total of 6 bedrooms and 3.5 bathrooms. The upper level offers 4 spacious bedrooms, while the fully developed illegal basement suite features a separate entrance, 2 bedrooms. New countertop in Kitchen is additional upgrade. Laundry for basement is separate . Ideally situated in the heart of Northeast Calgary, this home offers unmatched convenience with grocery stores, C-Train access, pharmacies, medical clinics, parks, banks, restaurants, schools, and YYC International Airport all located nearby. Whether you're searching for a spacious family home or a property with excellent income potential, this is an opportunity you won't want to miss. Schedule your private viewing today and discover everything this remarkable home has to offer. Pictures Virtually Enhanced. (id:51989)
Welcome to your dream home in Poplar Ridge, where modern comfort meets serene acreage living. Nestled on a generous 1.27 acres adorned with mature trees, this beautifully updated two story residence offers a perfect retreat from the hustle and bustle of everyday life. The property boasts exceptional curb appeal, highlighted by an elegant electric front gate that invites you into your private oasis.As you step inside, you'll be greeted by a warm and welcoming entryway that leads to a thoughtfully designed main floor. The open layout features stylish and durable vinyl plank flooring throughout, creating a seamless flow between spaces. A bright home office with a large window overlooks the front yard, making it an ideal space for productivity or a cozy playroom for the kids.The inviting living room is the heart of the home, featuring heated tiled floors and a stunning gas fireplace framed by floor to ceiling stone. With patio doors that open to your pristine backyard, this cozy space is perfect for relaxation or entertaining guests. Adjacent to the living room, a formal dining room awaits, providing ample space for family gatherings and special occasions.The kitchen is designed for both functionality and style, with elegant maple cabinets, a full tile backsplash, a gas stove, and pot/pan drawers, along with stainless steel appliances. The bayed eating area, complemented by an eating bar, makes this kitchen a delightful place to prepare meals and enjoy casual dining.Step out onto the enclosed screened porch, a 16x14 haven that offers a perfect spot for three season living. Whether you're sipping morning coffee or hosting evening gatherings, this sun drenched space is sure to become a favorite retreat.Venturing upstairs, you'll find three comfortable bedrooms and two beautifully appointed bathrooms. The king sized master suite is a luxurious sanctuary, featuring double closet doors and a four piece ensuite with double sinks and a tiled shower. The kids' bathroom inc ludes a window, a soaker tub, and a tiled shower, ensuring comfort and convenience for the whole family.The fully developed basement is another highlight of this home, providing additional living space that is both functional and inviting. The sunken family room, warmed by a gas fireplace, is perfect for cozy movie nights or game days. A designated games area offers space for fun-filled evenings with friends and family, while a convenient three piece bathroom and laundry facilities add practicality. There’s also an additional bedroom, though it's worth noting that it lacks a closet and the window does not meet current egress standards.Over the years, this property has undergone numerous renovations, including the replacement of all vinyl windows (except one upstairs), fresh exterior paint, new front and back decks, and the addition of the sunroom. One of the detached garages was built in 2016, and the home features an upgraded mid-efficient furnaces. Located with easy access to Red Deer and Sylvan Lake. (id:51989)
NEW PRICE DROP! $869,900.00, Don't miss this incredible opportunity! Welcome to this stunning, spacious, and cozy home in the vibrant community of Livingston, ideally located just steps from Livingston Park. Thoughtfully designed with comfort, style, and functionality in mind, this exceptional property offers incredible living space and a rare carriage legal suite—perfect for extended family and/or rental income. Current rental income is approximately $1400/m, with tenant.The main floor features a beautifully appointed kitchen that serves as the heart of the home, complete with a large central island, elegant granite countertops, rich white cabinetry, stainless steel appliances, and a sleek matte-finish faucet. Stylish cylinder pendant lighting and a chandelier enhance the space, while double pantry doors provide generous storage. The open-concept layout flows effortlessly into a bright and spacious living room, highlighted by large windows that bring in an abundance of natural light. Upstairs, you’ll find three generously sized bedrooms, including a luxurious primary retreat featuring a 5-piece ensuite with double sinks, plenty of space, and beautiful natural light with views of the street. A second full bathroom, additional 4-piece ensuite access, and a conveniently located laundry room ensure practicality and comfort for the entire family.The basement offers nearly 700 sq. ft. of versatile space, ideal for a recreation room, games area, home gym, or a combination tailored to your lifestyle. The Basement is also equipped with an HRV System that provides fresh air intake throughout the home. Adding tremendous value is the rare and beautifully designed carriage legal suite, featuring its own separate entrance, private balcony, full kitchen with refrigerator, oven, microwave, and dishwasher, as well as its own laundry. The legal suite also includes a spacious bedroom and a den, offering excellent flexibility for family and guests and potential rental use. The p roperty is complete with a double attached garage at the rear, along with additional street parking—providing space for extra vehiclesThis exceptional Livingston home offers the perfect blend of luxury, space, and investment potential in a prime location! The Livingston Homeowners Association benefits includes: Gymnasiums, Banquet Hall, Meeting Rooms, Parks and Playgrounds, Summer Splash Park, Winter Ice Rink, Sand Tables, Basketball Court and Tennis Court! The Carrington Plaza is only 5 minutes from the home, access to Stoney Trail is only 5 minutes with Country Hills Plaza and the Vivo Center a mere 10 minutes away! (id:51989)
Welcome to this beautiful two-storey home, perfectly positioned directly across from a peaceful neighborhood park. A spacious foyer with soaring ceilings welcomes you inside, opening into a bright living room where large windows frame lovely park views. The heart of the home is the expansive kitchen with heated floors, complete with a gas stove, breakfast bar, and a cozy nook that overlooks a warm family room. Relax by the wood-burning fireplace or step directly out to a private, beautifully treed backyard with a large deck. The main level is finished with a two-piece powder room and laundry area conveniently tucked out of the way. Upstairs, the spacious primary suite serves as a true retreat, featuring convenient his-and-her closets and a private 4-piece ensuite with separate shower and tub, heated floor, alongside two additional bright bedrooms. The fully finished basement adds excellent functional space with a large recreation room, a 3-piece bathroom, a bedroom (non-egress window), and plenty of storage. With major recent upgrades including all-new windows, modern flat ceilings, a newer furnace, and central air conditioning, this home is ready for you to move in and enjoy. All Poly B has been removed. (id:51989)
Welcome to this beautifully maintained bi-level with AIR CONDITIONING in the desirable community of Silver Berry! Offering 4 bedrooms, 2 full bathrooms, and a functional layout, this home is perfect for families, first-time buyers, or investors.The bright main floor features a spacious living room and a stylish white kitchen with stainless steel appliances, ample cabinetry, and plenty of counter space overlooking the dining area. Two generous bedrooms and a 4-piece bathroom complete the main level.The fully finished basement offers a large recreation room, two additional bedrooms, and another full 4-piece bathroom, providing plenty of space for the whole family.Enjoy the sunny south-facing, fully fenced backyard with room to relax, entertain, or play, along with the convenience of a double detached garage. Ideally located close to parks, schools, shopping, public transit, and all amenities, this move-in-ready home is one you won't want to miss! (id:51989)
This well-maintained bi-level in Oriole Park West offers comfortable living with a smart use of space, thoughtful updates and a convenient location close to major routes, parks and walking paths. Built in 2006, this home features an inviting open-concept main floor with vaulted ceilings throughout the living room, dining area and kitchen. The kitchen offers plenty of cabinet space, a pantry and an island overlooking the main living area, while the dining area provides access through a garden door to the west-facing deck and fully fenced backyard. The main floor also includes a bedroom, convenient main floor laundry and a 2-piece powder room. The fully developed lower level provides additional living space with a family room, a spacious primary bedroom complete with a walk-in closet and private 3-piece ensuite. There is also a third bedroom and a full 4-piece bathroom. Recent updates include the furnace, central air conditioning and shingles. The basement in-floor heat adds extra comfort during the colder months. Outside, enjoy the fully fenced yard and the convenience of an insulated detached double garage, along with an additional parking stall beside the garage for guests or an extra vehicle. Close to the Maskepetoon trail system, this home offers a great opportunity for those looking for a comfortable, low-maintenance property with room to enjoy both indoor and outdoor living. (id:51989)
Welcome to this beautifully upgraded home in the charming Hamlet of Langdon, offering the perfect blend of small-town living with the convenience of being just a 15-minute commute to Calgary’s city limits.This stunning property features 4 spacious bedrooms, 3 of which have walk-in closets, and 3 full bathrooms—ideal for families or those looking for extra space. Upstairs, you’ll find a large bonus room, perfect for a cozy family area, home office, or playroom. The home is filled with natural light, creating a warm and inviting atmosphere throughout.The FULLY UPGRADED KITCHEN is a true showstopper, complete with a massive island, upgraded appliances, and ample storage—perfect for entertaining or everyday living.Enjoy the added value of OVER $55,000 I UPGRADES, including central vac, A/C for those warm summer months and SOLAR PANELS INSTALLED IN JANUARY 2026, helping you save on utility bills year-round. You’ll also appreciate the bonus of remaining new home warranty, without the hassle of completing landscaping or fencing—this home is truly turn key.Step outside to your private backyard with no neighbours behind, offering peace and privacy. The heated, OVERSIZED DOUBLE GARAGE with epoxy flooring and a Tesla charging port is perfect for vehicles, storage, or a workshop setup.Located close to schools, amenities, and golf courses, this home truly checks all the boxes for comfortable and convenient living in a welcoming community. (id:51989)
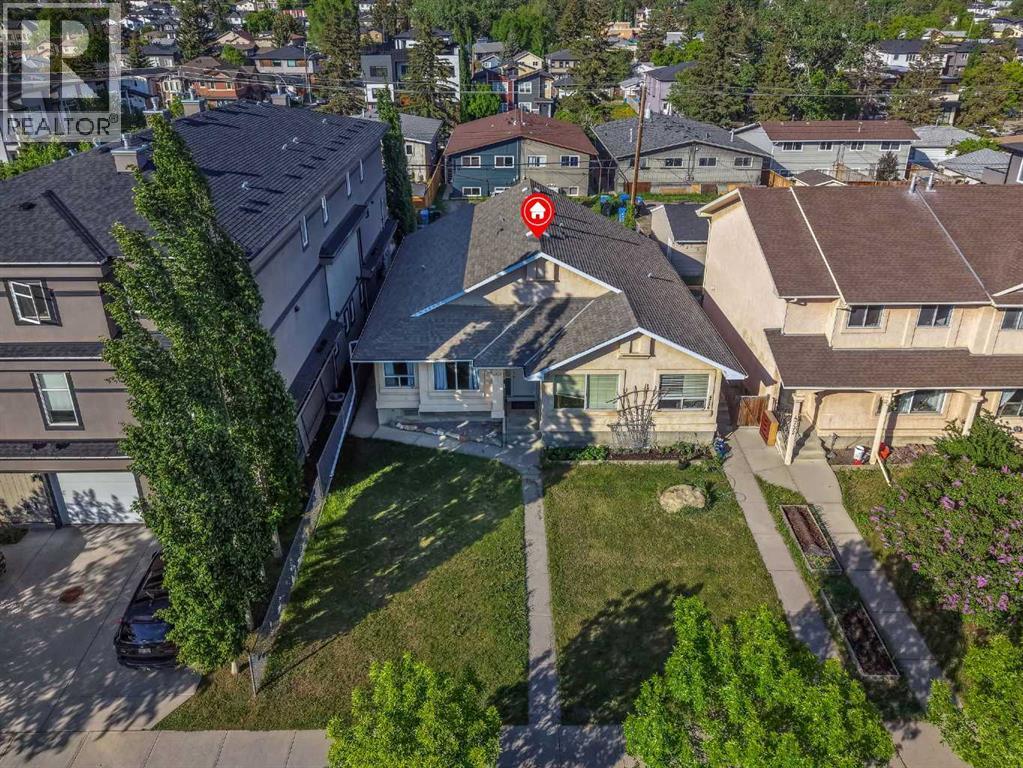
OPPORTUNITY KNOCKS! Bi-level with great bones and huge potential. Located just one block from Jack Stuart School, this home possesses the ideal footprint for a first time buyer or family with young kids. Bi-level gives you the raised foundation for abundant natural light in the basement. Main floor comes with kitchen, dining area, living room, primary bedroom, secondary bedroom, and four piece bathroom. Downstairs you will find two more bedrooms, a three piece bathroom, large family/rumpus area, and laundry services. The back deck is sheltered and private. Fenced yard for those with dogs. Double garage (24 x 26) with alley access. (id:51989)
Welcome to Mahogany, Calgary's premier lake community, where every season brings something to enjoy—from sunny afternoons at the private beach and paddleboarding on the lake to winter skating, scenic pathways, vibrant community events, and exceptional schools, parks, shopping, and dining just minutes from your doorstep.Proudly maintained and thoughtfully updated, this beautiful two-storey home offers 2,908 sq. ft. of professionally developed living space with a functional layout designed for today's family. The bright, open-concept main floor features 9-foot ceilings, upgraded baseboards, central air conditioning, Hunter Douglas window coverings, and a cozy custom gas fireplace that anchors the main living area. At the heart of the home, the beautifully finished kitchen showcases rich dark maple cabinetry, elegant white quartz countertops, a full-height tile backsplash, a gas range with hood fan, abundant prep space, and an oversized island that naturally becomes the gathering place for family and friends.Upstairs, a spacious bonus room provides the perfect place to relax, whether it's family movie nights, a children's playroom, or a quiet home office. The thoughtfully designed floor plan separates the primary suite from the secondary bedrooms, offering added privacy while creating an ideal family-friendly layout. The spacious primary retreat features a luxurious five-piece ensuite with raised dual quartz vanities, a deep soaker tub, separate shower, private water closet, and a generous walk-in closet. Two additional bedrooms, a full four-piece bathroom, and the convenience of upper-floor laundry complete this exceptionally functional level.The professionally developed basement adds valuable living space with a large recreation room, a fourth bedroom, and a full bathroom—perfect for teenagers, overnight guests, or a private workspace.Outside, the fully landscaped west-facing backyard is designed for enjoying Calgary's long summer evenings, featuring a spacio us deck with a natural gas hookup for effortless barbecues and outdoor entertaining. An extended driveway and concrete side walkway provide both convenience and easy backyard access.Combining an exceptional floor plan, quality upgrades, and one of Calgary's most desirable lake lifestyles, this move-in-ready home offers an outstanding opportunity to enjoy everything Mahogany has to offer. (id:51989)
303, 275 Lebel Crescent NW – A Rare Three Bedroom Estate Residence At Capella In Calgary’s University District. A True Single Level Home Experience In An Intimate Building Of Only Eight Luxury Suites. Designed For Discerning Downsizers & Professional Couples Who Refuse To Compromise On Space Or Sophistication, This Thoughtfully Composed Floor Plan Feels More Like A Private Bungalow Than A Traditional Condo, With Soaring 10' Ceilings, Expansive Windows, & Generous Living & Dining Areas That Seamlessly Connect To A Gourmet Kitchen Anchored By An Oversized Island, Full Height Cabinetry, And Premium Integrated Appliances—Equally Suited To Elegant Dinner Parties Or Relaxed Evenings At Home. Each Bedroom Is Strategically Positioned For Privacy, With A Serene Primary Retreat Featuring A Walk In Closet, Gorgeous Spa Inspired Ensuite, & Well Finished Secondary Bedrooms That Work Perfectly For Guests, Hobbies, Or A Dedicated Home Office. Spa Style Baths, Heated Floors, & Full Laundry Room Ensure Everyday Comfort & Quiet Organization. Large Windows & A Covered West Facing Balcony Frame Elegant Community Views, Extending Your Living Space Outdoors For Morning Coffee, Evening Wine, & BBQ. Your Private Heated Double Wide Garage Are Just Steps From The Elevator Which Delivers The Rare Convenience Of Direct Access, Secure Parking, & Ample Storage. An Ideal Lock & Leave Home In One Of Calgary’s Most Vibrant, Walkable Urban Communities Just A Short Walk To Market Mall & Easy Stroll To Parks, Pathways, Cafés, Restaurants, & Daily Amenities; Embrace A Walkable Lifestyle. (id:51989)
Stunning 2,138 sq. ft. 2 storey in the highly sought-after community of Chappelle, perfectly situated on an expansive pie-shaped lot with a southwest-facing backyard. The dazzling kitchen is designed to impress, offering granite countertops, a large center island, s/s appliances and a convenient walk-through pantry. The inviting living room is anchored by a cozy gas fireplace creating the perfect space for relaxing or entertaining. Upstairs, the spacious bonus room provides an ideal setting for family movie nights or a comfortable retreat. The second level also features three generously sized bedrooms, including a luxurious primary suite that easily accommodates a king-sized bed and boasts a walk-in closet and a spa-like 4-piece ensuite complete with a jetted tub. A convenient second-floor laundry room adds everyday functionality. Central A/C and a heated garage .The backyard is truly the showstopper. Enjoy sunny southwest exposure from the impressive two-tier maintenance-free deck with a gazebo. (id:51989)
Well maintained bungalow ideally located just one block from Main Street. This inviting home offers three bedrooms on the main floor, a four piece bathroom, a spacious living room, and a bright kitchen complete with an eating area, pantry, and new fridge and stove. The lower level features a generous family room, an unfinished office or workshop space with plenty of potential, and a two piece bathroom that could easily be converted to include a shower. Outside, you'll appreciate the impressive 28 x 26 heated garage, along with an additional room that is perfect for a home office, hobby space, or extra storage. Attractive paving stones create a welcoming walkway to both the home and garage while also providing additional front parking or a charming patio area to relax and entertain. This well cared for property offers comfort, functionality, and an excellent location close to local amenities. (id:51989)
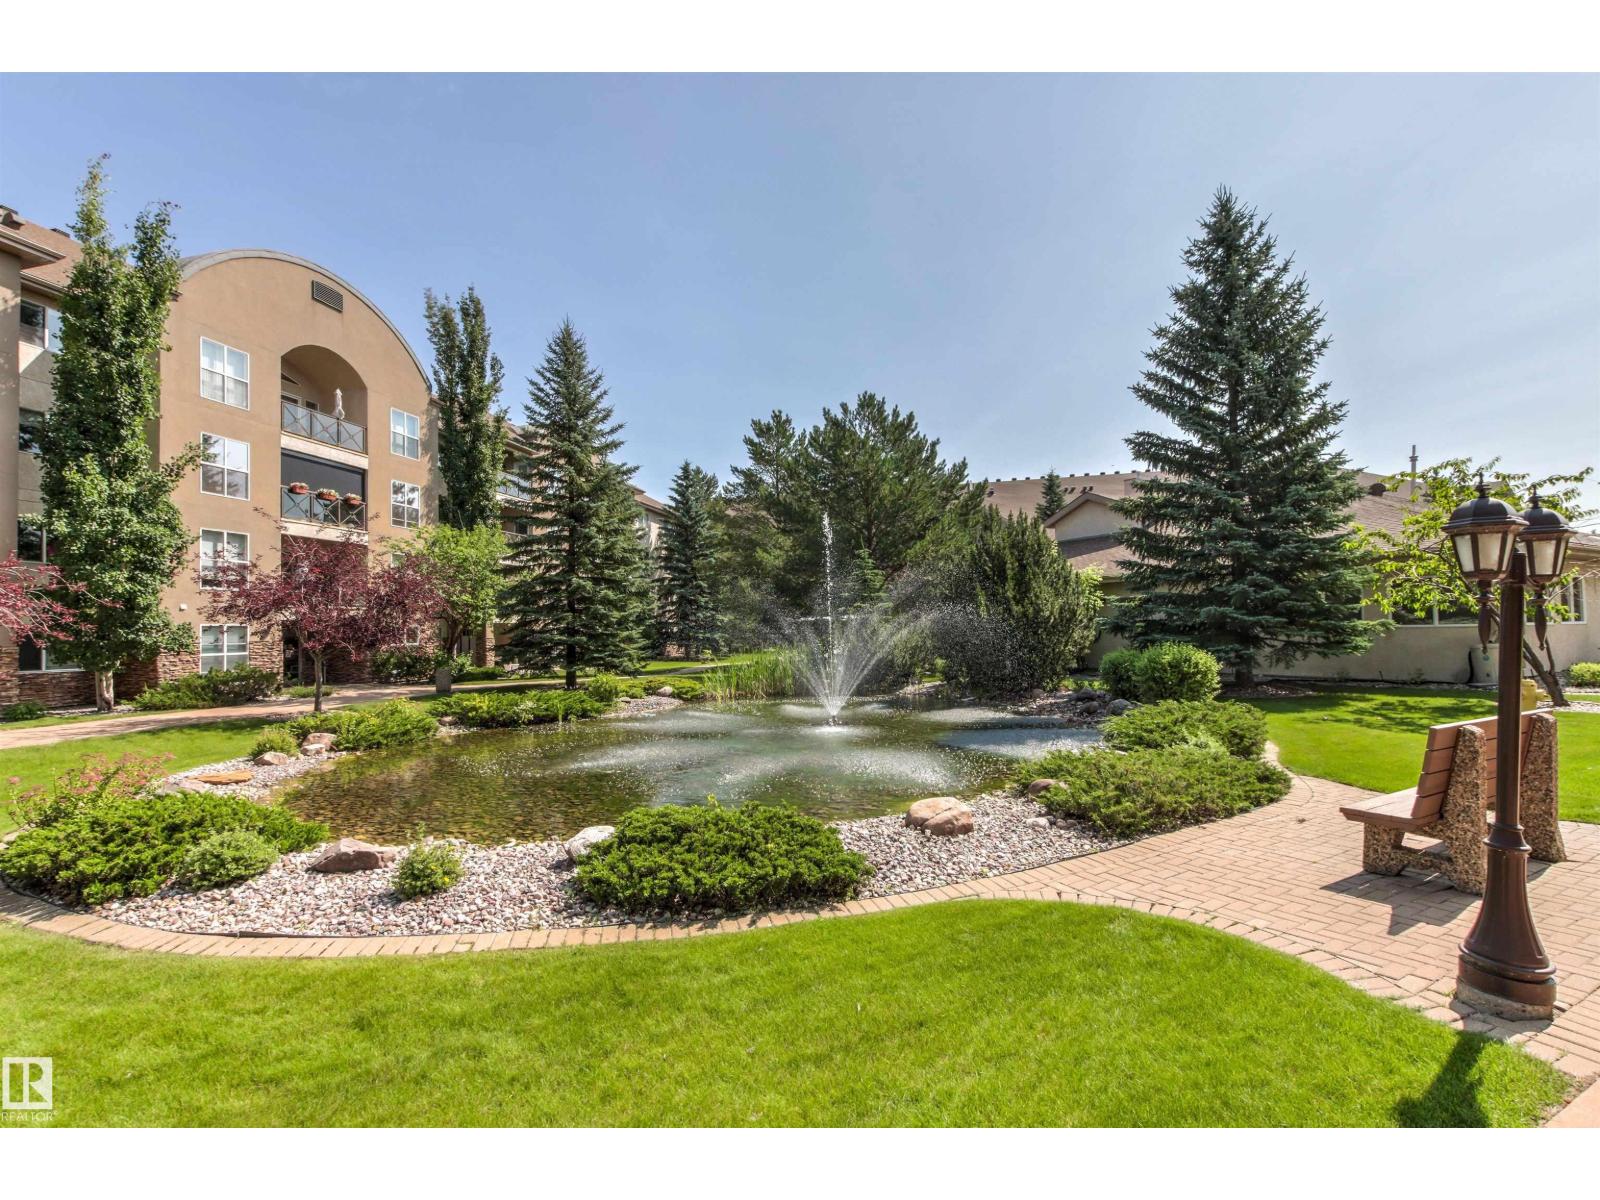
On this warm summers day the sound of the trickling fountain in the pond greets you to the Retirement Resort like community of the Renaissance in Meadowlark. Here you get all of the amenities you deserve including a huge Social room, ball room, a Private Library, Community kitchen and a gym! The Underground parking has a wood working room, bike storage, a car wash and your stall#216 also has a storage cage. Up to your 2nd floor, enjoy the AC in this spacious 1286 sqft corner suite. You will love the south exposure right into the courtyard. A large kitchen, with huge island, perfect for baking, is open to a great sized dining room, and cozy fireplace in the living room. The spacious primary bedroom, complete with corner tub, vanity table & walk closet is perfect for you. There is another bedroom, den or bedroom, and a main bathroom featuring a walk in shower. With all the shopping transit, restaurants all close at hand, it's time for you to move right in!! (id:51989)
Modern, Stylish, and Waiting for Its New Owner!Welcome to this beautifully upgraded townhome in the highly desirable community of Montgomery, offering 1,990 sq. ft. of developed living space, 4 bedrooms, and 3.5 bathrooms.The bright and inviting main floor features 9-foot ceilings, luxury vinyl plank flooring, and large east-facing windows that flood the home with natural light. The chef-inspired kitchen is thoughtfully designed with upgraded quartz countertops, stainless steel appliances, a spacious island, abundant cabinetry, and a built-in dining area enhanced with custom storage cabinets. A functional mudroom adds everyday convenience and organization.Upstairs, you'll find a spacious primary retreat complete with a walk-in closet and private 3-piece ensuite. An additional two generously sized bedrooms and a full bathroom complete the upper level, offering comfortable space for family living.The fully finished basement adds exceptional versatility, featuring a large recreation room with a wet bar, a fourth bedroom, and a full bathroom. Whether you need additional living space for guests, a home office, a gym, or family movie nights, this level offers endless possibilities.Step outside to enjoy the private concrete patio, ideal for relaxing or entertaining, along with the added benefit of a backyard storage shed.Ideally located just a one-minute walk to public transit and only minutes from the University of Calgary, Foothills Medical Centre, Alberta Children's Hospital, Market Mall, Bow River pathways, Shouldice Park, schools, cafés, restaurants, and major shopping amenities. Commuting is effortless with quick access to 16 Avenue NW, Crowchild Trail, Stoney Trail, and downtown Calgary. Tenant pays $2,650/month, which is below the current market rent for the neighborhood, offering excellent future rental upside. Perfect for families, professionals, or investors, home presents an outstanding opportunity to own in one of Calgary’s most sought-after inner-city communities. Don't miss your chance to call this exceptional property home! (id:51989)
Welcome to the lakeside community of Faust, where outdoor adventure and small-town charm come together on the shores of beautiful Lesser Slave Lake. This fully serviced residential lot presents an outstanding opportunity to build your dream home, seasonal retreat, or year-round residence only a short walk from the marina. Enjoy some of Alberta's best fishing, boating, and four-season recreation right at your doorstep. The lot is cleared and ready for development, with municipal water, sewer, and natural gas already on site, plus power available at the lot line, saving you both time and development costs. Currently set up for RV use (RV not included), this versatile property can be enjoyed immediately while you plan and build your future getaway in one of Alberta's premier lake communities. (id:51989)
Welcome to a truly one-of-a-kind home in the heart of Canyon Meadows. Beautifully reimagined from top to bottom with premium upgrades throughout, this fully renovated bungalow offers over 1,224 sq. ft. of thoughtfully designed living space, blending exceptional craftsmanship with modern comfort.Step inside to a bright, open-concept layout where every detail has been carefully considered. The stunning chef's kitchen features premium Bosch 800 Series appliances, under-cabinet lighting, ample cabinetry, and an effortless flow into the dining and living areas, anchored by a charming wood-burning fireplace. Complete with an integrated sound system throughout the home, the main living space creates the perfect atmosphere for entertaining or simply enjoying a quiet evening.The primary suite offers a true retreat, featuring an expansive flex space with his and hers closets, a striking brick feature wall, steam fireplace, incredible surround sound, and a beautifully renovated ensuite with heated floors. Step directly onto the back deck from your bedroom to enjoy your morning coffee or unwind in the hot tub after a long day. The main level is completed by a spacious second bedroom and full bathroom, while custom California Closets can be found throughout the home.The lower level is equally impressive, offering two additional bedrooms, a half bath, custom built-ins, bar area , and recreation room with endless possibilities.The impressive living experience continues outdoors. Featuring new front and rear patios, mature landscaping, a screened in outdoor lounge, hot tub, and wired for a future sound system, this outdoor oasis creates a seamless extension of the home and is perfect for enjoying every season. Whitewashed pine soffit lighting enhances the property, adding warmth and stunning curb appeal long after the sun goes down.The extensive upgrades continue behind the scenes, providing both peace of mind and everyday convenience. Recent improvements include updated electrical, plumbing, windows, flooring, siding, attic insulation, hot water on demand, a water softener, central vacuum, and solar panels installed in 2024, improving energy efficiency while helping reduce utility costs.Situated on a quiet street in one of Calgary's most established communities with walking paths, schools, and Fish Creek Park just moments away, this stunning 4-bedroom, 3-bathroom home offers the rare combination of high-end, timeless luxury and the warmth of an inviting family home. (id:51989)
WATCH VIDEO: Welcome to this move-in-ready, perfectly situated condo featuring brand-new hardwood floors throughout,beautifully complemented by fresh paint on all walls, doors, baseboards, and trims. It offers the ultimate blend of SUPER QUIET PRIVACY andUNBEATABLE CONVENIENCE in Creekside Crossing, right in the heart of Downtown Airdrie. This beautifully maintained TWO-BEDROOM, TWO-BATHROOM home features a highly desirable split floorplan, boasting a spacious primary bedroom with a private ENSUITE BATHROOM. The bright,open-concept living area flows seamlessly into a modern kitchen, upgraded with QUARTZ COUNTERTOPS, STAINLESS STEEL appliances, and a 2025dishwasher for effortless daily living. You will love the added practicality of an in-suite laundry room providing extra storage. Completing thisincredible unit is a LARGE TITLED PARKING SPACE with enough room to place a SHED FOR ADDITIONAL STORAGE. Step outside and enjoy a highlywalkable lifestyle just moments from grocery stores, coffee shops, medical services, and local parks. Offering a peaceful escape without sacrificingaccess to urban amenities, this move-in-ready gem is an exceptional find. (id:51989)
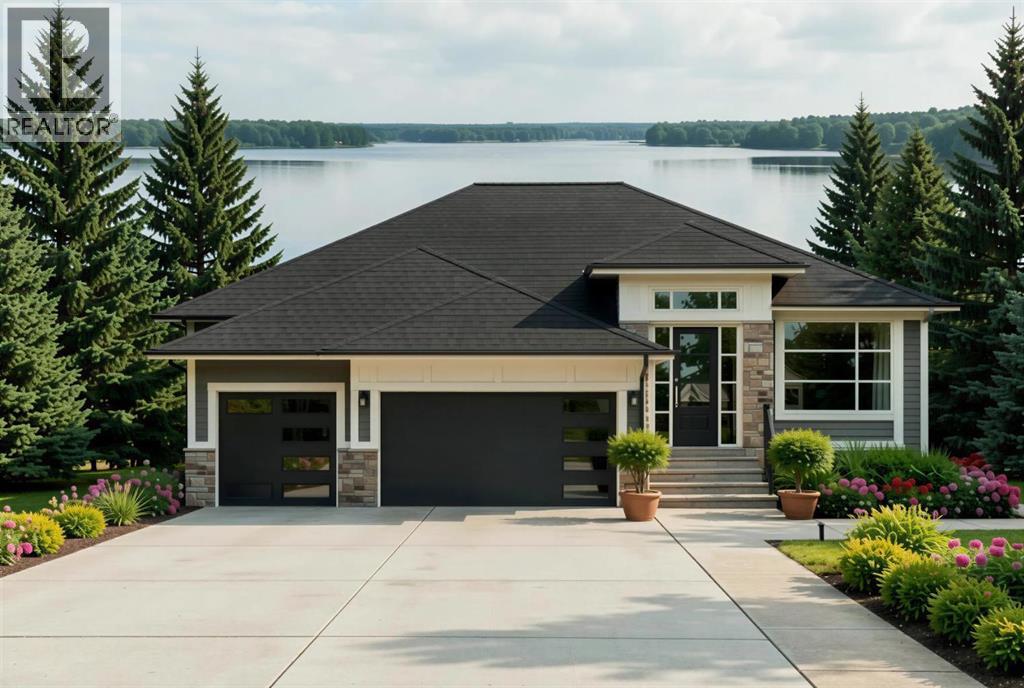
Experience elevated bungalow living with The Silverberry, an exceptional pre-construction front drive home by Alliston at Home in the lakeside community of South Shore, Chestermere. Thoughtfully designed with luxury, functionality, and timeless style in mind, this beautifully crafted bungalow offers over 3,600 sq. ft. of developed living space, making it ideal for families, professionals, and those looking to enjoy the convenience of main-floor living without sacrificing room to entertain.Step inside to soaring raised ceilings and an open-concept floor plan where the spacious great room is anchored by a stunning fireplace and oversized windows that flood the home with natural light. The gourmet kitchen is a chef's dream, featuring premium appliances, quartz countertops throughout, a large island, walk-through pantry, and an adjoining dining area that opens onto the expansive covered rear deck—perfect for entertaining or relaxing outdoors.The main floor also offers a private office, convenient mudroom, laundry room, and a luxurious primary retreat complete with a spacious walk-in closet and spa-inspired 5-piece ensuite.The fully developed lower level extends your living space with two additional bedrooms, a large family room featuring a second fireplace and wet bar, a dedicated fitness room, full bathroom, and generous storage creating the perfect space for entertaining, overnight guests, or multigenerational living.Built for Alberta living, The Silverberry includes triple pane windows, engineered hardwood flooring, ceramic tile, and an oversized attached triple-car garage, delivering exceptional comfort, efficiency, and quality throughout.Nestled in the desirable community of South Shore, residents enjoy an unmatched lifestyle surrounded by walking paths, parks, playgrounds, green spaces, future schools, shopping, dining, and Chestermere Lake's year-round recreation. With quick access to Calgary, Stoney Trail, and Highway 1, you'll experience the perfect balanc e of lakeside tranquility and urban convenience. (id:51989)
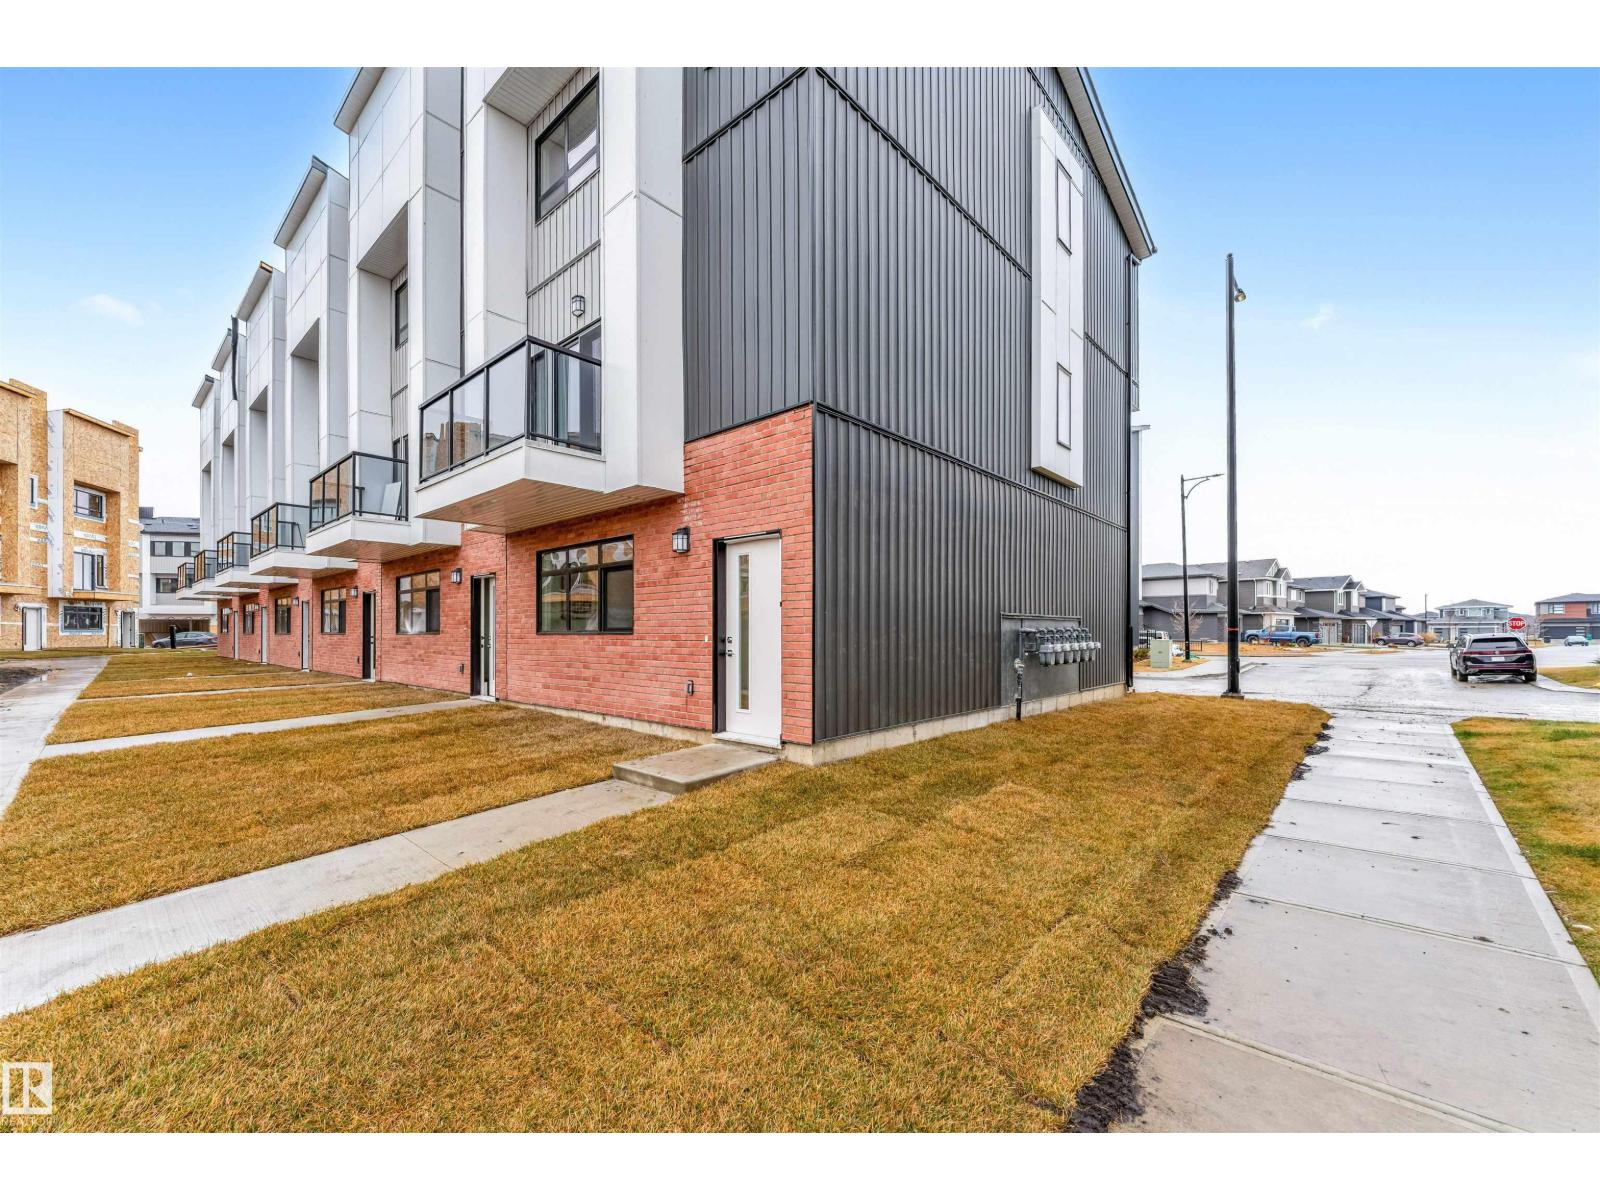
Modern 1,563 sq. ft. townhome in the sought-after community of Erin Ridge, St. Albert. This home offers 3 bedrooms, 2.5 bathrooms, and a versatile ground-floor flex room ideal for an office, gym, or playroom. The open-concept main floor features 9 ft ceilings, large windows, and a stylish kitchen with quartz countertops, stainless steel appliances, a walk-in pantry, and a spacious island. Enjoy a private balcony and an oversized double attached garage. Upstairs includes convenient laundry, two bedrooms, and a spacious primary suite with a walk-in closet and luxury ensuite. Located near trails, parks, top-rated schools, and major amenities including Costco. Alberta New Home Warranty included. Perfect for families or investors seeking modern living and long-term value. (id:51989)
Excellent opportunity for builders or developers. This original bungalow sits on a prime 50’ x 120’ RC-G lot on a quiet, tree-lined street in Bowness. Close to parks, schools, shops, restaurants, river pathways, Market Mall, hospitals, the University of Calgary, and Stoney Trail. A great location with strong redevelopment potential—don’t miss out! (id:51989)
Introducing the MONOCO LUXURY HOME by CUSTOM BUILDER Happy Planet Homes. OPEN TO BELOW, 3 BED PLUS DEN. 3 BATH! The open concept Kitchen dazzles with premium finishes, including walkthrough pantry, quartz countertops and modern open shelves in the dining area. The Custom fireplace feature wall truly highlights the grand scale of the open to below the living room. Climb up stairs to discover the large bonus room connecting the upper floor. The family oriented design flaunts 2 bedrooms, enclosed laundry room, an additional 4 pc bath room and the Primary suite overlooking greenspace. The large primary bedroom displays a stunning tray ceiling, large walk-in closet and a spa retreat in the modern 5 pc ensuite. Every detail is carefully planned and designed to be functional and elevated, from integrated built-ins, to the tile backsplashes, soft close cabinetry and more. UNDER CONSTRUCTION! Photos example of floorplan and potential finishes. Actual build may vary. (id:51989)
Welcome to this beautifully renovated home in the highly sought-after community of Charleswood, where timeless charm meets modern comfort. Thoughtfully updated from top to bottom, this move in ready property offers 4 spacious bedrooms, including 2 on the main level and 2 in the fully developed basement, providing flexible living space for families, guests, or a home office. This brand new, fully completed bungalow offer 1,324.94 sq. ft. of beautifully finished living space above grade, plus a fully developed basement designed for comfort, functionality, and flexibility. The bright, open concept main floor features a spacious living and dining area, a modern kitchen with a pantry, convenient mudroom access, a generous primary bedroom with a private ensuite, a second bedroom, and an additional full bathroom, making it ideal for families or anyone seeking the convenience of main floor living. Outside, enjoy a landscaped yard, a private backyard perfect for summer gatherings and a detached double garage. Ideally located on a quiet , tree line -street just minutes from University of Calgary, Foothills Medical Centre, Alberta Children's Hospital, Nose hill Park, schools, Northland mall, transit and downtown. This exceptional home offers the perfect combination of style, comfort and convenience. (id:51989)
ILLEGAL BASEMENT SUITE!! SEPARATE ENTRANCE!! SEPARATE LAUNDRY!! 4 BEDROOMS!! GREAT INVESTMENT OPPORTUNITY!! Welcome to this well-maintained home featuring an ILLEGAL BASEMENT SUITE with its own separate entrance and separate laundry. The main floor offers a bright living area that flows into the dining space and kitchen, creating a functional layout for everyday living. You'll also find main floor laundry, 2 well-sized bedrooms, and a 4-piece bathroom. The lower level is developed as an ILLEGAL BASEMENT SUITE with a private entrance, featuring 2 additional bedrooms, a 4-piece bathroom, kitchen, and a HUGE recreation/living area, providing excellent flexibility for extended family or rental potential. Conveniently located close to schools, parks, shopping, and other amenities. DON'T MISS THIS GREAT OPPORTUNITY!! (id:51989)
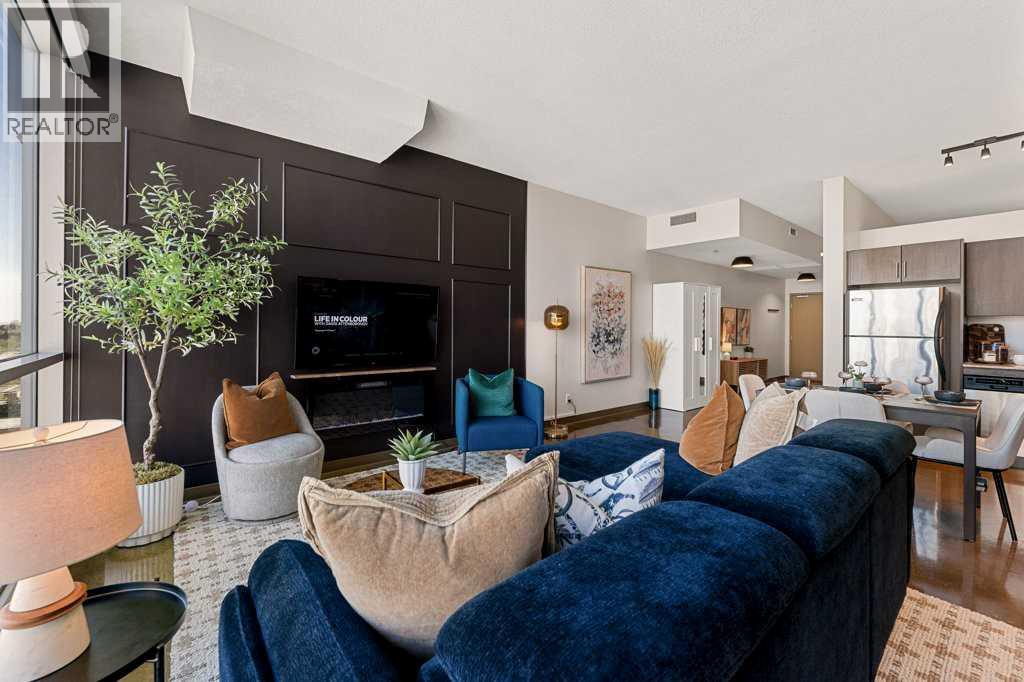
1-BED, 1-BATH AT COLOURS - THE MOST DESIRABLE LOCATION IN THE BELTLINE! Positioned high on the 16th floor, this concrete building enjoys unrivalled community views, including a front-row seat to the Calgary Stampede fireworks. Relocating or starting out fresh? This property could be purchased fully furnished, allowing for a turn-key lifestyle. Floor-to-ceiling windows fill the interior with natural light and showcase vibrant views. Polished Concrete floors give an industrial urban touch to the home. The trendy loft-style living, dining, and kitchen areas provide ample space for larger furniture and multiple configurations. The kitchen is both functional and stylish, offering stainless steel appliances, an updated Microwave Hood Fan and granite countertops. The living area is centred by an electric fireplace set against a custom feature wall. Step out onto the East-facing balcony with expansive views and a gas line for BBQs. The bedroom is separated by sleek sliding glass doors and features built-in cabinetry, a barnwood feature wall, and designer lighting. The home also offers a well-appointed full bathroom with granite countertops and in-suite laundry. Additional features include central air conditioning, titled underground heated parking, and secure bike storage. Colours is one of SW Calgary’s most trendy condominium buildings and another masterpiece by the acclaimed builder Battistella Developments, a builder still active across Calgary. Residents enjoy access to a beautifully designed communal 4th-floor outdoor patio, heated underground parking, keyless entry, and a secure mailroom. This unit is perfectly located in the vibrant Beltline district. Starbucks, a gym and a yoga studio are right across the street. Walk to Flames games, BMO Centre events, the Victoria Park/Stampede LRT Station, Stephen Avenue, 17th Avenue, and 4th Street, with direct pedestrian access via the First Street underpass. Whether you're a professional seeking a true lock-and-leave downtown lifestyle, an investor looking for long-term value, or someone who simply wants to be in the heart of the city's best dining, entertainment, and cultural amenities, this home offers an exceptional opportunity. (id:51989)
Welcome to this stunning custom-built 2-storey home in the desirable community of Allard offering 2,390 sq ft of beautifully designed living space. This upgraded home features granite countertops throughout, engineered hardwood, ceramic tile, triple-pane windows, Hunter Douglas blinds, and upgraded doors. The bright main floor showcases a spacious living room with a fireplace, a den perfect for a home office, and a beautiful kitchen with oak cabinetry, stainless steel appliances, and a dining nook overlooking the backyard. A mudroom leads to the heated attached garage, while a 2-pc bath completes the main level. Upstairs offers 2 spacious bedrooms, a 4-pc bath, a bonus room, and a luxurious Primary retreat with a 5-pc ensuite and corner jacuzzi tub. Step outside to enjoy the west-facing backyard with a 2-tier composite deck and gazebo, ideal for entertaining. The unfinished basement awaits your touch. Conveniently located near schools, parks, shopping, restaurants, and quick access to Anthony Henday Drive (id:51989)
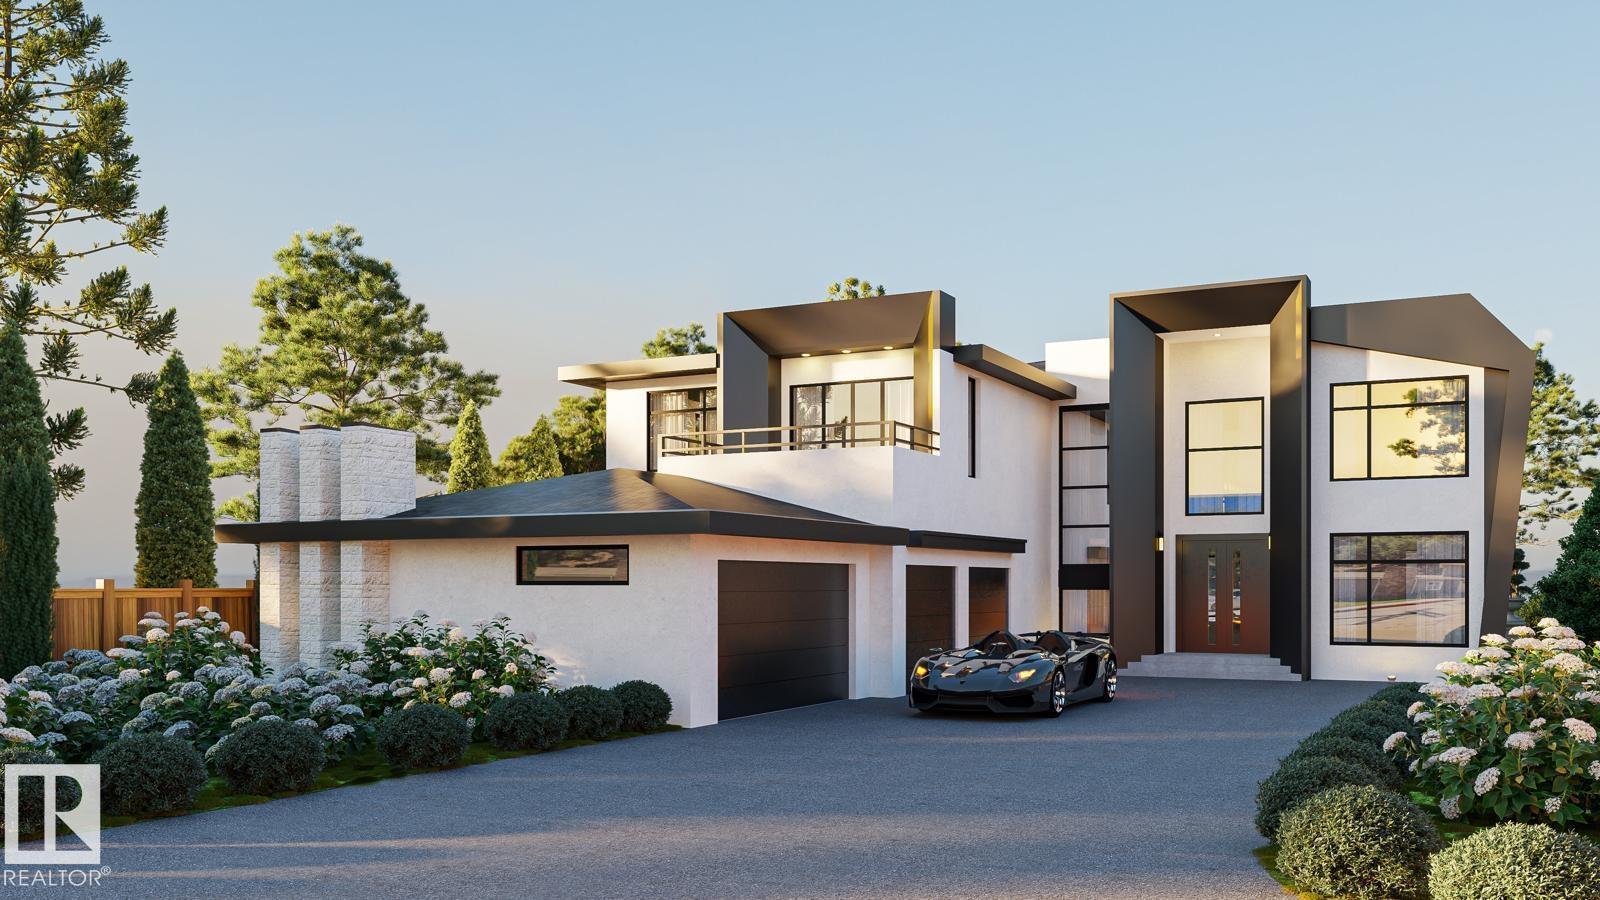
Spectacular over 4200 sq ft above ground plus basement dev potential make the total living space a very large Estate Home. Four Bedrooms, 4 washrooms - 2 ensuites above ground - basement can dev as You wish extra cost. 4 Car Plus attached garage, separate entrance to basement from garage also exterior door from basement. 1 acre water and sewer municipal services no stress re septic etc. Only 7 minutes on pavement from west Edmonton Yellowhead and Anthony Henday, Spruce Grove also very close 8 km only. Builder may sell lot. Vaulted 10, 13, 20 ft ceilings, large windows, nature and space feel at hand truely Estate Home. Ensuites are spa quality, curb less walk in showers, steam shower, finishing material are Italian, Spanish, etc High Quality, California Closets, Kohler Plumbing, Smart Toilets, Top Appliances with 2nd main floor Spice Kitchen next to the main ! Bsmt can be developed at reasonable cost adding extreme value to the property. Photos are rendering & the lot. Construction of home not started yet (id:51989)
An amazing opportunity to buy an updated 2 bedroom 1 bathroom home with a massive 30'x30' detached shop in the back that comes with a car lift and a air compressor! This well-built shop includes plywood walls, a 12' ceiling and plenty of electrical to set up your shop just the way you want it. Located on a beautiful tree-lined street in a mature neighborhood, this home also backs on to a large green space and park. This home has had a number of updates and recently includes a new heat pump/air conditioner and hot water heater this year. A cozy wood burning stove, 2 large bedrooms and ample living spaces make this home a great place for a small family or if you are just starting your home ownership journey. Bring your tools and get started on all the projects you have been waiting to have the space to work on! (id:51989)