

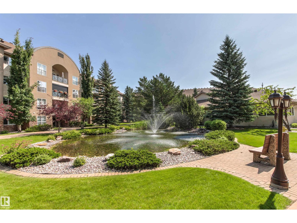
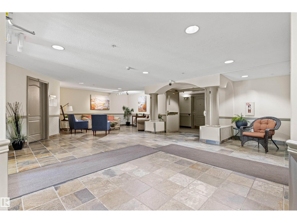
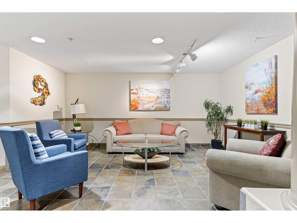
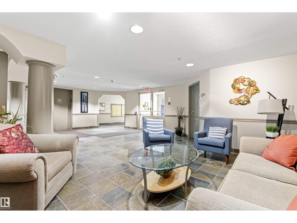
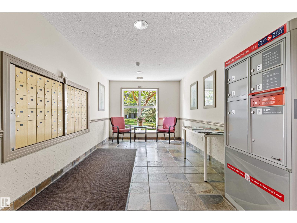
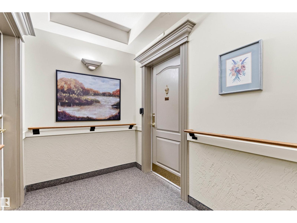
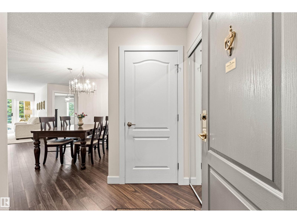
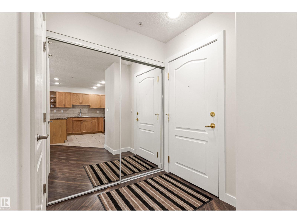
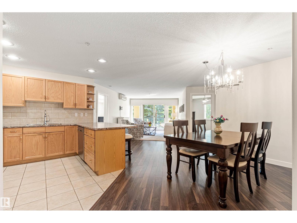
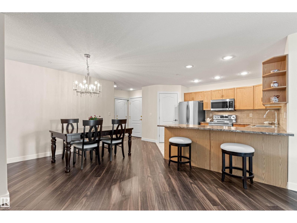
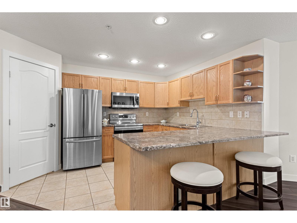
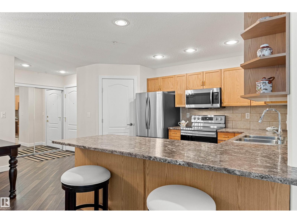
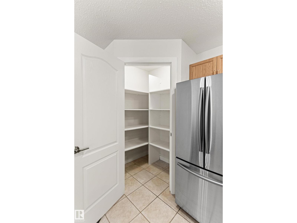
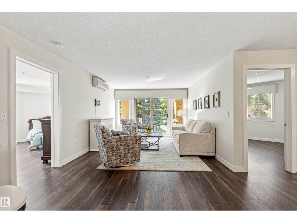
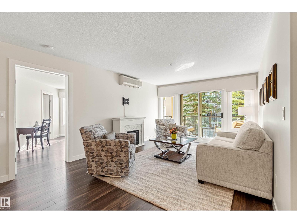
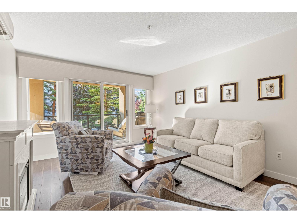
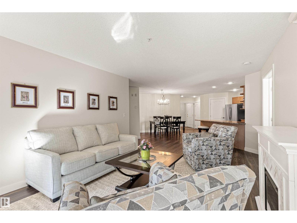
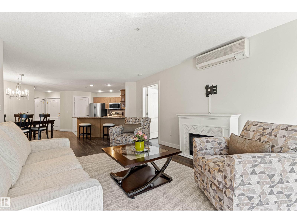
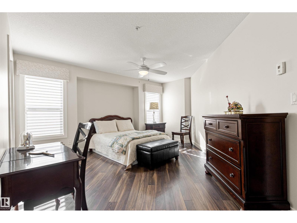
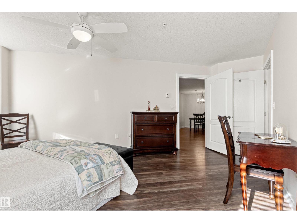
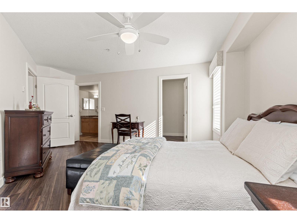
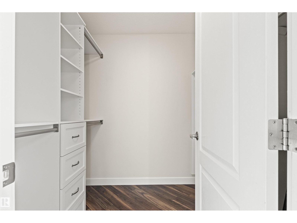
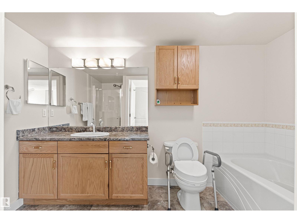
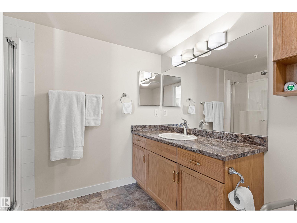
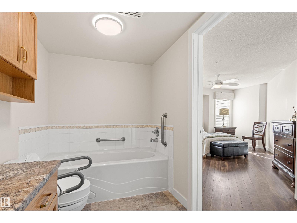
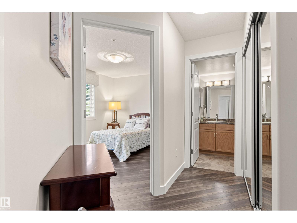
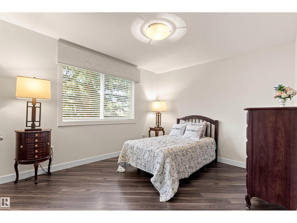
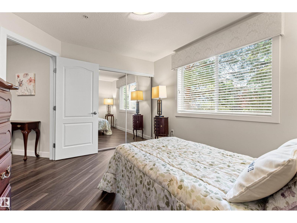
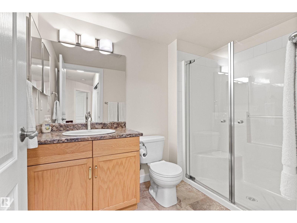
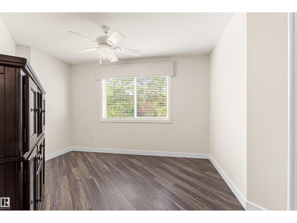
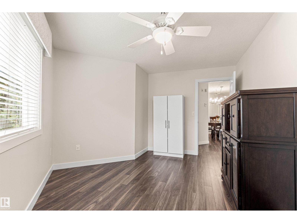
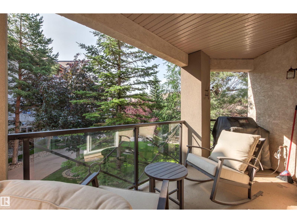
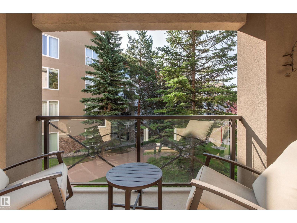
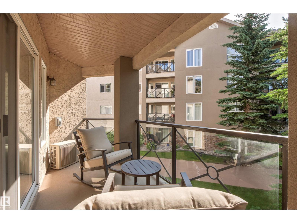
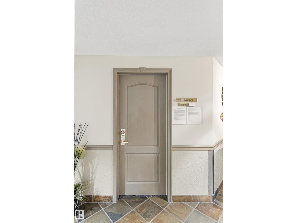
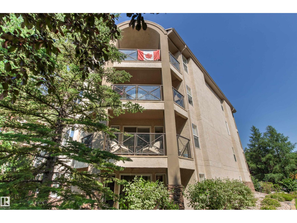
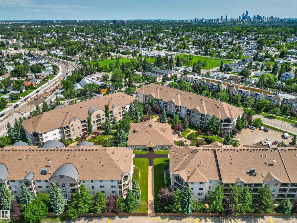
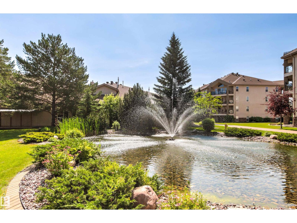
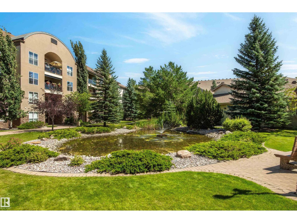
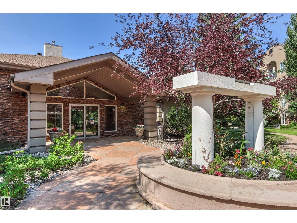
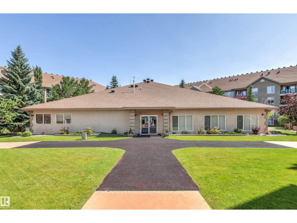
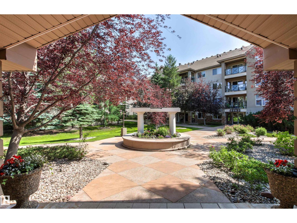
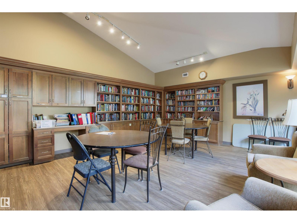
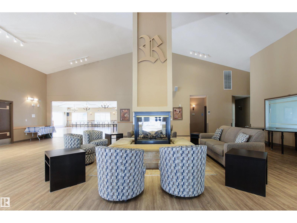
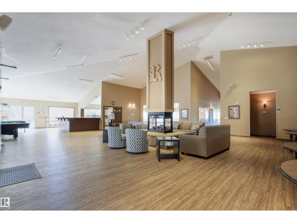
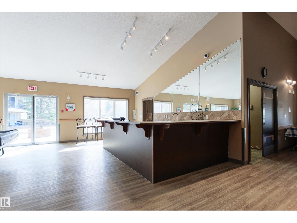
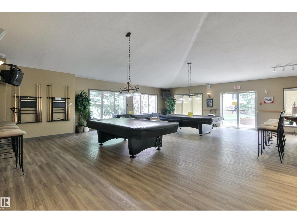
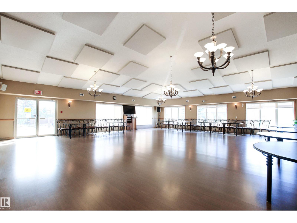
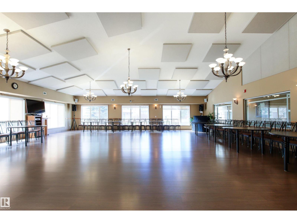
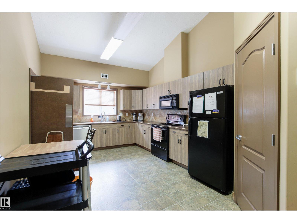
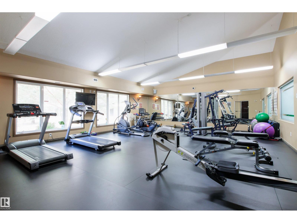
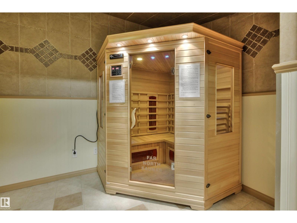
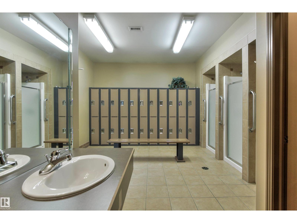
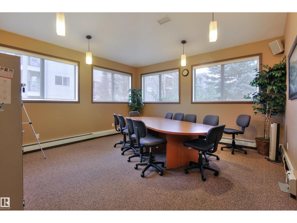
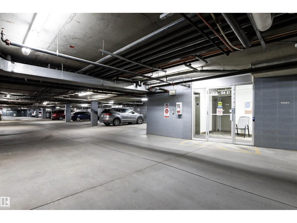
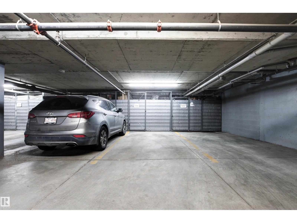
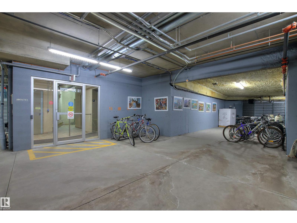
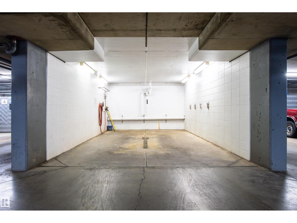
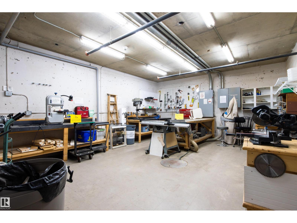
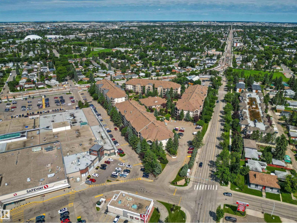
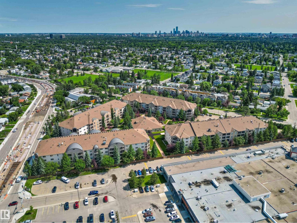
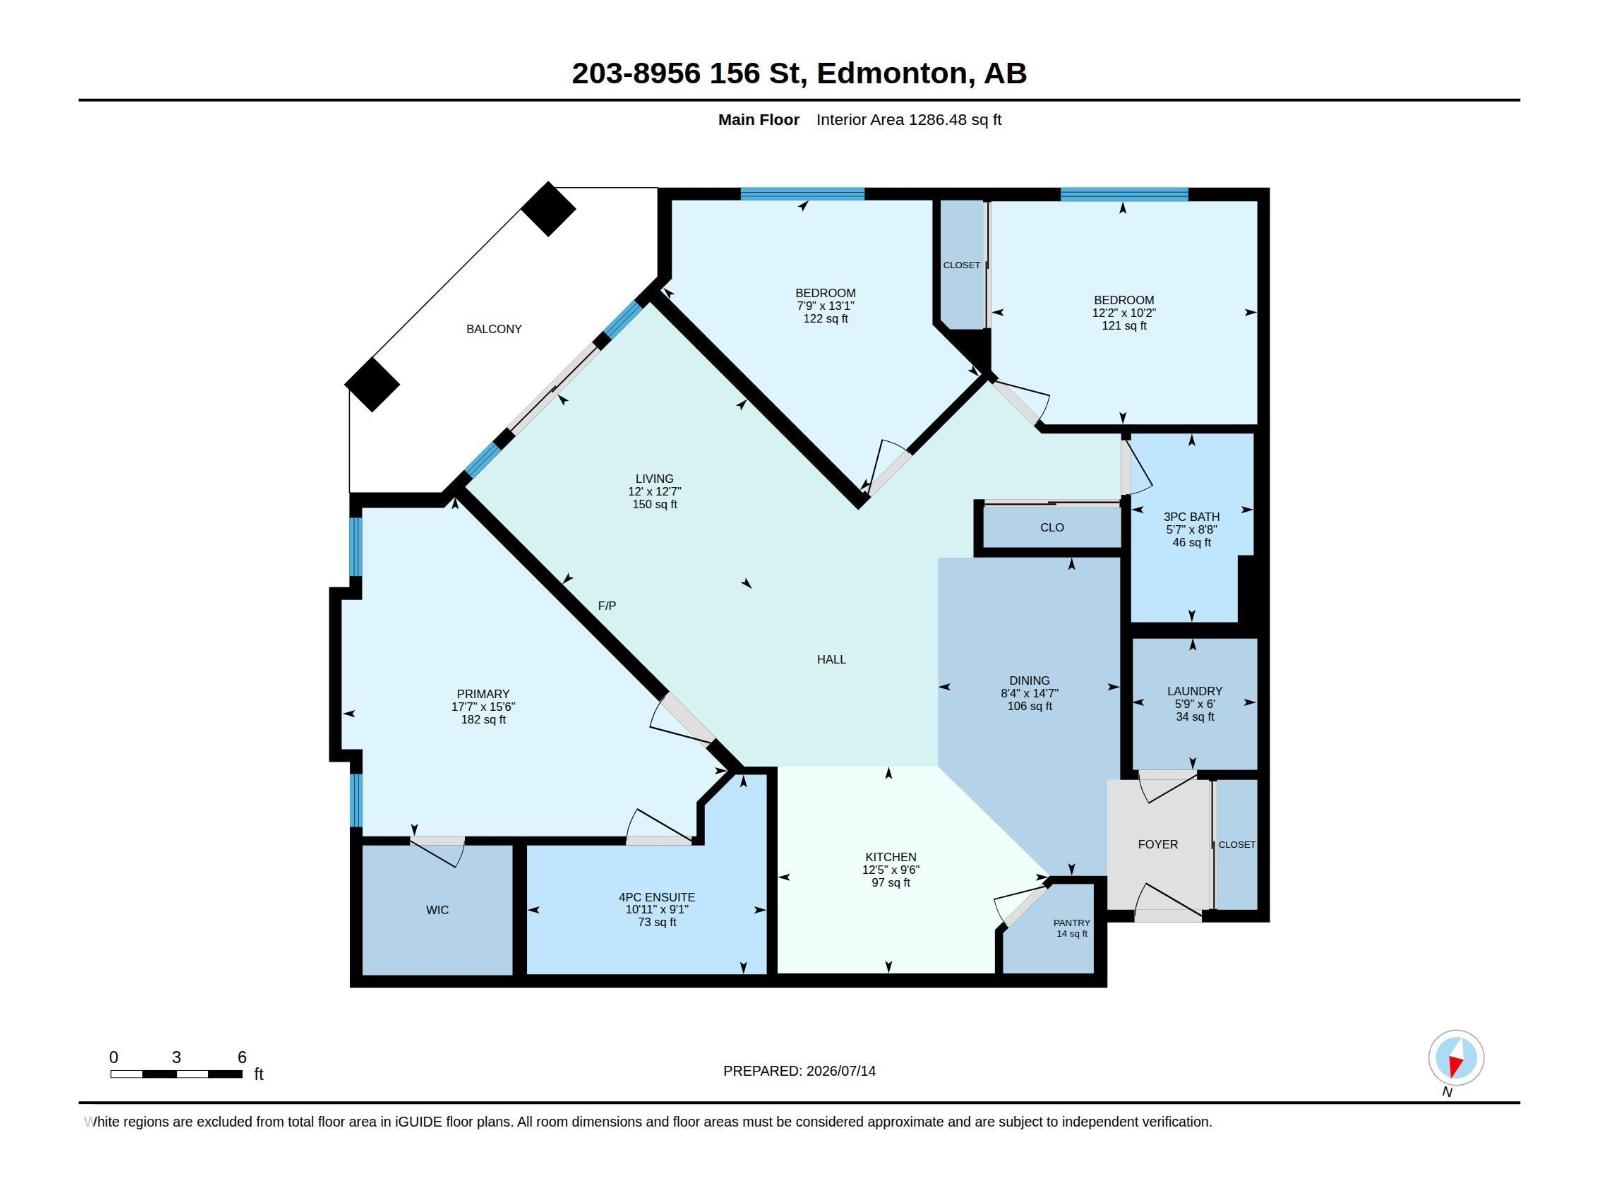
On this warm summers day the sound of the trickling fountain in the pond greets you to the Retirement Resort like community of the Renaissance in Meadowlark. Here you get all of the amenities you deserve including a huge Social room, ball room, a Private Library, Community kitchen and a gym! The Underground parking has a wood working room, bike storage, a car wash and your stall#216 also has a storage cage. Up to your 2nd floor, enjoy the AC in this spacious 1286 sqft corner suite. You will love the south exposure right into the courtyard. A large kitchen, with huge island, perfect for baking, is open to a great sized dining room, and cozy fireplace in the living room. The spacious primary bedroom, complete with corner tub, vanity table & walk closet is perfect for you. There is another bedroom, den or bedroom, and a main bathroom featuring a walk in shower. With all the shopping transit, restaurants all close at hand, it's time for you to move right in!! (id:51989)
Features of #203 8956 156 St Nw
- MLS® Number E4498849
-
Price
$300,000
Maintenance, Electricity, Exterior Maintenance, Heat, Insurance, Landscaping, Property Management, Other, See Remarks, Cable TV, Water
$810.89 Monthly - Bedrooms: 3
- Bathrooms: 2
- Square Footage: 1287 sqft
- Property Type: Apartment
- Neigbourhood: Meadowlark Park (Edmonton)
- Amenities Near By Public Transit, Shopping
- Features Private Setting, See Remarks, Flat Site, Closet Organizers, No Animal Home, No Smoking Home
- Parking Space Total 1
- Structure Deck
Buildings
| Bathroom Total | 2 | Bedrooms Total | 3 |
| Amenities | Vinyl Windows | Appliances | Dishwasher, Dryer, Freezer, Microwave Range Hood Combo, Refrigerator, Stove, Washer, Window Coverings, See Remarks |
| Basement Type | None | Constructed Date | 2001 |
| Cooling Type | Central Air Conditioning | Fireplace Fuel | Electric |
| Fireplace Present | Yes | Fireplace Type | Unknown |
| Heating Type | Hot Water Radiator Heat | Size Interior | 1287 Sqft |
| Type | Apartment |
Parking
| Heated Garage | |
| Stall | |
| Underground |
Land
| Acreage | No | Land Amenities | Public Transit, Shopping |
| Size Irregular | 127.04 | Size Total | 127.04 M2 |
| Size Total Text | 127.04 M2 |
Rooms
| Level | Type | Length | Width | Dimensions |
|---|---|---|---|---|
| Main Level | Living Room | 3.65 m | 3.84 m | 3.65 m x 3.84 m |
| Main Level | Dining Room | 2.54 m | 4.44 m | 2.54 m x 4.44 m |
| Main Level | Kitchen | 3.77 m | 2.88 m | 3.77 m x 2.88 m |
| Main Level | Primary Bedroom | 5.36 m | 4.73 m | 5.36 m x 4.73 m |
| Main Level | Bedroom 2 | 3.71 m | 3.11 m | 3.71 m x 3.11 m |
| Main Level | Bedroom 3 | 2.35 m | 3.99 m | 2.35 m x 3.99 m |
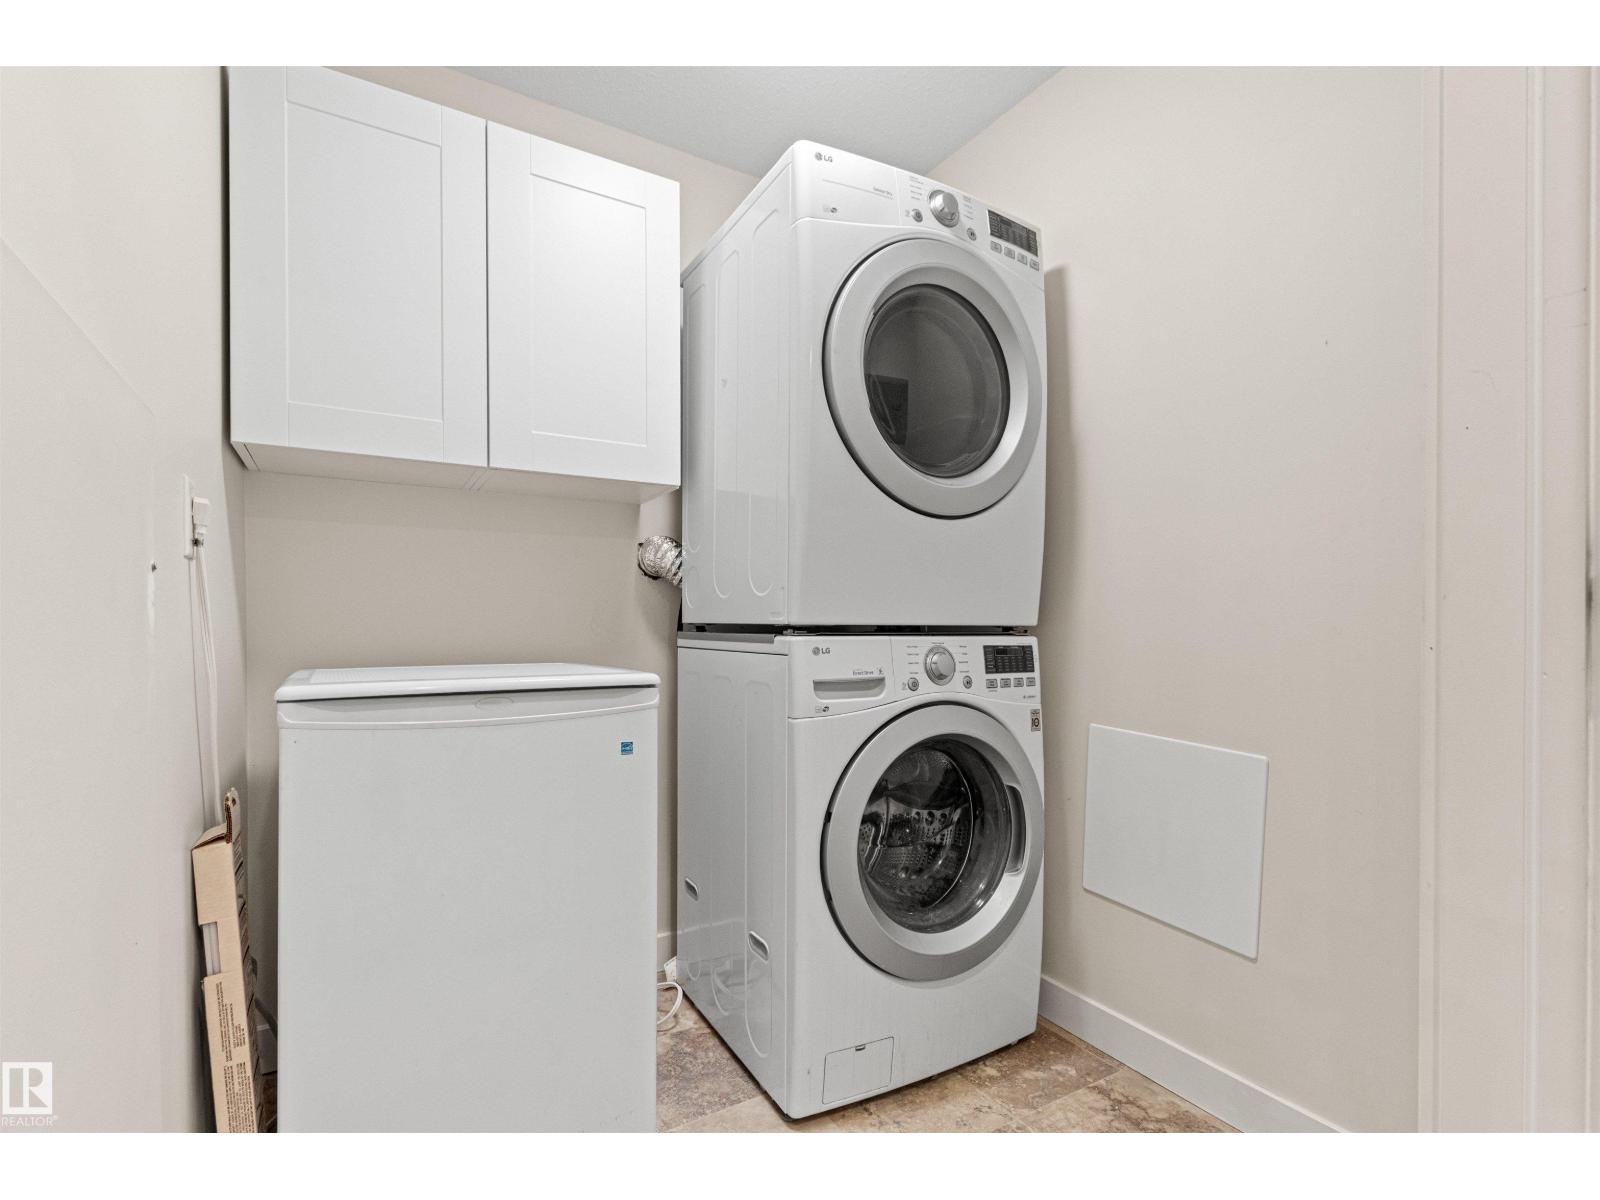
| Main Level | Laundry Room | 1.74 m | 1.84 m | 1.74 m x 1.84 m |
Agents and Offices
- Bill R. Bowers
- Office: Maxwell Progressive