

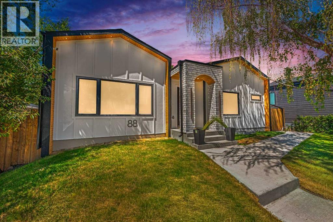
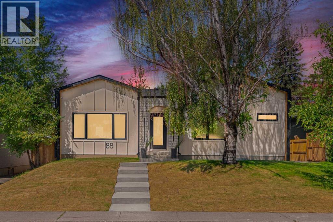
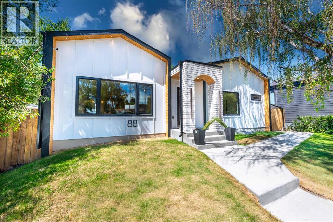
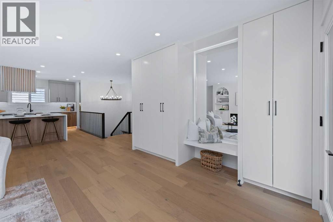
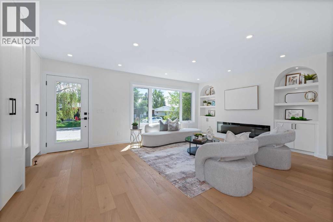
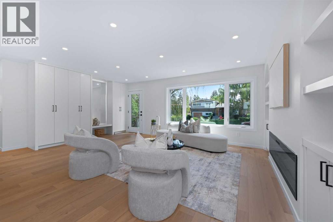
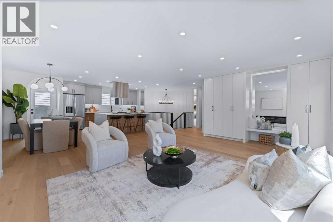
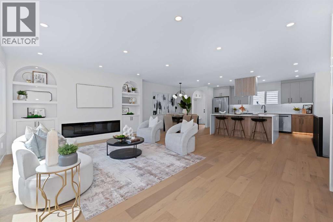
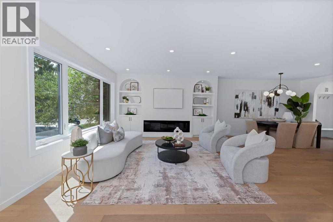
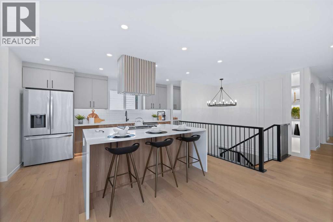
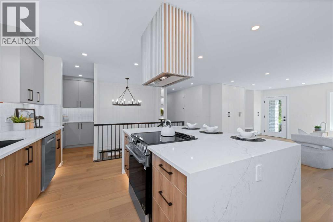
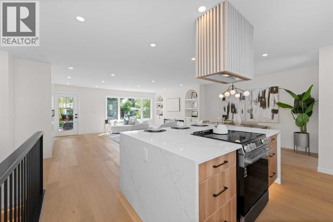
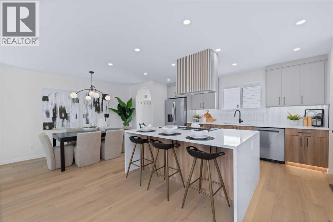
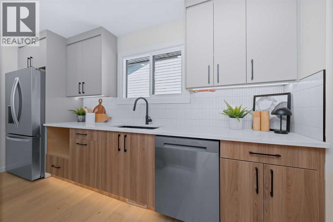
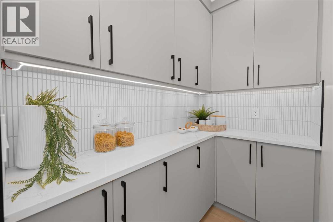
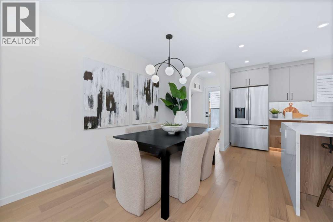
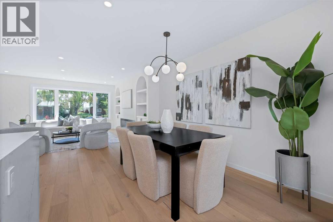
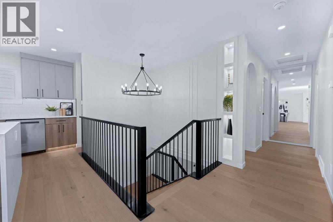
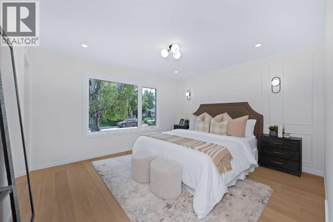
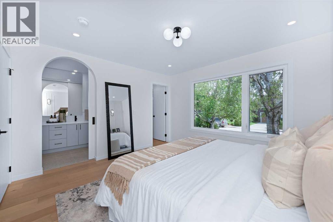
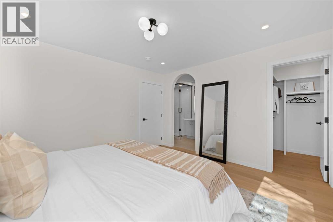
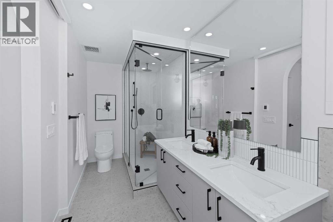
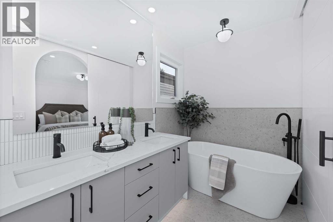
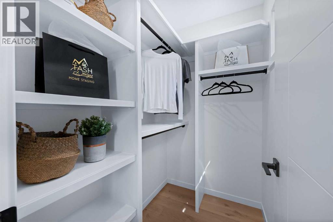
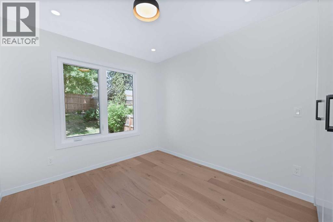
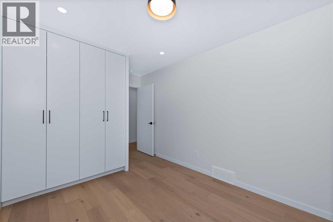
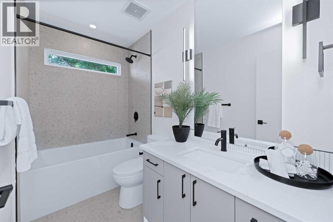
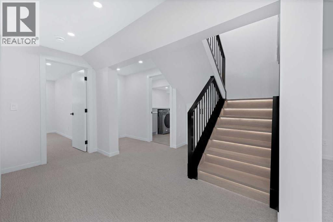
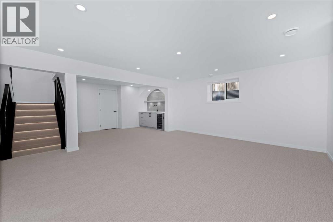
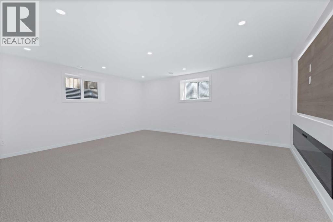
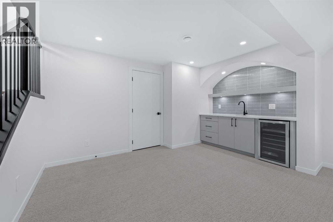
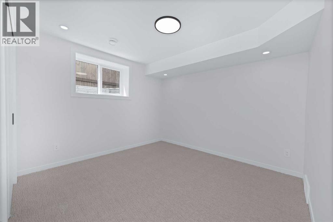
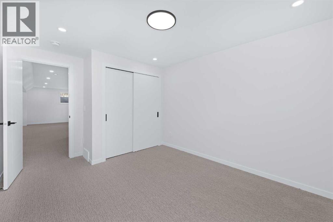
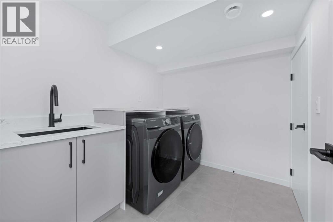
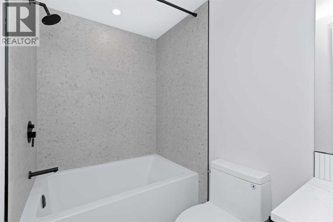
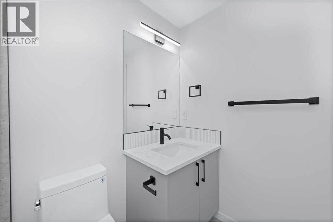
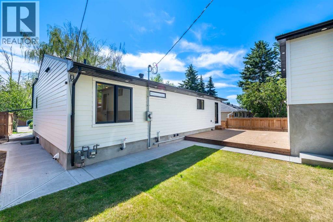
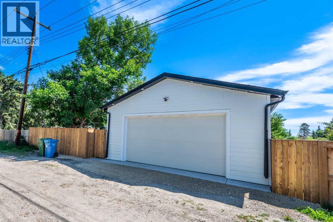
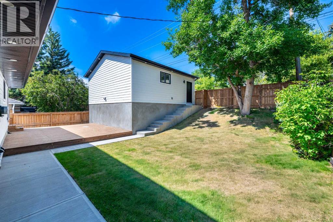
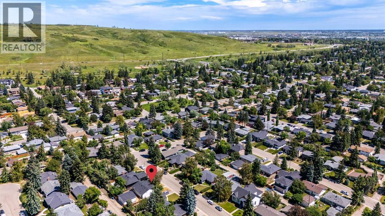
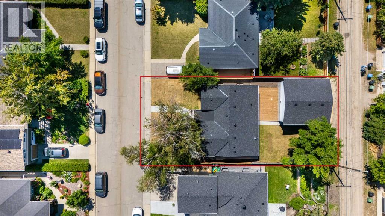
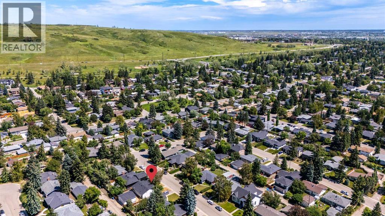
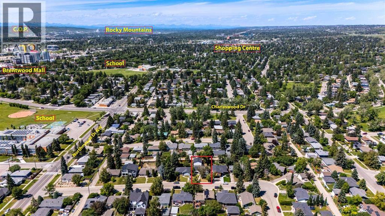
Exceptional value in the highly sought-after community of Charleswood. Welcome to this beautifully renovated home where timeless charm meets modern comfort. Thoughtfully updated from top to bottom, this move in ready property offers 4 spacious bedrooms, including 2 on the main level and 2 in the fully developed basement, providing flexible living space for families, guests, or a home office. This brand new, fully completed bungalow offer 1,324.94 sq. ft. of beautifully finished living space above grade, plus a fully developed basement designed for comfort, functionality, and flexibility. The bright, open concept main floor features a spacious living and dining area, a modern kitchen with a pantry, convenient mudroom access, a generous primary bedroom with a private ensuite, a second bedroom, and an additional full bathroom, making it ideal for families or anyone seeking the convenience of main floor living. Outside, enjoy a landscaped yard, a private backyard perfect for summer gatherings and a detached double garage. Ideally located on a quiet , tree line -street just minutes from University of Calgary, Foothills Medical Centre, Alberta Children's Hospital, Nose hill Park, schools, Northland mall, transit and downtown. This exceptional home offers the perfect combination of style, comfort and convenience. (id:51989)
Features of 88 Cheyenne Crescent Nw
- MLS® Number A2329061
- Price $1,275,000
- Bedrooms: 4
- Bathrooms: 3
- Square Footage: 1324 sqft
- Property Type: House
- Community Name: Charleswood
- Amenities Near By Park, Playground, Schools, Shopping
- Features Back Lane, Wet Bar, Pvc Window, No Animal Home, No Smoking Home, Gas Bbq Hookup
- Parking Space Total 2
- Plan 6814hr
Buildings
| Bathroom Total | 3 | Bedrooms Above Ground | 2 |
| Bedrooms Below Ground | 2 | Bedrooms Total | 4 |
| Appliances | Washer, Refrigerator, Range - Electric, Dishwasher, Dryer, Microwave, Hood Fan, Washer & Dryer | Architectural Style | Bungalow |
| Basement Development | Finished | Basement Type | Full (finished) |
| Constructed Date | 1959 | Construction Material | Poured Concrete, Wood Frame |
| Construction Style Attachment | Detached | Cooling Type | See Remarks |
| Exterior Finish | Brick, Concrete | Fire Protection | Alarm System, Smoke Detectors |
| Fireplace Present | Yes | Fireplace Total | 2 |
| Flooring Type | Carpeted, Hardwood, Tile | Foundation Type | Poured Concrete |
| Heating Fuel | Natural Gas | Heating Type | Forced Air |
| Stories Total | 1 | Size Interior | 1324 Sqft |
| Total Finished Area | 1323.65 Sqft | Type | House |
Parking
| Detached Garage | 2 |
| Other |
Land
| Acreage | No | Fence Type | Fence |
| Land Amenities | Park, Playground, Schools, Shopping | Landscape Features | Landscaped |
| Size Depth | 30.48 M | Size Frontage | 16.18 M |
| Size Irregular | 5306.61 | Size Total | 5306.61 Sqft|4,051 - 7,250 Sqft |
| Size Total Text | 5306.61 Sqft|4,051 - 7,250 Sqft | Zoning Description | R-cg |
Rooms
| Level | Type | Length | Width | Dimensions |
|---|---|---|---|---|
| Basement | 4pc Bathroom | 4.92 Ft x 7.83 Ft | ||
| Basement | Recreational, Games Room | 17.42 Ft x 24.42 Ft | ||
| Basement | Bedroom | 12.67 Ft x 10.67 Ft | ||
| Basement | Bedroom | 10.33 Ft x 13.33 Ft | ||
| Basement | Laundry Room | 8.25 Ft x 7.17 Ft | ||
| Basement | Storage | 2.75 Ft x 6.83 Ft | ||
| Basement | Furnace | 5.25 Ft x 13.83 Ft | ||
| Main Level | Primary Bedroom | 12.50 Ft x 13.42 Ft | ||
| Main Level | Bedroom | 13.58 Ft x 9.17 Ft | ||
| Main Level | 4pc Bathroom | 9.25 Ft x 5.00 Ft | ||
| Main Level | 5pc Bathroom | 13.50 Ft x 5.92 Ft | ||
| Main Level | Dining Room | 12.75 Ft x 8.33 Ft | ||
| Main Level | Foyer | 12.75 Ft x 5.08 Ft | ||
| Main Level | Kitchen | 17.33 Ft x 14.25 Ft | ||
| Main Level | Living Room | 12.75 Ft x 15.92 Ft |
Agents and Offices
- Taranpreet Kaur
- Office: Ko Realty Ltd.
What's Nearby
Similar Properties

22 Varsity Estates View Nw, Calgary, Alberta
- MLS® # A2334141
- Shauna Yawney
- Jack Clarke
- RE/MAX Real Estate (Mountain View)