

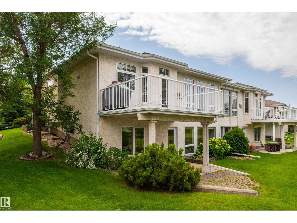
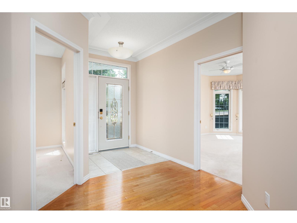
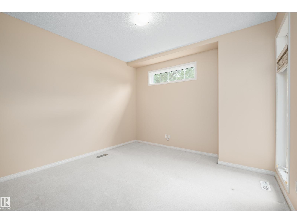
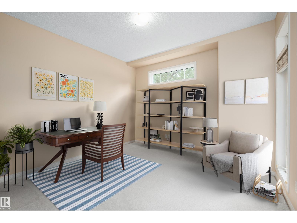
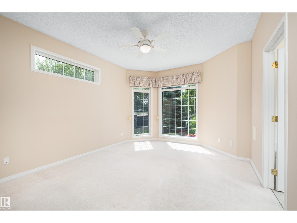
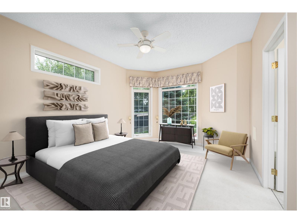
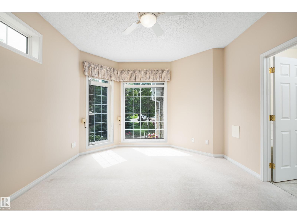
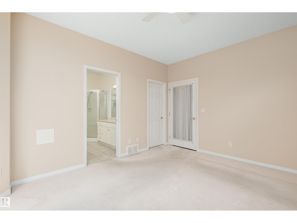
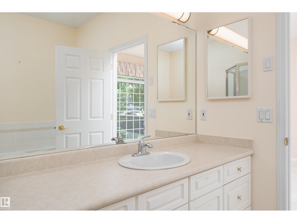
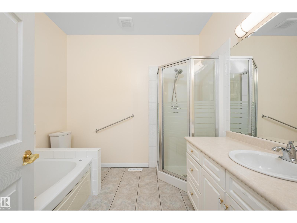
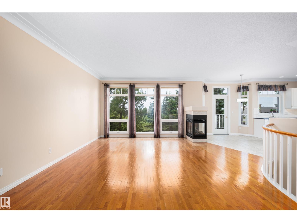
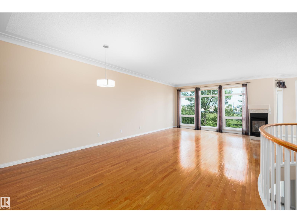
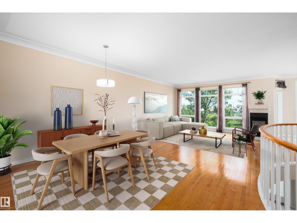
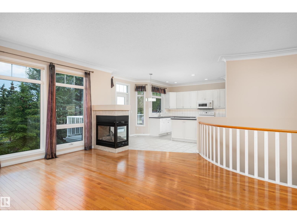
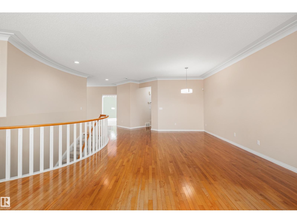
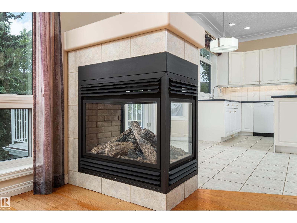
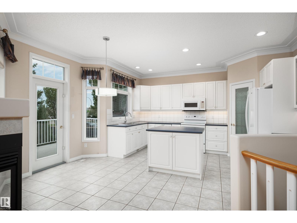
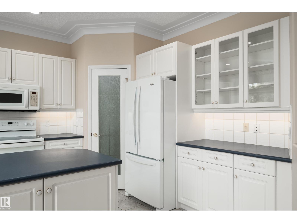
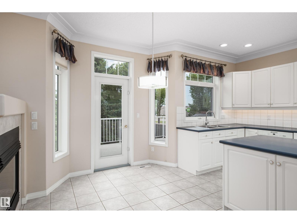
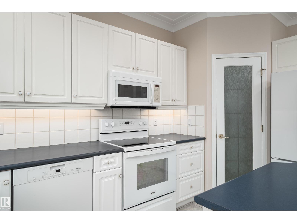
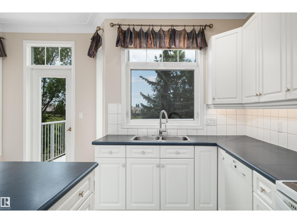
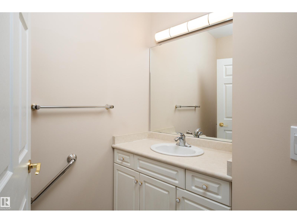
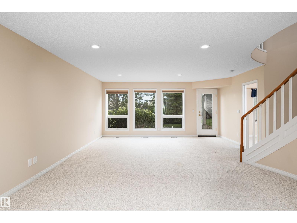
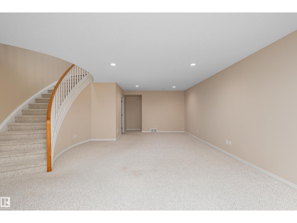
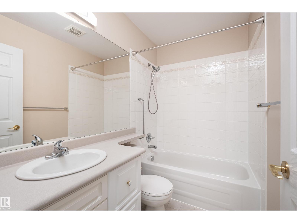
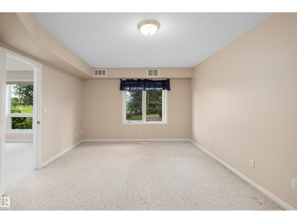
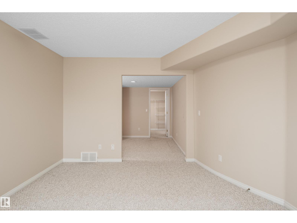
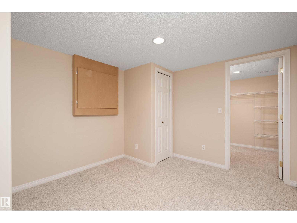
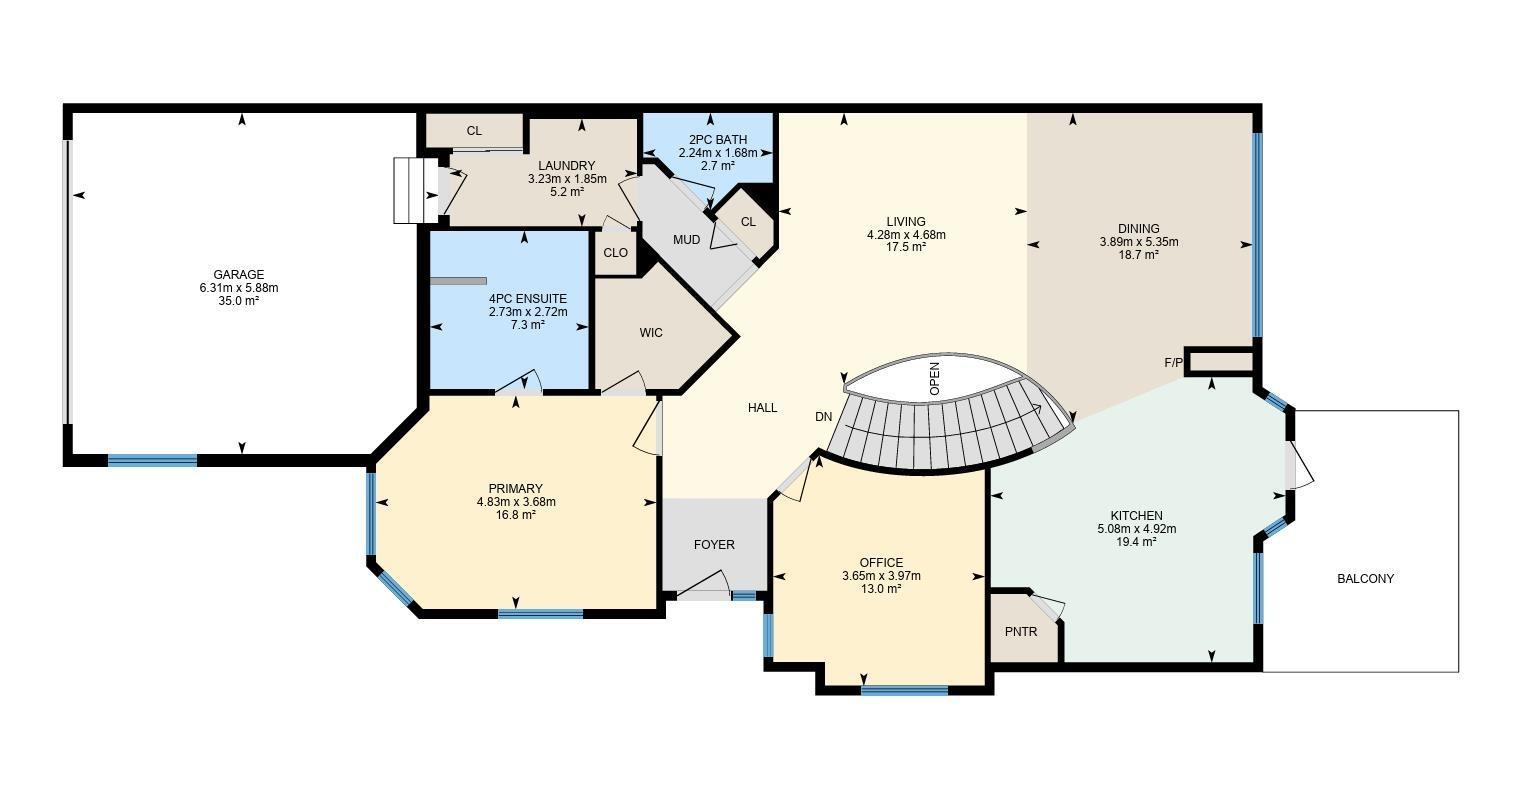
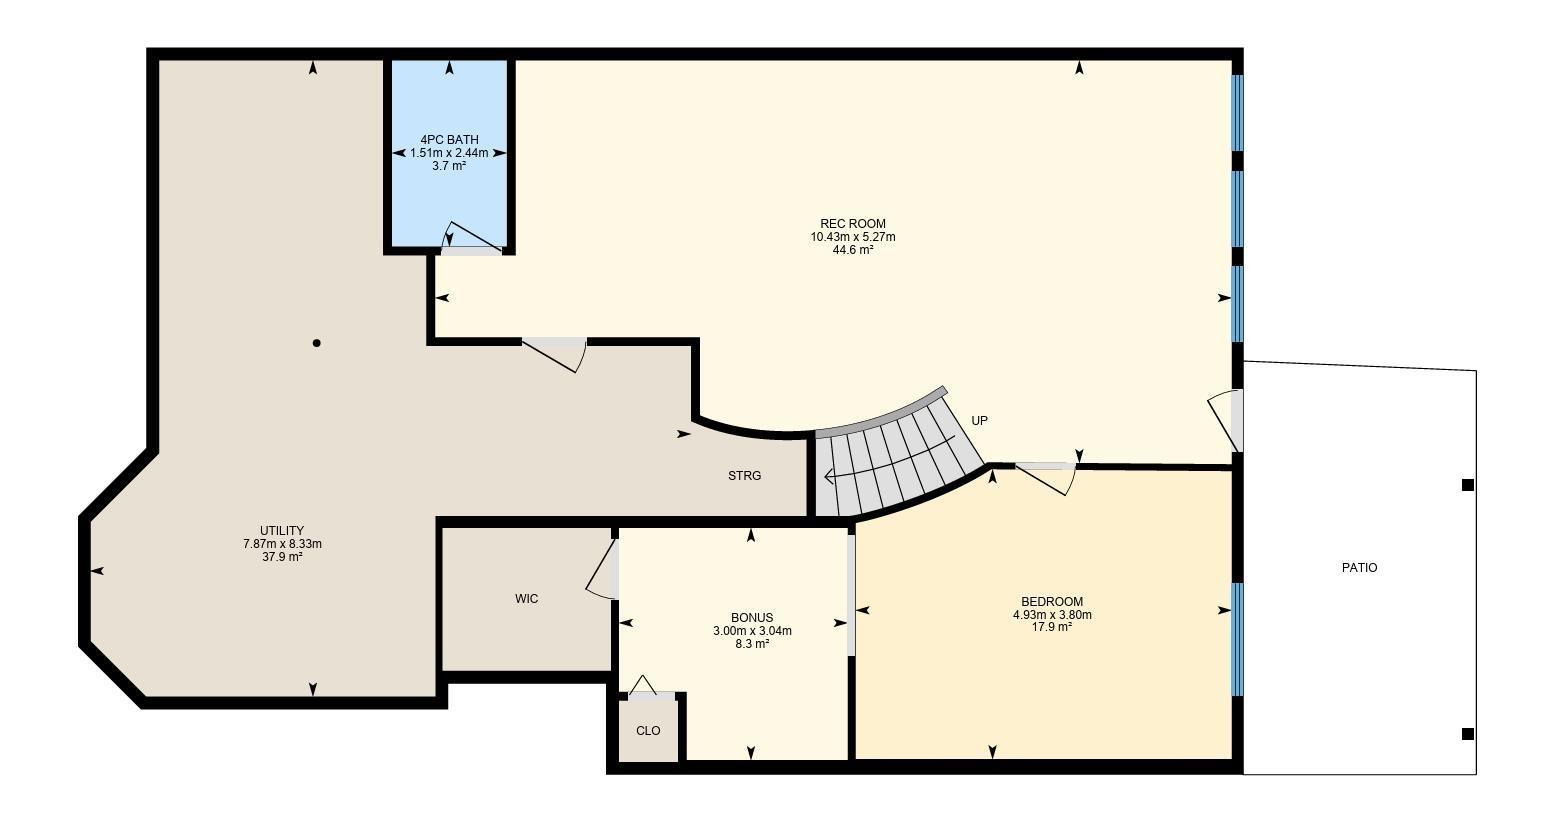
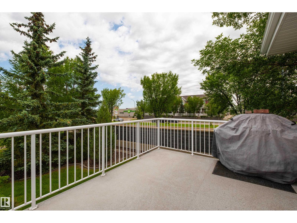
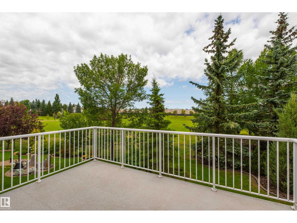
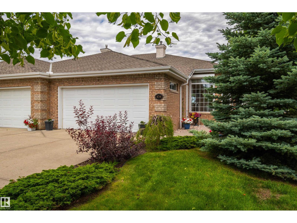
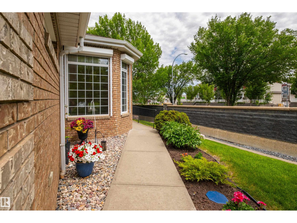
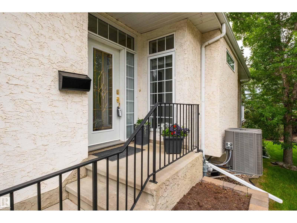
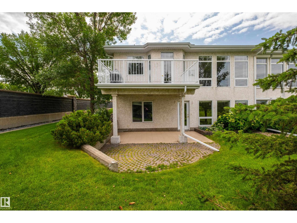
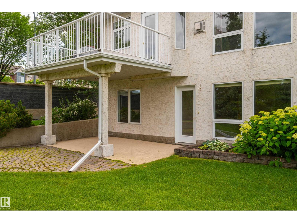
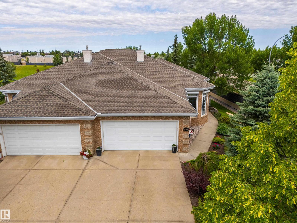
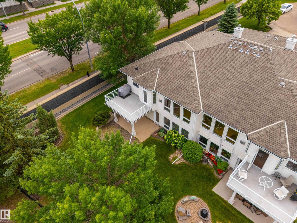
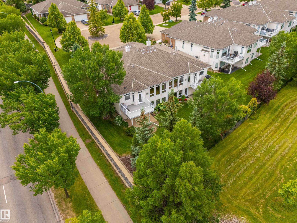
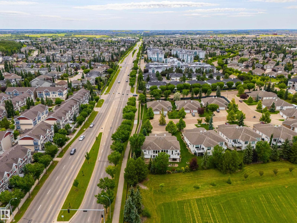
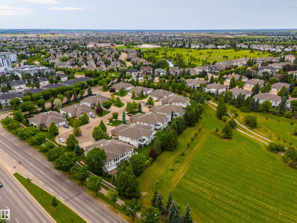
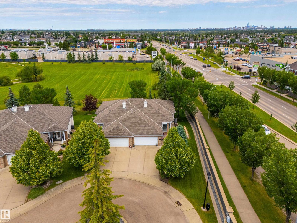
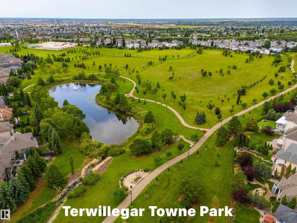
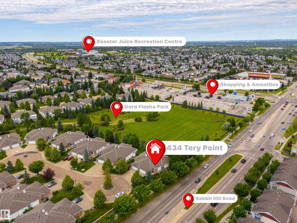
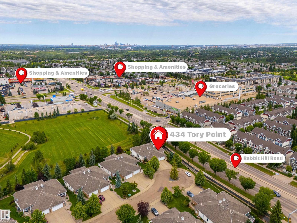
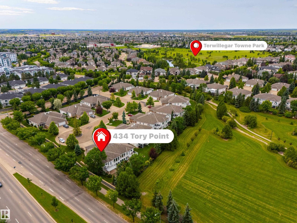
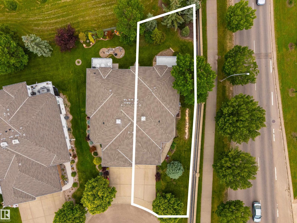
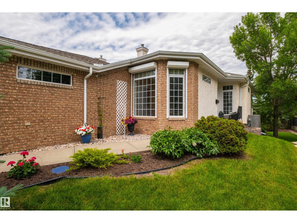
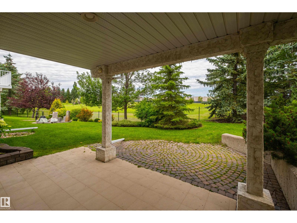
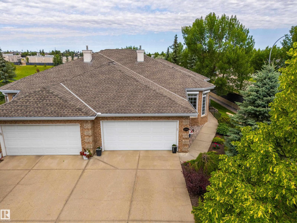
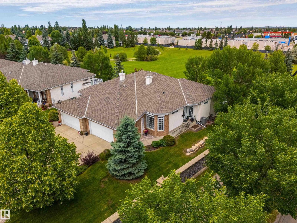
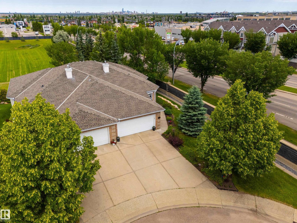
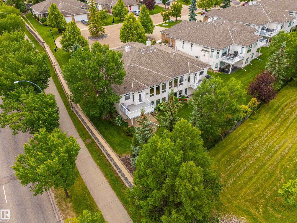
Welcome to this beautifully maintained bungalow offering comfort, convenience, and low-maintenance living. Featuring 9' ceilings and abundant natural light, the spacious primary suite includes a walk-in closet and 4-piece ensuite. A large den, open dining and living areas, and a stunning triple-sided gas fireplace create the perfect space for everyday living and entertaining. The kitchen boasts a large island, walk-in pantry, ample cabinetry, and direct access to the deck with a natural gas BBQ hookup. A powder room and main floor laundry are conveniently located off the attached garage. The curved staircase leads to a spacious family room, ideal for movie nights or game days, a generous second bedroom with walk-in closet, a 4-piece bath, and plenty of storage. Enjoy a private walkout patio backing onto a park with no rear neighbours. Brass III Community fee of $117/month includes lawn care and snow removal. Some photos are virtually staged. (id:51989)
Features of 434 Tory Pt Nw
- MLS® Number E4498834
- Price $599,900
- Bedrooms: 2
- Bathrooms: 3
- Square Footage: 1500 sqft
- Property Type: Duplex
- Neigbourhood: Terwillegar Towne
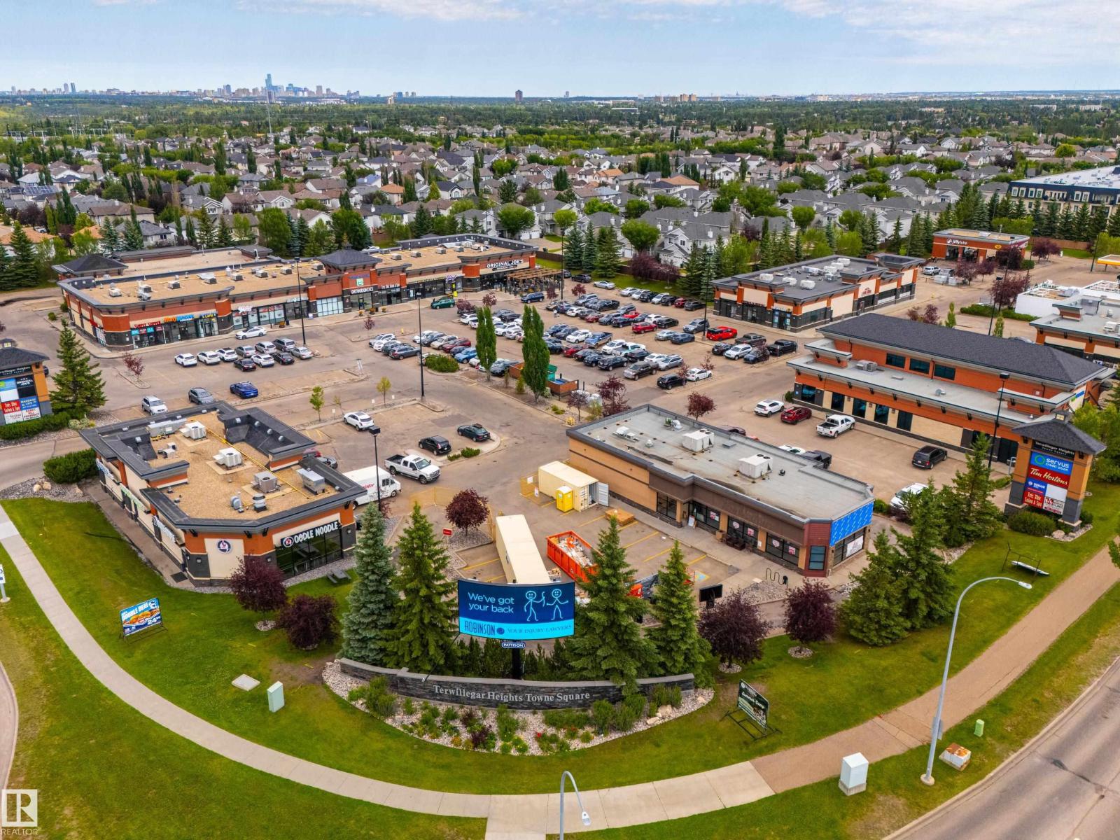
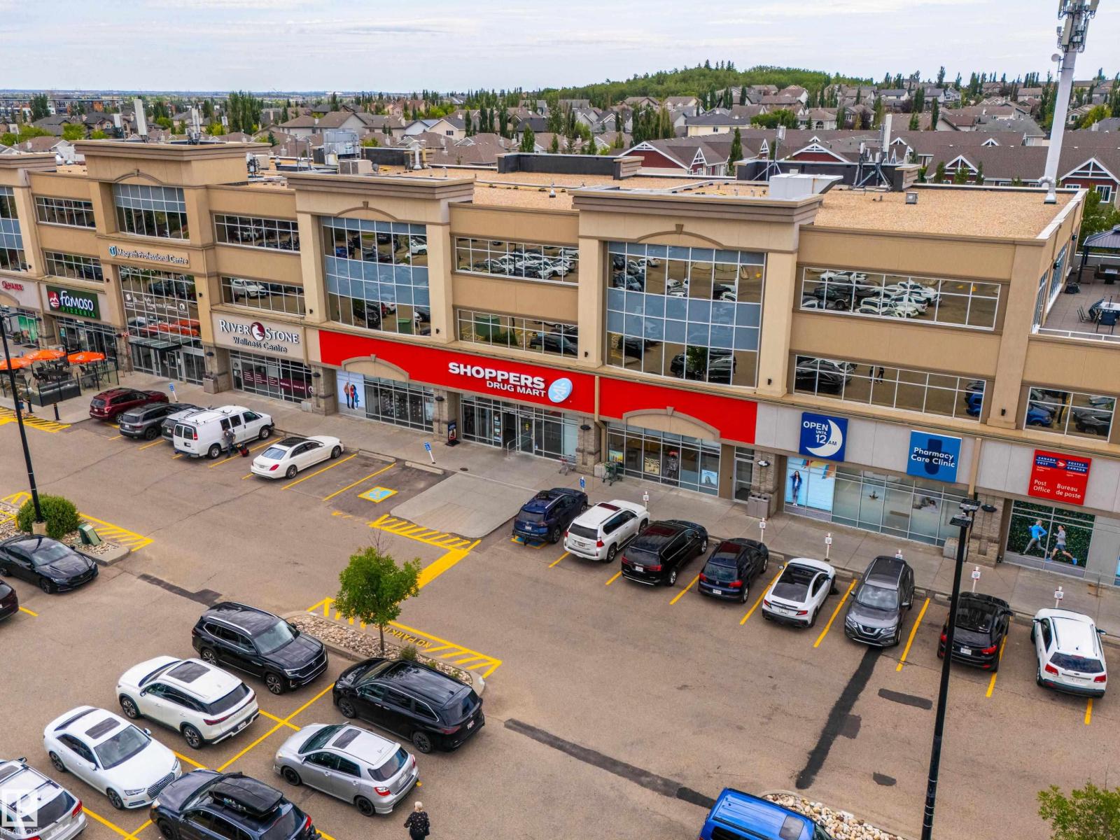
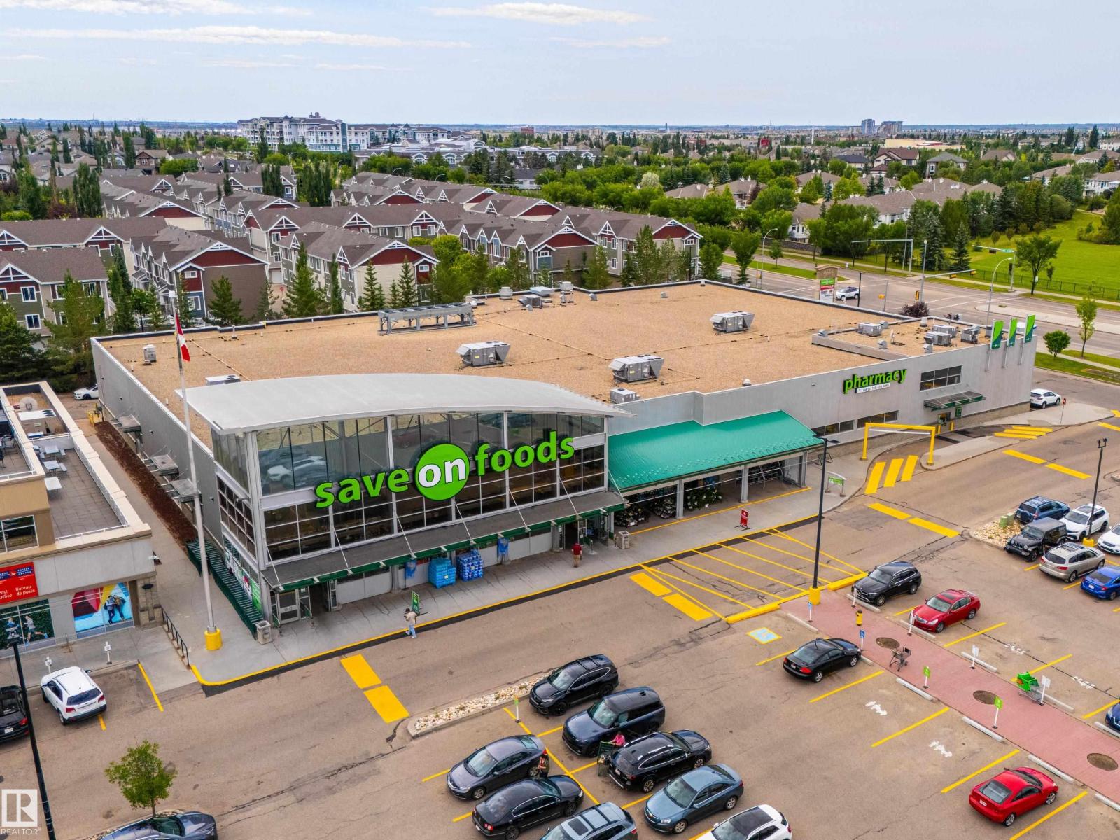
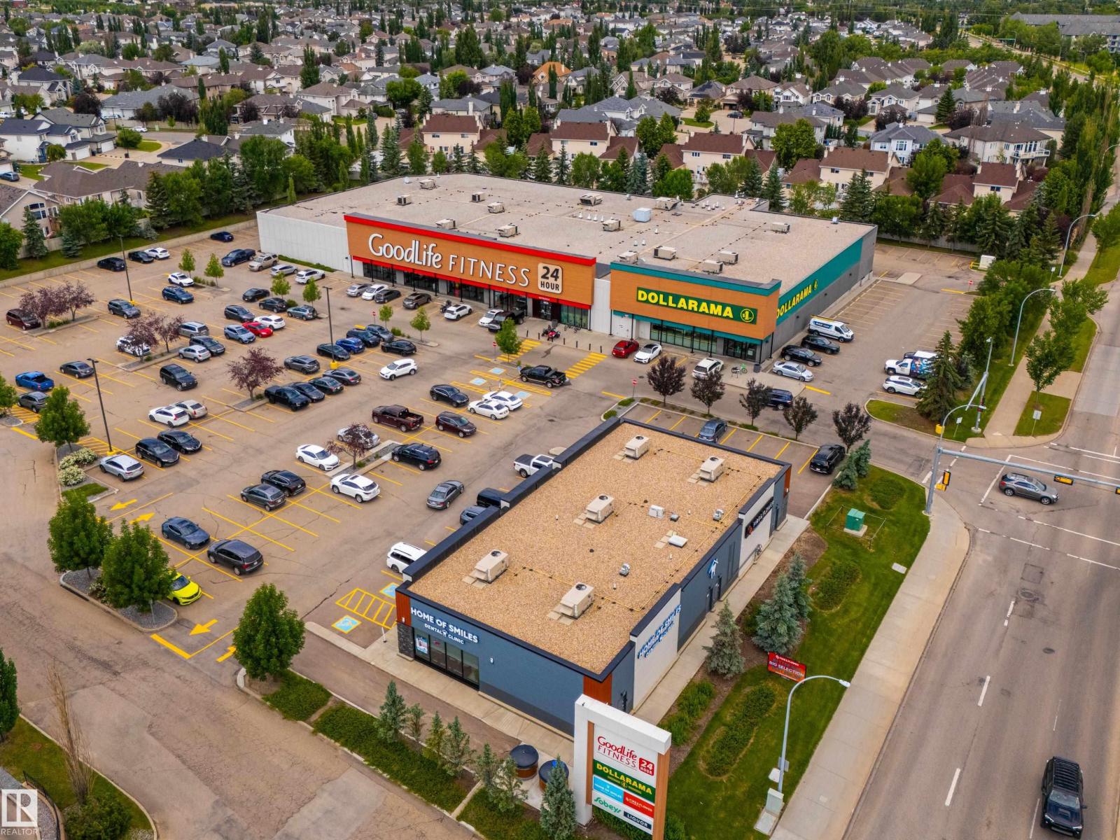
- Amenities Near By Golf Course, Public Transit, Schools, Shopping
- Features Flat Site
- Parking Space Total 2
- Structure Deck
Buildings
| Bathroom Total | 3 | Bedrooms Total | 2 |
| Amenities | Ceiling - 9ft | Appliances | Dishwasher, Dryer, Freezer, Garage Door Opener Remote(s), Garage Door Opener, Microwave Range Hood Combo, Refrigerator, Stove, Central Vacuum, Washer, Window Coverings, See Remarks, Two Refrigerators |
| Architectural Style | Bungalow | Basement Development | Finished |
| Basement Features | Walk Out | Basement Type | Full (finished) |
| Constructed Date | 2002 | Construction Style Attachment | Semi-detached |
| Cooling Type | Central Air Conditioning | Fire Protection | Smoke Detectors |
| Fireplace Fuel | Gas | Fireplace Present | Yes |
| Fireplace Type | Unknown | Half Bath Total | 1 |
| Heating Type | Forced Air | Stories Total | 1 |
| Size Interior | 1500 Sqft | Type | Duplex |
Parking
| Attached Garage |
Land
| Acreage | No | Land Amenities | Golf Course, Public Transit, Schools, Shopping |
| Size Irregular | 740.82 | Size Total | 740.82 M2 |
| Size Total Text | 740.82 M2 |
Rooms
| Level | Type | Length | Width | Dimensions |
|---|---|---|---|---|
| Basement | Bedroom 2 | 3.8 m | 4.93 m | 3.8 m x 4.93 m |
| Basement | Bonus Room | 3.04 m | 3 m | 3.04 m x 3 m |
| Basement | Utility Room | 8.33 m | 7.87 m | 8.33 m x 7.87 m |
| Basement | Recreation Room | 5.27 m | 10.4 m | 5.27 m x 10.4 m |
| Main Level | Living Room | 4.68 m | 4.28 m | 4.68 m x 4.28 m |
| Main Level | Dining Room | 5.35 m | 3.89 m | 5.35 m x 3.89 m |
| Main Level | Kitchen | 4.92 m | 5.08 m | 4.92 m x 5.08 m |
| Main Level | Den | 3.97 m | 3.65 m | 3.97 m x 3.65 m |
| Main Level | Primary Bedroom | 3.68 m | 4.83 m | 3.68 m x 4.83 m |
| Main Level | Laundry Room | 1.85 m | 3.23 m | 1.85 m x 3.23 m |
Agents and Offices
- Brent Anderson
- Office: Century 21 Masters