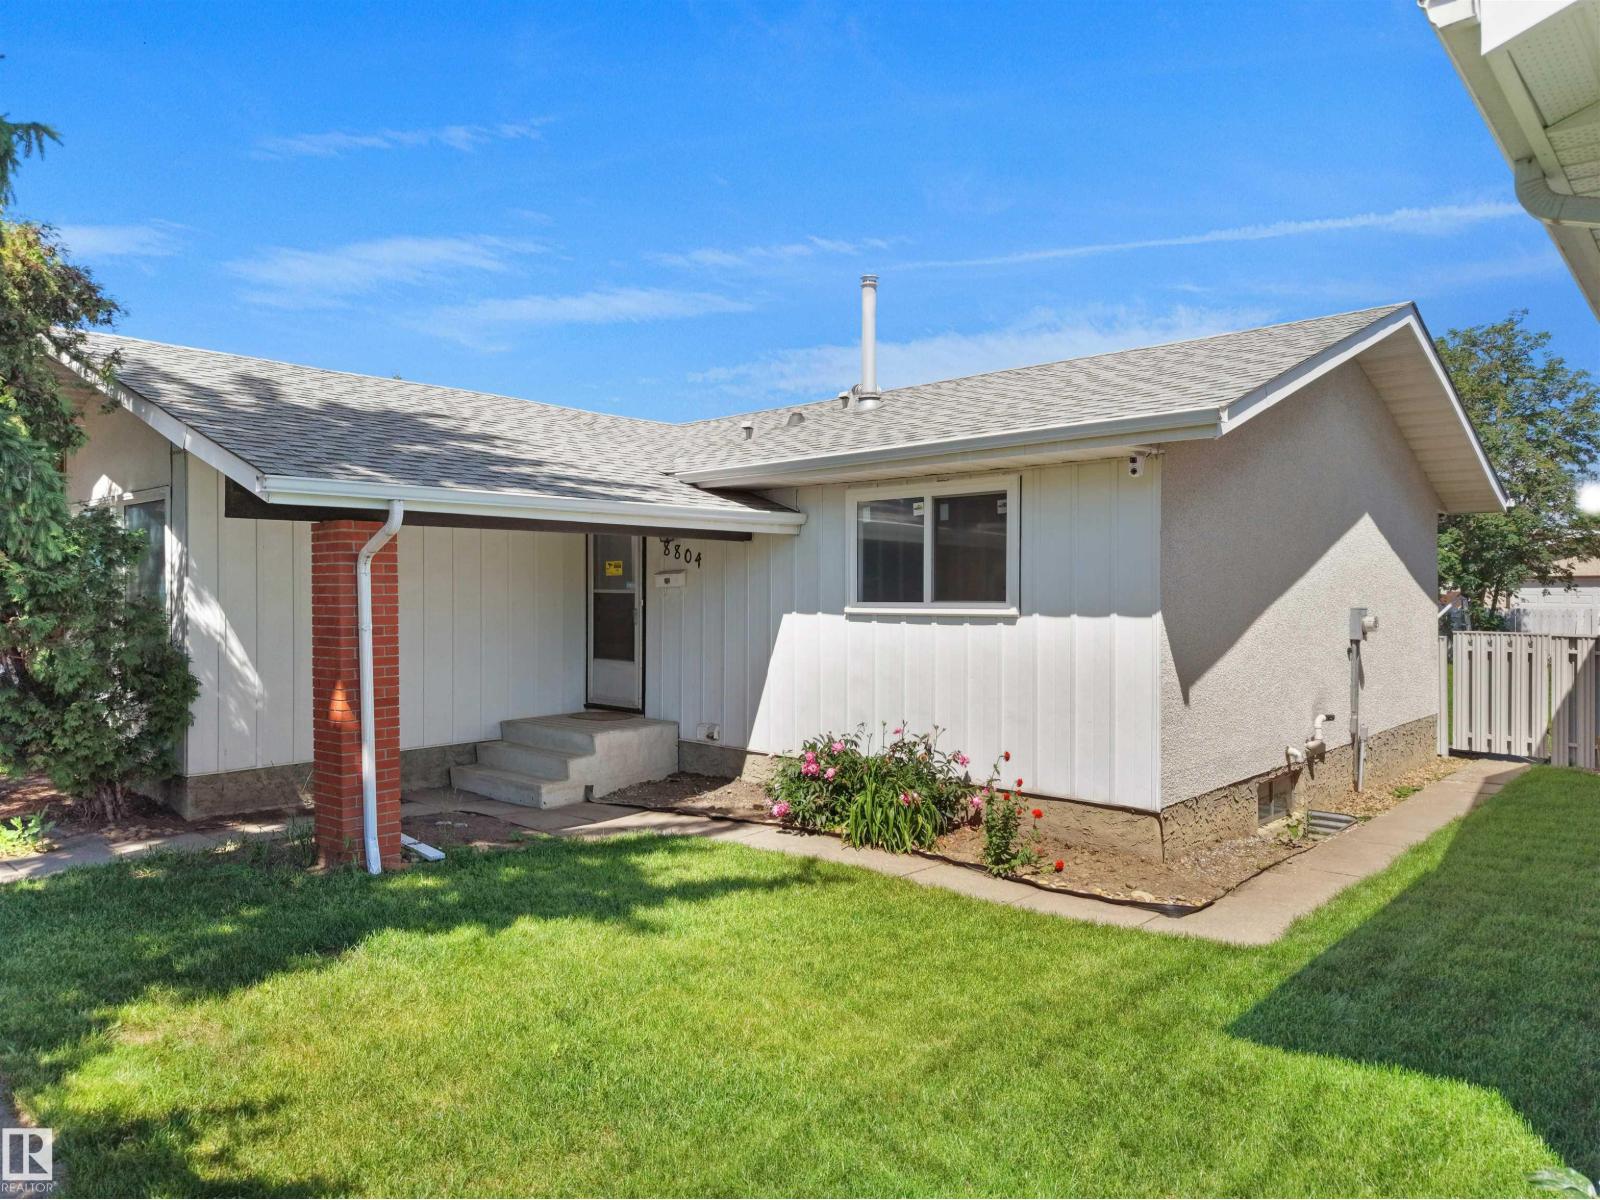
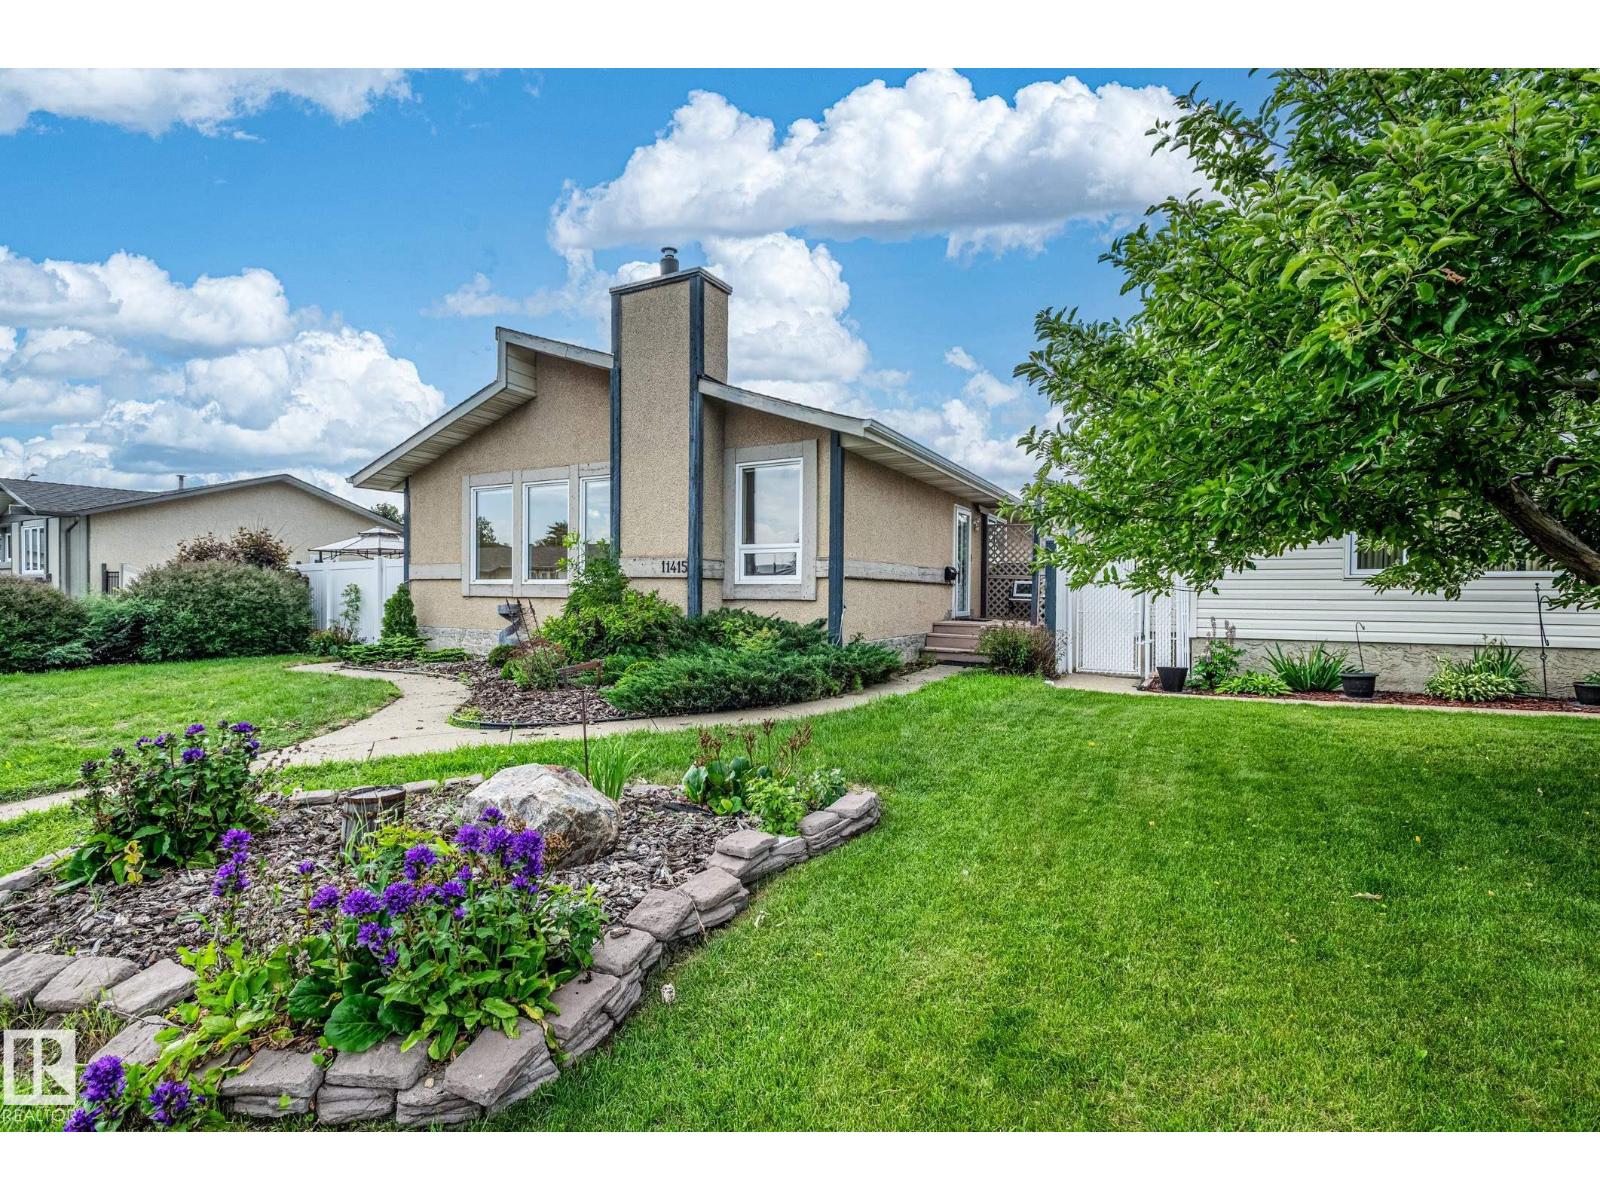
FIRST-TIME HOME BUYERS & INVESTORS—this is your opportunity! Situated on a quiet street, this fully renovated bungalow is move-in ready and offers exceptional value. Featuring a bright, functional layout with modern finishes throughout, this home has been extensively updated, including new windows (2026), flooring (2026), paint (2026), a brand-new kitchen (2026), and brand-new appliances. Major mechanical upgrades have also been completed, including newer shingles, furnace, and hot water tank, providing peace of mind for years to come. The separate side entrance leads to a second kitchen, offering excellent potential for extended family. Outside, you'll find an oversized double detached garage plus additional driveway parking. Located in a mature, family-friendly neighbourhood close to schools, parks, shopping, public transit, Costco, South Common, and other amenities, this hidden gem is one you don't want to miss! (id:51989)
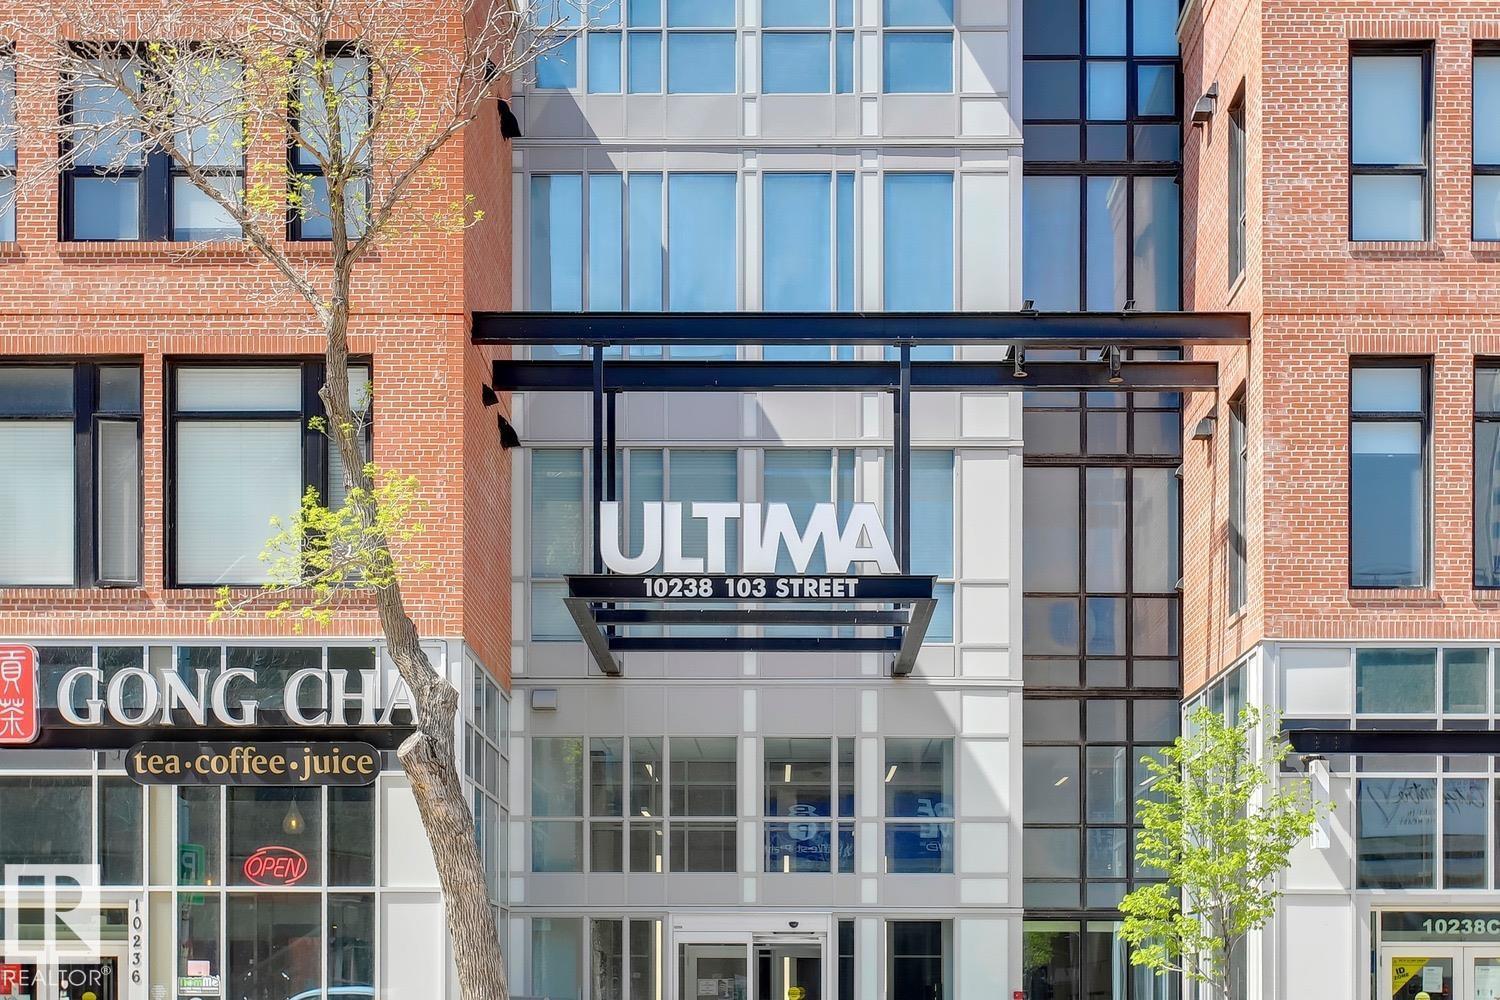
RARE OPPORTUNITY TO OWN A TITLED UNDERGROUND PARKING STALL IN THE PRESTIGIOUS ULTIMA! Located in one of downtown Edmonton's newest luxury high-rise buildings, this heated, secure parking stall is the perfect addition for an Ultima owner looking for a second or third parking space. Ideally situated on an end, the stall has only one neighbouring stall, providing added convenience and extra room. Enjoy the benefit of an incredibly low condo fee of just $12.01 per month. (id:51989)
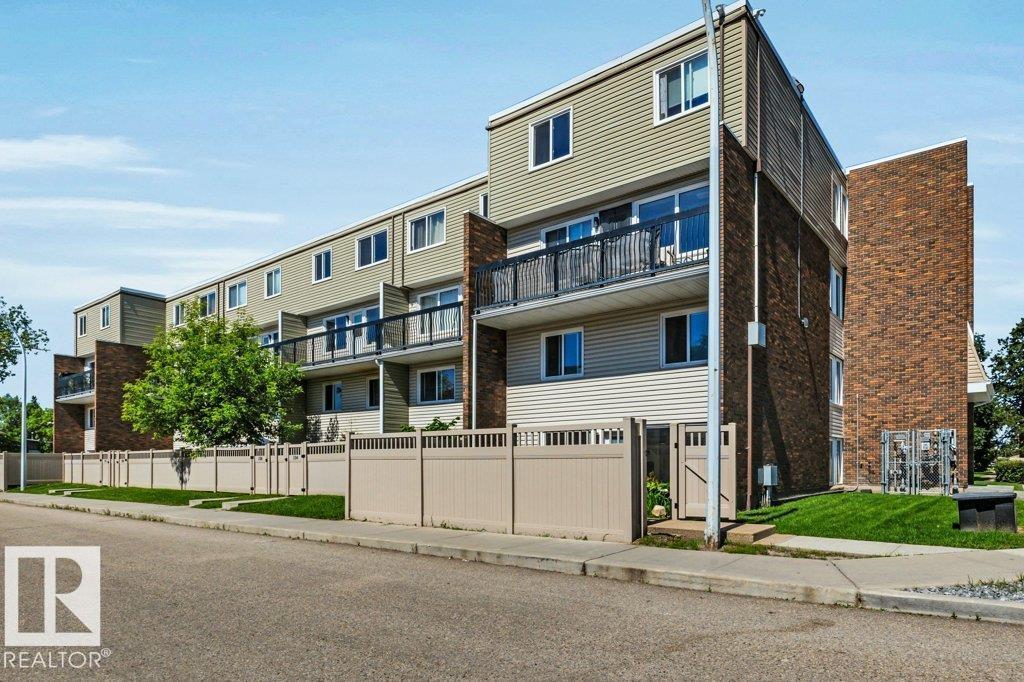
An exceptional entry level home with 3-bedroom in West Edmonton. This 2-story end unit apartment comes with a fenced walk-out patio perfect for a pet, children or gardening. Inside the home offers over 1200 qft. of spacious living areas for any family with large living room and gemerous sized bedrooms upstairs. A conveniently located in the fabulous neighborhood of Patricia Heights with many great conveniences like public transit out front, shopping close by, Whitemud Freeway access, WEM & schools in the area. One outside energized parking stall right outside your unit is also included, pets are permitted with board approval & condo fee includes both heat & water. The overall value, neighbourhood and size of the home are unmatched for this price! (id:51989)
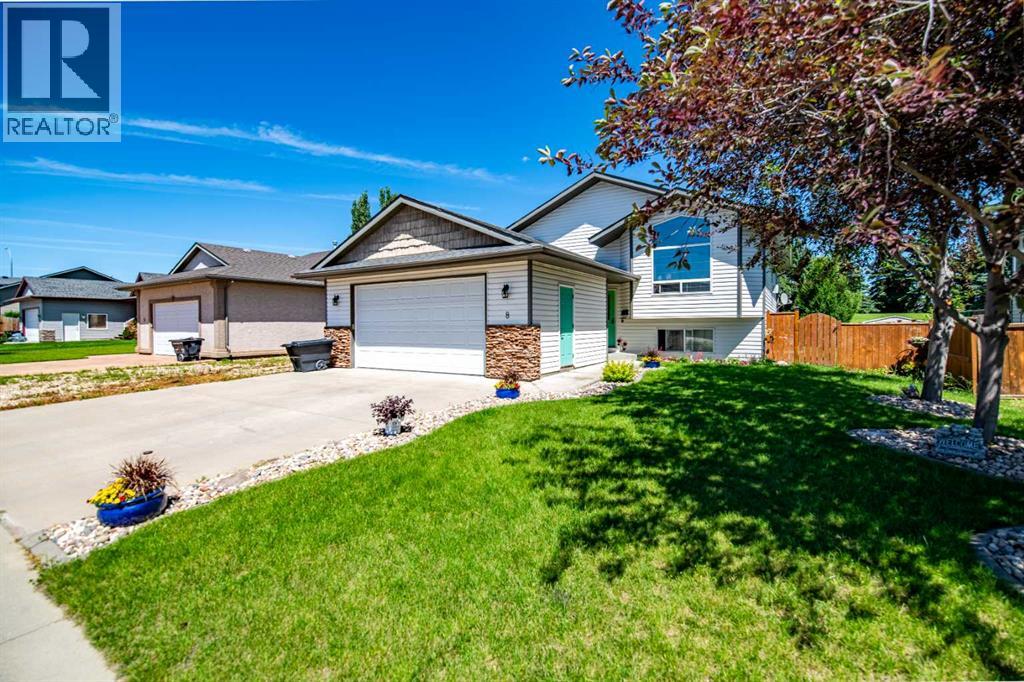
Welcome home to this spacious 6-bedroom family retreat, tucked into a beautiful, quiet cul-de-sac in one of Lacombe's most sought-after family neighbourhoods. Situated on a huge lot backing directly onto green space, this property offers the privacy and peace so many families are looking for.Inside, you're greeted by a bright and airy living room with vaulted ceilings, flowing into a roomy dining area. The main floor features 2 bedrooms plus a generous primary suite complete with a walk-in closet and private ensuite.Downstairs, the fully finished basement is an entertainer's dream, with in-floor heat keeping things cozy year-round, a spacious family room, 3 additional bedrooms, and a separate laundry room for added convenience.Outside, enjoy RV parking and all the space this incredible lot has to offer, a rare find so close to green space in a quiet, established area.This is family living at its finest. (id:51989)
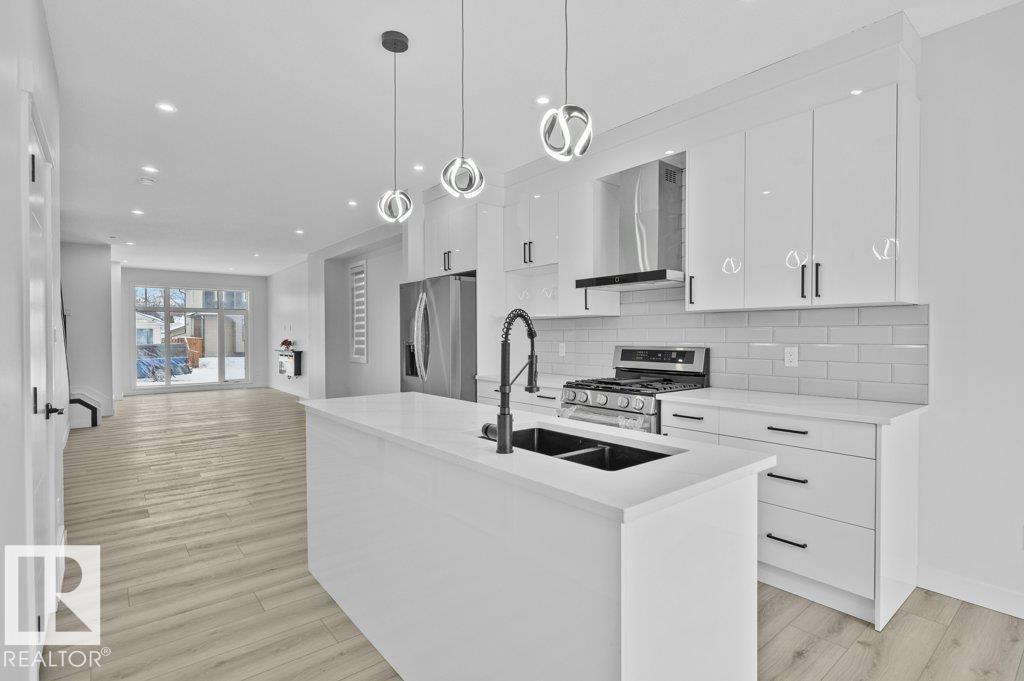
Unlock the perfect blend of luxury living and smart investing with this stunning brand-new 1,748 Sq.Ft. home in the heart of highly desirable West Jasper Place. Designed for maximum flexibility and income generation, it features a fully finished legal basement suite with its own private side entrance—creating an outstanding opportunity for homeowners and investors alike. (id:51989)
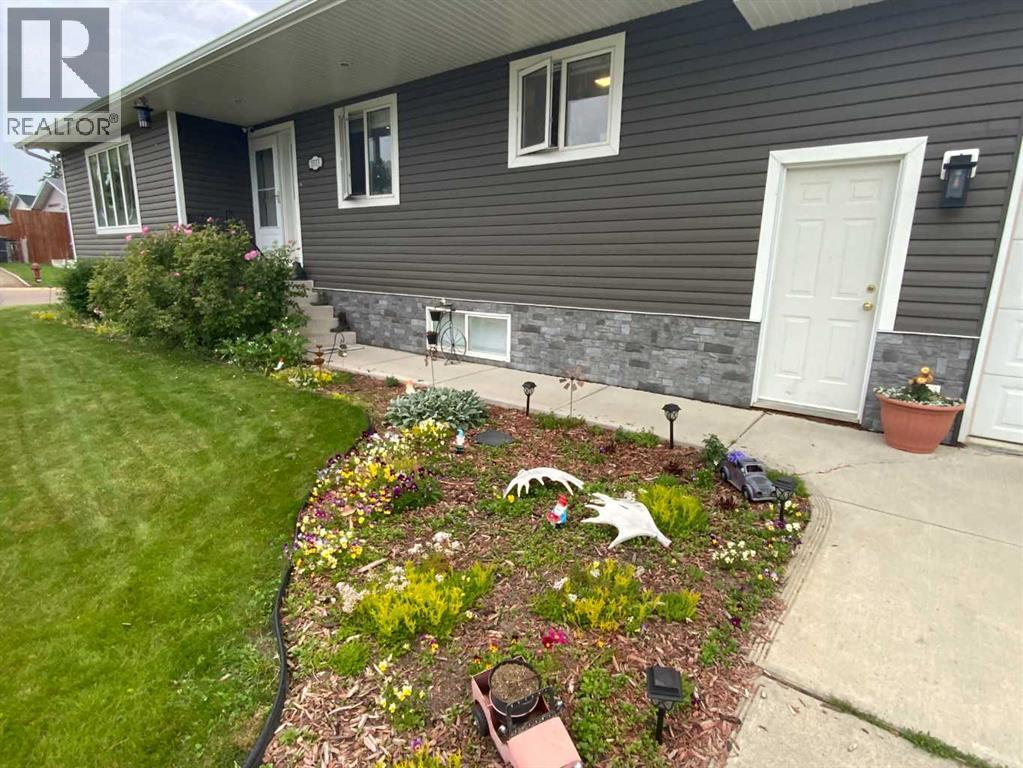
Welcome to your beautiful FULLY DEVELOPED 1328 Sq. Ft Bungalow. This home has had NUMEROUS UPDATES in recent years It is move in ready. Main floor has huge living room off the large Foyer, Beautiful U shaped kitchen with adjoining dining area and good access to the laundry room and Garage. At the end of the hall a Large 4 piece bathroom adjacent to the second Bedroom. Central to the home this Massive Master bedroom with walk-in closet and 3 PCE ENSUITE. On the Locked off Lower level you will find you have an office area just at the bottom of the stairs adjacent to the huge bedroom with it's own 4 piece bathroom. There is a MASSIVE family room, a Large storage room combined with furnace/utility room with a newer Hot Water Tank. Adjacent is the exercise Gym area and another large storage room. There is a high ceiling in the OVERSIZED HEATED GARAGE WITH 220V. Off the Garage is the Back yard with a BBQ (gas) and entertaining area with a Large gazebo and private yard. All set up for the Kids with even a dog run. RV Parking adjacent to the Back alley and room to park another 3-4 vehicle plus two in the Garage! The exterior of this home has NEWER SIDING and SHINGLES. CENTRAL AIR CONDITIONING and the underground sprinkler system are big bonuses. As well there is a central vac system and security cameras set up. There are numerous garden areas and flower beds with lots of hardy perennials as well as being designated a Certified Wildlife Friendly Habitat. Bowden is a fantastic community that is really starting to grow with many eateries and amenities currently available. As well as being on the Hwy 2 corridor, giving you quick access to multiple destinations. (id:51989)
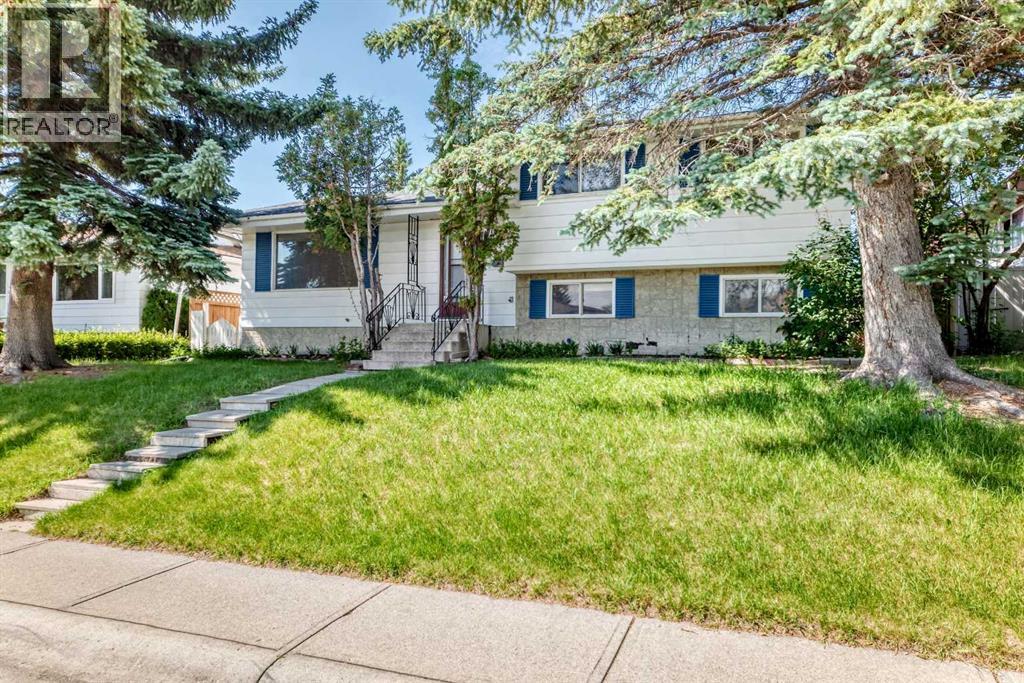
Offered for sale by the original owners, this solid 4-level split is located on a quiet street just steps from a park and playground in one of North Calgary's most established, family-friendly communities. This home offers an excellent opportunity to add value and build equity with some cosmetic updates. The functional floor plan features a bright, sunny living room, a dining area with patio doors leading to the deck, and a spacious kitchen with plenty of potential. Upstairs, you'll find three comfortable bedrooms, a full bathroom, and a convenient 2-piece ensuite off the primary bedroom. The third level, with its own separate walk-up entrance, is fully developed with a large bedroom, a generous family room, and offers excellent potential for an illegal suite (subject to municipal requirements). The fourth level includes another full bathroom and abundant storage space. Outside, enjoy a private west-facing backyard filled with mature trees and established perennials, along with an oversized detached garage. The shingles on both the house and garage were replaced approximately three years ago, providing added peace of mind. Situated on a generous 55' x 110' lot, this property combines location, space, and outstanding potential, making it an excellent opportunity for investors, renovators, or buyers looking to create their dream home. (id:51989)
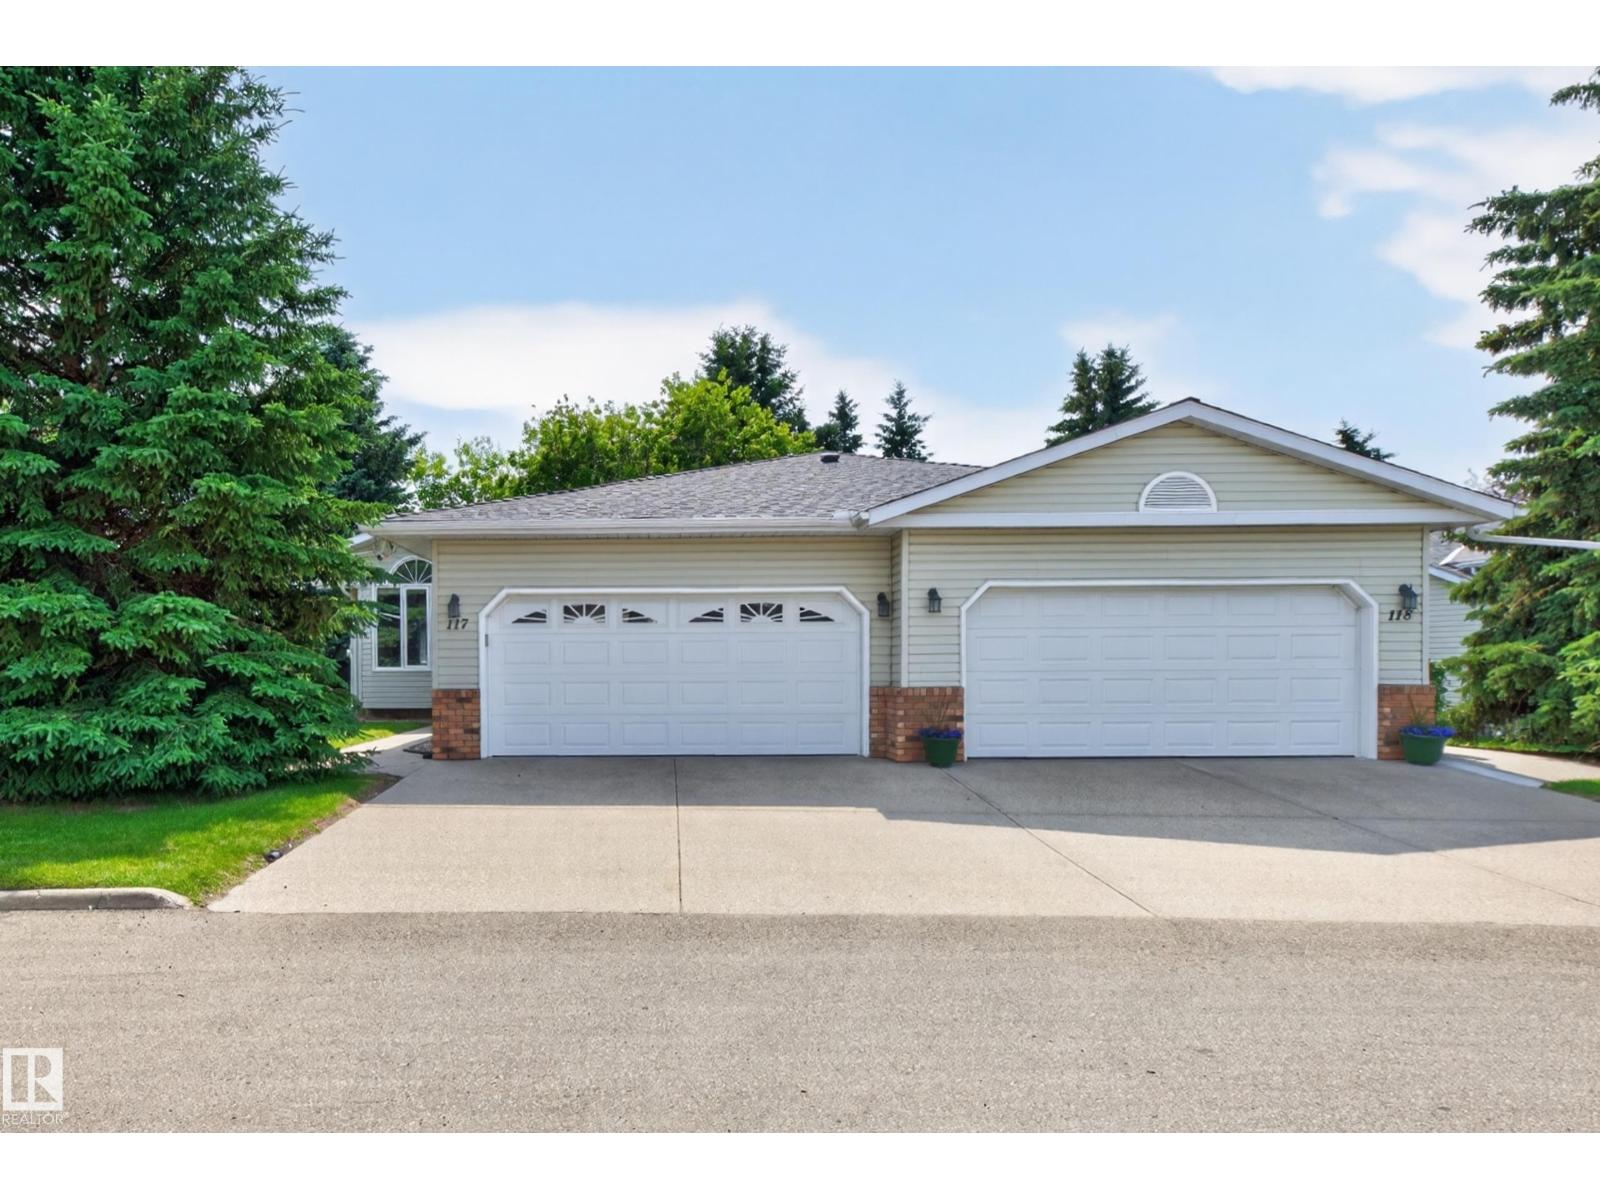
Welcome to this spacious 1,283 sq. ft. 1/2 duplex in the sought-after Heritage Villas 55+ adult living community in Leduc Estates. Bright and inviting, the main floor features a large picture window, partially vaulted ceiling, upgraded windows throughout, durable laminate flooring, and a bright dining area with a charming bay window. The eat-in oak kitchen offers abundant cabinetry and counter space. The primary bedroom includes a walk-in closet and private 3-piece ensuite, while a second bedroom, 4-piece bath, and main-floor laundry with newer washer and dryer complete the level. The fully finished basement offers a large family room, third bedroom, 3-piece bath, plus storage and utility rooms. Enjoy the south-facing sunroom with no rear neighbours, and the tranquil neighbourhood with mature trees and exceptional privacy. The double attached garage features a professionally finished epoxy-coated floor. Close to walking trails, the lake, golf, shopping, and restaurants. (id:51989)
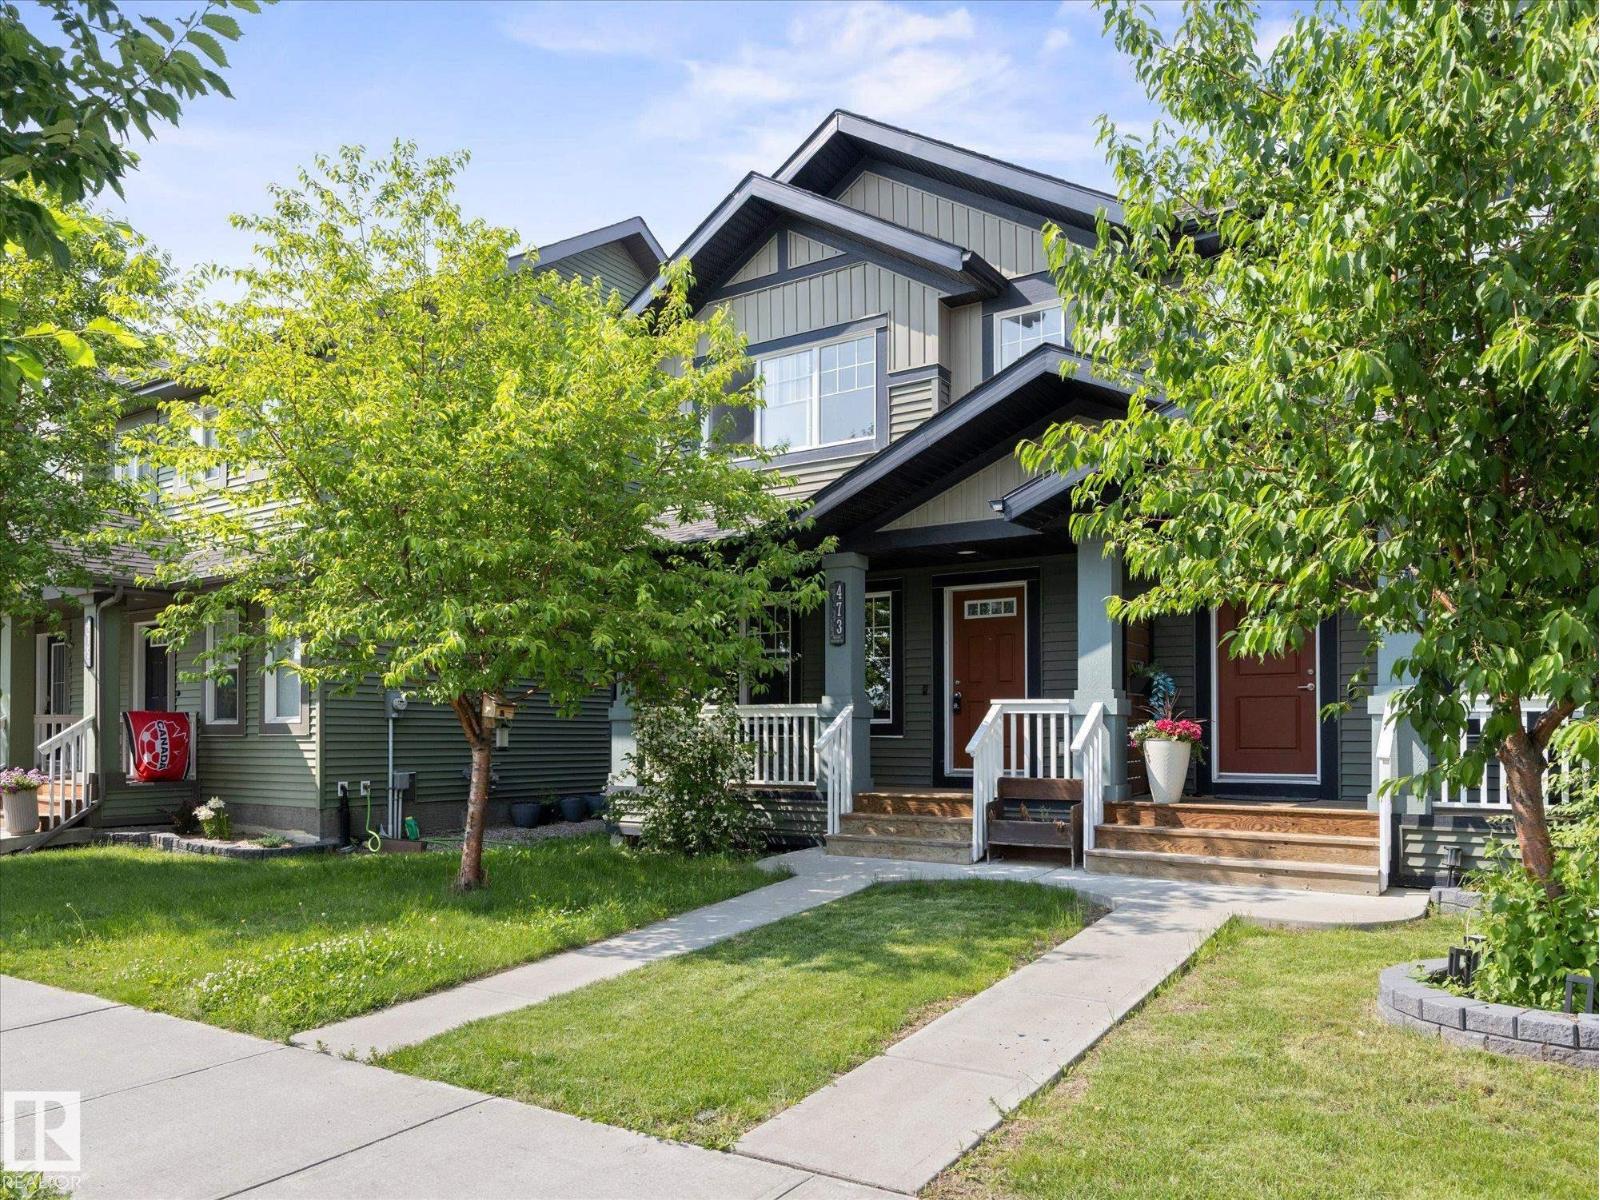
Welcome to Orchards at Ellerslie, one of Edmonton’s most vibrant and sought-after family communities! This beautifully designed property offers a bright, open-concept floor plan perfect for both everyday living and entertaining. This home features a large open kitchen, three bedrooms and bathrooms, making this a great space to start a family in, or even a solid investment property. Enjoy exclusive access to The Orchards Residents Association. Enjoy the private Club House, tennis courts, splash park, skating rink, playgrounds, and scenic walking trails right in your neighbourhood. Close to top-rated schools, shopping, and Anthony Henday Drive. Welcome home! (id:51989)
146.42 ACRES. INCREDIBLE 2002 CUSTOM-BUILT HOMEXX BUNGALOW. MASSIVE 40X60' HEATED SHOP. PROPERTY HAS PARKLAND AGRICULTURAL CONSERVATION DISTRICT ZONING ALLOWING AN ARRAY OF COMMERCIAL, INDUSTRIAL, AND AGRICULTURAL BASED USES. PROPERTY CAN ALSO BE POTENTIALLY SUBDIVIDED AND BORDERS HWY 627 AND GOLDEN SPIKE ROAD. THE HOME HAS JUST OVER 4000 SQ FEET OF LIVING SPACE, 5 BEDROOMS, AND 3 BATHROOMS. THE KITCHEN IS OPEN CONCEPT WITH A COMMERICAL STYLE GAS RANGE, VINYL FLOORS, WALK-THROUGH PANTRY, VAULTED CEILING, AND A WATERED BAR-STYLE PREP ISLAND. DINING AREA IS OFF KITCHEN. LIVING ROOM INCLUDES A 3 SIDED FIREPLACE AND VAULTED CEILINGS. PRIMARY BEDROOM IS KING-SIZED. ENSUITE IS 4 PIECE WITH A WALK-IN CLOSET, SHOWER, AND SOAKER TUB. MAIN FLOOR ALSO HAS AN OFFICE, LAUNDRY, ADDITIONAL BATH, AND BEDROOM. BASEMENT IS FINISHED WITH 3 BEDROOMS, 2ND LAUNDRY ROOM, BATHROOM, AND FAMILY ROOM. SHOP HAS A MEZZANINE, CONCRETE FLOORS, 14 FOOT DOOR, BATHROOM, AND RADIANT HEAT. 100 ACRES OF LAND IS CULTIVATED. (id:51989)
Opportunity is knocking! This is a great bungalow with a detached garage at an affordable price. You'll love the floor plan and layout, appreciate the large garage, and you'll be thankful for the ample storage throughout. 3 bedrooms up, great natural light, and a quiet street. It's really a fantastic house! It just needs a family who want to be happy to move in. (id:51989)
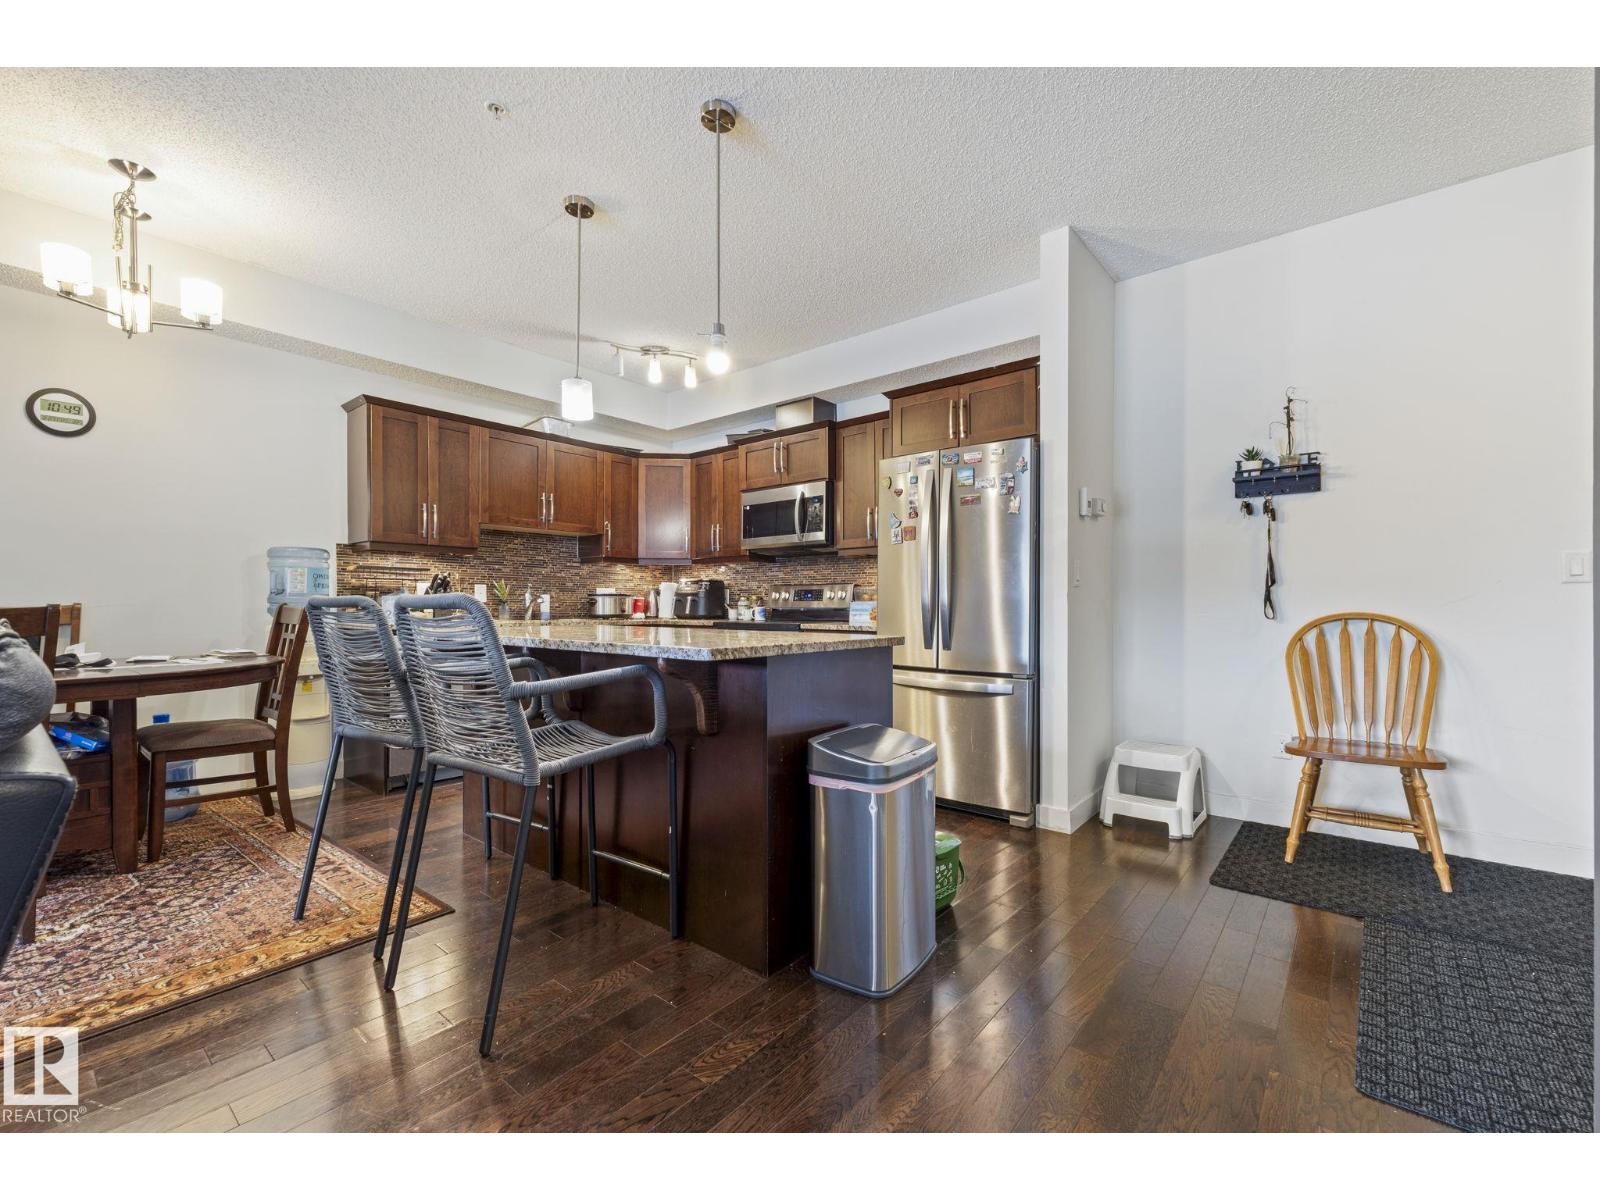
Welcome to Serenity Gardens in the desirable neighbourhood of Pleasantview — a move-in ready 2 bedroom, 2 bath, 933 sqft condo in a prime south Edmonton location. Featuring 9 ft ceilings, BRAND NEW LVP FLOORING INSTALLED IN APRIL 2026, granite countertops, air conditioning, and in-suite laundry, this bright open-concept layout offers both style and function. The kitchen includes a large island with eat-up bar and flows into a spacious living area that leads to a private treed balcony with natural gas BBQ hook-up. The primary suite offers a walk-through closet and 3-piece ensuite, while the second bedroom is privately positioned near a 4-piece bath. Complete with a titled underground heated parking stall and storage cage, and walking distance to schools, Southgate Centre, LRT, and transit with quick access to Whitemud Drive and Calgary Trail — this is convenient, low-maintenance living at its best. (id:51989)