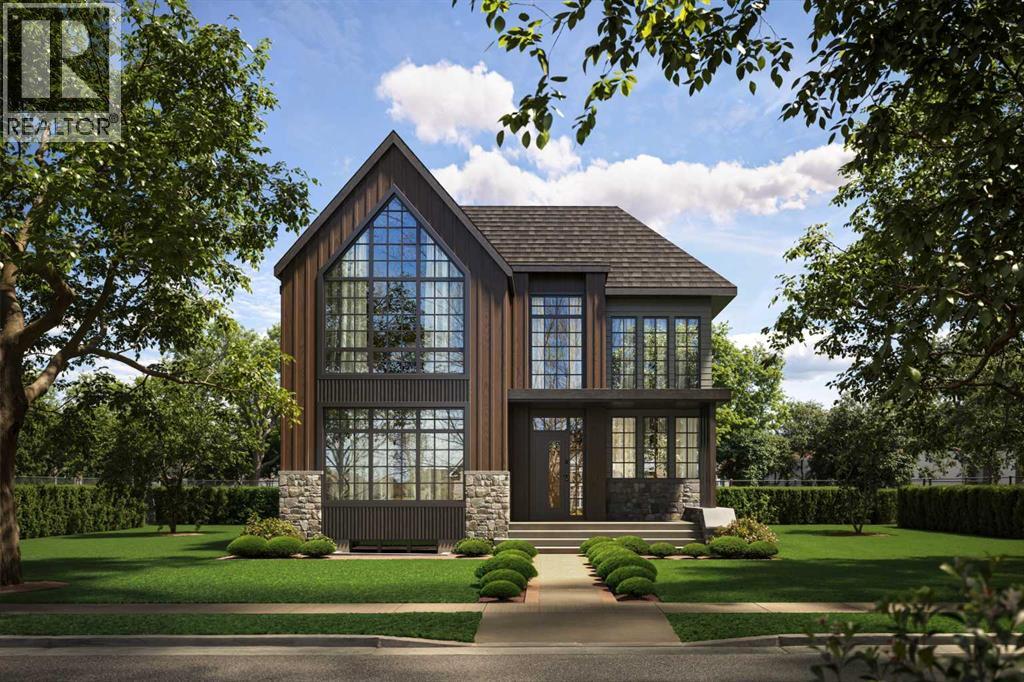
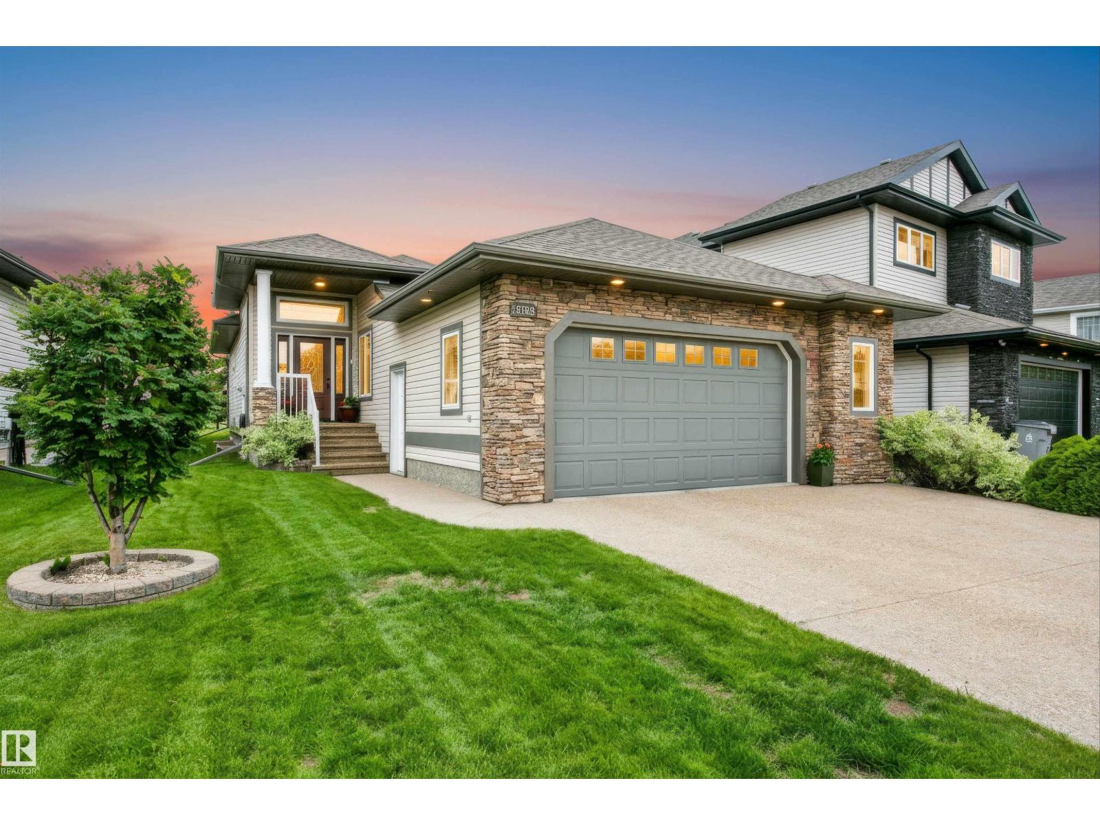
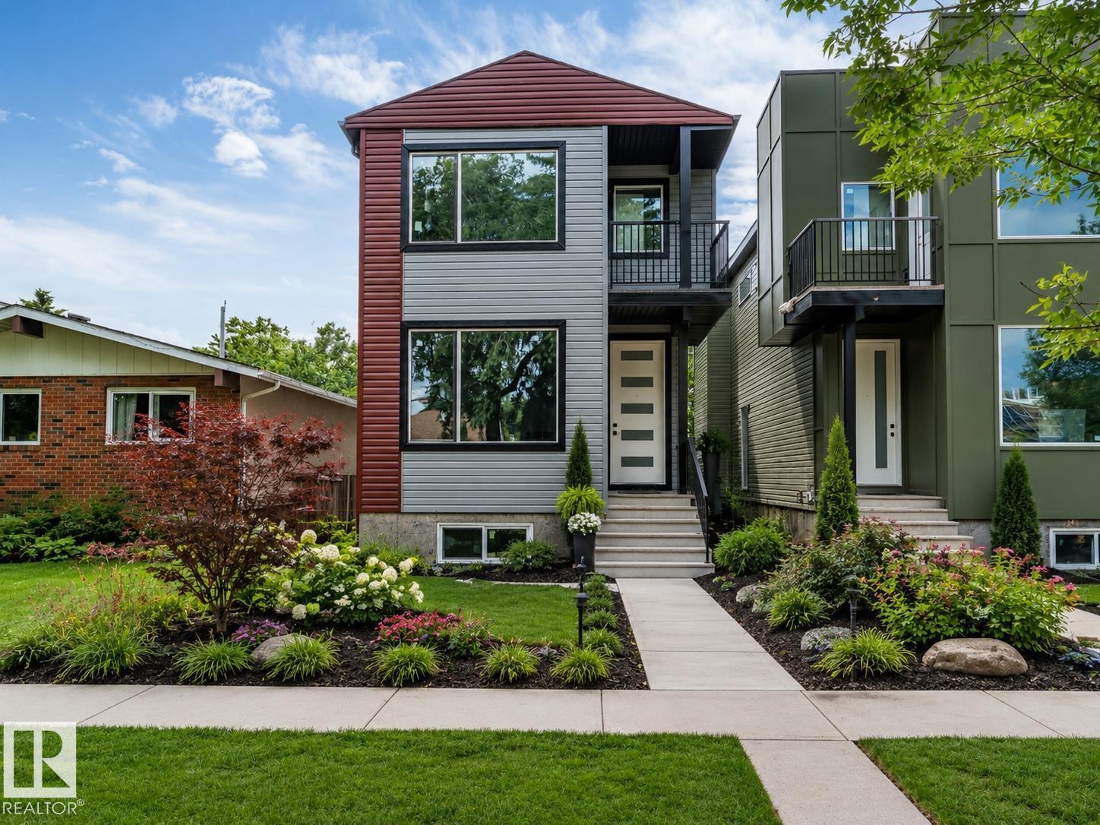
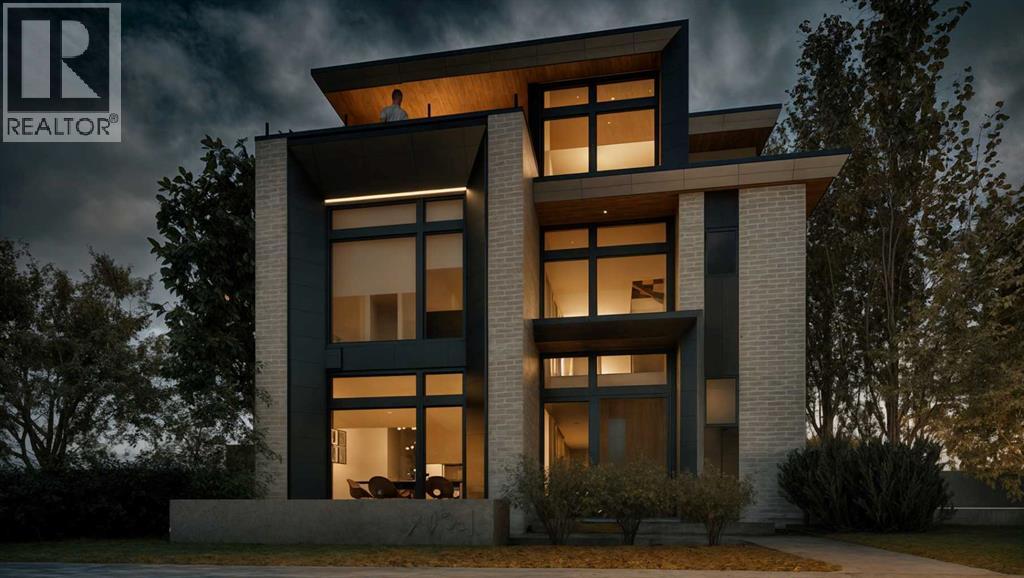
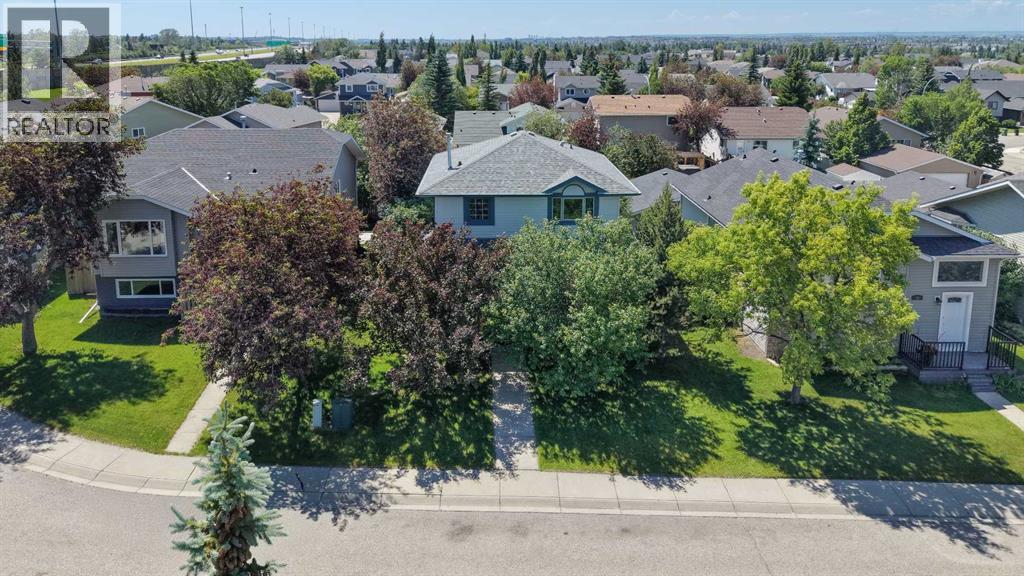
This stunning 5-BED DETACHED luxury home in RENFREW is a perfect blend of functionality and luxury, thoughtfully designed for modern living. From the moment you step into the spacious foyer, you'll be drawn into the carefully curated open-concept layout. The main floor is an entertainer's dream, with the kitchen as its heart. With sleek quartz countertops, high-end appliances, and an expansive island, it seamlessly flows into the cozy breakfast nook and dining area, ideal for both casual meals and larger gatherings.The kitchen is complemented by a generous pantry, and a nearby mudroom offers convenient storage options and access to the powder room. The family room, with its grand windows and gas fireplace, exudes warmth and elegance. On the other side of the main floor next to the foyer, a dedicated glass-walled home office provides the perfect space to work from home with comfort and style.Upstairs, the master suite is a sanctuary with a vaulted ceiling and walk-in closet. The luxurious ensuite features a freestanding tub, split dual vanities (tons of storage!), and a spacious shower for a spa-like experience. Two additional bedrooms each feature built-in desks, with one offering a private 4-pc ensuite and the other providing next-door access to a well-appointed 5-pc bathroom, while the convenient laundry room is tucked nearby. A huge loft area with a vaulted ceiling, a dedicated balcony, and a full wet bar adds flexibility, whether used as a reading nook, study, or play area.The basement offers additional space for relaxation and entertainment. A large recreation room includes a wet bar with an island, split rec and media areas, and a walk-in wine room – perfect for family movie nights and hosting friends alike! Plus, two more bedrooms, each with ample closet space, share a full bathroom on this level.Nestled in the heart of Renfrew, this home is perfectly located for those who want to enjoy both the charm of a quiet residential area and the convenience of urban living. Just minutes from Downtown Calgary, you'll have quick access to major roads such as 16th Avenue NE and Edmonton Trail, making your commute effortless. For outdoor enthusiasts, Renfrew Athletic Park and Riley Park are close by, offering expansive green spaces for leisurely walks, picnics, and recreation. The Calgary Zoo and Telus Spark are also nearby, perfect for family outings. The vibrant Edmonton Trail and International Avenue are filled with trendy cafes, unique restaurants, and local shops, while excellent schools like Rosedale School and St. Alphonsus School make this location ideal for families. With everything you need just around the corner, this home combines peaceful living with all the amenities of city life.With modern design, functional spaces, and luxurious finishes throughout, this home offers the perfect setting for a growing family or anyone who enjoys a refined and practical lifestyle. (id:51989)
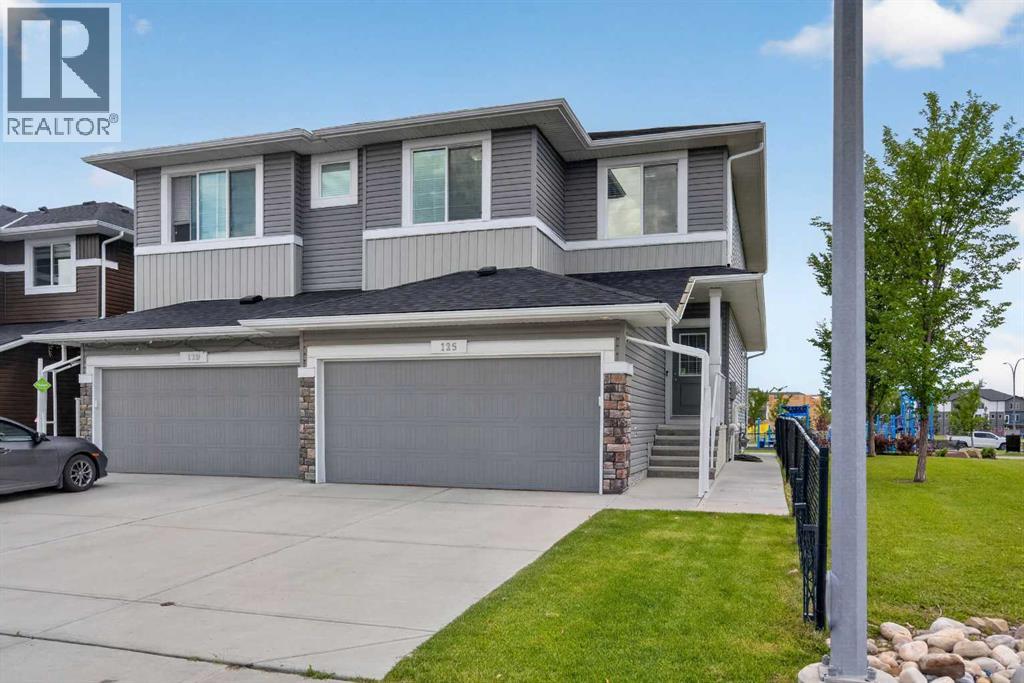
OPEN HOUSE SUNDAY AUGUST 9TH 12-3PM. VALUE ON A PRIME CORNER LOT! This exceptional, fully developed duplex sits offering over 2400 sqft of living space , sits on a corner lot and backs directly onto a playground and green space with no rear neighbour's. It is the dream setup for kids to play safely while you watch from the comfort of your own home. Freshly painted and featuring professionally shampooed carpets, this turn-key property is a rare find for first-time buyers and growing families looking for maximum value. Peace of mind comes built-in with a brand-new roof and siding completed in 2025.The bright, open-concept main floor is designed for effortless everyday living and entertaining. At the heart of the home is a chef’s kitchen boasting built-in stainless steel appliances, beautiful granite countertops, and a spacious walk through pantry. Large south-facing windows flood the adjoining dining and living rooms with natural sunlight all day long. A functional mudroom, front foyer, and powder room complete the main level, providing direct access to your double attached garage.Upstairs, discover a spacious bonus room complete with a skylight—perfect for a home office, media room, or play area. The upper level features a dedicated laundry room, a 4-piece bathroom, and three generous bedrooms. The massive primary retreat serves as your personal oasis, featuring a large walk-in closet and a luxurious 5-piece ensuite.The fully finished basement completed with permits offers incredible versatility, complete with a fully equipped bar and a full 4pc washroom. This massive, flexible space is ideal for a day home, home business, or ultimate rec room. Step outside into your sunny, south-facing backyard to enjoy the spacious deck, a large storage shed, and a clean, poured concrete pathway leading right out toward the park.Located just minutes from local shops, parks, and major transit routes, with quick access to the Calgary International Airport. Best of all, a futu re neighborhood school has officially been approved for development right in the community. Don't miss out on this exceptional Redstone property—schedule your private showing today! (id:51989)
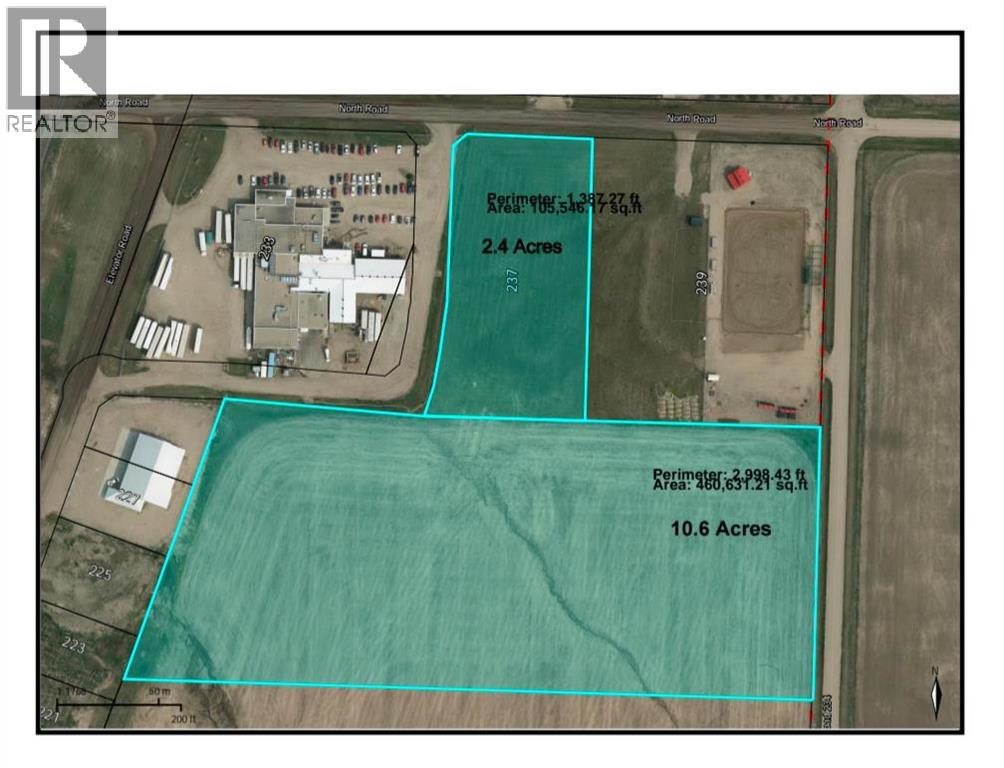
2.42 acres of industrial land, ready for development. Level land, utilities close, just off the highway 21 corridor in the progressive and growing community of Trochu. Purchase individually or combine with attached 10.58 acres to the south. (id:51989)
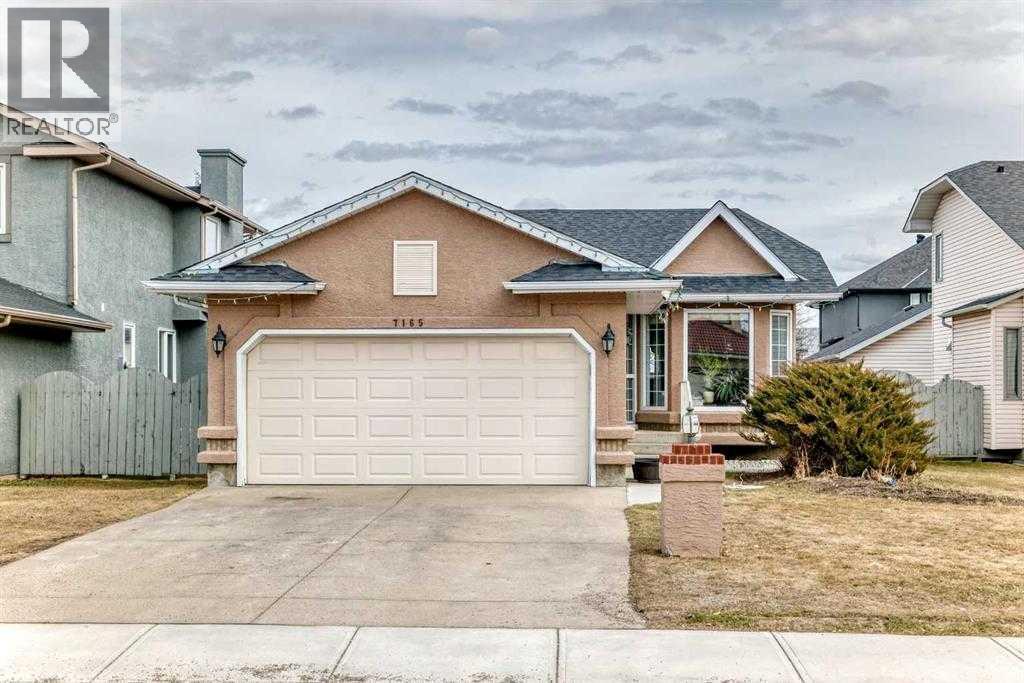
Fully renovated , This former show home is meticulously cared for and shows pride of ownership! Easy to please palette with neutral paint and flooring colors. The front facing formal dining room (or flex area) has decorative ceiling cornice and a sunny bay window. Fresh white cabinetry, peninsula island, glass door inserts, fridge, stove, dishwasher and stainless fridge in the kitchen. The main floor plan is perfect for easy flow between the kitchen, spacious eating nook and living room. Windows and vaulted ceilings add to the openness of the space. There is a cozy gas fireplace to add warmth on the cooler days. Patio access to the west facing back deck (14x9) which is covered in durable and easy care newer trek decking. Upper cabinets provide extra storage in the main floor laundry. The Master bedroom has decorative wood detail and vaulted ceilings as well as a walk in closet and jetted tub and shower en suite. The lower level has two more bedrooms and a very large open rec are as well as a 3 piece bath. There is RV parking in the rear with convenient power and water hook ups . (id:51989)
STUNNING BUNGALOW BACKING ON TO A LAKE! This well-kept, fully finished 4-bedroom home offers an impressive open floor plan with a STUNNING VIEW! The stylish kitchen features ample Hickory cabinets, a huge island, granite countertops, and a large pantry. Enjoy beautiful Hickory hardwood floors in the living room and den area, and 12x12 laminate floors in the main floor areas, a cozy gas fireplace in the living room, and a spacious dining area with garden doors leading to a 2-tiered deck that features a power awning. The primary bedroom boasts an ensuite with a jacuzzi tub, separate shower and dual sinks. Primary Bedroom also has a large walk-in closet. This level also includes a second bedroom, full bath, and main floor laundry. The spacious basement has large windows, a family room with wet bar, full bath, two additional large bedrooms, and a recreation area. An attached garage offers convenient entry from the house. Fantastic location! Don’t miss the chance to see this one today! (id:51989)
This beautifully maintained detached single-family home with double garage detached , nestled on a well-landscaped lot in a mature and sought-after neighborhood, offers a perfect blend of space and modern living with its open-concept design. The main floor features a spacious living area, a full bedroom, and a full bathroom, while the upper level boasts three generously sized bedrooms and a private balcony. With a detached back garage, proximity to all amenities, and a serene setting, this home is ideal for comfortable family living—don’t miss the opportunity to make it yours (id:51989)
This modern architectural DETACHED INFILL in the heart of WEST HILLHURST by Cityside Developments delivers a rare inner-city lifestyle w/ elevated living space across four thoughtfully designed levels offering over 4200 SQFT above grade and 5750+ sqft of overall living space. Created for buyers who want more than a beautiful home, this residence combines dramatic design, everyday comfort, and exceptional functionality w/ an ELEVATOR, 5-BEDS, 4 FULL BATHS + 2 POWDER ROOMS, a ATTACHED 3-CAR GARAGE, DUAL BALCONIES, a THIRD FLOOR LOFT, private office, gym, and dedicated wine tasting space.Step inside to a refined foyer w/ 11FT CEILINGS & sightlines that pull you toward the main living areas. At the front, a flexible den/dining space offers a beautiful setting for formal dinners, a home office, or a statement sitting room. The main floor opens into the kitchen, nook, and family room, creating a seamless layout for hosting, gathering, and daily life. The kitchen is designed as a true centrepiece, complete w/ a prep pantry w/ sink, double wall ovens, a gas cooktop, generous prep space, and a natural connection to the dining nook. At the rear, the family room is anchored by a sleek linear gas fireplace w/ a full-height stone surround, designed TV wall, and FLOATING HEARTH, while oversized windows bring in natural light and frame the home’s modern architectural lines. A custom-built mudroom, elegant powder room, and ELEVATOR access add the kind of practical function that makes the home feel as livable as it is impressive.Upstairs, the private bedroom level is designed for comfort and balance. The primary suite includes a generous walk-in closet and a luxurious ensuite, creating a calm retreat away from the main living spaces. Three additional bedrooms, two full bathrooms, and a dedicated laundry room complete this level, offering excellent separation and convenience for family life.The top loft level is where this home becomes truly memorable. Designed as an ENTERTAINM ENT LOFT w/ wet bar, this incredible upper-level space includes a private office w/ a U-shaped custom built-in desk, a powder room, and dual balconies w/ river and downtown views. It feels custom, elevated, and rare in the inner city.The lower level adds even more versatility w/ a spacious rec room, built-in wet bar, WINE TASTING AND STORAGE area, gym, guest suite, full bath, mudroom, mechanical room, and elevator access. The direct tunnel connection to the 3-CAR GARAGE adds convenience, privacy, and an exceptional level of functionality.Set in sought-after West Hillhurst, this location puts you close to the Bow River pathway system, nearby off-leash areas, West Hillhurst Park, and the West Hillhurst Community Association. Kensington’s restaurants, cafés, boutiques, & everyday conveniences are just minutes away. You’re also close to Queen Elizabeth School, Queen Elizabeth High School, SAIT, the University of Calgary, Foothills Medical Centre, Alberta Children’s Hospital, and downtown Calgary. (id:51989)
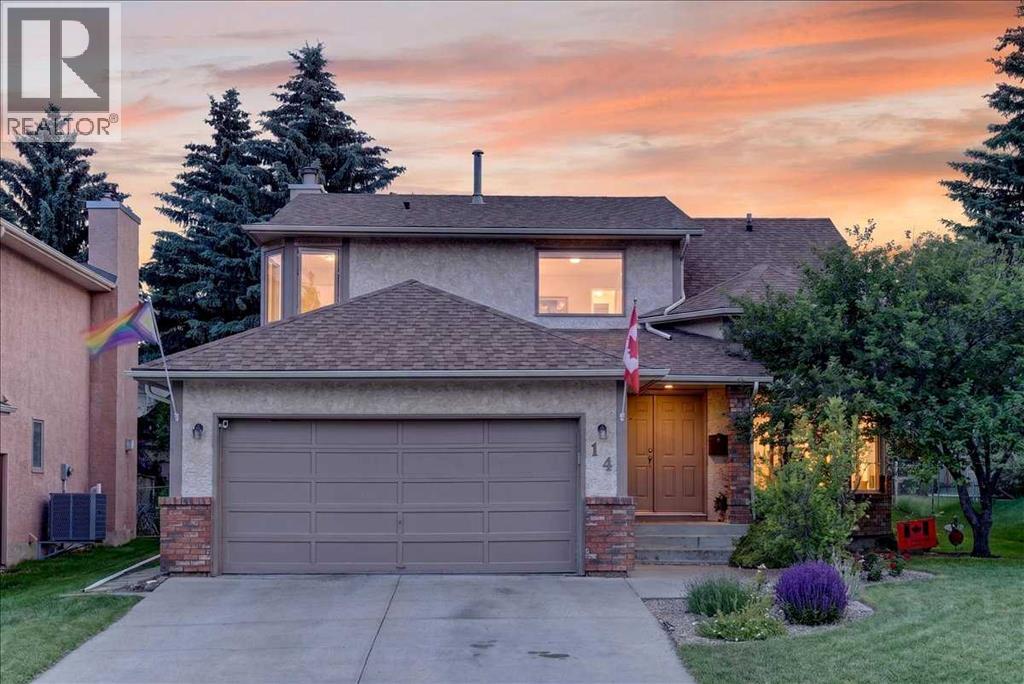
OPEN HOUSE SUNDAY JULY 12 1-3PM - This is a rare opportunity to own in a central, walkable, mature Airdrie neighbourhood offering outstanding convenience, livability, and long-term potential. Welcome to 14 Easterbrook Place in the mature and highly desirable community of Edgewater. Tucked away on a quiet cul-de-sac, this home offers a large lot and a fantastic opportunity for buyers looking to add their personal touch and create something truly special with great bones and a spacious layout. The location is truly one of the highlights. Within approximately a 15-minute walk, you can access Nose Creek Park, the Nose Creek pathway system and off-leash dog park, AE Bowers Elementary, Fuzzy Pickles Preschool, Muriel Clayton Middle School, Genesis Place Recreation Centre, and the Ron Ebbesen hockey arenas plus countless parks, fields and sports courts integrated into the area. With 4 bedrooms, 2.5 bathrooms, and just under 2,000 sq ft of developed living space, the floorplan offers plenty of room for families. The main level features a comfortable living room, formal dining area, and an additional dine-in kitchen space that flows into the family room, complete with a cozy fireplace and views of the backyard. The south-facing yard provides excellent outdoor space, and two of the upper bedrooms offer mountain views. Important updates include a recently replaced roof, triple-pane windows along the south side of the home and in the primary bedroom. Call now to book your private viewing! (id:51989)
Here is the one you have been waiting for! This large family home that has been well maintained and upgraded features over 3000 sq ft of developed space located on a quiet mature street. As you step inside you are greeted by the soaring two storey ceilings and large formal living room with huge windows leading you into the spacious main floor. Large formal dining room leads you into the kitchen with hardwood flooring, oak cabinetry, tile backsplash, and upgraded appliances with dual oven and Bosch dishwasher. Open the eating nook with garden door to the large backyard with newer composite deck and privacy glass and aluminum railings. Adjoining family room with picture window and cozy wood burning fireplace with log lighter, oak feature wall and brick facing. 2-piece powder room and convenient main floor laundry with front loading washer and dryer complete the well laid out main floor. Head upstairs to the large primary bedroom with walkthrough dual closets leading you to the renovated ensuite bathroom with quartz counters, undermount sink, soaker tub and separate shower. Good sized second and third bedrooms and adjoining updated 4-piece bathroom. Fully finished basement featuring a huge family/rec room with lots of storage, den/office space, large 4th bedroom, and 4-piece bathroom with dual sinks. Tons up upgrades over the years with Poly B replaced in 2023, new windows in 2015, and roof shingles in 2012. Private and maturely landscaped backyard with storage shed, convenient back lane access and additional RV parking pad. All this located in one of Calgary’s most desirable NW communities with great neighbors and surrounded by mature trees, scenic walking paths, and steps to excellent schools. You’ll love the convenience of being minutes from Crowfoot Crossing with endless shopping, restaurants, C-Train Station, library, and YMCA. The newly built Hawkwood Community Park features playgrounds, sports courts, skating rink, and year-round community events. Commuting is a breeze with quick access to John Laurie, Crowchild Trail, and Stoney Trail while still enjoying the peace and charm of this quiet neighborhood! (id:51989)
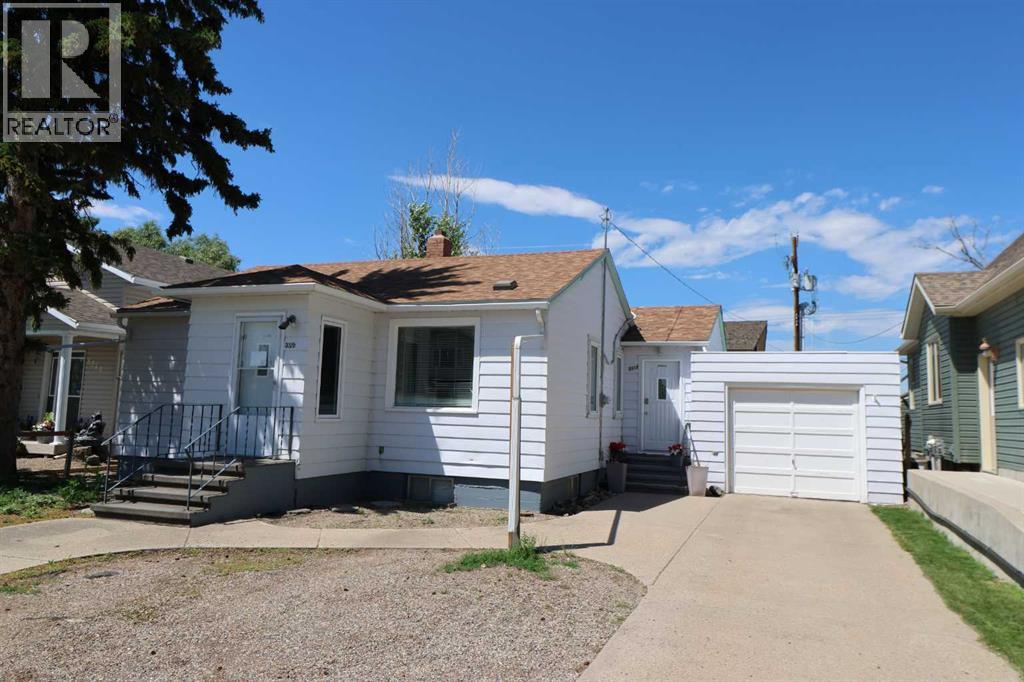
Check out this cute 4 bedroom, 2 bath home with a garage in Taber! This home has many updates over the years, call your favorite realtor today! (id:51989)
TRIPLE CAR GARAGE | WALKOUT LOT | SPICE KITCHEN | MAIN FLOOR BEDROOM & FULL BATH | DUAL PRIMARY ENSUITES | 3-BEDROOM WALKOUT BASEMENT LEGAL SUITE (UNDER CONSTRUCTION) WHICH CAN BE EASILY RENTED FOR $2500 - $3000 | OVER 4,500 SQ. FT. OF LIVING SPACE | NO HOMES BEHIND | STUNNING FARM VIEWS. Welcome to this exceptional luxury walkout home offering over 4,500 sq. ft. of total living space on a premium lot backing onto picturesque farmland with no neighbors behind, providing breathtaking views, unmatched privacy, and an incredible setting to call home. Thoughtfully crafted with luxury, elegance, and functionality in mind, this fully upgraded residence features a triple attached garage, a soaring open-to-below foyer with grand railings, oversized windows that flood the home with natural light, and an expansive driveway offering abundant parking. The main level is designed for both everyday living and entertaining, featuring two spacious living areas, a main-floor bedroom with a full bathroom, and a stunning, chef-inspired kitchen complete with premium cabinetry, quartz countertops, a large center island, and a fully equipped spice kitchen. Step outside onto the oversized rear deck with a gas line for BBQ, where you can unwind while enjoying uninterrupted farm views and spectacular sunsets. Upstairs, you'll find a spacious bonus room (currently used as a prayer room and can be removed upon request), dual primary suites, each with a private ensuite and walk-in closet, two additional generously sized bedrooms, a well-appointed 3-piece main bathroom, and the convenience of an upper-floor laundry room—offering an ideal layout for growing or multi-generational families. This smart home is loaded with premium upgrades, including Alexa Smart Home integration, Alexa-controlled switches, motorized blinds, a whole-home water filtration system, upgraded exterior lighting, an NVR surveillance system with eight exterior security cameras, a fully monitored alarm system with motion and w indow sensors (Securepol with fully paid equipment), and a premium washer and dryer. The backyard has been professionally finished with fresh loam and is ready to bring your personal landscaping vision to life. Adding even more value, the walkout basement is currently being developed into a 3-bedroom legal basement suite, creating an outstanding opportunity for future rental income, mortgage assistance, or comfortable accommodation for extended family. Luxury, space, breathtaking views, premium smart-home upgrades, and exceptional income potential come together in this one-of-a-kind property. A rare opportunity to own a truly remarkable walkout home in one of the area's most desirable locations. Book your private showing today! ***Quick Possession Available – No Additional GST! Asking Price Includes GST*** (id:51989)
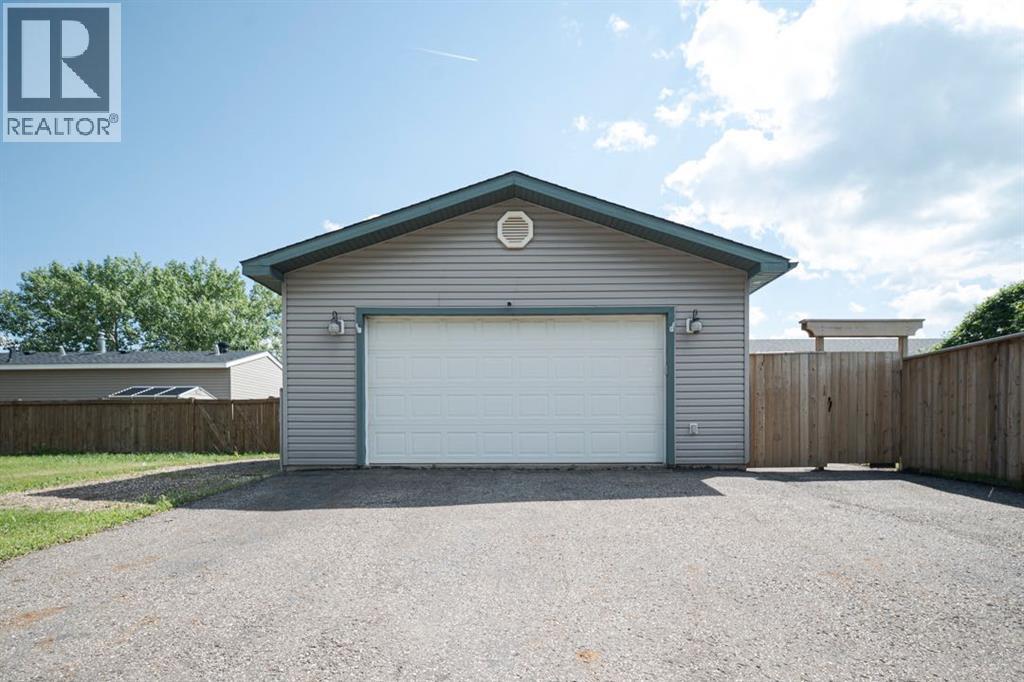
Welcome to 125 Greenwich Lane, a beautifully maintained home situated on an impressive 9,515.6 sq/ft corner lot with a massive 24 x 28 heated detached garage, two driveways, and exceptional parking for vehicles, RVs, and recreational toys. Offering a fully fenced yard, numerous updates, and a functional layout, this property is the perfect combination of space, versatility, and value. Positioned on one of the larger lots in the neighbourhood, the home enjoys a prime corner location with parking for four vehicles in the front driveway, an additional side driveway accommodating three more vehicles, plus dedicated RV parking beside the garage. The heated detached garage is a standout feature, offering 220V power with a sub panel, a garage refrigerator that will remain, and rough in plumbing for future in floor heating. The fully fenced yard, completed in 2023, creates a private outdoor retreat with a large deck, mature lilac bush, and sunshine throughout the day. Inside, the home has been thoughtfully updated with modern flooring, fresh paint, contemporary black LED light fixtures, and updated black hardware throughout. The kitchen features updated cabinetry, a functional island, white appliances, and a dishwasher replaced approximately two years ago. Additional storage has been added in both the dining area and laundry room, while the large patio door fills the home with natural light and provides easy access to the backyard. The home offers three bedrooms and two full bathrooms with no carpet anywhere, creating a clean, low maintenance living environment. The spacious primary suite is privately located at the rear of the home and features a walk in closet and a four piece ensuite complete with a jetted tub. Both bathrooms have been refreshed with updated vanities featuring modern vessel sinks. Additional updates include a new furnace replaced in October 2024, garage shingles completed in June 2025, and central air conditioning for year round comfort. Convenientl y located across from a site bus stop with quick access in and out of the neighbourhood, and adjacent to visitor parking, this property offers both convenience and functionality. With its oversized lot, exceptional garage, extensive parking, and move in ready condition, 125 Greenwich Lane is a rare opportunity for buyers looking for space inside and out. Schedule your private showing today. (id:51989)