

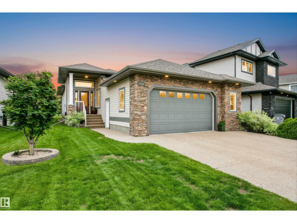
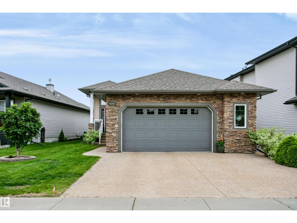
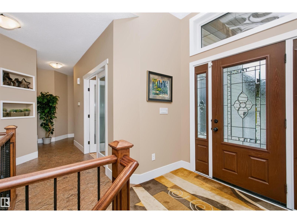
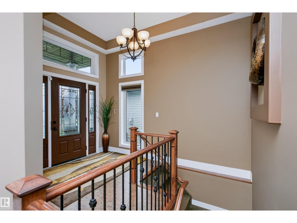
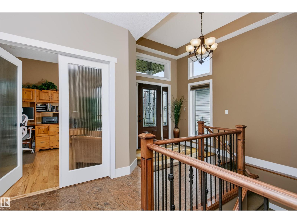
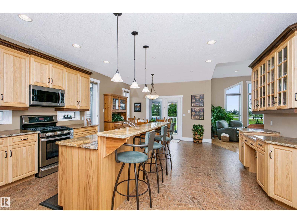
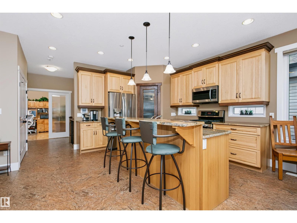
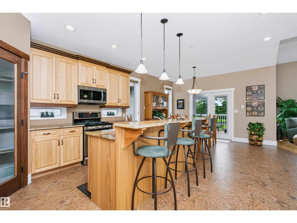
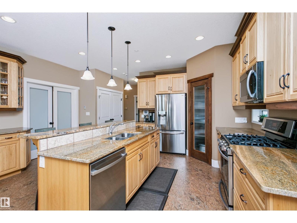
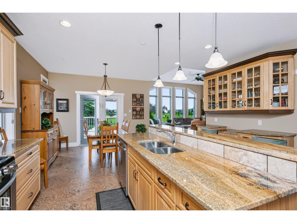
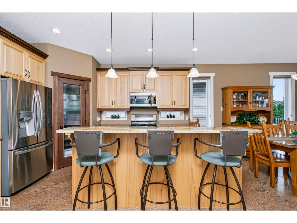
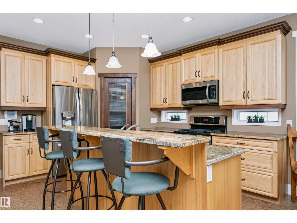
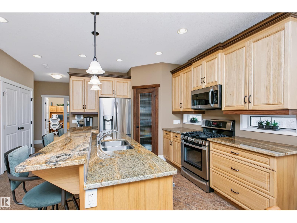
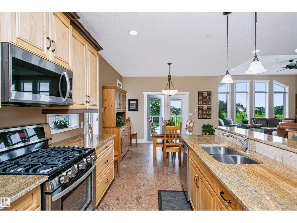
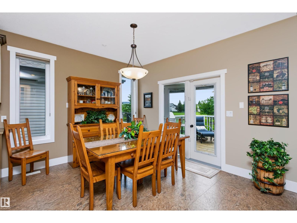
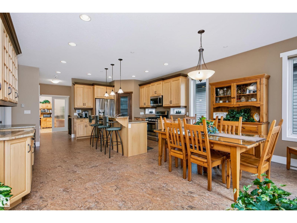
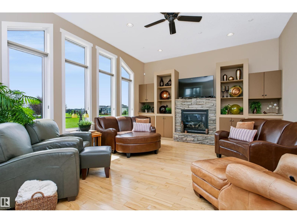
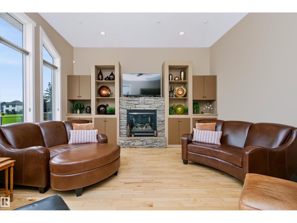
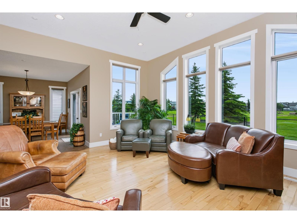
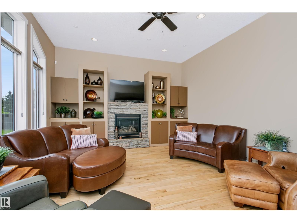
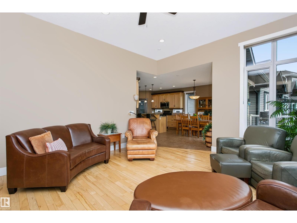
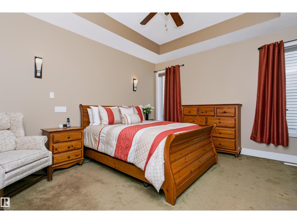
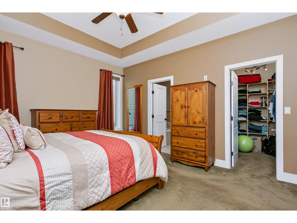
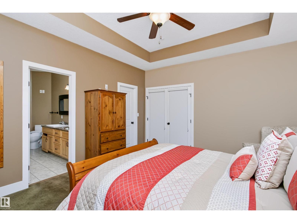
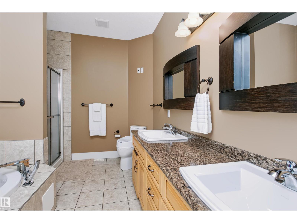
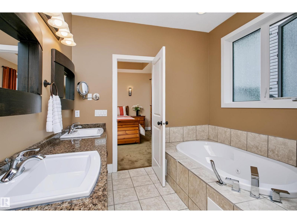
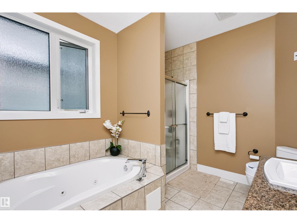
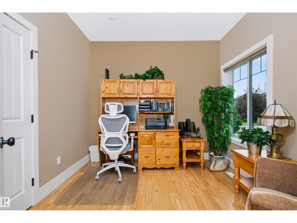
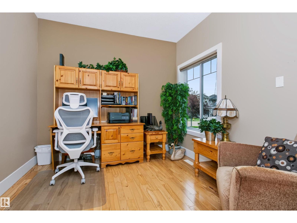
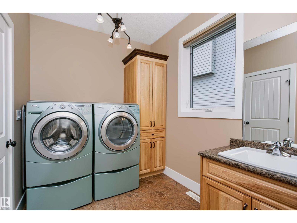
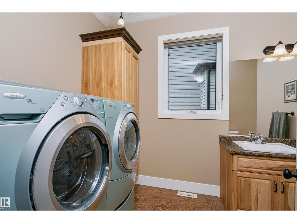
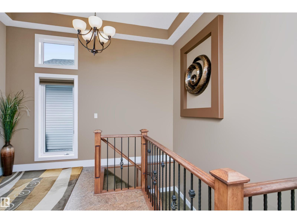
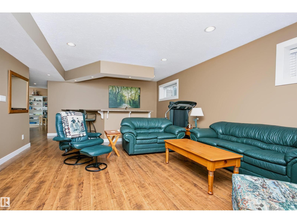
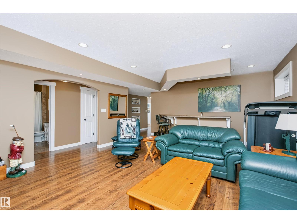
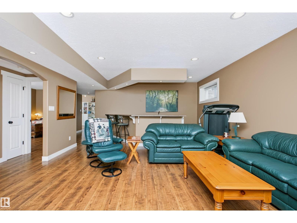
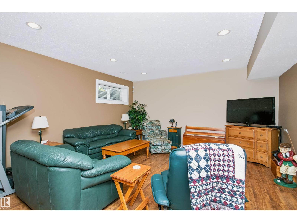
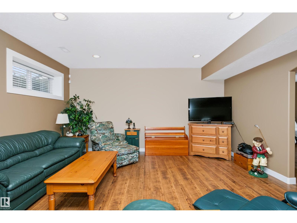
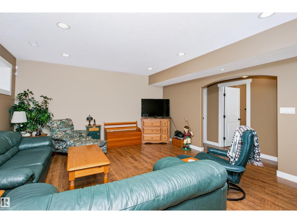
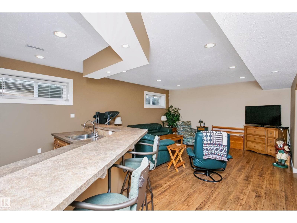
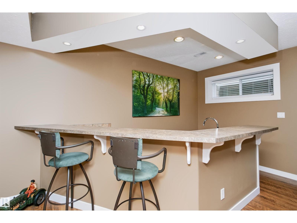
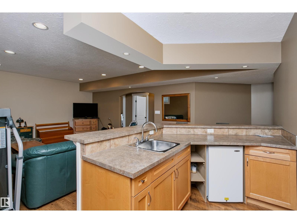
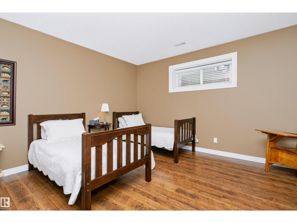
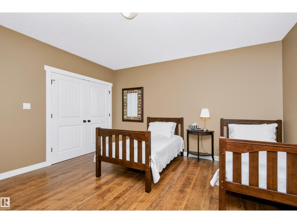
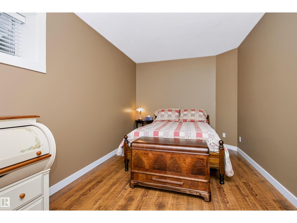
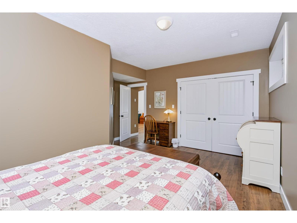
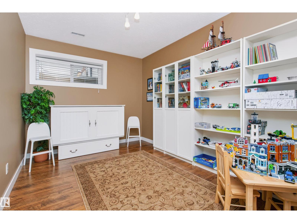
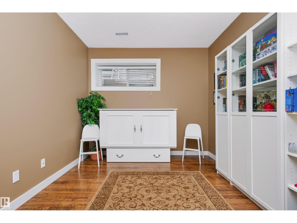
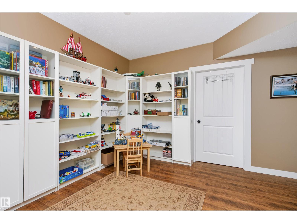
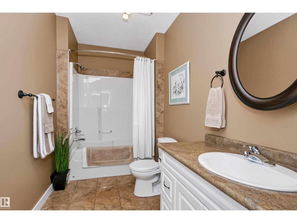
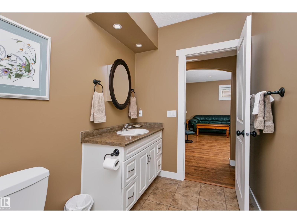
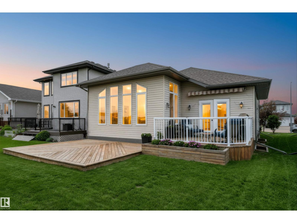
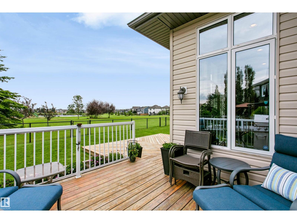
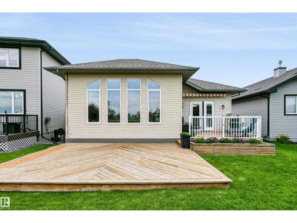
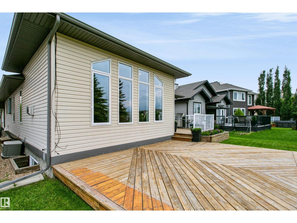
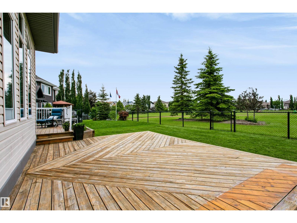
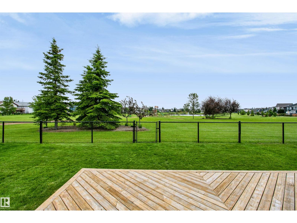
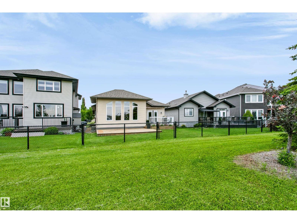
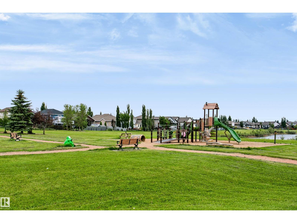
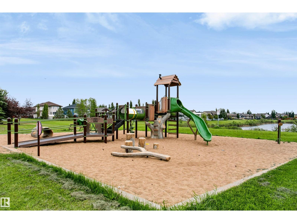
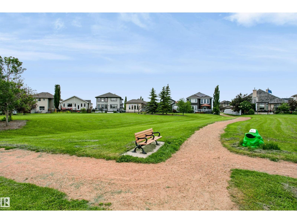
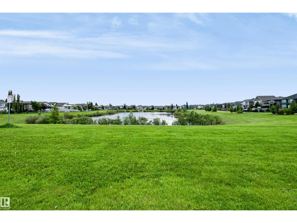
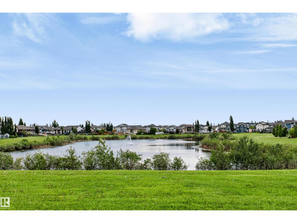
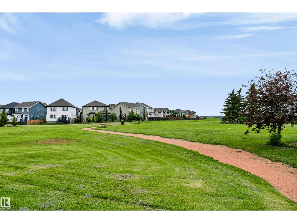
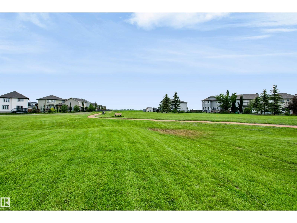
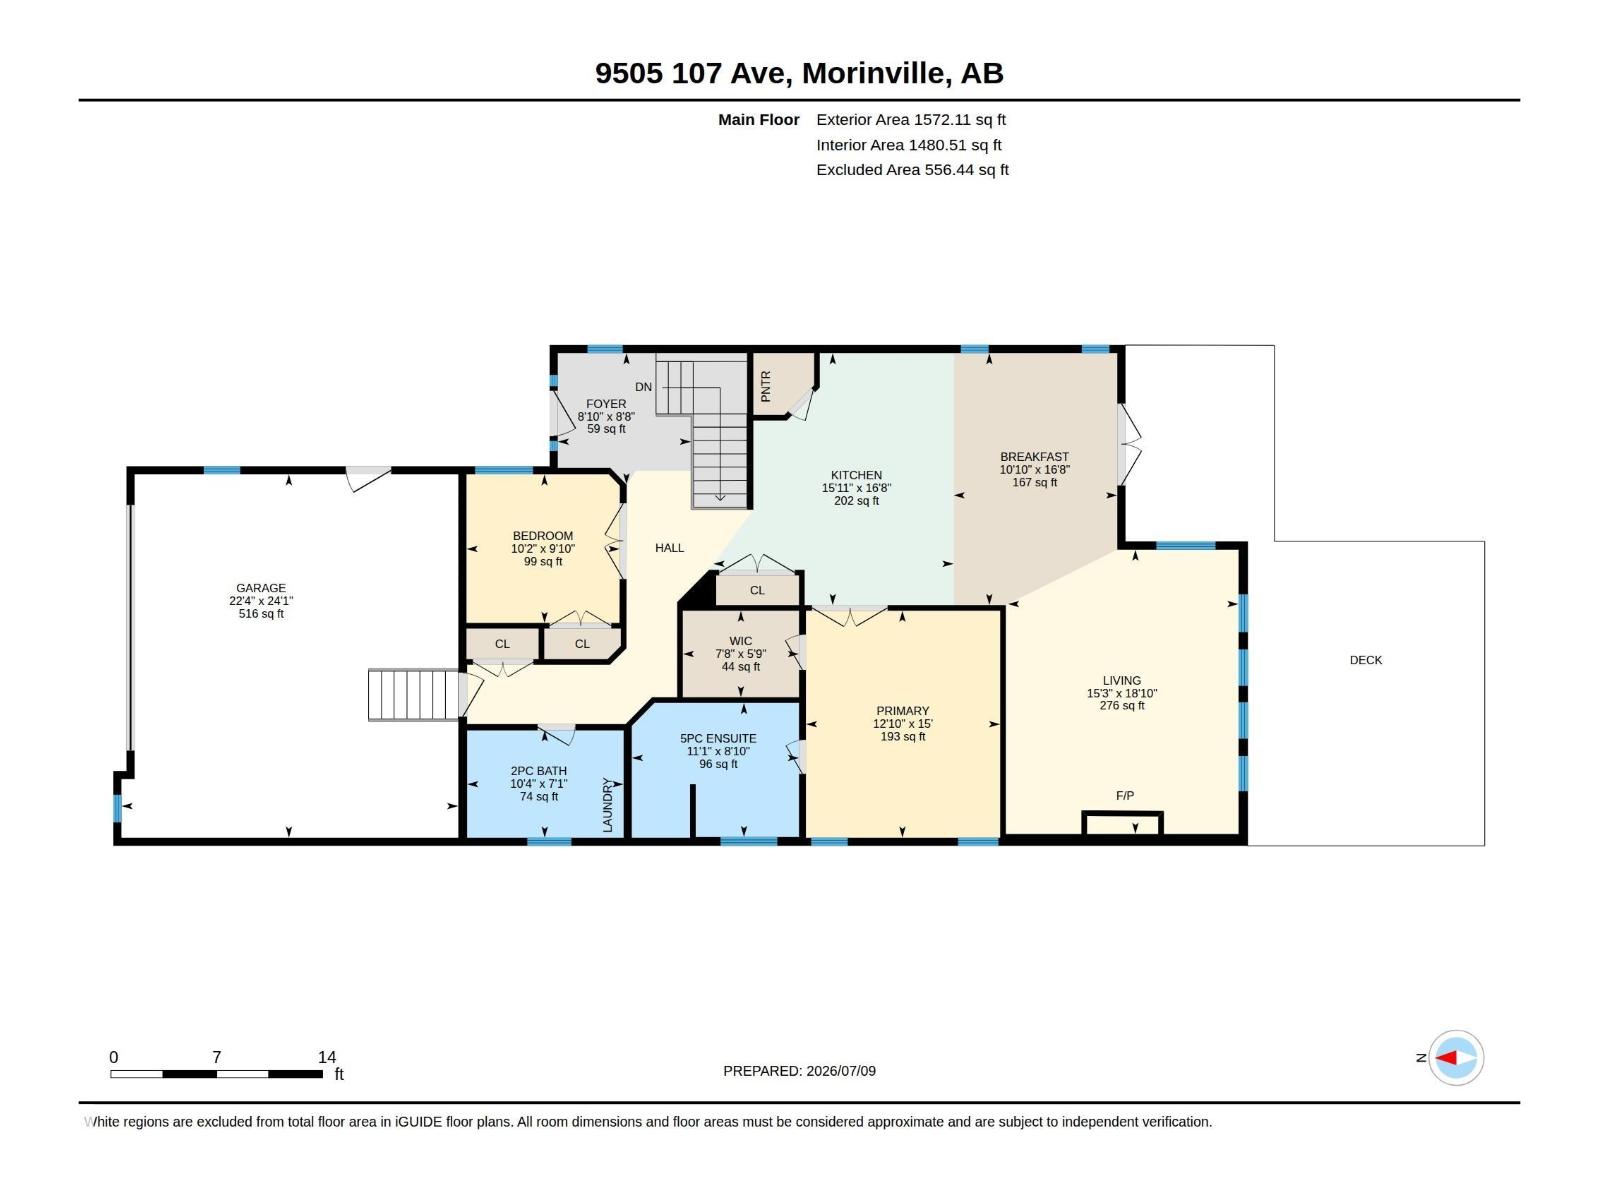
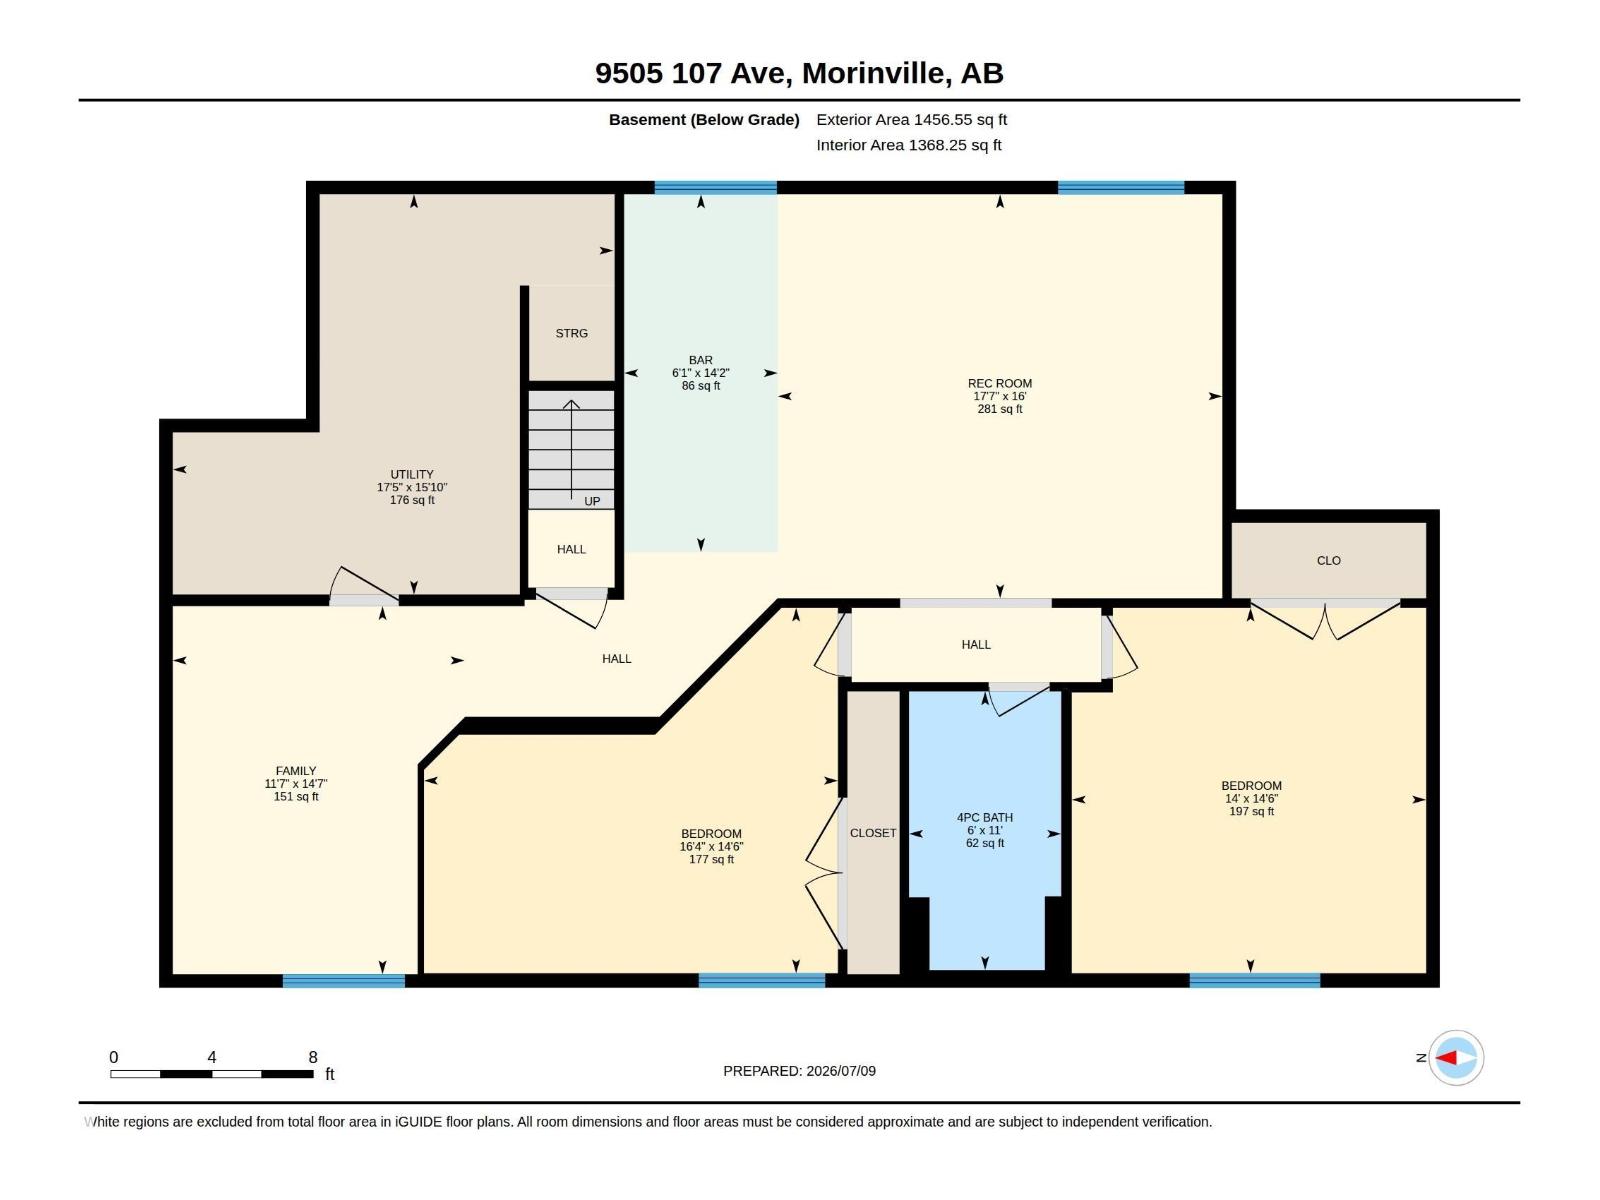
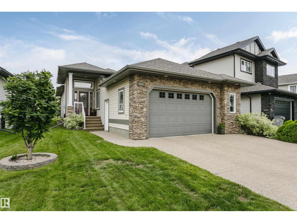
STUNNING BUNGALOW BACKING ON TO A LAKE! This well-kept, fully finished 4-bedroom home offers an impressive open floor plan with a STUNNING VIEW! The stylish kitchen features ample Hickory cabinets, a huge island, granite countertops, and a large pantry. Enjoy beautiful Hickory hardwood floors in the living room and den area, and 12x12 laminate floors in the main floor areas, a cozy gas fireplace in the living room, and a spacious dining area with garden doors leading to a 2-tiered deck that features a power awning. The primary bedroom boasts an ensuite with a jacuzzi tub, separate shower and dual sinks. Primary Bedroom also has a large walk-in closet. This level also includes a second bedroom, full bath, and main floor laundry. The spacious basement has large windows, a family room with wet bar, full bath, two additional large bedrooms, and a recreation area. An attached garage offers convenient entry from the house. Fantastic location! Don’t miss the chance to see this one today! (id:51989)
Features of 9505 107 Av
- MLS® Number E4497921
- Price $664,900
- Bedrooms: 4
- Bathrooms: 3
- Square Footage: 1480 sqft
- Property Type: House
- Neigbourhood: The Lakes (Morinville)
- Amenities Near By Playground, Schools, Shopping
- Community Features Lake Privileges
- Features Flat Site, Exterior Walls- 2x6", No Animal Home, No Smoking Home
- Parking Space Total 4
- Structure Deck
- Water Front Type Waterfront On Lake
Buildings
| Bathroom Total | 3 | Bedrooms Total | 4 |
| Appliances | Dishwasher, Dryer, Garage Door Opener Remote(s), Garage Door Opener, Microwave Range Hood Combo, Refrigerator, Gas Stove(s), Washer, Window Coverings | Architectural Style | Bungalow |
| Basement Development | Finished | Basement Type | Full (finished) |
| Constructed Date | 2005 | Construction Style Attachment | Detached |
| Fire Protection | Smoke Detectors | Fireplace Fuel | Gas |
| Fireplace Present | Yes | Fireplace Type | Unknown |
| Half Bath Total | 1 | Heating Type | Forced Air |
| Stories Total | 1 | Size Interior | 1480 Sqft |
| Type | House |
Parking
| Attached Garage |
Land
| Acreage | No | Land Amenities | Playground, Schools, Shopping |
Rooms
| Level | Type | Length | Width | Dimensions |
|---|---|---|---|---|
| Basement | Family Room | 4.44 m | 3.52 m | 4.44 m x 3.52 m |
| Basement | Den | Measurements not available | ||
| Basement | Bedroom 3 | 4.41 m | 4.27 m | 4.41 m x 4.27 m |
| Basement | Bedroom 4 | Measurements not available | ||
| Basement | Recreation Room | 4.87 m | 5.36 m | 4.87 m x 5.36 m |
| Main Level | Living Room | 5.73 m | 4.65 m | 5.73 m x 4.65 m |
| Main Level | Dining Room | 5.08 m | 3.3 m | 5.08 m x 3.3 m |
| Main Level | Kitchen | 5.08 m | 4.84 m | 5.08 m x 4.84 m |
| Main Level | Primary Bedroom | 4.58 m | 3.92 m | 4.58 m x 3.92 m |
| Main Level | Bedroom 2 | 4.41 m | 4.99 m | 4.41 m x 4.99 m |
Agents and Offices
- Linda M. Getzlaf
- Office: RE/MAX Real Estate