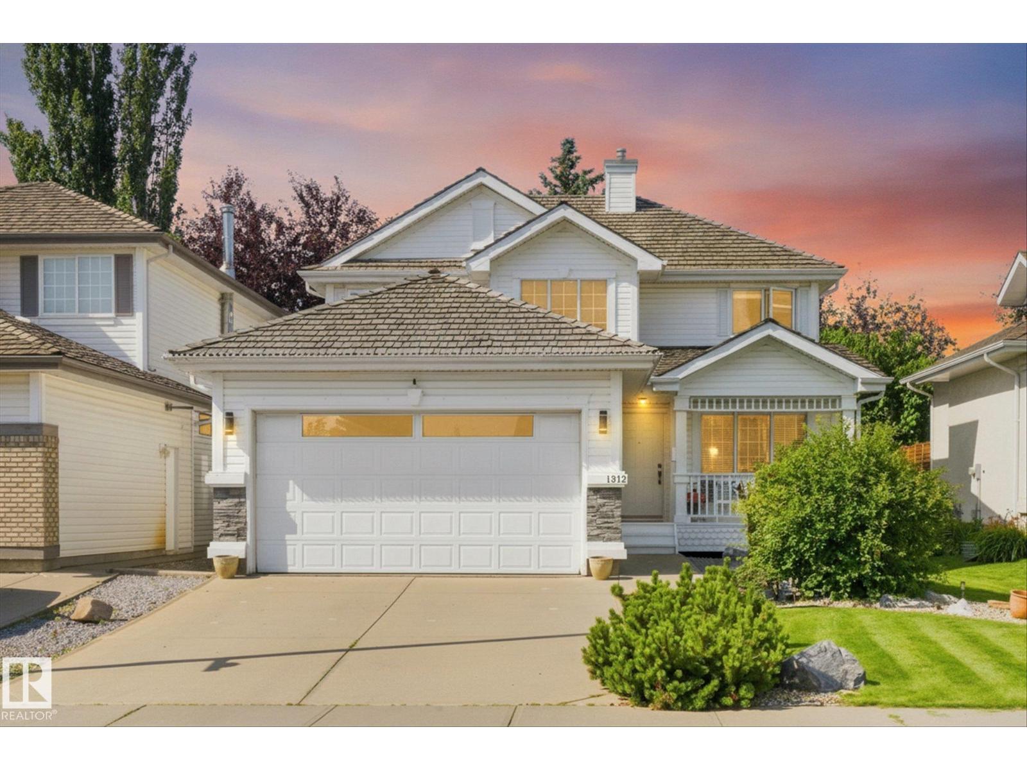
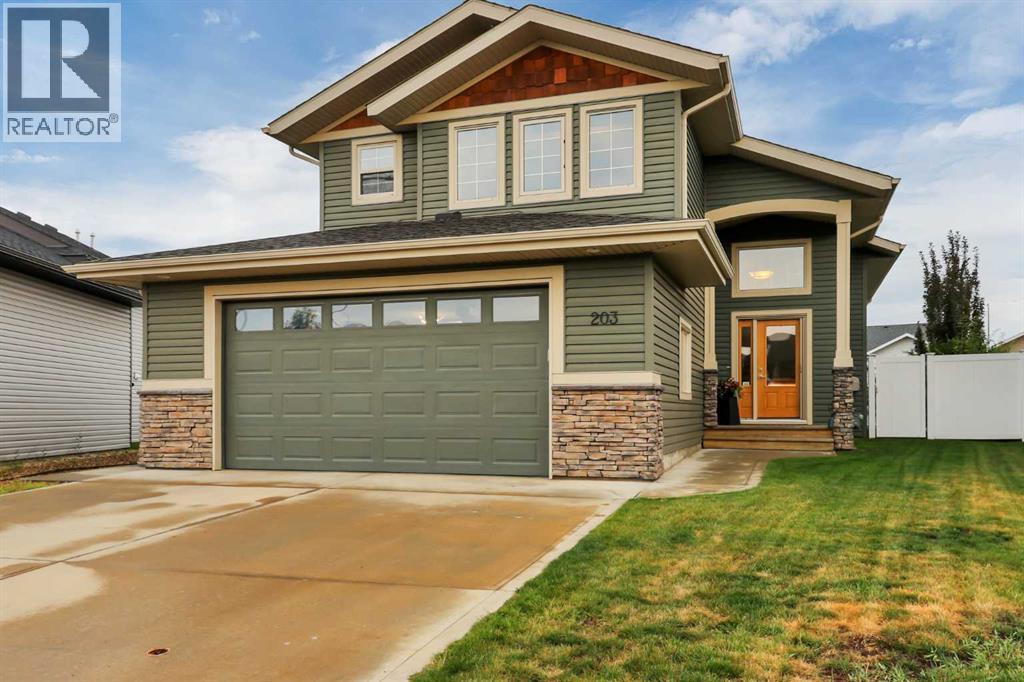
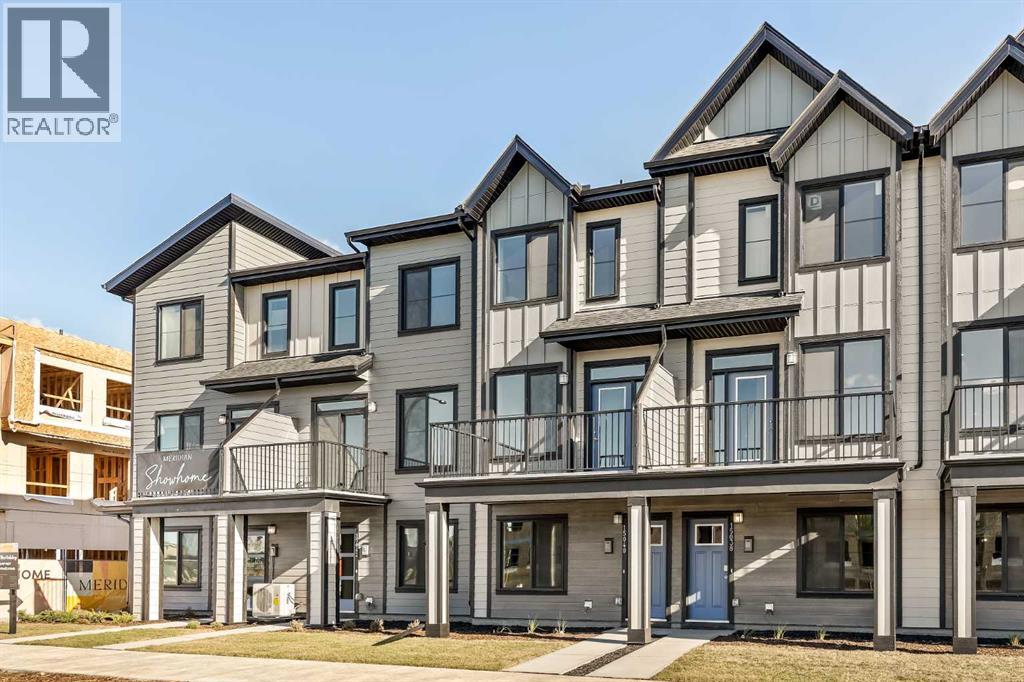
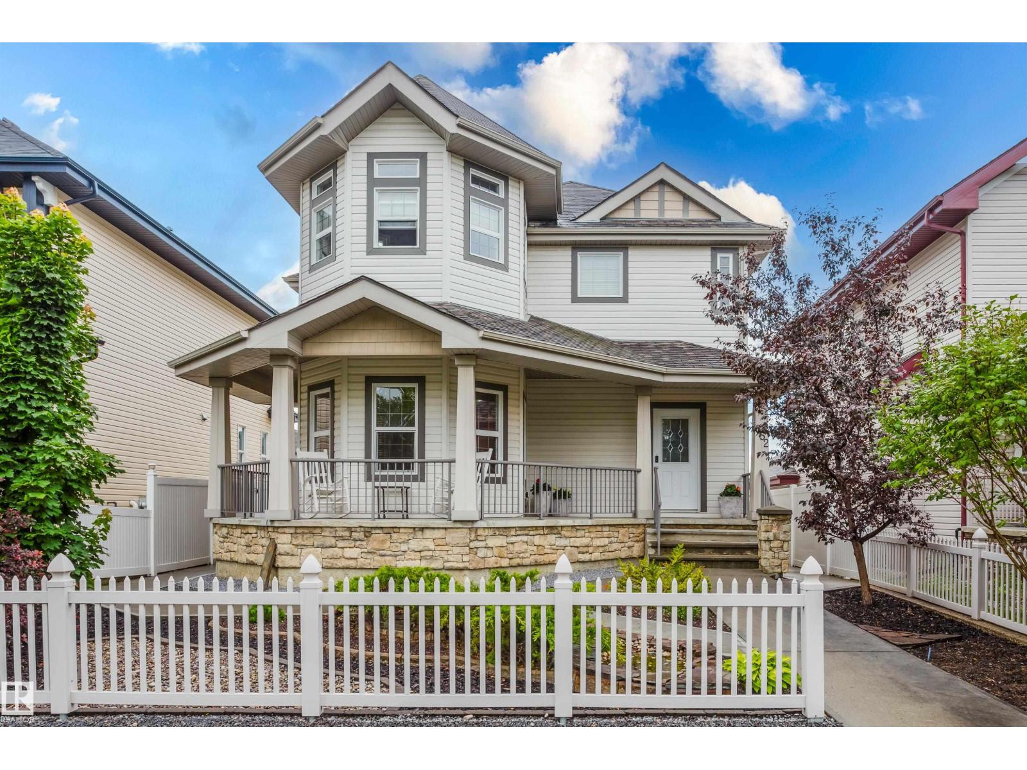
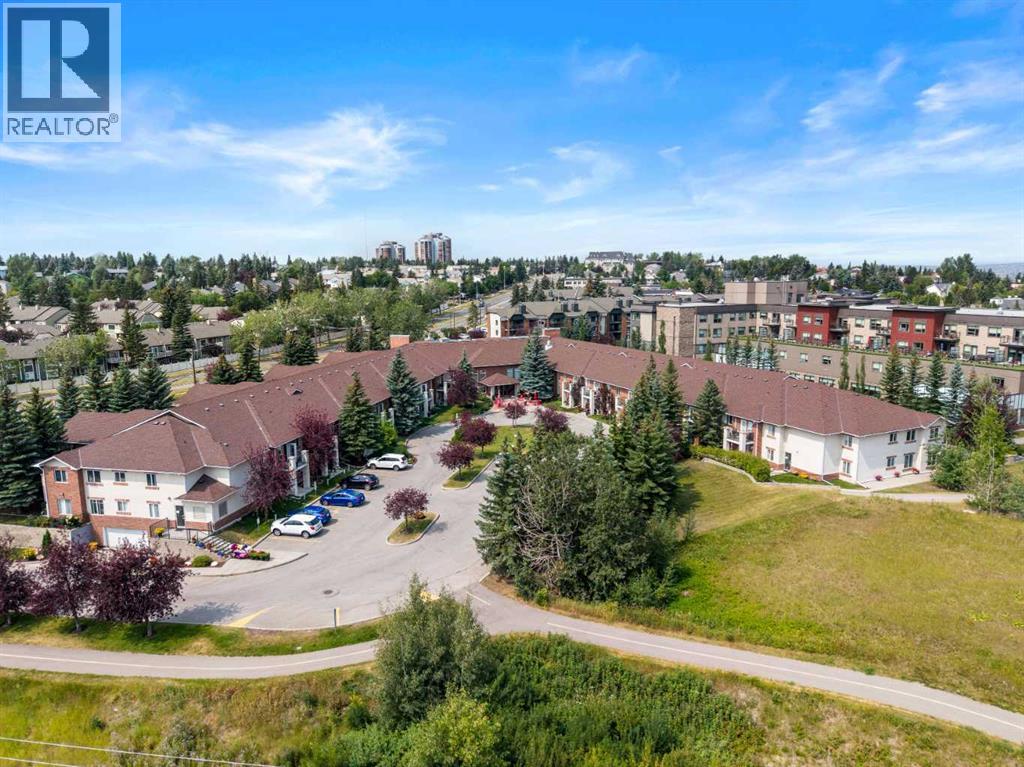
The Coimbra Building presents a rare opportunity to acquire a well-cared-for mixed-use asset in one of Ritchie’s most established and walkable communities. Positioned just minutes from Whyte Avenue, the property benefits from strong local demographics, steady foot traffic, and convenient access to transit and central Edmonton.The commercial component offers approximately 11,464 square feet of leasable area across both one- and two-storey sections. Originally constructed in 1967 with an expansion completed in 1990, the building has been consistently maintained and presents well, with no known significant deferred maintenance. The layout supports a variety of commercial uses and provides flexibility for future tenancy or repositioning.Complementing the commercial space is a separate 2.5-storey residential home on the property, configured with two updated suites. Improvements over time include upgraded windows, plumbing, electrical, and HVAC systems, supporting tenant comfort and operational reliability.The property is currently fully leased, providing immediate income stability. For investors or potential owner-users, the site also offers future optionality, with the ability to occupy space as leases transition while maintaining revenue from the existing tenancy mix.A well-located, income-producing asset offering a balance of stability, flexibility, and long-term potential in one of Edmonton’s most desirable urban communities. (id:51989)
Plan:2520972, Blk:22, Lot:2. Fully serviced industrial land• 1.00 ± acre lot• IM Zoning• Ready for immediate development• Build to suit options available• Lots are stripped and graded• Excellent geotechnical qualities• Leduc Business Park has high development standardsensuring long term integrity• Access to the High Load Corridor• Easy access to the Edmonton International Airport (id:51989)
The Property consists of a 2,900 square foot convenience store with an additional 1,893 square foot fuel canopy, situated on a 0.34-acre site. Zoned C3 “Commercial Corridor”, the Property benefits from strong visibility from Highway 60 and accessibility within Devon’s primary commercial node. Tenanted by DP Oil OP Ltd. o/a Petro-Canada, the fuel banner provides national brand recognition and consistent customer traffic. Strategically positioned along Highway 60, within Devon’s established retail corridor, the Property is surrounded by complementary commercial uses and benefits from steady local traffic and residential density in the immediate trade area. The site configuration supports efficient vehicular circulation and strong street presence, making it a key service-oriented destination within the community. (id:51989)
PRIME INVESTMENT OPPORTUNITY – 8.5% CAP RATE! Pelican Storage Facility offers an exceptional opportunity to acquire a fully leased, income-producing self-storage operation in Bonnyville. Situated on 4.74 acres, the secure, well-lit property features 64 storage units plus 30 Sea Cans, all within a fully fenced site with powered gate and convenient fob access. The sale includes the leasing management software for efficient day-to-day operations. Offering an attractive 8.5% capitalization rate, this turnkey investment provides strong current income with excellent long-term potential. An additional storage yard to the west is available for future expansion, creating an opportunity to increase storage capacity and revenue. A rare opportunity to acquire a well-established, fully occupied storage facility in the growing Lakeland market. (id:51989)
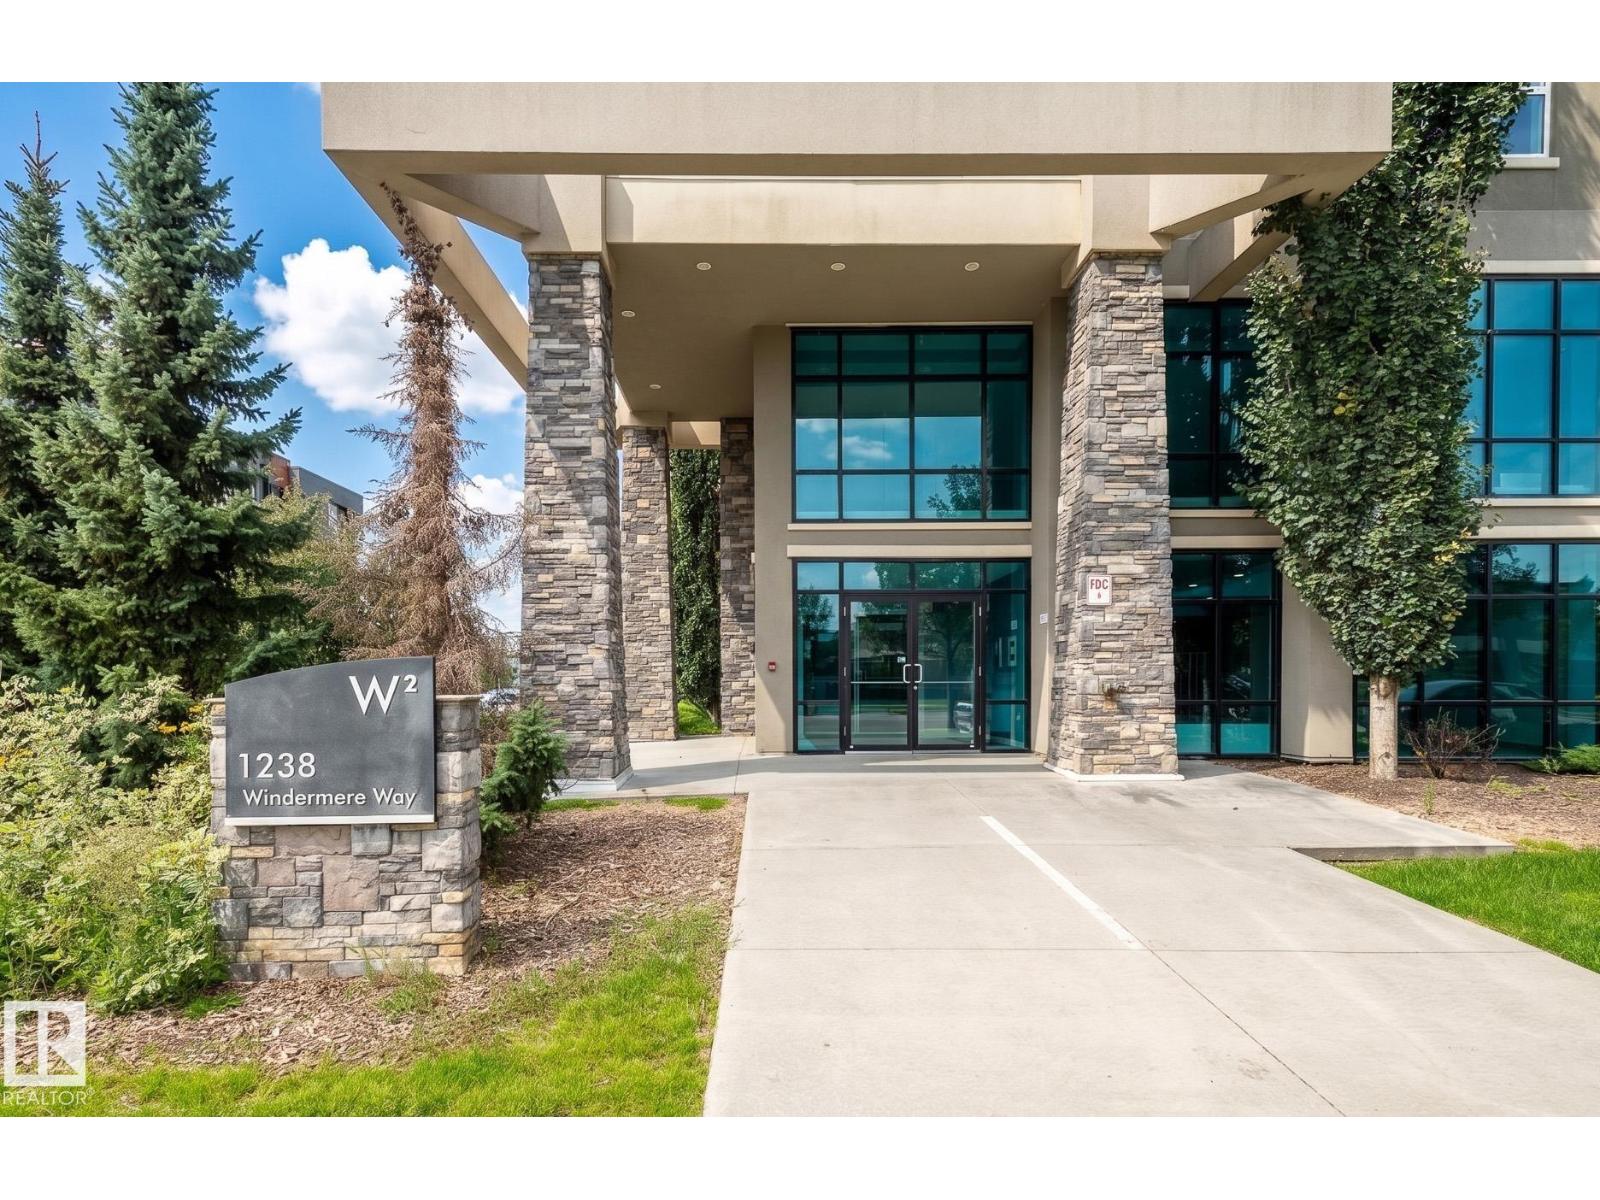
Refined elegance defines this stunning 2 bedroom, 2 bath luxury condo, where modern finishes meet effortless comfort. A spacious entryway leads to a proper dining area silhouetted by a gorgeous feature wall. The bright, thoughtfully designed kitchen featuring stainless steel appliances, gorgeous granite countertops, sleek subway tile backsplash & a peninsula island with bar seating—perfect for entertaining. The sunkissed living room is framed by large windows which opens to your adorable outdoor space. The spacious primary suite easily accommodates a bed for a king & offers a large walkthrough closet leading to a 3-piece ensuite. The 2nd bedroom is ideal for guests, a home office or gym. Insuite laundry & heated underground parking add everyday convenience. Enjoy the peace & privacy of a quiet concrete building with only one neighbouring unit. Ideally located in the heart of Windermere, close to every amenity you could need plus walking paths & a tranquil pond right in your backyard. Simply perfection! (id:51989)
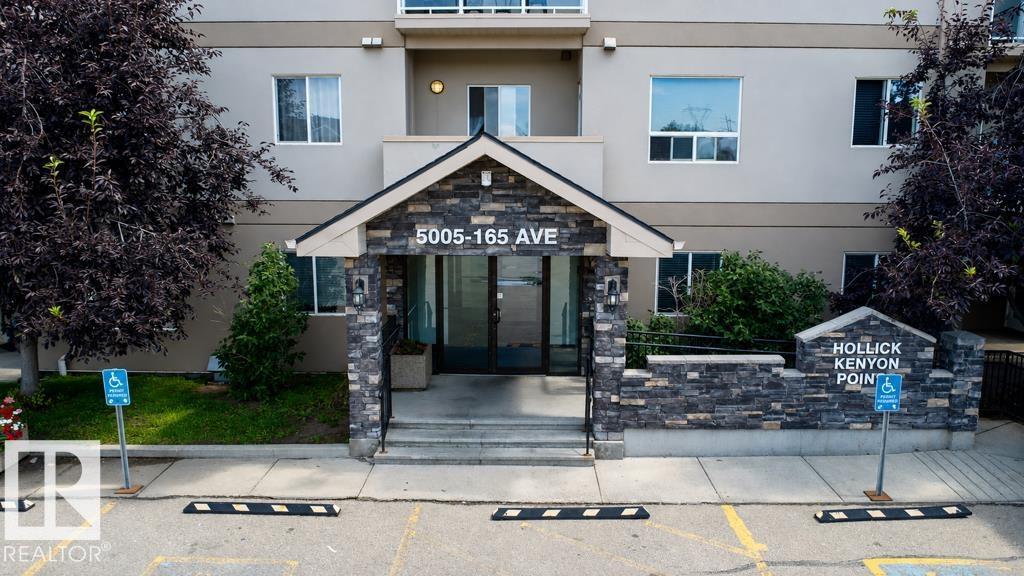
Welcome to this bright and spacious 2-bedroom, 2-bathroom open-concept condo in Hollick Kenyon Pointe! Designed with one of the building’s most generous layouts, this home offers fantastic room to spread out and a seamless daily flow. The front entrance provides great storage space and opens into a sunlit kitchen complete with classic oak cabinetry, durable tile flooring, and plenty of counter space. The adjacent living room features easy-care laminate flooring and leads directly out to your private balcony. The primary suite comes featuring a walk-through closet and its own private ensuite, while the generous second bedroom is ideally placed next to the second full 4-piece bathroom. Complete with in-suite laundry, an assigned parking stall, and access to the building's exercise facility. Unbeatable location just steps from local shopping, parks, public transit, and fast access to Anthony Henday Drive! (id:51989)
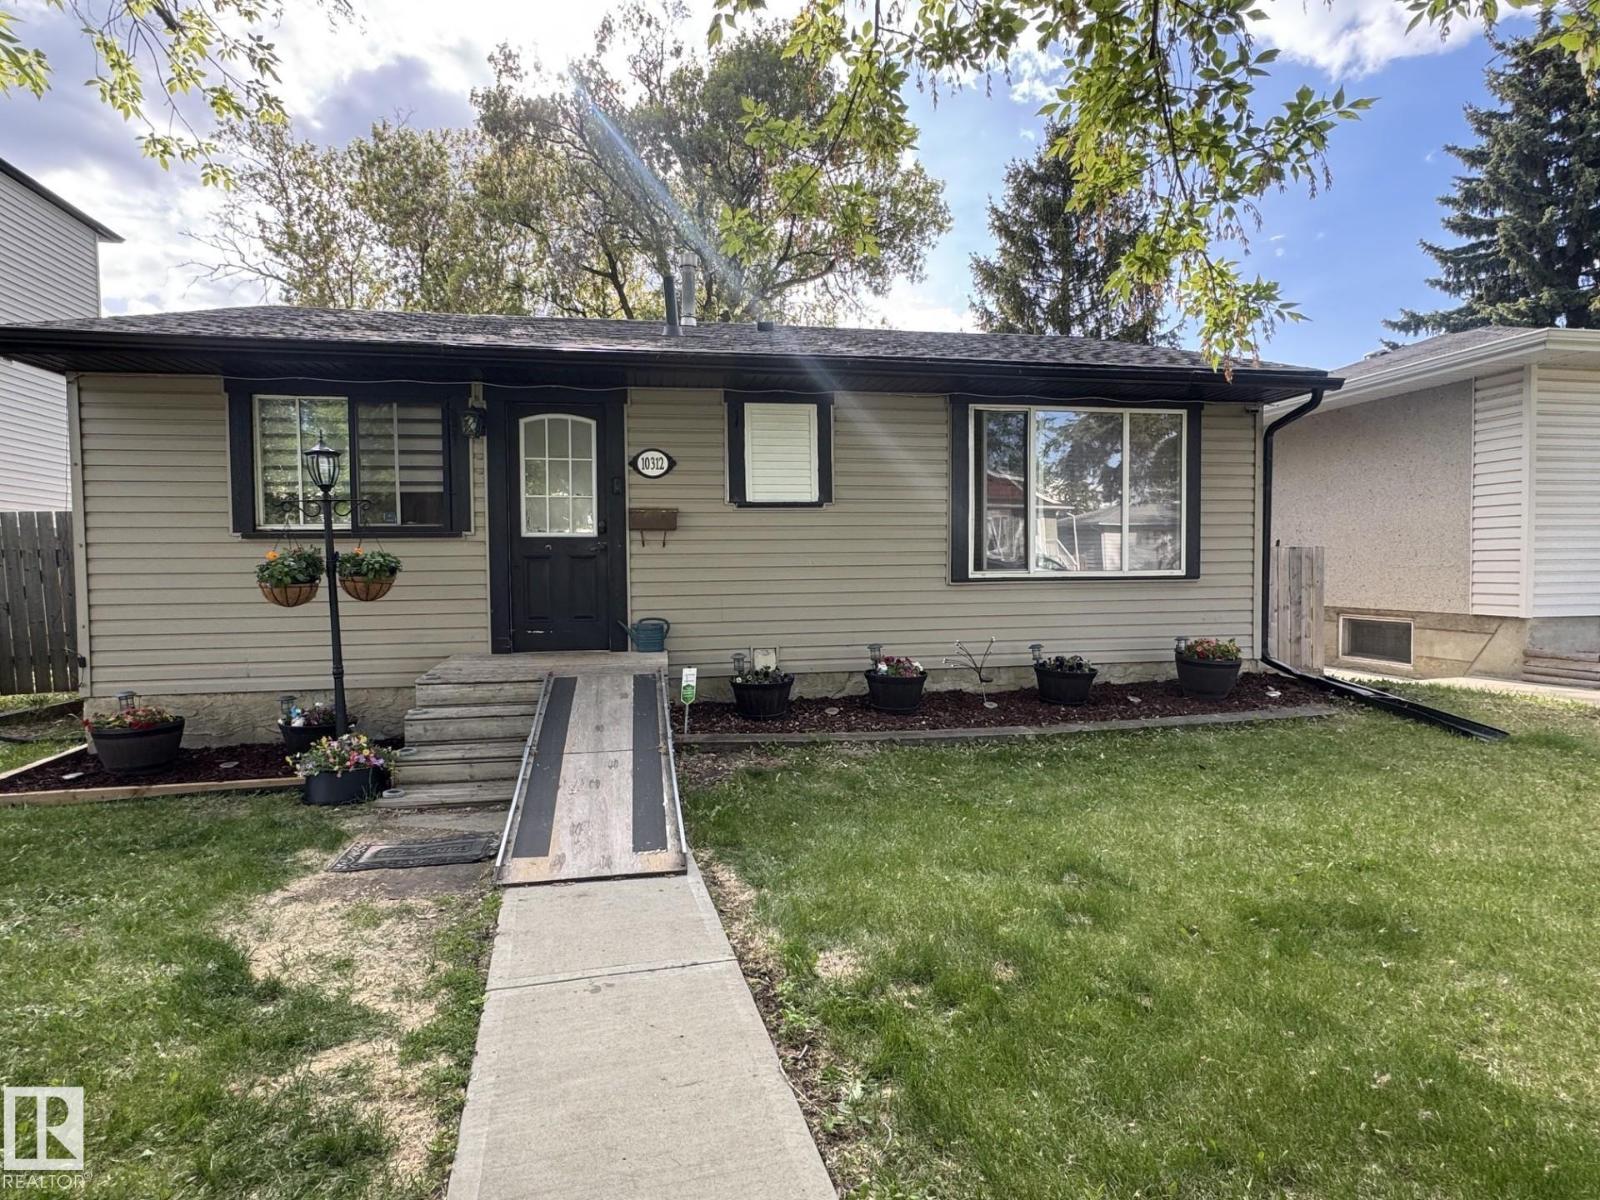
Welcome to 10312 154 Street, a prime location in the heart of West Edmonton—perfect for anyone looking for a smart investment! This property is steps from the future LRT expansion, offering convenient commuting and strong long-term growth potential. Families will love the nearby schools, parks, and playgrounds, while shoppers and food lovers will enjoy being only minutes from restaurants, cafés, and major retail along Stony Plain Road. With solid fundamentals and a highly walkable location, this is an outstanding chance to build equity, renovate, or add to your real estate portfolio. (id:51989)
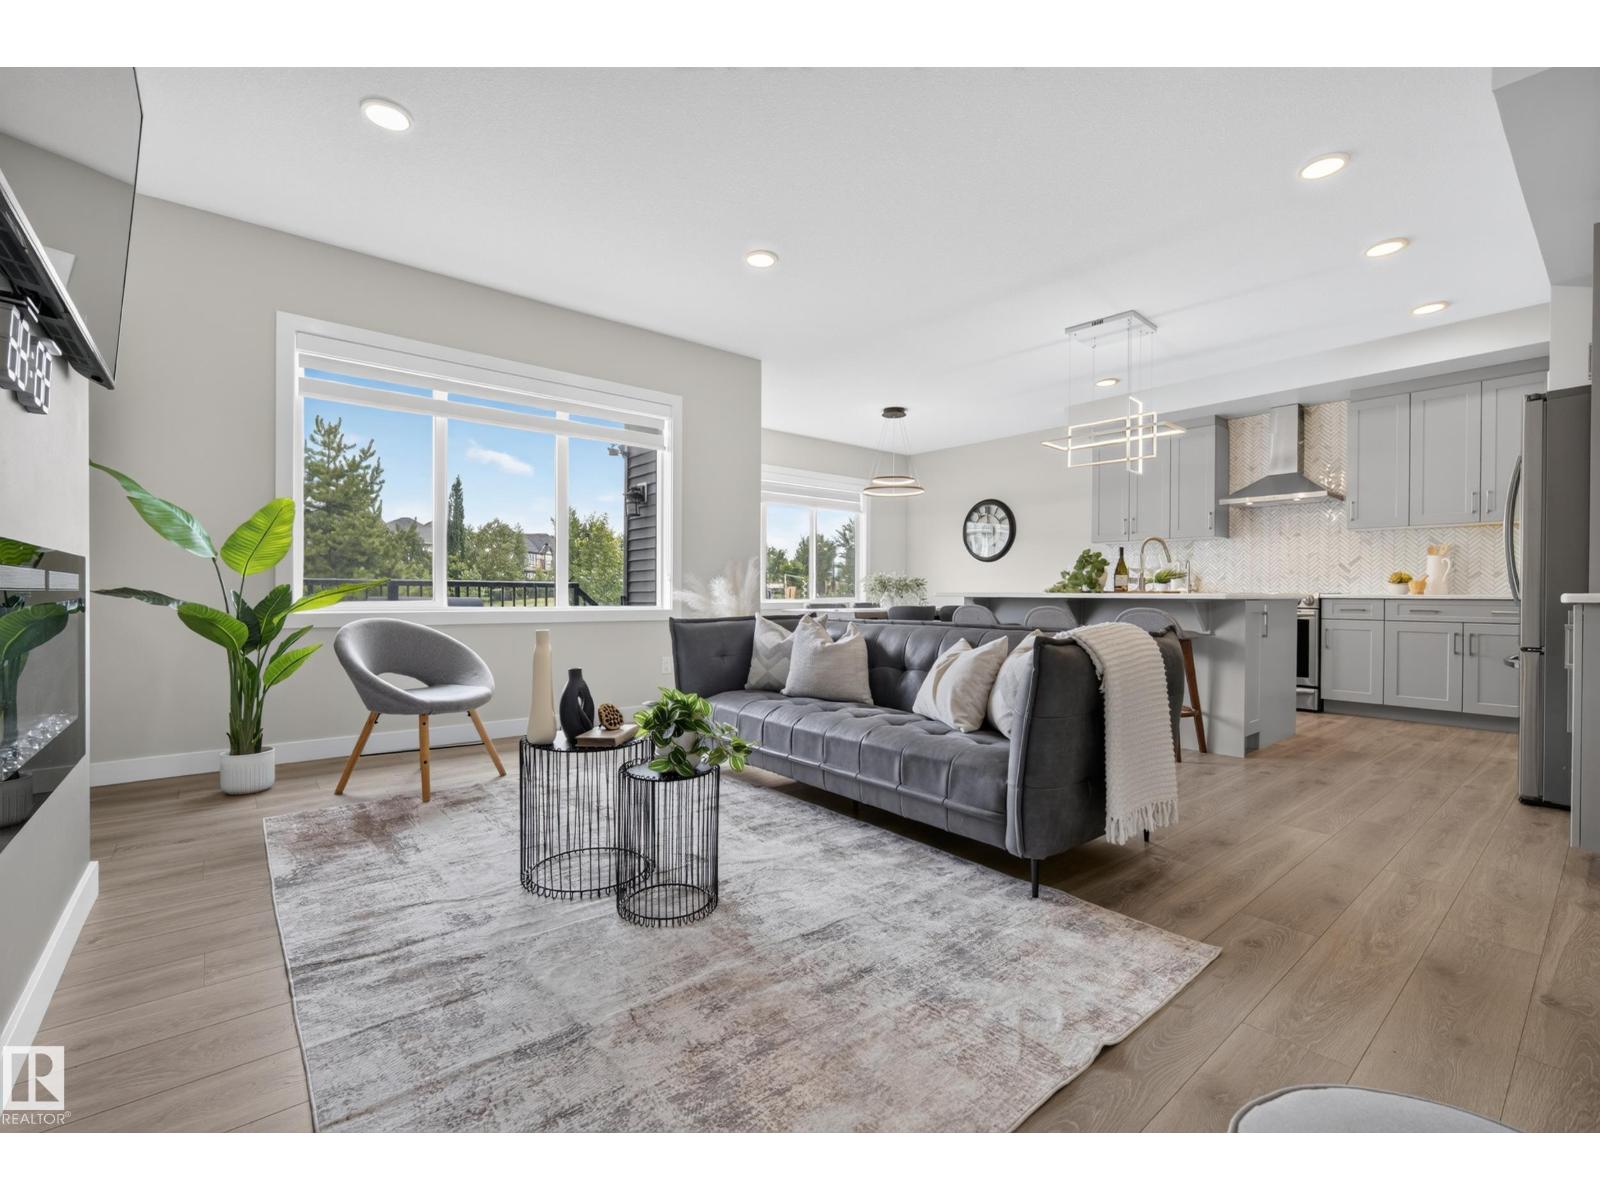
* 7 things to Remember! * 1.Over 2,300 sq ft beautifully maintained home in FAMILY-FRIENDLY KESWICK ON THE RIVER, backing onto PEACEFUL GREEN SPACE & MATURE TREES. 2. KITCHEN TO IMPRESS – Featuring HIGH-END APPLIANCES, Quartz countertops, an elegant HERRINGBONE BACKSPLASH & a spacious WALK-THROUGH PANTRY 3. NO CARPET THROUGHOUT, INCLUDING THE STAIRS, with stylish laminate flooring offering PRACTICAL, LOW-MAINTENANCE LIVING. 4.A STYLISH FIREPLACE & OVERSIZED WINDOWS bring the outdoors in, while the bright dining area opens directly onto the deck. 5. PRIMARY RETREAT – Enjoy GREEN SPACE VIEWS, a generous WALK-IN CLOSET & SPA-LIKE ENSUITE with SEAMLESS GLASS SHOWER, DOUBLE VANITY, Quartz countertops & corner windows. 6. BRIGHT & FUNCTIONAL – Upper-level BONUS ROOM, TWO spacious bedrooms, full bath & convenient SECOND-FLOOR LAUNDRY. 7.PIE-SHAPED BACKYARD with direct WALKING TRAIL ACCESS to TWO PONDS. Close to SCHOOL & PLAYGROUND + A/C, EV CHARGER, GARAGE FLOOR DRAIN & UPGRADED LIGHTING FIXTURES.*Move in Ready* (id:51989)
Welcome to Twin Brooks! Nestled between the scenic Whitemud Creek & Blackmud Creek Ravines, this neighbourhood provides endless walking & biking trails steps from your front door! With just over 3100 sq of finished living space, this immaculate home is situated on a quiet street in this highly desirable area. Perfect for growing families, this property offers an open concept living/dining area with hardwood & stone floors. A cozy fireplace in the family room for chilly winter nights. The kitchen features new granite counters & SS appliances & gas stove. A newer deck awaits you off the kitchen into the fully fenced yard. Mature trees behind give you privacy to enjoy the outdoors. Main level also has a formal living room and den. Upstairs you'll find 2 bedrooms with a jack & jill 4 pc bath, a large primary bedroom, complete with walk in closet & newly renovated ensuite. Downstairs you'll find a fully renovated basement with rec room, gym, bedroom & 3 piece bath. Double attached garage. Minutes off AH Drive. (id:51989)
FULLY DEVELOPED 5 BEDROOM, 3 BATHROOM MODIFIED BI-LEVEL ~ HEATED OVERSIZED DOUBLE ATTACHED GARAGE + RV PARKING ~ LARGE WEST FACING PIE LOT ~ Covered front entry welcomes you to this well cared for home ~ Step into the foyer with tile flooring, high ceilings, and convenient access to the attached garage ~ Fanned stairs lead to the main floor with vaulted ceilings and laminate flooring ~ The kitchen offers an abundance of two-tones cabinets with extra large drawers, stone countertops including an island with an undermount sink, eating bar and pendant lights above, plus a stylish tile backsplash, walk-in corner pantry, and stainless steel appliances ~ The spacious dining room has large west-facing windows and offers plenty of room for a large dining table, making it an ideal space for family meals and entertaining ~ The living room is a warm and inviting space, featuring vaulted ceilings, large west-facing windows that fill the room with natural light, a cozy fireplace and a garden door leading to the partially covered deck and sunny backyard ~ 2 main floor bedrooms are both a generous size and are separated by the centrally located 4 piece main bathroom ~ Open staircase leads to the private primary bedroom located on it’s own level featuring vaulted ceilings, large windows, a walk-in closet with built in organizers and an ensuite with a walk-in shower ~ The fully finished basement with large above grade windows offers exceptional living space, featuring a large family room with space for a sitting area and games table, 2 ample size bedrooms including one with a cheater door to the 3 piece bathroom, laundry and tons of storage space ~ This home also offers the year-round comfort of central air conditioning and basement in-floor heating ~ Oversized double attached garage is insulated, finished with painted drywall, has built-in shelving, and a convenient man door to the backyard ~ The large west-facing pie lot offers an abundance of outdoor space, with durable vinyl fencing, mature trees (fruit) and shrubs, raised garden beds, partially enclosed storage beneath the deck, and ample room for an additional garage (subject to the required approvals) ~ Walking distance to schools, parks and playgrounds just steps away, close to walking trails, shopping, dining and all other amenities ~ Pride of ownership is evident! (id:51989)
LIMITED TIME PROMOTION: Purchasers can choose 2 of 3 exclusive incentives: free A/C supply and installation, free condo fees for 2 years, or $5,000 towards window coverings. Welcome to the Gillespie II by Brookfield Residential, located in the vibrant Meridian development of Livingston. Offering over 1,100 sq. ft. of thoughtfully designed living space, this 2-bedroom, 2.5-bathroom row townhome combines modern style with everyday functionality and includes a double attached tandem garage. The lower level provides a welcoming entryway with access to the double attached tandem garage, offering secure parking and additional storage. Stairs lead directly to the main living level. The main floor features a bright open-concept layout, with the living area flowing seamlessly into the dining space and kitchen. The upgraded kitchen is complete with a large island, pantry, chimney hood fan, upgraded gas range, island pendants, and ample cabinetry and prep space. A private balcony extends the living area outdoors, while a convenient 2-piece powder room completes the main level. On the upper level, the spacious primary bedroom features a walk-in closet and a 3-piece ensuite with an upgraded one-piece walk-in shower. A second bedroom with its own 4-piece ensuite provides added comfort and privacy, while the upper-level laundry room adds everyday convenience. Outside, the home includes a private balcony, BBQ gas line, and west-facing exposure. Additional upgrades include cabinet crown and risers, A/C rough-in, and thoughtful interior selections throughout. Located in Livingston’s Meridian development, residents enjoy access to parks, playgrounds, pathways, and the Livingston Hub, along with convenient access to major roadways and nearby amenities. This Gillespie II offers a smart and stylish layout in a growing community designed for modern living. Backed by both Brookfield Residential's builder warranty and Alberta New Home Warranty coverage, this exceptional home offers modern c omfort, future flexibility, and peace of mind for years to come. **Please note: Photos are not an exact representation of the property for sale. (id:51989)
Beautiful 2-storey in desirable Lakeland Ridge is the perfect place to call home! Offering an ideal blend of space, comfort & convenience, just minutes from Millennium Place, schools, parks, shopping, Baseline Road & everyday amenities. The bright, open-concept main floor features a spacious great room with a cozy natural gas fireplace, large picture window & and large kitchen complete with a centre island, corner pantry, updated countertops, newer sink & hands-free faucet. Massive den at front of home. Upstairs you'll find a generous bonus room, a spacious primary retreat with ensuite, 2 additional bedrooms & a 4-piece family bath. Additional features include central A/C, built-in speakers, outdoor patio speakers, Hunter Douglas window coverings, central vac rough-in, an attached garage at back of home with a gas heater & added man door. Outside, enjoy the large front veranda, widened driveway, exposed aggregate walkways, vinyl fencing & a beautifully landscaped front & back no-maintenance yards. (id:51989)
Secure one of the MOST DESIRABLE UNITS IN LEGACY ESTATES (PATTERSON) THAT FEATURES A PRIME MAIN LEVEL LOCATION, TITLED HEATED UNDERGROUND PARKING STALL, A RARE EXTRA TITLED STORAGE LOCKER & ONE OF THE FEW UNITS WITH PRIVATE OUTDOOR ENTRANCE THAT HAS A PAVED PATHWAY TO THE DOOR . Welcome to worry free, 55+ ADULT LIVING in the prestigious & beautifully maintained Legacy Estates complex. Tucked away at the end of a quiet, no thru road next to scenic nature paths and green spaces, this bright & inviting complex offers the perfect blend of active community life & quiet privacy. This rare main level floor plan stands out from the rest. What makes this home truly unique is its unmatched convenience & privacy. Enjoy the freedom of your own private exterior entrance so you can come & go. You can unload groceries straight to your door without ever stepping foot inside the main complex. Plus, experience the peace of mind of sharing only one wall with neighbors and having a guest suite conveniently located across the hall. Impeccably maintained and move-in ready, this condo features recent fresh paint, updated light fixtures throughout, & a gorgeous, & recently renovated stunning main bathroom . When you step inside, you will notice the bright, spacious entry leading to an open concept living & dining area. Basking in the warm southern sun, the main living space features large windows with stunning built in shutters. This is a fantastic space to host friends and family or simply a great place to sit back and relax. The kitchen is a chef's delight with bright white cabinetry, new hardware, a newer sink and newer microwave hood fan, a walk-in pantry with extra shelving, & a matching moveable island for flexible prep space. There is tons of cabinetry & lots of counter space. The renovated 4-piece main bathroom is packed with extra storage cabinets. The primary bedroom is a retreat with ample space & a large closet, while the second bedroom located on the opposite side of the home for privacy is equally spacious & makes a great flex space for a bedroom for guests, a stylish home office, or a den. The options are endless. This condo is also complemented by the everyday convenience of in suite laundry. Step outside onto your private patio to enjoy the surrounding greenery and walking trails. Whether you are looking to participate in community activities or simply enjoy the comfort of your own home this complex has so much to offer. The amenities in the complex are spectacular including; a fitness room, games room, library, hair salon, visitor parking, visitor guest suite, and a stunning dining and social lounge with a grand fireplace. WITH ALL UTILITIES INCLUDED IN YOUR MONTHLY CONDO FEES (HEAT,WATER,SEWER & ELECTRICITY) and major retail hubs like Sobeys, West Hills, and West Springs just minutes away, this is the ultimate lock and leave snowbird retreat or the wonderful, carefree place you've been waiting to call home in one of Calgary's most desirable adult living communities. (id:51989)
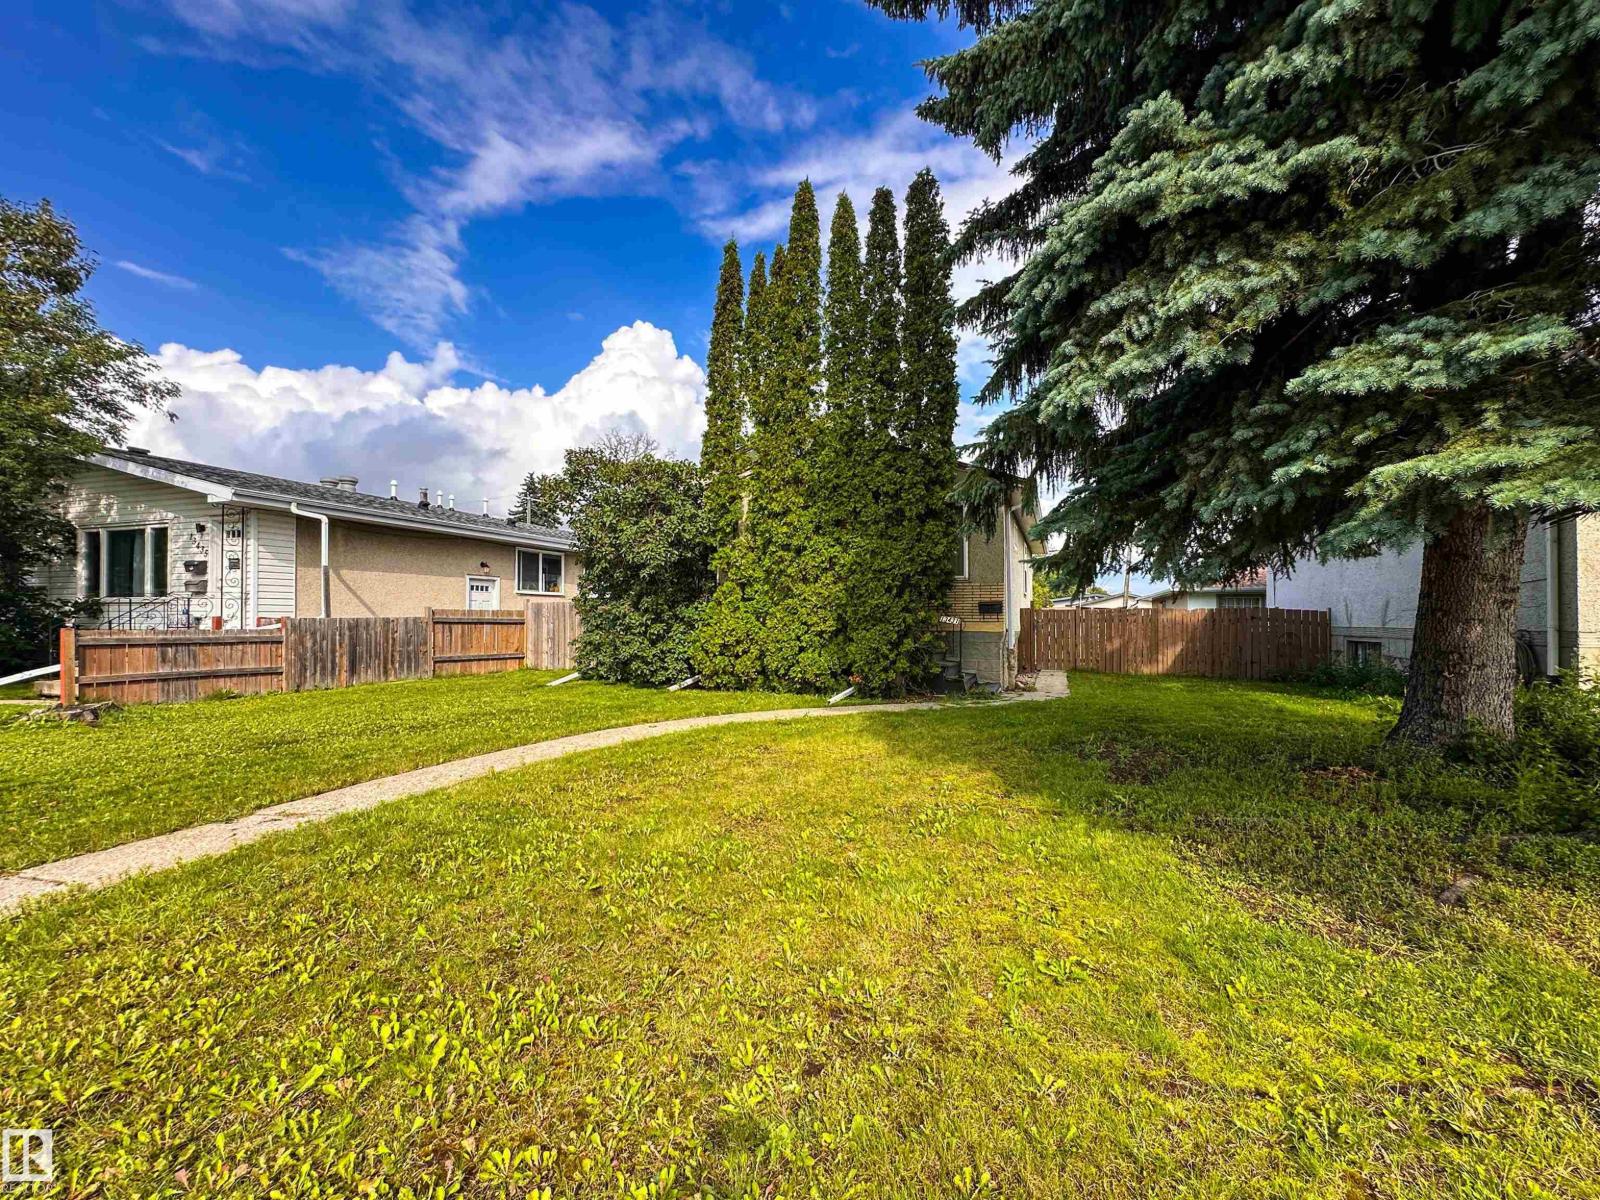
Opportunity knocks with this 50’ x 142’ lot offering incredible potential for investors, builders, renovators, or those looking for their next project. Whether you see the value in the land or are ready to take on a handyman’s special, this property presents plenty of possibilities. Ideally located directly across the street from Kensington School, park, and community hall, the location is hard to beat. The generous lot size provides ample opportunity for redevelopment, renovation, or a future build, with convenient back alley access adding even more flexibility. Surrounded by established amenities and situated in a mature neighbourhood, this is your chance to secure a sizeable property in a well-connected location. Centrally located, 15 minutes to downtown and steps to transit routes. (id:51989)
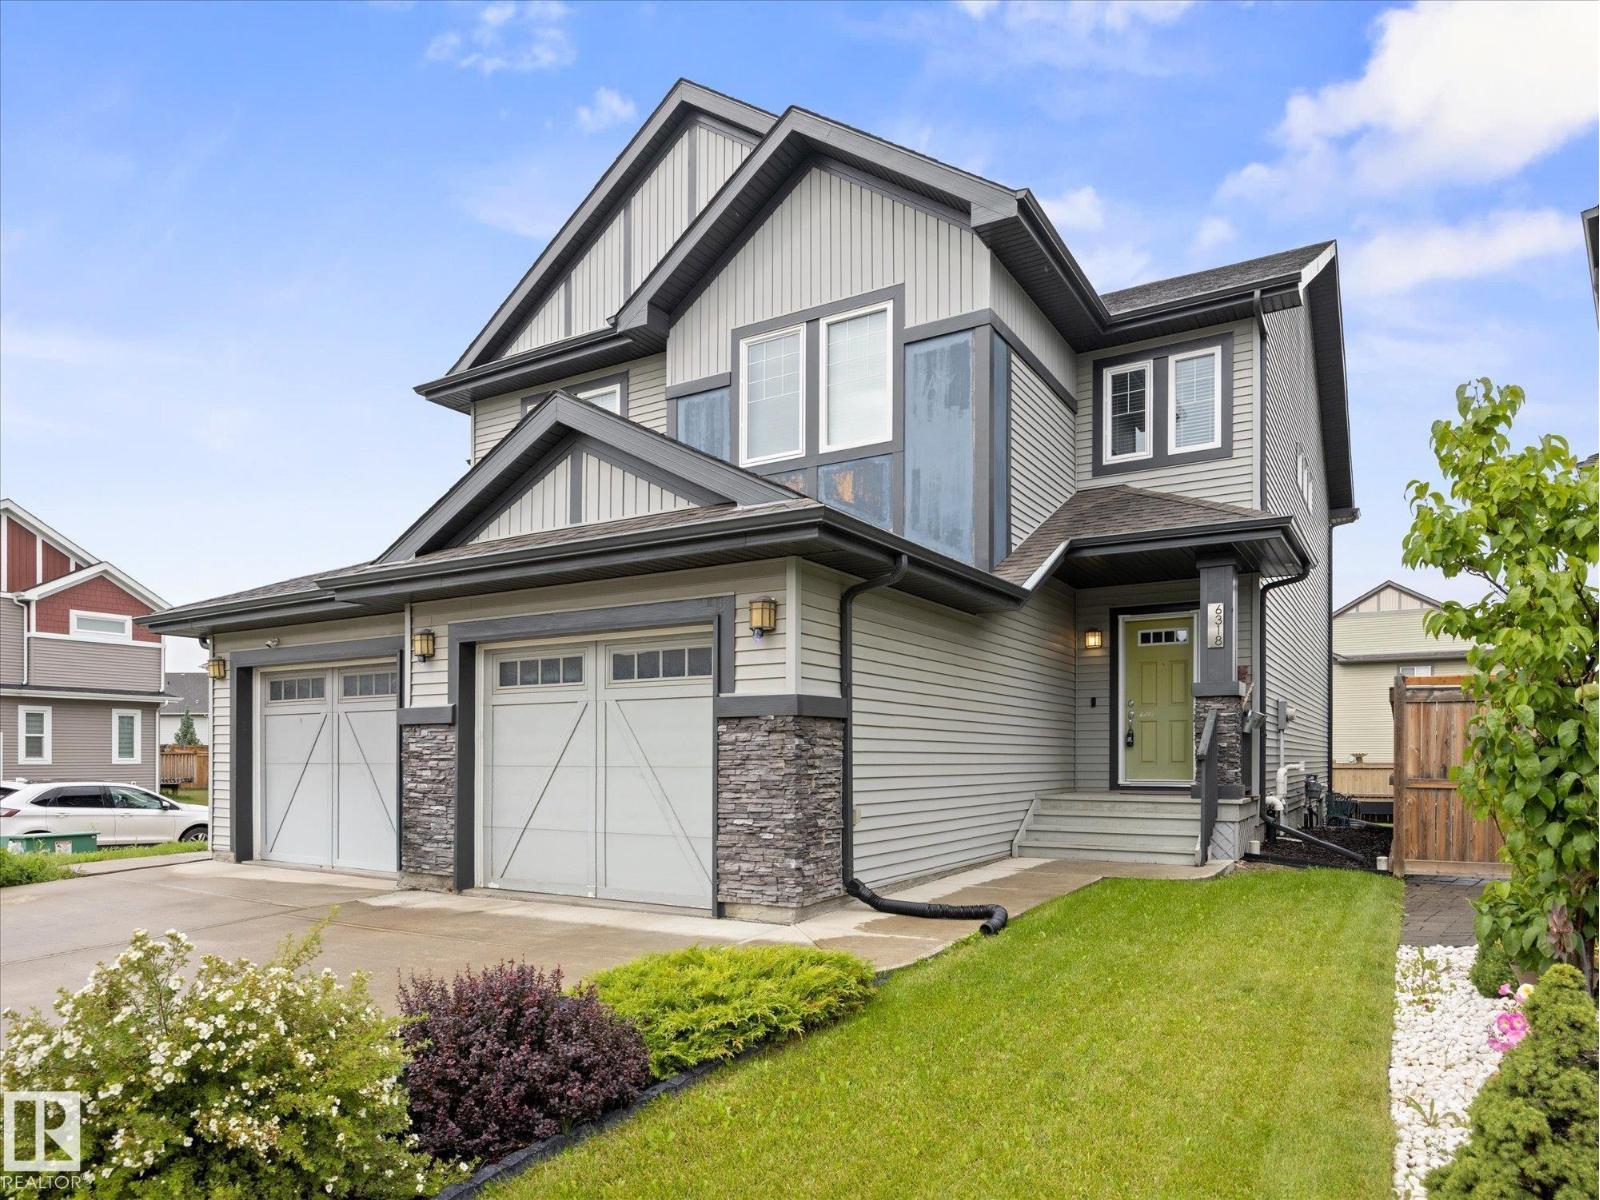
Welcome to this stylish, air-conditioned, half-duplex with a single, oversize attached garage (fits a HALF TON TRUCK)! Step inside to a warm and inviting entryway, continue through the walk-through pantry into the bright main floor featuring an open concept kitchen with quartz island and stainless steel appliances, dining and living area, and a convenient 2-piece bathroom perfect for entertaining. Just steps out the back door is the raised newer, deck and landscaped backyard, perfect for enjoying the outdoors. Upstairs offers 3 spacious bedrooms each complete with Hunter Douglas blinds, including a large primary retreat with a walk-in closet featuring a California Closet and stunning 5-piece ensuite featuring double sinks and a gorgeous feature wall. Two additional generous bedrooms share a well-appointed 4-piece bathroom and a tech space. Conveniently located upstairs, the laundry makes everyday living a breeze. A charming home with thoughtful design and plenty to love! (id:51989)
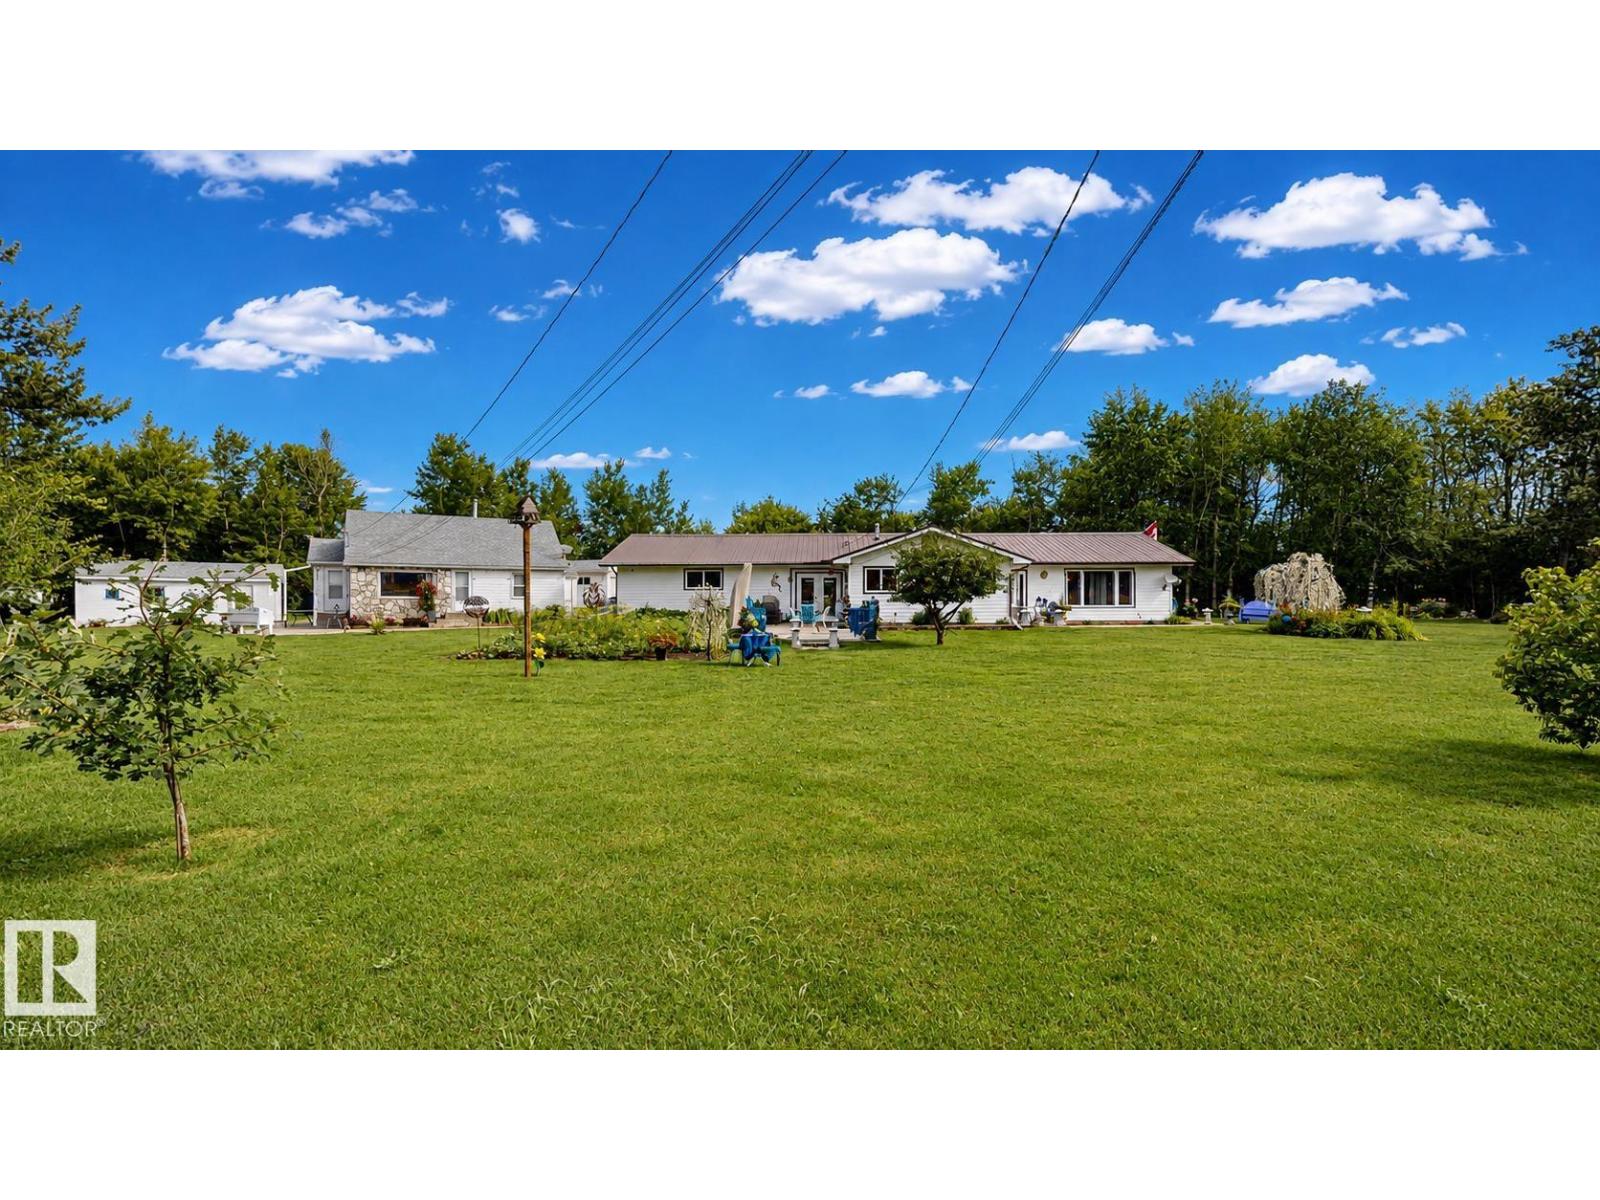
Enjoy the best of both worlds with the convenience of living in town combined with the privacy and peaceful setting of an acreage. Take in the surrounding scenery and wildlife from the welcoming entryway sitting area. The 1,434.44 sq. ft. bungalow features plenty of oak cabinetry, two bedrooms, two bathrooms and a double attached heated garage. The property also includes a secondary 974 sq. ft. house, offering additional living space and flexibility. Additional features include a detached 12' x 24' garage, 14' x 22' workshop, and 11' x 12' storage shed. Situated on 2.12 beautifully maintained acres, this private property offers abundant outdoor space and plenty of room for future possibilities. (id:51989)
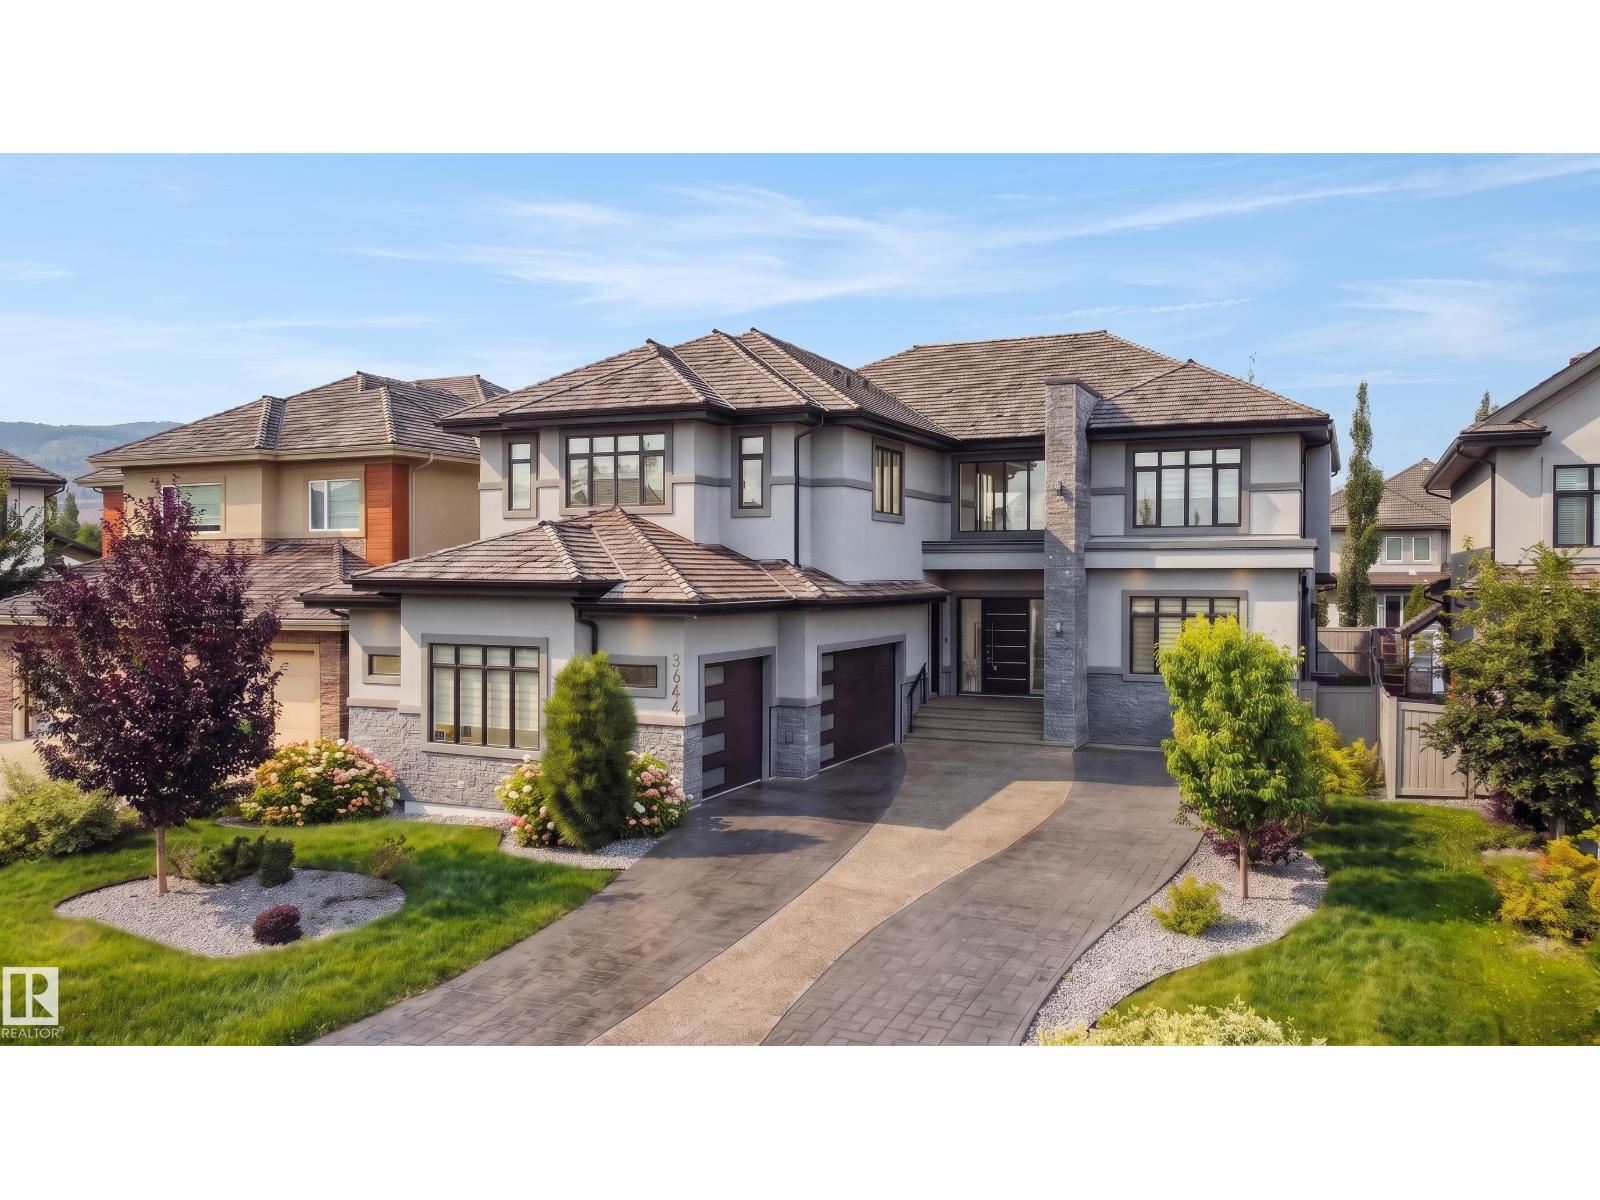
This truly amazing custom-built home offers an exceptional blend of elegance, comfort,and high-end craftsmanship throughout. This stunning property features 5 spacious bedrooms and 5 full bathrooms, thoughtfully designed to accommodate both family living and upscale entertaining. The heart of the home showcases a chef-inspired kitchen equipped with premium JennAir appliances, complemented by a fully equipped spice kitchen for added convenience. Rich walnut hardwood floors flow throughout the main living areas and a waterfall separating the living room and the formal dining room. Three beautifully appointed fireplaces create warmth and ambiance across multiple floors. Enjoy ultimate comfort year-round with two furnaces and two air conditioning units. The fully developed lower level is an entertainer’s dream, complete with a private movie theatre, gym, stylish bar, and in-floor heating.This remarkable home offers luxury living at its finest, with every detail carefully curated. (id:51989)
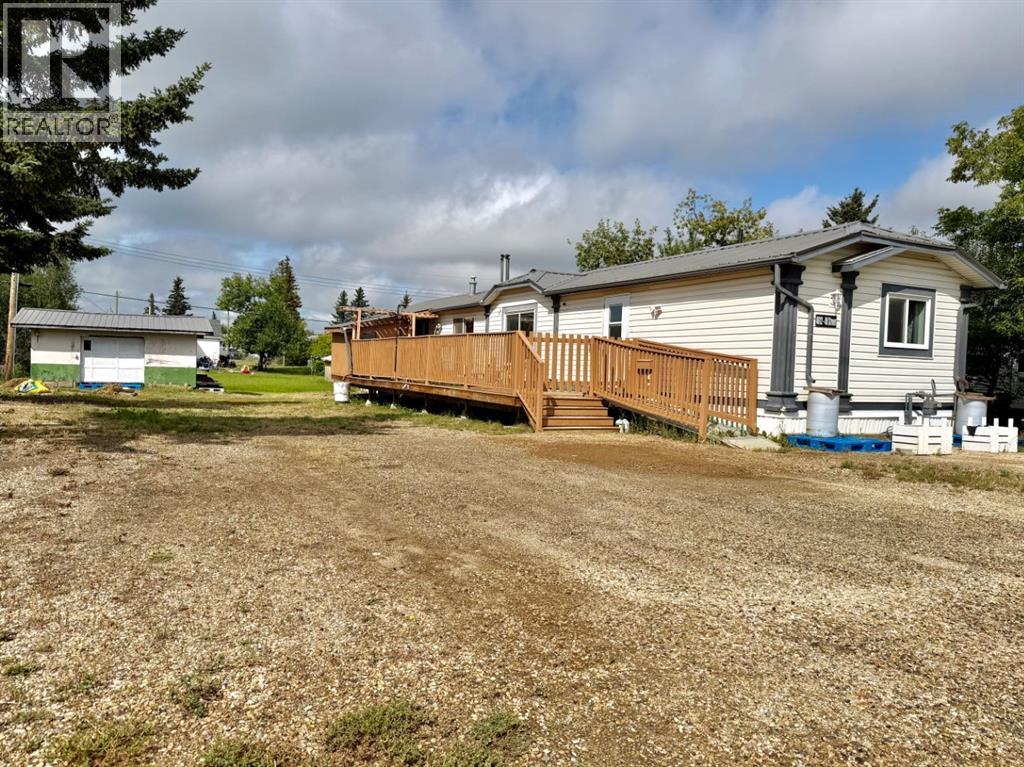
Whether you’re a first-time buyer or looking to downsize, this incredible property in the village of Rycroft is a must-see! Situated on a spacious double lot, this home features a functional layout designed for easy living. The bright, open living room serves as a cozy retreat with its wood-burning stove, while the large kitchen boasts an abundance of cabinetry, a corner pantry, and newer stainless steel fridge and gas stove. The main floor offers three generous bedrooms, highlighted by a roomy primary suite complete with a private ensuite and a convenient walk-in shower. Outside, you can start your mornings with a cup of coffee on the large, south-facing deck. Need space for tools or extra storage? The 22’ x 16’ shed features an overhead door and is fully equipped with 30, 50, and 120-amp power options. It’s time to make your move and start enjoying the peace of small-town living! (id:51989)
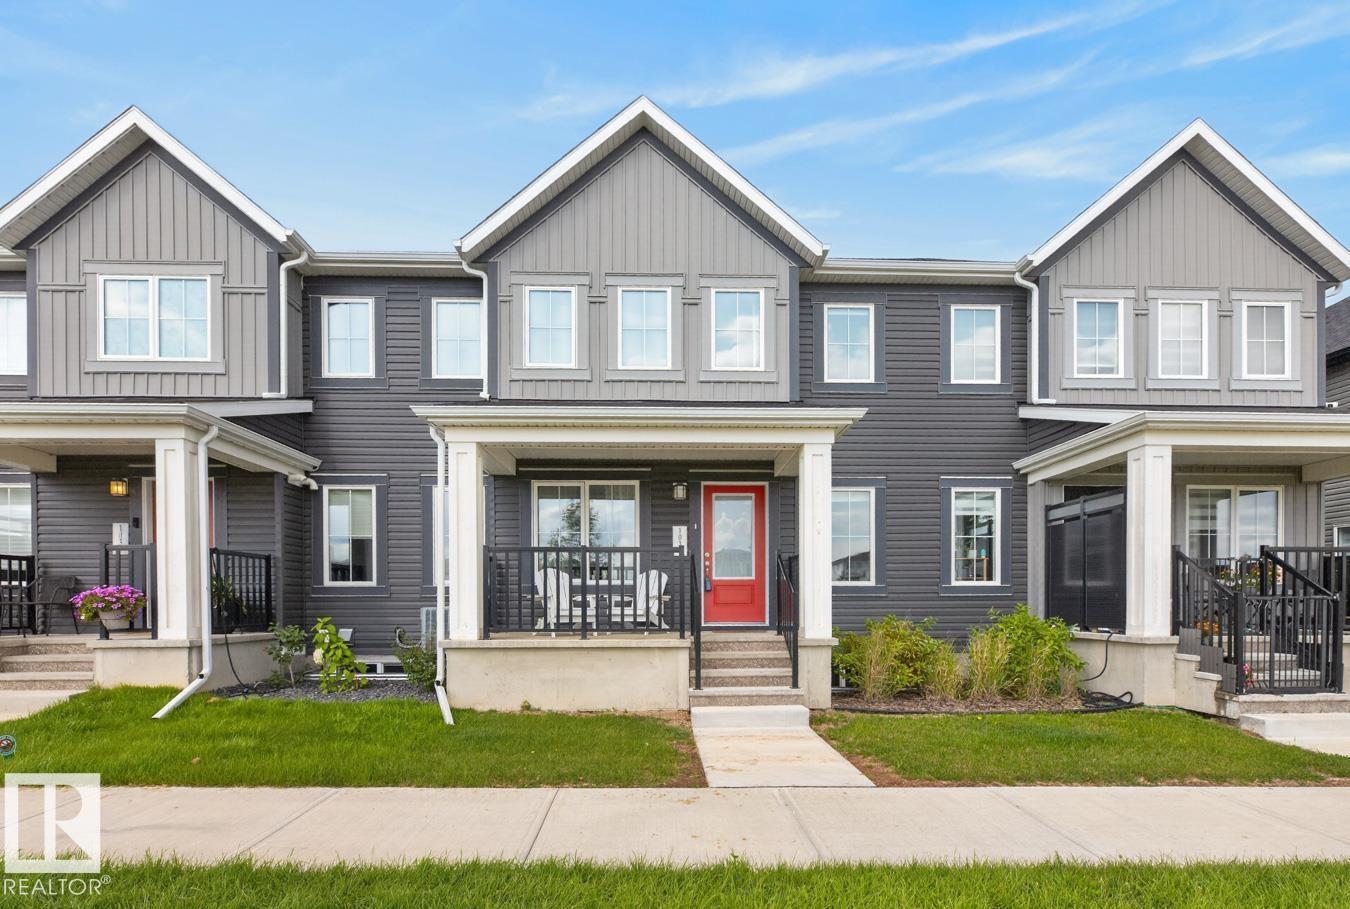
Meet the Brooke, a stylish, spacious townhome, that's better than new, located in the community of Hearthstone, ACROSS from PARK, offering OVER 1300sqft of beautifully designed living space! With 3 bedrooms, 2.5 baths, DOUBLE GARAGE and NO CONDO FEES, this home delivers incredible value. The bright, open-concept living room features an inviting fireplace surrounded by built in shelving. The kitchen is designed to impress with quartz countertops, pantry, an island perfect for entertaining & stainless steel appliances. Upstairs, you'll find 3 bedrooms, a 4pc bath, convenient laundry with built in cabinets and a private balcony. The king-sized primary suite is your own retreat, complete with a walk-in closet and luxurious ensuite. Additional features include basement bathroom rough-ins and HRV system. Enjoy easy access to Hearthstone playground, schools, shopping, recreation, and everyday amenities. Modern, low-maintenance, and move-in ready, this is the perfect place to call home! (id:51989)
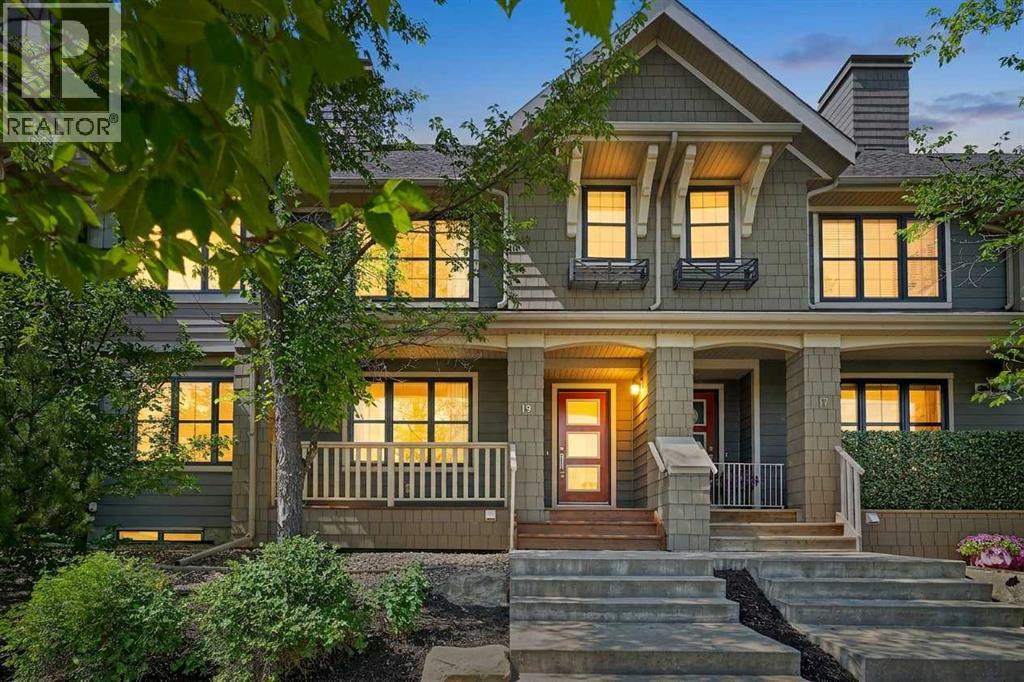
Welcome to this beautifully appointed Homes by Avi "Parker" Street Town in Calgary's award-winning lake community of Mahogany, where modern comfort meets an exceptional four-season lifestyle. Perfectly positioned just moments from Mahogany Lake, this move-in ready home offers the ideal blend of style, functionality, and location.Step onto the charming front veranda and into a bright, contemporary main floor designed for everyday living and effortless entertaining. The spacious kitchen is beautifully appointed with granite countertops, a large central island, stainless steel appliances, abundant cabinetry, and an inviting layout that flows seamlessly into the elegant dining area and sun-filled living room. A convenient two-piece powder room completes the main level. Upstairs, the spacious primary retreat features a walk-in closet and private ensuite, while two additional bedrooms and a full bathroom provide plenty of space for family, guests, or a home office. The professionally finished basement expands your living space with a spacious family room, a full four-piece bathroom, and a versatile bedroom/flex room - perfectly suited for overnight guests, home office, fitness room, hobby space, or playroom - offering exceptional flexibility to suit your lifestyle.Thoughtfully updated throughout, this home showcases new luxury vinyl plank flooring (2025), new carpet (2025), updated lighting, stylish ceiling fans, side-by-side washer and dryer, and a high-efficiency furnace (2026), offering both comfort and peace of mind. Additional features include the original hot water tank (2014), granite countertops on the main level, laminate countertops in the upper bathrooms, a BBQ gas line and a beautifully landscaped, fully fenced west-facing backyard complete with an expansive deck, built in 2016, and a relaxing hot tub - your own private outdoor retreat. The insulated detached double garage is accessed from a wide paved rear alley, providing excellent year-round convenience a nd functionality. Life in Mahogany is about so much more than the home itself. Residents enjoy exclusive access to Calgary's largest freshwater lake, featuring over 63 acres of sparkling water and 21 acres of sandy beaches, perfect for paddleboarding, swimming, kayaking, fishing, skating, beach volleyball, family barbecues, and year-round community events. Whether you're enjoying summer days at the beach or winter evenings skating under the stars, Mahogany offers a truly unmatched lifestyle. Adding to the convenience, Public and Catholic schools are located just across the street, with parks, pathways, playgrounds, shopping, restaurants, public transit, and every amenity you could need just minutes away. This is more than a home. This is an opportunity to embrace one of Calgary's most sought-after lake communities. Move in, relax, and start enjoying everything Mahogany has to offer. (id:51989)
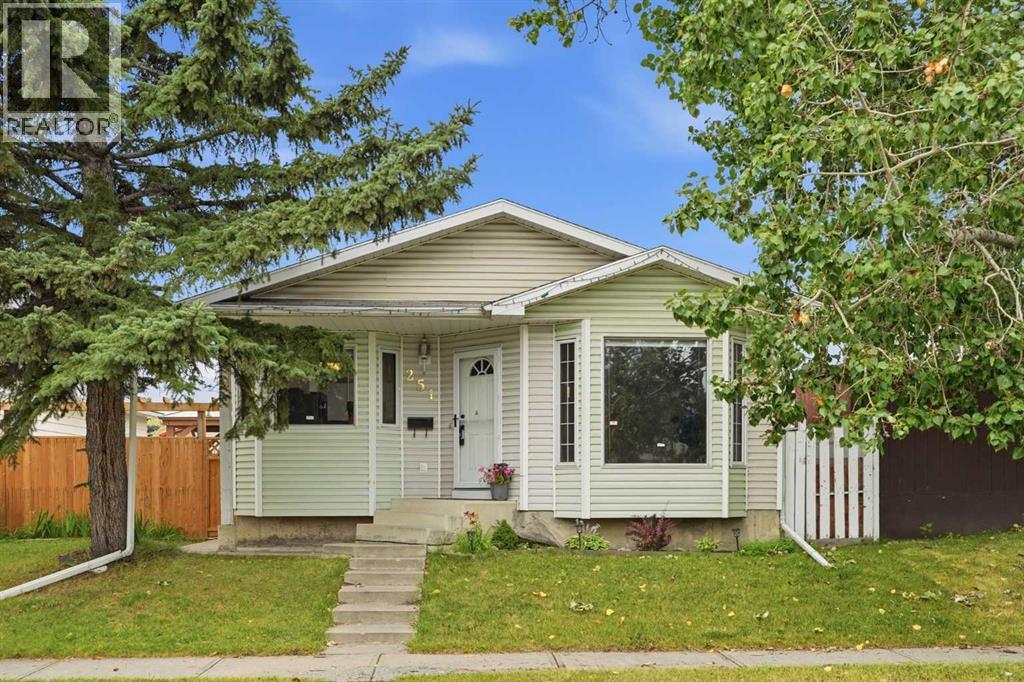
Welcome to this beautifully updated bungalow in the heart of Erin Woods! Offering 2,053 sq. ft. of developed living space, this home combines modern updates, a functional layout, and an unbeatable location.Step inside to soaring vaulted ceilings that create a bright and spacious feel throughout the living room, kitchen, and dining area. The living room features stylish laminate flooring and a custom feature wall, creating the perfect space to relax or entertain. The updated kitchen is sure to impress with granite countertops, a modern backsplash, white high gloss cabinetry, and stainless steel appliances.The main floor offers two spacious bedrooms and a beautifully updated 4 piece bathroom. The fully finished basement expands your living space with a large recreation room, two additional bedrooms, another updated 4 piece bathroom, and a convenient side entrance that provides excellent flexibility for future possibilities. The basement also features updated laminate flooring, adding to the home's move in ready appeal.Outside, you'll find a spacious backyard and an oversized 23' x 25' double detached garage, complete with a new overhead door and a garage heater, making it the perfect space for parking, storage, or a workshop. The garage also features new shingles and solar panels installed in 2024, helping improve energy efficiency and reduce utility costs.Thoughtfully maintained over the years, this home also offers an updated high efficiency heating and central air conditioning system (2022), a central water softener (2024), and newer fencing, providing added comfort and peace of mind.Conveniently located with quick access to Deerfoot Trail, Glenmore Trail, and Stoney Trail, commuting anywhere in the city is a breeze. You'll also appreciate being close to schools, parks, shopping, public transit, and everyday amenities.Whether you're a first time buyer, growing family, or investor, this move in ready home offers exceptional value in an established commun ity. Book your private showing today! (id:51989)
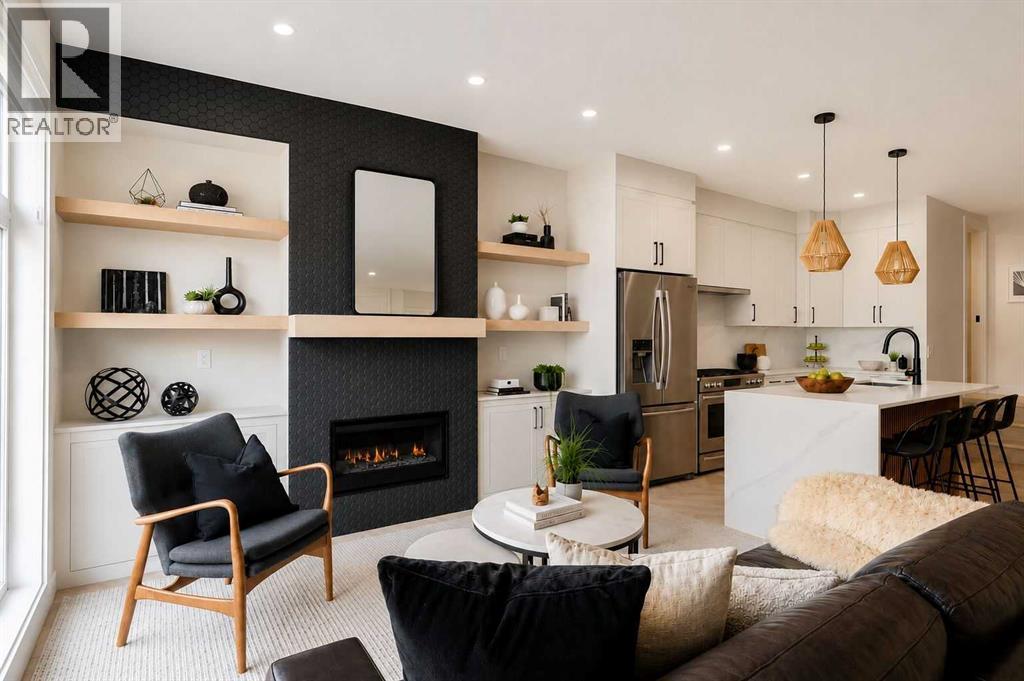
Fully leased investor opportunity in Marda Loop, generating $226,800 in annual rental revenue with an assumable MLI Select mortgage in place. This luxury 8-unit modern multi-family building sits on a 50' x 125' lot and offers 4 above-grade units featuring open-concept layouts, 4 bedrooms, 3.5 bathrooms, and penthouse lofts leading to private rooftop patios — north-facing units enjoy downtown views while south-facing units offer an abundance of sunlight — plus 4 below-grade 1-bedroom, 1-bathroom units in high demand among single professionals and couples. A 4-car garage with roughed-in EV charging stations adds future-ready appeal, while individually metered units with separate gas and electrical meters and dedicated furnaces and panels per unit streamline management and reduce shared expenses. Above-grade units range from 1,752 to 1,834 sq ft, while lower units offer 678 sq ft each, appealing to a diverse tenant base. High-end finishes throughout include designer herringbone flooring, quartz countertops, custom cabinetry, stainless steel appliances, matte black fixtures, two fireplaces (main level and penthouse), oversized kitchen islands, and large windows for plenty of natural light, with rooftop patios offering tenants premium outdoor space and skyline views. Newly installed artificial grass adds low-maintenance curb appeal, minimizing upkeep for ownership. Located steps from downtown, transit, and Marda Loop's vibrant amenities, this fully operational, cash-flowing asset delivers thoughtful design, efficient studio systems, and strong long-term rental demand — a rare, turnkey opportunity to secure a high-income property with financing and revenue already in place. No Sign on the property, and please do not disturb the tenants. (id:51989)
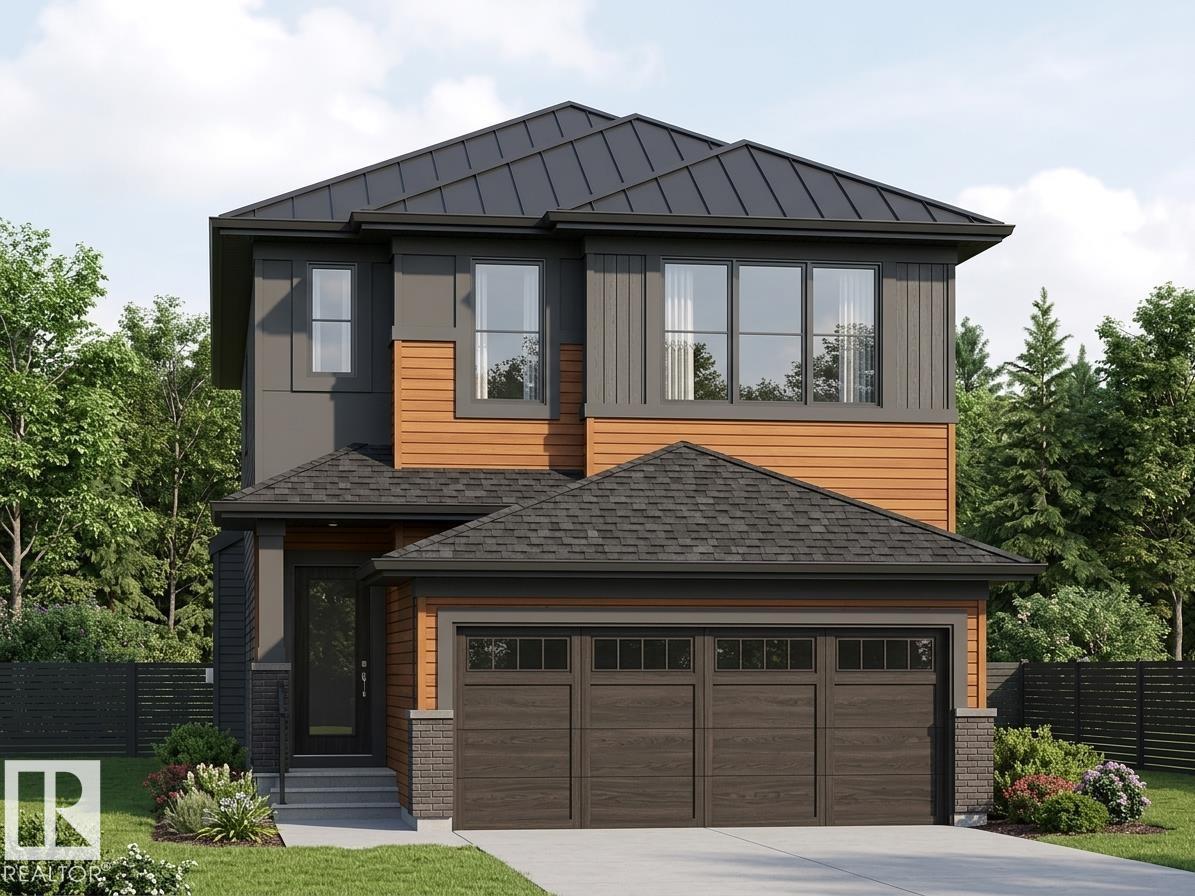
Designed for real life and built to last—welcome to the Built Green Certified Venture model built by Daytona Homes in the community of Alces. This smart, energy-efficient floor plan starts with an insulated garage that flows into a practical mudroom and bright foyer. At the heart of the home, the chef’s kitchen features a hood fan, walk-in pantry, and a flush island with a breakfast bar that naturally brings everyone together. The open-concept great room and sun-filled dining nook flow effortlessly together, giving you space to breathe and gather. Plus, a private side entry adds incredible future flexibility. Upstairs, a central bonus room offers the ideal setup for family movie nights or a play area. Two generous bedrooms share a full bath, while the second-floor laundry room keeps life simple. The primary suite serves as your private retreat, complete with its own dedicated ensuite. Experience the perfect balance of sustainable living and smart home design—quick possession available! (id:51989)
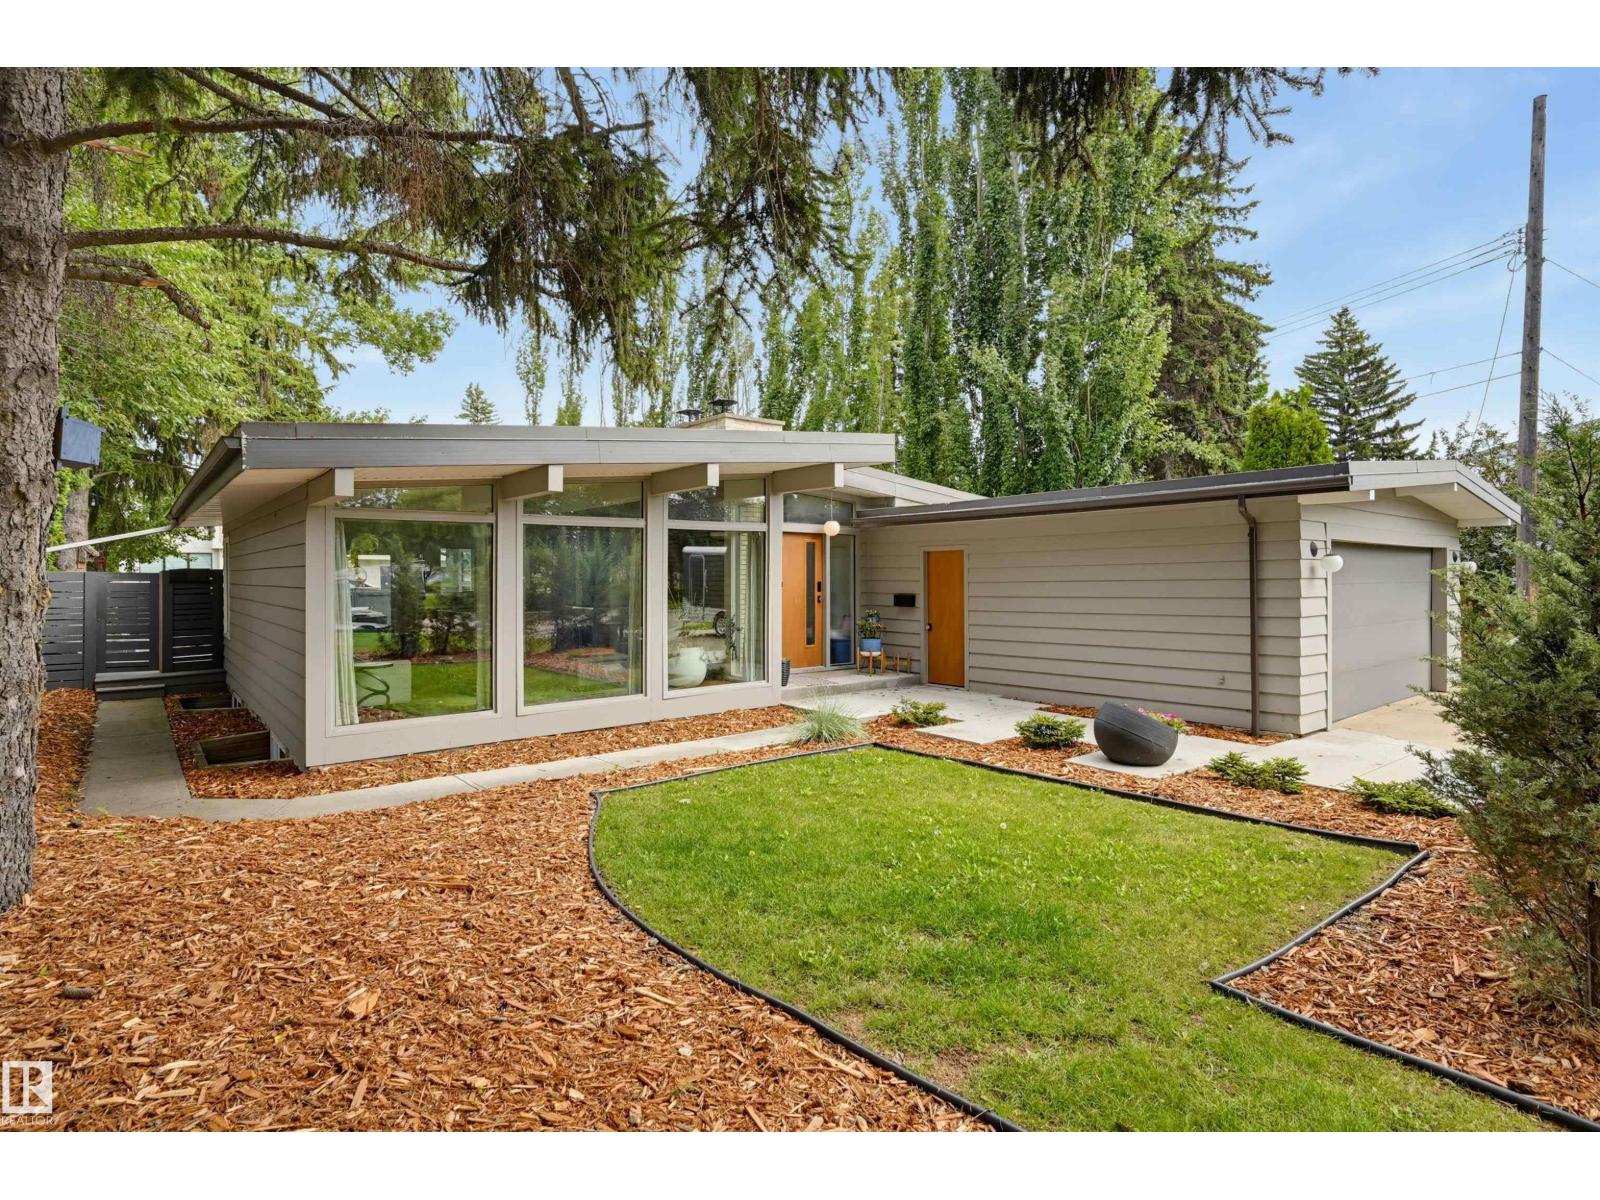
MID-CENTURY MODERN meets contemporary sophistication in the heart of desirable Valleyview. This post-and-beam bungalow has undergone a thoughtful designer renovation, preserving the exposed beams and clean horizontal lines that make mid-century homes so special. Expansive sun-filled windows fill the open living spaces with natural light, complemented by Thermador appliances, Grohe fixtures, Ann Sacks tile and custom cabinetry with stone counters. Three bedrooms and two full baths on the main, plus a fully finished lower level appointed to the same standard. Designed for both everyday living and entertaining, the home offers a seamless connection to the outdoors. Step onto the generous Trex deck overlooking a huge, private, fully re-landscaped yard—an exceptional setting for summer dinners, children at play, gardening or gathering with family and friends. A rare opportunity to enjoy timeless design, modern comfort and an outstanding Valleyview location. (id:51989)