

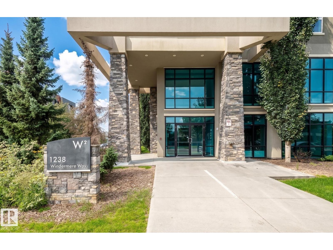
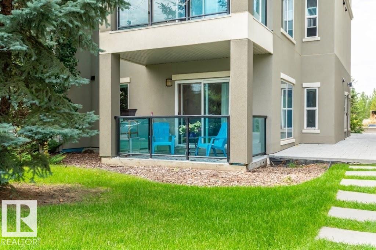
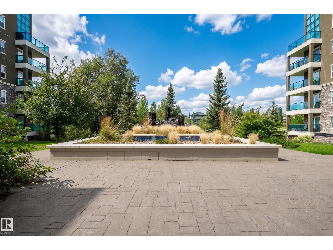
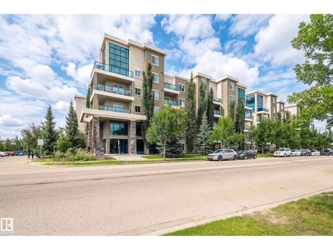
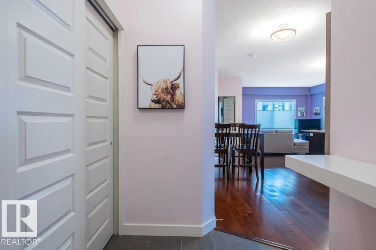
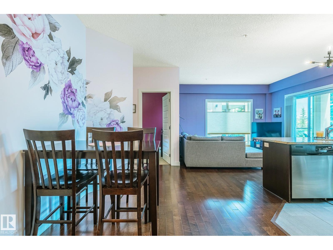
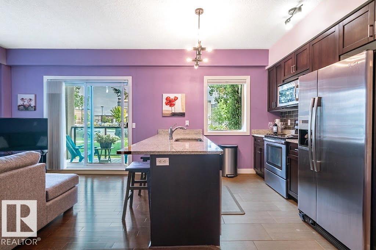
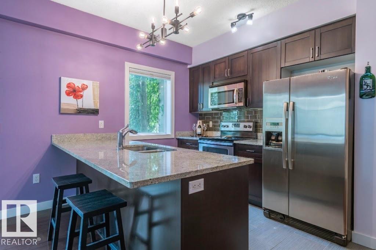
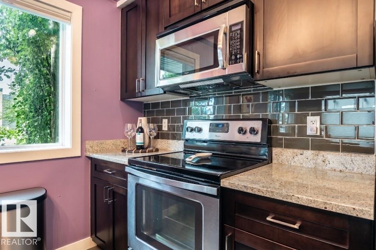
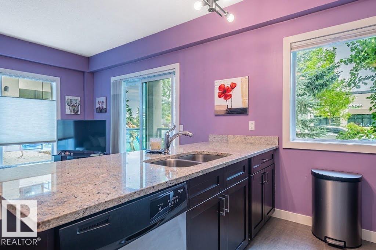
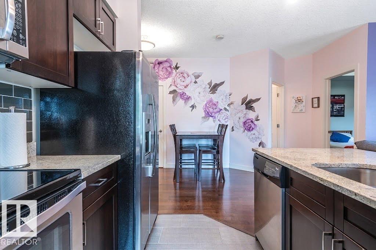
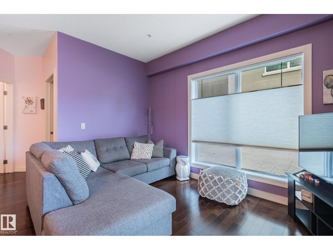
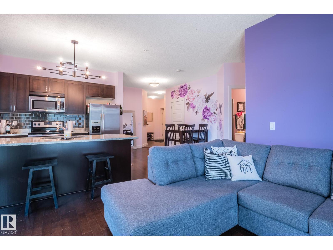
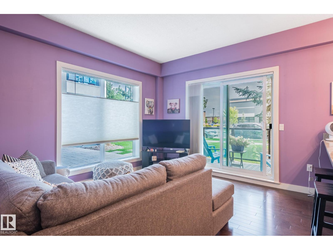
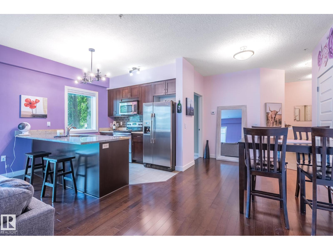
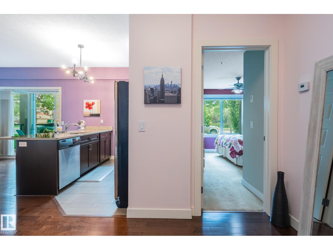
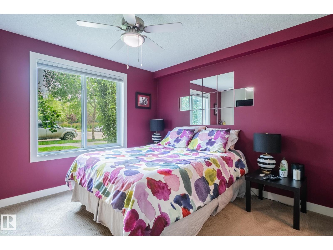
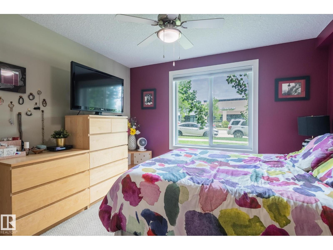
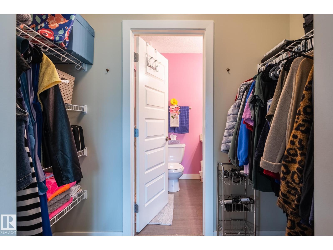
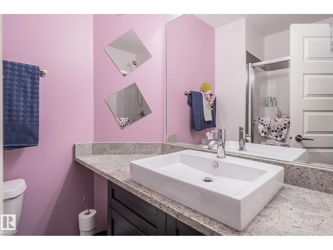
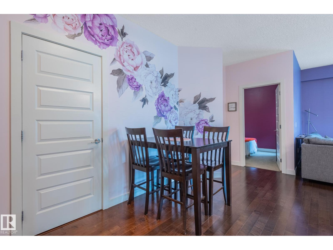
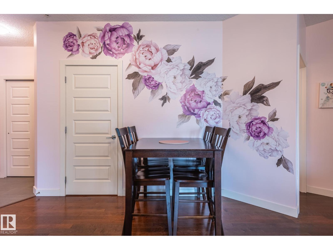
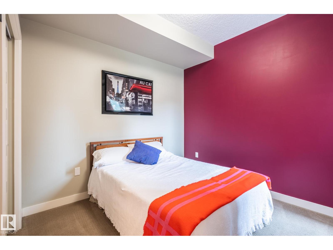
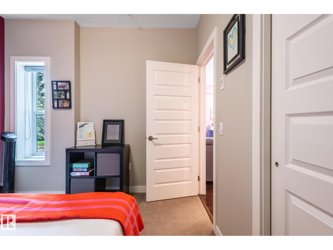
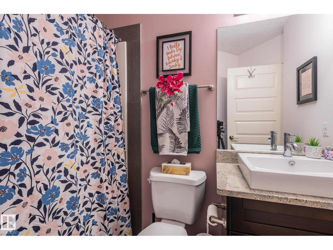
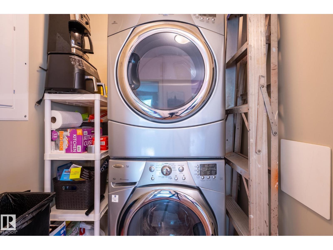
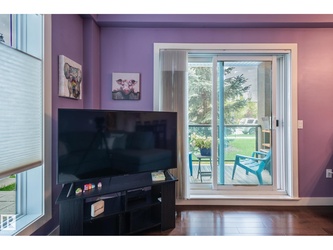
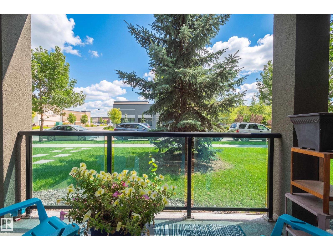
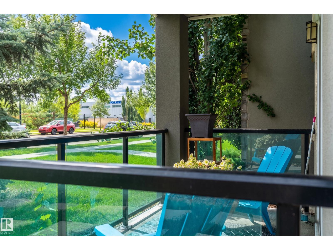
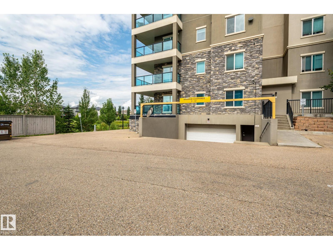
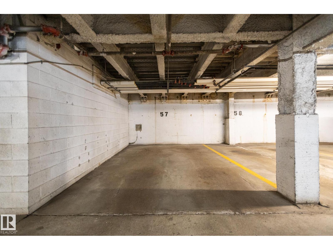
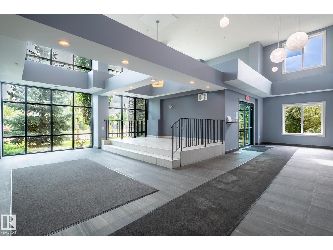
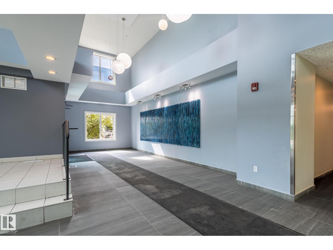
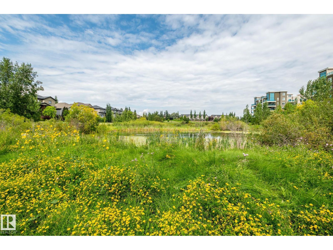
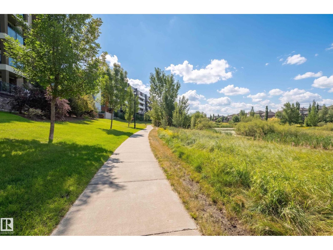
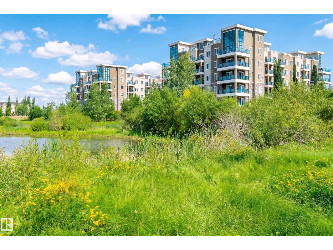
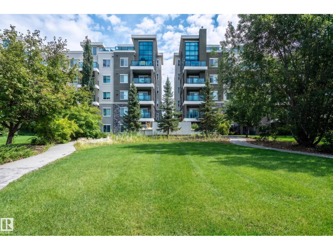
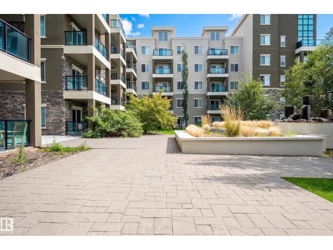
Refined elegance defines this stunning 2 bedroom, 2 bath luxury condo, where modern finishes meet effortless comfort. A spacious entryway leads to a proper dining area silhouetted by a gorgeous feature wall. The bright, thoughtfully designed kitchen featuring stainless steel appliances, gorgeous granite countertops, sleek subway tile backsplash & a peninsula island with bar seating is just perfect for entertaining. The sunkissed living room is framed by large windows that open to your adorable outdoor space. The spacious primary suite easily accommodates a bed for a king & offers a large walkthrough closet leading to a 3-piece ensuite. The 2nd bedroom is ideal for guests, a home office or gym. Insuite laundry & heated underground parking add everyday convenience. Enjoy the peace & privacy of a quiet concrete building with only one neighbouring unit & the convenience of being on the ground floor. Absolutely ideal for pet owners or down sizers. Also close to a scenic trails & every amenity you could need! (id:51989)
Features of #114 1238 Windermere Wy Sw
- MLS® Number E4503750
-
Price
$224,900
Maintenance, Exterior Maintenance, Heat, Insurance, Common Area Maintenance, Landscaping, Property Management, Other, See Remarks, Water
$498.51 Monthly - Bedrooms: 2
- Bathrooms: 2
- Square Footage: 858 sqft
- Property Type: Apartment
- Neigbourhood: Windermere
- Amenities Near By Golf Course, Playground, Public Transit, Schools, Shopping
- Features No Animal Home, No Smoking Home
- Parking Space Total 1
- Structure Patio(s)
Buildings
| Bathroom Total | 2 | Bedrooms Total | 2 |
| Amenities | Ceiling - 9ft, Vinyl Windows | Appliances | Dishwasher, Dryer, Microwave Range Hood Combo, Refrigerator, Stove, Washer, Window Coverings |
| Basement Type | None | Constructed Date | 2011 |
| Fire Protection | Sprinkler System-fire | Heating Type | In Floor Heating |
| Size Interior | 858 Sqft | Type | Apartment |
Parking
| Heated Garage | |
| Parkade | |
| Underground |
Land
| Acreage | No | Land Amenities | Golf Course, Playground, Public Transit, Schools, Shopping |
| Surface Water | Ponds |
Rooms
| Level | Type | Length | Width | Dimensions |
|---|---|---|---|---|
| Main Level | Living Room | 5.78 m | 3.68 m | 5.78 m x 3.68 m |
| Main Level | Dining Room | 3.12 m | 3.73 m | 3.12 m x 3.73 m |
| Main Level | Kitchen | 3 m | 2.46 m | 3 m x 2.46 m |
| Main Level | Primary Bedroom | 4.24 m | 3.54 m | 4.24 m x 3.54 m |
| Main Level | Bedroom 2 | 3.25 m | 2.94 m | 3.25 m x 2.94 m |
Agents and Offices
- Daisy H. Aw
- Jennifer Pretty
- Office: Century 21 Masters