

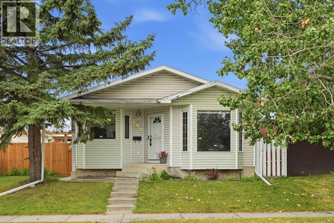
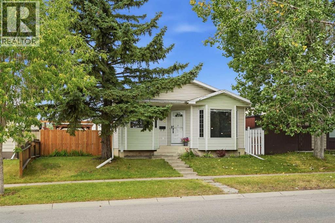
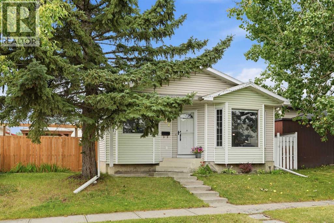
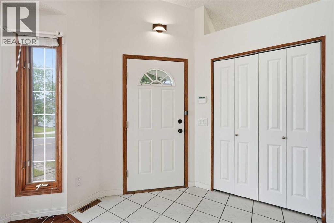
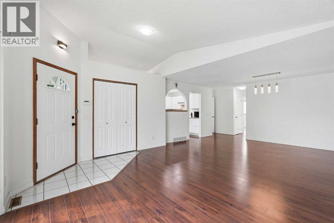
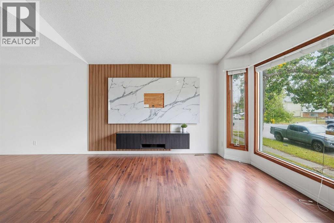
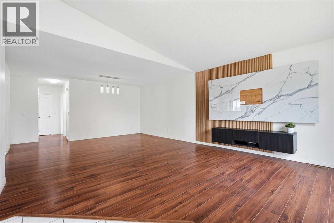
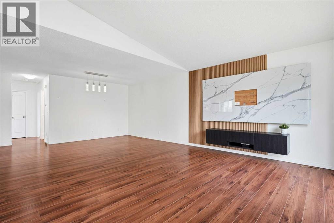
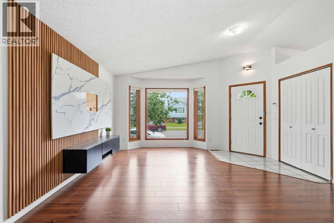
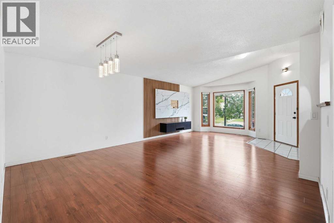
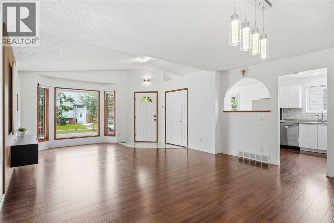
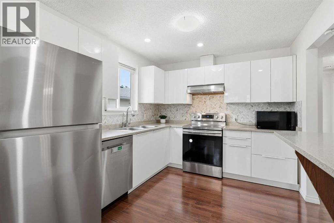
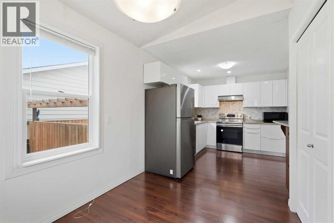
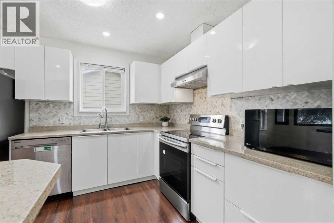
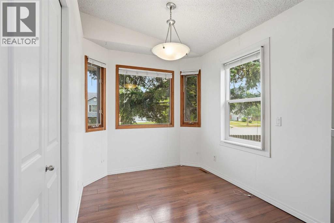
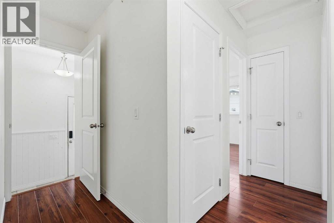
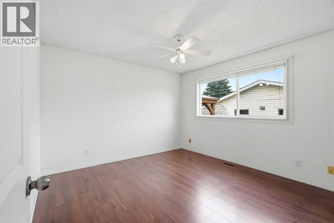
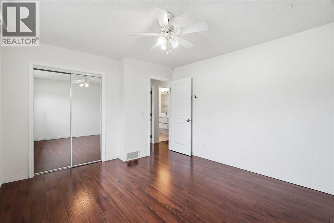
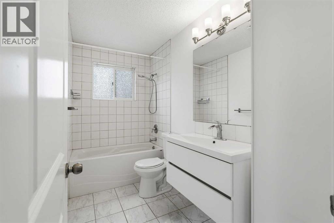
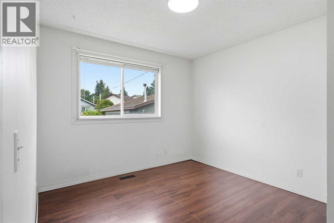
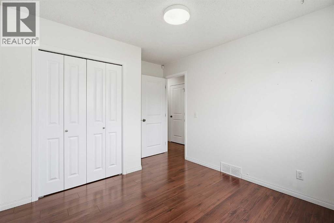
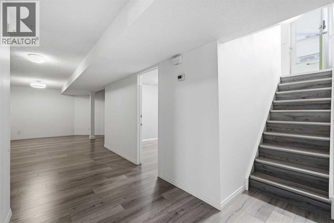
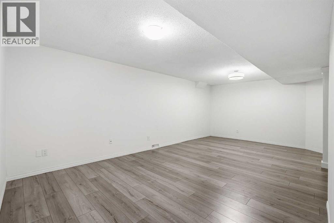
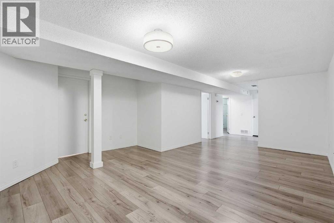
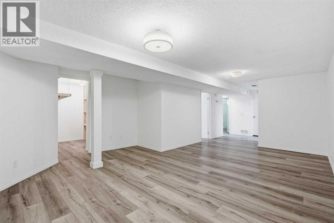
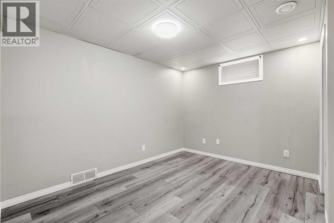
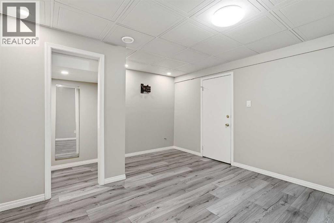
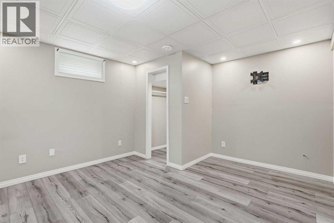
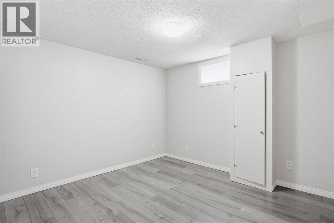
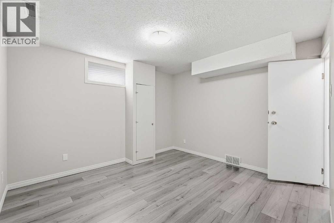
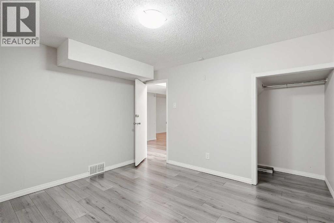
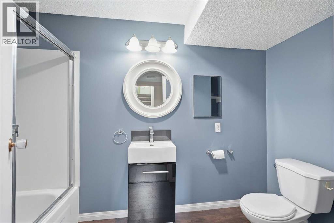
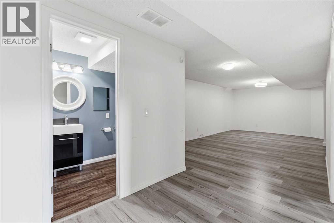
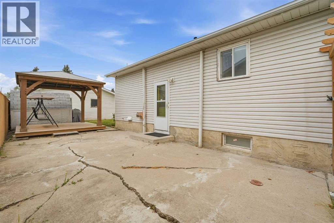
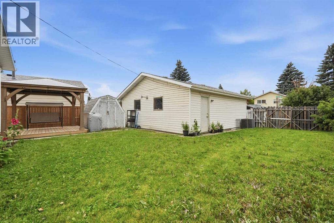
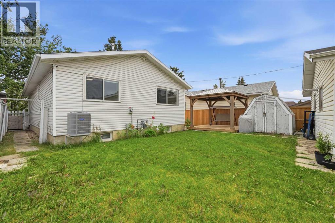
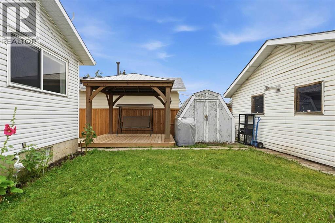
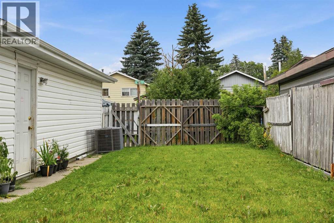
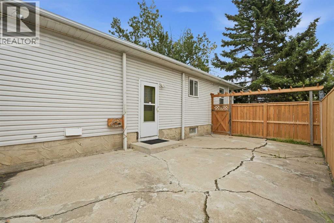
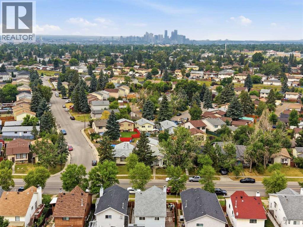
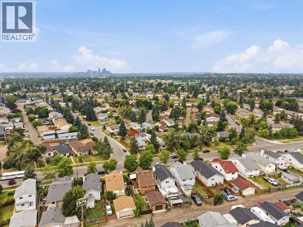
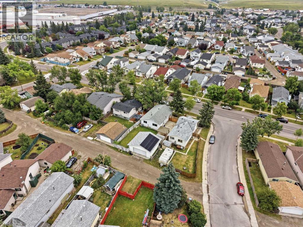
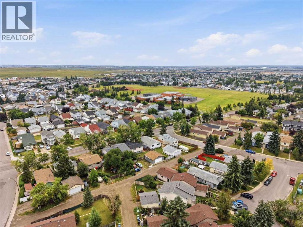
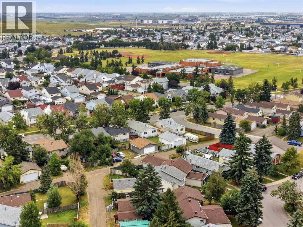

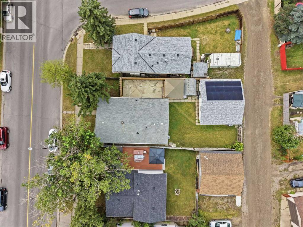
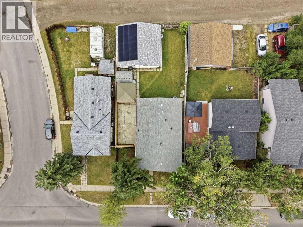
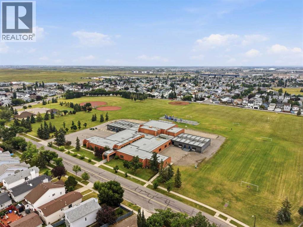
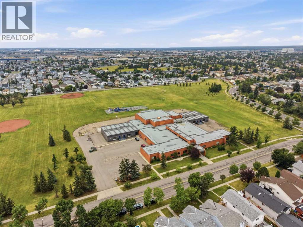
Welcome to this beautifully updated bungalow in the heart of Erin Woods! Offering 2,053 sq. ft. of developed living space, this home combines modern updates, a functional layout, and an unbeatable location.Step inside to soaring vaulted ceilings that create a bright and spacious feel throughout the living room, kitchen, and dining area. The living room features stylish laminate flooring and a custom feature wall, creating the perfect space to relax or entertain. The updated kitchen is sure to impress with granite countertops, a modern backsplash, white high gloss cabinetry, and stainless steel appliances.The main floor offers two spacious bedrooms and a beautifully updated 4 piece bathroom. The fully finished basement expands your living space with a large recreation room, two additional bedrooms, another updated 4 piece bathroom, and a convenient side entrance that provides excellent flexibility for future possibilities. The basement also features updated laminate flooring, adding to the home's move in ready appeal.Outside, you'll find a spacious backyard and an oversized 23' x 25' double detached garage, complete with a new overhead door and a garage heater, making it the perfect space for parking, storage, or a workshop. The garage also features new shingles and solar panels installed in 2024, helping improve energy efficiency and reduce utility costs.Thoughtfully maintained over the years, this home also offers an updated high efficiency heating and central air conditioning system (2022), a central water softener (2024), and newer fencing, providing added comfort and peace of mind.Conveniently located with quick access to Deerfoot Trail, Glenmore Trail, and Stoney Trail, commuting anywhere in the city is a breeze. You'll also appreciate being close to schools, parks, shopping, public transit, and everyday amenities.Whether you're a first time buyer, growing family, or investor, this move in ready home offers exceptional value in an established commun ity. Book your private showing today! (id:51989)
Features of 251 Erin Woods Drive Se
- MLS® Number A2337046
- Price $509,900
- Bedrooms: 4
- Bathrooms: 2
- Square Footage: 1094 sqft
- Property Type: House
- Community Name: Erin Woods
- Amenities Near By Park, Playground, Schools, Shopping
- Features Back Lane
- Parking Space Total 2
- Plan 8110644
- Structure See Remarks
Open House
This property has open houses!
August
14
Friday
Starts at:
4:00 pm
Ends at:6:00 pm
Buildings
| Bathroom Total | 2 | Bedrooms Above Ground | 2 |
| Bedrooms Below Ground | 2 | Bedrooms Total | 4 |
| Appliances | Refrigerator, Water Softener, Dishwasher, Stove, Microwave, Hood Fan, Window Coverings, Garage Door Opener | Architectural Style | Bungalow |
| Basement Development | Finished | Basement Features | Separate Entrance |
| Basement Type | Full (finished) | Constructed Date | 1981 |
| Construction Material | Wood Frame | Construction Style Attachment | Detached |
| Cooling Type | Central Air Conditioning | Exterior Finish | Vinyl Siding |
| Flooring Type | Ceramic Tile, Laminate | Foundation Type | Poured Concrete |
| Heating Type | Forced Air | Stories Total | 1 |
| Size Interior | 1094 Sqft | Total Finished Area | 1093.53 Sqft |
| Type | House |
Parking
| Detached Garage | 2 |
Land
| Acreage | No | Fence Type | Fence |
| Land Amenities | Park, Playground, Schools, Shopping | Landscape Features | Landscaped |
| Size Depth | 33.2 M | Size Frontage | 14.14 M |
| Size Irregular | 464.00 | Size Total | 464 M2|4,051 - 7,250 Sqft |
| Size Total Text | 464 M2|4,051 - 7,250 Sqft | Zoning Description | R-cg |
Rooms
| Level | Type | Length | Width | Dimensions |
|---|---|---|---|---|
| Basement | Recreational, Games Room | 15.83 Ft x 21.00 Ft | ||
| Basement | Bedroom | 11.67 Ft x 13.25 Ft | ||
| Basement | Bedroom | 11.92 Ft x 10.83 Ft | ||
| Basement | 4pc Bathroom | .00 Ft x .00 Ft | ||
| Main Level | Living Room | 15.67 Ft x 25.08 Ft | ||
| Main Level | Dining Room | 7.58 Ft x 9.50 Ft | ||
| Main Level | Kitchen | 9.25 Ft x 10.58 Ft | ||
| Main Level | Bedroom | 10.08 Ft x 11.92 Ft | ||
| Main Level | Primary Bedroom | 12.58 Ft x 11.67 Ft | ||
| Main Level | 4pc Bathroom | .00 Ft x .00 Ft |
Agents and Offices
- Daniel Medina
- Office: Exp Realty
What's Nearby
Similar Properties

864 Queensland Drive Se, Calgary, Alberta
- MLS® # A2327675
- Apryl Dawn Berranger
- RE/MAX Landan Real Estate
75 Everglade Drive Se, Airdrie, Alberta
- MLS® # A2326880
- Dan Peters
- David Le Couilliard
- RE/MAX Rocky View Real Estate