

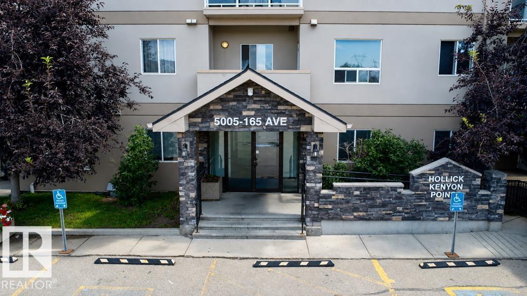
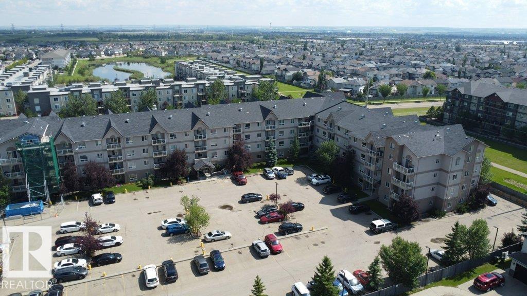
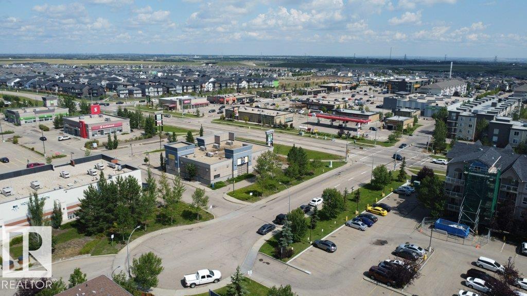
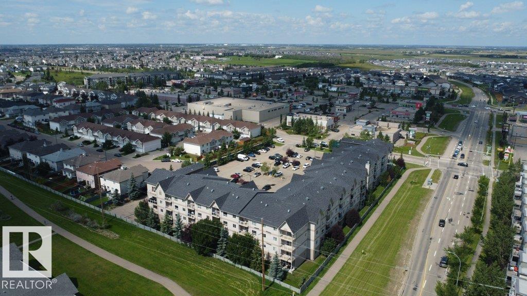
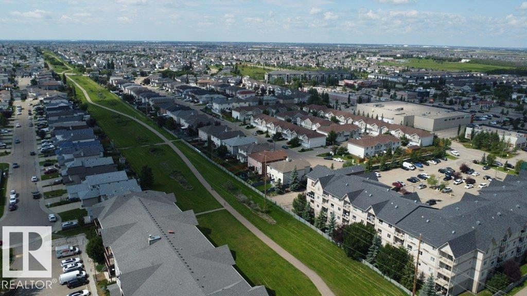
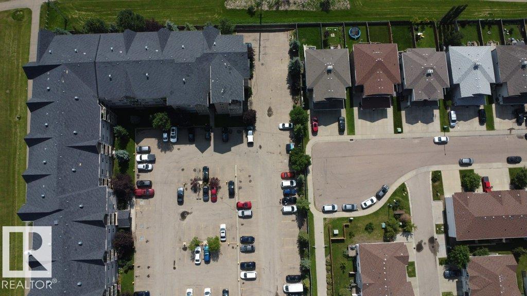
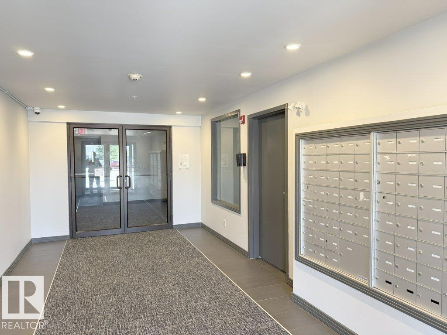
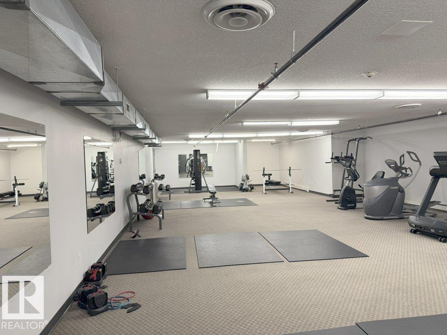
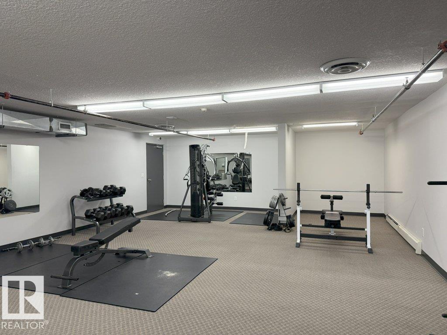

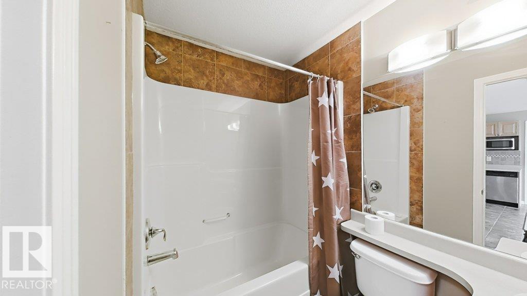
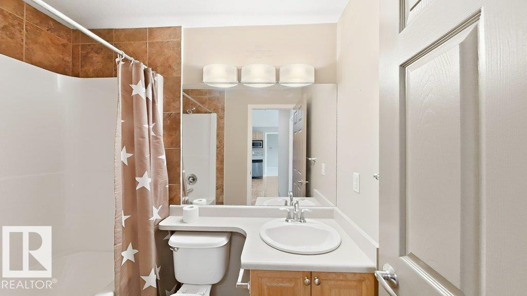
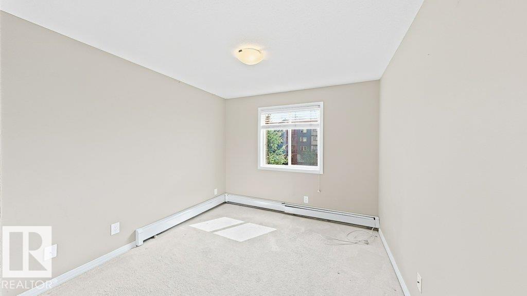
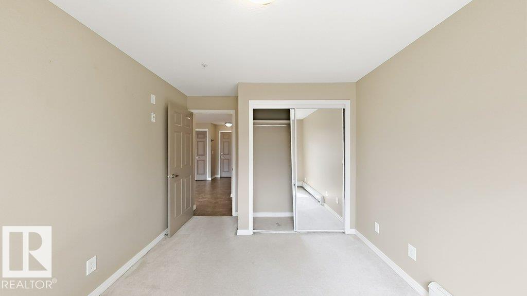
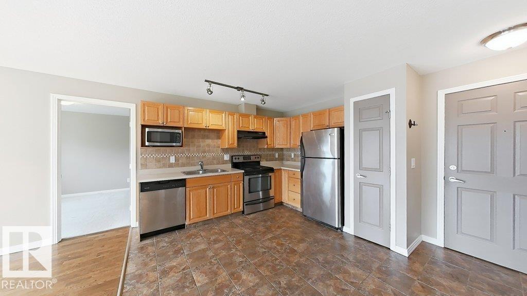
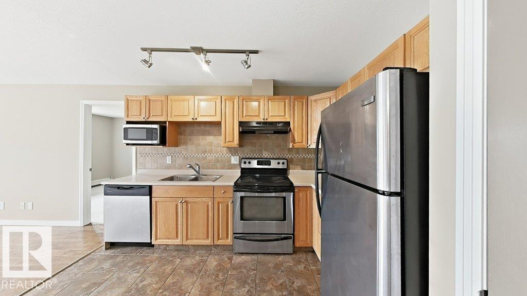
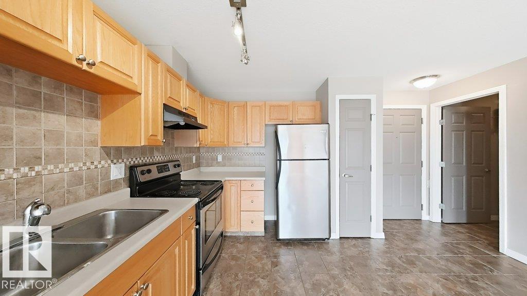
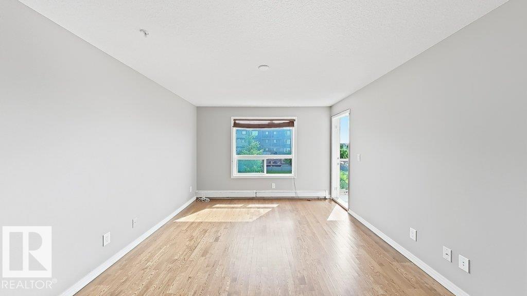
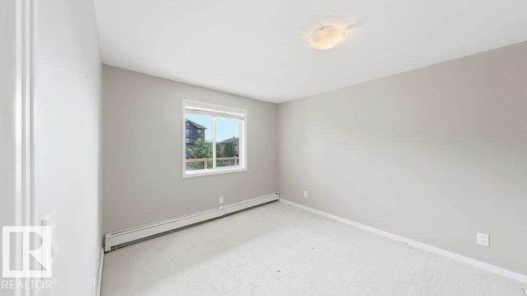
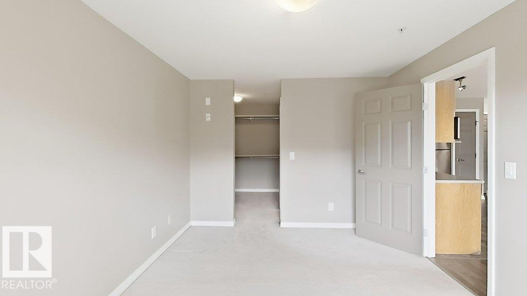
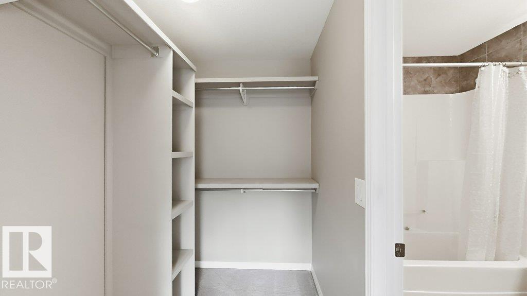
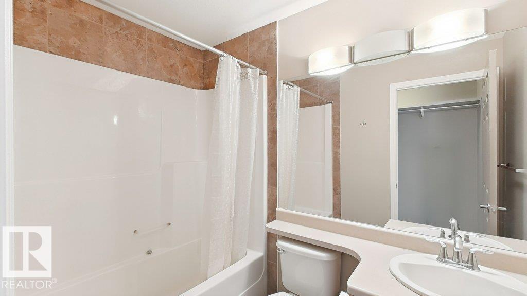
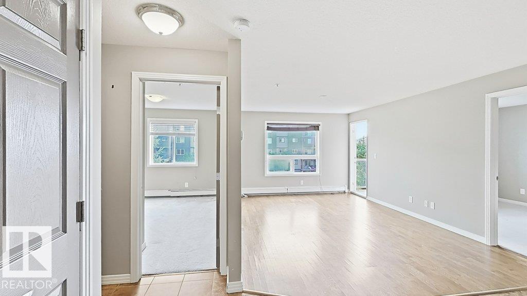
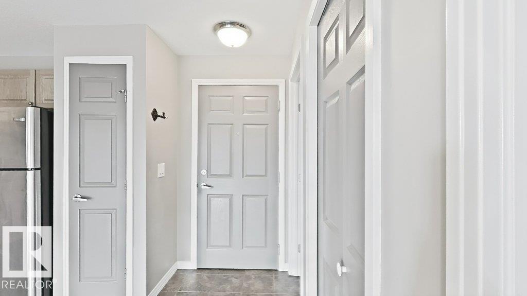
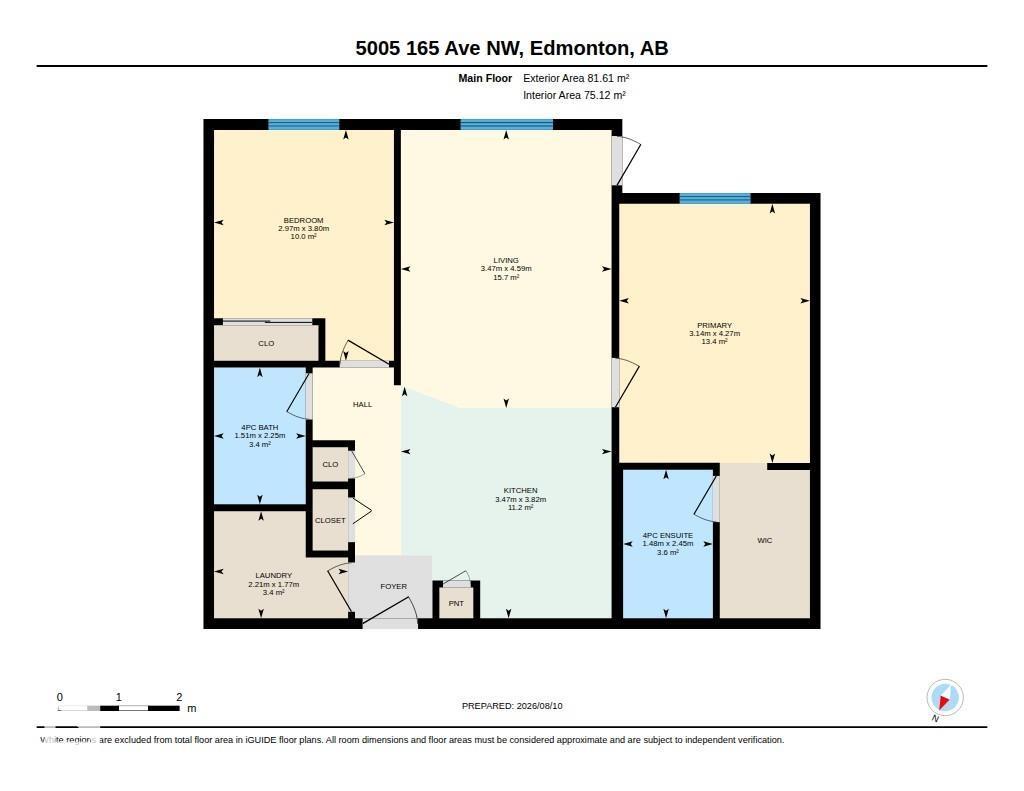
Welcome to this bright and spacious 2-bedroom, 2-bathroom open-concept condo in Hollick Kenyon Pointe! Designed with one of the building’s most generous layouts, this home offers fantastic room to spread out and a seamless daily flow. The front entrance provides great storage space and opens into a sunlit kitchen complete with classic oak cabinetry, durable tile flooring, and plenty of counter space. The adjacent living room features easy-care laminate flooring and leads directly out to your private balcony. The primary suite comes featuring a walk-through closet and its own private ensuite, while the generous second bedroom is ideally placed next to the second full 4-piece bathroom. Complete with in-suite laundry, an assigned parking stall, and access to the building's exercise facility. Unbeatable location just steps from local shopping, parks, public transit, and fast access to Anthony Henday Drive! (id:51989)
Features of #317 5005 165 Av Nw Nw
- MLS® Number E4503770
-
Price
$165,900
Maintenance, Exterior Maintenance, Heat, Insurance, Common Area Maintenance, Other, See Remarks, Property Management, Water
$413.34 Monthly - Bedrooms: 2
- Bathrooms: 2
- Square Footage: 809 sqft
- Property Type: Apartment
- Neigbourhood: Hollick-Kenyon
- Amenities Near By Park, Playground, Public Transit, Shopping
- Features No Smoking Home
Buildings
| Bathroom Total | 2 | Bedrooms Total | 2 |
| Appliances | Dishwasher, Hood Fan, Microwave, Refrigerator, Washer/dryer Stack-up, Stove | Basement Type | None |
| Constructed Date | 2008 | Fire Protection | Smoke Detectors |
| Heating Type | See Remarks | Size Interior | 809 Sqft |
| Type | Apartment |
Parking
| Stall |
Land
| Acreage | No | Land Amenities | Park, Playground, Public Transit, Shopping |
Rooms
| Level | Type | Length | Width | Dimensions |
|---|---|---|---|---|
| Main Level | Living Room | 7.4 m | 5 m | 7.4 m x 5 m |
| Main Level | Kitchen | 12.5 m | 11.4 m | 12.5 m x 11.4 m |
| Main Level | Primary Bedroom | 14 m | 10.3 m | 14 m x 10.3 m |
| Main Level | Bedroom 2 | 12.5 m | 9.7 m | 12.5 m x 9.7 m |
Agents and Offices
- . Joga Singh
- Office: Nationwide Realty Corp