The Coimbra Building presents a rare opportunity to acquire a well-cared-for mixed-use asset in one of Ritchie’s most established and walkable communities. Positioned just minutes from Whyte Avenue, the property benefits from strong local demographics, steady foot traffic, and convenient access to transit and central Edmonton.The commercial component offers approximately 11,464 square feet of leasable area across both one- and two-storey sections. Originally constructed in 1967 with an expansion completed in 1990, the building has been consistently maintained and presents well, with no known significant deferred maintenance. The layout supports a variety of commercial uses and provides flexibility for future tenancy or repositioning.Complementing the commercial space is a separate 2.5-storey residential home on the property, configured with two updated suites. Improvements over time include upgraded windows, plumbing, electrical, and HVAC systems, supporting tenant comfort and operational reliability.The property is currently fully leased, providing immediate income stability. For investors or potential owner-users, the site also offers future optionality, with the ability to occupy space as leases transition while maintaining revenue from the existing tenancy mix.A well-located, income-producing asset offering a balance of stability, flexibility, and long-term potential in one of Edmonton’s most desirable urban communities. (id:51989)
Plan:2520972, Blk:22, Lot:2. Fully serviced industrial land• 1.00 ± acre lot• IM Zoning• Ready for immediate development• Build to suit options available• Lots are stripped and graded• Excellent geotechnical qualities• Leduc Business Park has high development standardsensuring long term integrity• Access to the High Load Corridor• Easy access to the Edmonton International Airport (id:51989)
The Property consists of a 2,900 square foot convenience store with an additional 1,893 square foot fuel canopy, situated on a 0.34-acre site. Zoned C3 “Commercial Corridor”, the Property benefits from strong visibility from Highway 60 and accessibility within Devon’s primary commercial node. Tenanted by DP Oil OP Ltd. o/a Petro-Canada, the fuel banner provides national brand recognition and consistent customer traffic. Strategically positioned along Highway 60, within Devon’s established retail corridor, the Property is surrounded by complementary commercial uses and benefits from steady local traffic and residential density in the immediate trade area. The site configuration supports efficient vehicular circulation and strong street presence, making it a key service-oriented destination within the community. (id:51989)
PRIME INVESTMENT OPPORTUNITY – 8.5% CAP RATE! Pelican Storage Facility offers an exceptional opportunity to acquire a fully leased, income-producing self-storage operation in Bonnyville. Situated on 4.74 acres, the secure, well-lit property features 64 storage units plus 30 Sea Cans, all within a fully fenced site with powered gate and convenient fob access. The sale includes the leasing management software for efficient day-to-day operations. Offering an attractive 8.5% capitalization rate, this turnkey investment provides strong current income with excellent long-term potential. An additional storage yard to the west is available for future expansion, creating an opportunity to increase storage capacity and revenue. A rare opportunity to acquire a well-established, fully occupied storage facility in the growing Lakeland market. (id:51989)
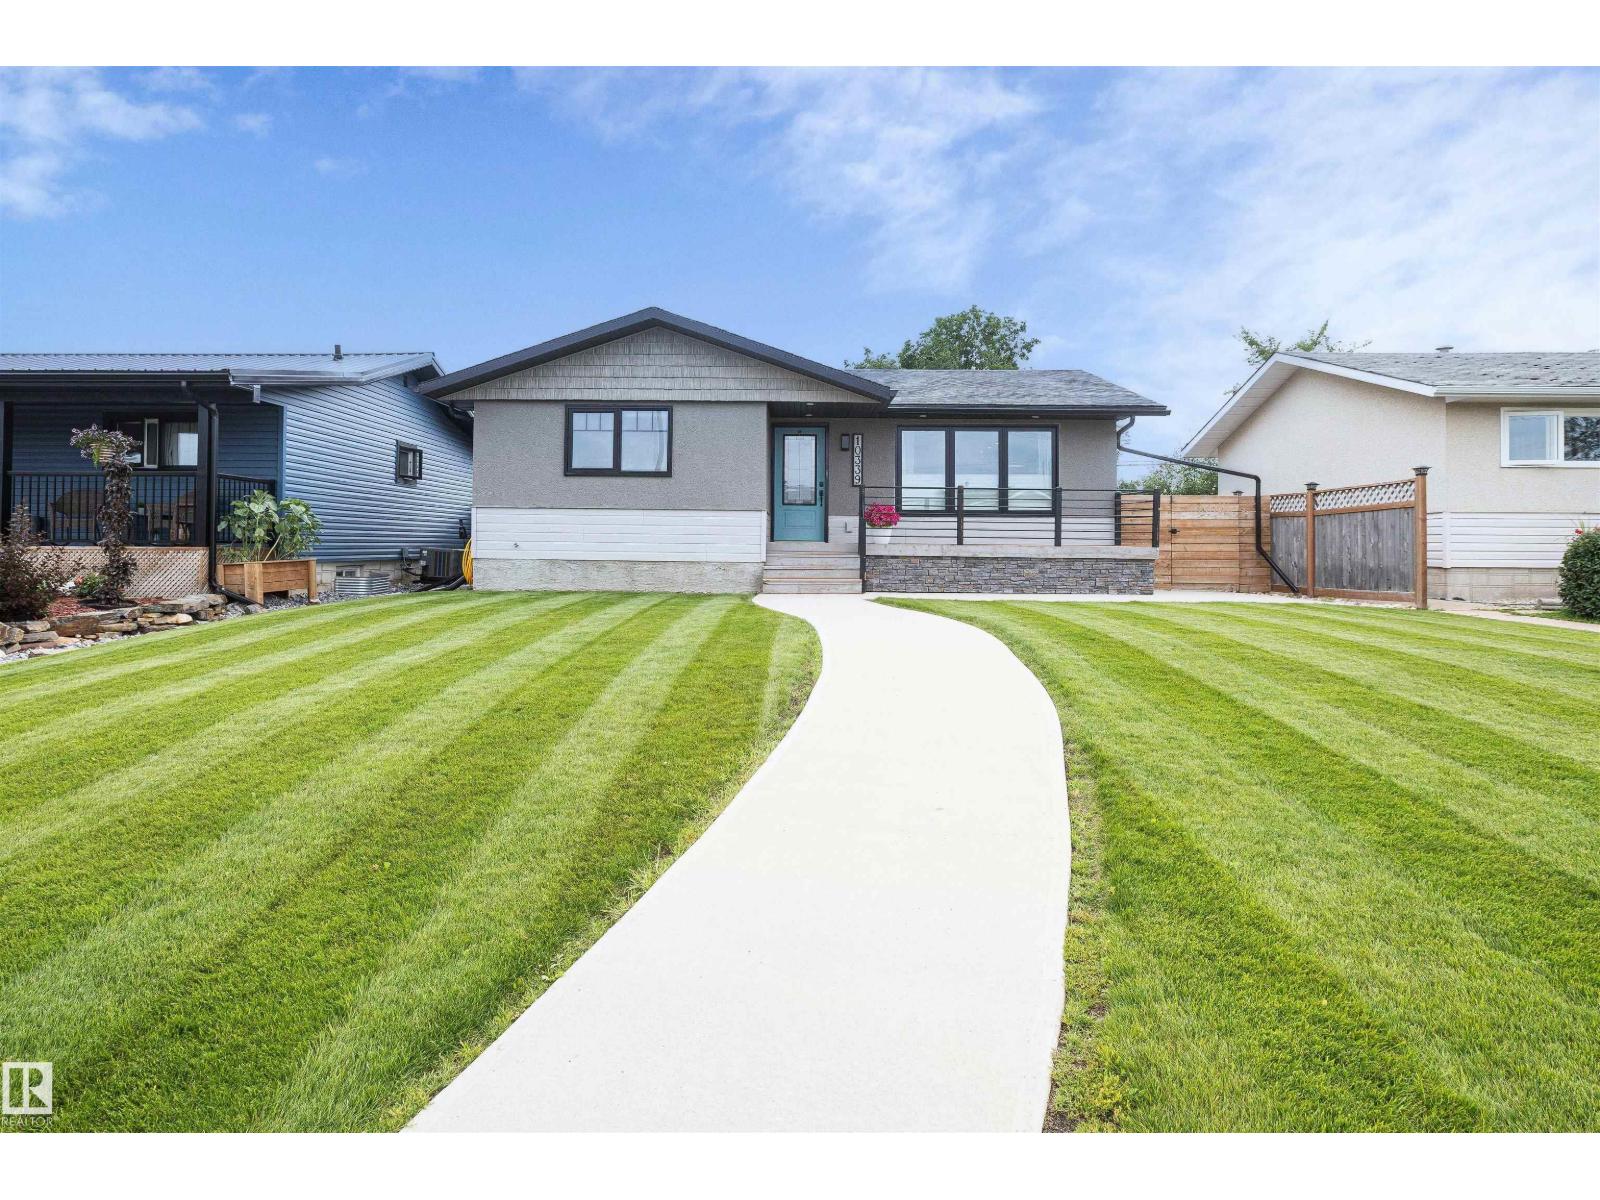
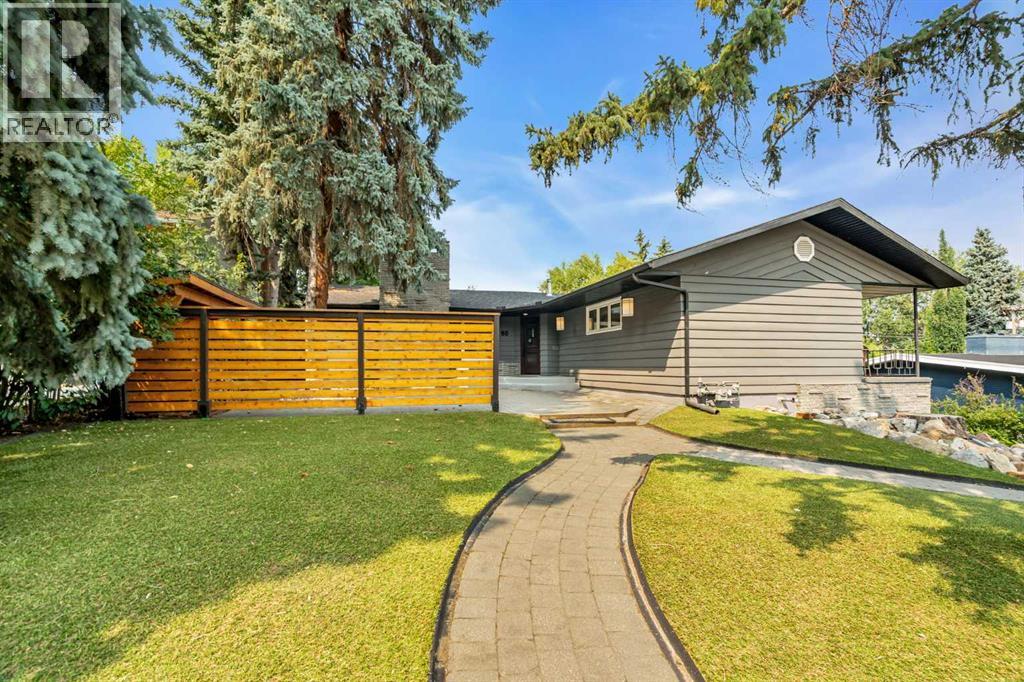
Welcome to this turnkey 1,000+ sq. ft. bungalow, this home has been remodeled from top to bottom & beautifully maintained! This home offers comfortable living on the main floor with outstanding curb appeal, vibrant lush lawn, & a cozy/welcoming front patio. Inside features a light-filled layout with 2 main-floor bedrooms with one of them being a spacious primary bedroom with walk-in closet & a luxurious 5-pc bathroom. Perfect for hosting company with an open concept space between the perfectly balanced kitchen & living room. The lower level includes a 3rd bedroom, modern 3-pc bathroom, storage, a laundry room with a laundry sink, & a wonderful space for a family room that is perfect for everyone whether that is a play space, home gym, crafting, or movie nights. Downstairs you will also find a high-efficiency furnace, & an on-demand hot water system. Outside, enjoy a fully fenced, beautifully landscaped yard with ample parking for vehicles or trailer. Quietly located & packed with upgrades!! (id:51989)
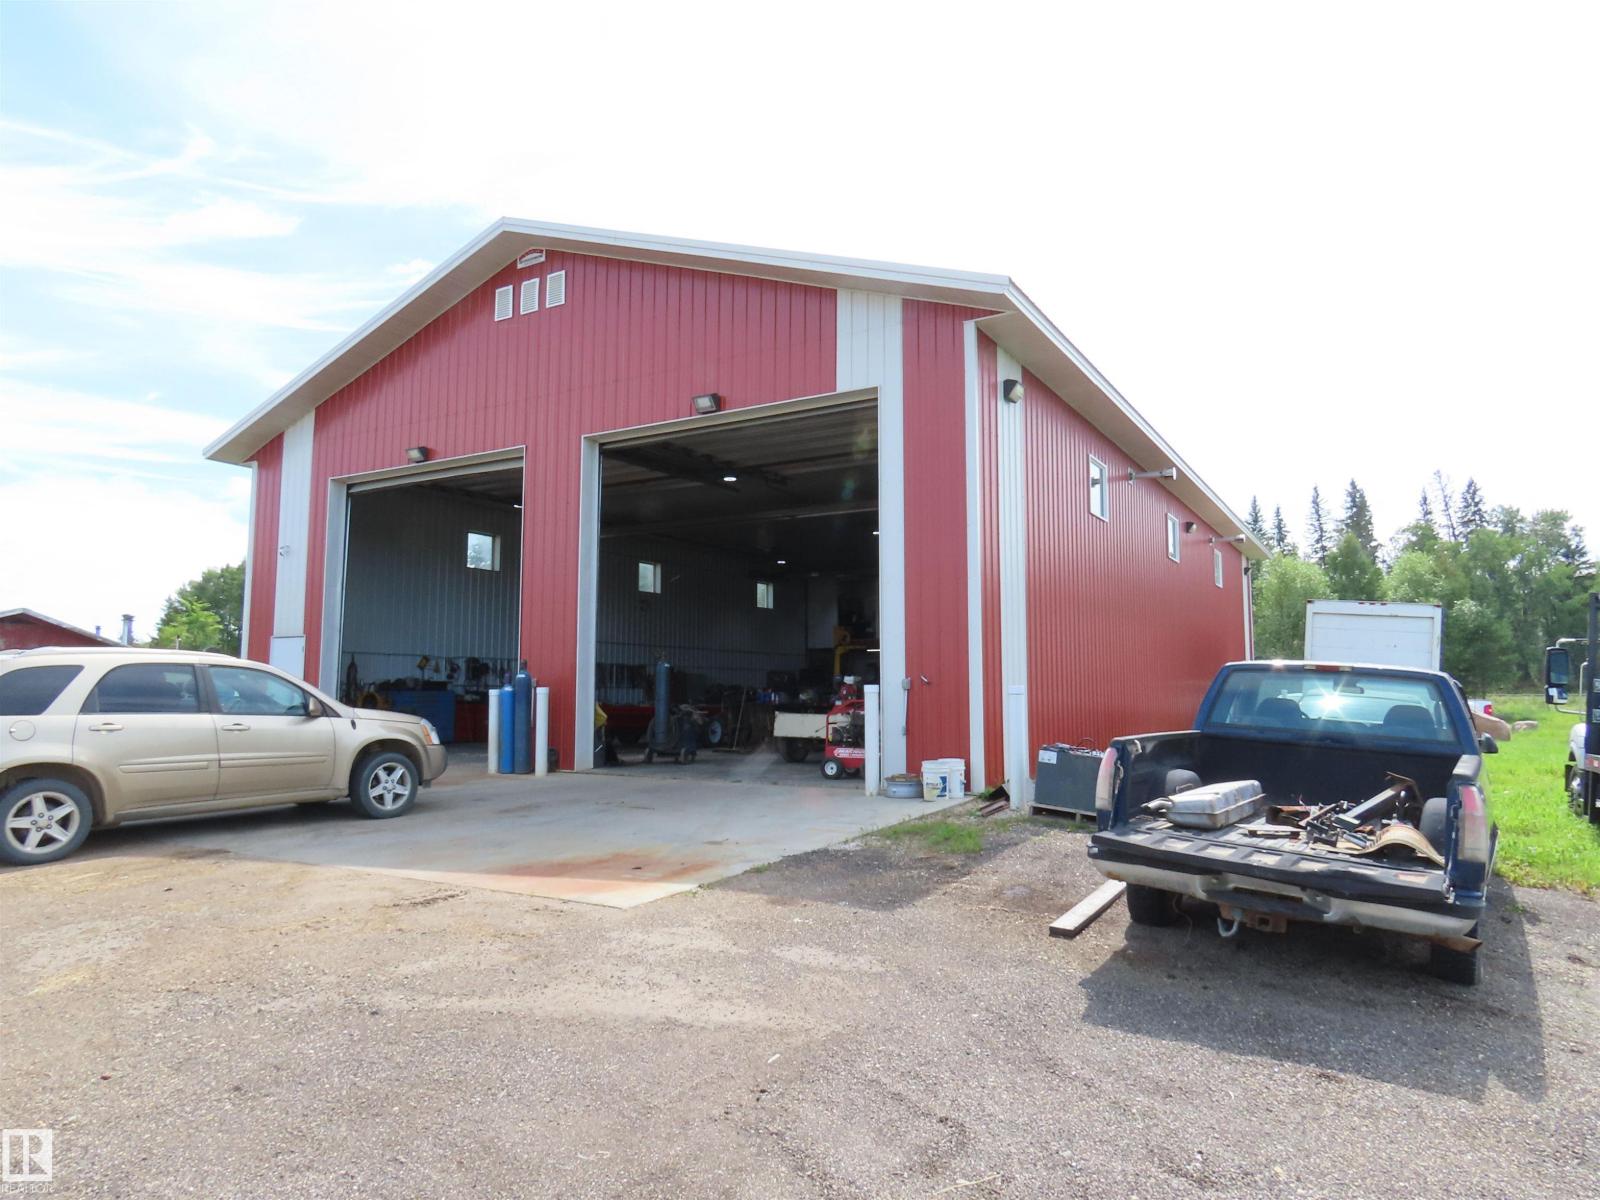
Large fenced high visability mixed commercial/residential zoning. At the junction of Highway 43 and Secondary Highway 764, adjacent to the Hamlet of Cherhill, 45 minutes NW from Edmonton, 35 minutes to Whitecourt. Large steel on steel shop with 16' ceiling, radiant and in floor heat, 200 amp power and second floor office. Older mobile home c/w double garage, not currently in use but habitable. New well and septic tanks. Currenty operating as a profitable used equipment sales and repair site (owner retiring). (id:51989)
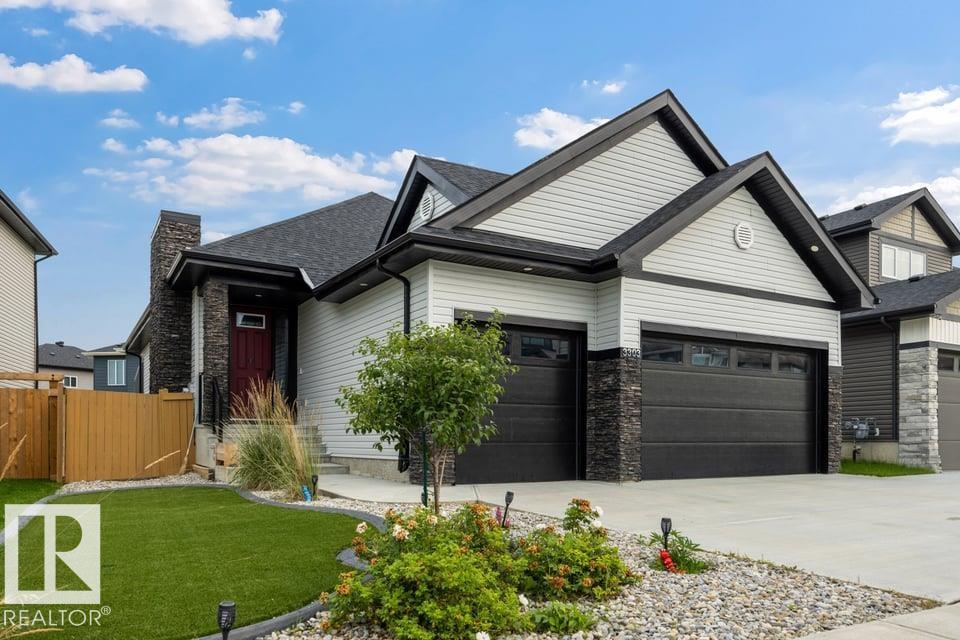
Prepare yourself, when you walk in, you may not want to leave! This home is designed for easy and comfortable living, delivering on the feeling of elegance. The triple front attached garage is heated with plenty of storage leading to the main floor laundry and mud room. Once inside this home it has 4 bedrooms with 2 being up and 2 down. The primary is large with built in closet organisers and 5-pc bath with the other bedroom having a murphy bed and build in desk and shelves and main Fl 4-pc bath. The rest of the main floor is open with high ceilings, chef’s kitchen and huge island, WOLF range and pot filler. The black stoned fireplace and dining room have access to the full width covered composite deck and hot tub area. The basement is complete with rec room and bar area, 3 pc-bath and utility room with tankless HW. The outside has artificial turf for low maint, so you can spend time doing what you want. Lastly, this home has A/C and LVP throughout and is close amenities and major arteries for travel. (id:51989)
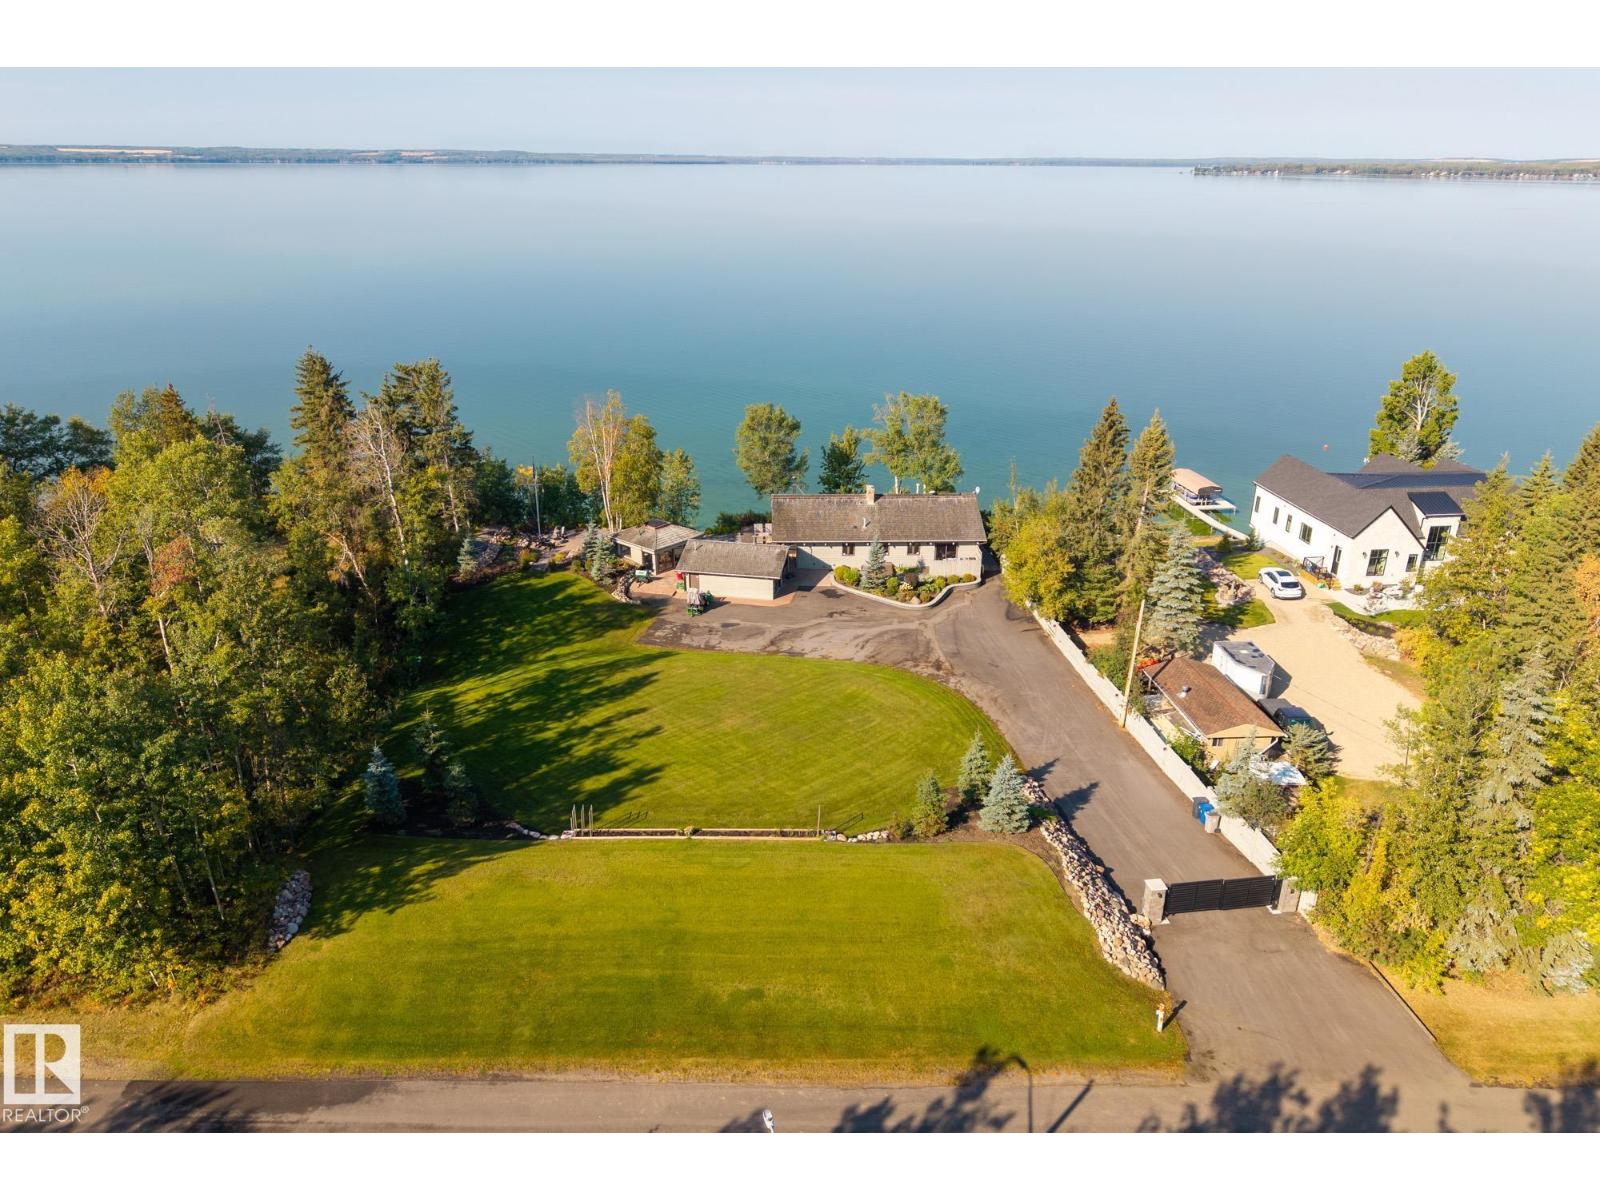
Welcome to one of Pigeon Lake’s most coveted addresses. This rare Silver Beach estate offers over half an acre with 150 feet of prime lake frontage. RECENTLY PRICE ADJUSTED TO OFFER OUTSTANDING VALUE, all just a 40 minute drive from Leduc and Wetaskiwin. Landscaped grounds feature underground sprinklers, a gated entrance with remote access, and a newly paved drive that doubles as a pickleball ready court, just add paint, posts, and a net, plus a detached garage and guest house with room to expand. The updated home is built for comfort and entertaining with smart systems, Starlink WiFi, cameras, a grand foyer with wet bar, open living spaces, dual fireplaces including a new gas insert, and central AC. Expansive lake facing windows capture year round views, while three bedrooms, two full baths, and a private sauna are complemented by new mechanical systems, high end appliances, a Frame TV with Sonos soundbar, and LED exterior lighting, all quietly tucked away near the end of Silver Beach. (id:51989)

Welcome to this beautifully maintained and freshly painted townhome in the desirable community of Chappelle Gardens. This stylish open-concept home features a bright living area, modern kitchen with quartz countertops, stainless steel appliances, ample cabinetry, and a large island perfect for entertaining. The thoughtful layout offers 2 spacious bedrooms, a full bathroom, in-suite laundry, and plenty of storage. The primary bedroom includes a walk-in closet. Enjoy one of the standout features of this home, a private balcony with an open view, perfect for morning coffee, relaxing, or summer entertaining. One of the few units in the complex with central A/C, this home offers year-round comfort. Enjoy your private fenced front yard and attached garage. Residents enjoy exclusive access to Chappelle Gardens amenities, including a recreation centre, skating rink, playgrounds, community gardens, walking trails, ponds, and more. (id:51989)
4 BEDROOMS | 3 BATHROOMS | LUXURY BUNGALOW | OVER 3,200 SQFT OF DEVELOPED LIVING SPACE | 80' x 120' LOT | HEATED DOUBLE ATTACHED GARAGE | Welcome to this exceptional rancher style luxury bungalow in the prestigious community of Mayfair, perfectly positioned on a quiet cul-de-sac on an expansive 9,300 sqft lot. This remarkable home blends timeless architecture with sophisticated finishes, incredible outdoor living, and a level of privacy rarely found in the inner city. Step inside to a stunning open-concept main floor where hardwood flooring, soaring vaulted ceilings, and gorgeous exposed wood beams create an immediate sense of warmth and character. The spectacular family room is surrounded by expansive windows overlooking the mature backyard and anchored by a resurfaced wood-burning fireplace. At the heart of the home, the kitchen showcases sleek cabinetry, quartz countertops, and premium Wolf and Sub-Zero appliances. The spacious dining room provides an elegant setting for entertaining and family gatherings and opens onto the large back deck for entertaining. The thoughtfully designed main floor offers 3 spacious bedrooms and 2 full bathrooms. The impressive primary retreat is generously sized with a private balcony overlooking the backyard, excellent closet space, and a beautifully appointed 3-piece ensuite. Two additional bedrooms and a full 4-piece bathroom complete this level. The fully developed basement provides exceptional additional living space with a separate entrance, a large living room, custom built-in entertainment unit, cork flooring, full bathroom, laundry, and extensive storage. The oversized fourth bedroom feels like a private retreat of its own, featuring a sitting area with wood-burning fireplace and a large walk-in closet. Direct access to the oversized heated double attached garage adds everyday convenience. Outside, the professionally landscaped backyard is a true private oasis surrounded by mature trees and thoughtfully designed for entertai ning. Enjoy the container pool, expansive deck and patio areas, custom fencing, stonework, and beautifully established landscaping, creating an incredible setting for summer afternoons and evenings with family and friends. Additional features include central air conditioning, California Closets and custom built-in storage throughout, and two hot water tanks. Located just steps from the pathways surrounding Glenmore Reservoir and close to Calgary Golf & Country Club, Chinook Centre, parks, schools, and major routes, this exceptional Mayfair residence offers a rare combination of privacy, architectural character, luxury, and convenience in one of Calgary's most coveted inner-city communities. Book your private showing today! (id:51989)
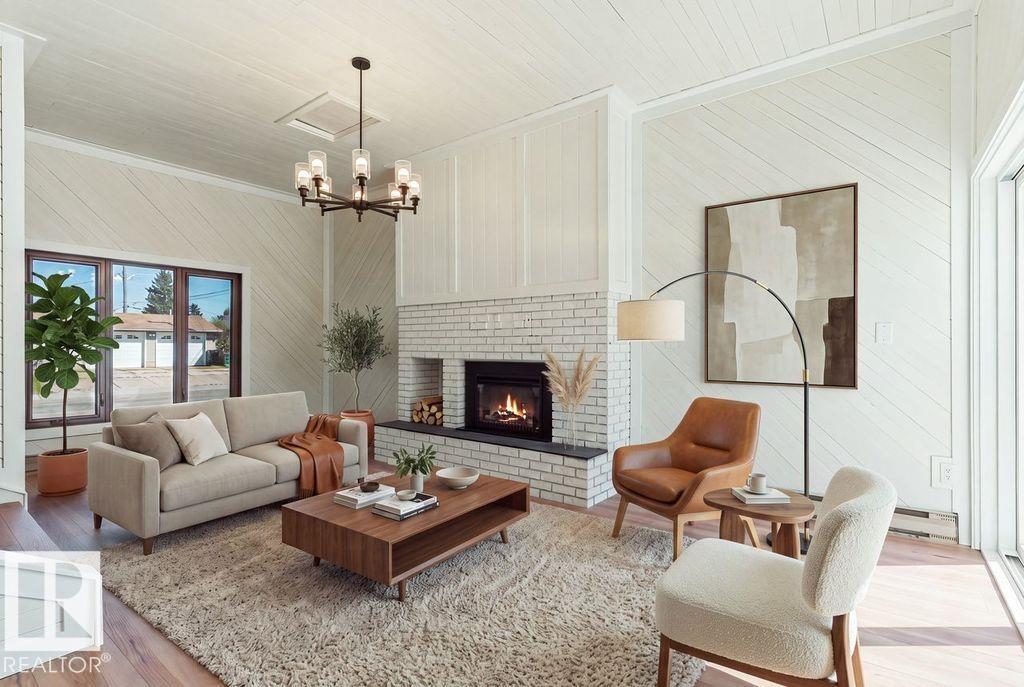
Welcome to this stunning, fully renovated home in West Meadowlark Park, set on a massive corner lot. With 4 bedrooms & 3 upgraded baths, the main floor features a naturally lit living room, new vinyl plank flooring, fresh paint, new light fixtures, pot lights, doors & hardware. The chef’s kitchen offers brand-new appliances, quartz counters & tile backsplash. A 2-pc bath & spacious sunken family room with panelled walls, ceiling detail & gas fireplace complete the main level. Upstairs are 4 bedrooms & a fully renovated 4-pc bath with tiled shower, flooring & quartz vanity. The basement features new carpet & vinyl flooring, pot lights, a tucked-away wet bar with sink & quartz counter, plus a fully renovated 3-pc bath with tiled shower & glass doors. Recent upgrades include electrical panel, windows, furnace & HWT. Outside enjoy brand-new landscaping, garden shed & double detached garage. Close to WEM, shopping, restaurants, future LRT & Misericordia Hospital. (id:51989)
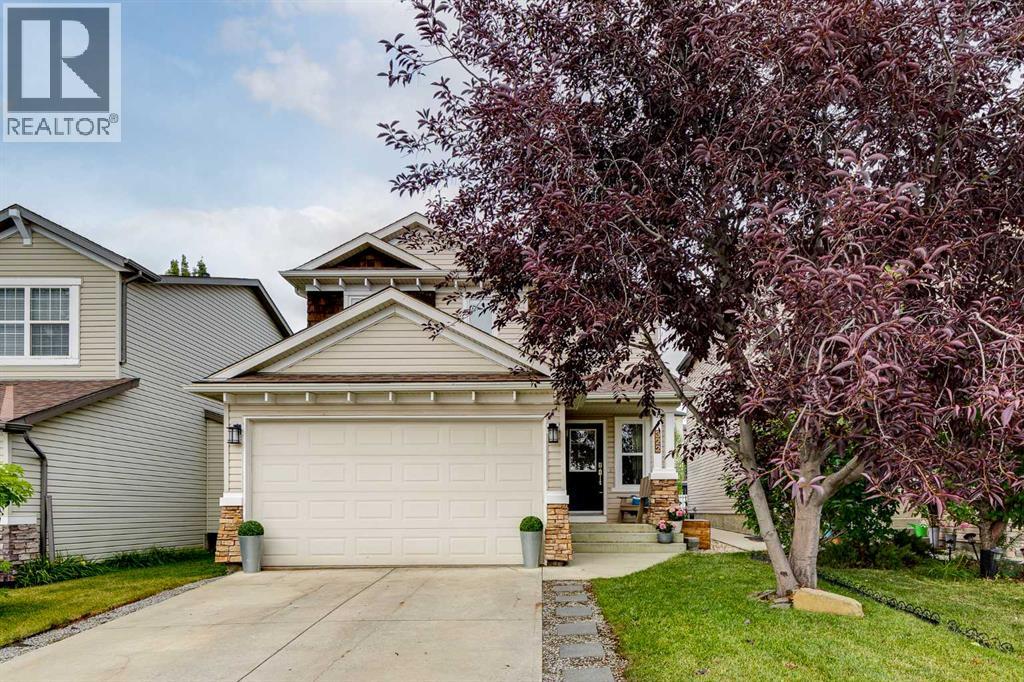
FORMER SHOWHOME, BEAUTIFULLY UPDATED AND MOVE-IN READY - this is the Tuscany family home you’ve been waiting for. Offering 1,586 sq ft above grade, a fully finished basement and a large landscaped backyard, this 2-storey home has a fresh, modern feel with just the right touch of rustic charm. Even better, it’s within easy walking distance of Eric Harvie School, Tuscany Market, the Tuscany Club and community amenities. Freshly painted and filled with natural light, the main floor has been thoughtfully updated with flat ceilings, pot lights, newer windows and high-end laminate flooring. The open layout creates an easy flow between the main living spaces, with a welcoming living room centred around a stone-faced gas fireplace and warm wood mantle. At the heart of the home is the spacious updated kitchen featuring white cabinetry with gorgeous granite countertops, a large centre island with warm wood countertop, stainless steel appliances, hexagon tile backsplash, generous counter space and a full corner pantry. A built-in desk provides a practical spot for homework or keeping family life organized, while the adjoining dining area is surrounded by windows overlooking the backyard. Upstairs are three generous bedrooms, including a spacious primary retreat with vaulted ceiling, walk-in closet and 4-piece ensuite. Two additional bedrooms and another 4-piece bathroom provide plenty of room for a growing family plus the option for laundry upstairs if you prefer. The fully finished basement continues the home's modern-rustic character and adds an expansive recreation room with plenty of space for movie nights, games, a kids' zone, home gym or add a 4th bedroom. A 2-piece bathroom, laundry, storage and utility space complete the lower level. Outside, the large landscaped backyard is a standout and an increasingly rare find for families. There's plenty of space for kids and pets, a play structure, mature landscaping, a firepit area and a substantial multi-level deck with pergo la - creating space for both relaxing and entertaining. Meaningful improvements over the years include newer windows in the dining area and front of home, updated flooring, renovated kitchen and bathrooms, freshly painted, main-floor flat ceilings with added pot lights, a newer furnace (2022) and a roof (approx. 5 yrs ). The fully finished double attached garage completes the package. Extensively updated and truly move-in ready, this former showhome delivers what families are looking for - great living space, a fantastic yard and an incredibly convenient Tuscany location. Set up your private showing today! (id:51989)