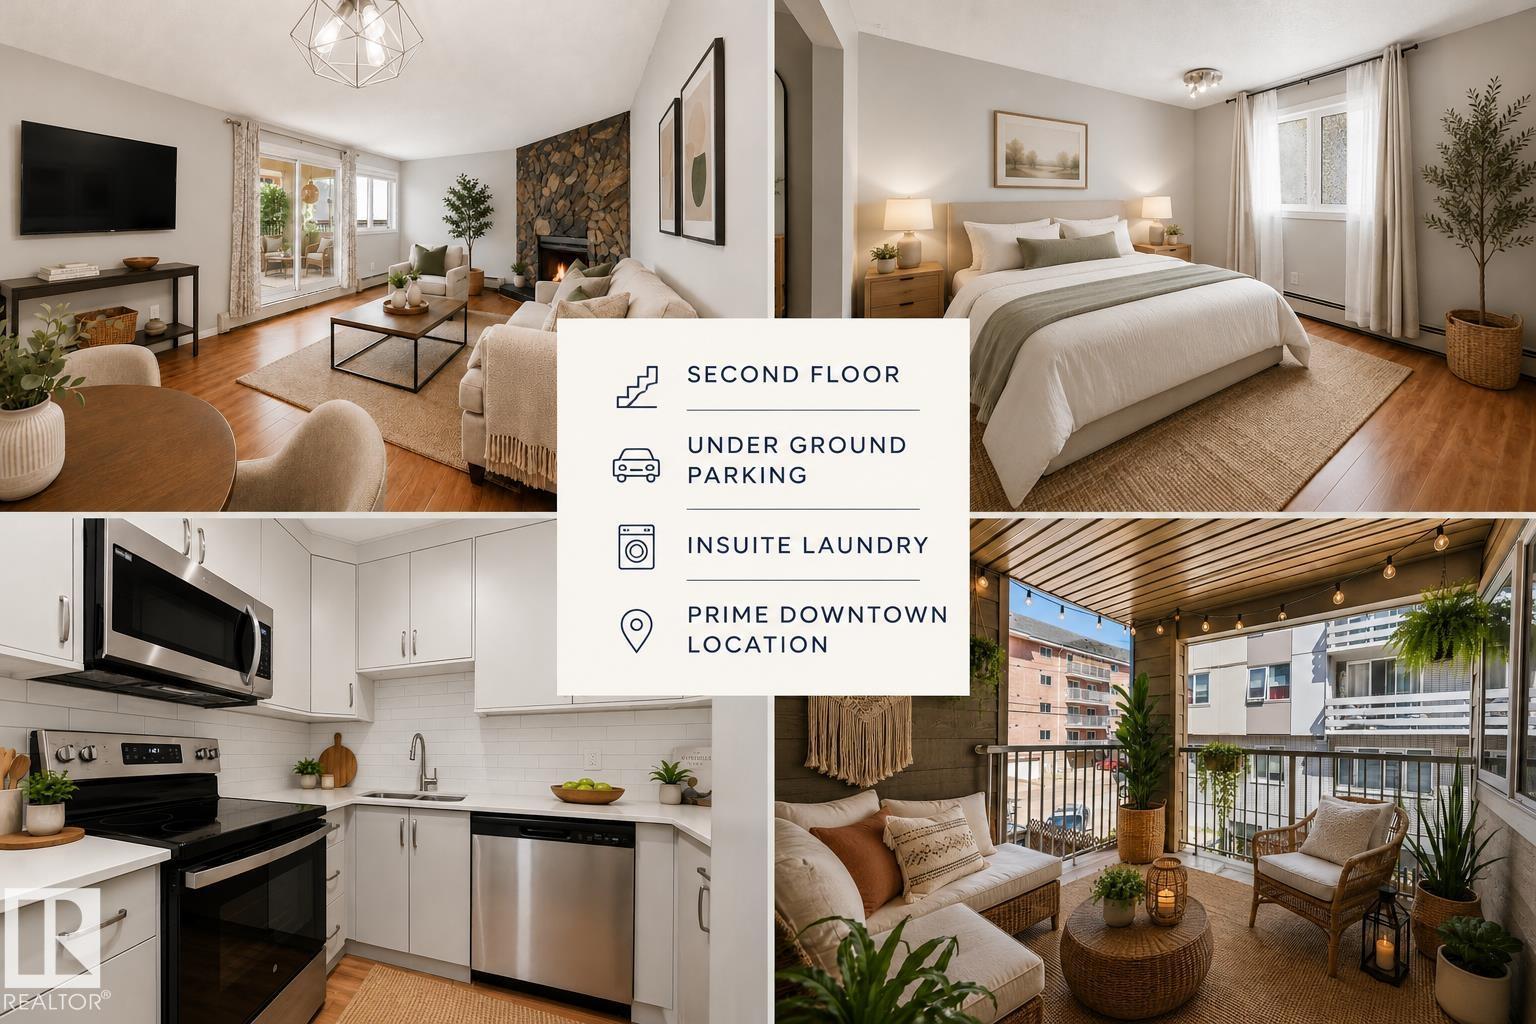
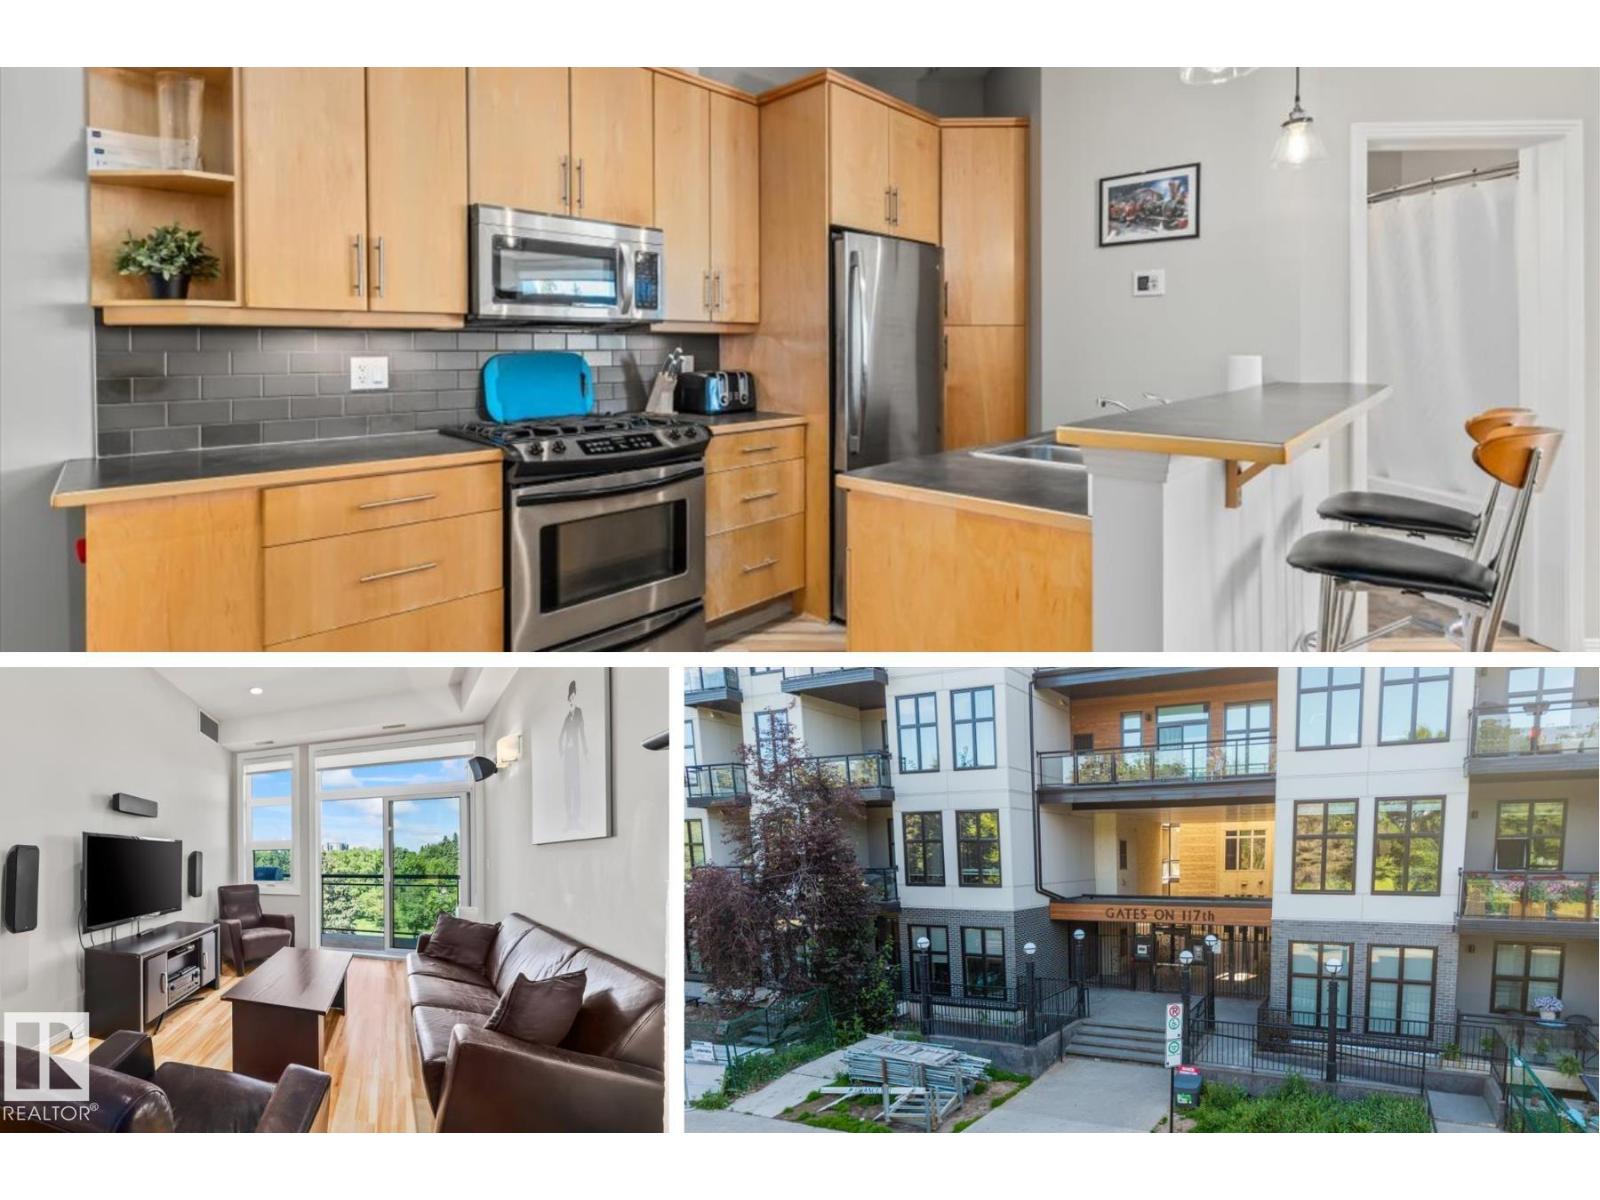
NEW MODERN KITCHEN RENOVATION • UNDERGROUND PARKING •SECOND FLOOR UNIT• STORAGE LOCKER • IN SUITE LAUNDRY • LARGE COVERED BALCONY • PRIME DOWNTOWN LOCATION! Exceptional value in this beautifully updated one bedroom, one bathroom condo in the heart of Oliver/ Wîhkwêntôwin! The stunning new sleek & modern kitchen features new cabinetry, quartz countertops, a stylish tile backsplash, undermount sink, & new stainless steel appliances. The open concept living & dining area is bright & inviting, anchored by a cozy stone FP. While the generous bedroom offers a full closet. Enjoy the convenience of in suite laundry, a large covered balcony, assigned underground parking stall, & a private storage locker. This professionally managed building has seen extensive recent updates & offers affordable condo fees, and a healthy RF. Just steps to the Brewery District, Oliver Square, Jasper Avenue, restaurants, cafés, shopping, the future LRT, Downtown, river valley, MacEwan & U of A. Some photos virtually staged (id:51989)
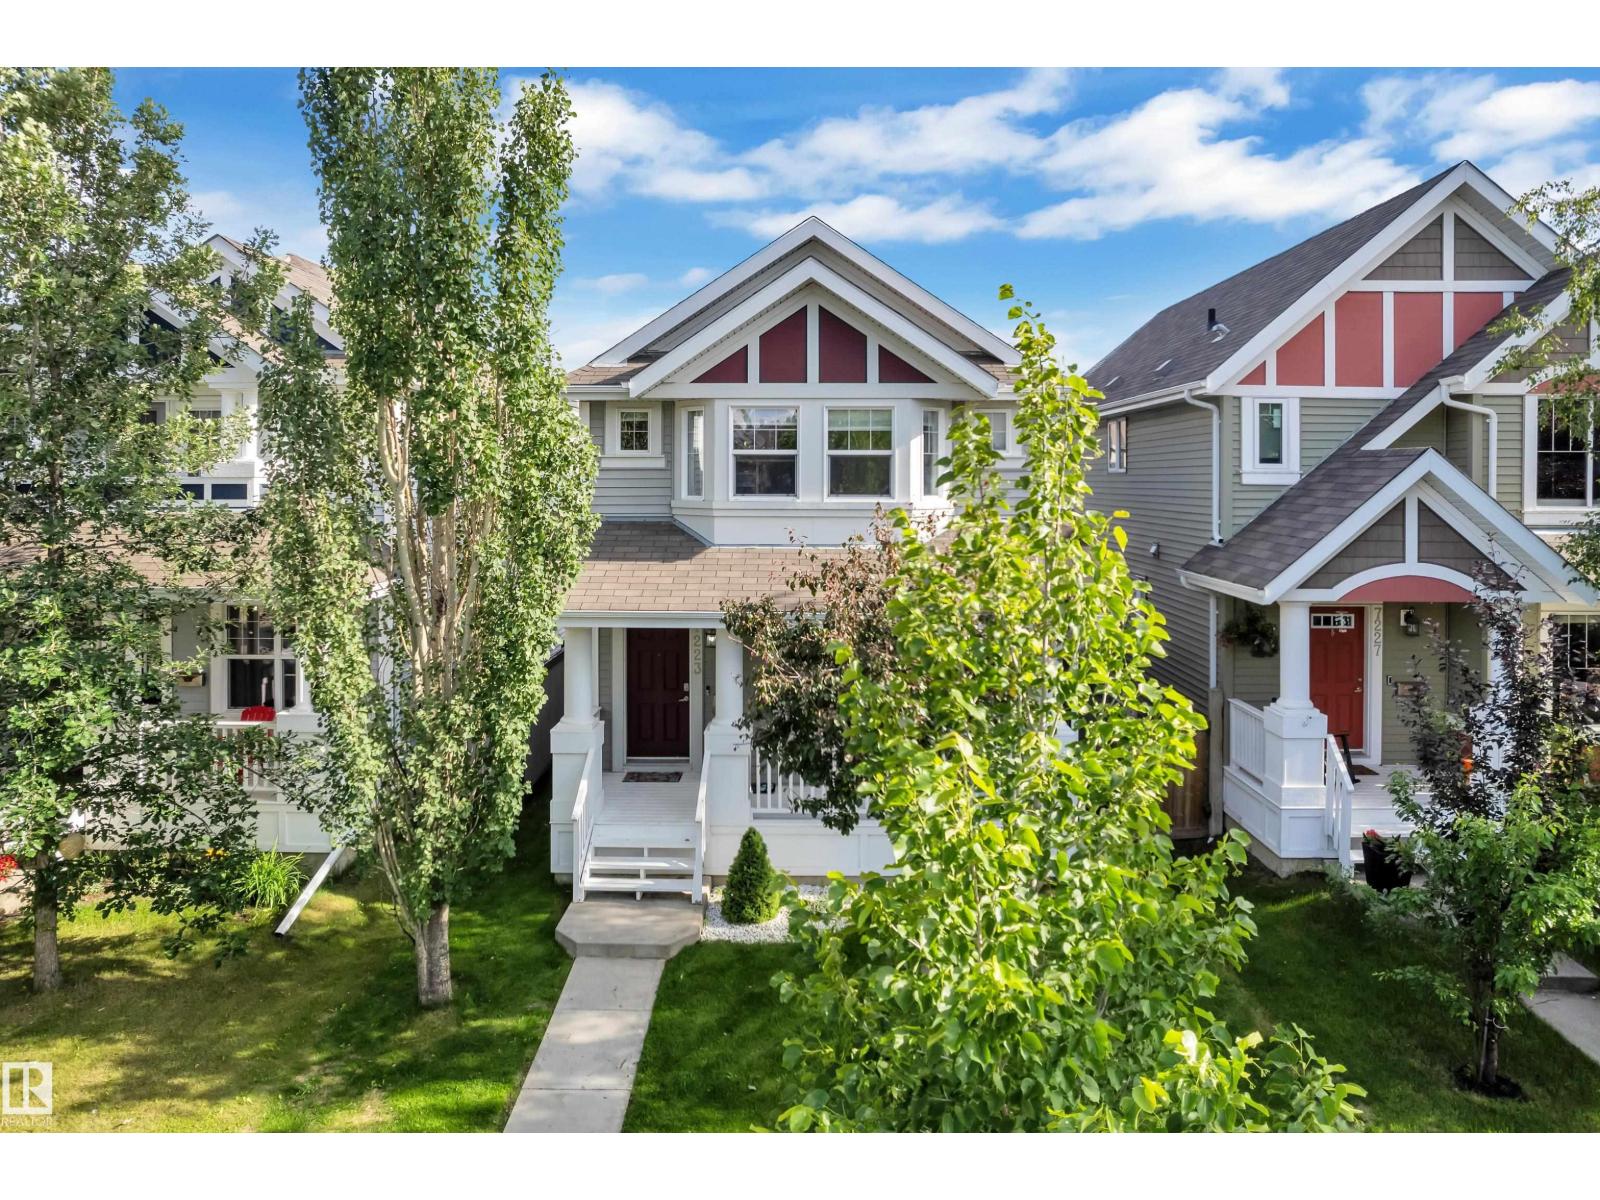
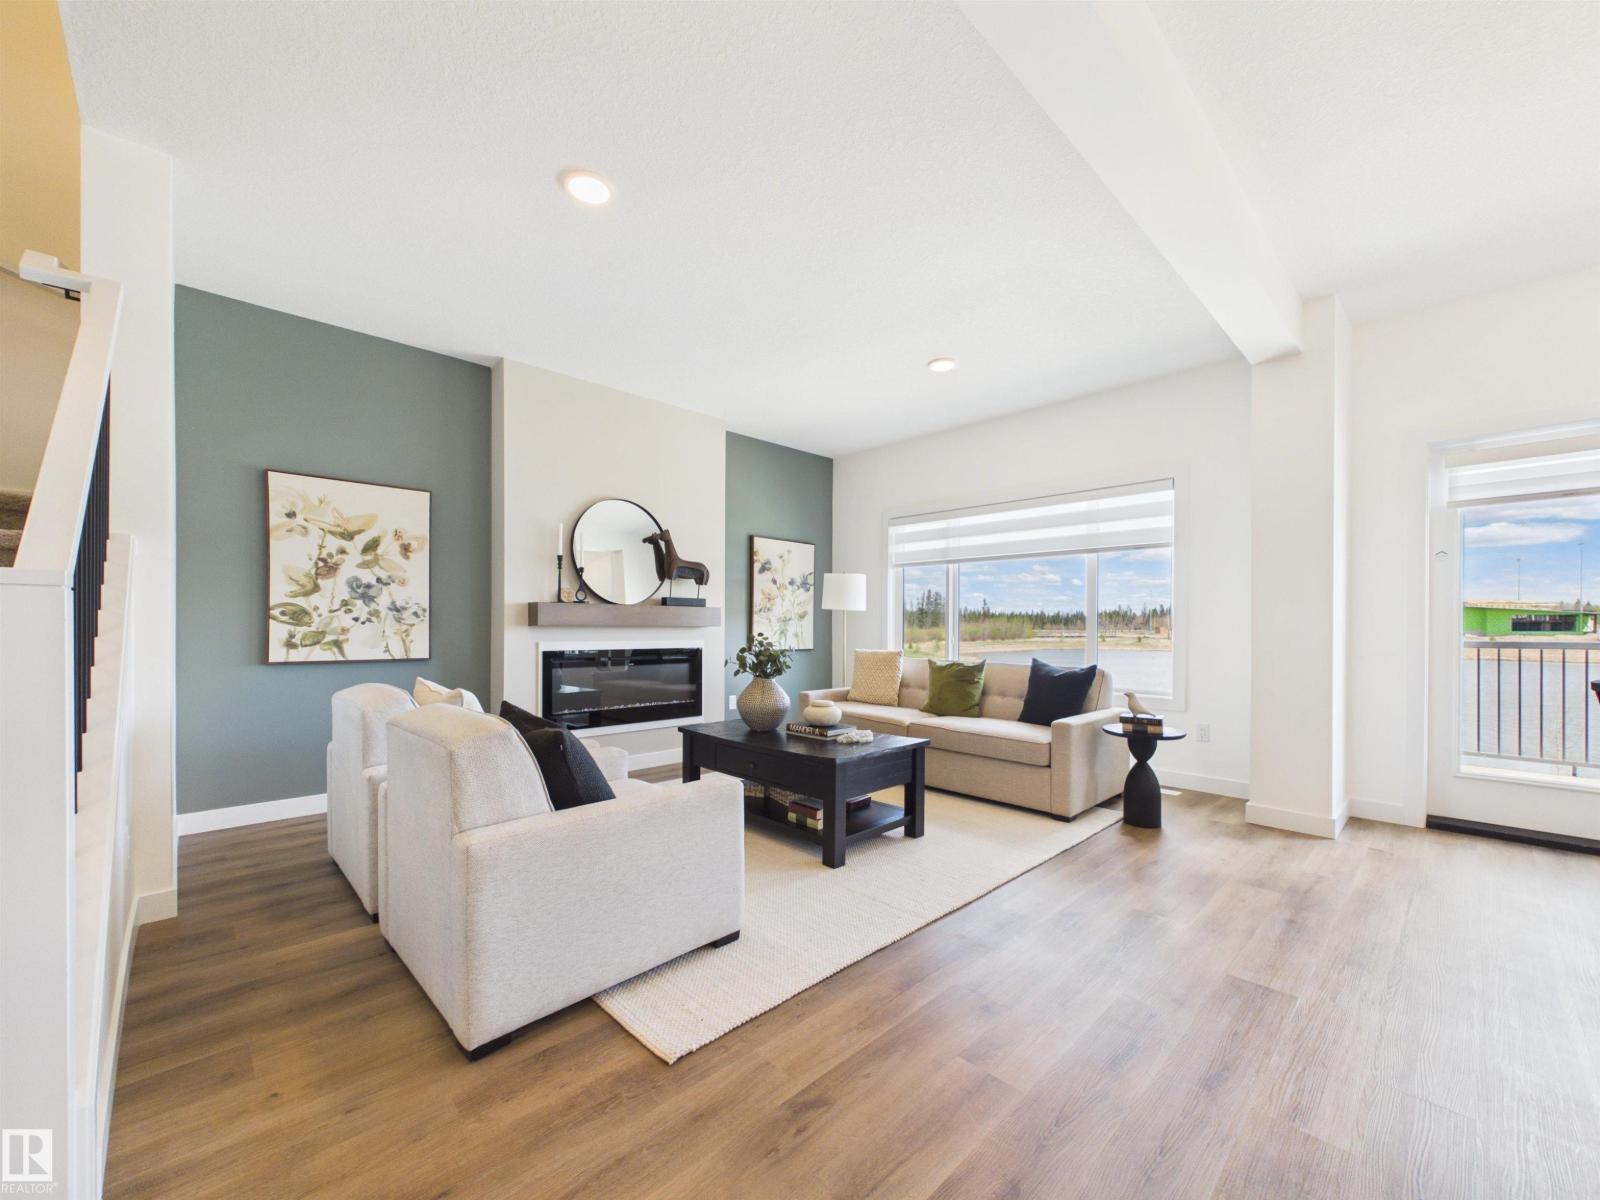
Welcome to the sought-after Summerside community, where every season brings something to enjoy with exclusive private lake access for swimming, kayaking, paddleboarding, skating, and family fun. This beautifully maintained 4-bedroom, 3.5 bath home offers approximately 1,430 sq. ft. of thoughtfully designed living space, plus a fully finished basement. Stay comfortable year-round with air conditioning and on-demand tankless hot water. The bright main floor features an open-concept living area, a stylish island kitchen with pantry, stainless steel appliances, convenient laundry, and a welcoming front porch. Upstairs, the spacious primary suite includes a walk-in closet and private ensuite, along with two additional bedrooms and a full bath. The finished basement adds a family room, fourth bedroom, and another full bathroom. Complete with an insulated and drywalled double detached garage, a fully fenced backyard with a deck, and easy access to parks, schools, trails, transit, and Anthony Henday Drive. (id:51989)
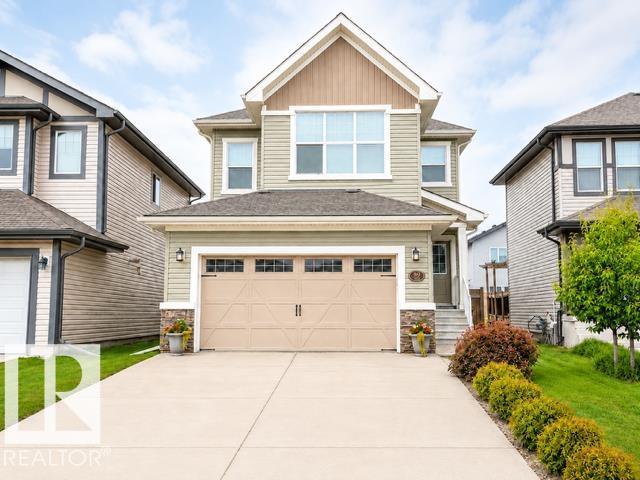
Welcome to 89 Spring Gate, a beautifully upgraded 4-bedroom, 3.5-bath home offering plenty of space for family living and entertaining. The bright, open main floor features 9-foot ceilings, a welcoming fireplace and a spacious kitchen with granite countertops, a large island, gas stove, stainless-steel appliances and a walk-through pantry. A formal dining room provides the perfect space for hosting. Upstairs, you’ll find three bedrooms, including a spacious primary suite with a walk-in closet and luxurious ensuite. The upper level also features a bonus room with a vaulted ceiling, an office nook and convenient laundry. The fully finished basement offers high ceilings, a fourth bedroom, bathroom, family room, workout area and ample storage. Additional features include a double attached garage, central air conditioning, Hunter Douglas blinds and permanent exterior lighting. Close to schools, parks, walking trails, shopping and the Tri Leisure Centre. (id:51989)
104 CREEKSIDE RISE SW IS NOT JUST MOVE-IN READY — IT IS FUTURE-READY. This quick-possession Alexis model in Sirocco at Pine Creek brings together the pieces buyers are looking for now: a warm, functional layout, thoughtful finish upgrades, and built-in flexibility for the years ahead.The FULL-WIDTH FRONT PORCH gives the home instant charm and a proper sense of arrival — the kind of detail that makes the exterior feel welcoming before you even step inside. The front lounge is anchored by a 50" ELECTRIC FIREPLACE with a built-in TV niche, creating a polished focal point for everyday living, movie nights, and cozy Calgary evenings.The kitchen brings together the finishes that matter: QUARTZ COUNTERS, 42" UPPER CABINETS, a CHIMNEY-STYLE HOOD FAN, BUILT-IN MICROWAVE, SILGRANIT UNDERMOUNT SINK, flush breakfast bar, and a gas line roughed-in for a future gas range. At the back of the home, the dining area opens to a 9' X 10' REAR DECK with a BBQ gas line, making summer dinners and weekend hosting feel easy from day one.Upstairs, the primary bedroom includes a private ensuite and an OVERSIZED WALK-IN CLOSET, giving the space a comfortable, well-planned feel. Two additional bedrooms, a full bath, and upper-floor laundry keep the second level practical and easy to live in.The basement is where the future-ready part really comes into focus: 9' FOUNDATION WALLS, SIDE ENTRY, 200 AMP electrical panel, 80-GALLON HOT WATER TANK, plus rough-ins for a future bathroom, laundry location, and bar sink. Whether your plans include extended family, hobbies, guests, storage, or simply more room to grow over time, the groundwork is already here.Sirocco at Pine Creek delivers that calmer southwest Calgary lifestyle buyers love — PATHWAYS, OPEN SKIES, NATURAL SURROUNDINGS, and quick access to Township, Legacy, Shawnessy, Macleod Trail, and Stoney Trail.Quick possession, a strong finish package, smart basement planning, and a community with real momentum — this is a home that is rea dy for today and thinking ahead for tomorrow. • PLEASE NOTE: Photos are of a DIFFERENT Spec Home of the same model – fit and finish may differ. Interior selections and floorplans shown in photos. Kitchen appliances are included, and will be installed prior to possession. Washer and dryer included on qualifying homes. (id:51989)
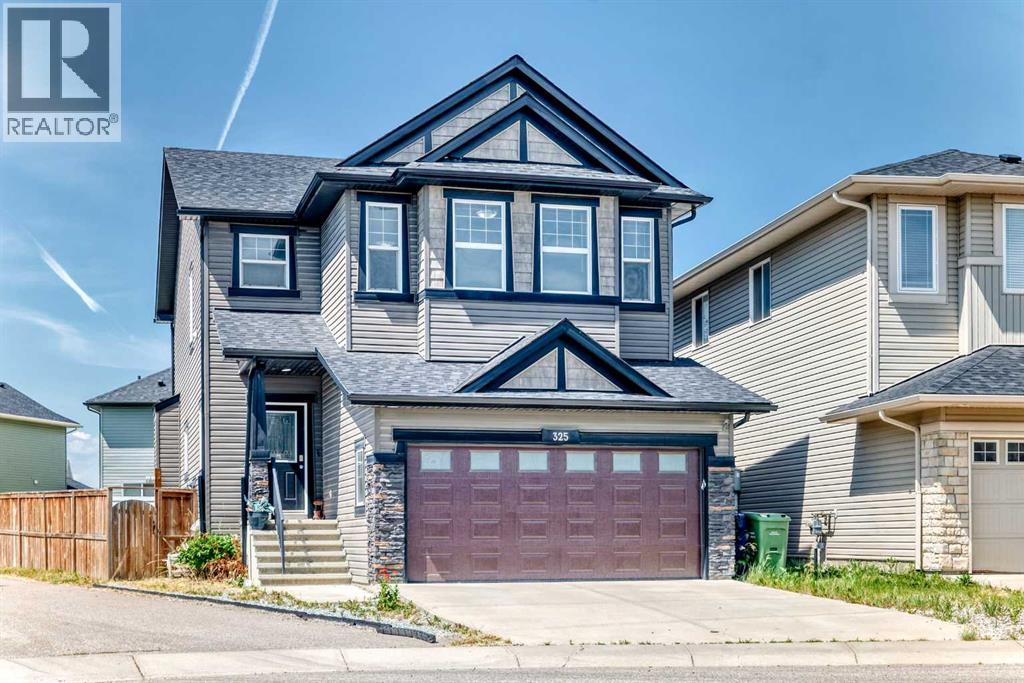
*Make your First Visit through the 3D TOUR* From the moment you step inside, this home feels warm, welcoming, and well cared for, featuring a high vaulted ceiling and beautiful Brazilian tigerwood hardwood flooring throughout the main and upper levels. The main floor offers two generous living areas, giving you plenty of flexibility for everyday living, entertaining, or relaxing, and is complete with a cozy gas insert fireplace for added warmth and ambiance. The functional kitchen layout flows easily between both living spaces and provides convenient access to the sunny west facing backyard and deck. The Kitchen also has newer stainlees steel appliances. You’ll also find a dedicated main-floor office or playroom, perfect for working from home or giving the kids their own space, along with a convenient half bath and laundry located near the garage entrance. Upstairs, the well-designed layout includes three bedrooms, including a spacious primary suite with a walk-in closet and private ensuite, while the two additional bedrooms are ideal for kids, guests, or flexible use and are supported by a full main bathroom. The mostly finished basement adds even more living space with two large bedrooms and a generous recreation area. Outside, you’ll love the west-facing backyard, perfect for enjoying evening sun after work. Some of the other reasons to love this house is it's location on a quiet street, A/C, brand new carpet, newer side fences and a newer faux front finish for amazing curb appeal. Close to the C-train, Sundance Elementary school and Centennial High School. (id:51989)
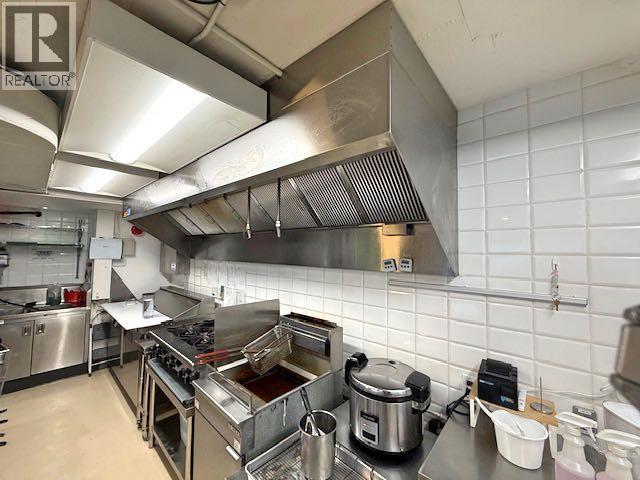
KOREA'S FLAVOUR. CALGARY'S FAVOURITE. A thriving Korean food business on 4th Street SW in Mission, one of Calgary's busiest and most walkable districts, home to two beloved concepts under one roof: authentic street food (kimbap, tteokbokki, cupbap, and noodle bowls) and Chicko Chicken Alberta's famous double-fried chicken with signature Spicy Yangnyeom and Cheese Snow sauces. Fresh ingredients. Bold, true-to-Seoul flavour. A menu built for how people eat today, quick bites, casual meals, and first-time discoveries of Korean cuisine. Loyal customers. Steady foot traffic. A fully equipped commercial kitchen, complete with prep table, walk-in cooler, and walk-in freezer, ready to go from day one. This is a rare turn-key opportunity to own a proven, well-reviewed business in one of Calgary's busiest districts, with the customer base and location already working in your favour. (id:51989)
5 Things to Love About This Alquinn Home: 1) Flexible Main Floor Layout – A rare main-floor bedroom and full 3pc bathroom offer the perfect setup for guests, extended family, or a home office. 2) Designed for Entertaining – The bright open-concept main floor features a spacious kitchen with an oversized island, walkthrough pantry, dining area, and inviting living room that seamlessly brings everyone together. 3) Spacious Upper Level – Relax in the bonus room, enjoy the convenience of upper-floor laundry, and 2 additional bedrooms plus a 4pc bathroom. 4) Private Primary Retreat – Unwind in the spacious primary suite complete with a walk-in closet and spa-inspired 5-piece ensuite. 5) Modern Convenience – Complete with a double attached garage and situated close to parks, schools, trails, and everyday amenities, this home offers the perfect blend of style, comfort, and functionality. *Photos are representative* (id:51989)
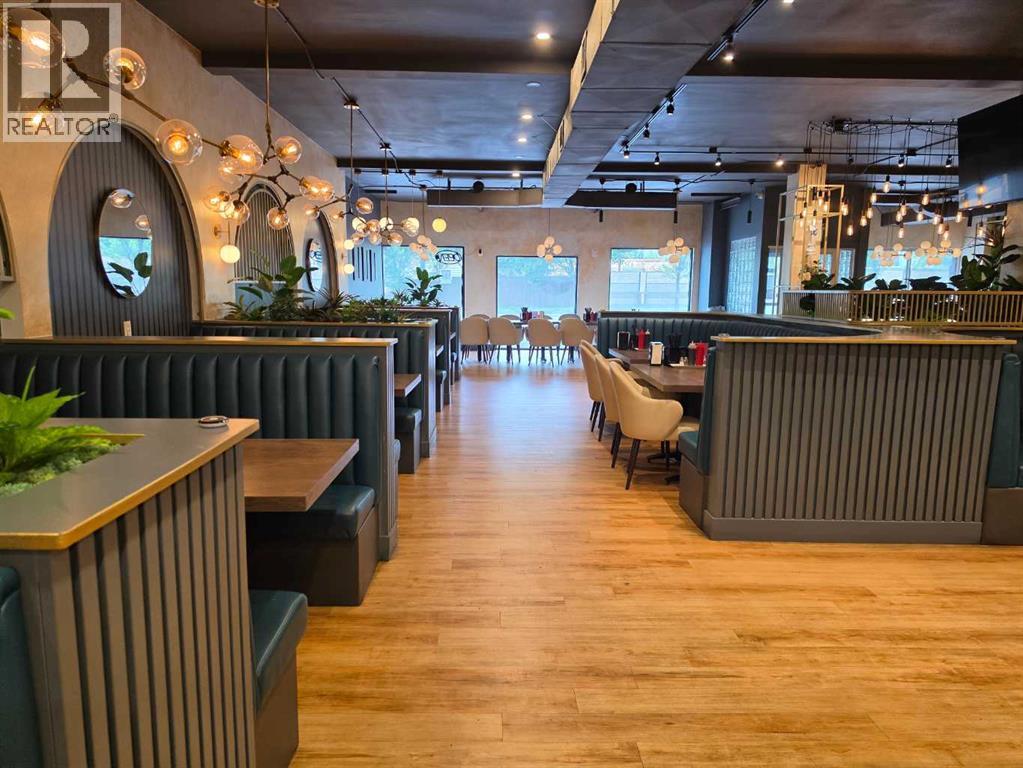
Turn-Key Restaurant – 4,595 SF Free-Standing Building | NW High-Traffic CorridorFully-equipped, turn-key restaurant asset in a high-visibility, high-traffic location with ample parking. No concept/exclusivity restrictions — easily converts to any cuisine. Features 2 large canopies (~16 & 14 ft, TBV), 2 walk-in coolers, 1 walk-in freezer. Reasonable lease rate for size; lease runs through 2032. Ideal for operator or investor seeking immediate occupancy with minimal buildout. (id:51989)
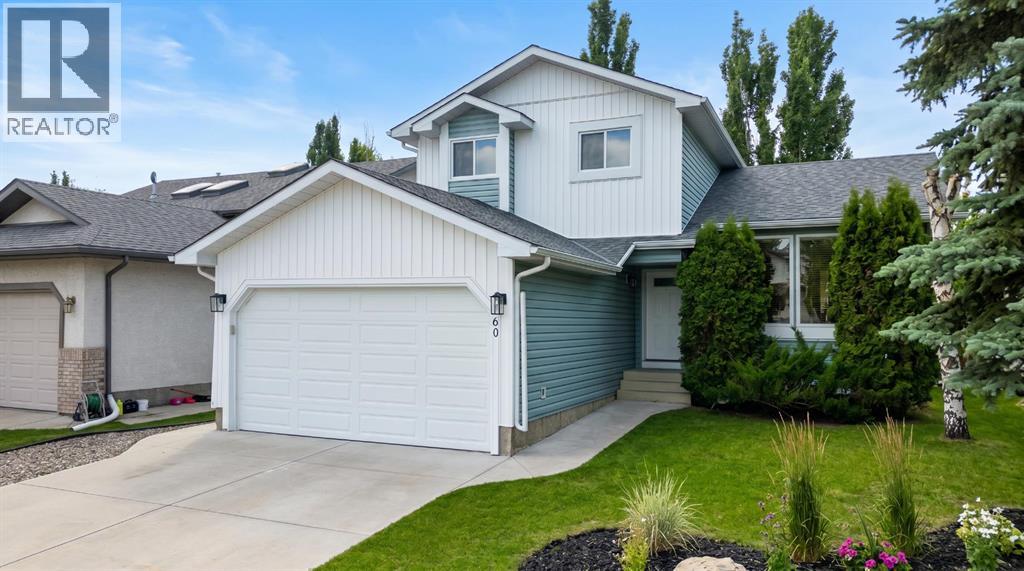
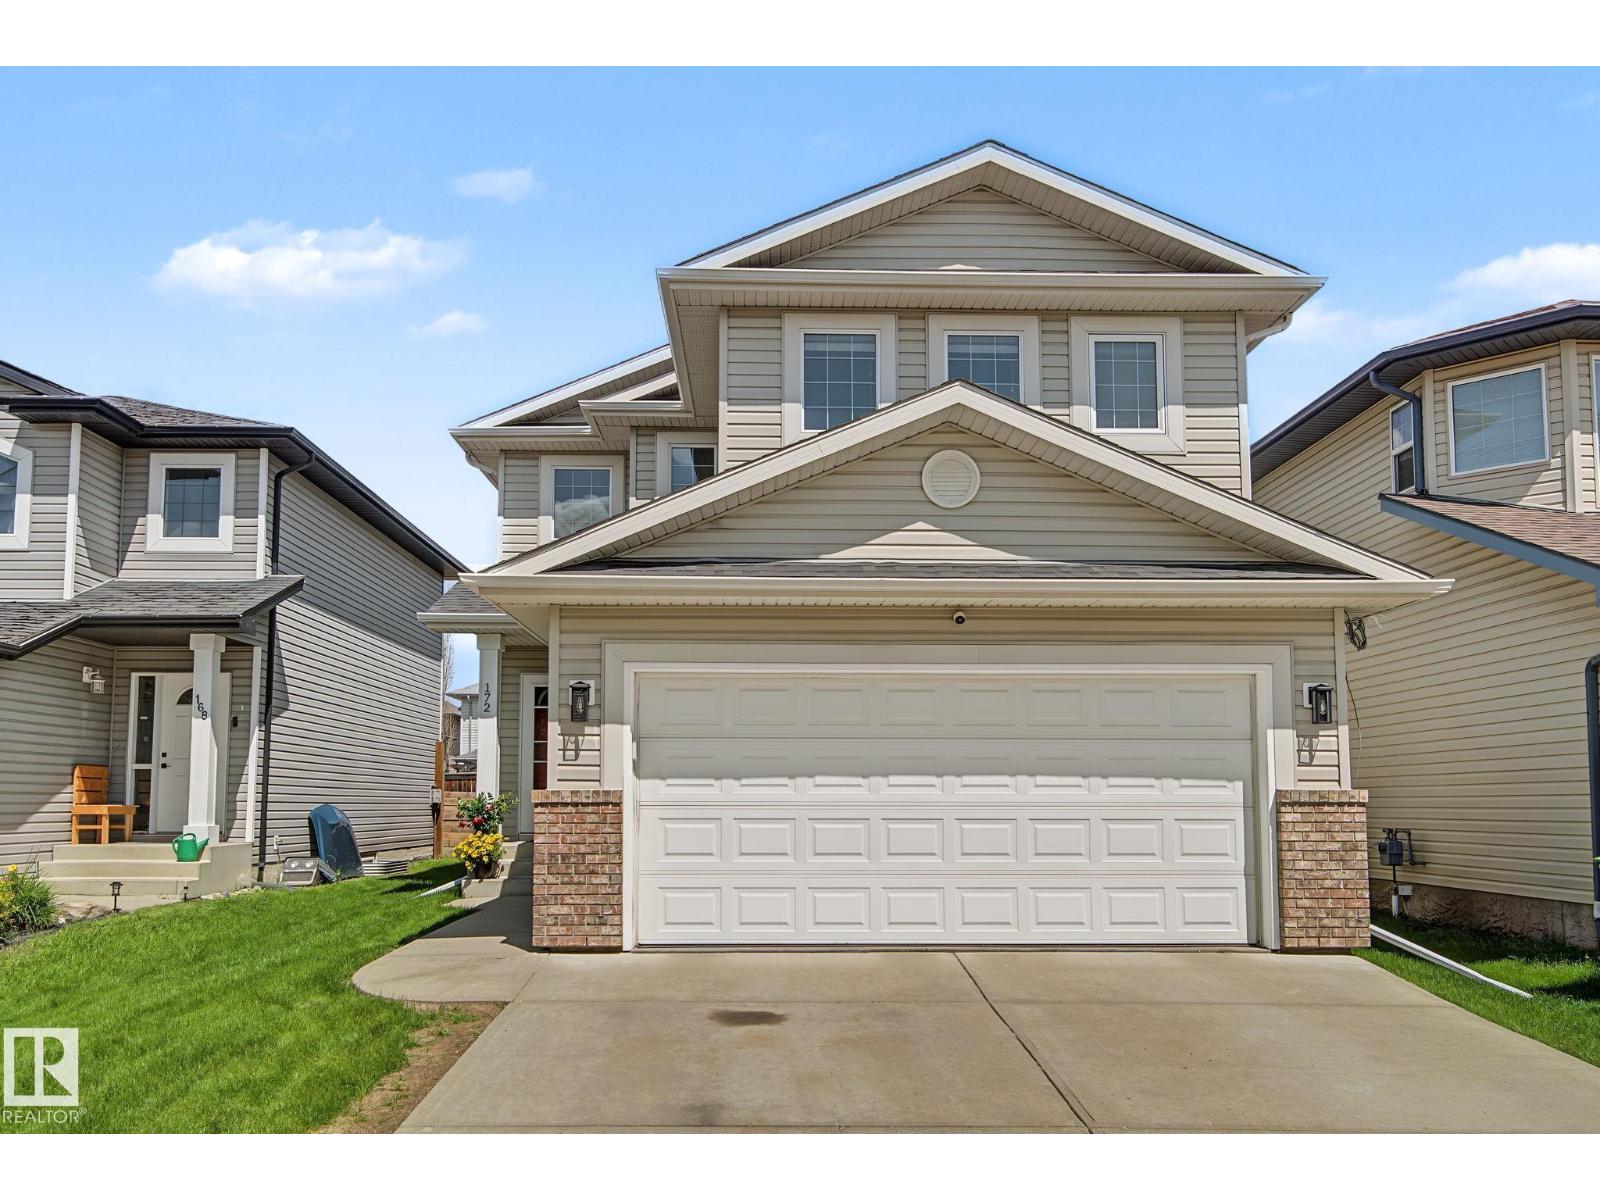
Beautifully updated 2-storey home offering over 1,850 sq ft of functional living space in a quiet, family-friendly neighbourhood. The bright open-concept main floor features a spacious living room, modern kitchen w/quartz countertops & updated appliances, a sunny dining area, convenient main floor laundry, and a 2-piece bath. Upstairs you'll find a generous bonus room, two spacious bedrooms, a full bathroom, and a primary retreat complete with a walk-in closet and private ensuite. The unfinished basement is ready for your personal touch. Step outside to enjoy the large deck overlooking a spacious backyard with plenty of room for kids, pets, and entertaining. Major updates include A/C, roof shingles, and kitchen appliances (2022), quartz countertops (2023), luxury vinyl flooring plus washer & dryer (2024), carpets & dishwasher (2025), and a new furnace and hot water tank (2026). Close to schools, parks, shopping, the Dow Centennial Centre this move-in-ready home is one you won't want to miss! (id:51989)
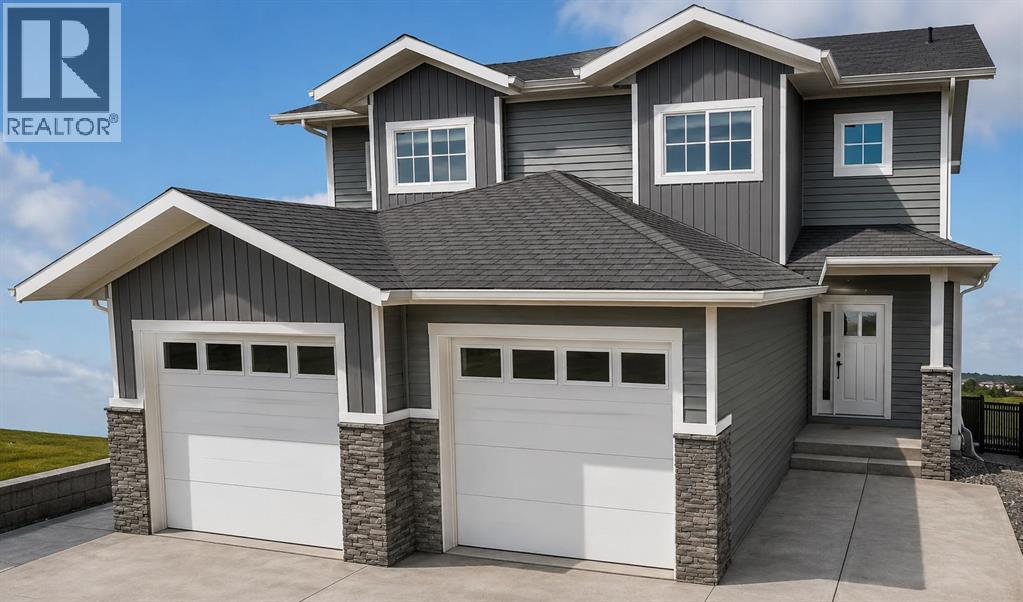
Welcome to 39 Gray Close. Only a short walk to the lake in the beautiful new subdivision of Gray Hawk. This brand new duplex is under construction and will be ready in October. 1346 Square feet offering 3 bedrooms and 2.5 baths with a single attached garage. Primary bedroom offers a full ensuite and walk in closet. Beautiful Walkout basement leads to a fully fenced yard. Upgrades include: 2" Hunter Douglas Blinds package, Upgraded Luxury Vinyl Plank throughout, Upgraded spray foam insulation in all joist cavities, 6 Stainless Steel Appliance package, Front loading washer/dryer, Upgraded 36 inch upper cabinets, champhered drywall corners, 14x10 Deck with stairs and gas line, Finished garage to paint ready, underfloor rough in for basement. (id:51989)
Move in and start living. This top floor west-facing 1 bedroom condo comes fully furnished, making it an exceptional opportunity for first-time buyers, students, professionals or investors looking for a truly turnkey home. Thoughtfully upgraded from the day it was built, no other unit in the building offers the same level of customization. Enjoy a professionally installed 4 zone Audio Arc sound system completed before drywall, 6 pot lights in the living area, upgraded lighting with dimmers, air conditioning, extra kitchen cabinetry and drawers, plus in-suite laundry. Relax on your private west-facing balcony overlooking green space, while enjoying the convenience of heated underground parking, visitor parking and a location just minutes from downtown, MacEwan University, NAIT, the LRT, Rogers Place and the shops, cafés and restaurants of Oliver. Whether you're looking for your first home, a downtown lifestyle or a turnkey investment, this exceptional condo is ready the day you are. (id:51989)
Welcome to this exceptional executive home, perfectly positioned on a premium pie-shaped corner lot in the highly sought-after community of Evanston. Offering an impressive combination of style, space, and income potential, this beautifully maintained home is sure to impress. Freshly painted throughout, with a brand-new roof and new garage door, it's move-in ready and waiting for its next owner.Step inside to a bright, inviting foyer that opens to an elegant main floor featuring rich hardwood flooring and an abundance of natural light streaming through oversized windows. The thoughtfully designed open-concept layout creates the perfect setting for both everyday living and entertaining.The chef-inspired kitchen is beautifully appointed with rich cabinetry, granite countertops, a large center island, a gas range, and a convenient walk-through pantry that offers exceptional storage and functionality. Overlooking the spacious dining area and living room, the cozy gas fireplace provides the perfect focal point for relaxing evenings or hosting family and friends. A private main-floor office and a convenient two-piece powder room complete this level.Upstairs, you'll find a spectacular bonus room with soaring vaulted ceilings - an ideal space for family movie nights, a children's playroom, or a quiet retreat. The spacious primary suite easily accommodates a king-size bedroom set and features a generous walk-in closet along with a luxurious ensuite complete with a deep soaker tub. Two additional well-sized bedrooms, a full bathroom, and an upper-level laundry room add everyday convenience.The professionally developed walk-up legal basement suite offers outstanding flexibility and income potential. Complete with its own private entrance, full kitchen, living area, bedroom plus den, bathroom, and separate laundry, it's ideal for extended family, guests, or generating valuable rental income.Outside, you'll discover a private backyard oasis designed for entertaining, f eaturing an expansive two-tier deck with plenty of room for summer barbecues and gatherings. The premium corner location provides added privacy, extra yard space, and enhanced curb appeal. Completing the package is a double attached garage and a full concrete driveway offering ample parking.This is a rare opportunity to own a beautifully updated home on one of Evanston's most desirable corner lots, combining luxury, functionality, and exceptional value. Book your private showing today! (id:51989)