

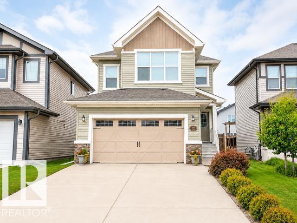
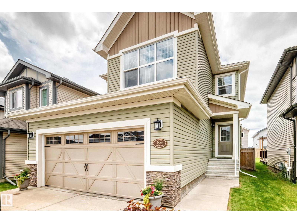
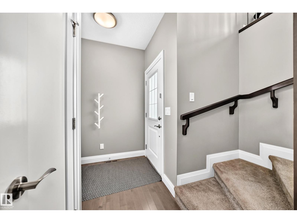
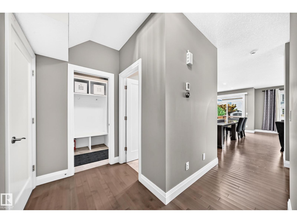
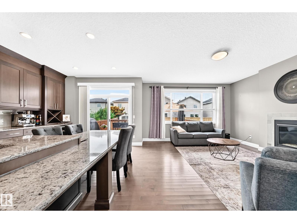
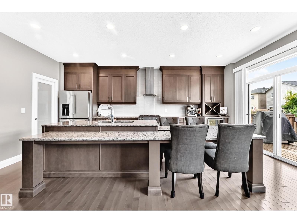
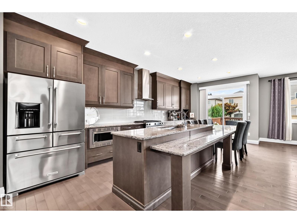
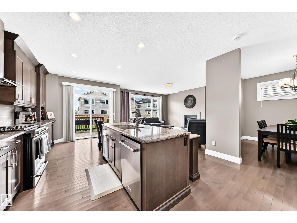
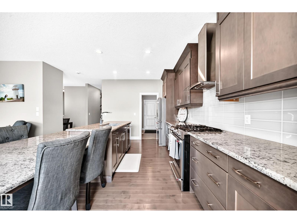
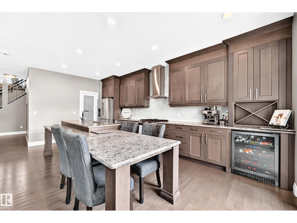
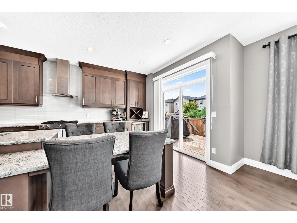
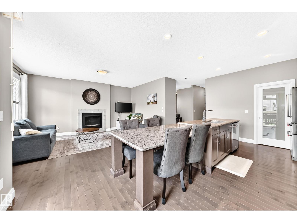
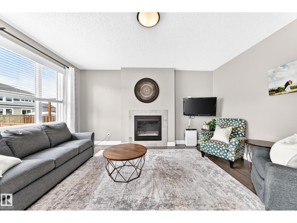
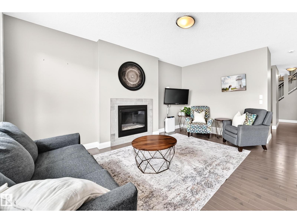
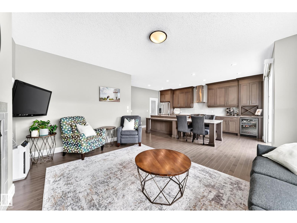
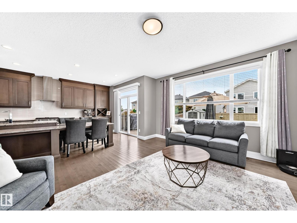
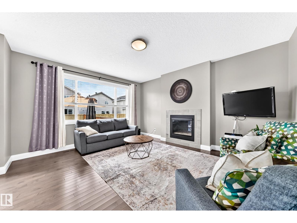
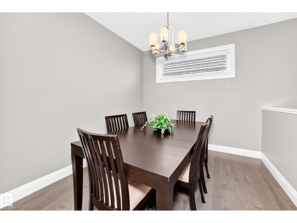
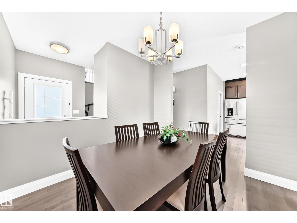
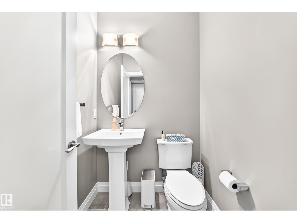
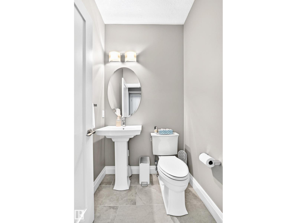
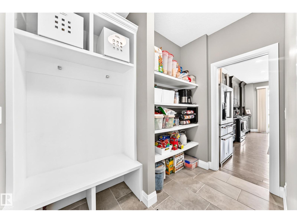
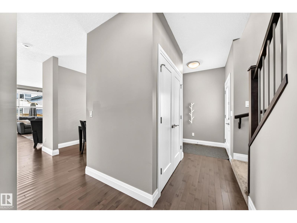
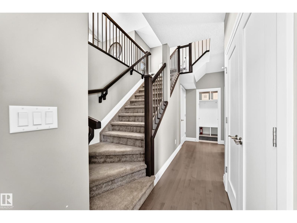
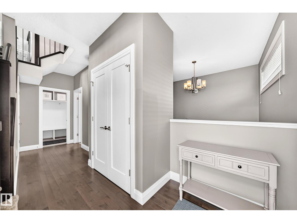
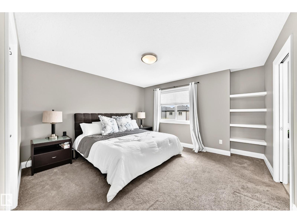
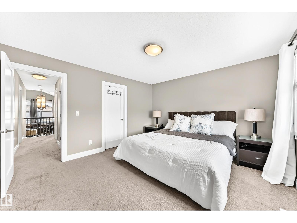
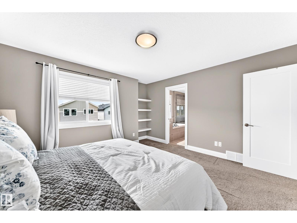
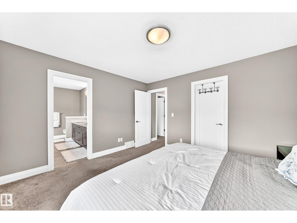
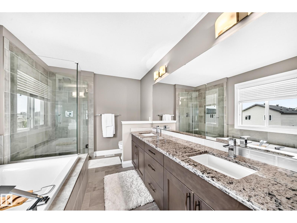
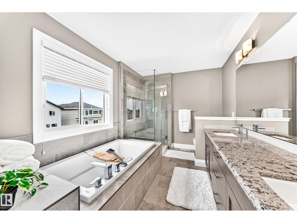
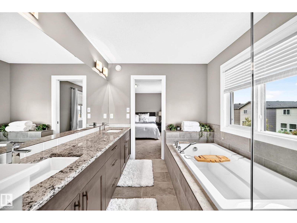
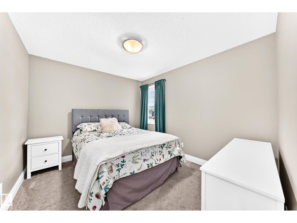
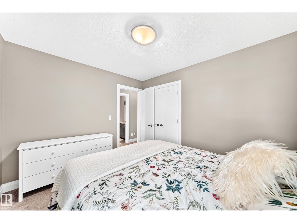
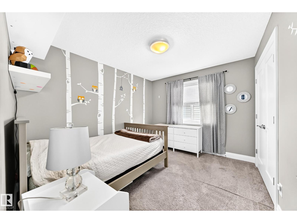
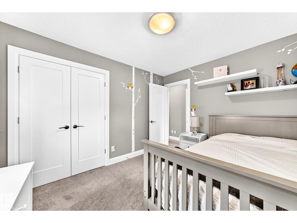
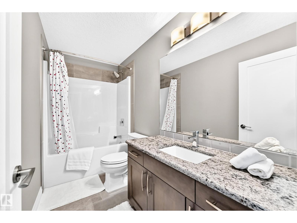
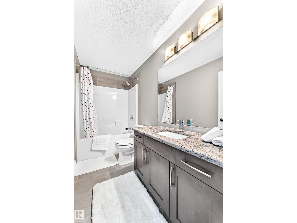
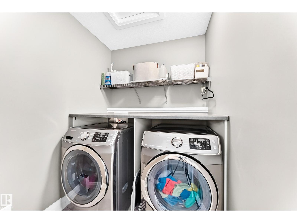
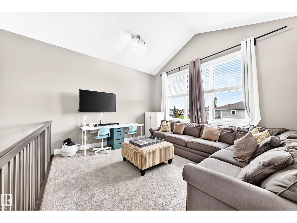
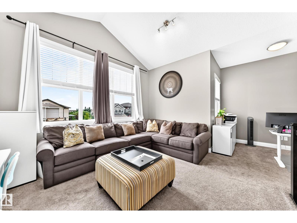
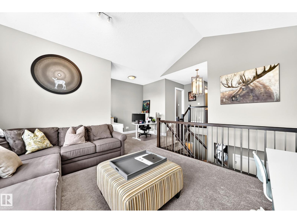
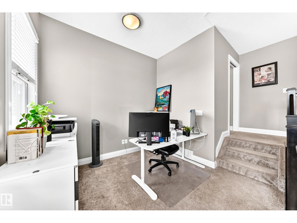
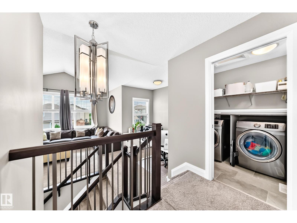
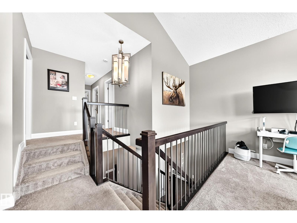
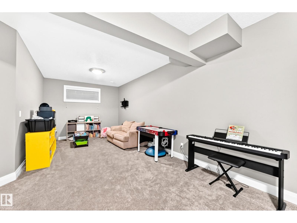
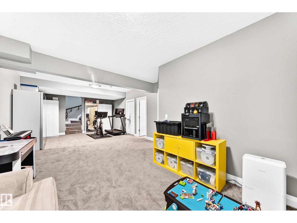
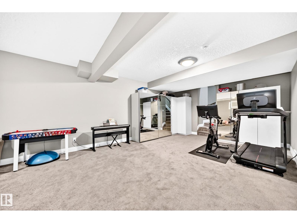
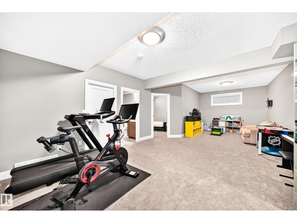
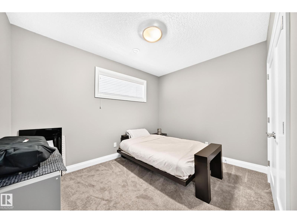
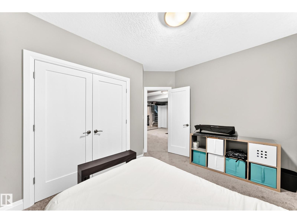
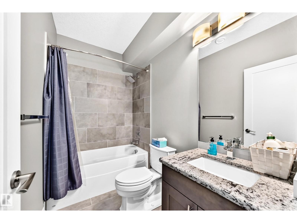
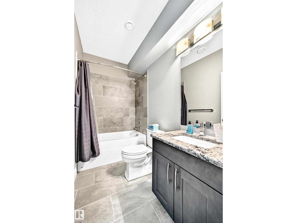
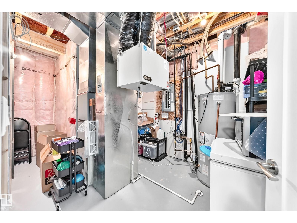
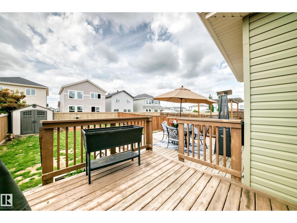
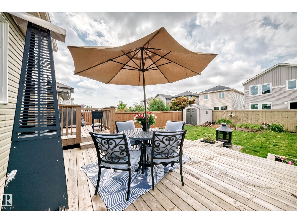
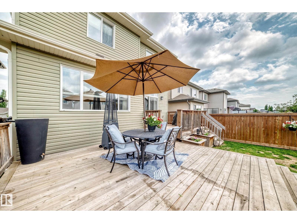
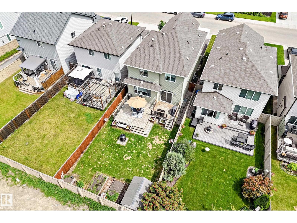
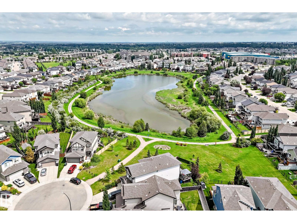
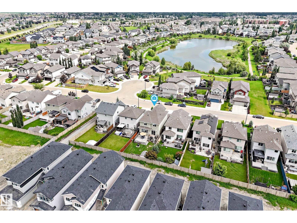
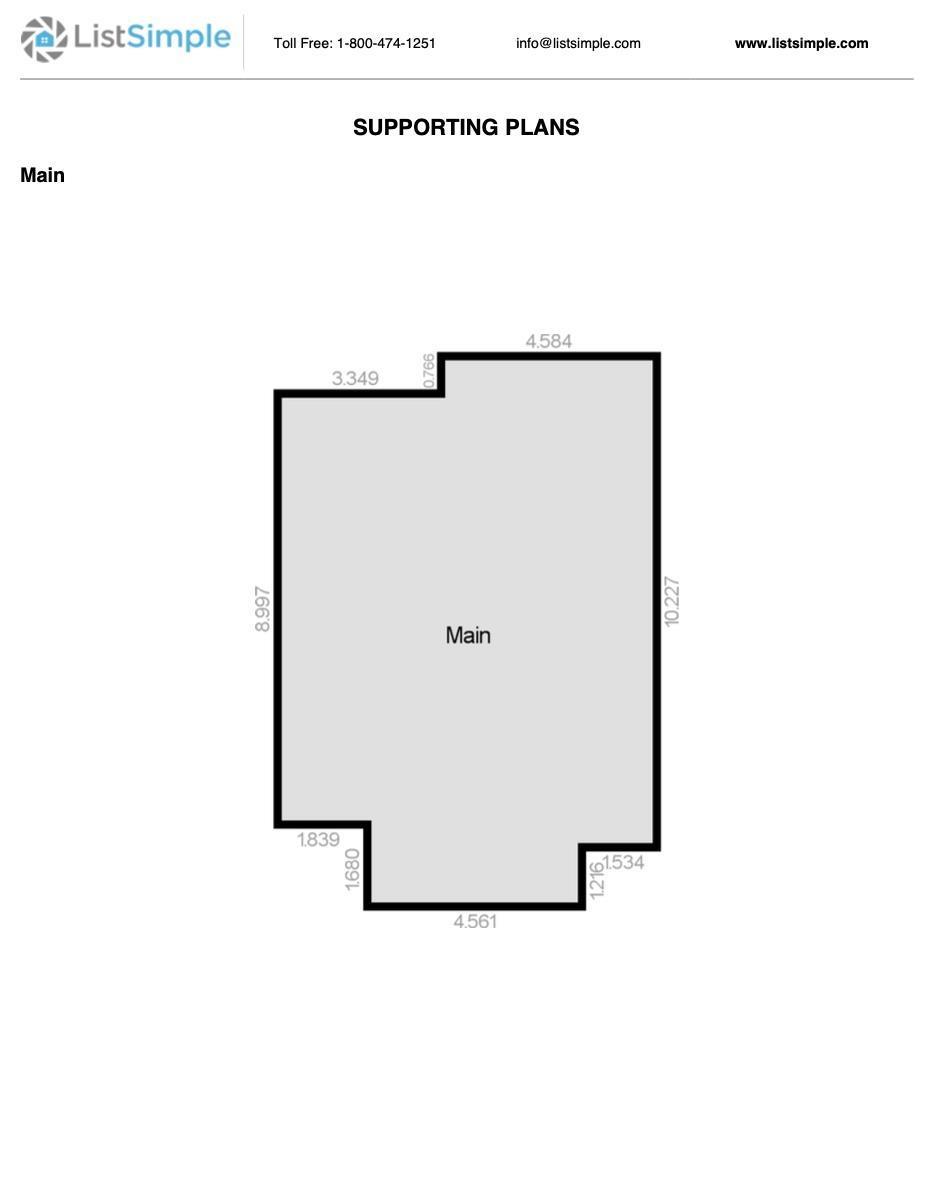
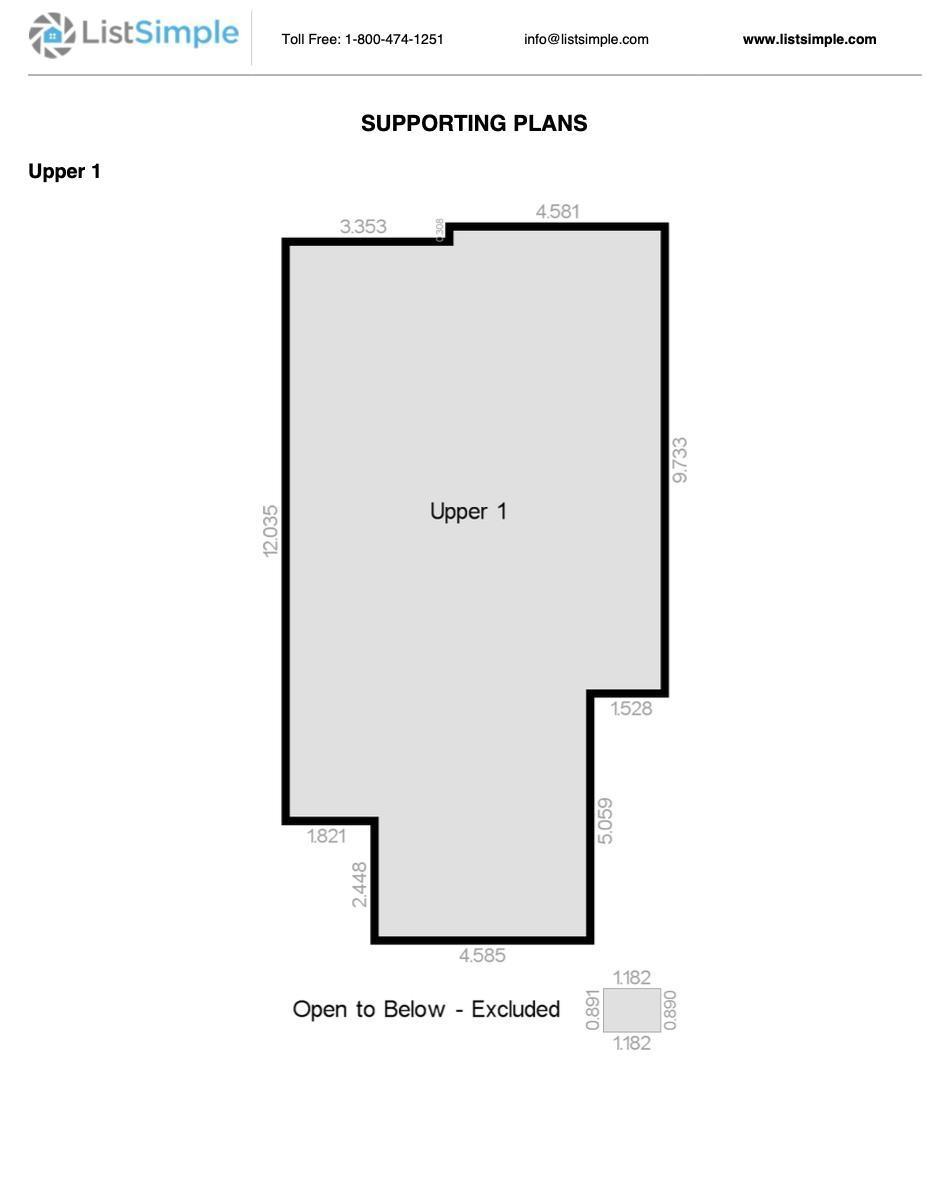
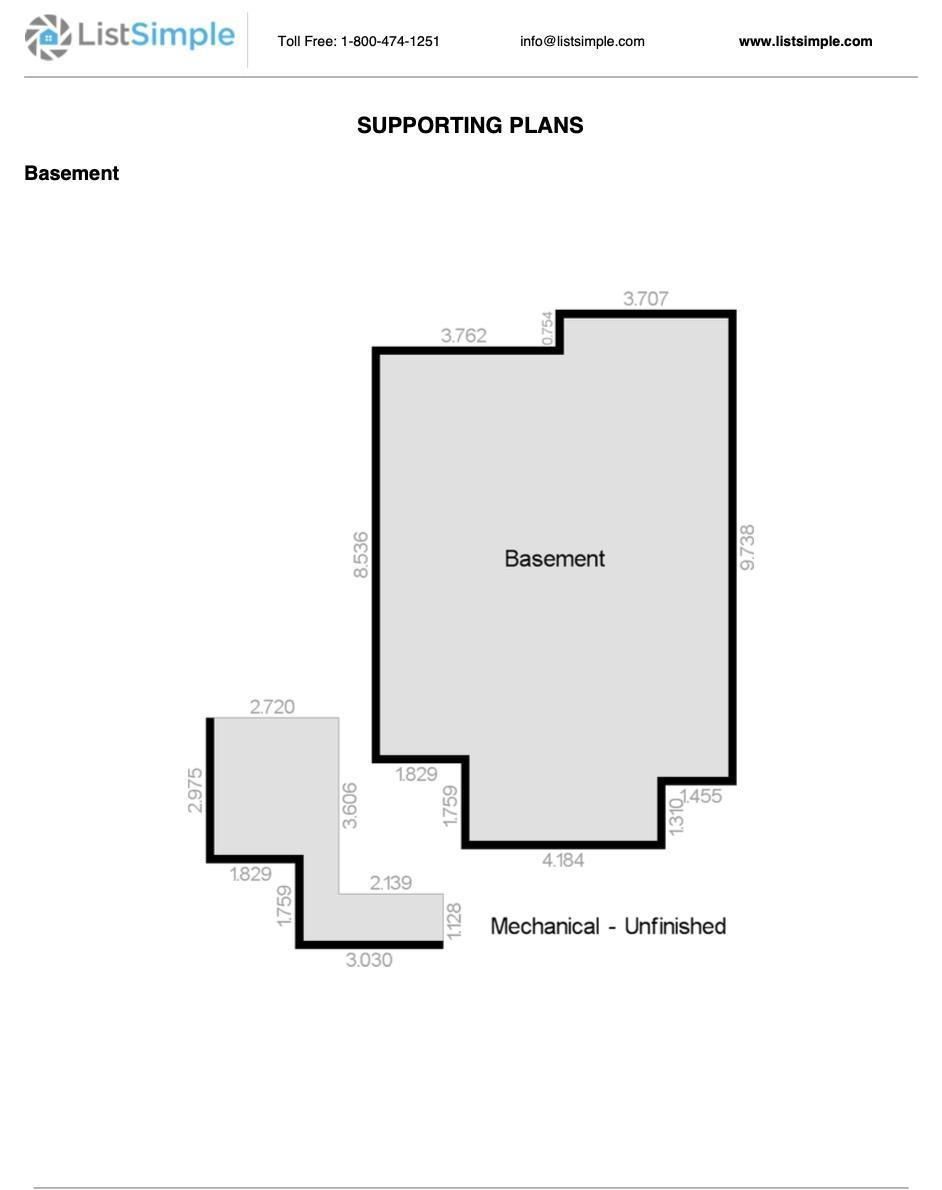
Welcome to 89 Spring Gate, a beautifully upgraded 4-bedroom, 3.5-bath home offering plenty of space for family living and entertaining. The bright, open main floor features 9-foot ceilings, a welcoming fireplace and a spacious kitchen with granite countertops, a large island, gas stove, stainless-steel appliances and a walk-through pantry. A formal dining room provides the perfect space for hosting. Upstairs, you’ll find three bedrooms, including a spacious primary suite with a walk-in closet and luxurious ensuite. The upper level also features a bonus room with a vaulted ceiling, an office nook and convenient laundry. The fully finished basement offers high ceilings, a fourth bedroom, bathroom, family room, workout area and ample storage. Additional features include a double attached garage, central air conditioning, Hunter Douglas blinds and permanent exterior lighting. Close to schools, parks, walking trails, shopping and the Tri Leisure Centre. (id:51989)
Features of 89 Spring Ga
- MLS® Number E4497903
- Price $629,900
- Bedrooms: 4
- Bathrooms: 4
- Square Footage: 2002 sqft
- Property Type: House
- Neigbourhood: Spruce Ridge
- Amenities Near By Golf Course, Playground, Public Transit, Schools, Shopping
- Features Flat Site, No Smoking Home, Level
- Structure Deck
Open House
This property has open houses!
August
1
Saturday
Starts at:
1:00 pm
Ends at:3:00 pm
August
2
Sunday
Starts at:
1:00 pm
Ends at:3:00 pm
Buildings
| Bathroom Total | 4 | Bedrooms Total | 4 |
| Amenities | Vinyl Windows | Appliances | Dishwasher, Dryer, Garage Door Opener Remote(s), Garage Door Opener, Hood Fan, Microwave, Refrigerator, Storage Shed, Gas Stove(s), Washer, Wine Fridge, See Remarks |
| Basement Development | Finished | Basement Type | Full (finished) |
| Constructed Date | 2015 | Construction Style Attachment | Detached |
| Cooling Type | Central Air Conditioning | Fireplace Fuel | Gas |
| Fireplace Present | Yes | Fireplace Type | Unknown |
| Half Bath Total | 1 | Heating Type | Forced Air |
| Stories Total | 2 | Size Interior | 2002 Sqft |
| Type | House |
Parking
| Attached Garage |
Land
| Acreage | No | Fence Type | Fence |
| Land Amenities | Golf Course, Playground, Public Transit, Schools, Shopping | Size Irregular | 415.74 |
| Size Total | 415.74 M2 | Size Total Text | 415.74 M2 |
Rooms
| Level | Type | Length | Width | Dimensions |
|---|---|---|---|---|
| Basement | Den | Measurements not available | ||
| Basement | Bedroom 4 | Measurements not available | ||
| Main Level | Living Room | Measurements not available | ||
| Main Level | Dining Room | Measurements not available | ||
| Main Level | Kitchen | Measurements not available | ||
| Upper Level | Primary Bedroom | Measurements not available | ||
| Upper Level | Bedroom 2 | Measurements not available | ||
| Upper Level | Bedroom 3 | Measurements not available | ||
| Upper Level | Bonus Room | Measurements not available |
Agents and Offices
- Gillian C. Anderson
- Office: One Percent Realty