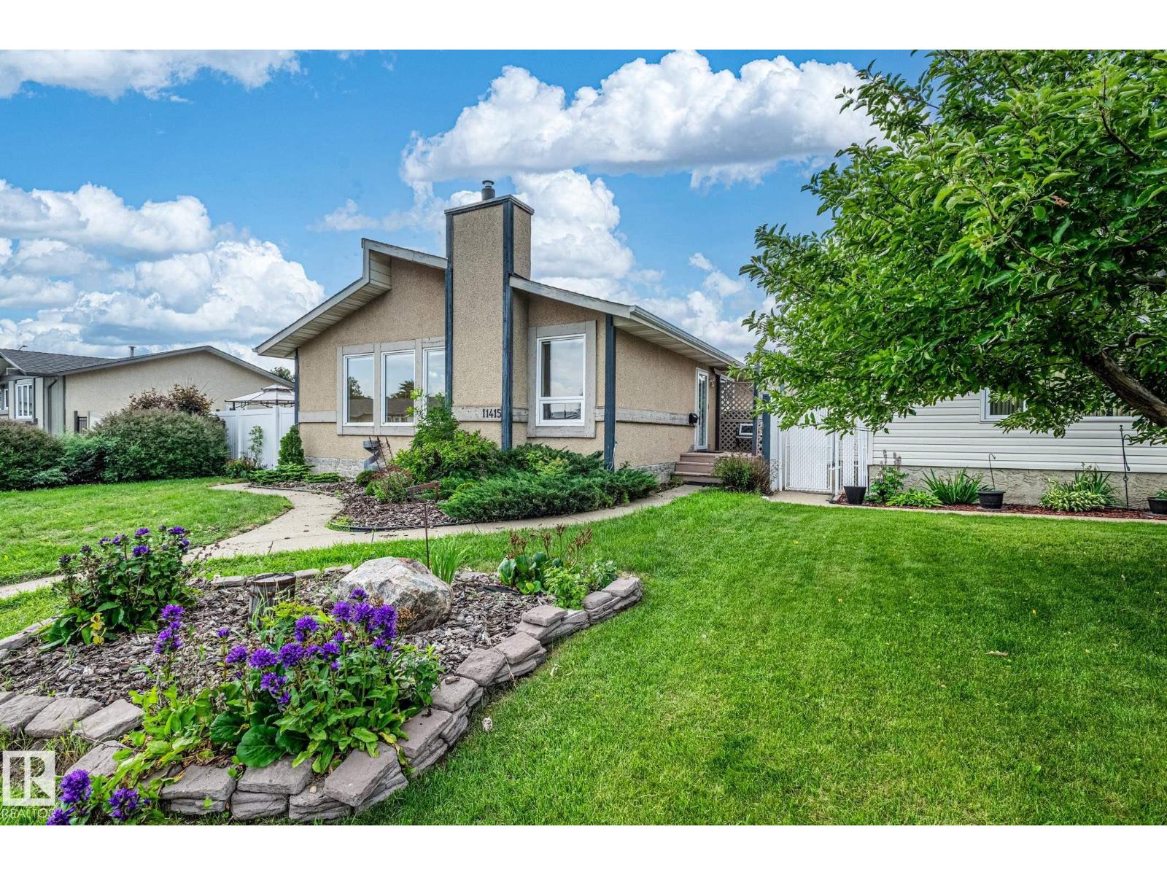
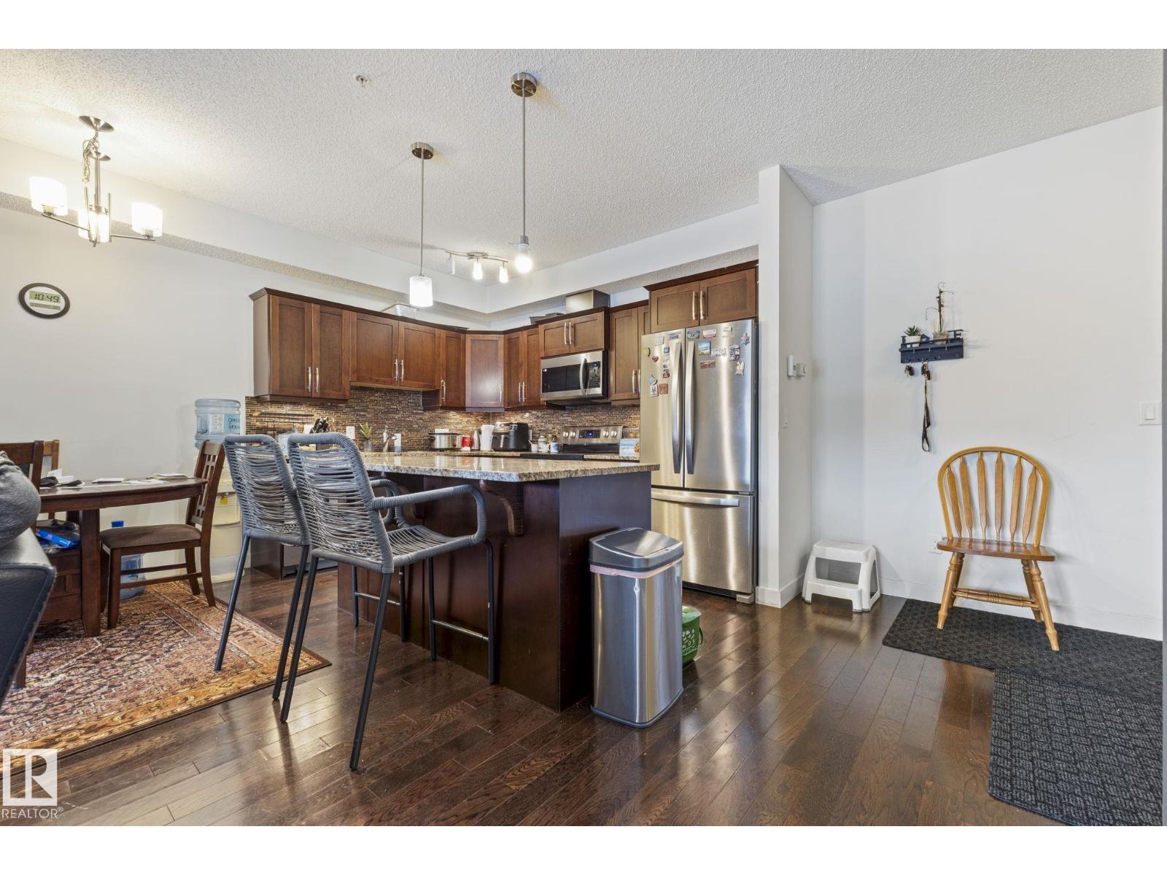
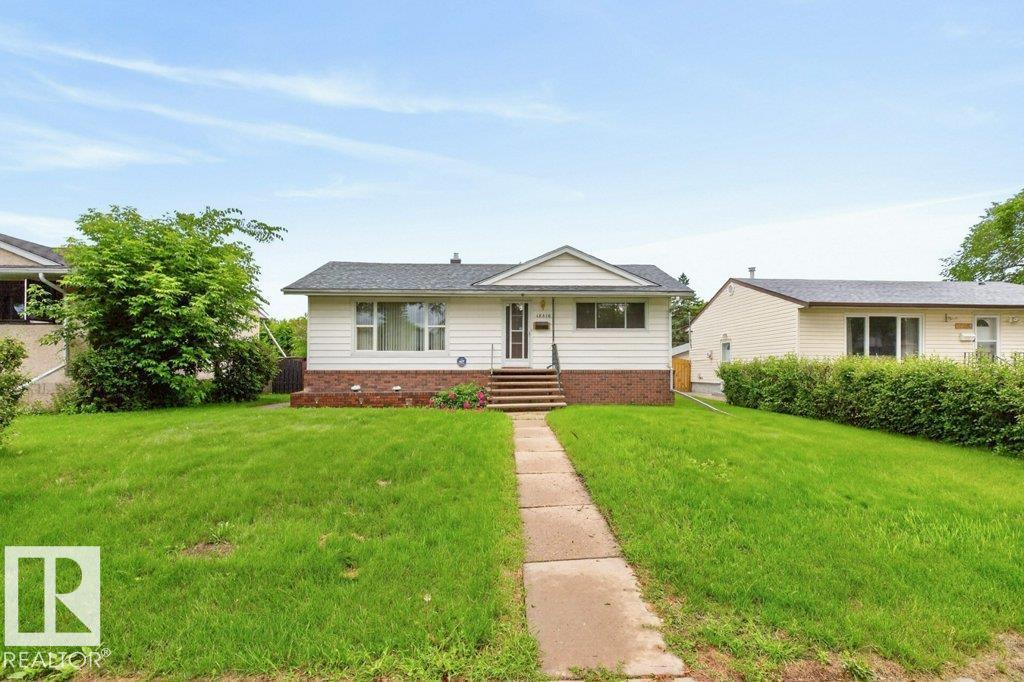
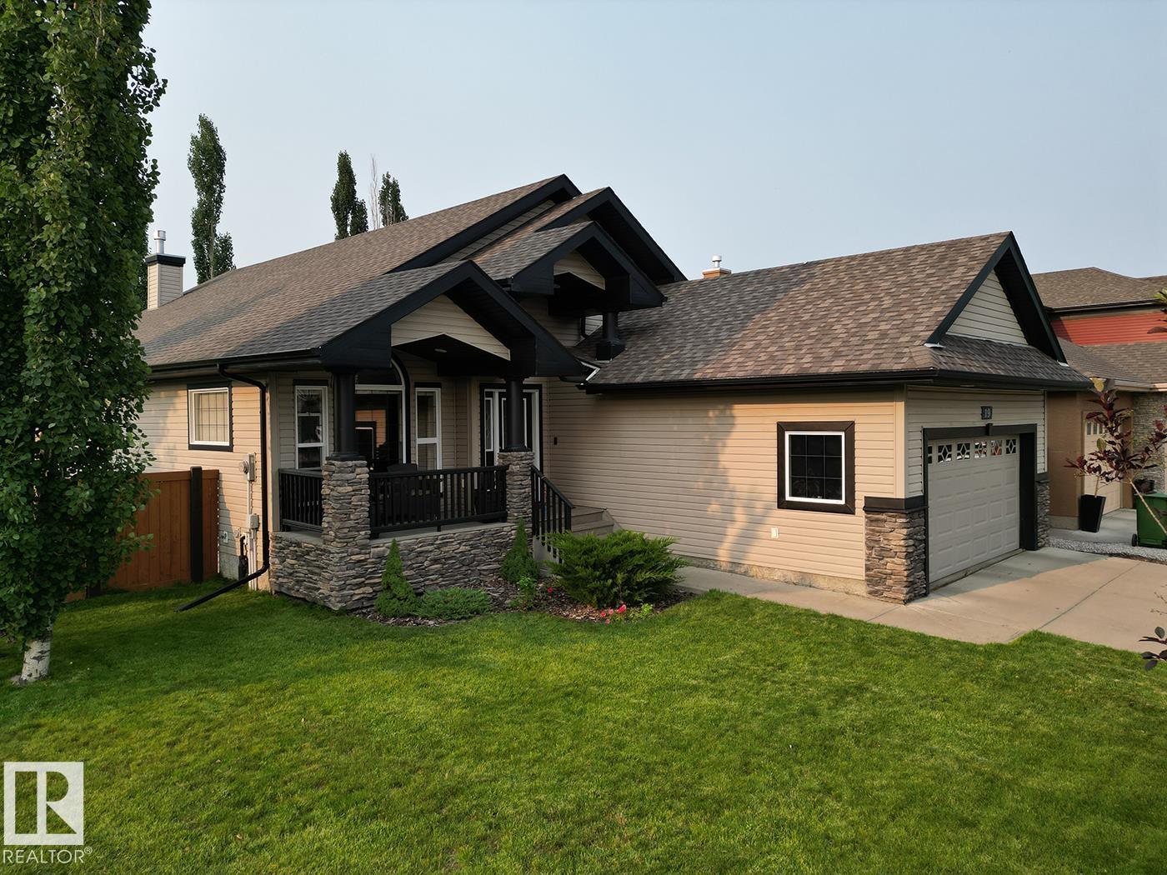
Opportunity is knocking! This is a great bungalow with a detached garage at an affordable price. You'll love the floor plan and layout, appreciate the large garage, and you'll be thankful for the ample storage throughout. 3 bedrooms up, great natural light, and a quiet street. It's really a fantastic house! It just needs a family who want to be happy to move in. (id:51989)
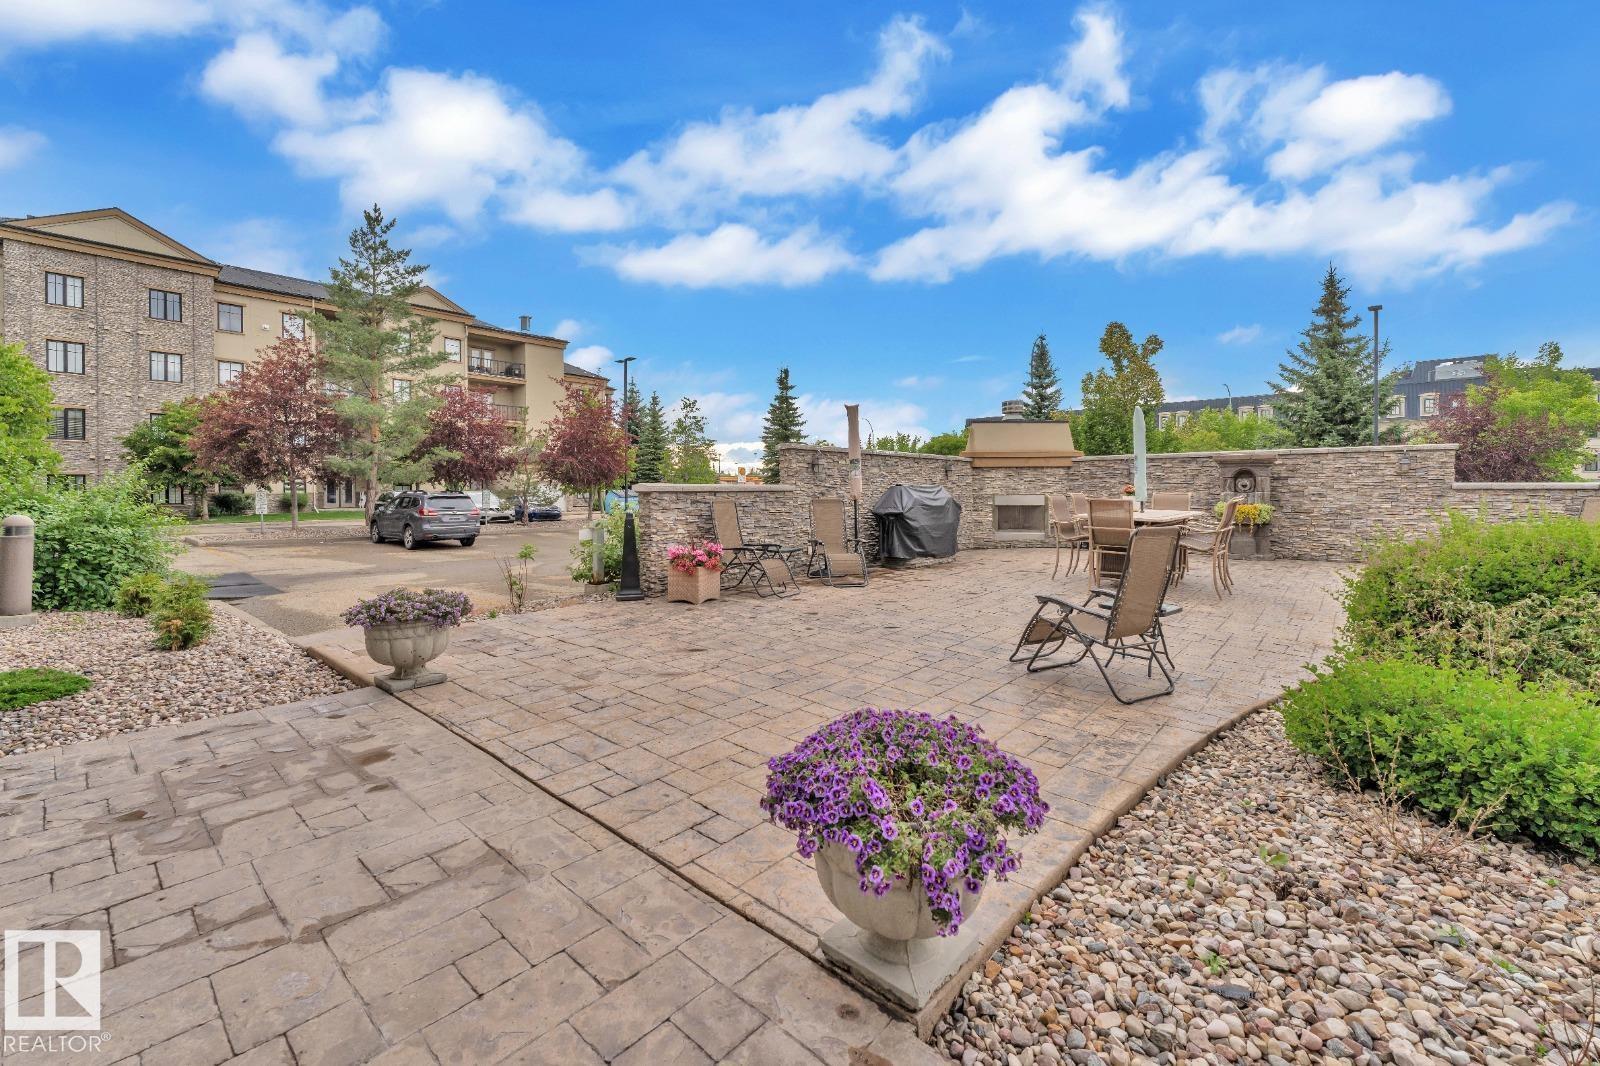
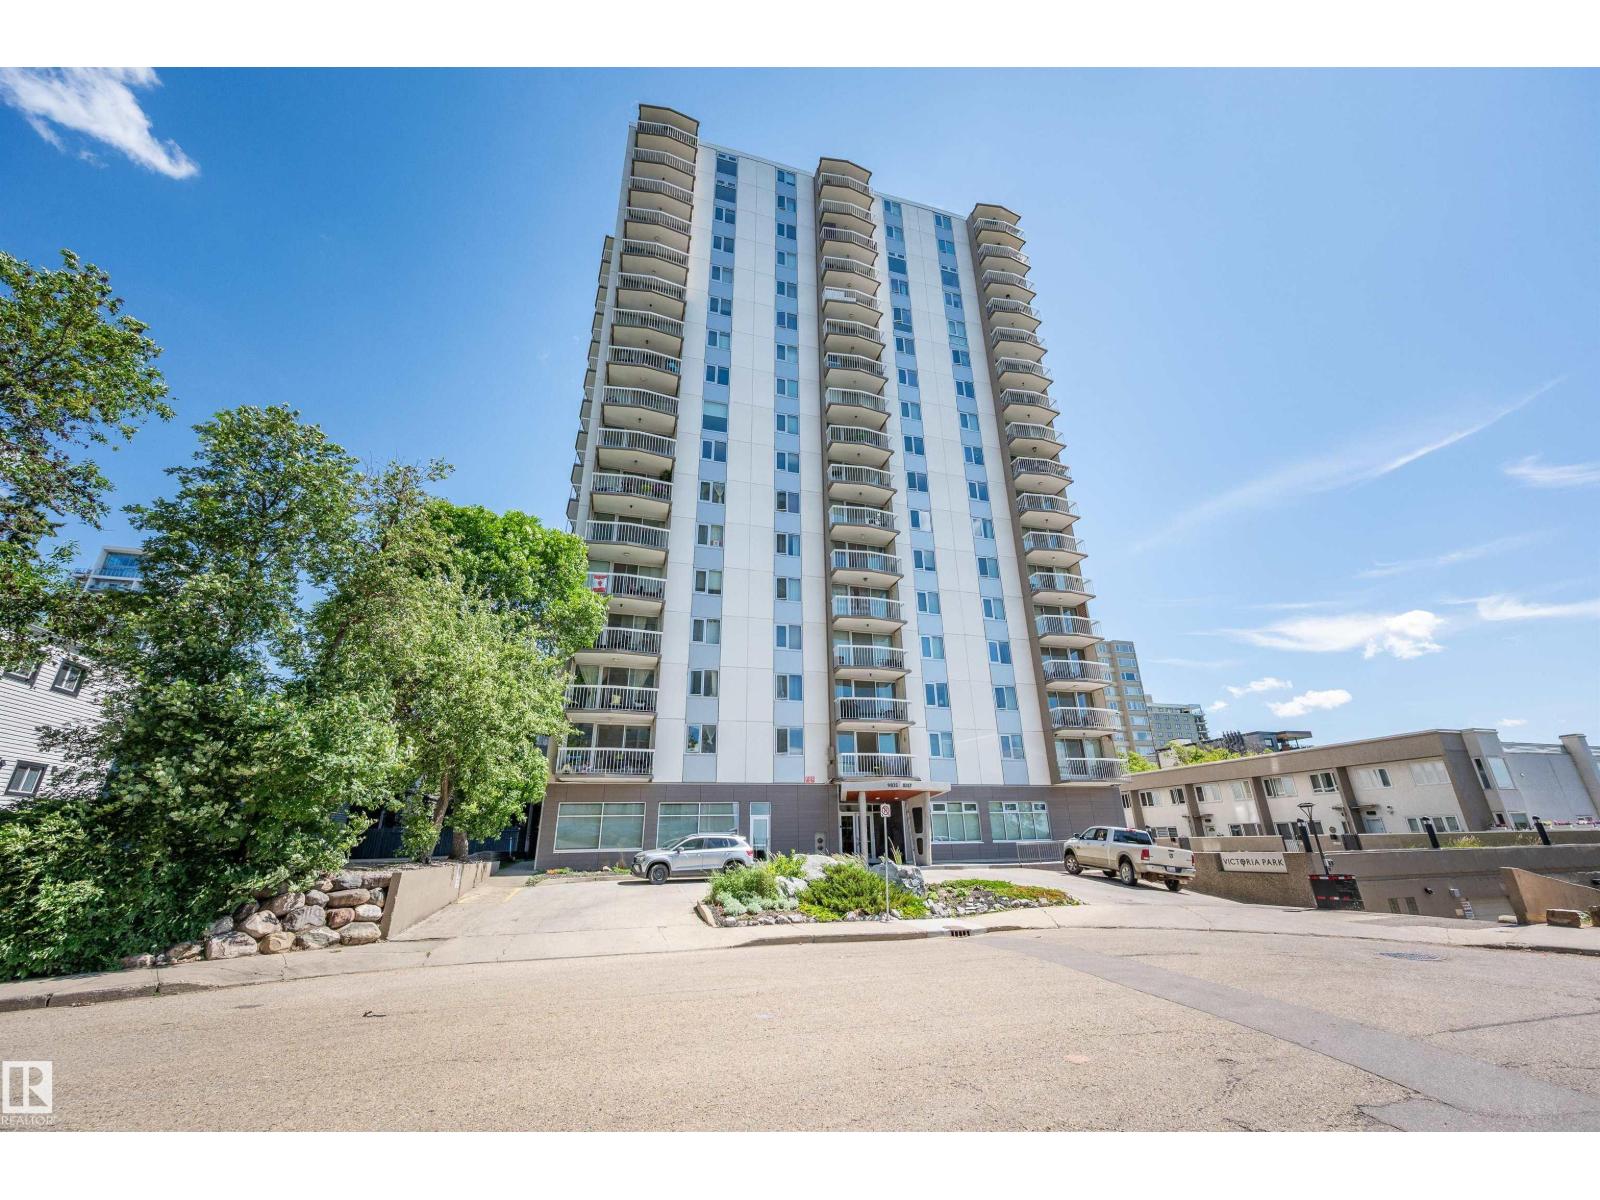
Welcome to Serenity Gardens in the desirable neighbourhood of Pleasantview — a move-in ready 2 bedroom, 2 bath, 933 sqft condo in a prime south Edmonton location. Featuring 9 ft ceilings, BRAND NEW LVP FLOORING INSTALLED IN APRIL 2026, granite countertops, air conditioning, and in-suite laundry, this bright open-concept layout offers both style and function. The kitchen includes a large island with eat-up bar and flows into a spacious living area that leads to a private treed balcony with natural gas BBQ hook-up. The primary suite offers a walk-through closet and 3-piece ensuite, while the second bedroom is privately positioned near a 4-piece bath. Complete with a titled underground heated parking stall and storage cage, and walking distance to schools, Southgate Centre, LRT, and transit with quick access to Whitemud Drive and Calgary Trail — this is convenient, low-maintenance living at its best. (id:51989)
Proudly owned and meticulously maintained by the owner, this charming east-facing bungalow is located on a quiet street in the mature community of Sherbrooke. Offering 989 sq. ft. of comfortable living space, this home features 3 bedrooms, a full 4-piece bathroom, and a spacious living room with a large front window that fills the home with beautiful morning sunlight. The bright kitchen offers ample cabinet space and large windows, including one above the sink for added natural light. Enjoy the comfort of central A/C and the convenience of a central vacuum system. Situated on a large lot, the property also features a double detached heated garage. The partially finished basement includes a generous family room with a bar, laundry area, and excellent potential for additional living space. An excellent opportunity for first-time home buyers, investors, or anyone looking for a solid home in a desirable, established neighbourhood. (id:51989)
Enjoy the summer nights in the beautiful backyard of your magnificent North Ridge bungalow. Peace and tranquility await. There's something special about a well finished bungalow, the home everyone wants. Starting with the executive den that faces over the front yard, through to the vaulted ceilings and open floor plan, this fully developed and recently painted home is the bungalow you've been waiting for. Fully finished? Absolutely; the basement is wide and open, with games room space, a rec room, gas fireplace, bathroom and 2 large bedrooms. What's a great basement without good storage? This home has storage in spades. You'll love the thoughtfully designed open kitchen, specifically planned for entertaining and great family dinners. Add in a 3 sided fireplace, and you'll make great memories in this home. For yourself there's a gorgeous ensuite bathroom, a private retreat you deserve. The sellers & original owners even thoughtfully had the home painted; ready for it's next family. (id:51989)
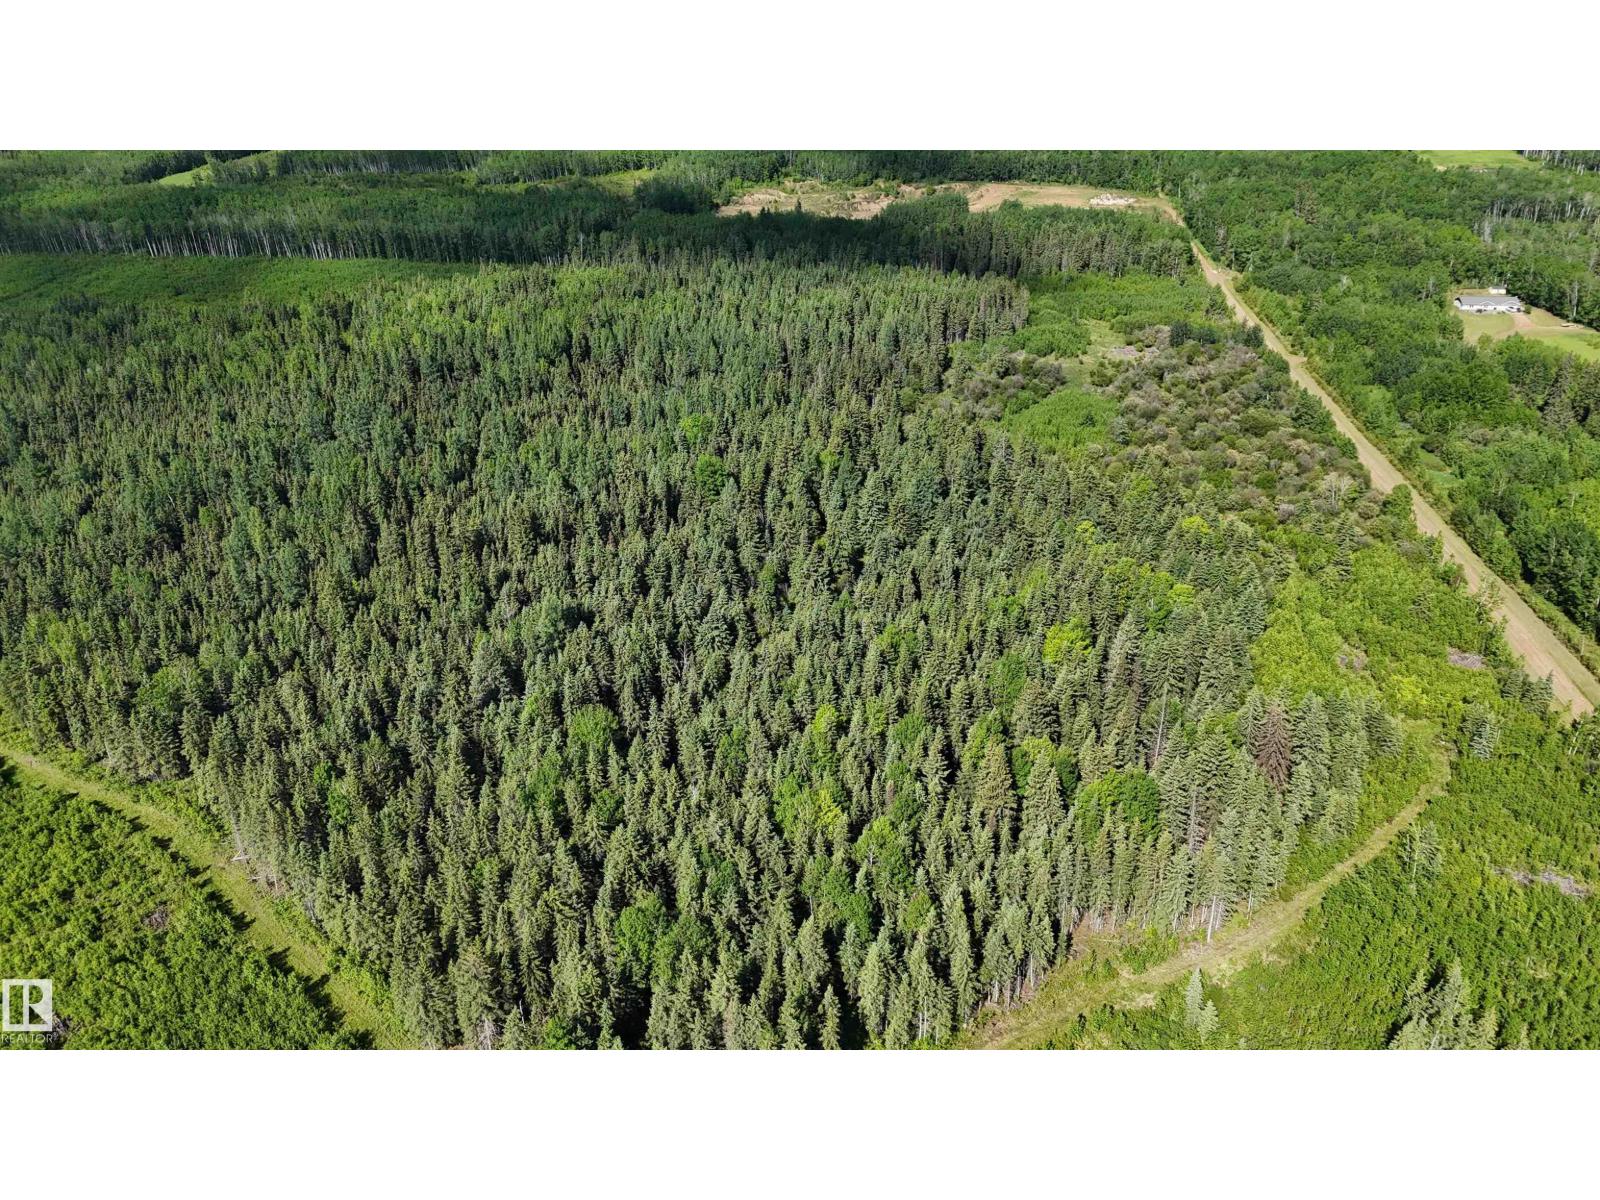
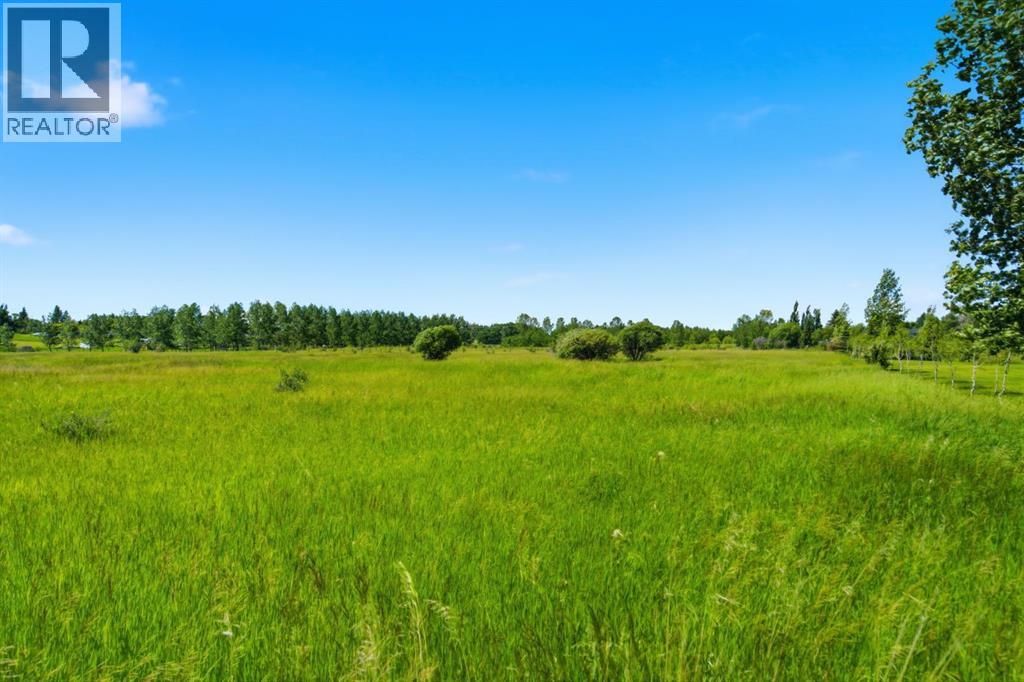
148 acres in the beautiful Tawatinaw Valley are for sale. Tawatinaw Creek runs along the east side of the property, while the west boundary borders the Trans Canada Trail. This land is perfect for creating a private staging area for horseback riding, building your dream home with stunning valley views, holding for future development, or starting your project right away. (would require county approvals) Just 10 minutes from the Town of Athabasca, this secluded retreat feels far from it all yet remains close to every convenience. (id:51989)
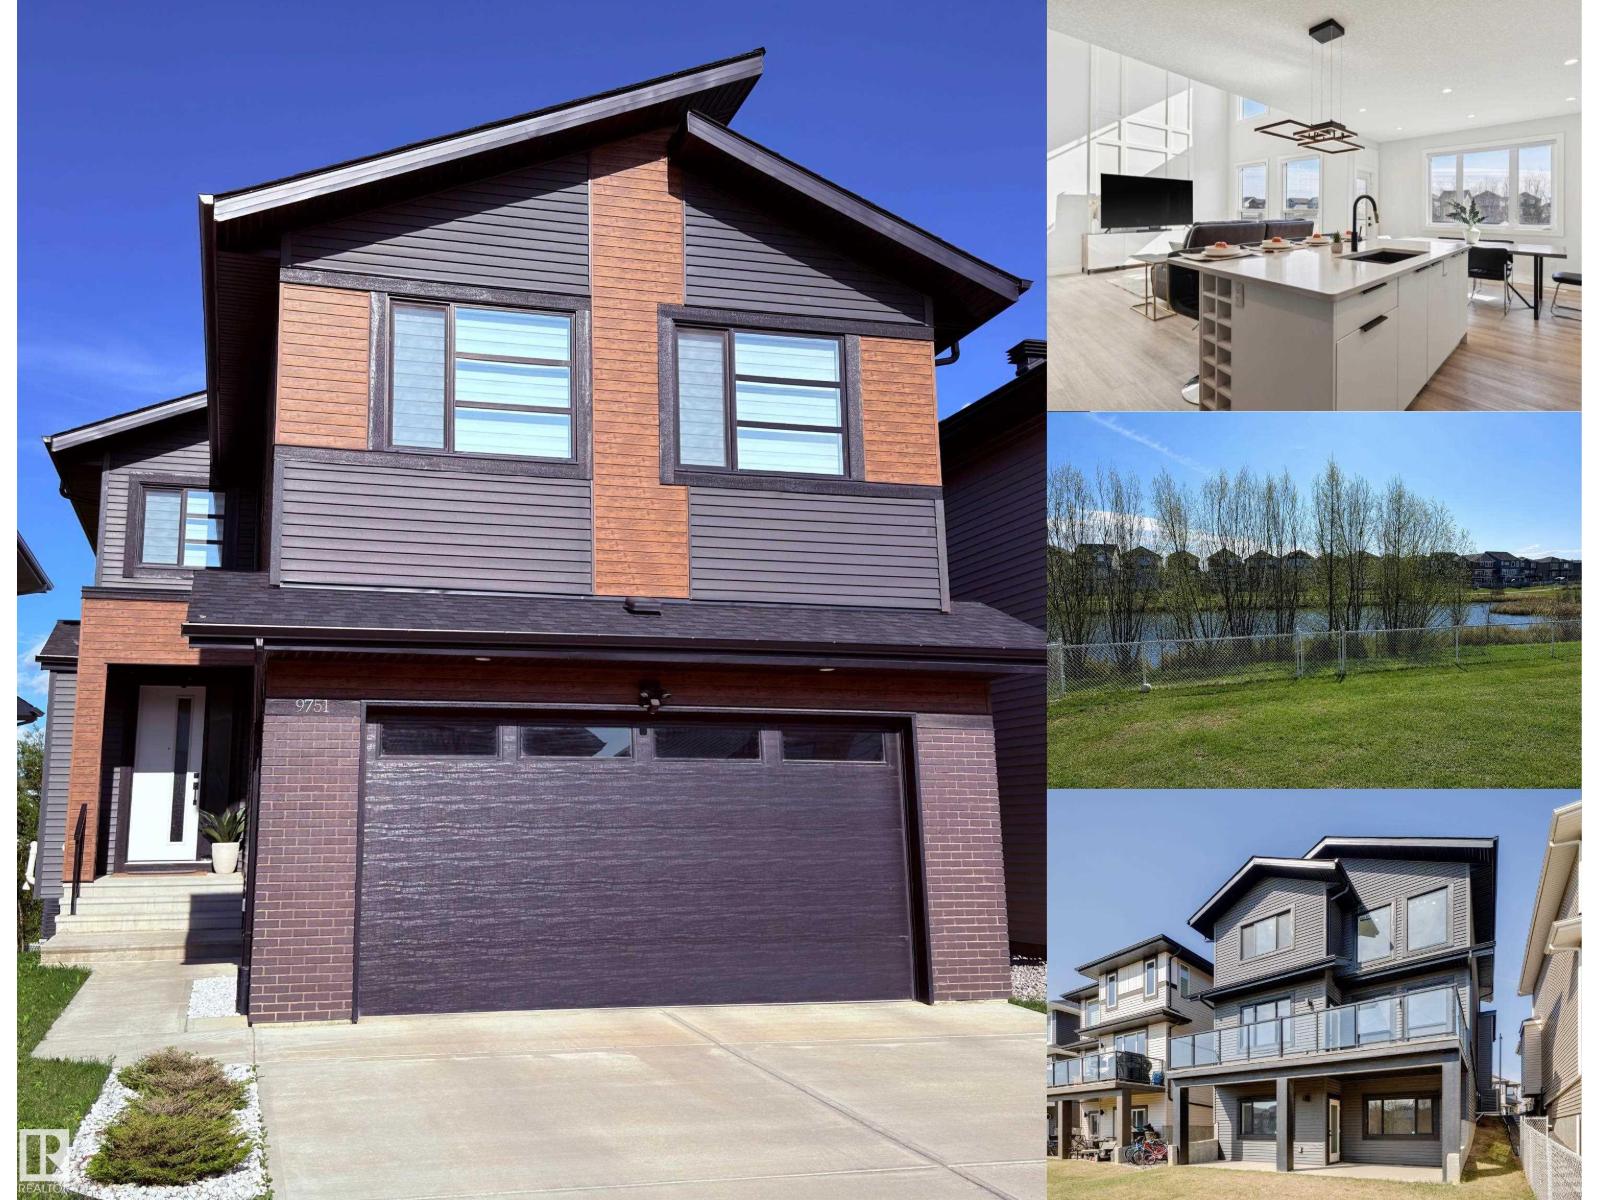
Prepare to be captivated by this truly one-of-a-kind custom home in Secord. This stunning residence features 5 bedrooms and 4.5 bathrooms, and a convenient main floor den. The heart of the home boasts a breathtaking kitchen that flows seamlessly into the living room, creating an space for entertaining. Venture downstairs to discover a fully finished walkout basement, which includes three bedrooms and two full bathrooms, all overlooking a serene pond—perfect for those tranquil evenings. The primary suite is a luxurious sancturary, complete with a retreat area, peaceful bedroom, and a lavish ensuite featuring a sauna. The ensuite also connects to an impressive walk-in closet that leads directly to the laundry room, for convenience. This home is perfect for large multigenerational families, offering space for everyone to enjoy their own privacy. With over 2,400 square feet of thoughtfully designed living space, plus a location within walking distance to schools and parks, this property is a must-see! (id:51989)
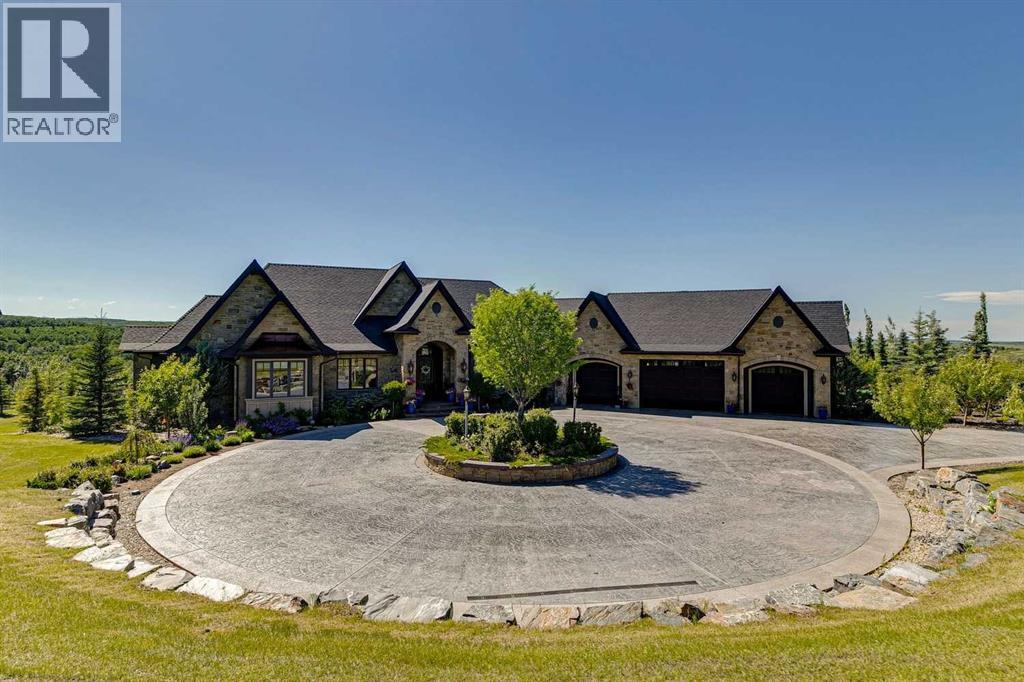
There are special homes, and then there are really special homes. Welcome to 39 Red Willow Crescent in Red Willow Estates. Sitting on 5 amazing acres just south of the city, this custom-built home gives you over 8,000 square feet of beautiful living space. The owners built this for themselves, and the care put into every detail is truly amazing. Let's start in the kitchen. It has a massive island and custom cabinets made perfectly for the space. The main floor also features a dining room, an office, and two living rooms with cozy fireplaces. In fact, almost every bedroom in this house has its own fireplace! My absolute favourite part of the house is the main bedroom. They designed it to feel just like a fancy spa hotel. You will find a huge marble bathroom with a steam shower and a tub. The bedroom even has its own coffee bar with a fridge and dishwasher, plus big custom closets. You never have to leave your room! The garage was planned out perfectly. It has warm, heated floors and fits five cars, including a spot where they set up a golf simulator! The middle door is extra tall for parking a boat or RV, and the high ceilings mean you can easily add a car lift inside. Head down the beautiful spiral stairs to the basement. You will never want to go to a theatre again after sitting in this soundproof movie room. Down here, you will also find a gym, a spa bathroom with a full sauna, a wet bar, and a big space for games. The best secret is the French wine cellar tucked away. It features an amazing curved ceiling entirely covered in heavy stone, and a 900 bottle capacity! The outside of the house is wrapped in beautiful stone and finished with real copper roofs. Past the private gate, the super long driveway is completely heated, meaning you never have to shovel snow! The backyard drops down into a valley, giving you great views from the many decks and the gas fire pit. With the Ann & Sandy Cross conservation Area and agricultural zoning behind the property, there can be no further development. For all 133 photos, 360 tour and a guided video of the home with Ken Rigel, click the links below! (id:51989)
Enjoy upscale living at Magrath Mansion in one of Edmonton’s premier neighbourhoods. This fully renovated 1,250+ sq. ft. lower-level condo features over $170,000 in upgrades, with 2 bedrooms + den, 2 bathrooms, 9 ft ceilings, and a modern kitchen with stainless steel appliances. Includes a spacious primary suite with ensuite, in-suite laundry, private balcony, titled underground heated parking, and storage. The 18+ steel and concrete building offers top-tier amenities including a gym, sauna, theatre room, and more. Ideally located near shopping, parks, and trails—perfect for adult living or investment at a great value. (id:51989)
Incredible chance here - build the home you have always wanted - on this exceptional 4.55-acre parcel offering the perfect blend of peaceful country living and outstanding convenience. The flat, usable land provides endless building possibilities. Imagine.....space and freedom - room for gardens, outdoor hobbies and evenings spent with family under wide-open skies. Kids can play freely, dogs have room to roam PLUS you can design the home and lifestyle you’ve always envisioned! With a gravel driveway already in place - and an excellent 8 GPM drilled well, much of the groundwork has already been done! Enjoy an easy commute with Okotoks, Seton shopping, restaurants, the South Health Campus and YMCA all just 15 minutes away, while downtown Calgary is less than 30 minutes! Families will appreciate nearby schools including Heritage Heights (Jr. K–9) and St. Francis of Assisi (K–9), both under 7 minutes away. Recreation is close by with the Scott Seaman Sports Rink and Davisburg just minutes from your doorstep. A rare opportunity to build exactly what you've been dreaming of - without sacrificing convenience. (id:51989)
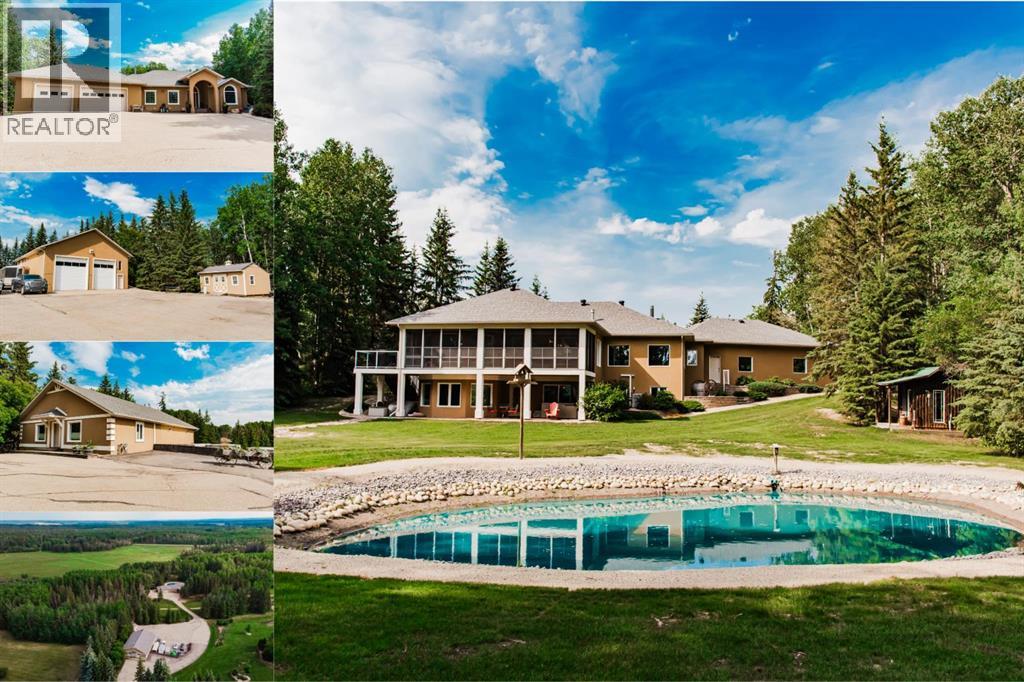
Welcome to this one-of-a-kind 5.09-acre estate in Sandy Lane Estates, where quality craftsmanship, energy efficiency, and peaceful country living come together just minutes from town. Opportunities like this are becoming increasingly rare—a mature, private acreage of this caliber simply cannot be recreated in today's market. Custom built by Urban Escapes, this home was ahead of its time with ICF construction from the foundation to the rafters, triple-pane windows, and in-floor heat, creating exceptional year-round comfort and efficiency. The bright, spacious interior is filled with rustic charm, showcasing warm wood accents, expansive windows that flood the home with natural light, a stunning sunroom off the dining area, a kitchen meant for gathering with large island, eating bar and beautiful Italian Bertazzoni gas stove. Master bedroom offers a walk in closet, 5pc ensuite and a gorgeous view of the backyard. 3 additional bedrooms with one showcasing its own ensuite and walk in closet. Fully developed walkout basement offering 2 bedrooms, tv room and pool table room that walks out to lower patio and hot tub. Outside, the property is equally impressive. A massive 70' × 40' heated shop with two 14' overhead doors is complemented by a self-contained studio suite above with its own private entrance—ideal for guests, extended family, a home business, or additional rental income. Spend your evenings relaxing in the hot tub, unwind beside the peaceful pond complete with its own charming cabin, or enjoy the private walking trail that winds behind the neighbouring properties. This home combines style and efficiency like no other home has that I’ve seen, featuring Platiunum Rating (R-2000 standard), R40 walls, R60 ceiling, 5 zones of infloor hydronic heating, with brand new boiler, new furnace, a/c and new shingles in 2022. The attached triple garage features durable epoxy floors, and with pavement right to the driveway, you'll enjoy all the benefits of acreage living witho ut the inconvenience of gravel roads. Hidden from the road by the property's natural elevation and surrounded by mature trees, this estate offers a level of privacy, character, and versatility that is exceptionally difficult to find. Ask you realtor for additional information and specs on this one of a kind property. (id:51989)
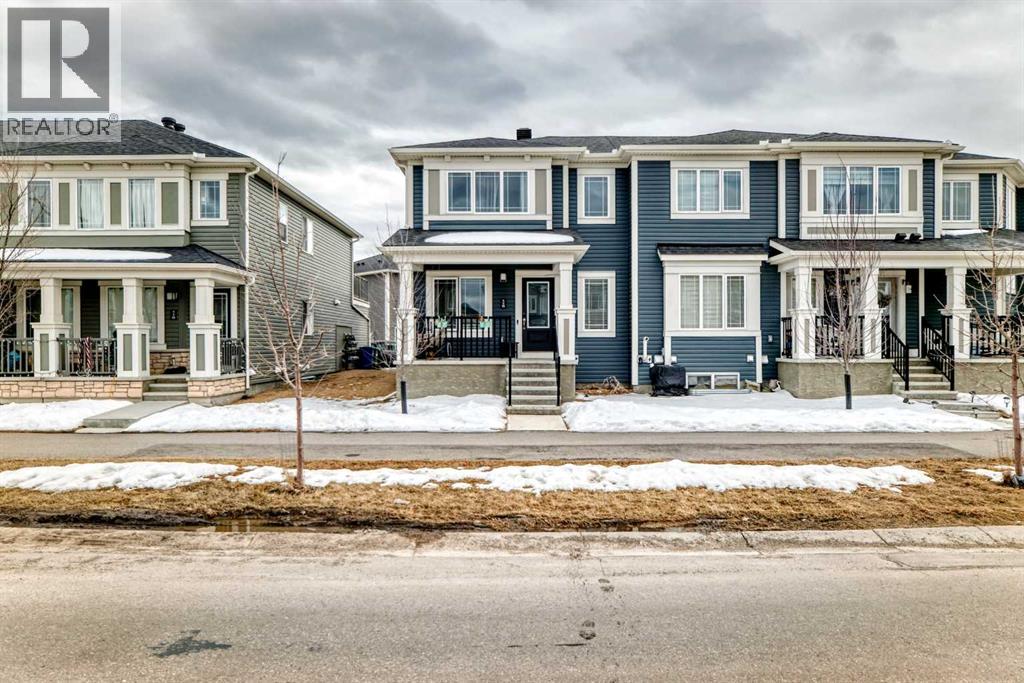
NO CONDO FEES | FULLY DEVELOPED BASEMENT | DOUBLE ATTACHED GARAGEWelcome to this beautifully maintained 4-bedroom, 3.5-bathroom townhome in the vibrant community of Cityscape—offering the perfect blend of style, space, and functionality with NO condo fees.Step inside to a bright and inviting main floor featuring a spacious living area, elegant dining space, and a modern chef-inspired kitchen—complete with sleek finishes and designed for both everyday living and entertaining. A convenient half bath and access to the double attached garage add to the practicality of this well-designed layout.Upstairs, you’ll find three generously sized bedrooms, including a primary retreat with a private ensuite, along with an additional full bathroom. A versatile bonus room offers the perfect space for a home office, playroom, or lounge, and opens onto a full-width balcony—ideal for morning coffee or evening relaxation.The fully developed basement adds incredible flexibility, featuring a fourth bedroom, full bathroom, cozy living area, and its own kitchen—perfect for extended family, guests, or additional living space.Located close to parks, shopping, restaurants, and major routes, this home offers unmatched convenience in one of NE Calgary’s fastest-growing communities.Whether you’re a homeowner or investor, this is a rare opportunity you don’t want to miss.Book your private showing today and experience Cityscape living at its finest. (id:51989)
Welcome to this spacious 2-bedroom, 1.5-bath condo featuring two private balconies plus access to rooftop patio. The primary bedroom includes a convenient 2-piece ensuite, while the generous living and dining areas offer plenty of room to relax or entertain. Exceptional storage throughout includes a pantry, hall closet, linen closet, and dedicated storage room, plus an abundance of kitchen cupboards and counter space. This well-maintained building has seen significant updates, including new elevators, windows, sliding doors, roof, and a fully upgraded fire system. Residents enjoy a rooftop patio, social room, fitness room, and laundry on every floor. Ideally located close to shopping, restaurants, public transit, parks, walking trails, and the River Valley, with everything you need just minutes away. (id:51989)