

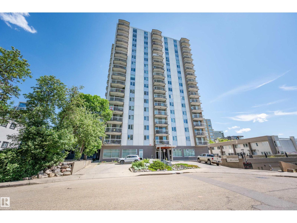
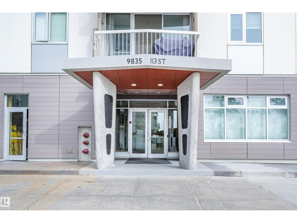
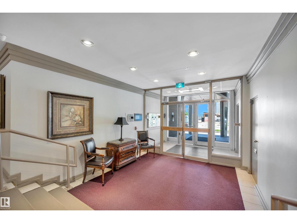
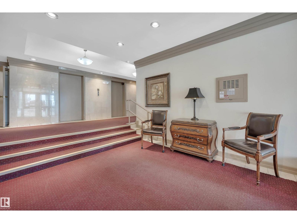
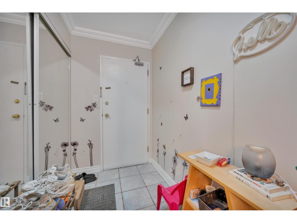
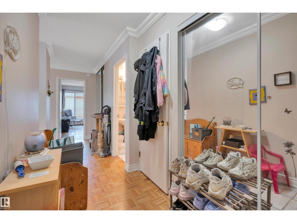
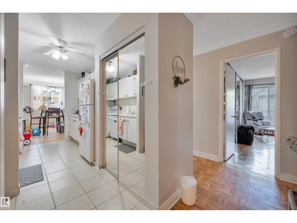
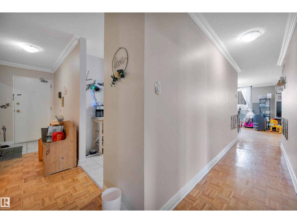
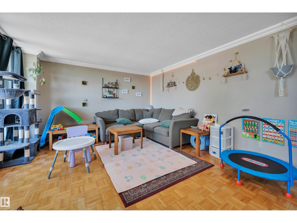
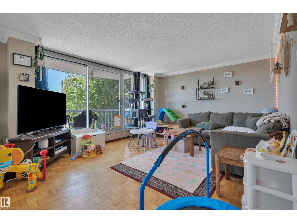
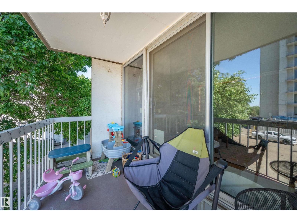
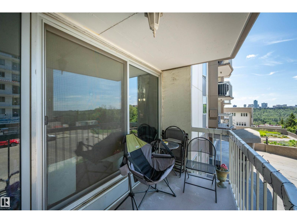
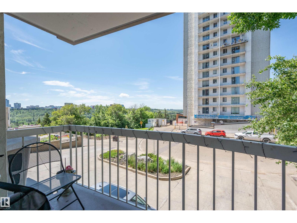
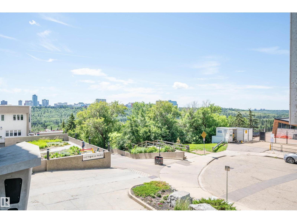
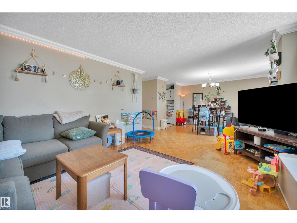
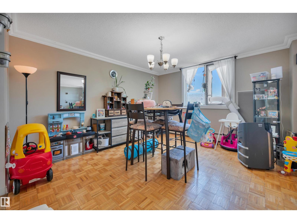
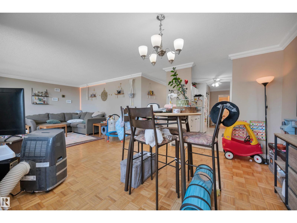
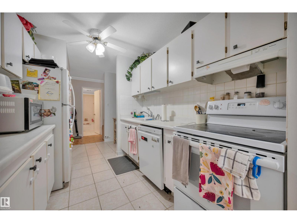
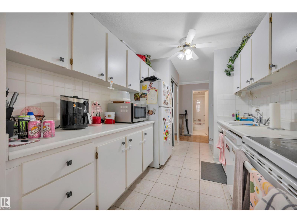
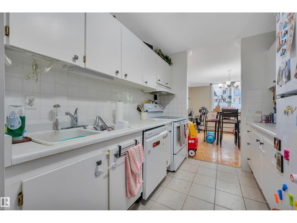
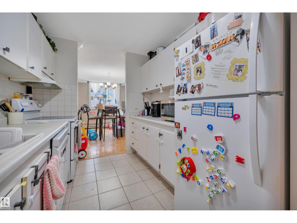
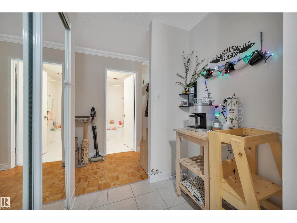
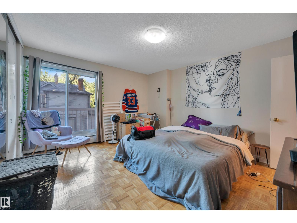
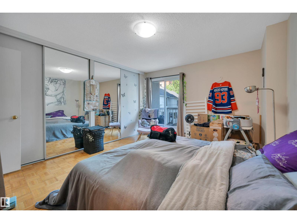
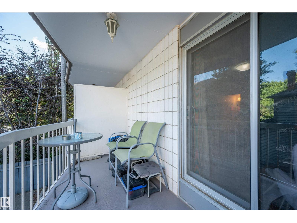
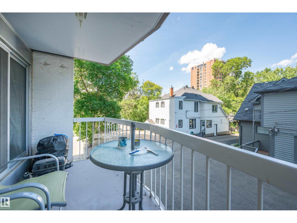
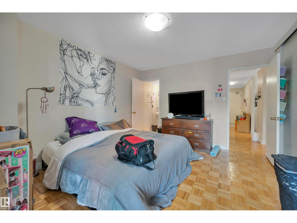
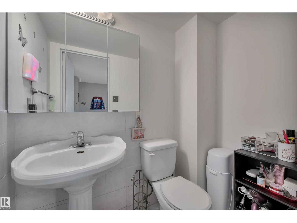
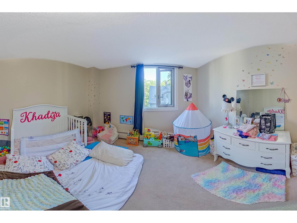
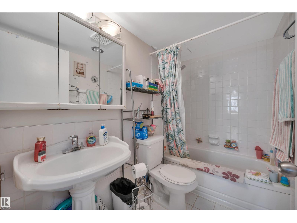
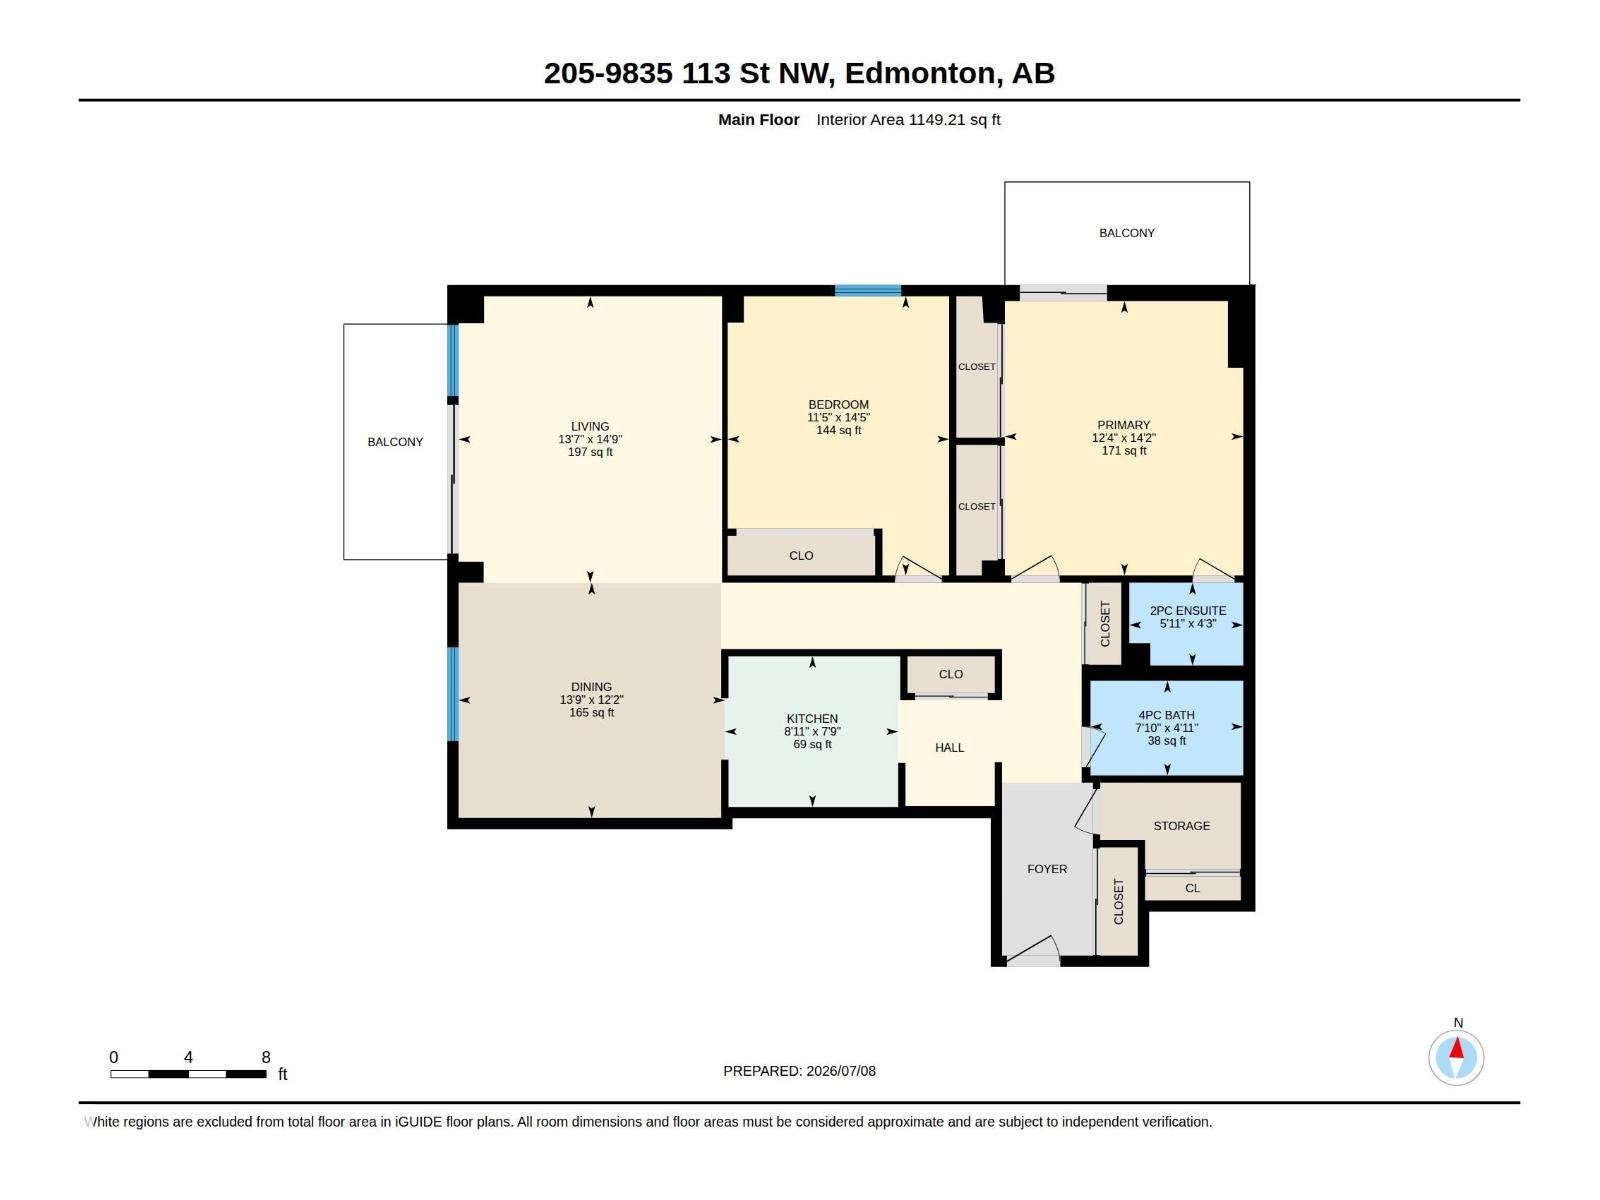
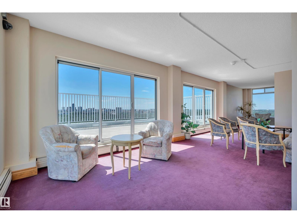
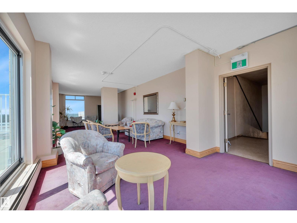
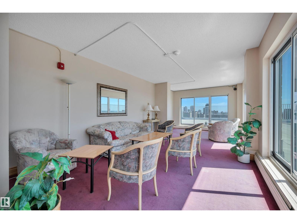
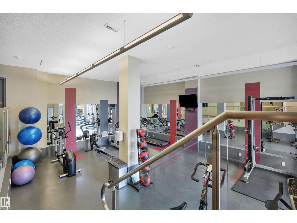
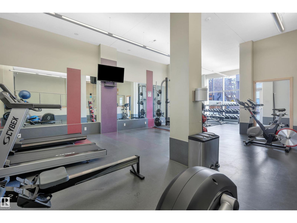
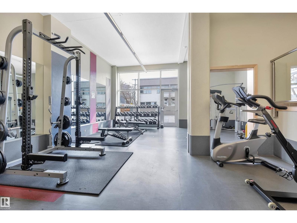
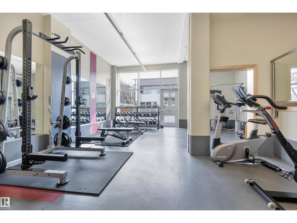
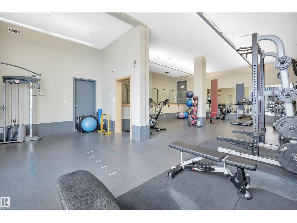
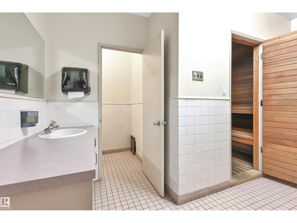
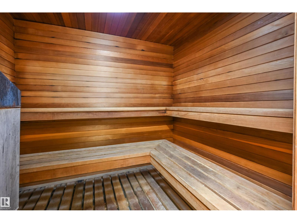
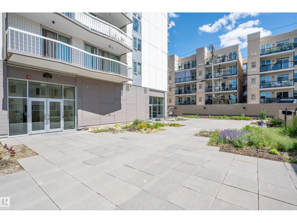
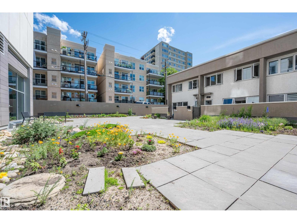
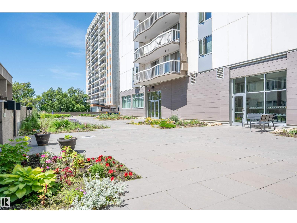
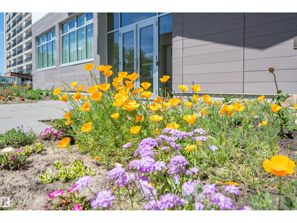
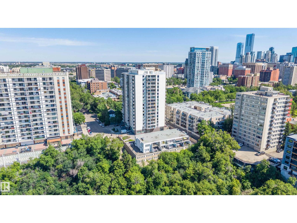
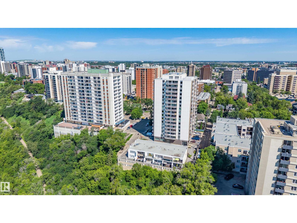
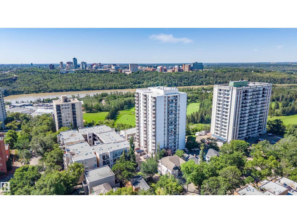
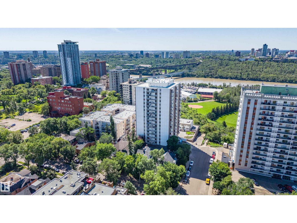
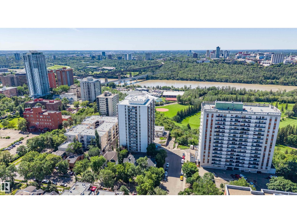
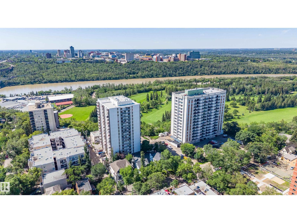
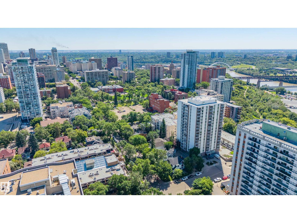
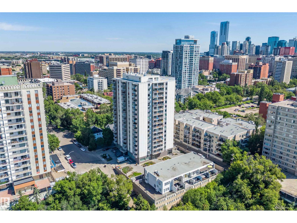
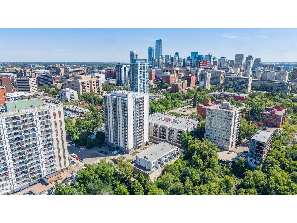
Welcome to this spacious 2-bedroom, 1.5-bath condo featuring two private balconies plus access to rooftop patio. The primary bedroom includes a convenient 2-piece ensuite, while the generous living and dining areas offer plenty of room to relax or entertain. Exceptional storage throughout includes a pantry, hall closet, linen closet, and dedicated storage room, plus an abundance of kitchen cupboards and counter space. This well-maintained building has seen significant updates, including new elevators, windows, sliding doors, roof, and a fully upgraded fire system. Residents enjoy a rooftop patio, social room, fitness room, and laundry on every floor. Ideally located close to shopping, restaurants, public transit, parks, walking trails, and the River Valley, with everything you need just minutes away. (id:51989)
Features of #205 9835 113 St Nw
- MLS® Number E4497931
-
Price
$154,900
Maintenance, Electricity, Heat, Insurance, Common Area Maintenance, Landscaping, Other, See Remarks, Property Management, Water
$773.49 Monthly - Bedrooms: 2
- Bathrooms: 2
- Square Footage: 1149 sqft
- Property Type: Apartment
- Neigbourhood: Wîhkwêntôwin
- Amenities Near By Playground, Public Transit, Schools, Shopping
- Features Recreational
- Parking Space Total 1
- Structure Patio(s)
- View Type Valley View, City View
Buildings
| Bathroom Total | 2 | Bedrooms Total | 2 |
| Appliances | Dishwasher, Hood Fan, Refrigerator, Stove | Basement Type | None |
| Constructed Date | 1969 | Fire Protection | Smoke Detectors |
| Half Bath Total | 1 | Heating Type | Baseboard Heaters, Hot Water Radiator Heat |
| Size Interior | 1149 Sqft | Type | Apartment |
Parking
| Stall |
Land
| Acreage | No | Land Amenities | Playground, Public Transit, Schools, Shopping |
Rooms
| Level | Type | Length | Width | Dimensions |
|---|---|---|---|---|
| Main Level | Living Room | 4.14 m | 4.5 m | 4.14 m x 4.5 m |
| Main Level | Dining Room | 4.19 m | 3.7 m | 4.19 m x 3.7 m |
| Main Level | Kitchen | 2.72 m | 2.37 m | 2.72 m x 2.37 m |
| Main Level | Primary Bedroom | 3.75 m | 4.31 m | 3.75 m x 4.31 m |
| Main Level | Bedroom 2 | 3.48 m | 4.39 m | 3.48 m x 4.39 m |
Agents and Offices
- Danelle L. Bolinski
- Valerie Lamont
- Office: Now Real Estate Group