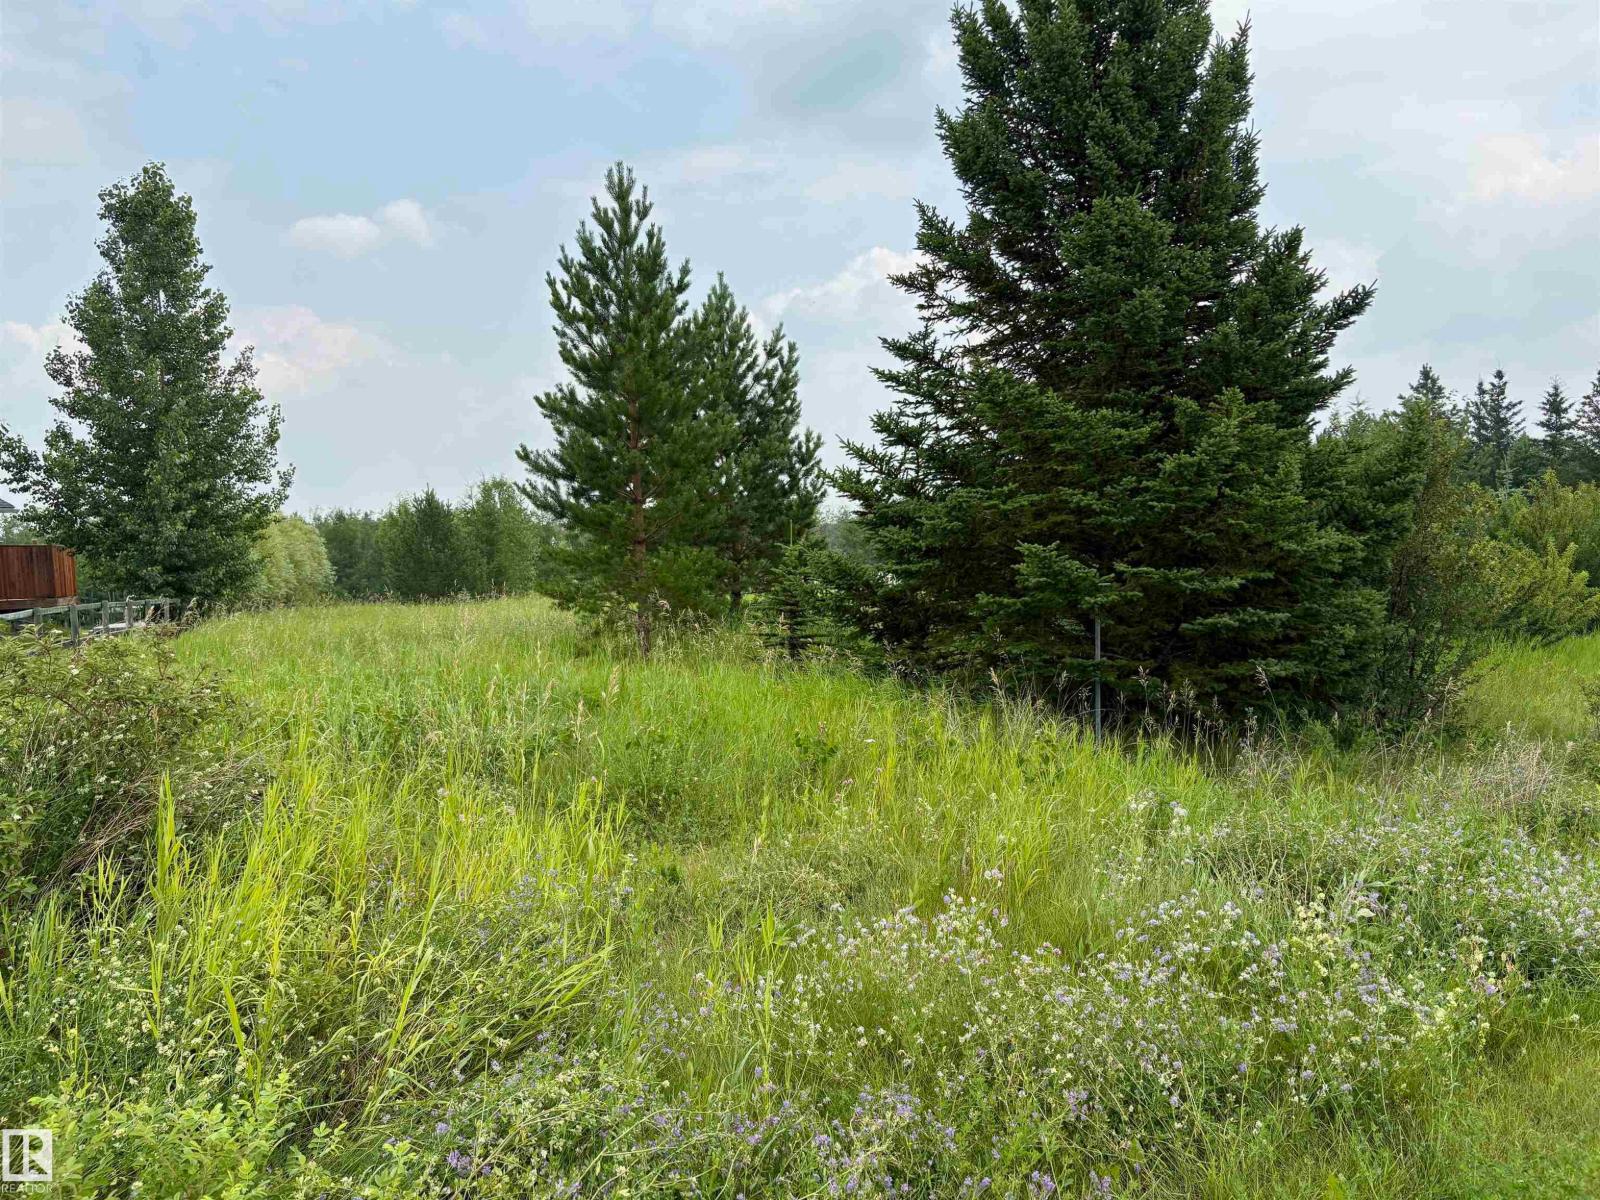
Build your dream lakeside retreat on this spacious 0.77 acre vacant lot at beautiful Lac Sante. Ideally situated just 1.5 hours from Edmonton and only 25 minutes from St. Paul, this property offers the perfect blend of peaceful lake living and convenient access. With power and natural gas available at the road, much of the groundwork is already in place for your future cabin or year-round home. Enjoy easy access to the lake for boating, fishing, swimming, and all the recreation the Lakeland region is known for. Whether you're looking to build now or invest for the future, this generously sized lot offers endless possibilities. As an added opportunity, the seller's preference is to package this property together with the adjoining lot (MLS E4500368), creating a rare chance to own nearly one and a half acres of lakeside property with exceptional potential. (id:51989)
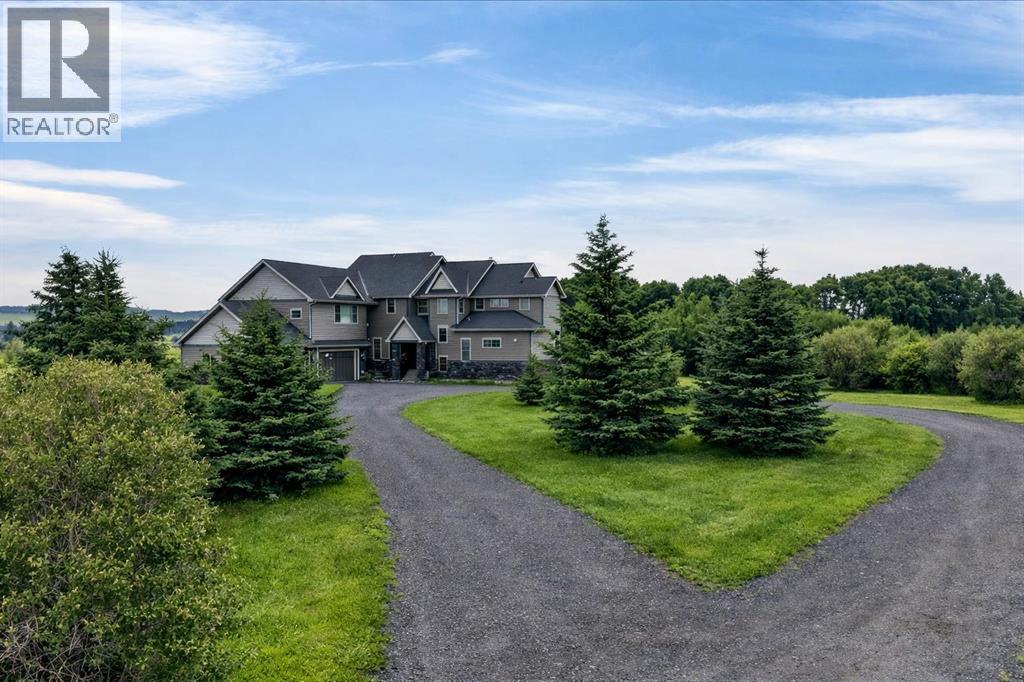
Just west of Calgary in the Priddis area, this exceptional 159-acre parcel offers a rare combination of natural beauty, privacy and versatility. The land is richly scenic, with mature trees, open meadows, natural shrubs, and softly rolling terrain that creates a peaceful, retreat-like atmosphere. An on-site stock pond provides water for horses or other livestock, enhancing the property’s functionality. Occasional wildlife sightings and the sense of tranquillity here simply cannot be replicated in the city.Whether your vision includes expanding the existing executive-style estate, developing an equestrian facility, or establishing a self-reliant acreage with gardens and livestock, this property can accommodate it. The land offers exceptional flexibility for anyone looking to craft a lifestyle tailored to their needs.As you drive up the private lane, lined with mature trees and lush shrubbery, you arrive at a stunning, beautifully designed home that complements the natural surroundings. From the foyer, your eyes are drawn into the family room, where a striking 20-foot stone fireplace anchors the space. Large windows frame serene views of the backyard, highlighted by majestic trees and greenery.The gourmet kitchen features a generous 10 foot island with seating, granite countertops, a stylish backsplash, a silgranit under mount double sink, and high end SS appliances: a Jenn Air 48” dual fuel range with six burners, grill and dual ovens, Broan hood vent, Jenn Air built in oven, double door refrigerator/freezer, dishwasher, trash compactor, wine fridge & warming drawer. A built-in desk with upper cabinetry adds both function & style. The inviting eating area offers lovely views of the forest-like surroundings, while the formal dining room provides an ideal setting for gatherings. Both the eating area and the main floor primary suite enjoy access to the expansive deck with BBQ hookup.This home offers the rare choice of two primary suites, one on the main floor & one on the upper level. The main floor ensuite features a jetted tub, double vanity, and steam shower, with two additional 2-piece bathrooms completing this level. The upper floor showcases an open-to-below catwalk and multiple built-in desk nooks, perfect for study or remote work. The upper primary bedroom includes its own desk nook, a 3-piece ensuite, and a walk-in closet. Two additional bedrooms share a thoughtfully designed Jack-and-Jill bathroom. A spacious bonus room anchors the upper level, plus a conveniently located laundry room & a 2-piece bath. An oversized heated 3-car garage provides space for vehicles, storage & hobbies with direct access to both the unfinished basement and the main level. **GST application is unknown. List price does not include GST. If GST is payable & the Buyer is not a registrant, Buyer shall remit applicable GST to the Seller’s lawyer before Completion Day. Permits & Foothills required for development. (id:51989)
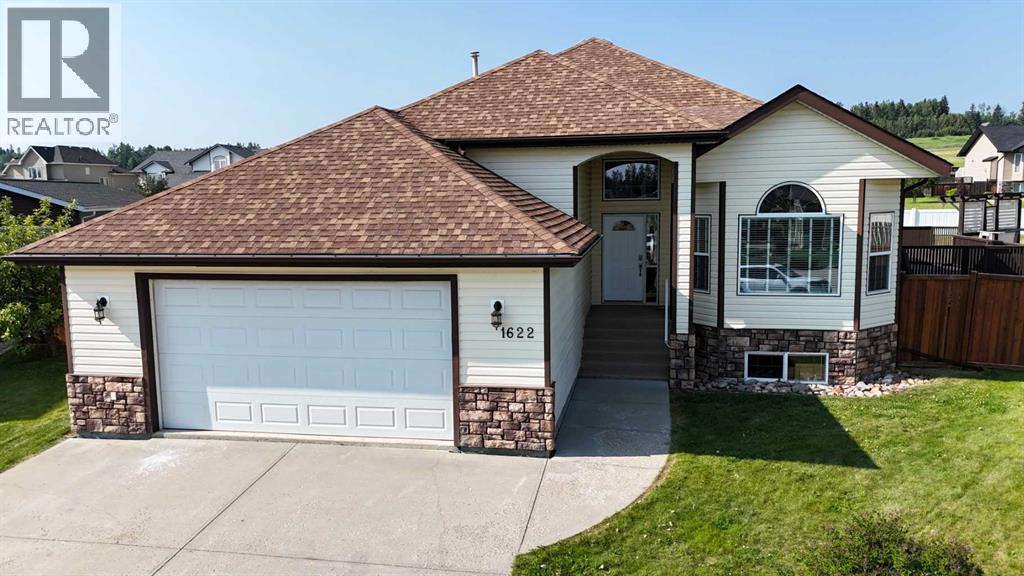
Great location! This spacious 1748 sqft bungalow is situated on an oversized lot and offers an exceptional blend of space, comfort, and functionality. The bright, open-concept kitchen and living area is perfect for entertaining, while the formal dining room provides an elegant space for family dinners and special occasions. The thoughtfully designed main floor features three spacious bedrooms, including a generous primary suite with a walk-in closet and private ensuite, along with the convenience of main floor laundry. The fully finished basement expands your living space with a large family and recreation area, an additional oversized bedroom, a full bathroom, and plenty of storage. Recent updates include fresh paint throughout and stylish vinyl plank flooring in the basement, giving it a fresh, modern feel. Outside, you'll enjoy a fully fenced backyard with plenty of room for kids, pets, or summer gatherings. Additional highlights include central air conditioning, an attached double garage, and a location in a desirable neighborhood close to schools, parks, and amenities. This move-in ready home offers the perfect combination of quality, comfort, and space for the whole family. (id:51989)
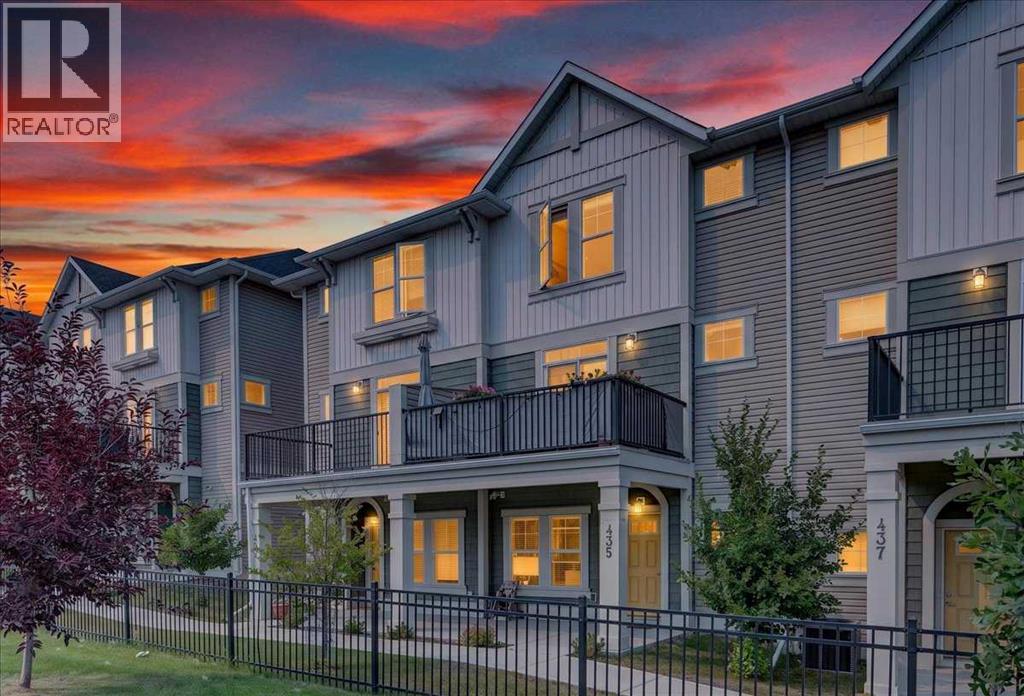
Open House Saturday July 25th from 12:00pm - 2:00pm. Modern design meets everyday function in this beautifully maintained move-in ready townhouse backing onto an incredible park in the sought-after community of South Point. The covered front patio welcomes you home while an insulated, drywalled, and painted double attached garage offers secure parking and outstanding storage for every season. Tucked away on the entry level, a private den creates the perfect space for working from home, studying or pursuing hobbies, while generous storage keeps coats, shoes and everyday essentials neatly organized. Gather with family and friends in the bright open-concept main floor where durable luxury vinyl plank flooring flows throughout and oversized windows draw in an abundance of natural light. Unwind in the inviting living room as patio doors open to the main level balcony overlooking the greenspace and sports courts creating a peaceful setting for morning coffee or evening barbecues. Preparing meals becomes a pleasure in the beautifully appointed kitchen showcasing quartz countertops, stainless steel appliances, full-height tile backsplash, ample cabinetry and a large center island with breakfast bar seating that naturally brings everyone together. Adjacently, the dining area easily accommodates everything from weeknight dinners to holiday celebrations while enjoying views through oversized windows. Completing this level, a convenient powder room adds everyday practicality for family and guests alike. At the end of the day, retreat to the spacious primary bedroom on the upper level where oversized windows fill the room with natural light and a stylish 3-piece ensuite adds comfort and privacy. Two additional bedrooms share a modern 4-piece bathroom, making the upper level ideal for growing families, guests or flexible living arrangements. Conveniently located on the same floor, the laundry area simplifies daily routines. Just beyond your property, an impressive park invites an active lifestyle with basketball and tennis courts, playgrounds, picnic areas, walking paths and open green space to enjoy year-round. South Point is a thoughtfully designed master-planned community offering exceptional connectivity with quick access to QE II Highway, the South Transit Terminal, Southpoint Village shopping, restaurants and everyday amenities, making commuting around Airdrie, Calgary and beyond both simple and convenient. (id:51989)
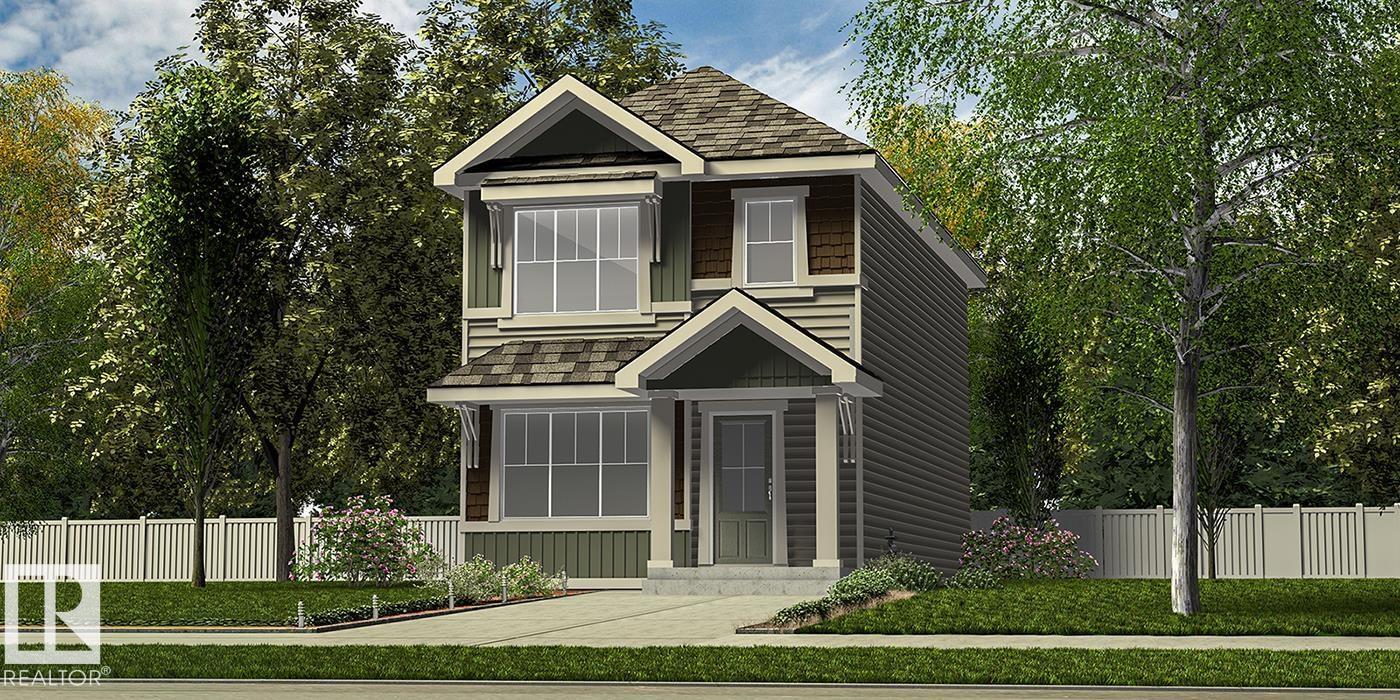
Stylish and efficient, this modern home features LVP flooring throughout the main floor, a separate side entry, basement rough-in package, and a parking pad with an option for a future double detached garage. A welcoming foyer with a walk-in coat closet leads to a bright great room with a large front window and cozy fireplace. The open-concept dining area flows into a U-shaped kitchen with backyard views, complete with a peninsula island, flush eating ledge, pendant lighting, Silgranit sink, chimney-style hood fan, full-height backsplash, and soft-close Thermofoil cabinetry. A 2-piece bath and extra storage are tucked near the rear stairs. Upstairs offers a bright primary suite with a walk-in closet and 3-piece ensuite, two additional bedrooms, a main bath, and convenient laundry. Finished with brushed nickel fixtures throughout. (id:51989)
Unlock the potential of this exceptional 50-acre development parcel, strategically positioned for future growth and investment. Whether you're planning a commercial, industrial, mixed-use, or large-scale development project, this property offers the space, flexibility, and opportunity to bring your vision to life.Offered at $1,750,000, this is a rare chance to secure a substantial land holding with significant upside potential in a growing market. With ample room for expansion, excellent development possibilities, and favorable financing options, this property is ideally suited for investors, developers, and entrepreneurs looking to capitalize on future growth.Opportunities of this scale are becoming increasingly rare. Contact your REALTOR® today for more information and to explore the possibilities this outstanding development property has to offer. (id:51989)
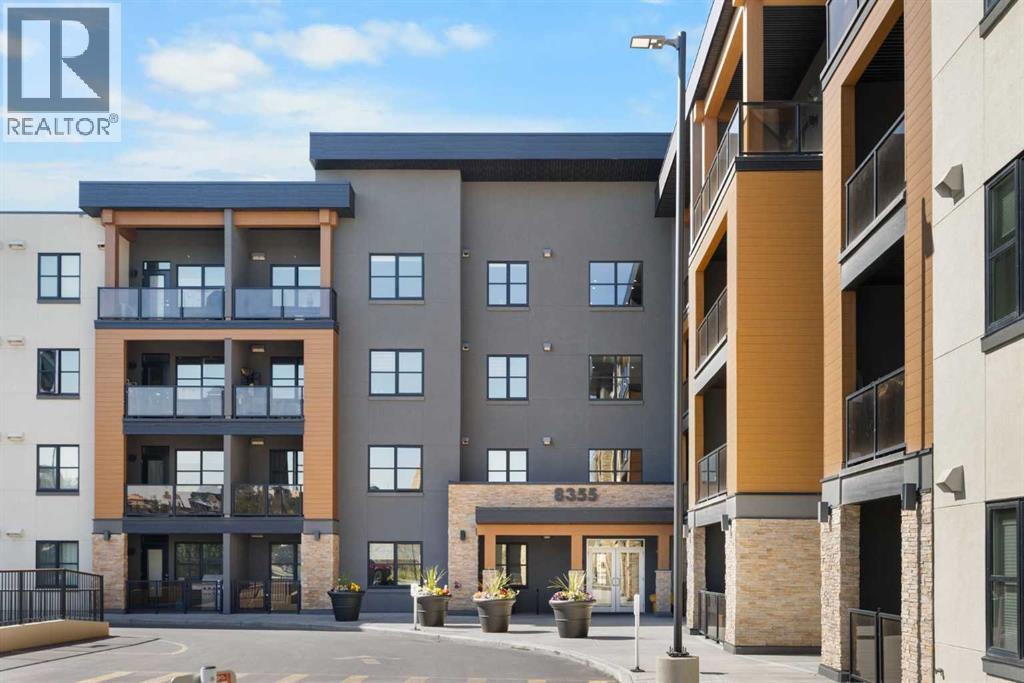
85th & Park is an immaculately designed, architecturally striking boutique condominium in the prestigious community of Springbank Hill. This exceptional 2nd floor residence offers the ideal blend of luxury, comfort, and convenience. Cove built in 2023, showcasing a thoughtfully designed open-concept floor plan enhanced by contemporary finishes throughout. The gourmet kitchen features full-height cabinetry, elegant quartz countertops, Stainless appliances and well laid-out workspace, flowing seamlessly into the bright living area. Step outside to the spacious balcony, complete with a natural gas hookup for your BBQ—perfect for relaxing or entertaining. The primary retreat offers a walk-in closet and a relaxing ensuite with soaker tub. In-suite Laundry. Enjoy the convenience and peace of mind of a secured titled underground parking stall with a hanging cage. Bike Storage. Additional storage may also be available through the property management. Ideally located just minutes from Aspen Landing, Westside Recreation Centre, the LRT, a plethora of excellent shopping, eateries & top rated schools.. Good access to major commuter routes. This condo delivers an outstanding combination of location, quality & urban convenience. Immediate possession. This isn't just a home—it's a lifestyle! (id:51989)
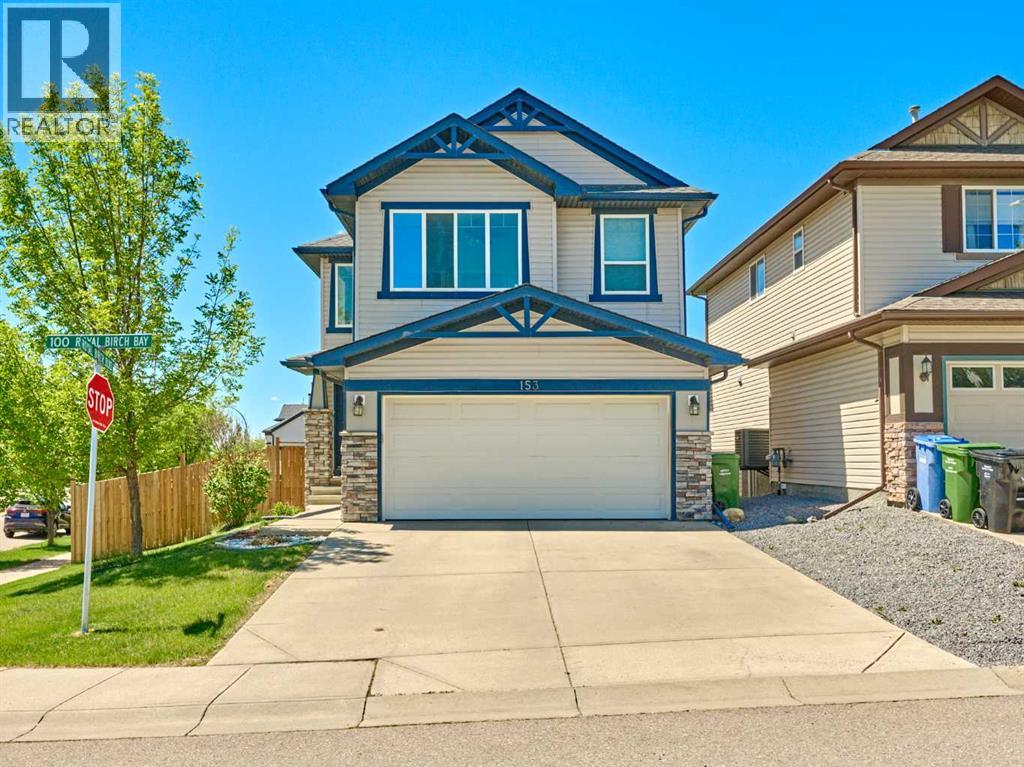
Great location with views, 6189 SF pie lot & lots of parking. You'll be amazed at how attractive this bright open floor plan is! 3 bedrooms plus Bonus room design with about 1700 sq ft of living space. The main living area is very bright & open with an extra large great room overlooking the kitchen/nook combo! Plus a good-sized front entry, perfect for guests with elbow rm. The kitchen/nook area offers the ideal entertaining room & features modern maple cabinets, Quartz countertops. The new big Island with extra storage carbines. Large nook has south views. The large master bedroom features high ceilings, walk-in closet & a full 4 pc ensuite with big corner jetted tub/separate shower! Upgrades - front covered entry, maintenance free exterior cladding & south facing rear deck, A/C, main floor laundry room, Super sized pie shaped corner homesite. The basement is unspoiled and ready for your design. Plus many more details! "Must see Home!" (id:51989)
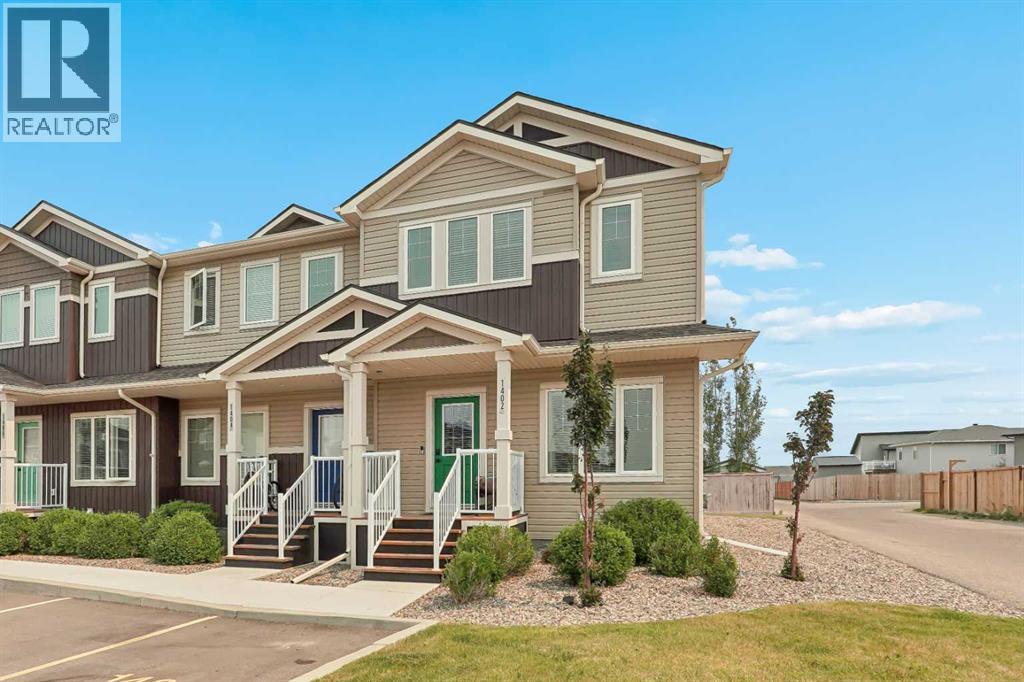
Welcome to #1402 at 210 Firelight Way W. This end unit is a perfect place to call home and shows in immaculate, move-in-ready condition throughout. The main level is nice and open with plenty of room across the living room, kitchen, and dining room. The kitchen features beautiful quartz countertops, perfect for cooking and entertaining. There is also a 2pc bathroom on this level and access to your new outdoor patio. Upstairs, you have three bedrooms, including the primary. Within the primary, you will find a 4 piece ensuite bathroom with quartz counters and a walk-in closet. A 4pc bathroom, also finished with quartz countertops, and laundry cap off the second level. The basement is unfinished and is ready for your finishing touches. With two parking spots out front and plenty of visitor parking, you won't have any issues there either. This home is in great shape and truly move-in ready. Contact your favourite REALTOR® today to book your private showing! (id:51989)
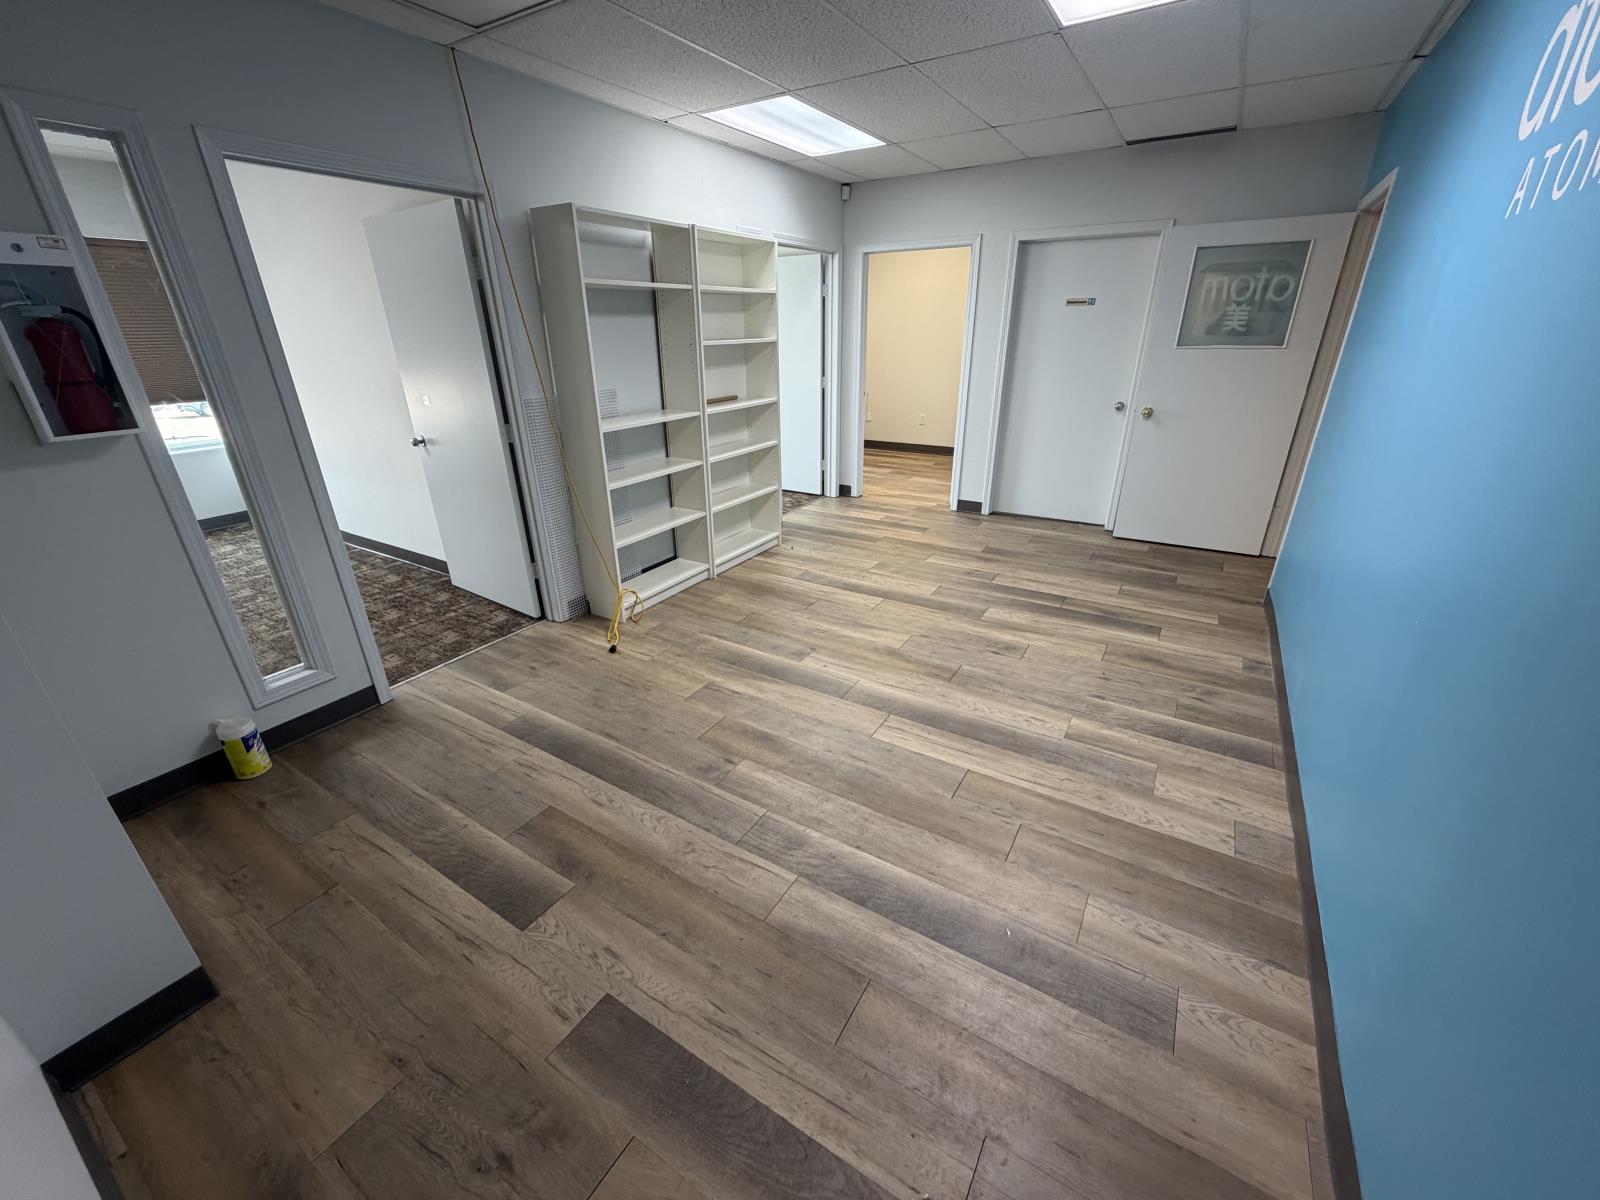
Professional 807 sq. ft. second-floor office space available for lease at Unit 202, 3224 Parsons Road NW in south Edmonton. This bright and functional office is ideal for a variety of professional, administrative, or service-based businesses seeking a convenient and accessible location. Situated with excellent access to Parsons Road, Calgary Trail, Gateway Boulevard, 34 Avenue, and Anthony Henday Drive, the property offers ample on-site parking for both clients and staff. Utilities are included in the monthly rental rate, providing simple and predictable operating costs. Immediate possession is available. (id:51989)
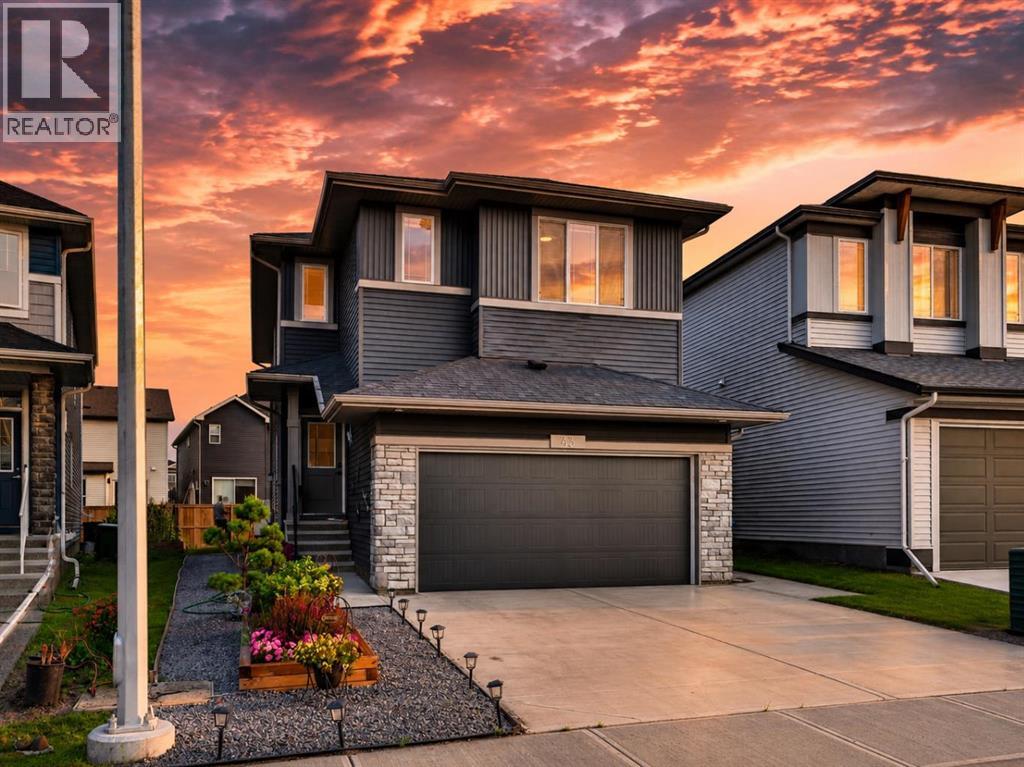
Welcome to 43 Hotchkiss Row! Sitting on a rare pie lot in the heart of Hotchkiss, this beautiful home offers 2,276 sq. ft. above grade plus a fully finished basement, for over 3,000 sq. ft. of total developed living space designed for growing families who want room to breathe. Step inside to a bright, open-concept main floor flooded with natural light, where the chef-inspired kitchen has been thoughtfully upgraded with extended upper and lower cabinetry, an executive kitchen package, and a smart appliance layout, giving you serious counter space and storage most builds simply don't offer, while a custom wall feature detail in the great room adds a designer touch that elevates the whole main level. Upstairs, four spacious bedrooms include a private primary retreat with a fully upgraded ensuite featuring a tiled shower to the ceiling, glass shelving, and a sleek glass barn-door slider, plus a picture window positioned above the soaker tub for a spa-like feel, while Bedroom #3 connects to a Jack & Jill bathroom, ideal for kids or guests. The fully developed basement adds even more value, with 9-foot ceilings, a dedicated bedroom, a full bathroom, and a bright rec space, all finished to the same quality standard as the rest of the home, and outside, you'll find a brand new rear deck and a private pie-shaped lot with room to entertain. This is a rare opportunity to own a nearly-new home in one of Calgary's most desirable growing communities, without the wait, and with thousands in upgrades already done for you. (id:51989)
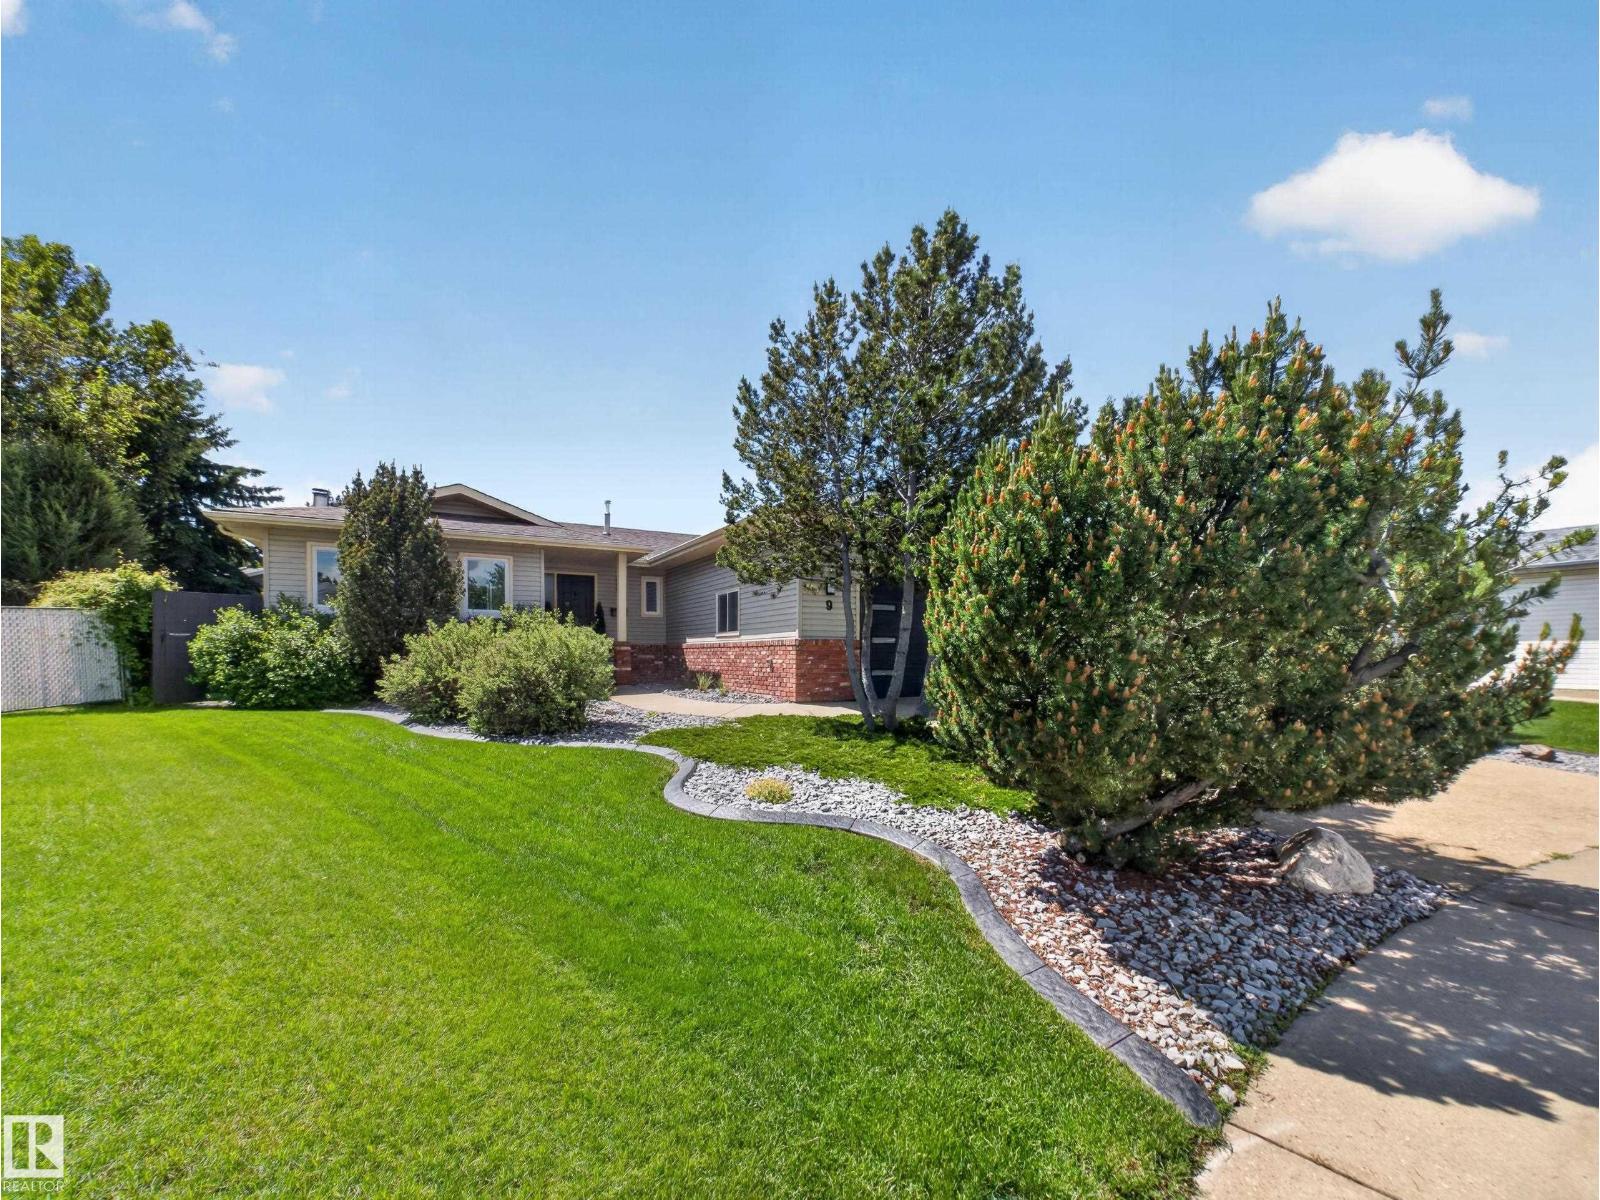
CUSTOM BUNGALOW!...MASSIVE BACKYARD OASIS!...UPDATED TOP TO BOTTOM WITH GORGEOUS FINISHES!...JUST UNDER 3000sqft FINISHED SPACE...PRIDE OF OWNERSHIP...AMAZING! ~!WELCOME HOME!~This custom floor plan is so well thought out - and a perfect entertaining home! Vinyl plank throughout! Cozy sunken living room w/cozy wood fireplace overlooking the park-like back yard oasis. (QUARTER OF AN ACRE!). Upgraded kitchen has quartz countertops, huge eating area, w/separate dining room. Total 3 spacious bedrooms. Primary is massive, w/huge walk in closet and 4 pce ensuite. The basement is an entertainer's dream, boasting a family room, games area and wet bar. Step out through french doors to a huge deck with pergola, and lower patio. Massive yard, w/gorgeous landscaping and shed. Yes, there are more upgrades!: Central air conditioning, newer windows (2015), newer furnace (only 8 yrs old). What more do you need? Time to check out this perfect home, in a centrally located area of Sherwood Park, minutes to all amenities! (id:51989)