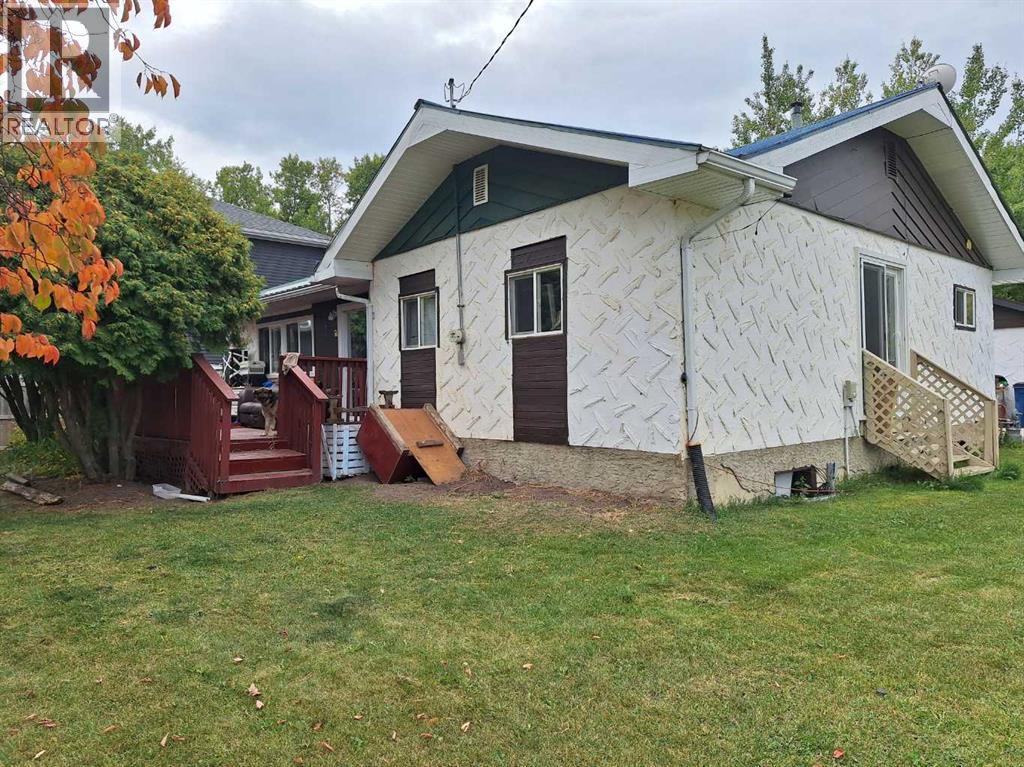
Affordable Opportunity in a Great Neighborhood!This 2-bedroom, 2-bath home is located in a highly desirable neighborhood of Young's Beach and offers excellent potential for the right buyer, just a block to the Beaver Lake Boat Launch. Featuring a double detached garage and situated on a nice-sized corner lot, this property is ready for your vision. The price reflects the work and updating required to the home, making it a perfect opportunity for investors, flippers, or buyers looking to create their dream home from the ground up. With strong surrounding property values and a sought-after location, the possibilities are endless. Bring your ideas, roll up your sleeves, and take advantage of this rare chance to own in a great community at an affordable price. All offers must accompany a Schedule A, no warranties or representations are made. (id:51989)
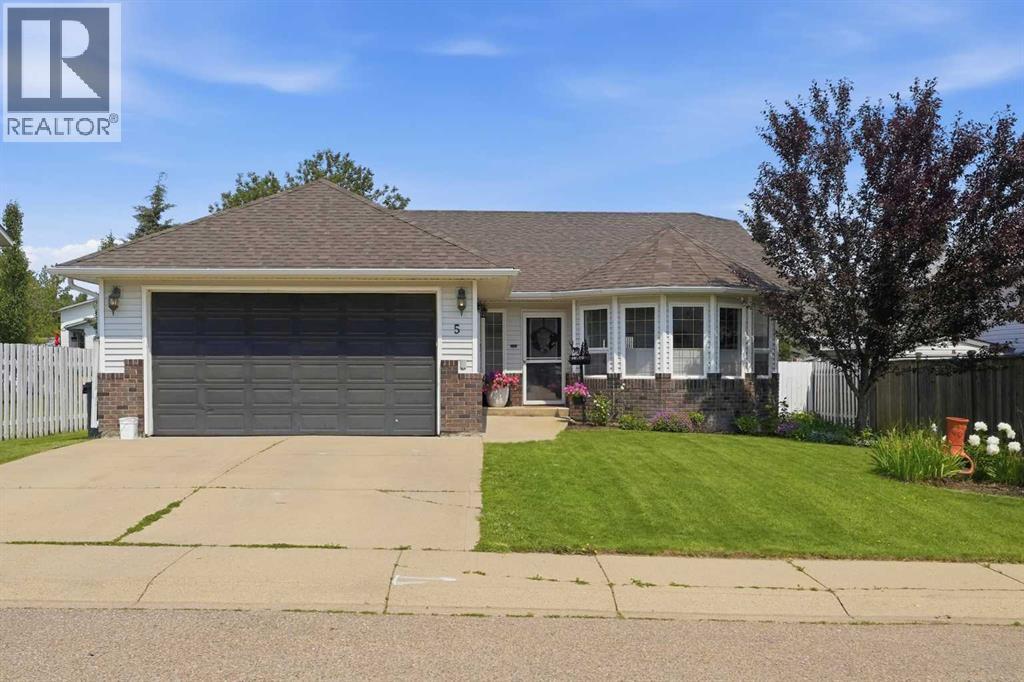
Welcome to this beautifully updated 5-bedroom bungalow, ideally situated on a quiet crescent just minutes from the lake. Offering a bright, modern open-concept layout, this home is perfect for families looking for both comfort and functionality.The main floor features a spacious living room with a cozy gas fireplace, a formal dining area, and a renovated kitchen complete with white cabinetry, granite countertops, a large island with an eating bar, and stainless steel appliances. Three bedrooms are located on the main level, including a generous primary suite with a walk-in closet and an updated ensuite featuring a tiled shower. Convenient Laundry Hook-Up Upstairs or downstairs!The fully finished basement provides exceptional additional living space with a large family room, two more good-sized bedrooms, a 3pc bathroom, and a dedicated bonus theatre room—perfect for movie nights, entertaining, or creating the ultimate recreation space.Recent updates include new shingles & eavestroughs (2020), AIR CONDITIONING (2025) New Flooring and Paint in Basement (2025), Washer/Dryer (2024) and the complete replacement of all Poly-B plumbing, providing added peace of mind for the new owners.Outside, you'll appreciate the large composite deck, spacious backyard with shed and privacy wall, and the fully finished, HEATED 20' x 24' DETACHED GARAGE.Located in a desirable neighbourhood close to the lake, parks, and recreational amenities, this move-in-ready home offers the perfect blend of modern updates, generous living space, and an unbeatable location. (id:51989)
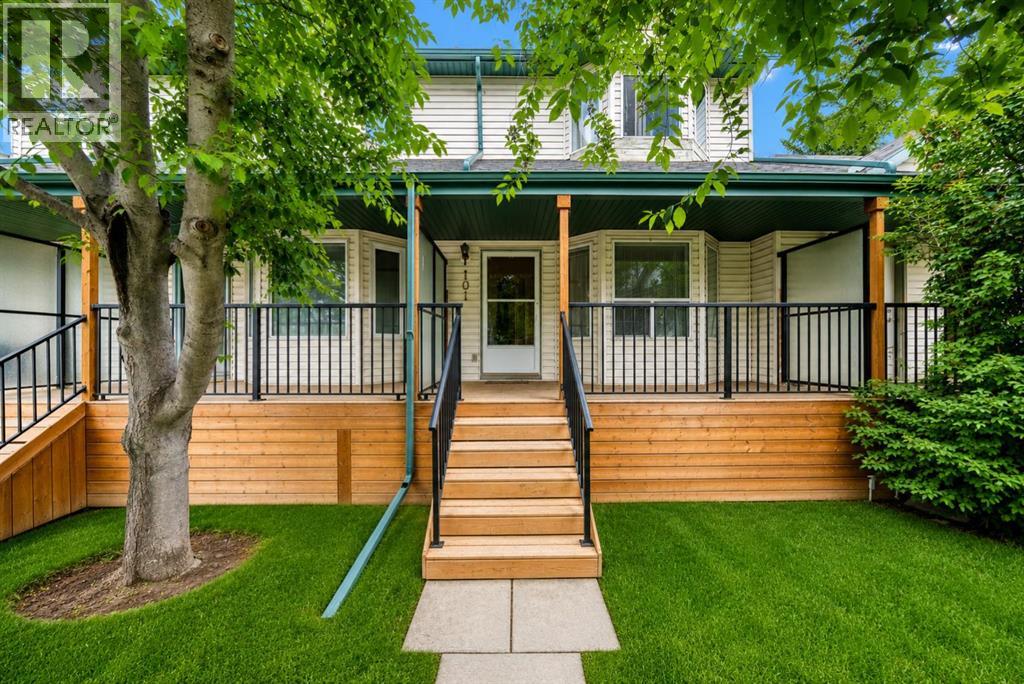
~~ OPEN HOUSE, Aug 8 (Saturday) 1:00 PM - 3:00 PM ~~ Exceptional Value in Hidden Valley! Welcome to this beautifully and meticulously MAINTAINED Townhome offering the perfect combination of style, comfort, and affordability in one of NW Calgary's most desirable family communities. Thoughtfully updated with modern finishes and timeless neutral tones, this move-in-ready home is truly one of the BEST VALUES in the COMPLEX. The bright and inviting main level features a spacious living room with a charming bay window that floods the space with natural light, complemented by a cozy fireplace, creating the perfect setting for relaxing evenings. The adjoining dining area flows seamlessly into the spacious kitchen, offering ample cabinetry, generous counter space, and direct access to your private rear deck overlooking a peaceful green space with no neighbours directly behind, an ideal place to enjoy your morning coffee, entertain guests, or unwind after a long day. An updated 2-piece powder room completes the main floor. Upstairs, you'll find TWO GENEROUSLY SIZED BEDROOMS with both Walk-in Closets, including a spacious primary bedroom, along with a well-appointed full bathroom. The unfinished basement features a large window and offers incredible potential to create additional living space, a family room, home office, fitness area, or even a third bedroom to suit your needs. A NEWER FURNACE provides added peace of mind. Located in a well-managed, pet-friendly complex (subject to condo board approval), this home also features low condo fees and an assigned parking stall (43), making it an outstanding opportunity for first-time home buyers, downsizers, and savvy investors alike. Ideally situated within walking distance to public and Catholic schools, parks, playgrounds, scenic pathways, and public transit, this home also offers quick access to shopping, Beddington Trail, Stoney Trail, Deerfoot Trail, and Calgary International Airport, providing exceptional convenience for ev eryday living. Whether you're searching for your first home, looking to downsize, or expanding your investment portfolio, this Hidden Valley gem offers exceptional value, a fantastic location, and endless future potential. Don't miss this incredible opportunity, CALL your Favourite Realtor and book your private showing today !!! (id:51989)
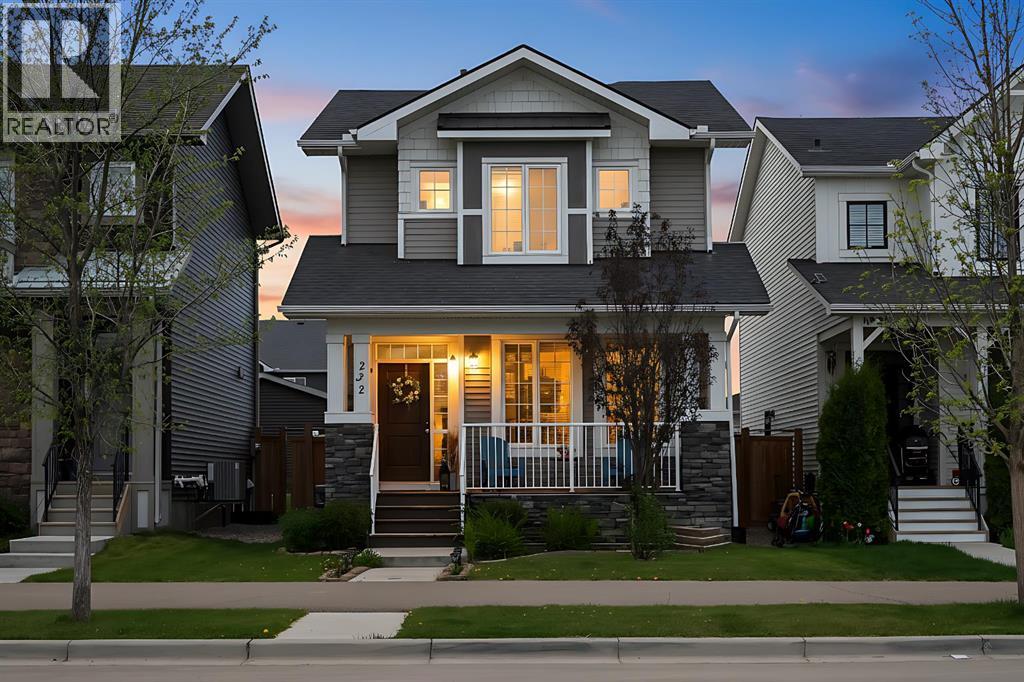
Welcome to this beautifully maintained family home tucked away in a quiet and family-friendly neighbourhood. With 5 bedrooms, 3.5 bathrooms, and a functional open-concept layout, this home offers the perfect balance of space, comfort, and everyday living.From the moment you walk in, you’ll appreciate the bright and inviting atmosphere. The main floor flows seamlessly between the kitchen, dining, and living areas, making it ideal for entertaining guests or spending quality time with family.Upstairs and on the basement, the generous bedroom layout provides flexibility for growing families, guests, a home office, or multi-generational living. With 3.5 bathrooms, there’s plenty of convenience for busy households.Step outside and enjoy your private backyard complete with a pergola — the perfect space for summer barbecues, morning coffee, or simply relaxing at the end of the day.The detached double garage adds extra convenience and storage, while the quiet location gives you that peaceful neighbourhood feel without sacrificing accessibility.Spacious, well cared for, and move-in ready, this is a home that truly checks all the boxes. (id:51989)
Top floor, quiet, and priced to get you into Windsor Park for under $190,000 — this one-bedroom condo is where a first-time buyer stops renting, or an investor picks up a property with a real track record. It's a walk-up building, so top floor means a few flights of stairs — but it also means no one stomping around above you. The kitchen and primary bedroom each carry a custom wallpaper accent — a stylish, colourful touch most listings at this price point don't bother with. The bedroom closet is the kind you actually forget to fill.The building's done the hard part: roof, balconies, boiler, and structural work are complete or wrapping up this year, backed by a condo corporation that's well managed and financially sound. Condo fees sit at $433.15/month.This unit has been a long-term revenue generator, and vacant possession is available August 1 — move in yourself or hand the keys to a new tenant on day one.Book your private showing today! (id:51989)
Better than new in the wonderful community of The Uplands! Built by Daytona Homes in 2023, this Flex-z model is move in ready with detached garage, landscaping, fencing, deck + custom window coverings all on a quiet street. Center kitchen design has upgraded gas range, two toned cabinetry, tile backsplash, quartz counters & beautiful lighting. 9 foot ceilings & vinyl plank flooring add to the luxurious feel of this home. Convenient 1/2 bath, dining space and living room area complete the main level. Upstairs is the primary accompanied by a 4pc ensuite + walk in closet, 2 additional bedrooms, another 4pc bath, laundry & bonus room. Primary is separated from the other bedrooms by the bonus room offering privacy. Unfinished basement with side door. The Uplands is a family friendly community with over 8kms of trails leading to ponds, nearby Wedgewood Creek Ravine + 2 playgrounds (inclusive & nature focused). Access to the Henday less than 5 mins away. Quick possession is available, welcome home! (id:51989)
Welcome to this bright and inviting condo offering the perfect blend of comfort, functionality, and flexibility. Featuring 2 spacious bedrooms plus a dedicated office that could easily be converted into a third bedroom, this home is ideal for first-time buyers, downsizers, or investors. The cute and cozy kitchen is conveniently located just off the front entrance and opens to the dining nook and living room, creating a seamless layout for everyday living. The spacious living room is filled with natural light from a large window and offers direct access to the private back deck—an ideal spot to relax or enjoy your morning coffee. The primary bedroom features a walk-through closet leading to a beautifully updated 3-piece ensuite with a modern shower. A second bedroom, versatile office space, and a well-appointed 4-piece main bathroom provide plenty of room for family, guests, or working from home. A generously sized laundry and storage room keeps everything neatly tucked away while offering excellent additional storage. This home also includes one assigned parking stall and a separate storage locker for added convenience. Whether you're looking for your first home or a low-maintenance lifestyle, this well-designed condo offers exceptional value in a welcoming setting. (id:51989)
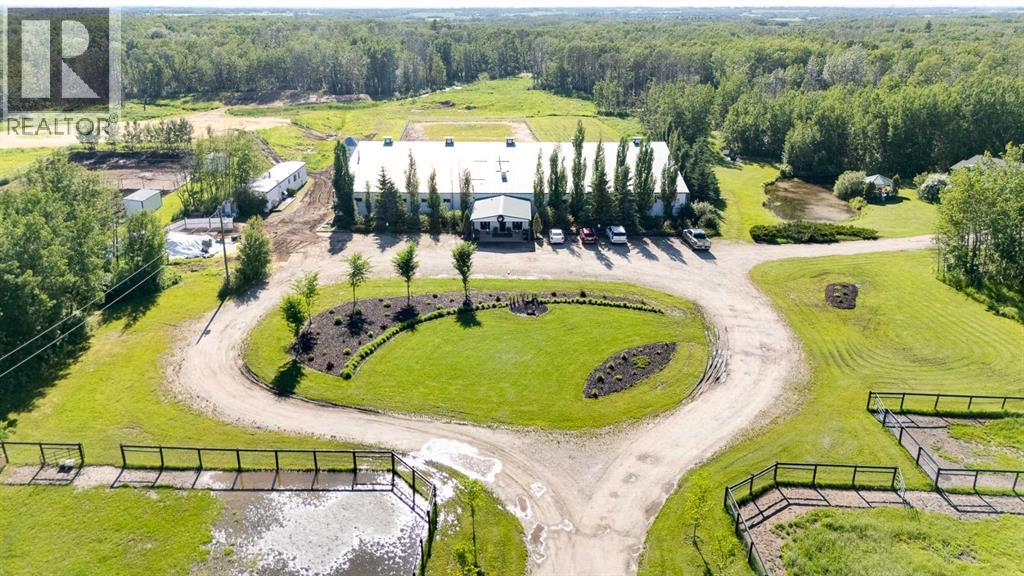
Welcome to an exceptional turnkey equine agri-business set on 107.24 beautiful acres. Designed for both comfortable country living & a thriving horse operation, this impressive property offers outstanding facilities, scenic natural surroundings & incredible income potential. The inviting bungalow features a bright, open floor plan w/ vaulted ceilings, 5 bedrooms (3 on the main level plus 2 downstairs) and 3 full bathrooms, including a spacious primary ensuite with jetted tub. Enjoy cozy evenings by the gas fireplace upstairs or the electric fireplace in the fully finished basement, c/w durable vinyl plank flooring and sauna included. A large main-floor laundry room incl sink & garden window, while the oversized attached double garage provides ample storage. Additional upgrades incl composite front decking & a new roof 2013. Step outside to your own private oasis featuring a beautifully landscaped yard, charming gazebo, tranquil pond, fenced dog yard w/ convenient dog ramp & welcoming firepit area perfect for time with family & friends. A clean, well-maintained county-permitted mobile home w/ 2 bedrooms - ideal for staff, family or rental income. The impressive clubhouse entrance to the barn creates a warm & inviting space for clients, boarders, clinics or social events. Complete with electric fireplace, trophy shelves, wet bar/coffee station w/ mini-fridge & microwave, bathroom w/ shower & bedroom/office, this versatile space adds tremendous value to the operation. The 36'x180' barn has been thoughtfully designed, offering exceptional ventilation, radiant heaters (rarely needed), 26 spacious 10'x12' box stalls, plus 5 additional 10'x10' stalls located in the arena. Features include a utility room servicing the house, barn & outdoor waterers, furnace for the clubhouse & tack room, 12'x20' tack room w/ dual entrances for easy future division, feed room, & wash bay with hot/cold. The water system is configured for individual fill taps at each stall. Train year-round in the attached 60'x180' insulated & heated indoor arena (heater has never been used). You can also enjoy the expansive 100'x200' outdoor arena. A large silo for hay cubes included. The property is ideally set up for easy horse management w/ front paddocks featuring automatic waterers, five side paddocks w/ shelters & auto waterers, pipe & cable fencing & metal gates. Nature lovers will appreciate the trails winding through the treed acreage, perfect for walking, trail riding & enjoying abundant wildlife. The property is adjacent to 21.79 acres of Environmental Reserve, and three Enviro Reserve Easements on property (2.69, 2.27 and 3.06 acres), preserving the natural beauty & enhancing privacy. Infrastructure includes 2 septic systems & fields, along with a strong-producing well. Whether you're expanding an established equine business, operating a boarding/training facility or simply searching for an extraordinary country estate with first-class horse amenities, this property is ready for you! (id:51989)
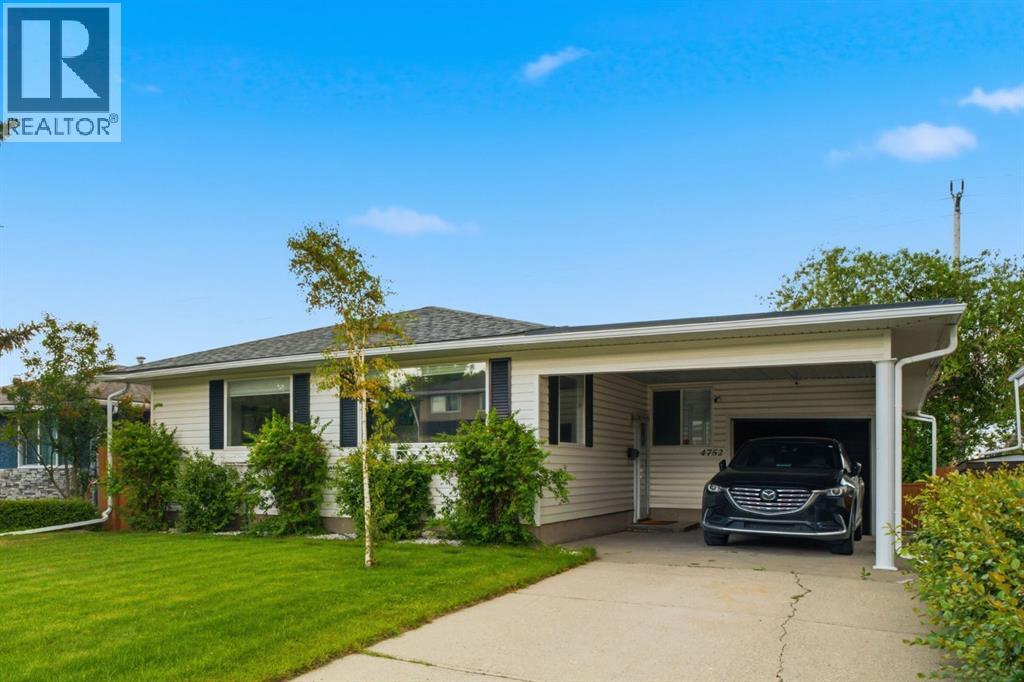
OPEN HOUSE JULY 26 11:30-1:30PM Welcome to 4752 Nipawin Crescent, nestled on a quiet crescent in the in the sought-after Northwest community of North Haven, this pristine 1440 square ft. bungalow is a true gem. Offering over 2500 sq ft of total living space. Step inside to discover the numerous upgrades throughout the years with updated windows, beautiful complimentary vinyl plank flooring, updated kitchen featuring additional cupboard space ( with pull-out drawers for easy organization ) and open kitchen bar. The large windows allow tons of natural light providing an inviting ambience for the open layout that is perfect for families or entertaining. Take advantage of beautiful 4-Season Sun Room with hot tub or make the room fit to your personal needs . The primary bedroom is large enough for king-size bed and complimentary furniture with a 4 piece ensuite and large closet space. There is an additional 4 piece bathroom , bedroom and flex room ( work space or potential bedroom) on main floor .The lower level offers spacious great room, ( play space, office space or work out space ), a full bathroom and take advantage of the entertainment bar ( with bar fridge ) and walk out basement on to large backyard . ( plenty of space if you want to add garage or play space for family and friends ) and fully fenced for privacy. The property also includes a tandem single garage ( great space for car and additional storage or work shop ) and carport providing plenty of parking options. Recent updates over the 15 years ,such as windows, roof, new hot water tank enhance the home's appeal. ( water softner and hot tub sold as is ) Located in a fantastic community, pride of ownership is evident throughout this clean and meticulously maintained property. Lastly, the prime location is unmatched with a short walk to North Haven elementary school, play ground, and North Haven community centre. The beauty of North Haven provides with easy access to main roads including 14 st., McKni ght Blvd. and John Laurie, saving time for your daily commute. Plus the aadditional amenities close by such as Nose Hill park, Calgary Police Services, Calgary Winter Club, and several dog parks and playgrounds. It is also a quick commute to SAIT, U of C, Alberta Children’s Hospital, Foothills Medical Centre, Tom Baker Centre and future state-of-the-art Arthur Child Cancer Centre. Hurry! Book your showing today and turn this beautiful house into your dream home. (id:51989)
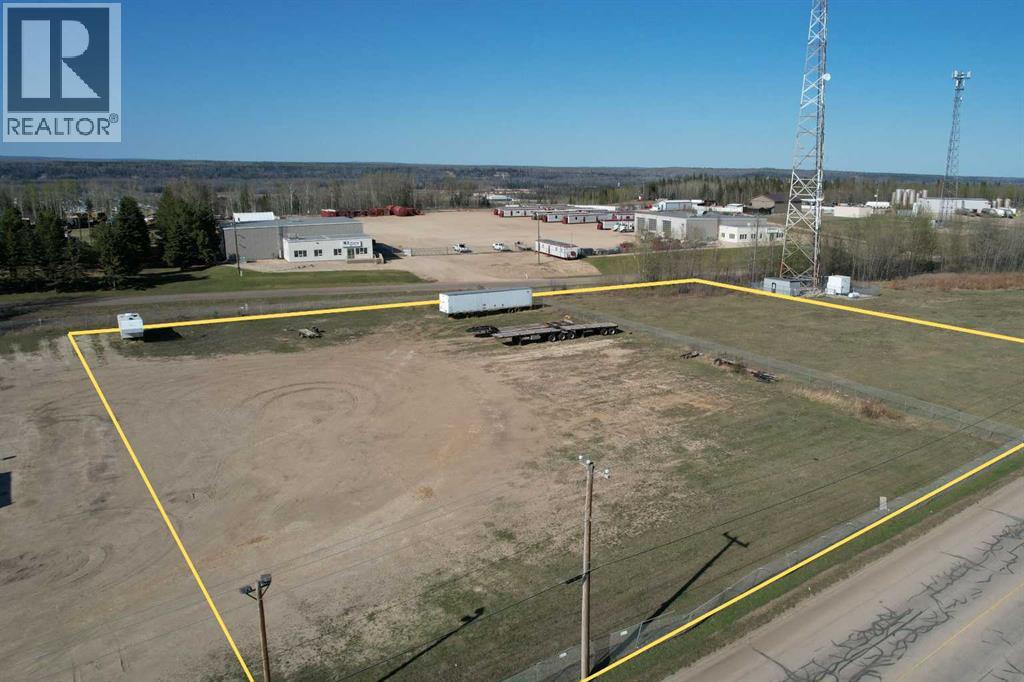
Open for future development as M1 - Service industrial. This lot is available alongside the lot next door. Fenced on the north and south. This open lot is being used with a neighbouring lot ( also listed as 3766 41 Ave). Whitecourt's Industrial district, hill location (id:51989)
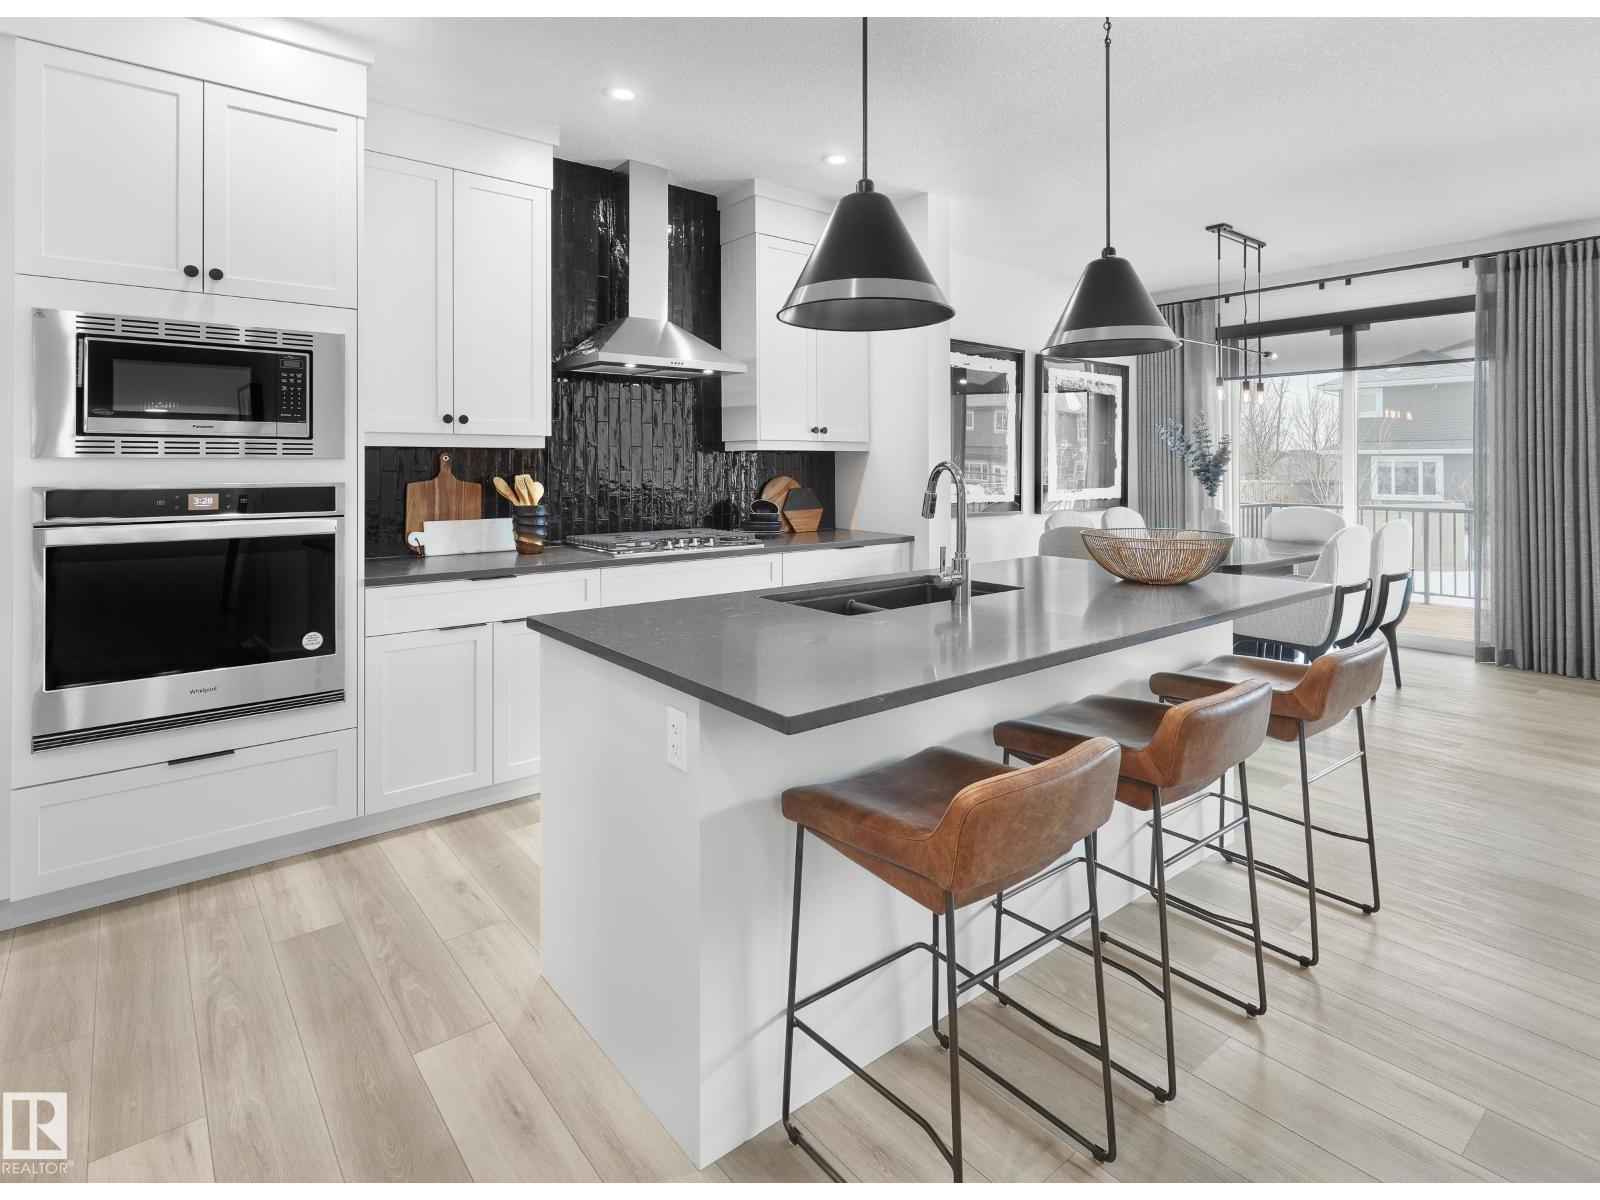
The Purcell is a single-family partial walk out home with a double attached garage, situated on a conventional corner lot on Chrustawaka Place in Chappelle. Ideally backing a beautiful pond with scenic walking trails. This thoughtfully designed home includes additional side windows, front landscaping, and a 10’ X 10’ Pressure Treated Deck. Included for convenience there is a Side Entrance, 9’ Foundation Walls with Oversized Windows. The kitchen features a Designer Kitchen Package Including a Chimney Hood Fan, French Door Fridge w/ Internal Ice and Water, Dishwasher, Electric Range, Built-In Microwave. Gas Line To Range (Upgraded Gas Range Sold Separately). A Modern Electric Fireplace in the Living Room. Spindle railing takes you upstairs to an oversized bonus room. The primary bedroom features a spa-like (oasis-inspired) ensuite. Photos of showhome (id:51989)
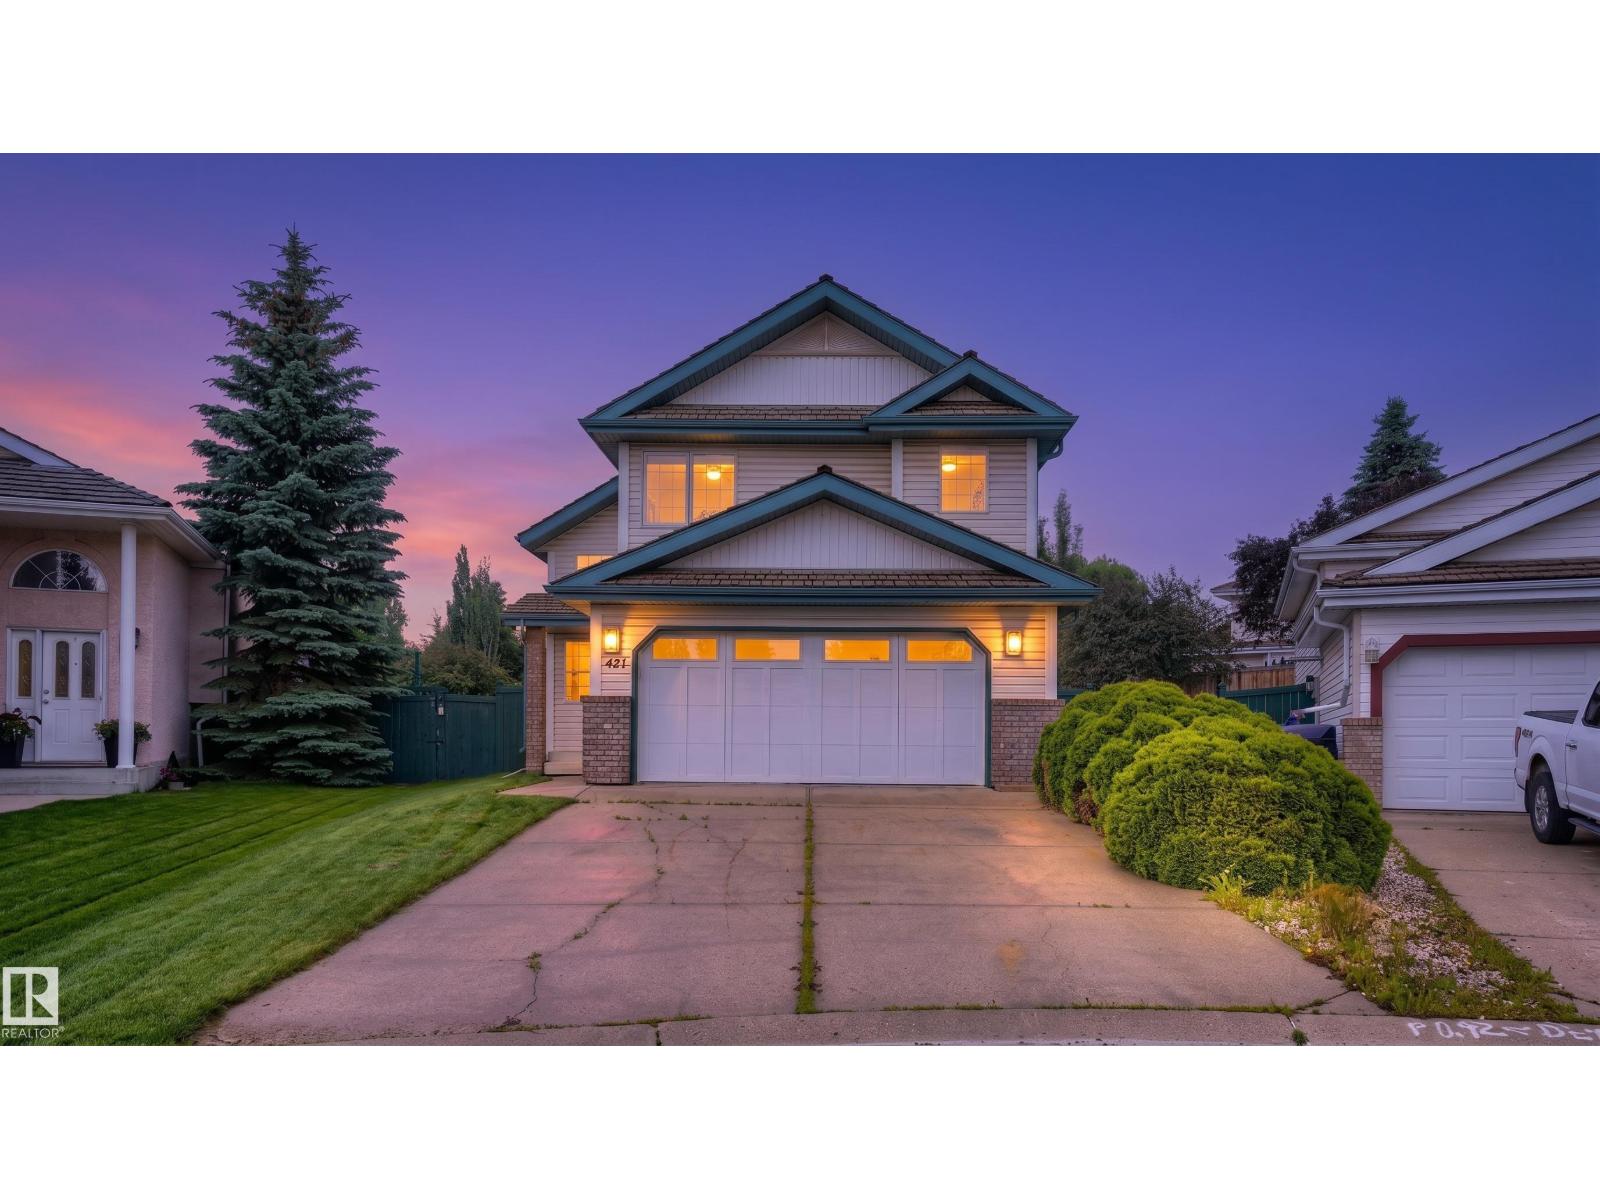
Welcome to desirable Blackburne! Tucked away in a quiet cul-de-sac, this beautifully finished bi-level offers nearly 2,000 sq/ft of bright, functional living space on a large pie-shaped lot. A spacious tiled entry provides access to the double attached garage and opens to a main floor featuring hardwood and tile flooring, vaulted ceilings, and an inviting living room with glass French doors, a gas fireplace, and custom built-ins. The open-concept kitchen includes a corner pantry, tile backsplash, stainless steel appliances (black fridge), and a sunny dining area with patio doors leading to the expansive backyard and two-tier cedar deck, resurfaced two years ago. Also on the main level are a generous second bedroom and full bath. The primary suite features a walk-in closet and upgraded ensuite with double vanity and tiled shower. The fully finished basement offers a large family room with 9ft ceilings, 2 bedrooms and third full bath. Close to parks, schools, amenities & major highway. (id:51989)