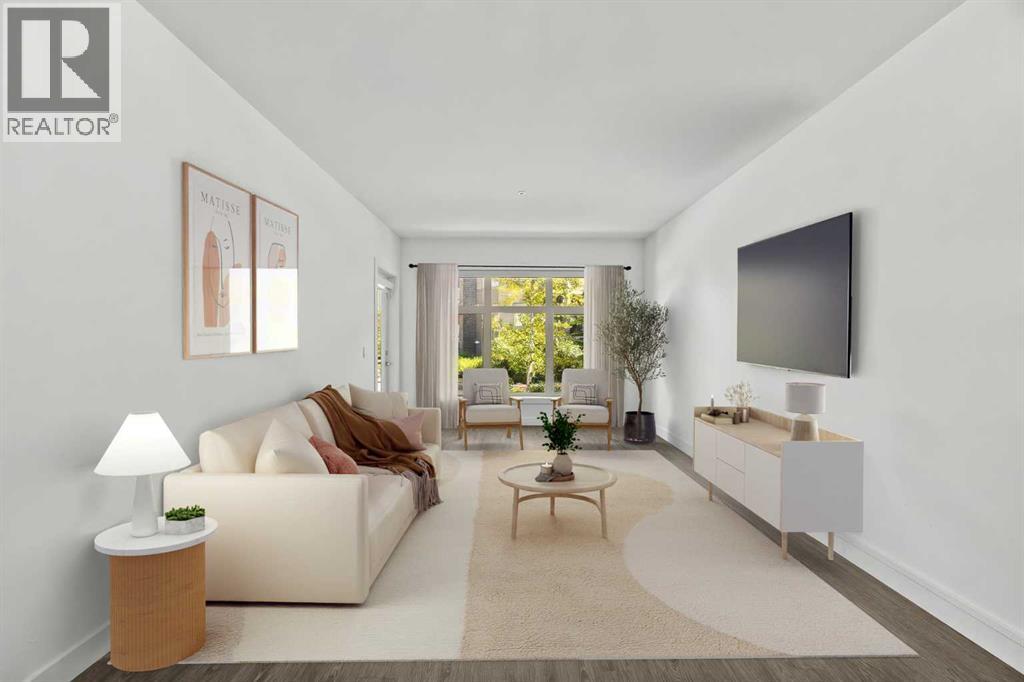
Hydronic in-floor heating. A waterfall granite kitchen. A large private patio. And a location in Aspen Woods that puts everything within walking distance. Held by its original owner and cared for in a way that is immediately obvious, this one was done right from the start. Inside, the kitchen sets the tone. Upgraded waterfall granite countertops, full-height cabinetry, stainless steel appliances, and pendant lighting combine into a space that feels genuinely elevated and intentionally finished. The open-concept living and dining area flows naturally from the kitchen, warmed by hydronic in-floor heating that makes Calgary winters feel like a non-issue. A built-in Bose home theatre system and motorized blackout blinds in the primary add layers of comfort that are easy to take for granted and hard to leave behind. The northeast exposure keeps the unit naturally cool through the summer months, complemented by a window-wall AC unit, a combination that makes this one of the more comfortable units in the building year-round.The primary suite is a proper retreat, walk-through closet, motorized blackout blinds, and a 5-piece ensuite featuring his and hers sinks, a soaker tub, and a tiled stand-up shower. The second bedroom sits on the opposite side of the unit, ideal for a guest room, a kids bedroom, or a home office. In-suite laundry with ample dedicated storage rounds out a layout that has thought of everything. Step outside to a large private patio that looks out onto landscaped greenery, the kind of outdoor space that earns its keep in every season. Titled underground heated parking, a separate storage locker, and a building that genuinely looks after its residents — fitness centre, guest suites, car wash bay, and visitor parking in a quiet, pet-friendly community that is as well-maintained as the unit itself. And then there is the location. Guardian Angel School and playground are steps away. Aspen Landing is directly across the street. Ladybug Bakery and Café is a sho rt walk for those who take their mornings seriously. The lake pathway outside the complex and Griffith Woods Park offer some of the best walking the west side has to offer. Golf at Elbow Springs is minutes away. Rundle College, Ernest Manning High School, and Griffith Woods School are all within easy reach. Westside Recreation Centre is just down the road. The 69th Street LRT makes downtown effortless, and Stoney Trail connects you to the mountains faster than most Calgary addresses can claim. Quiet, private, and close to everything, Aspen Woods has a way of making every other community feel like a compromise. And within it, this unit sits in a quiet pocket of the building that makes it easy to forget how connected you actually are. For the original owner, this was home. For the right buyer, it's ready to be exactly that. (id:51989)
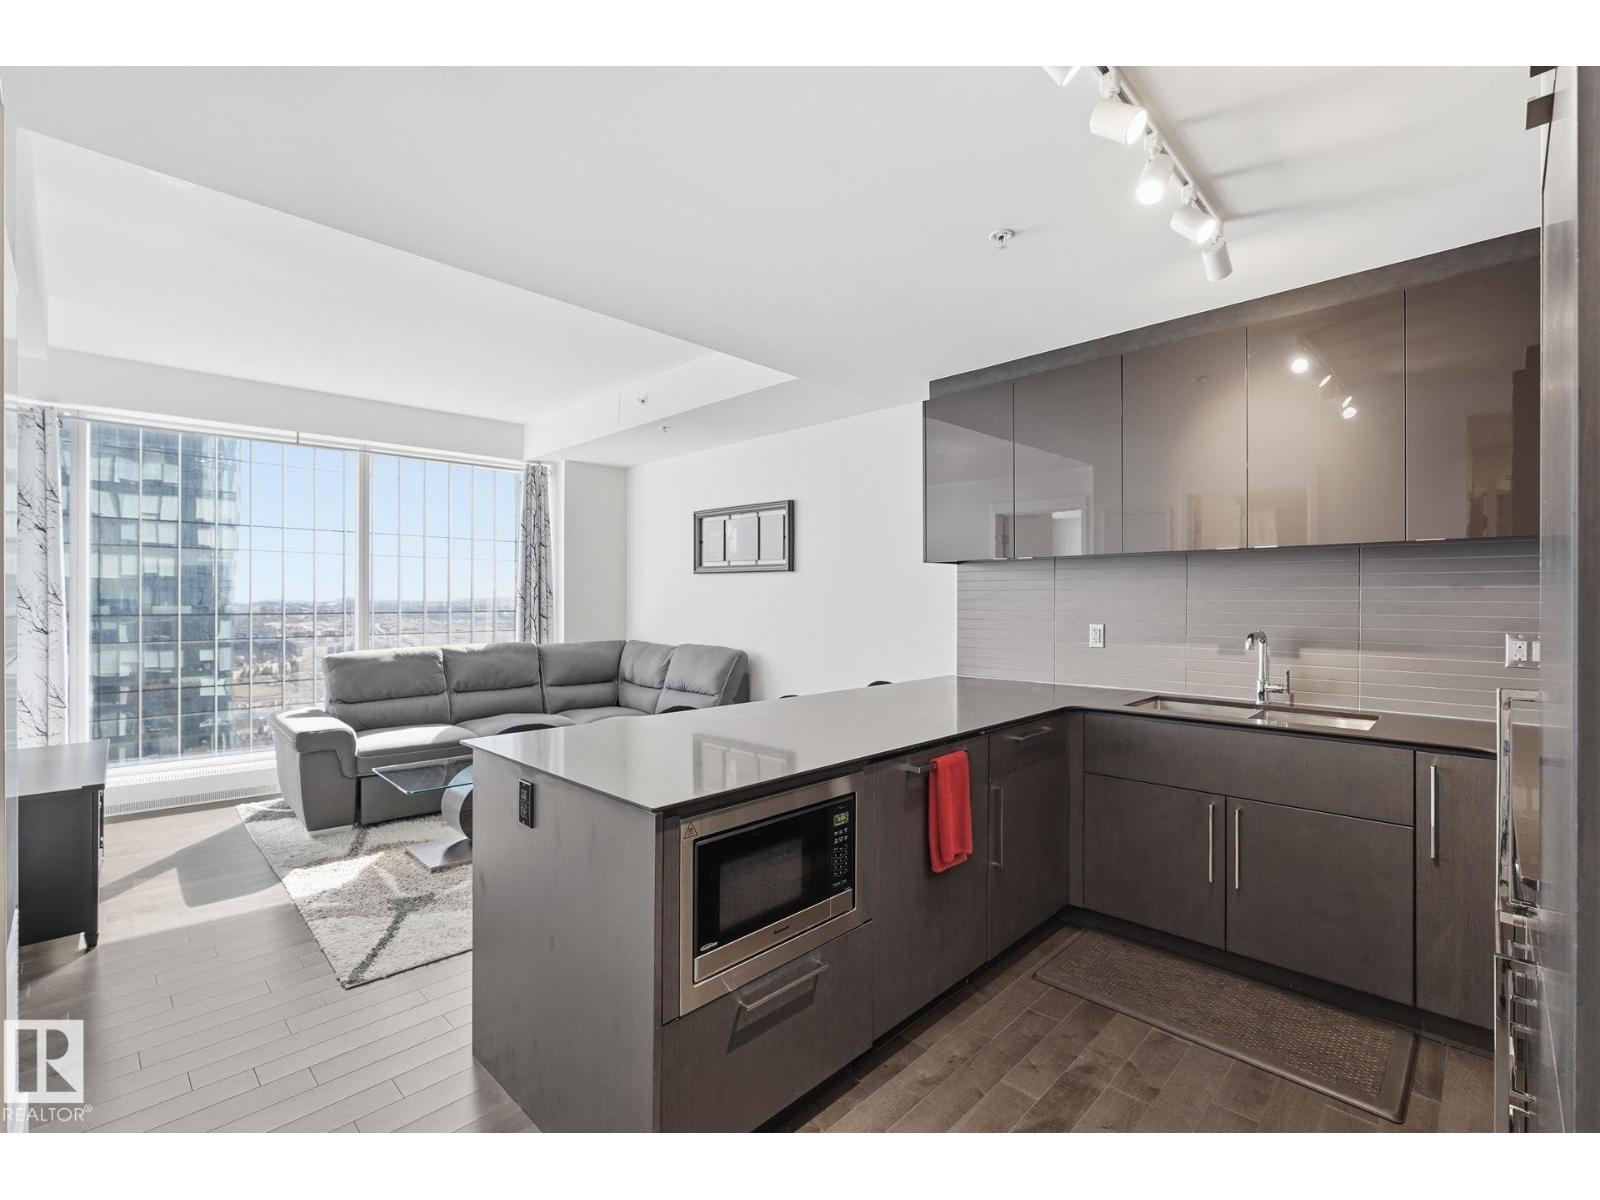
Elevated Living! Welcome to Legends Private Residences above the JW Marriott in Edmonton’s Ice District. This well-designed 1-bedroom suite can come fully furnished and offers an open layout with high ceilings, hardwood floors, and floor-to-ceiling windows bringing in plenty of natural light during the day and impressive city lights at night. The kitchen is finished with quartz countertops, modern cabinetry, and quality appliances, making it both stylish and functional. The space includes in-suite laundry, and a private balcony to enjoy the city skyline. The real catch of living here comes with the amenities: 2 Archetype gym memberships, access to a heated indoor pool, fitness centre, concierge service, owners lounge, outdoor BBQ area, private green space. Included is a titled heated underground parking stall and visitor parking is also available. With direct indoor access to Rogers Place, City Centre Mall, pedways, and LRT, this is an unmatched location to enjoy all that the downtown core has to offer! (id:51989)
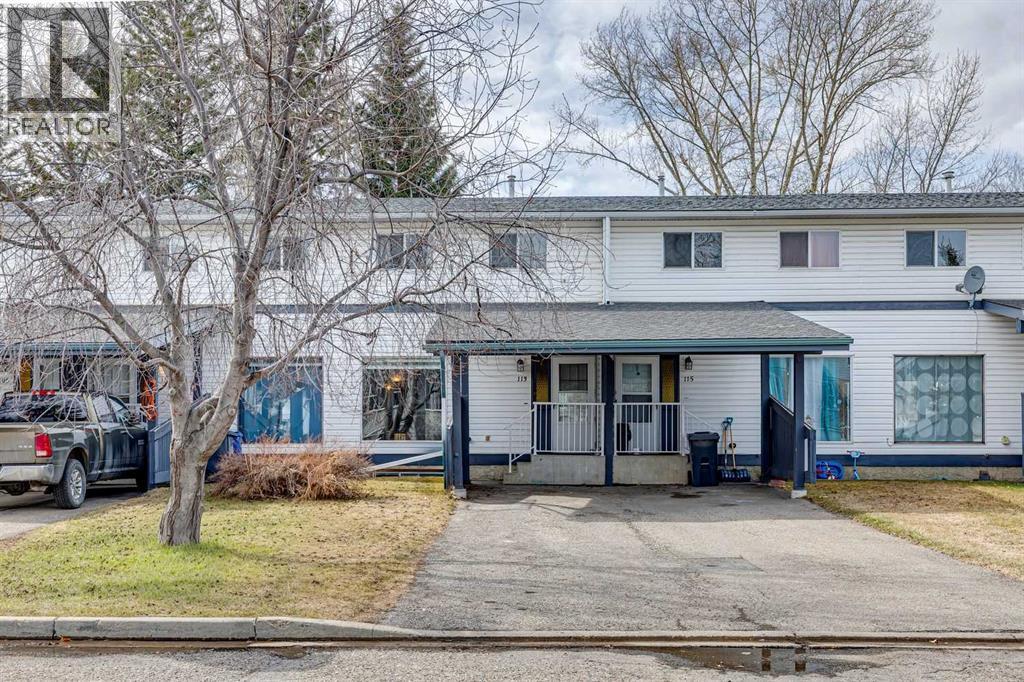
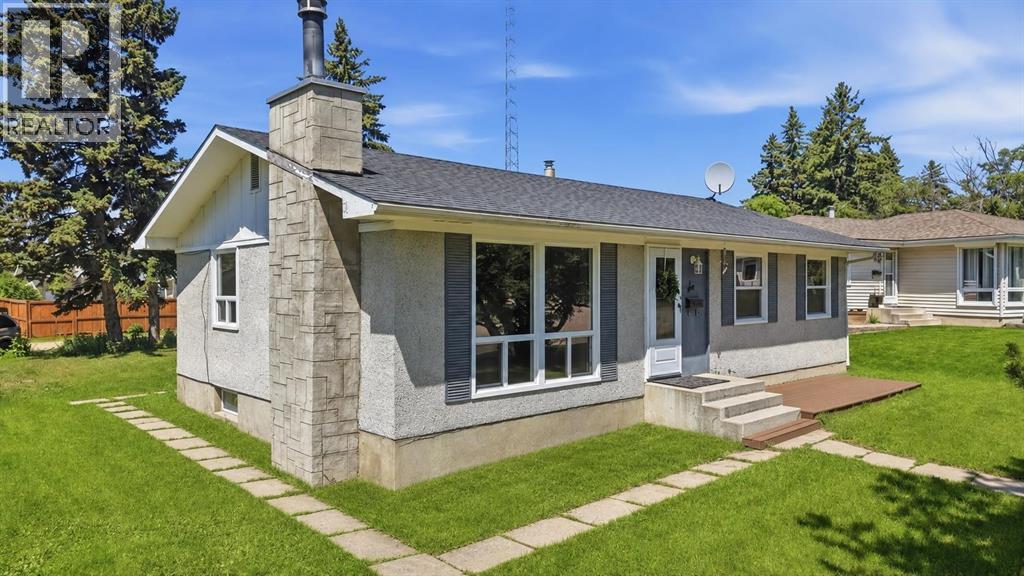
This inviting home offers a functional layout with comfortable living space, durable laminate flooring, and fresh neutral paint throughout. The eat-in kitchen is practical and welcoming, featuring stainless steel appliances and full-height cabinetry. The home includes three bedrooms above grade, plus a fourth bedroom in the basement, along with a large undeveloped rec room offering future potential. Bathrooms have been updated with new toilets, including a convenient 2-piece on the main floor and a 4-piece main bath. A high-efficiency furnace provides reliable heating and improved energy efficiency, and the hot water tank was replaced in March 2026 for added peace of mind. Outside, the private fenced backyard offers a great space for relaxing or entertaining, and the covered carport provides year-round vehicle protection. Located on a quiet street close to parks, schools, shopping, and other amenities, this property presents a solid opportunity for first-time buyers, downsizers, or investors looking in Okotoks. (id:51989)
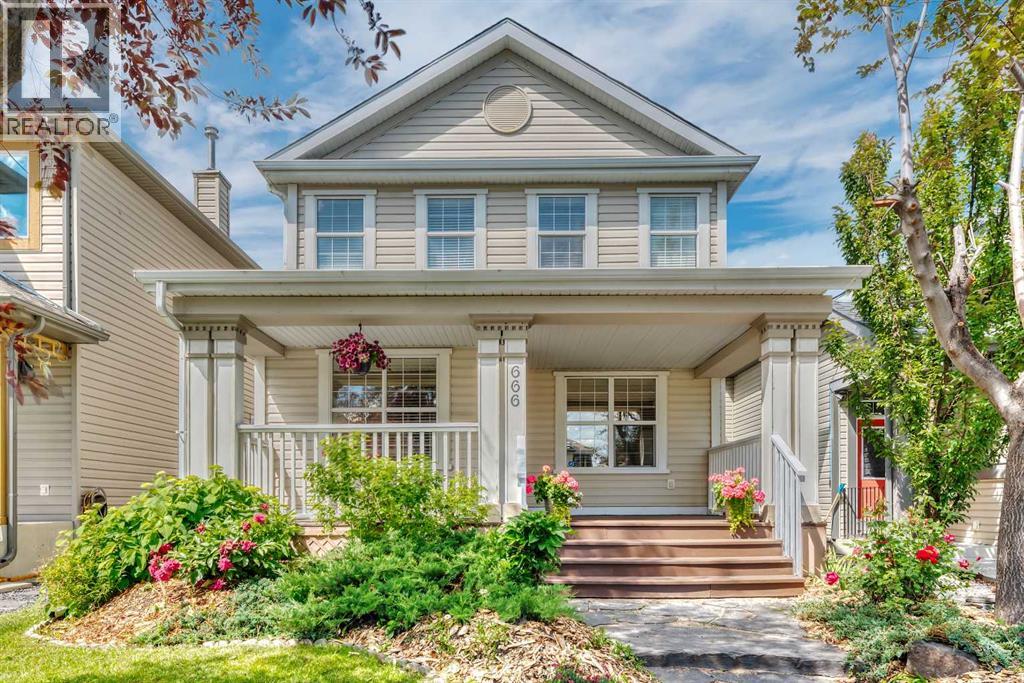
Welcome to this stunning 3 BEDROOM 3.5 BATH home, which comes with an OVERSIZED DOUBLE DETACHED GARAGE, A FULLY FINISHED BASEMENT, A CENTRALIZED VACUUM SYSTEM WITH ATTACHMENTS, AND A PREWIRED SOUND SURROUND SYSTEM IN THE LIVING ROOM!!! Upon entry, you will be greeted by an open concept layout that includes an airy living room complimented by a wonderful FIREPLACE, a kitchen area with plenty of cabinetry for storage and a BRAND NEW RANGE AND MICROWAVE, a well-sized kitchen island, an expansive dining area with a LARGE WINDOW, a half bathroom, as well as front and back mudroom closets. The top floor boasts a BRIGHT AND COZY MASTER BEDROOM THAT COMES WITH A WALK-IN CLOSET AND A 4-PC ENSUITE BATHROOM; two additional generously-sized bedrooms, and a full bath. In the basement, you will find a fully finished basement with a BUILT-IN OFFICE DESK AND CABINETS which is ideal for work from home professionals, a washer and dryer with a WASHING SINK, a full bathroom, a storage space, the utility/furnace room, and a spacious recreation/entertainment room. Both front and back yards were professionally landscaped with combinations of trees, perennial plants, grass, large rocks, and landscaping stones. The backyard is great for entertaining guests. The oversized garage has plenty of installed shelves for added storage. Both the home and garage roofings were just replaced in September 2022. This home is MOVE-IN READY and is very close to bus stops, elementary and junior high schools, ponds, parks, restaurants, Shopping Centres, and Fish Creek Provincial Park. It also offers easy and quick access to Stoney Trail for fast and easy commute. Don't miss the opportunity to make this beautiful home yours!!! (id:51989)
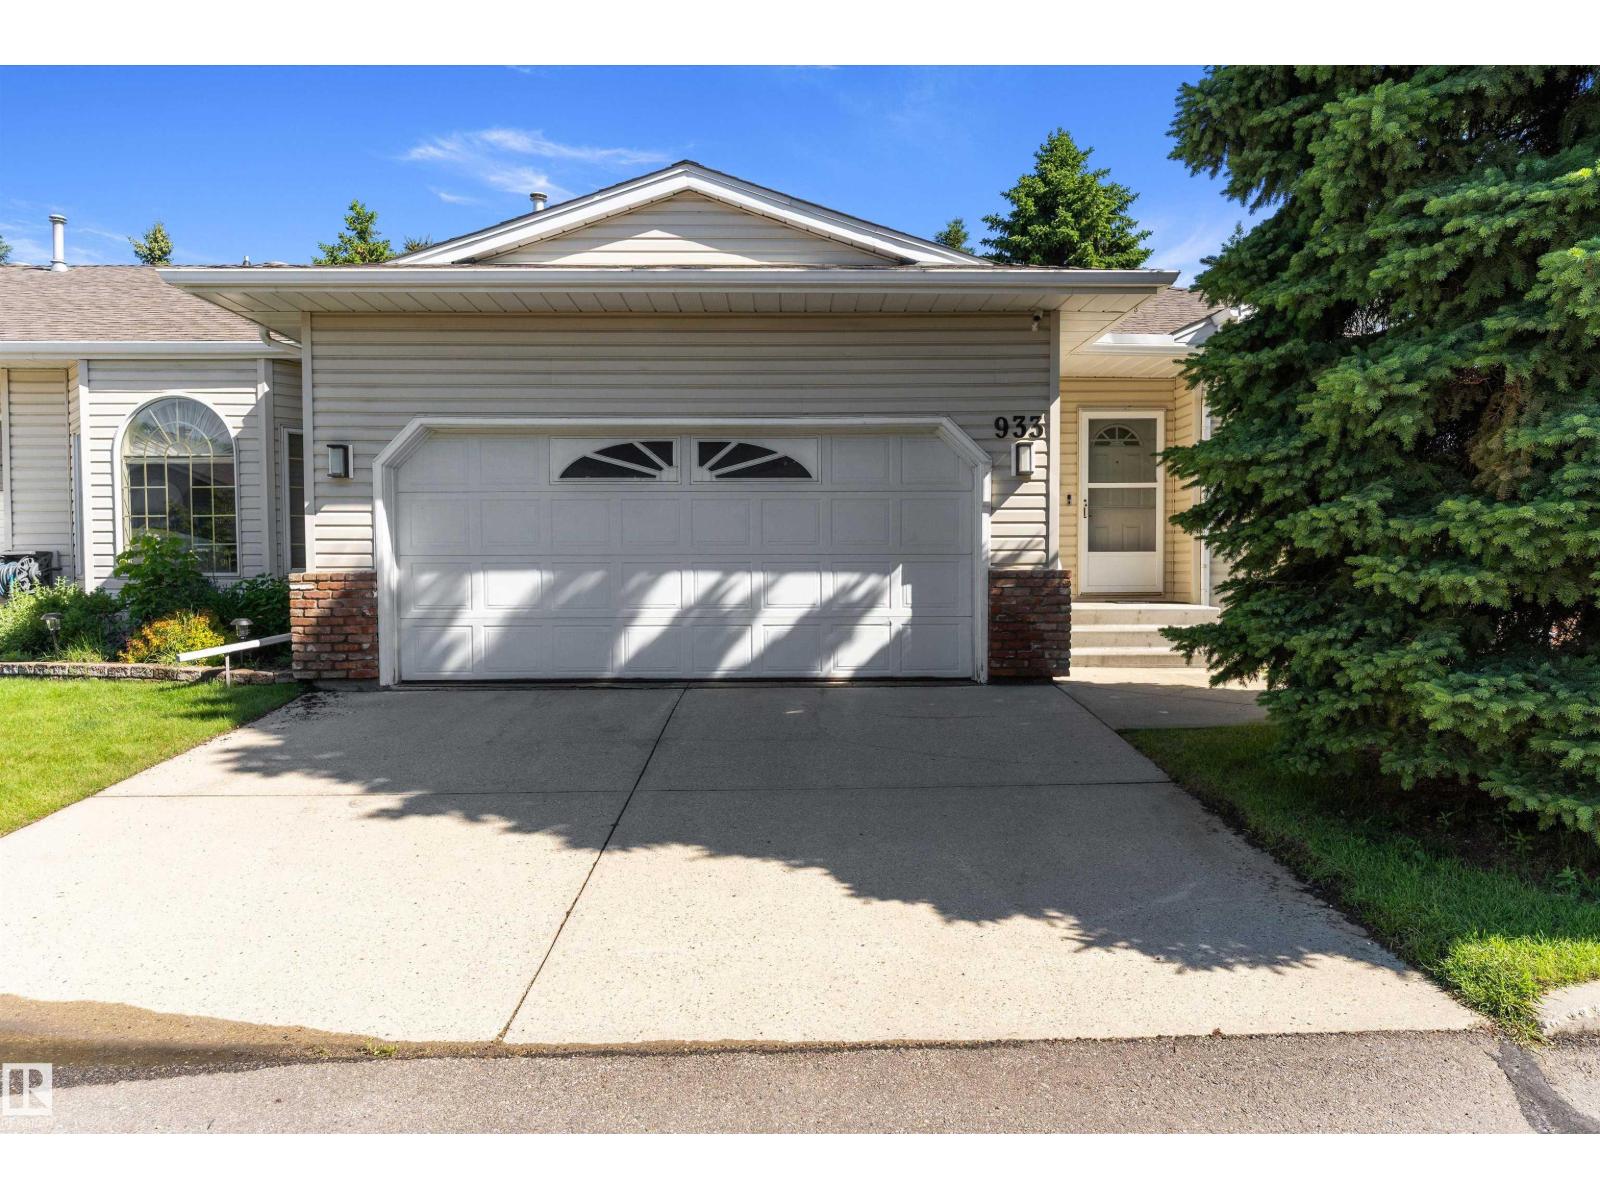
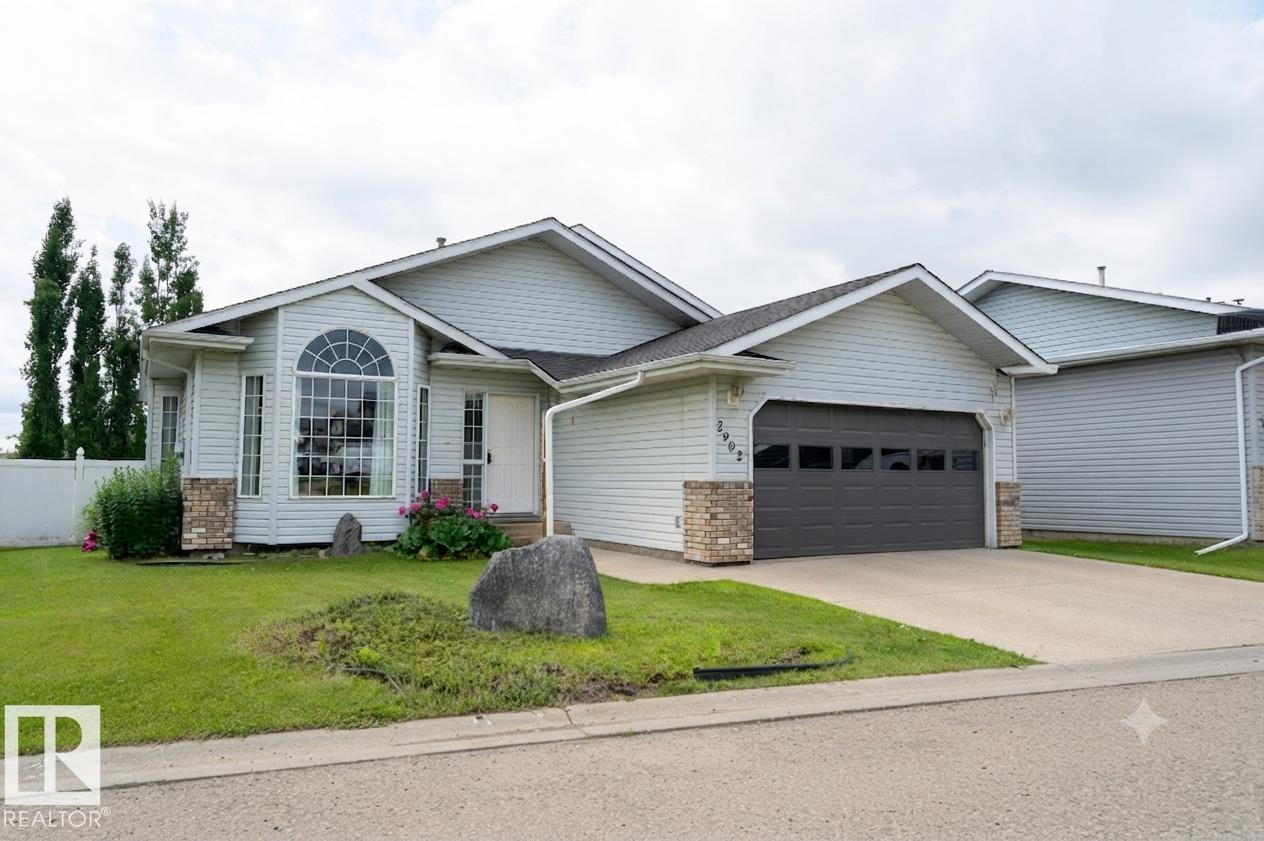
Welcome to Sunrise Village, an exclusive gated bungalow community designed for comfortable adult living with privacy, security, and low-maintenance ease. This beautifully maintained 1,254 sq. ft. home offers 2 bedrooms and a bright, open-concept layout featuring spacious living areas and large windows that flood the home with natural light. The kitchen connects effortlessly to the dining, 3 season room and living spaces, ideal for both everyday living and entertaining. The freshly painted main floor features a generous primary suite with ensuite, along with convenient main-floor amenities for easy day-to-day living. Downstairs, the fully developed basement includes a large recreation room, half bathroom, and ample storage space. A double attached garage and gated entrance provide added peace of mind, while the quiet, well-kept community enhances the lifestyle appeal. Perfect for those looking to downsize without compromise. Close to shopping, Grey Nuns hospital and more. Must be seen! (id:51989)
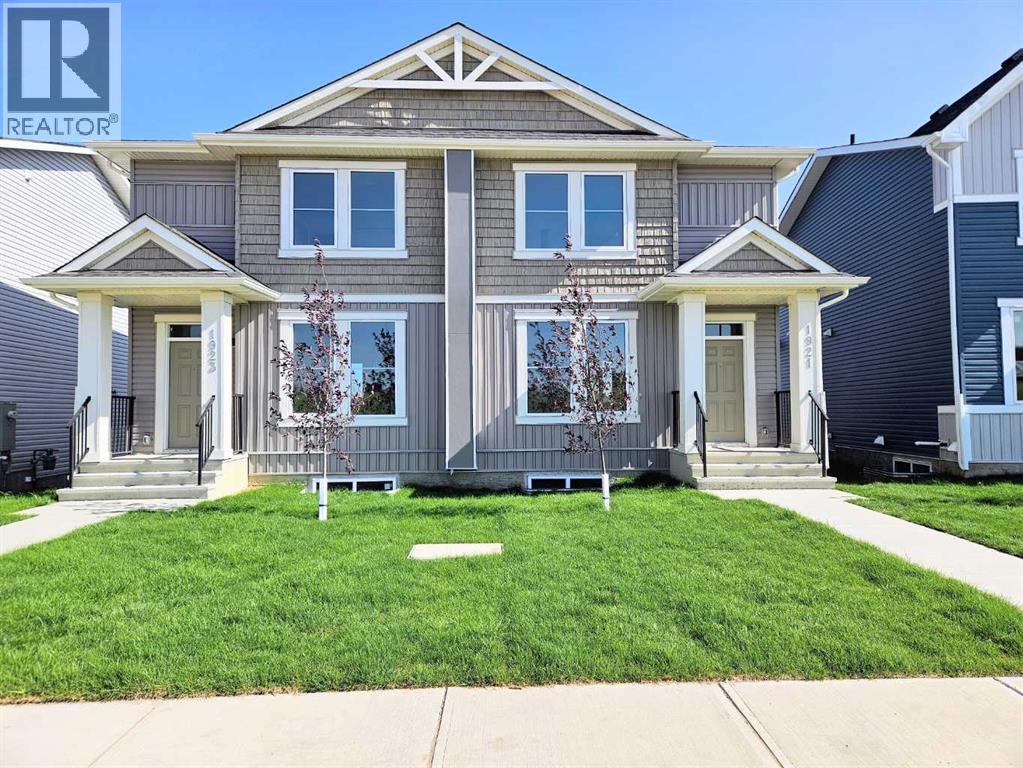
WELCOME TO IRON LANDING IN CROSSFIELD - A fast growing family friendly community ! This beautiful 2-Storey Half Duplex offers everything your family needs, with 3 bedrooms upstairs, unfinished basement with separate side entrance with option to develop for a bedroom and bathroom. A double detached garage for parking and storage. Enjoy the convenience of being just steps away from walk paths to veterans park across the street, Schools, baseball diamond, soccer fields, playgrounds, rec center and splash water park for the kids. You'll love the nearby restaurants, bakery and other local amenities that makes daily living a breeze. Just 10 minutes drive to Airdrie Superstore and other amenities. This home is perfect for families looking for comfort, space and community living. COME CHECK IT OUT (id:51989)
Welcome to Oriole Park! Tucked away in a quiet close, this home has already had so many of the big updates done for you, including brand-new windows on the main floor, brand-new flooring throughout, fresh paint walls and ceilings re textured. With 3 Bedrooms on the main floor, open concept living room, dining & kitchen. New Patio doors just off the kitchen to a large deck into the expansive backyard. Downstairs you will find a family room with a beautiful brick facing wood burning fire place and plenty of room for a games area or play area for the kids. The 4th bedroom with walk in closet/room and the laundry/utility room. The backyard is awaiting your personal touch with plenty of space for your family and that garage you've been dreaming of. (id:51989)
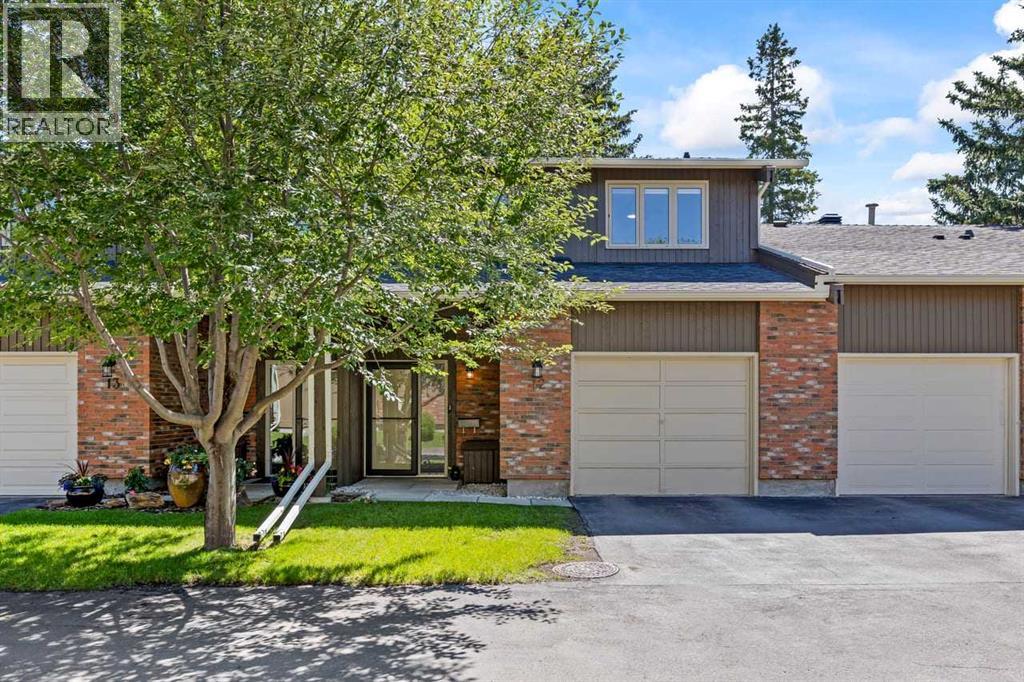
Open House Sunday 9th. 2-4 pm. Welcome to this beautifully maintained three-bedroom townhome in the sought-after community of Braeside, offering the perfect blend of comfort, style, and convenience. Ideal for first-time buyers, young families, or those looking to downsize, this home features a private, low-maintenance backyard and an oversized attached garage.The beautifully renovated kitchen is sure to impress with modern white cabinetry, quartz countertops, a stylish backsplash, and stainless steel appliances. New wide-plank laminate flooring flows throughout the main level, creating a bright and contemporary feel. The open-concept layout is perfect for everyday living, family dinners, and entertaining, while the inviting living room offers a recently converted electric fireplace for cozy evenings at home. Also a 2pc Powder room on main.Step outside to your own private outdoor retreat featuring maintenance-free artificial turf, a spacious patio, and newer fencing—an ideal setting for summer barbecues, relaxing, or entertaining guests.Upstairs, the spacious primary bedroom (accommodates a king size bed) includes a beautifully renovated two-piece ensuite with a quartz vanity, and a generous closet. Two additional bedrooms and an updated four-piece bathroom with a new vanity, lighting, and fixtures complete the upper level. A bright office or study nook provides the perfect workspace for those working from home.The professionally finished lower level adds valuable living space with laminate flooring and pot lighting throughout, making it ideal as a family room, children’s play area, home gym, or media room.Additional upgrades include fresh paint throughout, creating a move-in-ready home you’ll appreciate from the moment you arrive.The oversized attached garage provides exceptional storage and comfortably accommodates a full-size pickup, making it both practical and versatile.This well-managed complex has undergone numerous exterior improvements, including newe r roofing, exterior paint, and fencing. Nine visitor parking stalls—including five conveniently located directly across from the unit—make hosting family and friends effortless.Ideally situated in the heart of Braeside, you’ll enjoy quick access to downtown in approximately 15 minutes, excellent schools, walking and cycling pathways, parks, shopping, transit, and the Southland Leisure Centre, Quick access to Stoney Trail and The Glenmore Reservoir.Move in and enjoy everything this exceptional home has to offer. (id:51989)
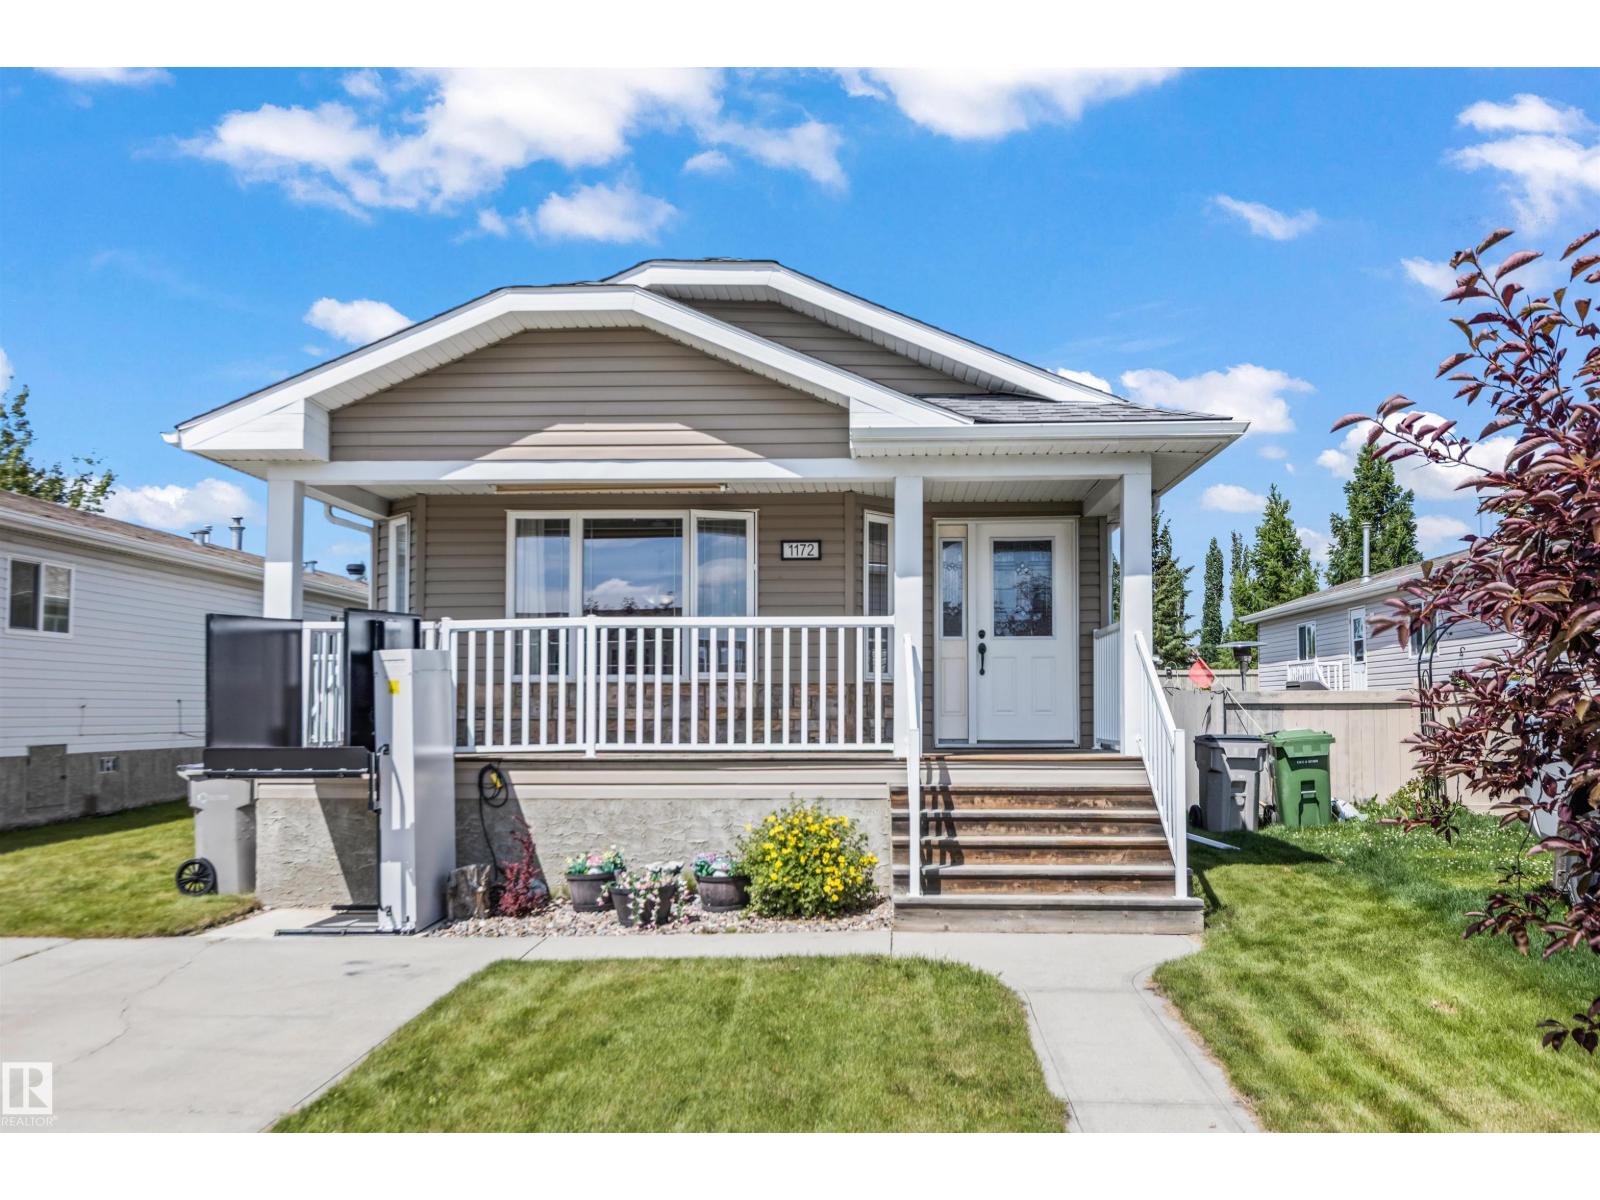
Welcome to Aspen Creek in the desirable SunTree neighbourhood! This updated 3 bedroom mobile home offers a functional open concept layout with vaulted ceilings and plenty of natural light. The spacious living room flows into the kitchen and dining area, creating an ideal space for everyday living. The kitchen features newer stainless steel appliances, large pantry and the laundry room includes built in cabinetry for additional storage. The oversized primary bedroom includes a walk in closet and a private ensuite with a Jacuzzi tub. Two additional bedrooms provide space for family, guests, or a home office. Recent updates include upgraded vinyl plank flooring, new shingles, and a new hot water tank. Outside, you'll find a large front porch and side deck, a two car parking pad, and an optional wheelchair lift for added accessibility. Located in the Aspen Creek community, this home offers comfortable living in a convenient location with great neighbours nearby. (id:51989)
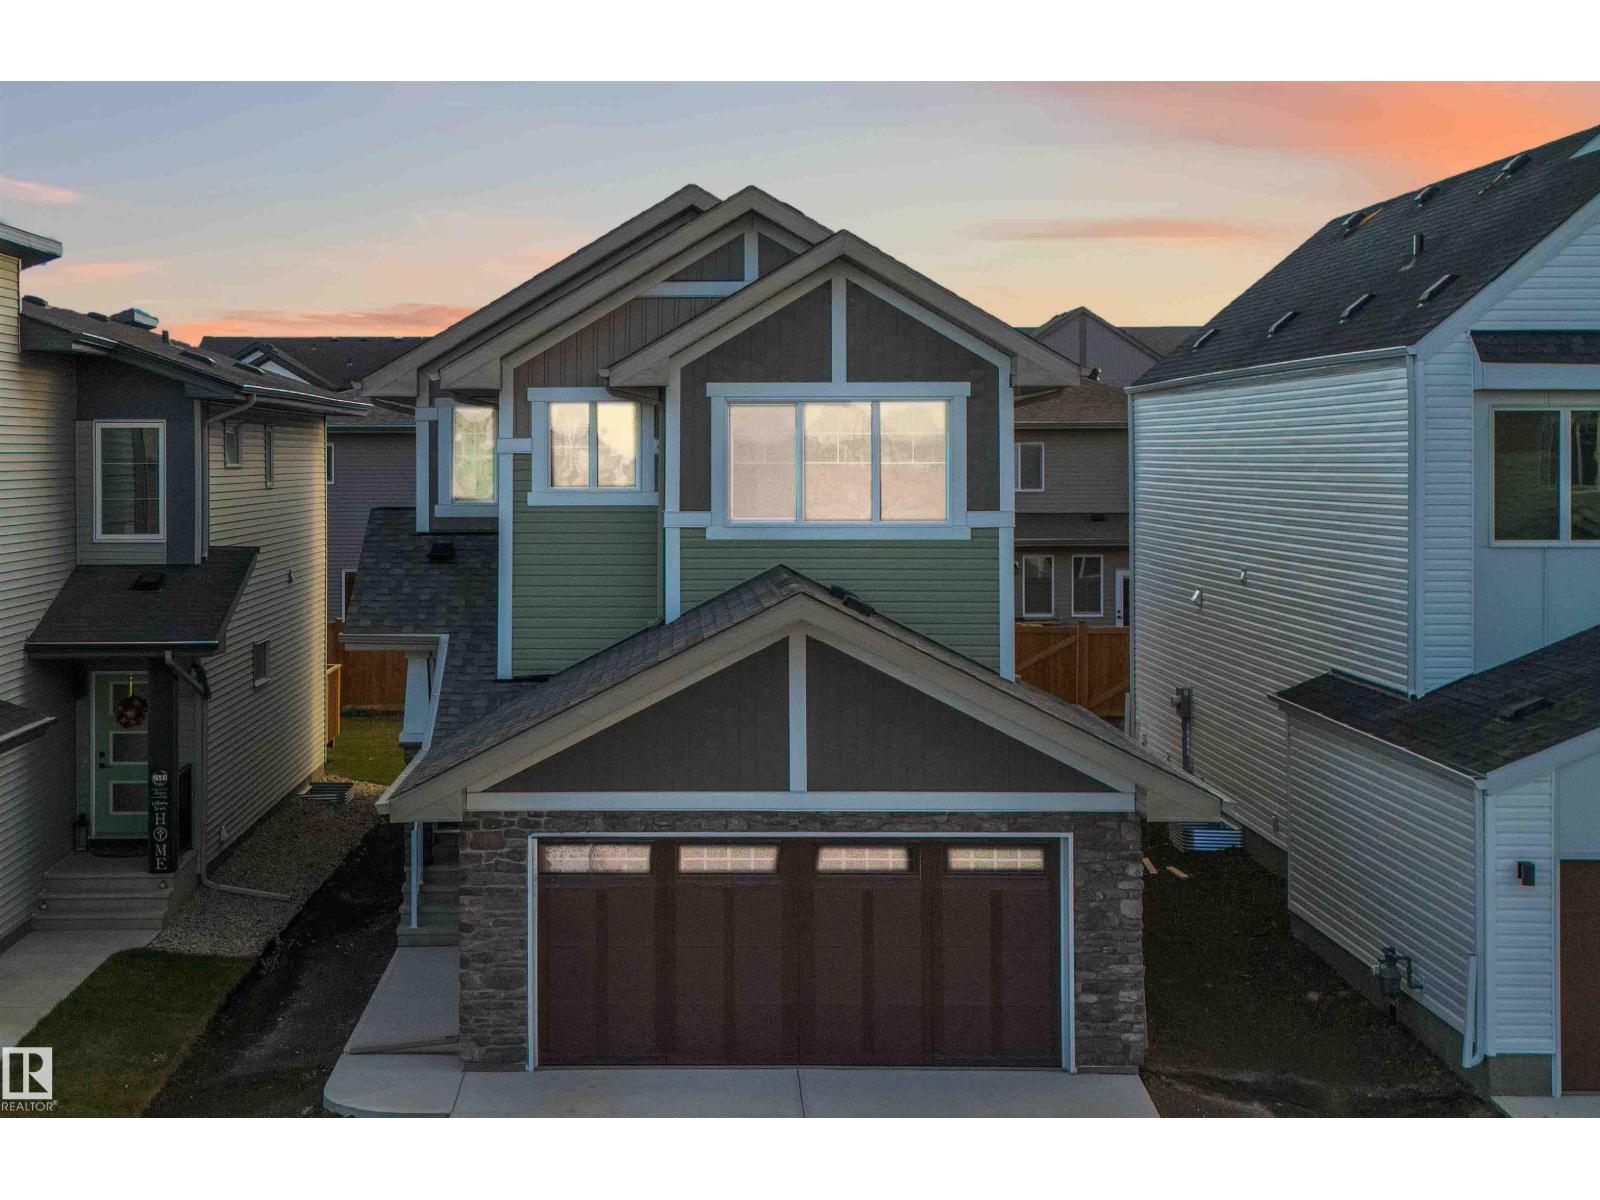
Welcome to The Allure by Sterling Homes, a refined home designed for modern living. The main floor offers luxury vinyl plank flooring, 9’ ceilings on main and basement levels, a double attached garage with added width and floor drain, and a separate side entrance. The kitchen features quartz countertops, an island with flush eating ledge, undermount sink, over-the-range microwave, full-height tile backsplash, soft-close cabinetry, and a walk-through pantry connecting to the mudroom and garage. Large windows and sliding patio doors brighten the great room and nook, while a mudroom with built-in bench and a half bath complete the main level. Upstairs includes a spacious primary suite with walk-in closet and 5-piece ensuite, a bonus room, laundry area, main bath, and two additional bedrooms. Upgraded railings, basement rough-in, and Sterling Homes’ Signature Specification are included. (id:51989)
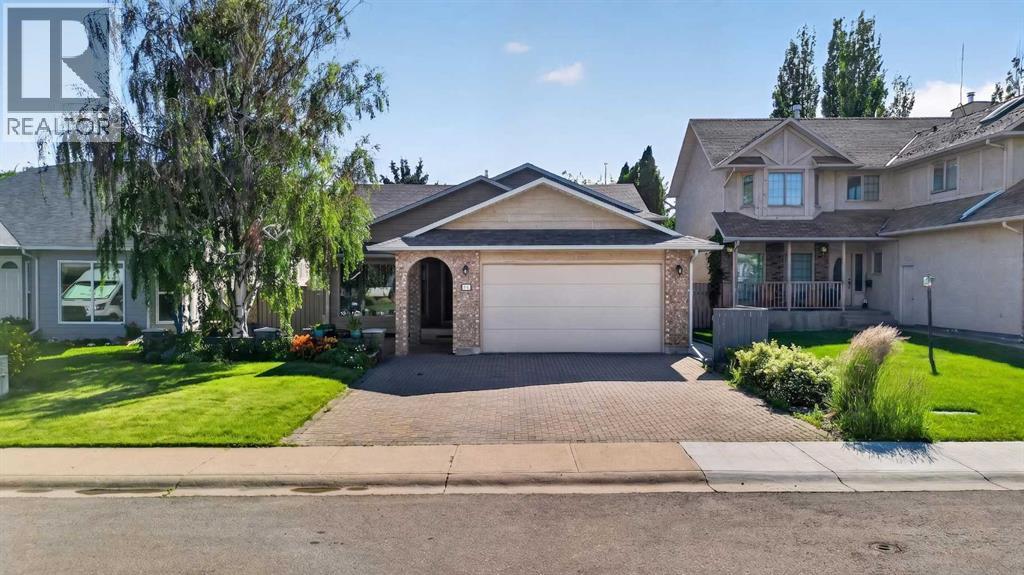
Located in the established west side community of Ridgewood, this beautifully updated three-level split offers a functional family layout, mature landscaping, and a location that continues to be one of Lethbridge's most desirable west side neighbourhoods. Situated just minutes from schools, shopping, the University of Lethbridge, and the coulee walking paths, this home combines modern updates with the charm of an established community. Inside, the main living room features soaring ceilings and a large front window that fills the space with natural light. Just a few steps up, the updated kitchen offers white perimeter cabinetry, a contrasting dark wood island, granite countertops, stainless steel appliances, a garburator, and plenty of cabinet and counter space. The adjacent dining area overlooks the living room below, creating an open and connected layout that works well for both everyday living and entertaining. The upper level includes three bedrooms, including a spacious primary bedroom complete with a walk-in closet and private ensuite, along with another updated full bathroom. The lower level provides additional living space with a large family room centered around a gas fireplace, a fourth bedroom, a third full bathroom, and a versatile flex room that works well as a home office, playroom, gym, or hobby room. You'll also appreciate the generous storage space tucked beneath the upper level. Outside, the backyard offers a private setting surrounded by mature trees and established landscaping. A composite deck overlooks the yard, while the expansive lower patio provides additional space for outdoor entertaining. With plenty of green space for kids and pets to enjoy, this backyard offers a level of privacy and maturity that's difficult to find in many newer neighbourhoods. Offering four bedrooms, three full bathrooms, an attached double garage, and numerous updates throughout, this move-in ready home is an excellent opportunity in one of Lethbridge's most desirabl e west side communities. (id:51989)
Welcome Home to this beautifully kept 4 Level Split in Athabasca. Providing you with 4 fully functioning levels and over 2,500 sqft of living space this 4 Bedroom, 3 Bathroom home is both Functional and Updated. On the Most Upper Level you will find the 3 Bedrooms including a Large Master Bedroom (Large Closet) with 4 Piece En-Suite, and a 2nd Bathroom with Tub. Main Floor has your Living-room, Kitchen and access to Garage and Back-Deck. First floor down you will find a Large Second Living Room, Bonus Area off to the Side and a Two Piece Bathroom. The floor below that leads you to the Fourth Bedroom and Bonus Room for Workouts and/or Extra Storage. Updated Vinyl flooring throughout (besides basement bedroom), Vinyl Windows & Doors and fully Enclosed Vinyl Fence with unique Back-lane. This well kept home sits on a large yard with a large deck and a large shed in the back. Natural Gas BBQ Hook-up. Solid and Stylish. (id:51989)