

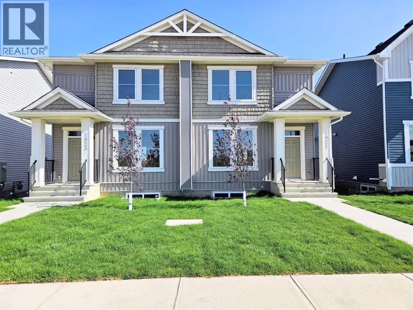
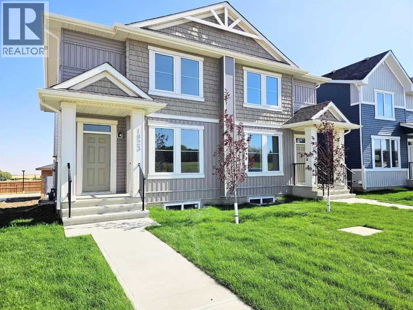
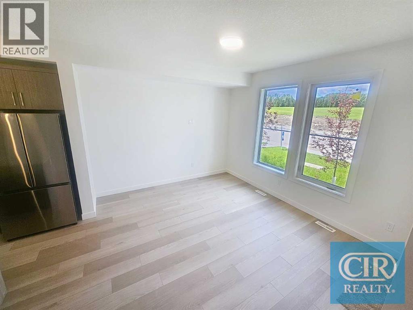
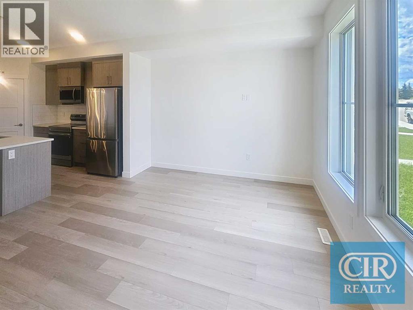
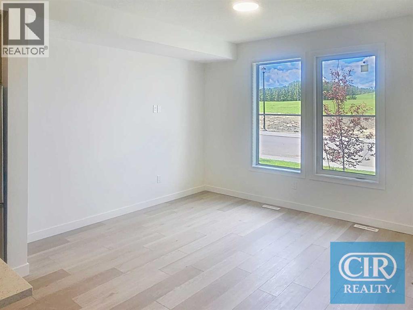
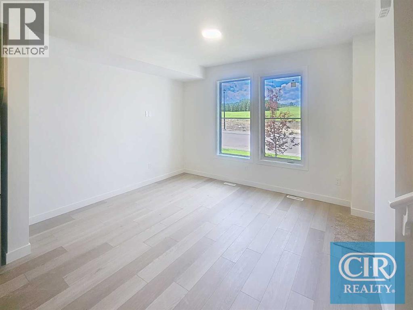
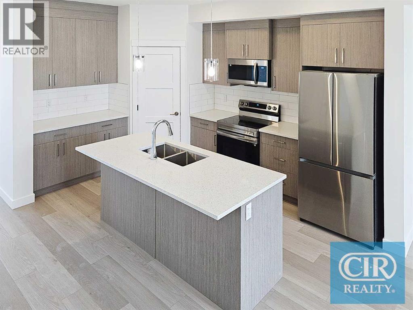
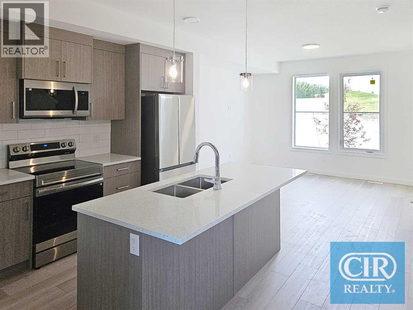
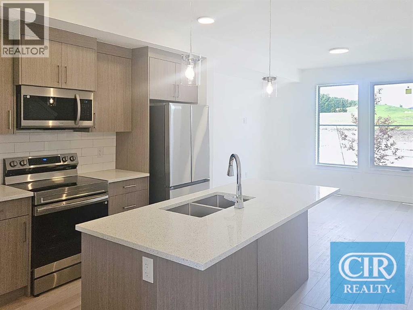
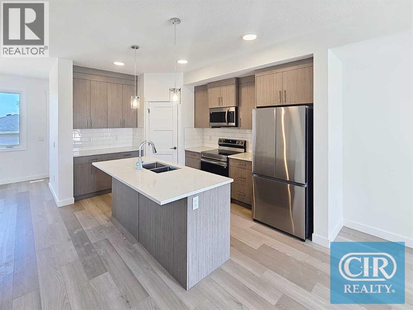
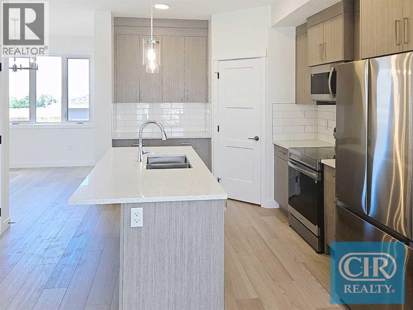
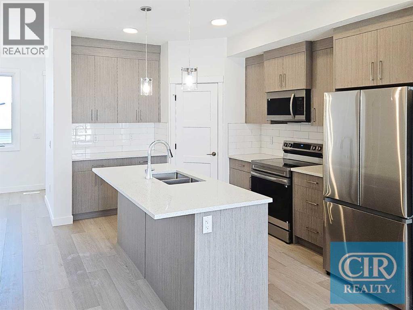
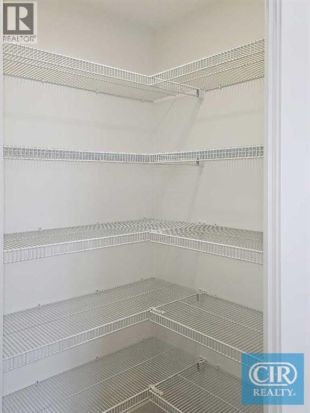
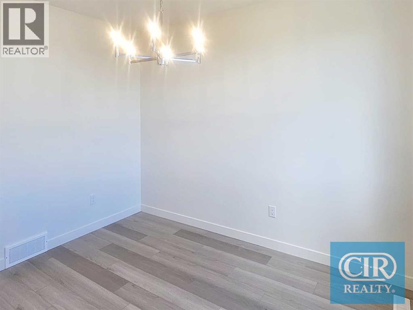
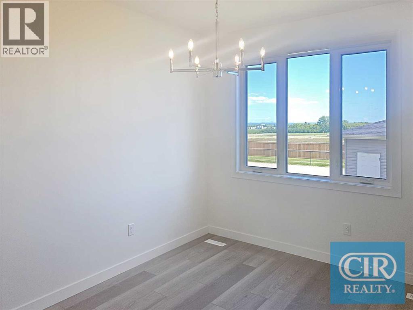
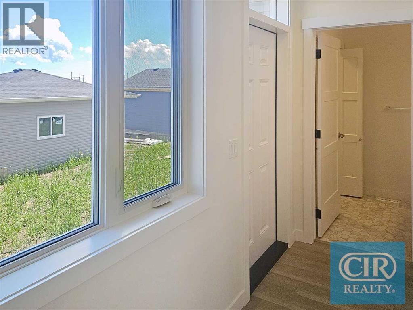
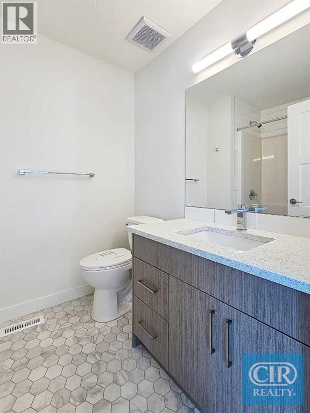
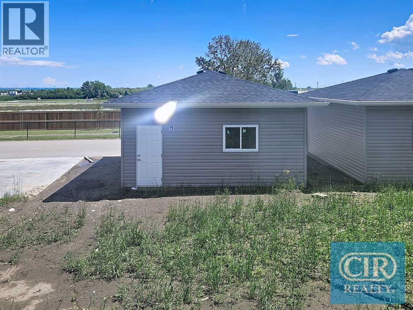
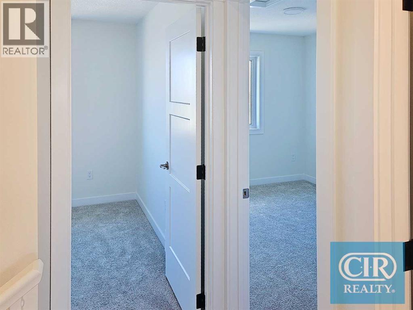
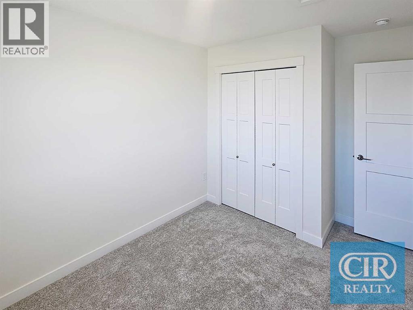
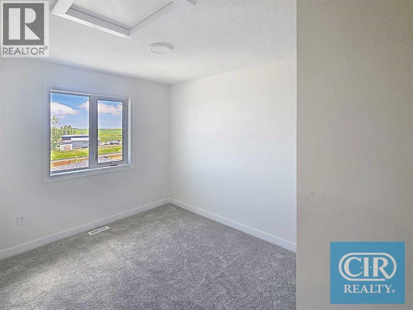
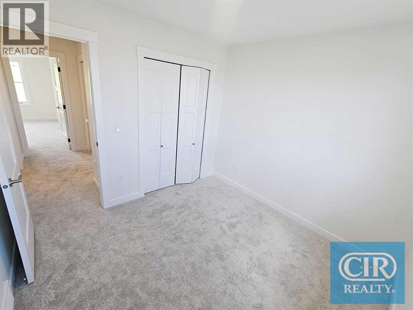
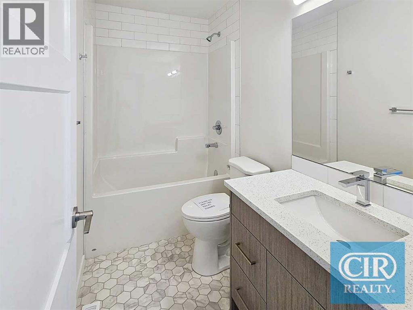
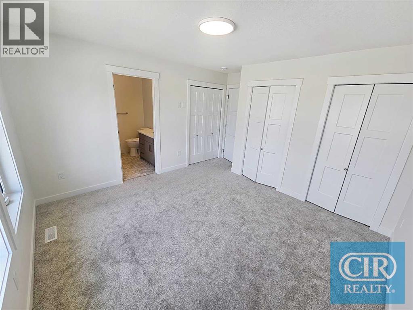
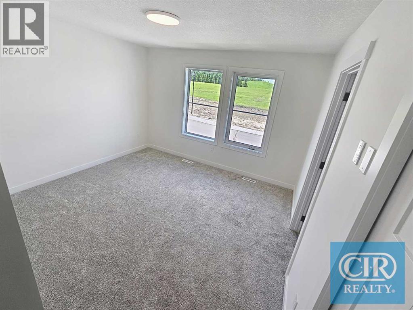
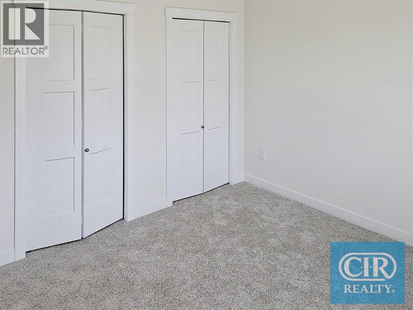
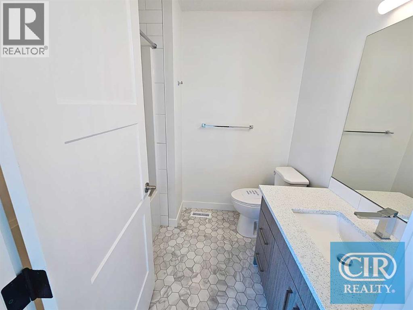
WELCOME TO IRON LANDING IN CROSSFIELD - A fast growing family friendly community ! This beautiful 2-Storey Half Duplex offers everything your family needs, with 3 bedrooms upstairs, unfinished basement with separate side entrance with option to develop for a bedroom and bathroom. A double detached garage for parking and storage. Enjoy the convenience of being just steps away from walk paths to veterans park across the street, Schools, baseball diamond, soccer fields, playgrounds, rec center and splash water park for the kids. You'll love the nearby restaurants, bakery and other local amenities that makes daily living a breeze. Just 10 minutes drive to Airdrie Superstore and other amenities. This home is perfect for families looking for comfort, space and community living. COME CHECK IT OUT (id:51989)
Features of 1923 Mccaskill Drive
- MLS® Number A2328195
- Price $459,900
- Bedrooms: 3
- Bathrooms: 3
- Square Footage: 1361 sqft
- Property Type: Duplex
- Amenities Near By Park, Playground, Schools, Shopping
- Features Other, Back Lane
- Parking Space Total 2
- Plan 2410344
Buildings
| Bathroom Total | 3 | Bedrooms Above Ground | 3 |
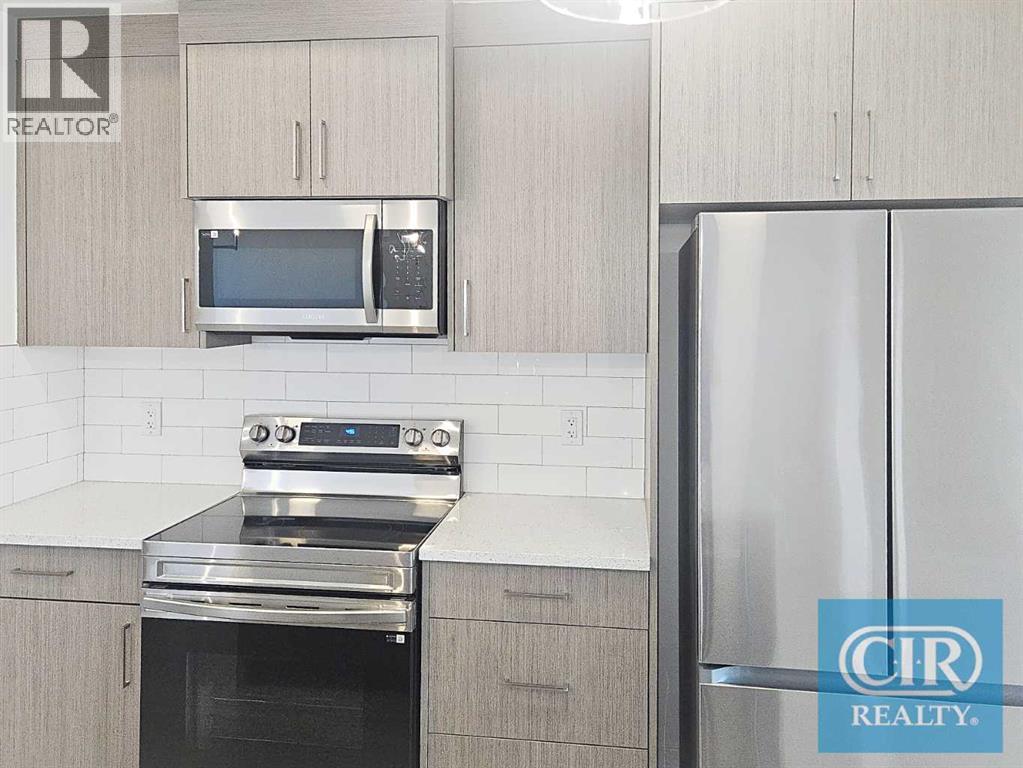
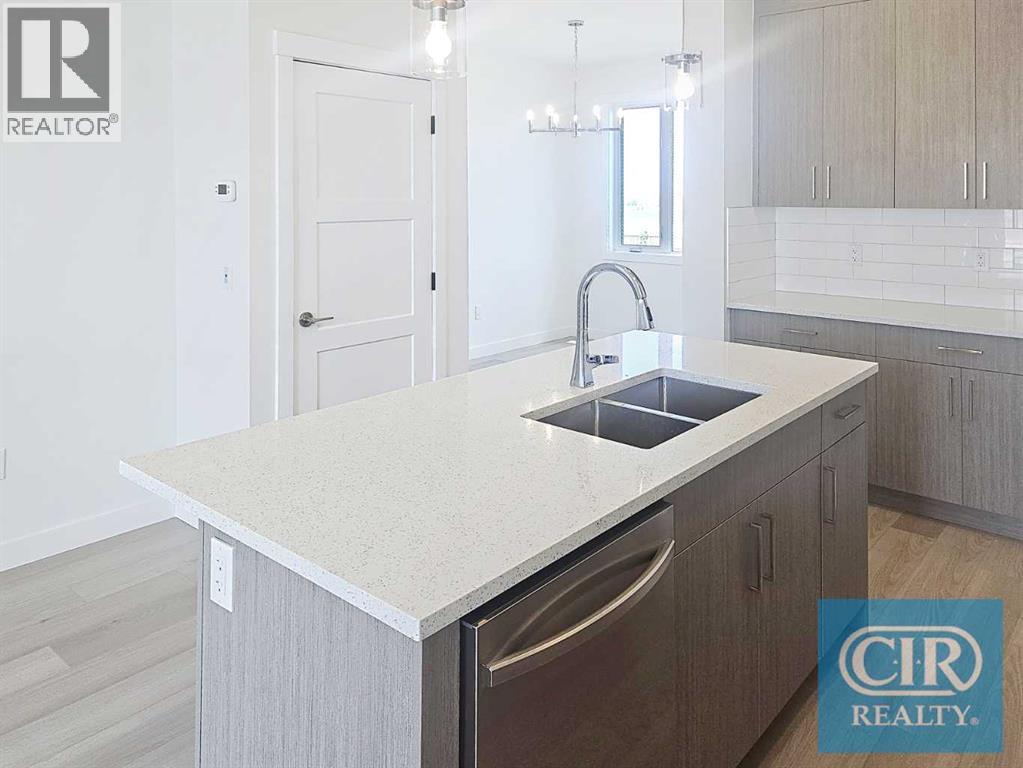
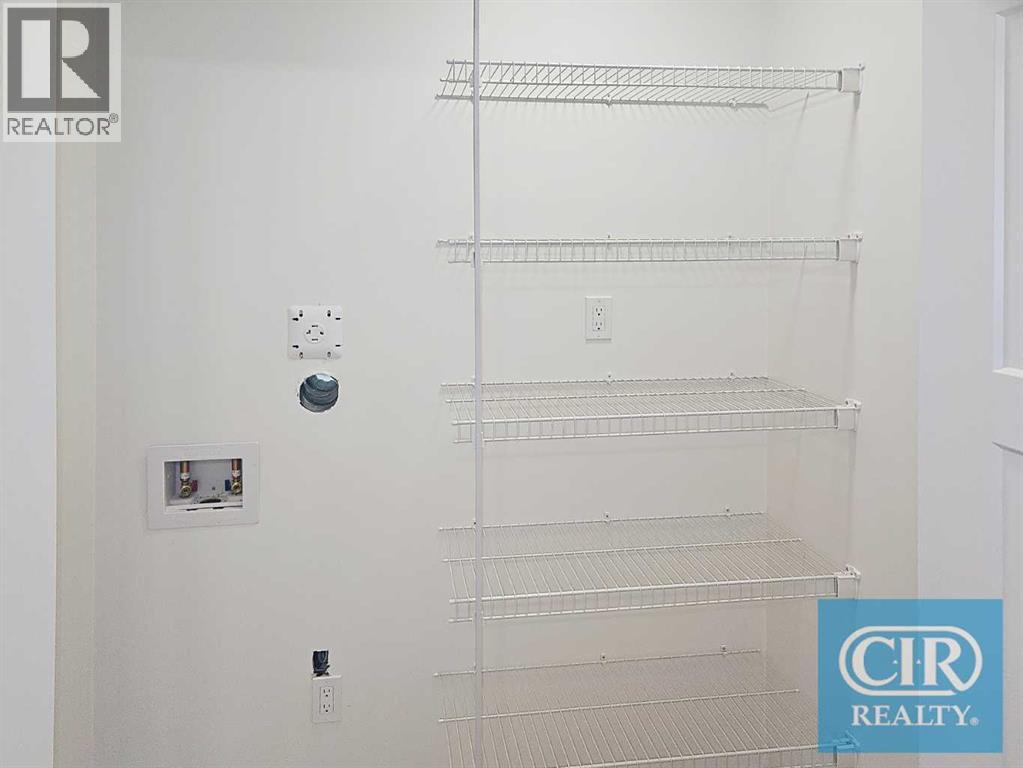
| Bedrooms Total | 3 | Appliances | Refrigerator, Dishwasher, Stove, Microwave |
| Basement Development | Unfinished | Basement Features | Separate Entrance |
| Basement Type | Full (unfinished) | Constructed Date | 2025 |
| Construction Material | Wood Frame | Construction Style Attachment | Semi-detached |
| Cooling Type | None | Exterior Finish | Vinyl Siding |
| Flooring Type | Carpeted, Linoleum, Vinyl Plank | Foundation Type | Poured Concrete |
| Half Bath Total | 1 | Heating Fuel | Natural Gas |
| Heating Type | Forced Air | Stories Total | 2 |
| Size Interior | 1361 Sqft | Total Finished Area | 1361 Sqft |
| Type | Duplex |
Parking
| Detached Garage | 2 |
Land
| Acreage | No | Fence Type | Not Fenced |
| Land Amenities | Park, Playground, Schools, Shopping | Size Depth | 35.05 M |
| Size Frontage | 7.62 M | Size Irregular | 3112.00 |
| Size Total | 3112 Sqft|0-4,050 Sqft | Size Total Text | 3112 Sqft|0-4,050 Sqft |
| Zoning Description | R-3 |
Rooms
| Level | Type | Length | Width | Dimensions |
|---|---|---|---|---|
| Main Level | Living Room | 12.50 Ft x 11.83 Ft | ||
| Main Level | Kitchen | 10.17 Ft x 12.92 Ft | ||
| Main Level | Other | 8.58 Ft x 11.58 Ft | ||
| Main Level | 2pc Bathroom | .00 Ft x .00 Ft | ||
| Upper Level | Primary Bedroom | 12.50 Ft x 11.92 Ft | ||
| Upper Level | Bedroom | 9.75 Ft x 9.42 Ft | ||
| Upper Level | Bedroom | 9.08 Ft x 10.50 Ft | ||
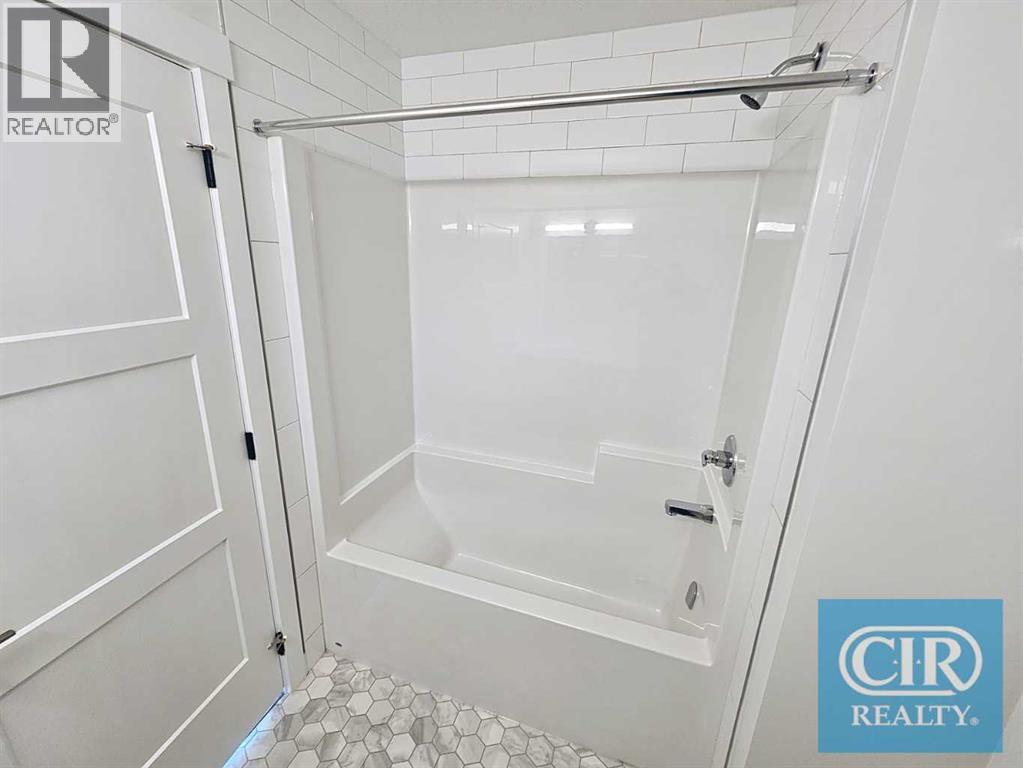
| Upper Level | 4pc Bathroom | .00 Ft x .00 Ft | ||
| Upper Level | 4pc Bathroom | .00 Ft x .00 Ft |
Agents and Offices
- Jacob A. Odumeru
- Office: Cir Realty