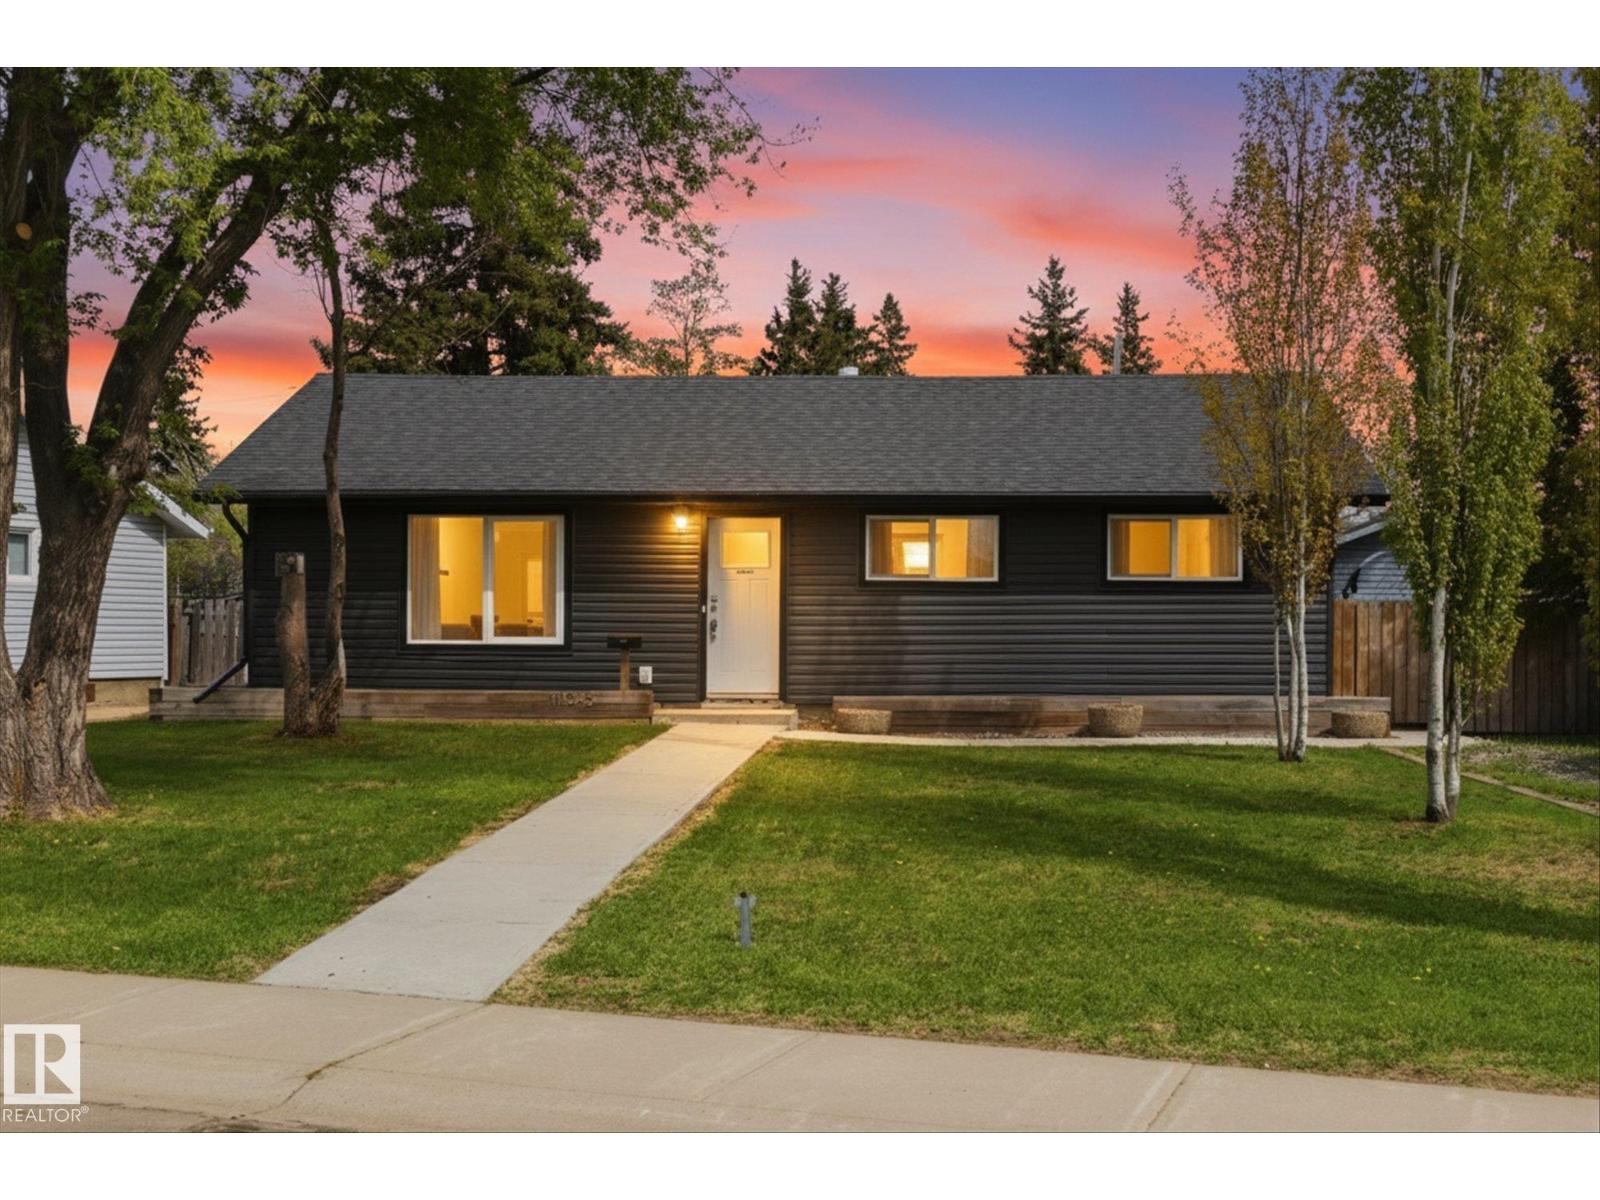
Welcome to this beautifully updated bungalow nestled in Edmonton’s west end! Offering 3 bedrooms, 1 full bathroom, and plenty of renovations throughout, this home is perfect for first time buyers, downsizers, or investors looking for a move in ready property. Step inside to find a bright and inviting layout with modern updates, stylish finishes, and a warm, welcoming feel from the moment you walk in. The spacious yard offers endless potential for entertaining, gardening, or relaxing with family and friends. Conveniently located close to schools, parks, shopping, public transit, and major commuter routes including Stony Plain Road and the Anthony Henday, you’ll love the easy access to everything Edmonton has to offer. Whether you’re heading downtown, to West Edmonton Mall, or enjoying nearby amenities, this location truly checks all the boxes! (id:51989)
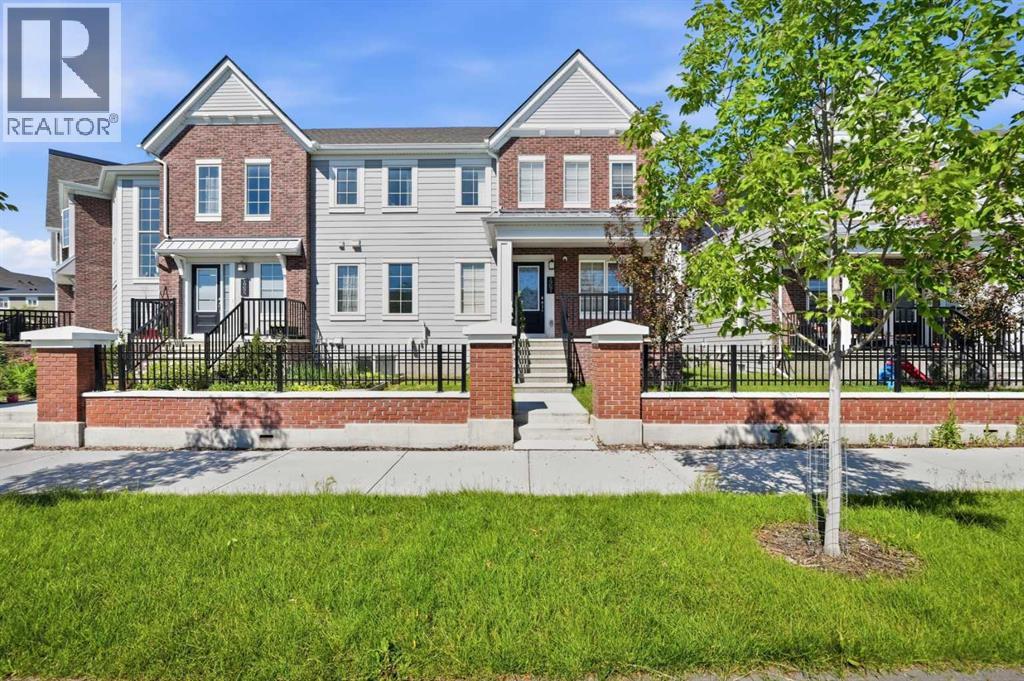
Open House on July 18th, Saturday from 1:00pm to 3:00pm ***NO CONDO FEES*** More freedom, more value, and more money staying in your pocket. Proudly offered by the original owner, this beautifully maintained townhome offers 1,506 sf above grade plus a 485 sf unfinished basement, providing exceptional space today and endless possibilities for tomorrow. Large windows flood the home with natural light, creating a bright and welcoming atmosphere throughout. The kitchen is designed to bring people together, featuring a stunning 7.5 foot quartz island, stainless steel fridge, electric stove, dishwasher, hood fan, and generous prep space for everything from busy mornings to weekend entertaining. Stylish luxury vinyl plank flooring flows throughout the main living areas, while zebra blinds add a clean contemporary finish.Upstairs, you will find 3 spacious bedrooms, a versatile, LARGE BONUS ROOM, convenient upper floor laundry, and a private primary retreat complete with a walk in closet and ensuite. The unfinished basement is ready for your vision, whether you imagine a home gym, media room, office, or additional living space. It’s roughed in with an egress window.Additional features include 200 amp electrical service, double pane windows, a smart thermostat, and an impressive double side by side garage with approximately 10.6 foot ceilings, offering exceptional space for vehicles, storage, and hobbies.Yorkville is one of Calgary's newest southwest communities and has quickly evolved into a vibrant neighbourhood with parks, pathways, and growing amenities. Enjoy easy access to Yorkville Central Park, featuring a fenced off leash dog park, playground, skating rink, basketball court, skate park, and open green space. Commuting is effortless with quick access to Macleod Trail, while shopping, restaurants, and everyday conveniences are only minutes away at Legacy Town Centre and Shawnessy. The community continues to grow with the highly anticipated Belmont Fieldhous e and Calgary Public Library, along with additional commercial shopping and services planned nearby, adding even more value and convenience in the years ahead.This home has exceptional value, NO CONDO FEES, generous living space, thoughtful upgrades, and a location surrounded by expanding amenities are becoming increasingly difficult to find. Whether you are purchasing your first home, accommodating a growing family, or adding to your investment portfolio, this home is ready for its next chapter. (id:51989)
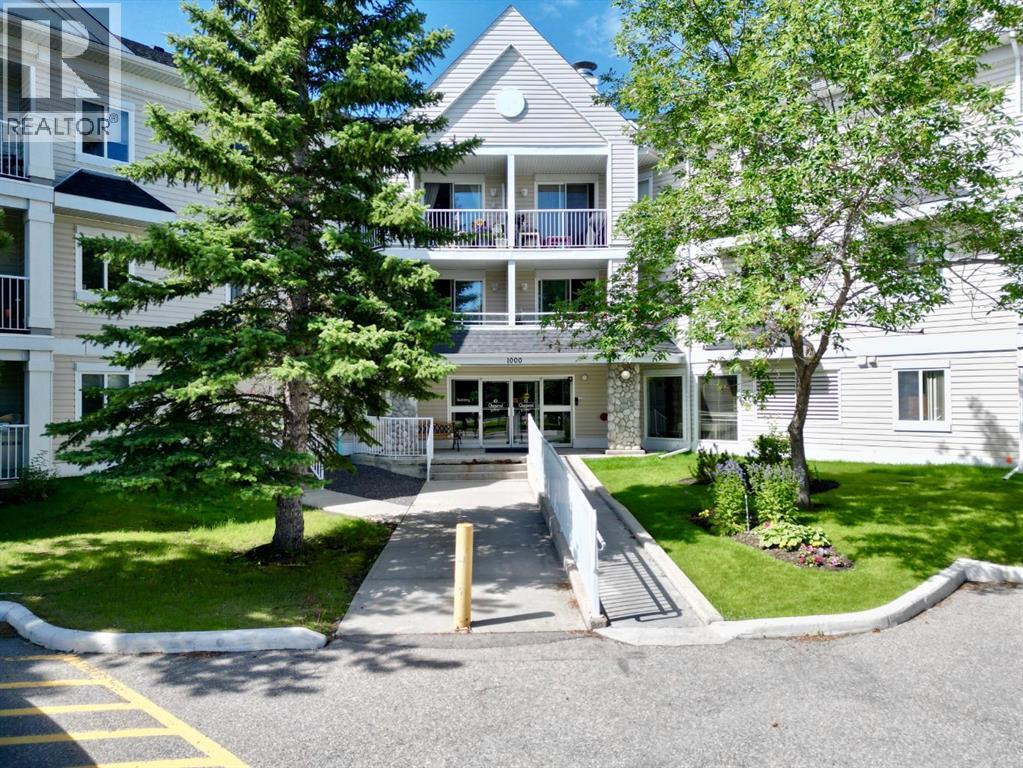
Welcome to this bright and inviting condo offering the perfect blend of comfort, functionality, and flexibility. Featuring 2 spacious bedrooms plus a dedicated office that could easily be converted into a third bedroom, this home is ideal for first-time buyers, downsizers, or investors. The cute and cozy kitchen is conveniently located just off the front entrance and opens to the dining nook and living room, creating a seamless layout for everyday living. The spacious living room is filled with natural light from a large window and offers direct access to the private back deck—an ideal spot to relax or enjoy your morning coffee. The primary bedroom features a walk-through closet leading to a beautifully updated 3-piece ensuite with a modern shower. A second bedroom, versatile office space, and a well-appointed 4-piece main bathroom provide plenty of room for family, guests, or working from home. A generously sized laundry and storage room keeps everything neatly tucked away while offering excellent additional storage. This home also includes one assigned parking stall and a separate storage locker for added convenience. Whether you're looking for your first home or a low-maintenance lifestyle, this well-designed condo offers exceptional value in a welcoming setting. (id:51989)
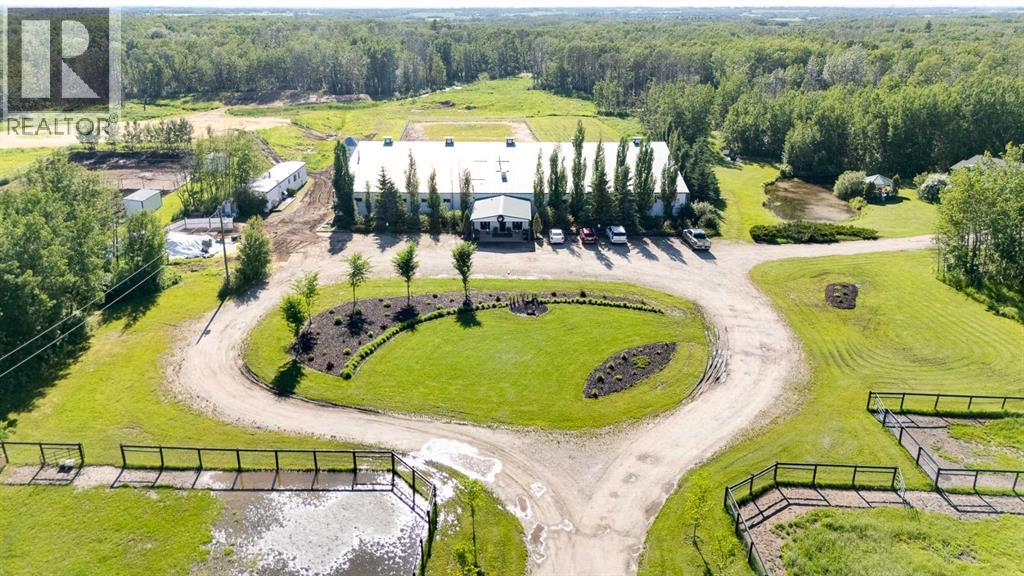
Welcome to an exceptional turnkey equine agri-business set on 107.24 beautiful acres. Designed for both comfortable country living & a thriving horse operation, this impressive property offers outstanding facilities, scenic natural surroundings & incredible income potential. The inviting bungalow features a bright, open floor plan w/ vaulted ceilings, 5 bedrooms (3 on the main level plus 2 downstairs) and 3 full bathrooms, including a spacious primary ensuite with jetted tub. Enjoy cozy evenings by the gas fireplace upstairs or the electric fireplace in the fully finished basement, c/w durable vinyl plank flooring and sauna included. A large main-floor laundry room incl sink & garden window, while the oversized attached double garage provides ample storage. Additional upgrades incl composite front decking & a new roof 2013. Step outside to your own private oasis featuring a beautifully landscaped yard, charming gazebo, tranquil pond, fenced dog yard w/ convenient dog ramp & welcoming firepit area perfect for time with family & friends. A clean, well-maintained county-permitted mobile home w/ 2 bedrooms - ideal for staff, family or rental income. The impressive clubhouse entrance to the barn creates a warm & inviting space for clients, boarders, clinics or social events. Complete with electric fireplace, trophy shelves, wet bar/coffee station w/ mini-fridge & microwave, bathroom w/ shower & bedroom/office, this versatile space adds tremendous value to the operation. The 36'x180' barn has been thoughtfully designed, offering exceptional ventilation, radiant heaters (rarely needed), 26 spacious 10'x12' box stalls, plus 5 additional 10'x10' stalls located in the arena. Features include a utility room servicing the house, barn & outdoor waterers, furnace for the clubhouse & tack room, 12'x20' tack room w/ dual entrances for easy future division, feed room, & wash bay with hot/cold. The water system is configured for individual fill taps at each stall. Train year-round in the attached 60'x180' insulated & heated indoor arena (heater has never been used). You can also enjoy the expansive 100'x200' outdoor arena. A large silo for hay cubes included. The property is ideally set up for easy horse management w/ front paddocks featuring automatic waterers, five side paddocks w/ shelters & auto waterers, pipe & cable fencing & metal gates. Nature lovers will appreciate the trails winding through the treed acreage, perfect for walking, trail riding & enjoying abundant wildlife. The property is adjacent to 21.79 acres of Environmental Reserve, and three Enviro Reserve Easements on property (2.69, 2.27 and 3.06 acres), preserving the natural beauty & enhancing privacy. Infrastructure includes 2 septic systems & fields, along with a strong-producing well. Whether you're expanding an established equine business, operating a boarding/training facility or simply searching for an extraordinary country estate with first-class horse amenities, this property is ready for you! (id:51989)
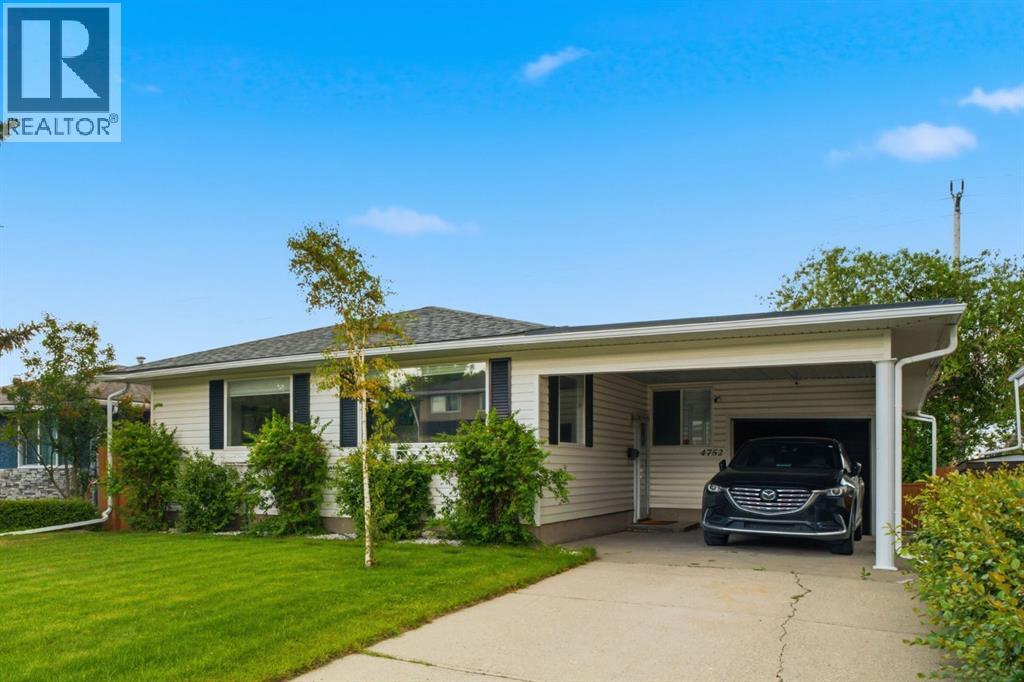
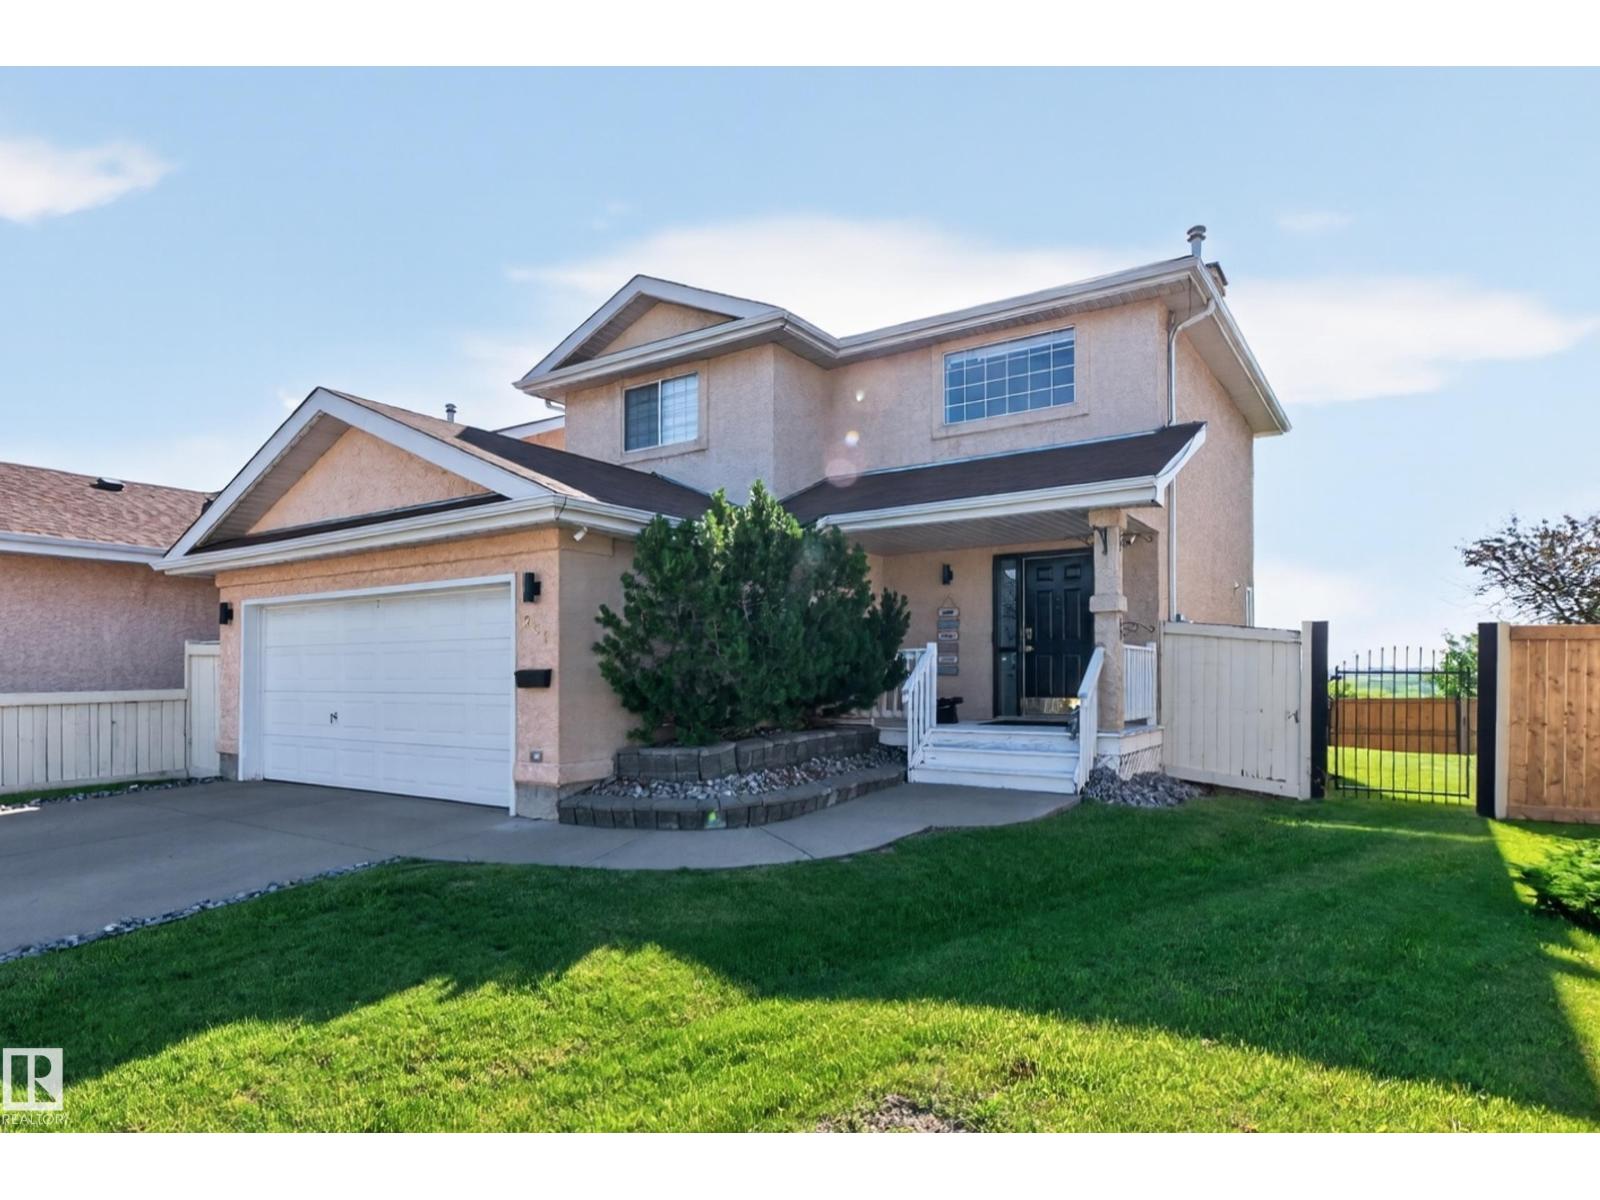
OPEN HOUSE JULY 26 11:30-1:30PM Welcome to 4752 Nipawin Crescent, nestled on a quiet crescent in the in the sought-after Northwest community of North Haven, this pristine 1440 square ft. bungalow is a true gem. Offering over 2500 sq ft of total living space. Step inside to discover the numerous upgrades throughout the years with updated windows, beautiful complimentary vinyl plank flooring, updated kitchen featuring additional cupboard space ( with pull-out drawers for easy organization ) and open kitchen bar. The large windows allow tons of natural light providing an inviting ambience for the open layout that is perfect for families or entertaining. Take advantage of beautiful 4-Season Sun Room with hot tub or make the room fit to your personal needs . The primary bedroom is large enough for king-size bed and complimentary furniture with a 4 piece ensuite and large closet space. There is an additional 4 piece bathroom , bedroom and flex room ( work space or potential bedroom) on main floor .The lower level offers spacious great room, ( play space, office space or work out space ), a full bathroom and take advantage of the entertainment bar ( with bar fridge ) and walk out basement on to large backyard . ( plenty of space if you want to add garage or play space for family and friends ) and fully fenced for privacy. The property also includes a tandem single garage ( great space for car and additional storage or work shop ) and carport providing plenty of parking options. Recent updates over the 15 years ,such as windows, roof, new hot water tank enhance the home's appeal. ( water softner and hot tub sold as is ) Located in a fantastic community, pride of ownership is evident throughout this clean and meticulously maintained property. Lastly, the prime location is unmatched with a short walk to North Haven elementary school, play ground, and North Haven community centre. The beauty of North Haven provides with easy access to main roads including 14 st., McKni ght Blvd. and John Laurie, saving time for your daily commute. Plus the aadditional amenities close by such as Nose Hill park, Calgary Police Services, Calgary Winter Club, and several dog parks and playgrounds. It is also a quick commute to SAIT, U of C, Alberta Children’s Hospital, Foothills Medical Centre, Tom Baker Centre and future state-of-the-art Arthur Child Cancer Centre. Hurry! Book your showing today and turn this beautiful house into your dream home. (id:51989)
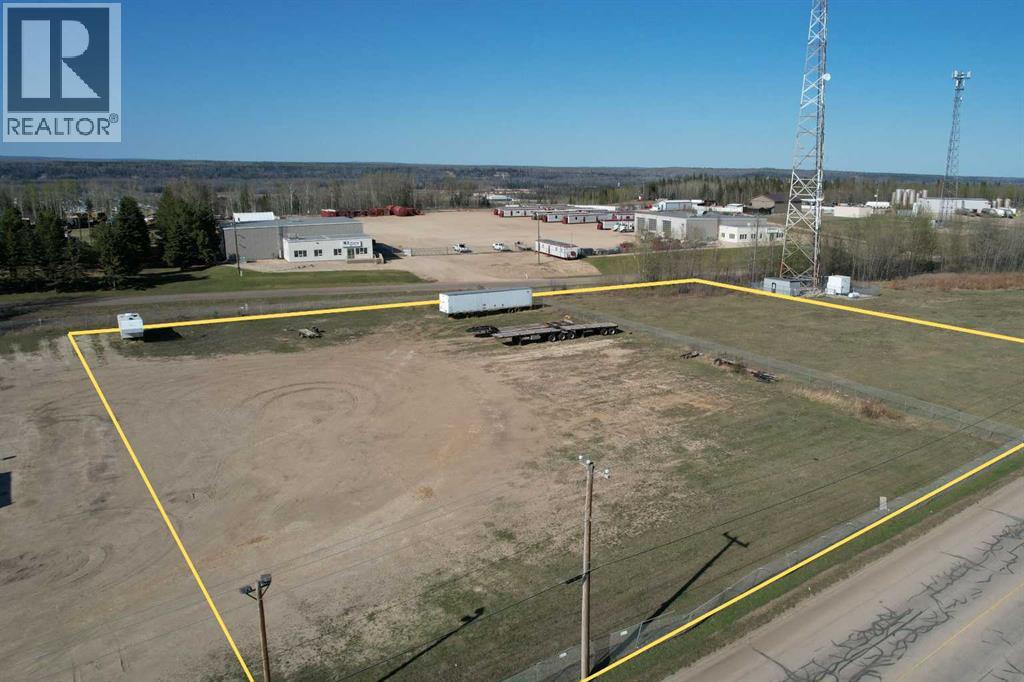
Open for future development as M1 - Service industrial. This lot is available alongside the lot next door. Fenced on the north and south. This open lot is being used with a neighbouring lot ( also listed as 3766 41 Ave). Whitecourt's Industrial district, hill location (id:51989)
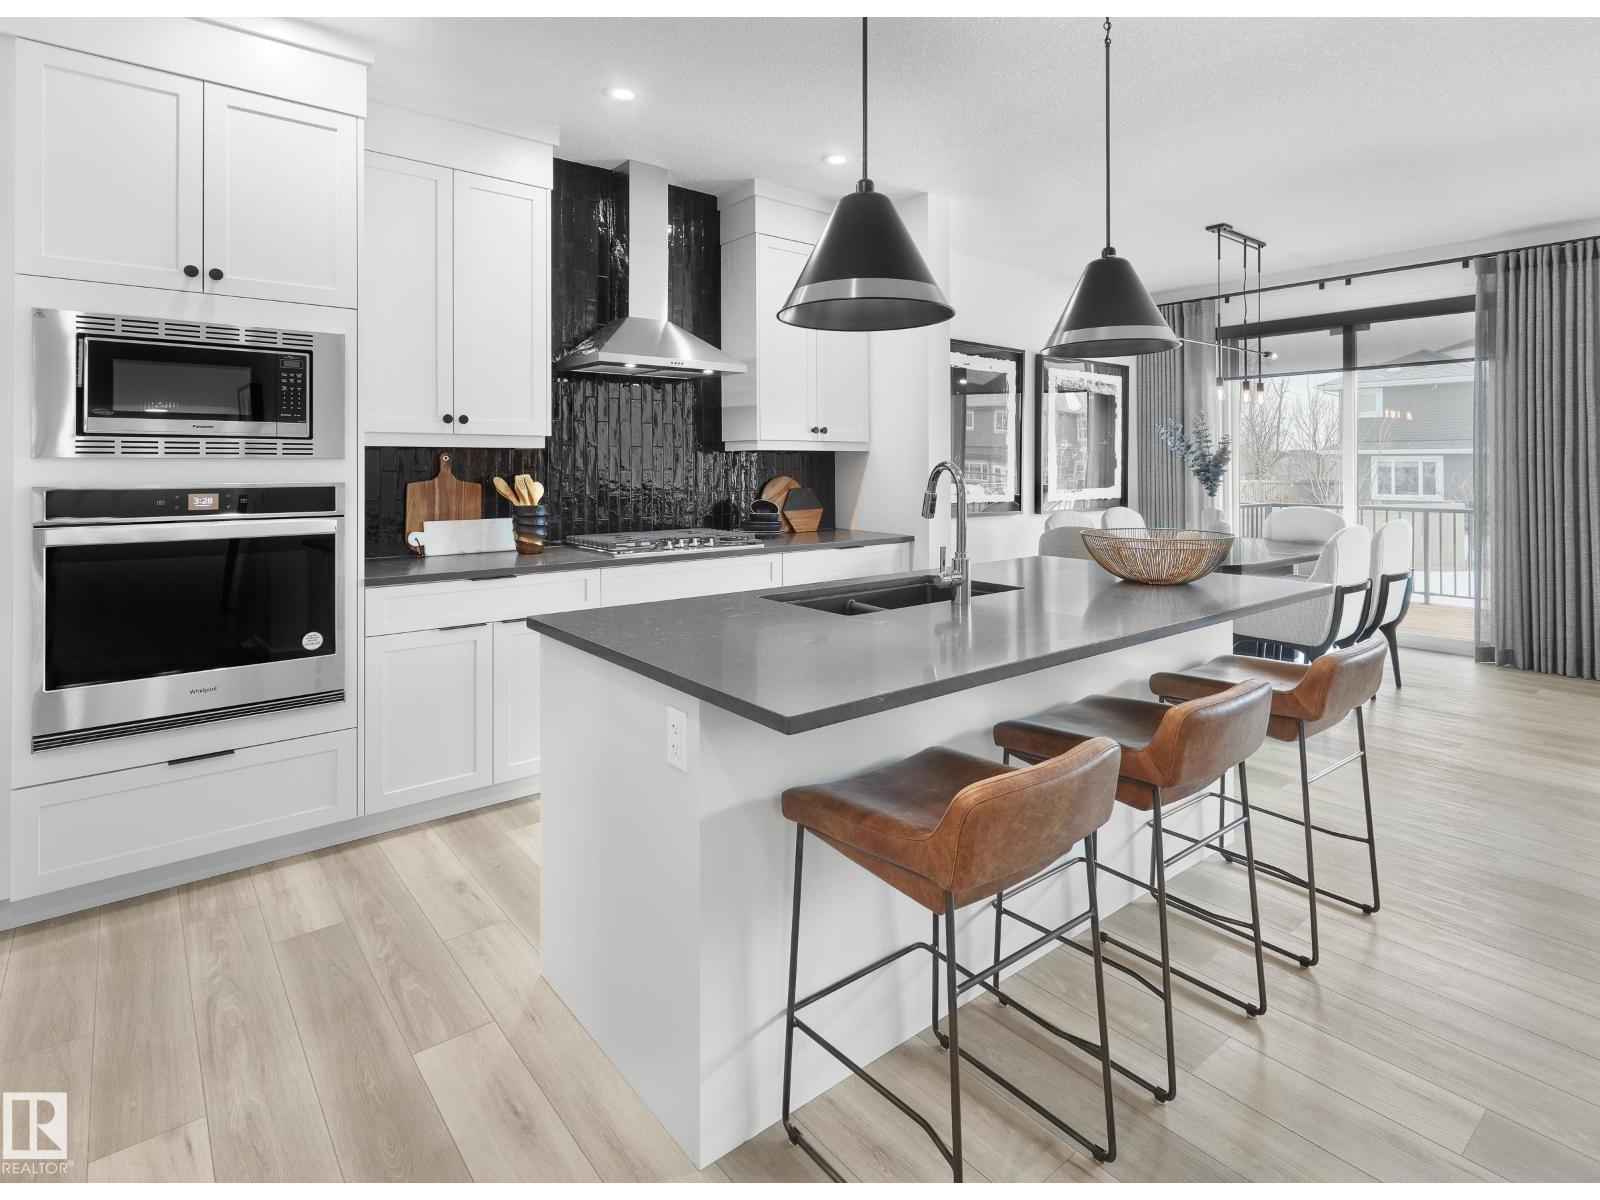
The Purcell is a single-family partial walk out home with a double attached garage, situated on a conventional corner lot on Chrustawaka Place in Chappelle. Ideally backing a beautiful pond with scenic walking trails. This thoughtfully designed home includes additional side windows, front landscaping, and a 10’ X 10’ Pressure Treated Deck. Included for convenience there is a Side Entrance, 9’ Foundation Walls with Oversized Windows. The kitchen features a Designer Kitchen Package Including a Chimney Hood Fan, French Door Fridge w/ Internal Ice and Water, Dishwasher, Electric Range, Built-In Microwave. Gas Line To Range (Upgraded Gas Range Sold Separately). A Modern Electric Fireplace in the Living Room. Spindle railing takes you upstairs to an oversized bonus room. The primary bedroom features a spa-like (oasis-inspired) ensuite. Photos of showhome (id:51989)
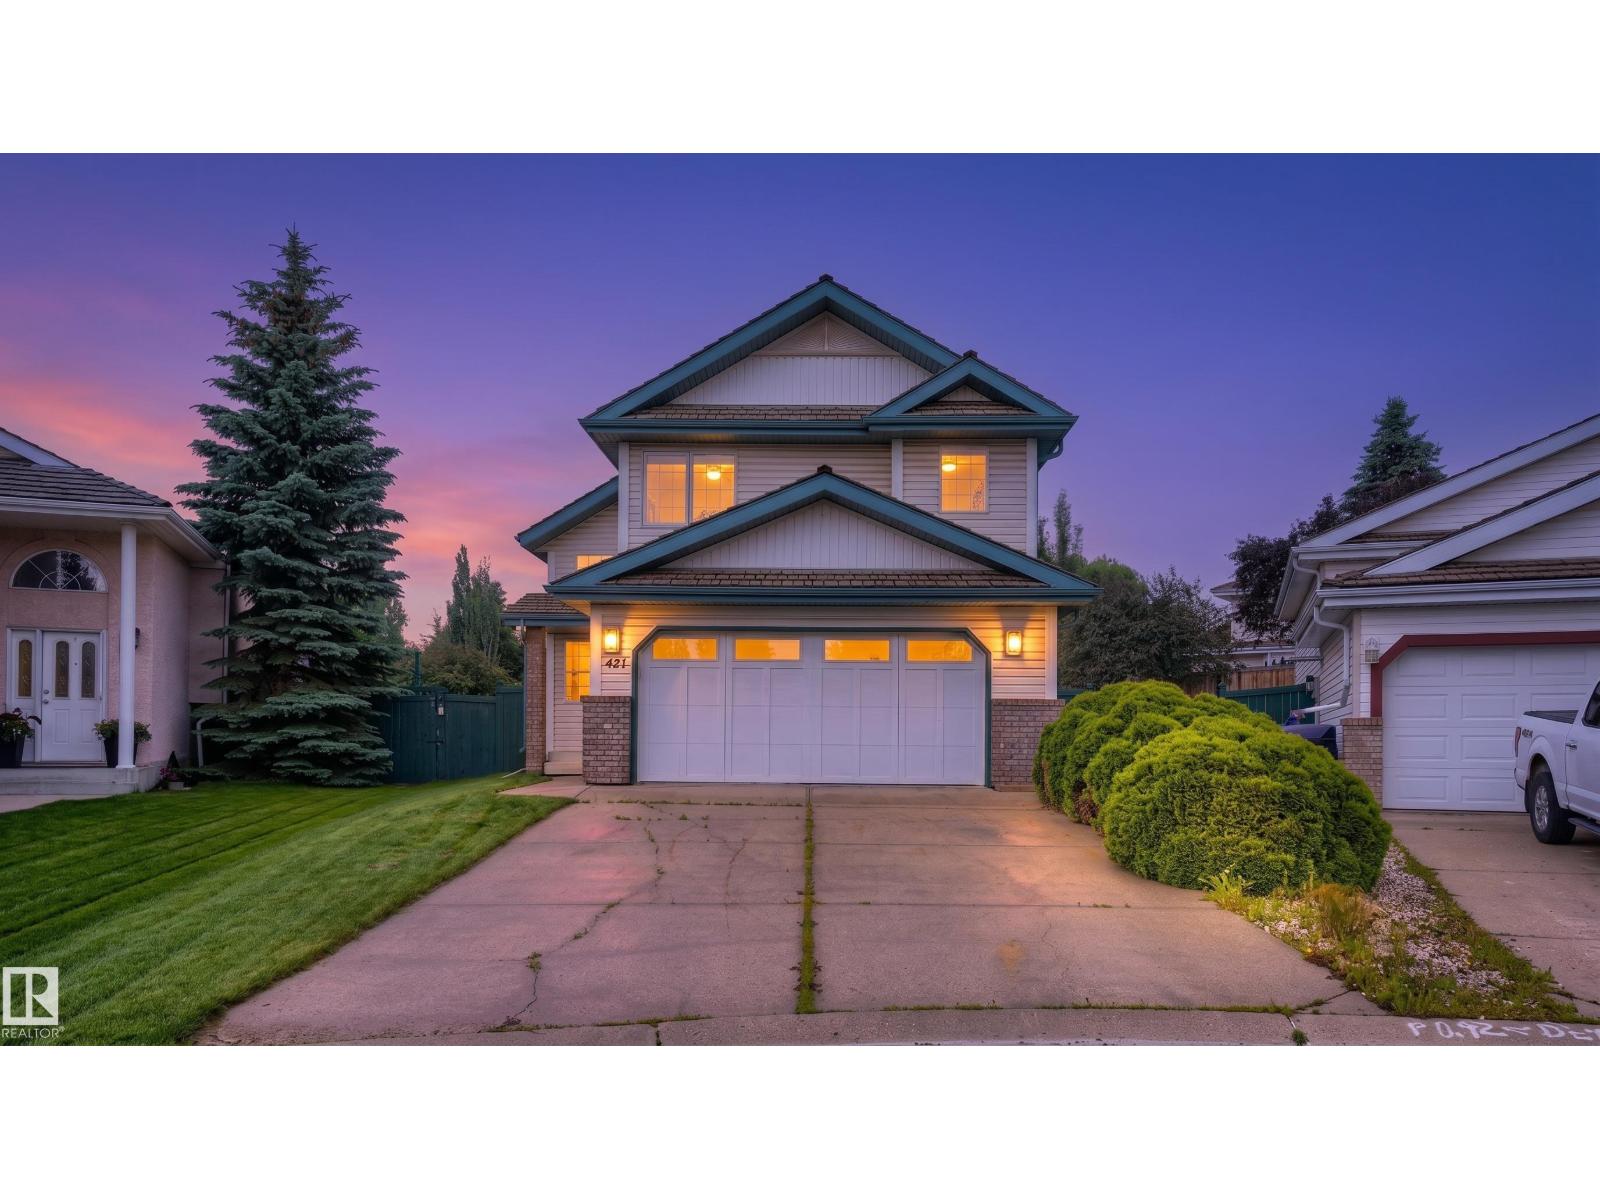
Welcome to desirable Blackburne! Tucked away in a quiet cul-de-sac, this beautifully finished bi-level offers nearly 2,000 sq/ft of bright, functional living space on a large pie-shaped lot. A spacious tiled entry provides access to the double attached garage and opens to a main floor featuring hardwood and tile flooring, vaulted ceilings, and an inviting living room with glass French doors, a gas fireplace, and custom built-ins. The open-concept kitchen includes a corner pantry, tile backsplash, stainless steel appliances (black fridge), and a sunny dining area with patio doors leading to the expansive backyard and two-tier cedar deck, resurfaced two years ago. Also on the main level are a generous second bedroom and full bath. The primary suite features a walk-in closet and upgraded ensuite with double vanity and tiled shower. The fully finished basement offers a large family room with 9ft ceilings, 2 bedrooms and third full bath. Close to parks, schools, amenities & major highway. (id:51989)
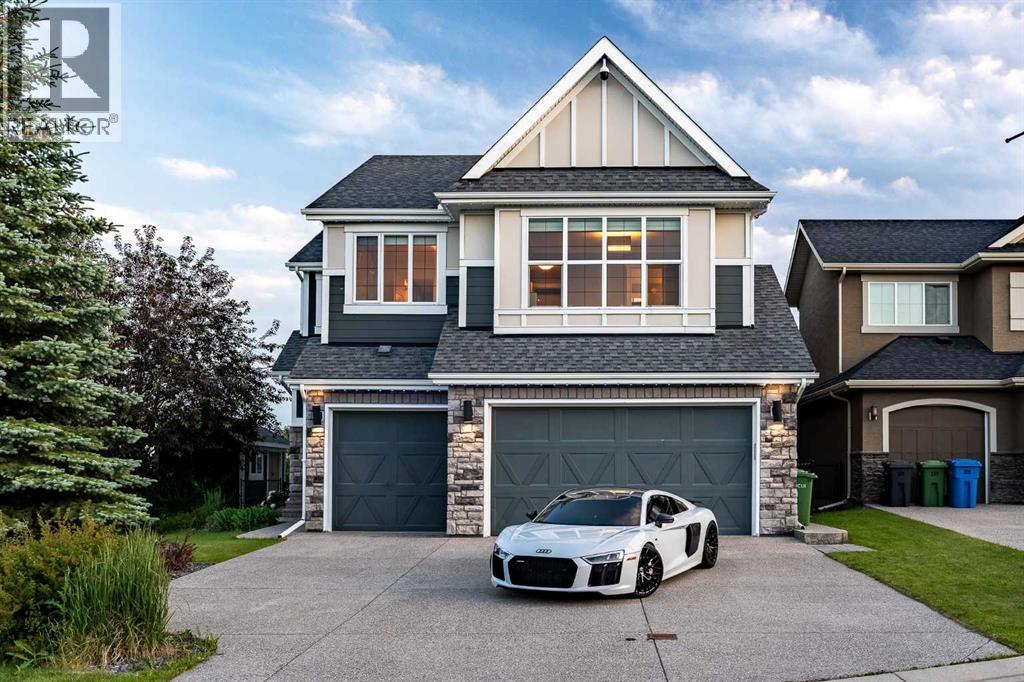
Welcome to this exceptional custom-built Homes by Avi masterpiece, perfectly positioned on a premium corner lot in one of Chestermere’s most sought-after communities. Backing directly onto a scenic walking path and offering over three levels of beautifully finished living spaces, this home seamlessly blends luxury, functionality, and modern design. Step inside and be immediately impressed by the stunning open-concept main floor, where soaring vaulted ceilings, expansive windows and custom lighting create a bright, airy atmosphere throughout the living, dining, and kitchen areas. The living room is both inviting and functional, featuring a custom-built entertainment unit and integrated KEF theatre system. The spacious dining area is perfect for hosting family gatherings and dinner parties, with direct access to the rear deck equipped with a bbq gas line for seamless indoor-outdoor living. The chef-inspired kitchen is designed to impress, complete with a high end stainless appliances including a professional gas range/hood, wine fridge, oversized island, walk-in pantry, and abundant cabinetry. A versatile main-floor office provides the ideal work-from-home space and can easily function as a fourth bedroom, conveniently located beside the powder room. Upstairs, you'll find three generously sized bedrooms, a spacious bonus room, upper-level laundry, and a full 4-piece bathroom. The primary retreat offers room for a king-sized suite and features custom wall panelling, a tray ceiling, a large walk-in closet, and a luxurious 5-piece ensuite with a freestanding soaker tub, oversized glass shower, separate water closet, and dual vanities. The recently completed, fully finished and permitted basement represents OVER $100,000 in professional development. Designed for entertaining, it features a stunning rec room with a custom fireplace feature wall, a wet bar with an impressive 8-foot island, and a second laundry area. The oversized bedroom includes a custom walk-in closet, wh ile the spa-inspired bathroom showcases dual vanities, heated floors, a custom tiled shower with rain head and bench seating. Outside, enjoy direct access to the walking path and surrounding green space from your backyard. Additional exterior features include Hardie Panel siding, exposed concrete driveway and walkways, a sprinkler system, large storage shed, and central A/C. Car enthusiasts will appreciate the heated, epoxied triple attached garage, complete with custom shelving and a Tesla EV charger. ADDITIONAL UPGRADES include Hunter Douglas automatic blinds, a full 360 security camera system, brand-new 45oz carpet and MUCH MORE. Located just steps from Chestermere Lake, Crystal Park, Cove Beach, schools, playgrounds, off-leash dog parks, and extensive walking paths, this quiet cul-de-sac location offers an exceptional lifestyle. This is a rare opportunity to own a thoughtfully upgraded, move-in-ready custom home in an unbeatable location. Book your private showing today. (id:51989)
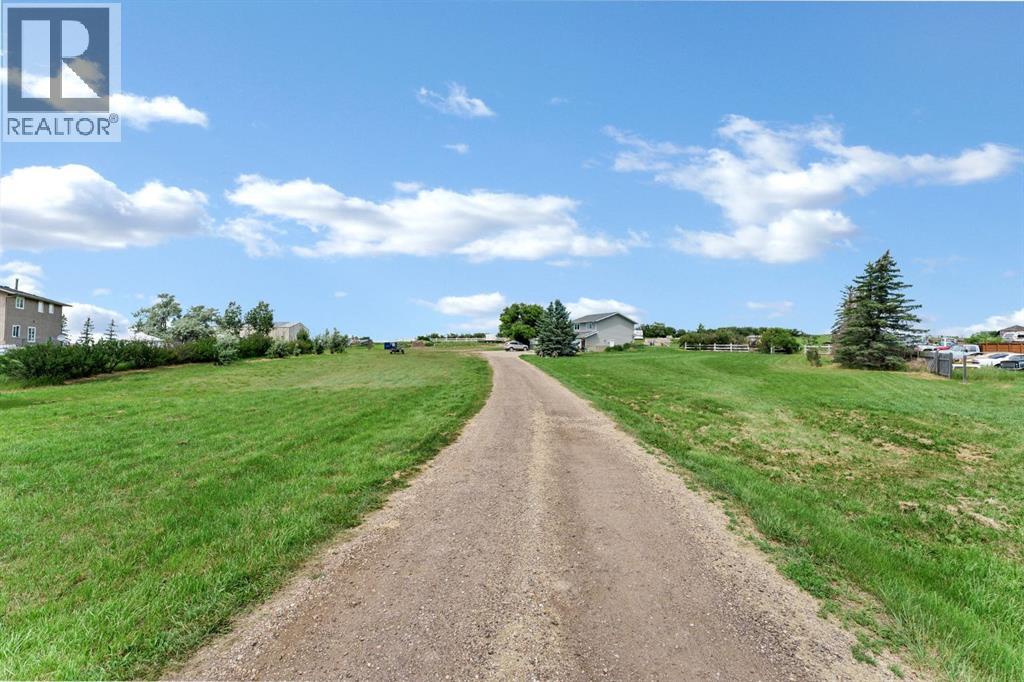
Enjoy the perfect balance of peaceful country living and city convenience with this beautifully updated 4-level split, situated on 2.56 acres just 10 minutes from Medicine Hat. Thoughtfully renovated and exceptionally well maintained, this property offers the space you’ve been looking for with the modern updates you’ll appreciate.Step inside to a spacious living room featuring a cozy wood-burning fireplace. A stunning feature with a gorgeous granite hearth. This floor to ceiling feature creates a warm and welcoming atmosphere. Just a few steps up, you’ll discover a stunning brand-new kitchen showcasing beautiful quartz countertops, an eye-catching tile backsplash, a new stainless steel appliance package, and a bright dining area with access to the deck overlooking the expansive yard—an ideal setting for morning coffee, outdoor dining, or simply enjoying the peaceful surroundings.The upper level features new luxury vinyl plank flooring throughout, fresh paint, updated lighting, an updated finishing package, a 4-piece main bathroom, and three comfortable bedrooms, including the primary suite with its own private 3-piece ensuite. Both bathrooms are refreshed like new.The lower level offers a spacious family room complete with a cozy gas fireplace, a fourth bedroom, a 3-piece bathroom, laundry and utility room, plus convenient access to the double attached, garage. The unfinished basement provides excellent potential for future development or additional storage.Recent upgrades provide peace of mind and added comfort, including a new high-efficiency furnace, new central air conditioning, a new garage heater, vinyl windows, newer shingles, and newer siding.Whether you’re looking for room to raise a family, enjoy a hobby acreage, or simply embrace the tranquility of country living without sacrificing convenience, this exceptional property offers the best of both worlds. (id:51989)
BACKING THE NORTH SASKATCHEWAN RIVER! INCREDIBLE PICTURESQUE VIEW! This BEAUTIFULLY RENOVATED home has everything you could want and more! Generous entry way & soaring ceiling. Featuring a huge eat-in kitchen with all appliances including a gas stove, pantry & large dining area. Spacious & bright living room with attractive gas fireplace. Main floor powder room. Upstairs has new vinyl plank flooring, 3 bedrooms with a new walk-in closet in the Primary Bedroom. Full 4-piece bathroom. Mostly new light fixtures & new paint on main & upper level. The basement offers a GORGEOUS second spa-like ensuite in the 4th bedroom! Family room, storage space and laundry area. YOU'LL LOVE THE BACKYARD! Its your own private oasis with huge deck, trees, shed and tons of room to enjoy the breathtaking view. NEW CENTRAL A/C too! Double attached drywalled garage with NEW HEATER & EV plug plus rough-in plumbing for hot & cold water. New exterior permanent lights & more! PRIME LOCATION & OUTSTANDING VALUE! (id:51989)
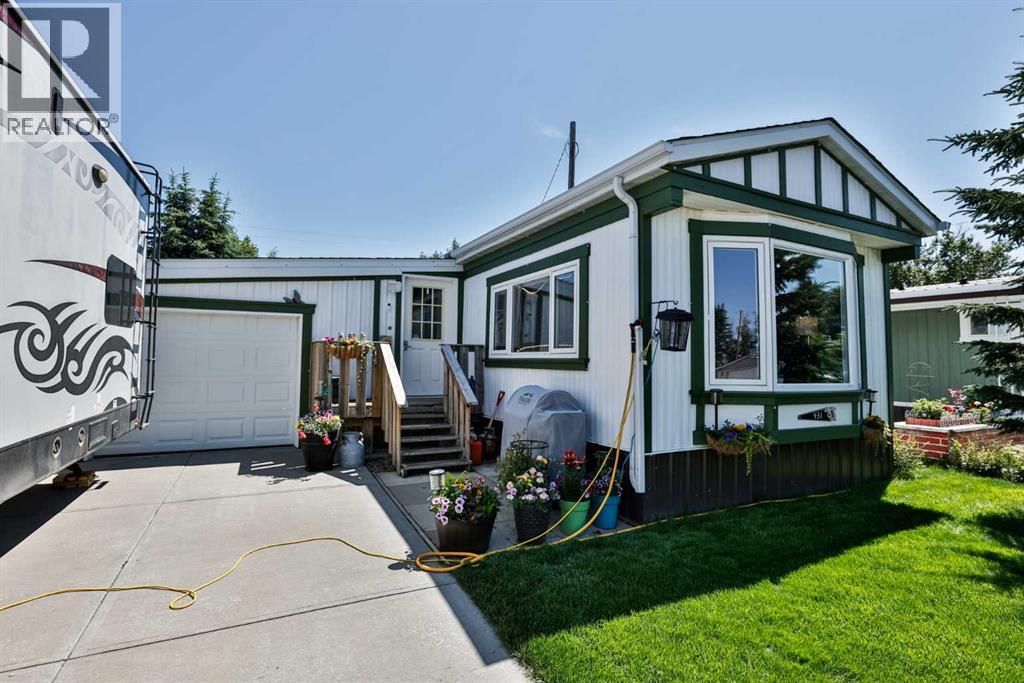
Welcome to this beautifully updated manufactured home on its own lot in the friendly community of Vulcan! Offering approximately 1105 sq. ft. of comfortable living space, this property has seen extensive upgrades over the years, making it an excellent opportunity for first-time buyers, downsizers, or anyone looking for an affordable home with a fantastic garage and yard.Inside, you’ll find a bright, inviting living room highlighted by a large bay window that fills the space with natural light. The kitchen has been updated with your cabinets and features a newer dishwasher, recently added microwave, and a convenient water filtration system. Fresh paint, updated flooring, modern LED lighting throughout, and drywall replacing the original paneling give the home a clean, contemporary feel.Numerous mechanical improvements provide added peace of mind, including a 100-amp electrical service and panel, professionally inspected electrical system, all new PEX water lines, a hot water tank (approximately 5 years old), central air conditioning (approximately 2 years old), insulated plumbing, and a fully insulated crawl space and skirting. The furnace and ductwork have also been professionally cleaned.Outside, the upgrades continue with 30-year asphalt shingles installed on both the home and garage. The oversized heated garage has been extensively renovated with insulation, vapour barrier, drywall, LED lighting, full electrical service, and a gas heater, creating an ideal workspace, hobby shop, or secure parking.The spacious backyard offers mature trees, plenty of room for kids or pets to play, a storage shed, and convenient back alley access.Located close to schools, parks, and local amenities, this move-in-ready property offers exceptional value with extensive updates already completed. If you’ve been searching for an affordable home with a large yard, heated garage, and modern improvements, this is one you won’t want to miss! (id:51989)