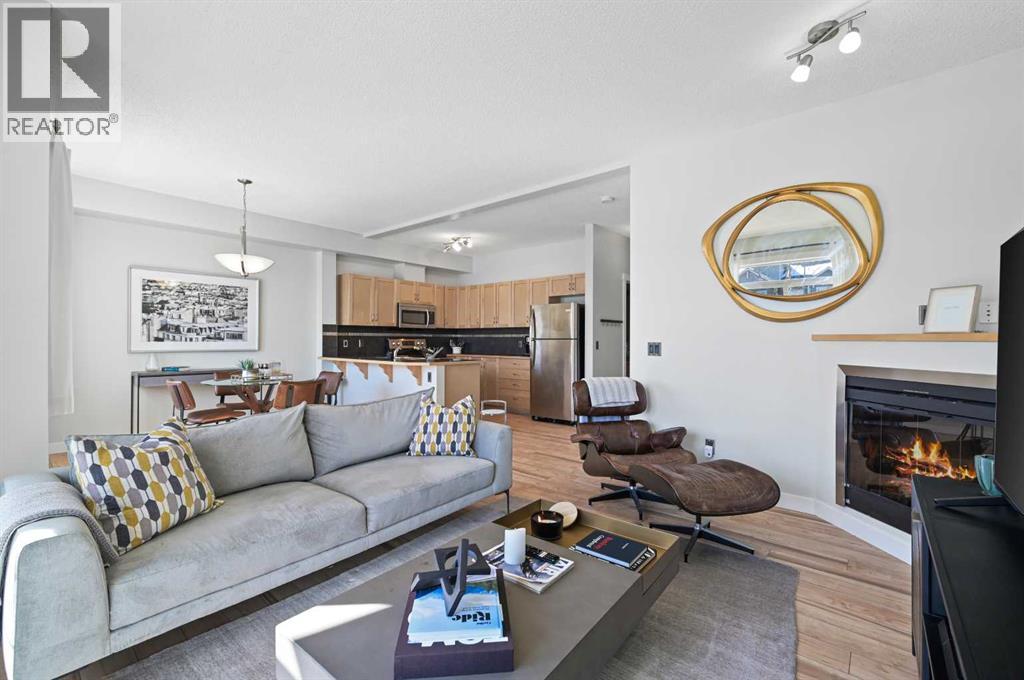
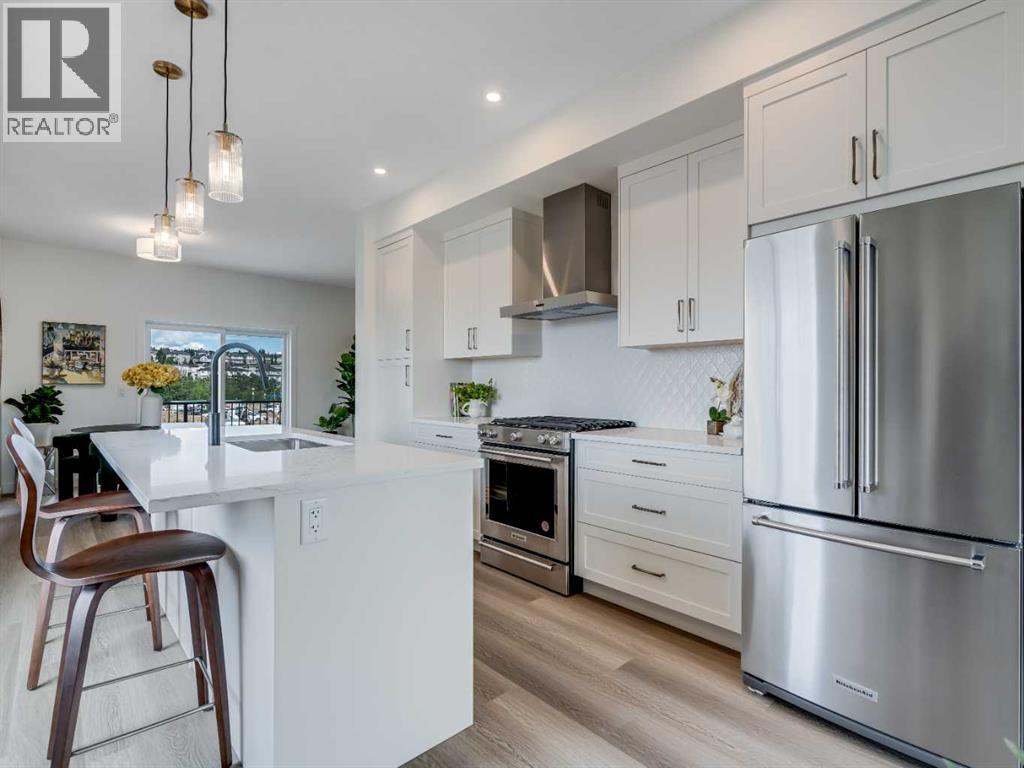
Welcome to this beautifully appointed two-storey townhouse in the highly sought-after Aspen Woods. Offering 2 bedrooms, 2.5 bathrooms, and a thoughtfully designed layout, this home perfectly blends style and functionality. The bright, open-concept main floor features soaring 9-foot ceilings, oversized south-facing windows, and a spacious living and dining area that flows seamlessly onto a sunny private balcony. The kitchen is complete with stainless steel appliances, ample cabinetry, and generous counter space. A stylish powder room, in-suite laundry, and additional storage complete the main level. Upstairs, you'll find two spacious bedrooms, each with access to its own full bathroom. The primary suite features a walk-in closet and private ensuite. The oversized second bedroom boasts its own south-facing balcony that is a perfect spot to enjoy your morning coffee or unwind in the evening. Ideally located just steps from shopping, restaurants, cafés, the West LRT Station, the Westside Recreation Centre, top-rated schools, parks, and scenic walking paths, this home also offers quick access to Stoney Trail, downtown Calgary, and the Rocky Mountains. Whether you're a first-time buyer, young professional, downsizer, or investor, this exceptional home offers the perfect combination of lifestyle and location. (id:51989)
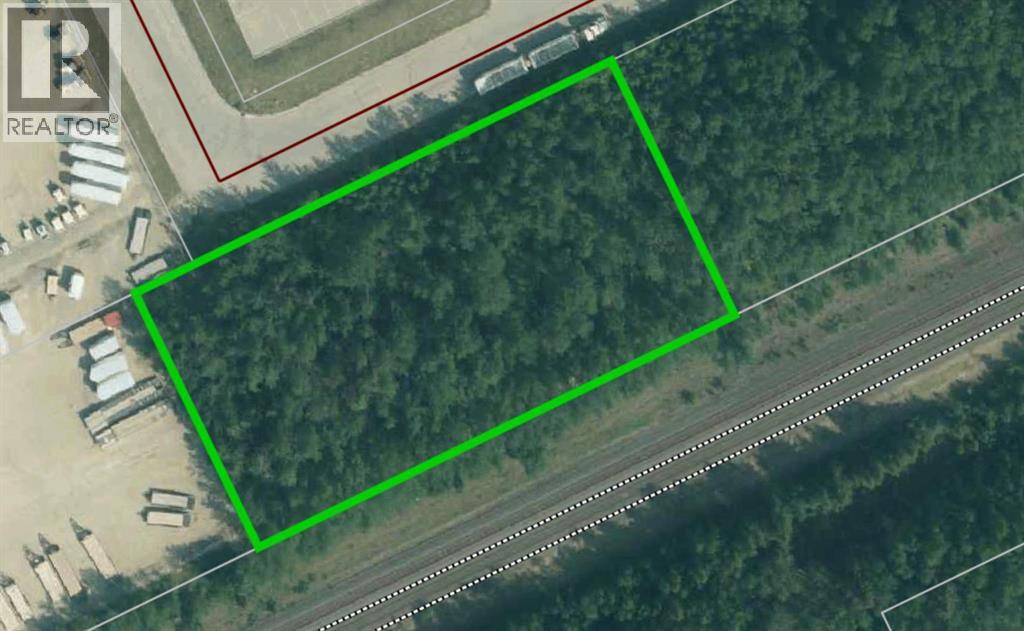
Lot 26 - Commercial parcel approximately 1.10 acres, available in a highly visible, well-trafficked location in Edson. Zoned BI-1 (Business Industrial Minor), this lot allows for a variety of light industrial and business uses. Ideally situated just off Highway 16 eastbound, directly across from Walmart and near a hotel and popular restaurant, the property offers excellent exposure, strong traffic counts, and convenient access. The lots are adjacent to the railway tracks; while no restrictive covenants or easements are currently registered on title, there are potentially CN-related requirements for fencing on the back line. A great opportunity for investors or owner-users seeking serviced industrial land in a prime commercial corridor. Any development on this Lot would require CN approval. Can be combined with MLS#A2306278 (id:51989)
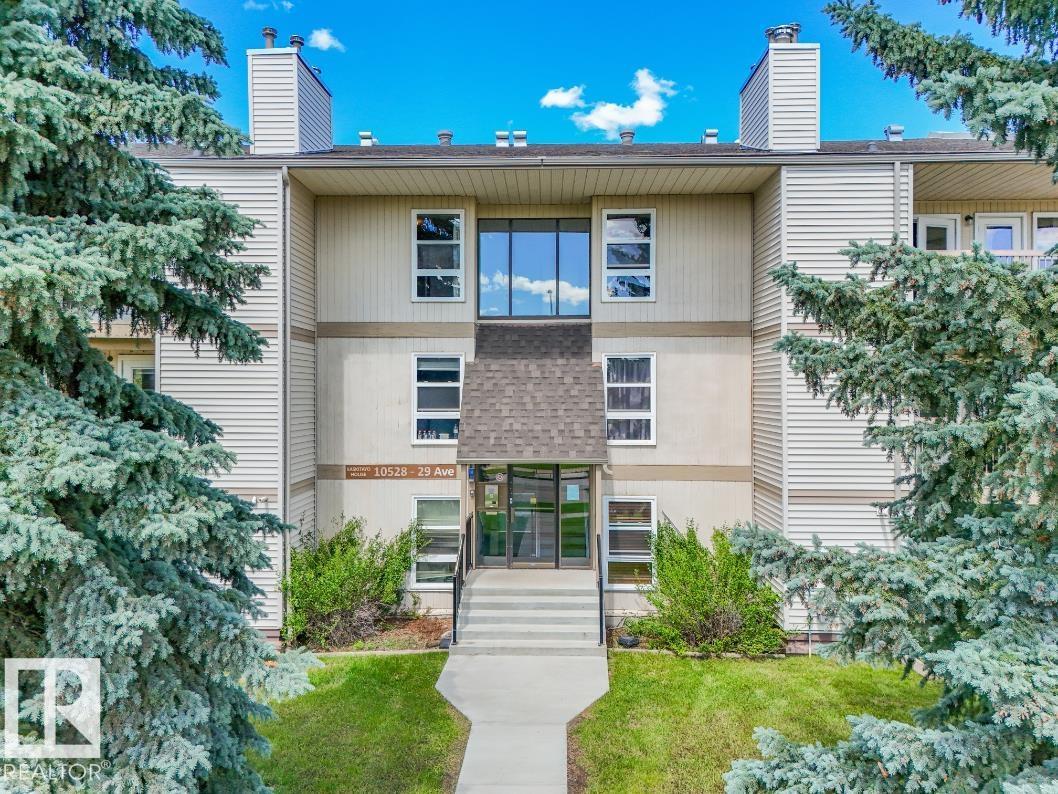
Top-floor end unit in Kaskitayo House, offering a bright, open feel with a southwest-facing balcony and treed park views. This well-proportioned 2-bedroom, 1-bathroom condo features a spacious primary bedroom with a walk-in closet, a good-sized second bedroom, and a comfortable living/dining layout. In-suite laundry and a large private storage room add everyday convenience, and the unit's self-contained utility room with its own furnace and hot water tank is a rare feature for a condo of this vintage. One assigned parking stall is included. Ideally located in Ermineskin, steps to Century Park LRT for a quick commute downtown or to the University of Alberta, and minutes to South Edmonton Common, Southgate Centre, parks, and major routes including Whitemud Drive and Calgary Trail. A solid opportunity for first-time buyers, downsizers, or investors in a well-connected, established southwest community. (id:51989)
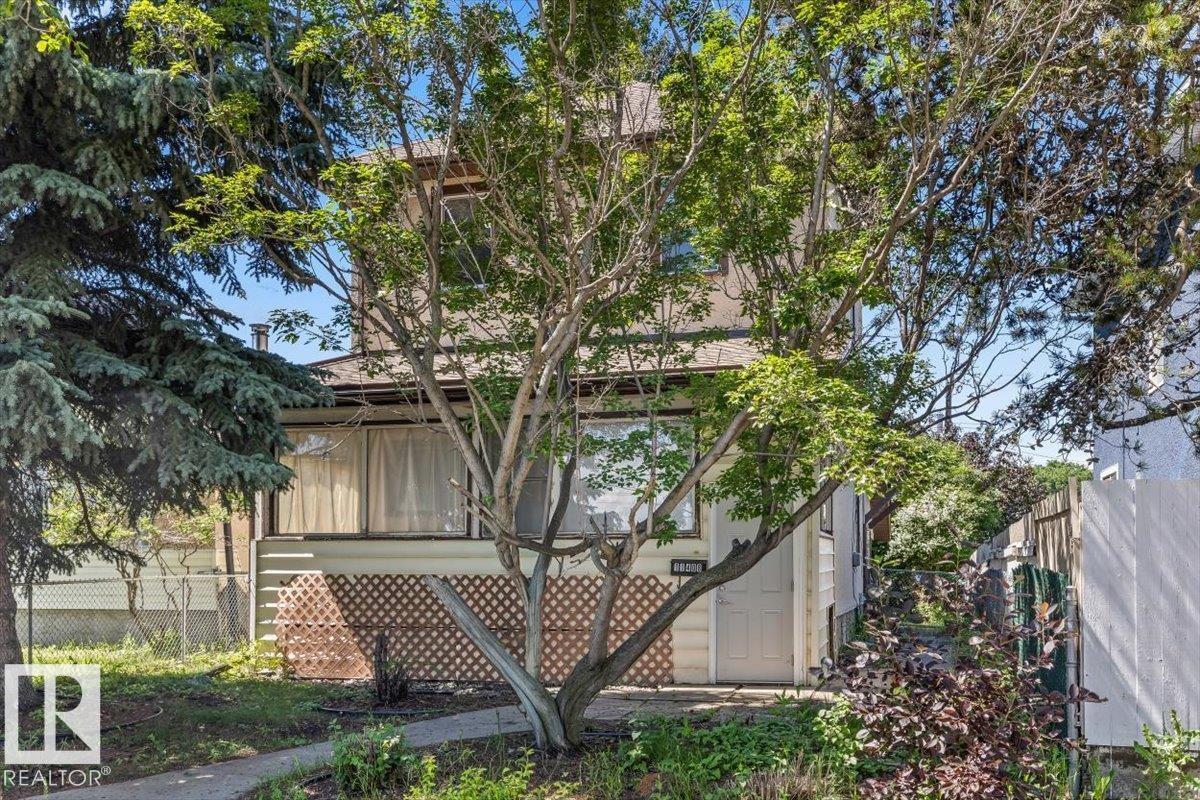
Affordable character, over a century of history and room to make it your own. Located on a quiet no-thru road in a central Edmonton neighbourhood, this charming 2 storey home blends original character with thoughtful updates and outstanding potential. The renovated kitchen offers updated finishes and a spacious pantry, while the updated electrical and furnace provide added peace of mind. Upstairs you'll find an oversized primary bedroom, 2 additional bedrooms and a renovated 4 pc bathroom. Built on a solid concrete basement, the home also features a bright 3 season sunroom overlooking the private west facing backyard with mature trees and productive raspberry bushes. An oversized double detached garage provides excellent space for parking, storage or projects. Just minutes to downtown, the LRT, shopping and transit, this is an excellent opportunity for buyers looking to build equity in a character home while adding their own personal touches. Some photos virtually staged. (id:51989)
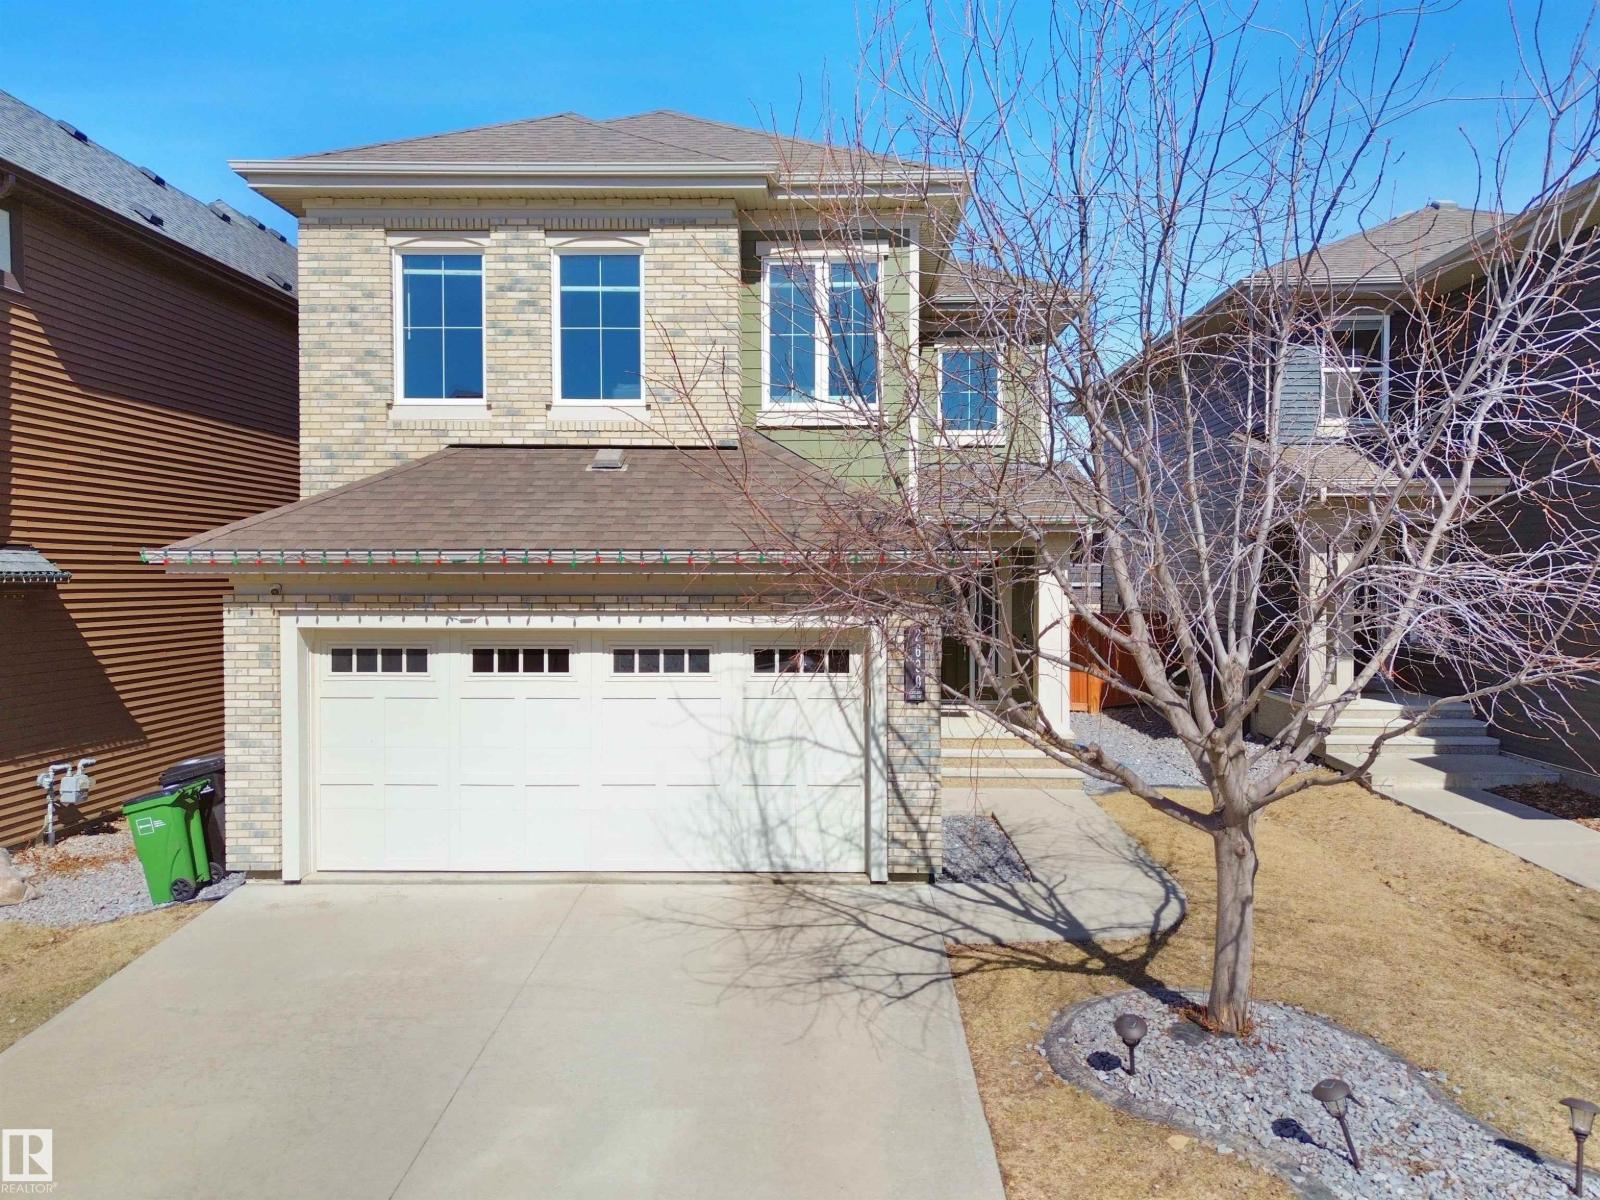
Welcome to this exceptional family home in the sought-after community of Keswick on the River, where modern design meets true move-in-ready convenience.This beautifully maintained 1,936 sq. ft. home offers an open-concept layout ideal for everyday living and entertaining. Rich hardwood flooring, oversized windows, and a bright main floor create a warm, elegant feel.The chef-inspired kitchen boasts quartz countertops, a large island with seating, upgraded KitchenAid appliances, ample cabinetry, and a spacious walk-in pantry.Upstairs, a generous bonus room offers space for movie nights, a home office, or play area. The primary retreat features a walk-in closet and private ensuite, while two additional bedrooms and a full bathroom complete the level.Outside, enjoy a fully landscaped, fenced backyard private and turnkey from day one.Minutes from trails, parks, schools, shopping, golf, and Anthony Henday Drive, this home blends luxury, comfort, and convenience in one of Edmonton's most desirable communities (id:51989)
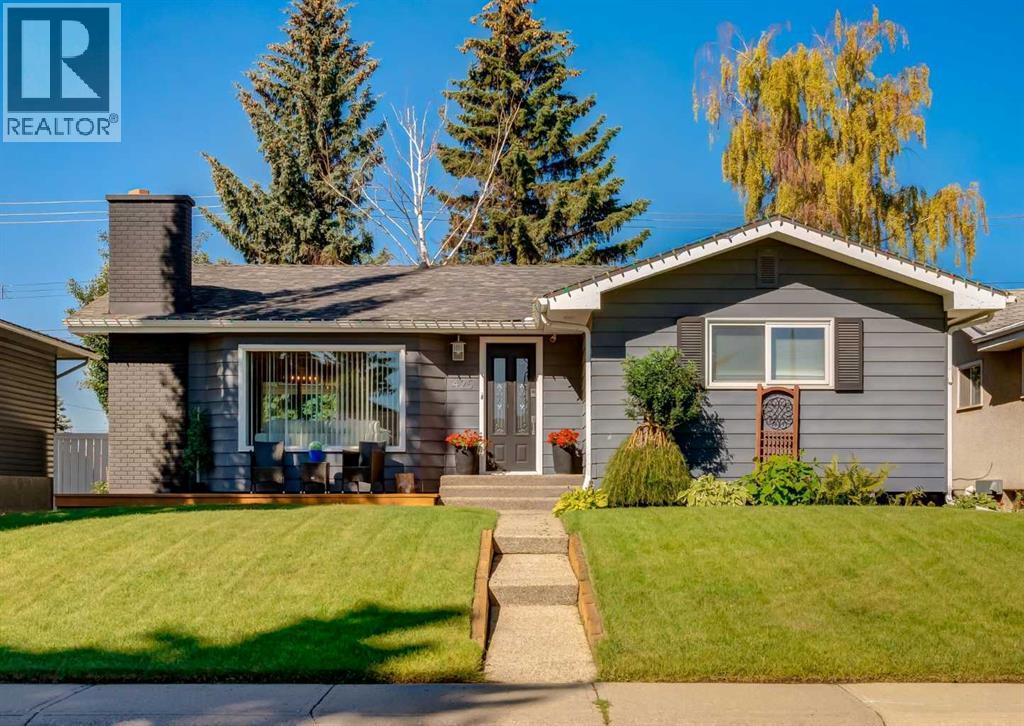
Welcome to 425 Woodland Crescent SE, an exceptional, extensively renovated bungalow nestled on a quiet, tree-lined street in the heart of prestigious Willow Park. Set on a beautifully landscaped 50' x 110' lot, this impressive home offers over 2,300 sq. ft. of professionally developed living space, featuring five bedrooms, two beautifully renovated bathrooms, and an oversized single detached garage. Thoughtfully updated throughout, the bright and inviting main floor showcases rich oak hardwood flooring, elegant crown moulding, custom wrought-iron railings, and a stunning 2022 chef-inspired kitchen complete with timeless white shaker cabinetry, stainless steel appliances, dimmable pot lighting, and smooth painted ceilings. The spacious living room is anchored by a cozy gas insert fireplace, creating the perfect gathering space for family and friends. The main level also offers three generous bedrooms and a beautifully renovated bathroom featuring a custom vanity and an oversized glass walk-in shower. Downstairs, the professionally finished lower level adds incredible flexibility with two additional bedrooms, including a spacious retreat with direct access to a beautifully updated bathroom featuring heated ceramic tile floors for year-round comfort. Extensive upgrades provide peace of mind and include a newer 40-year asphalt shingles, a newer furnace, newer 50-gallon hot water tank, upgraded electrical panel, many Pella windows, newer exterior doors, upgraded attic insulation, custom closet organizers, custom window coverings, and travertine limestone tile flooring. The private west-facing backyard is a true outdoor oasis, surrounded by mature trees and lush perennial gardens. Enjoy relaxing or entertaining on the expansive covered deck, unwind in the luxurious hot tub, & host summer barbecues with the convenient gas BBQ line. The oversized single detached garage features a newer concrete floor, paved alley access, rough-in for a future heater, and is large enough to accommodate a truck. Beautiful exposed aggregate and concrete walkways complete the home's exceptional curb appeal. Located just step away from the Italian Market and minutes from Willow Park Golf & Country Club, Southcentre Mall, Trico Centre, excellent schools, parks, transit, and major commuter routes. This outstanding home offers the perfect blend of luxury, comfort, and convenience. Meticulously maintained and showcasing true pride of ownership, this is a rare opportunity to own a move-in-ready home in one of Calgary's most established and sought-after communities. (id:51989)
Rare investment opportunity in the heart of Chinatown! This standalone mixed-use building boasts over 4,000 SF of versatile space — including 2,055 SF on the main level and 2,000+ SF on the upper floor with office and bathroom. Features 4 separate entrances, 3 bathrooms, and a fenced yard with gated on-site parking, plus abundant street parking. Flexible layout ideal for retail, office, or live/work conversion with potential to create 3 separate income-producing units. High-visibility location with strong foot traffic and transit access. Zoned mixed-use – perfect for investors seeking cash flow and long-term value in a rapidly growing area.Other Property Types: Office,RetailSubject Space Width: 11Ownership Interest: PrivateTitle to Land: Fee SimpleRPR Survey Available: NoSeller Rights: NoAppointment Name: JOHN PHOAAppointment Phone: 587-778-7462Lease Operating Costs Included: NO INCLUSIONSParagon Listing ID: E4438101 (id:51989)
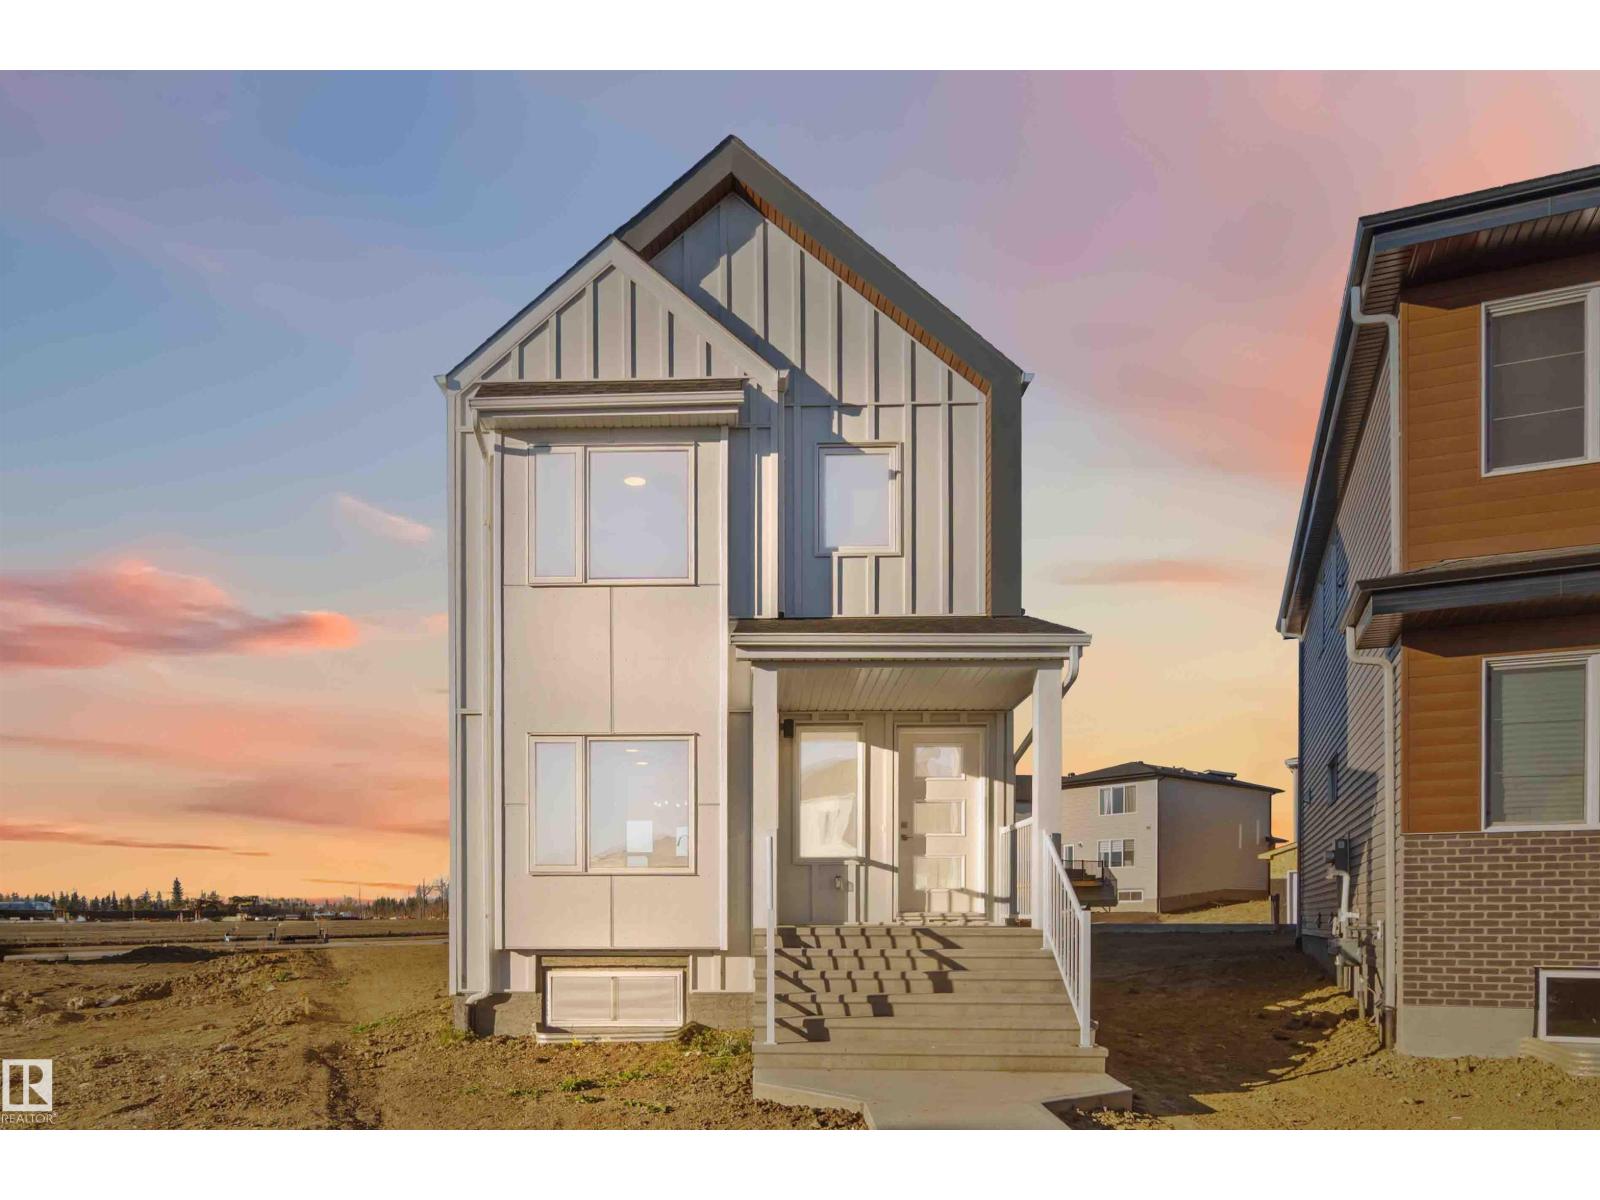
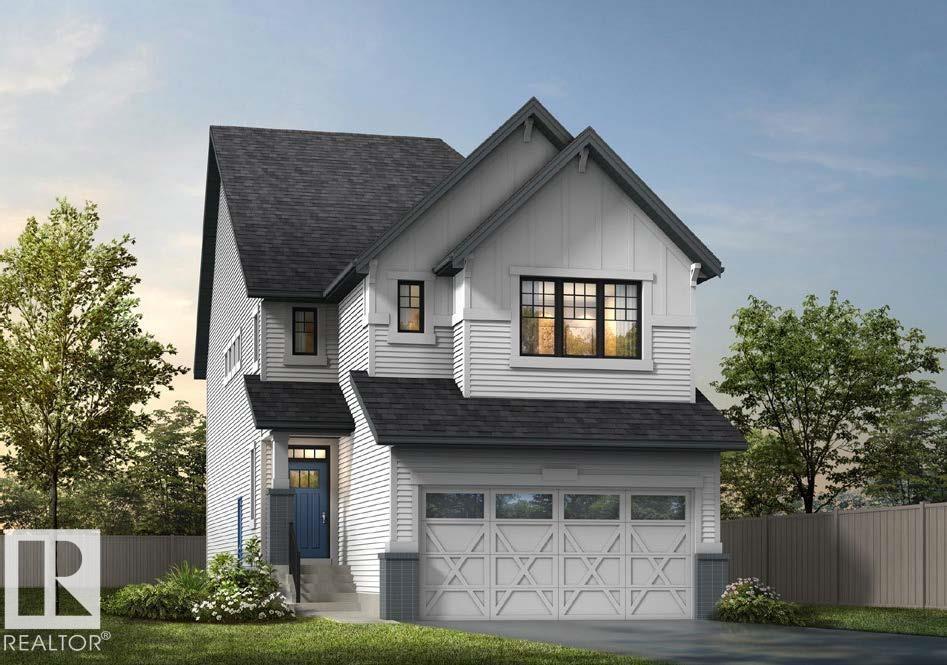
Welcome to The Sylvan by Sterling Homes, a beautifully designed home on a large pie lot with the option to add a triple car garage. The main floor features luxury vinyl plank flooring, 9’ ceilings, and a welcoming foyer with a walk-in coat closet leading to a bright great room. The kitchen offers quartz countertops, an island with flush eating ledge and Silgranit undermount sink, Thermofoil cabinetry with soft-close doors and drawers, over-the-range microwave, and a pantry tucked by the staircase. A sunlit nook overlooks the backyard, with a main-floor bedroom, 3-piece bath, and garden door for outdoor access. Upstairs features a primary suite with walk-in closet and 3-piece ensuite, two additional bedrooms, a full bath, and a laundry closet. Brushed nickel fixtures, separate side entrance, basement rough-in, and a parking pad with option for detached garage complete this home. (id:51989)
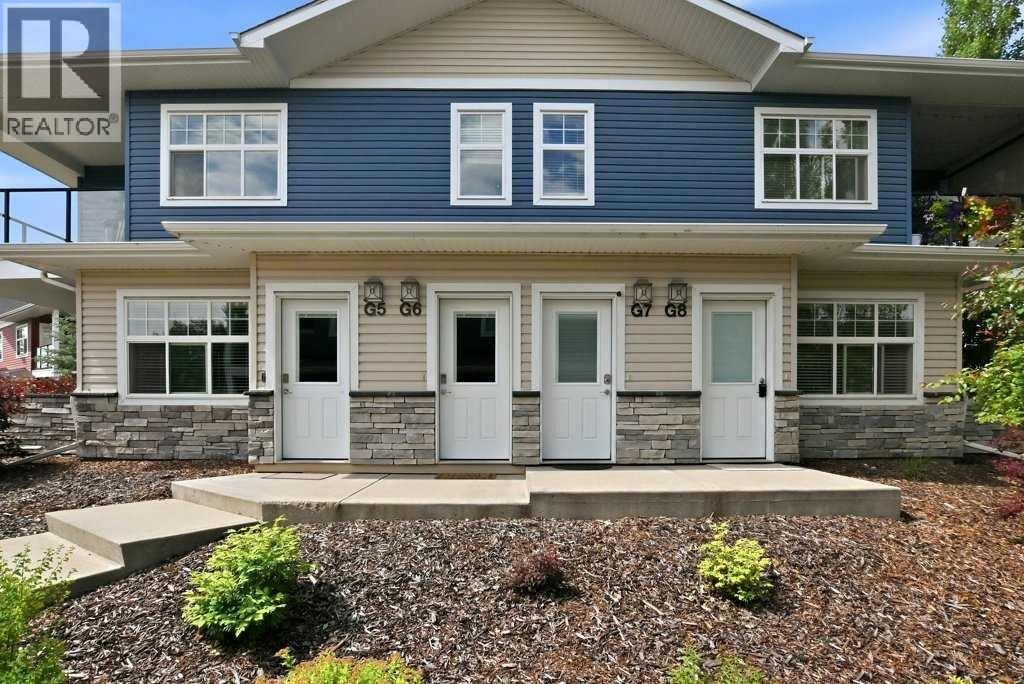
*First Time Buyers save 5% off listing price!* Ready for Occupancy this fall! Discover a life of elegance and convenience in this stunning three-story townhome located in the heart of Westmount, Okotoks. Built by the reputable Slokker Homes, this exquisite property offers a blend of modern luxury and functional design within one of the town's most desirable, family-friendly communities. The main level welcomes you with a bright, open-concept floor plan that seamlessly connects the living and dining areas, perfect for entertaining. The gourmet kitchen is a true highlight, boasting sleek quartz countertops, a breakfast bar, and high-end stainless steel appliances. This main floor features soaring knockdown ceilings, durable vinyl plank flooring, two-tone cabinetry with soft-close drawers, SS appliances, and much more. Upstairs, you'll find the conveniently located laundry and three generous bedrooms, including the primary retreat complete with full ensuite. The home's three-story layout, featuring 2.5 baths, provides an abundance of living space and thoughtful details throughout.This property comes with an attached garage and an EXTRA TITLED parking stall. The prime Westmount location is unbeatable, offering easy access to the Westmount K-9 school and extensive community walking trails and parks. Enjoy a lifestyle of convenience with essential shopping, dining, and services just moments away at the Westmount Centre retail hub.This home is the perfect blend of style, comfort, and location, providing a great base for your life in the foothills.Crafted by Slokker Homes, a family-owned builder with deep roots dating back to 1935. Every detail reflects our multi-generational commitment to "long quality"—ensuring your home is built beautifully and engineered to last for decades to come. Experience the peace of mind that comes with nearly a century of building excellence. (id:51989)
Looking for easy, low-maintenance living in a fantastic location? Welcome to this bright and inviting condo in Valley Ridge Estates.From the moment you walk in, you'll love the open-concept layout that's filled with natural light and step outside to your covered deck and take in the beautiful sunrise views and enjoy the mature gardens just outside your front door.This home offers two bedrooms & 2 bathrooms, including a spacious primary retreat complete with a walk-in closet and a private 4-piece ensuite. Whether you're a first-time buyer, downsizing, or looking for an investment property, this condo checks all the boxes.Enjoy the convenience of low condo fees, your own dedicated parking stall, and quick access to the highway. (id:51989)
Welcome to this beautifully upgraded Homes by Avi home in the sought-after community of Riverside, St. Albert. Designed with a modern farmhouse elevation, this home showcases exceptional finishes and thoughtful upgrades throughout. The open-concept kitchen features quartz countertops, 48 upper cabinets, built-in microwave with hood fan insert, upgraded backsplash, under-cabinet lighting, pot & pan drawers, and a silgranit sink. Enjoy the spacious great room with an electric fireplace and TV conduit, plus a triple patio door leading to the backyard with a BBQ gas line. Upstairs offers a luxurious primary suite with double-door entry, spa-inspired ensuite with dual sinks and bank of drawers, plus a functional laundry room with folding counter and window. Additional highlights include a finished staircase to the basement, 9' basement ceilings, extended 19' x 22' garage with floor drain, iron spindle railing, mudroom with bench and cubbies, and much more. (id:51989)
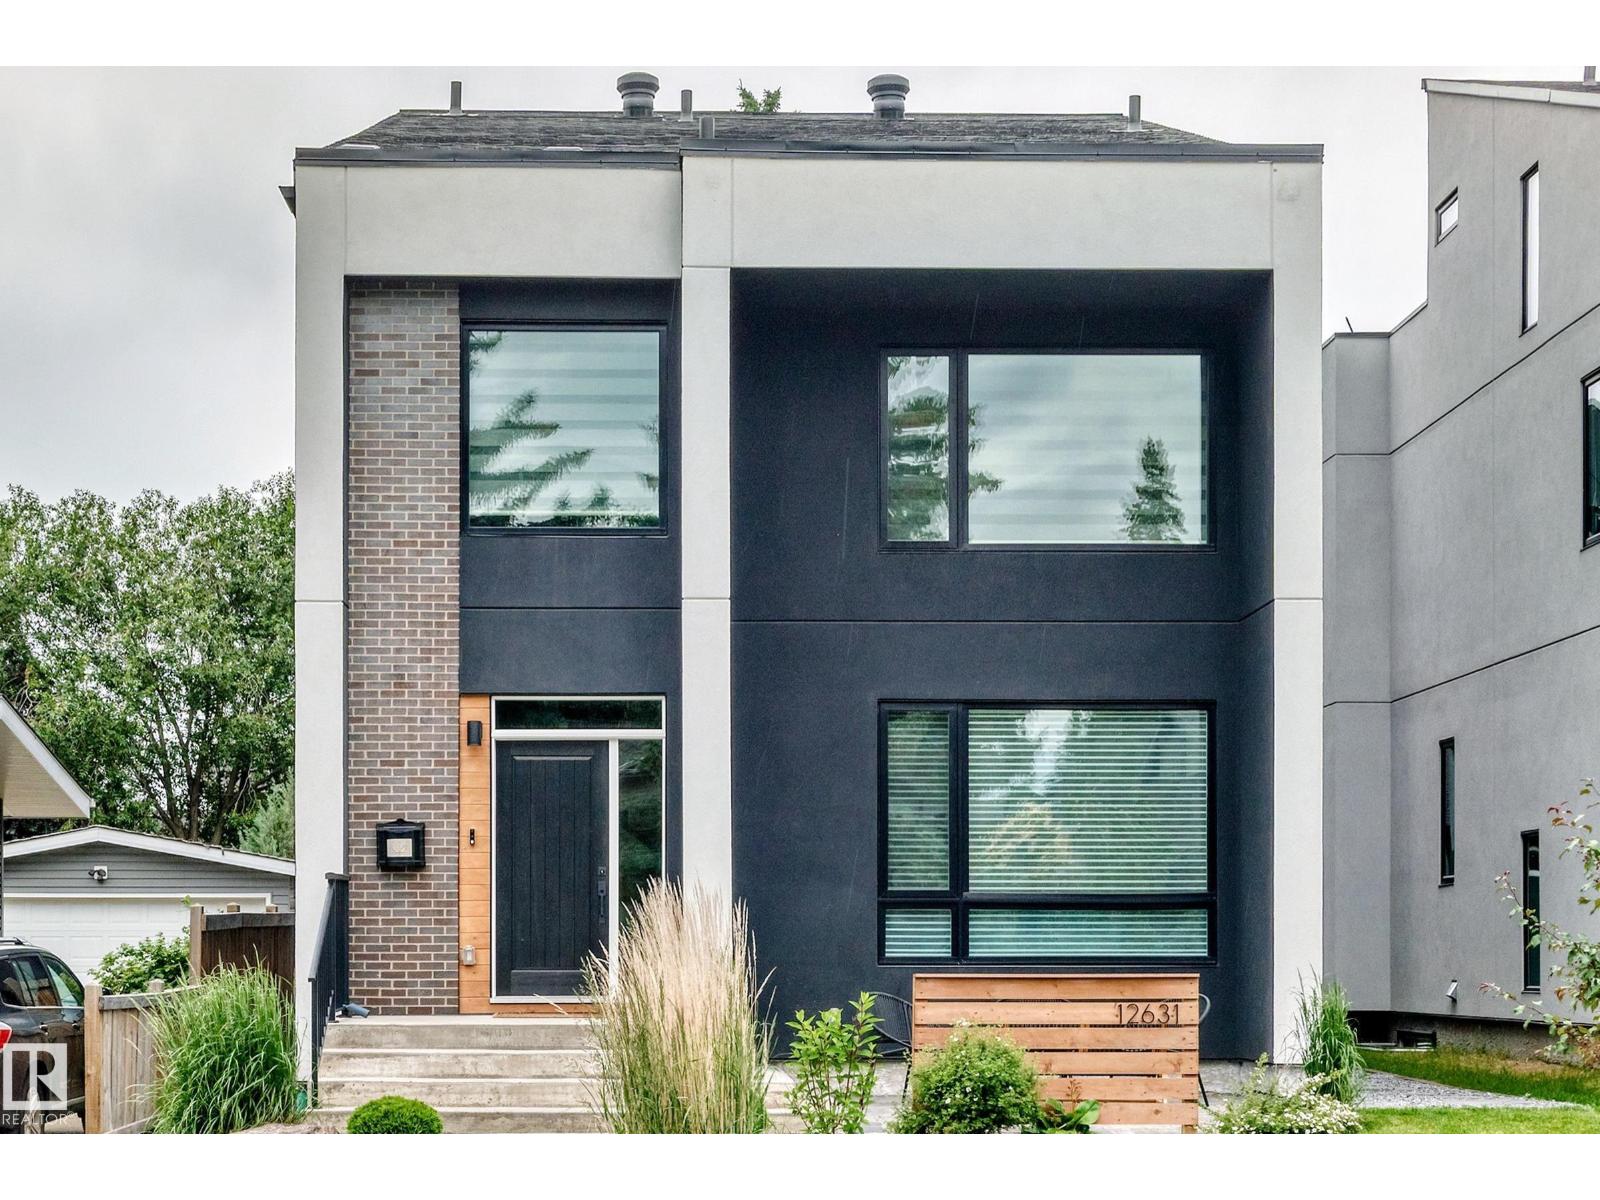
Absolutely stunning estate home in sought-after Lansdowne offering over 3,600+ sqft of luxurious living space on a private street steps to Whitemud Creek Ravine. This fully finished 3-storey masterpiece features 5 bedrooms, 3 full baths & 2 half bath, a triple oversized garage, professional landscaping, & a spectacular 400 sqft rooftop patio with ravine views. The main floor showcases soaring 9' ceilings, an oversized entry with feature glass wall, glass railing, designer kitchen with premium KitchenAid appliances, side-by-side fridge, oversized island, wine bar, walk-through pantry, and spacious living/dining areas. Upstairs offers a luxurious primary retreat w/ heated ensuite floors, custom walk-in closet, 2 additional bedrooms, full bath, and laundry. The loft features a wet bar, powder room, & rooftop access. The fully finished basement boasts 9' ceilings, 2 bedrooms, full bath, large windows, & excellent storage. Triple-pane windows 2-zone HVAC, central AC, custom blinds, & southwest backyard. (id:51989)