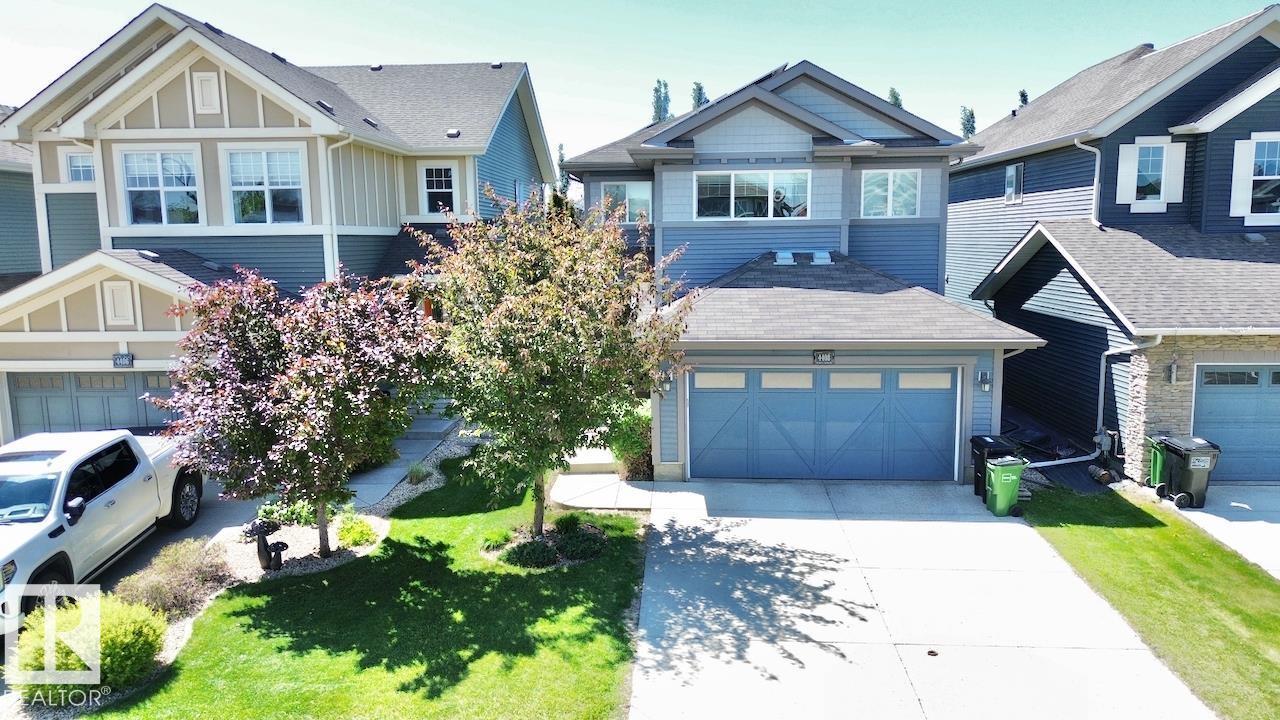
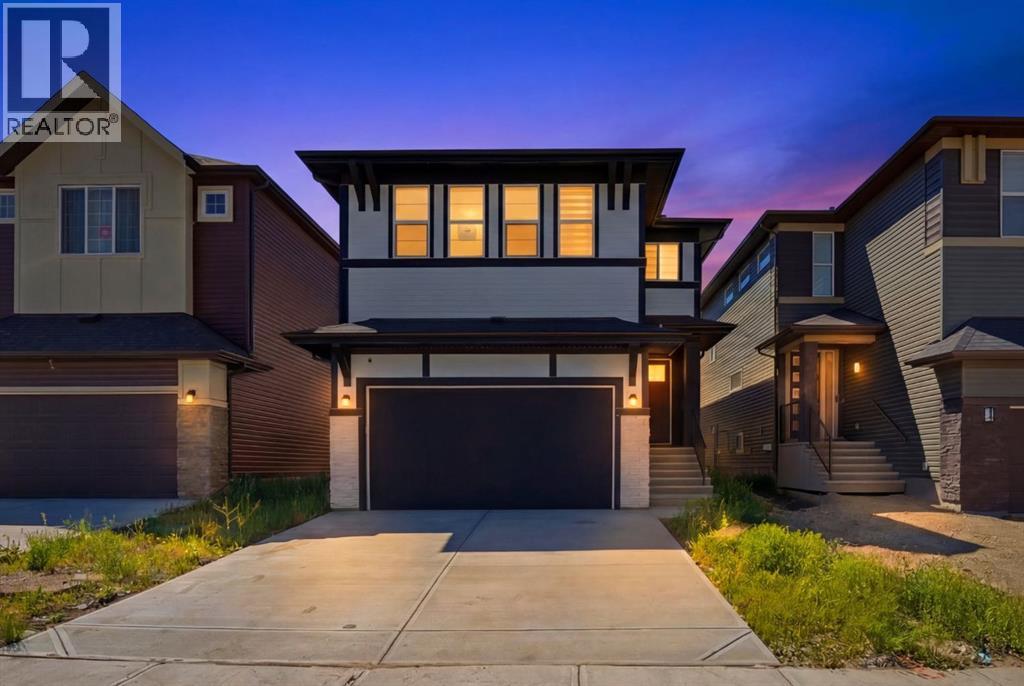
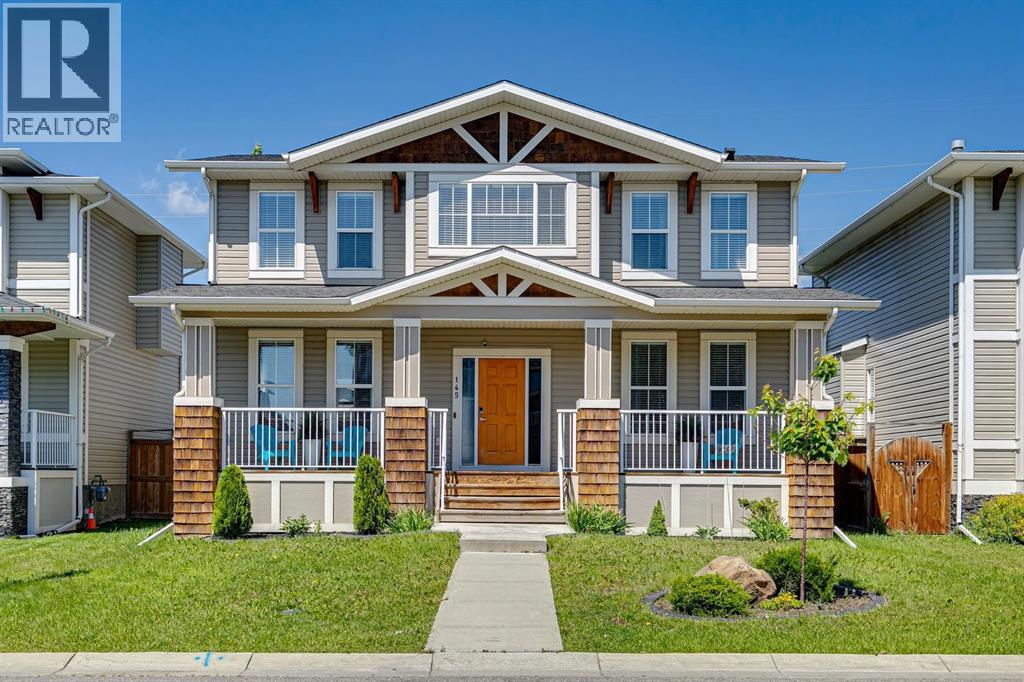
Meticulously maintained, fully finished, move-in ready home in The Orchards with ON-GRID SOLAR PANELS! Covers ~90% of electricity costs saving you $1,000+/yr. Boasting 2600+sqft of living space, the main floor features a chef's kitchen w/ granite counters, dual-fuel gas range/electric double-oven), walkthrough pantry, front office, and mudroom. Upgraded 6 baseboards, hardwood, and tile throughout. Upstairs features a bonus room, laundry room w/ sink, and 3 bedrooms, including a primary suite with a luxury 5pc ensuite & soaker tub. The fully permitted, soundproofed basement offers a huge rec room with built-in surround sound, a 3pc bath with custom tile shower, and a gym space easily convertible to a 4th bedroom. Outside, enjoy a west-facing yard with a large low maintenance composite deck & play structure. Includes central AC, natural gas bbq line and a heated oversized garage. Home is minutes from 2 amazing schools and a block from the Orchards Clubhouse offering incredible community events & programs! (id:51989)
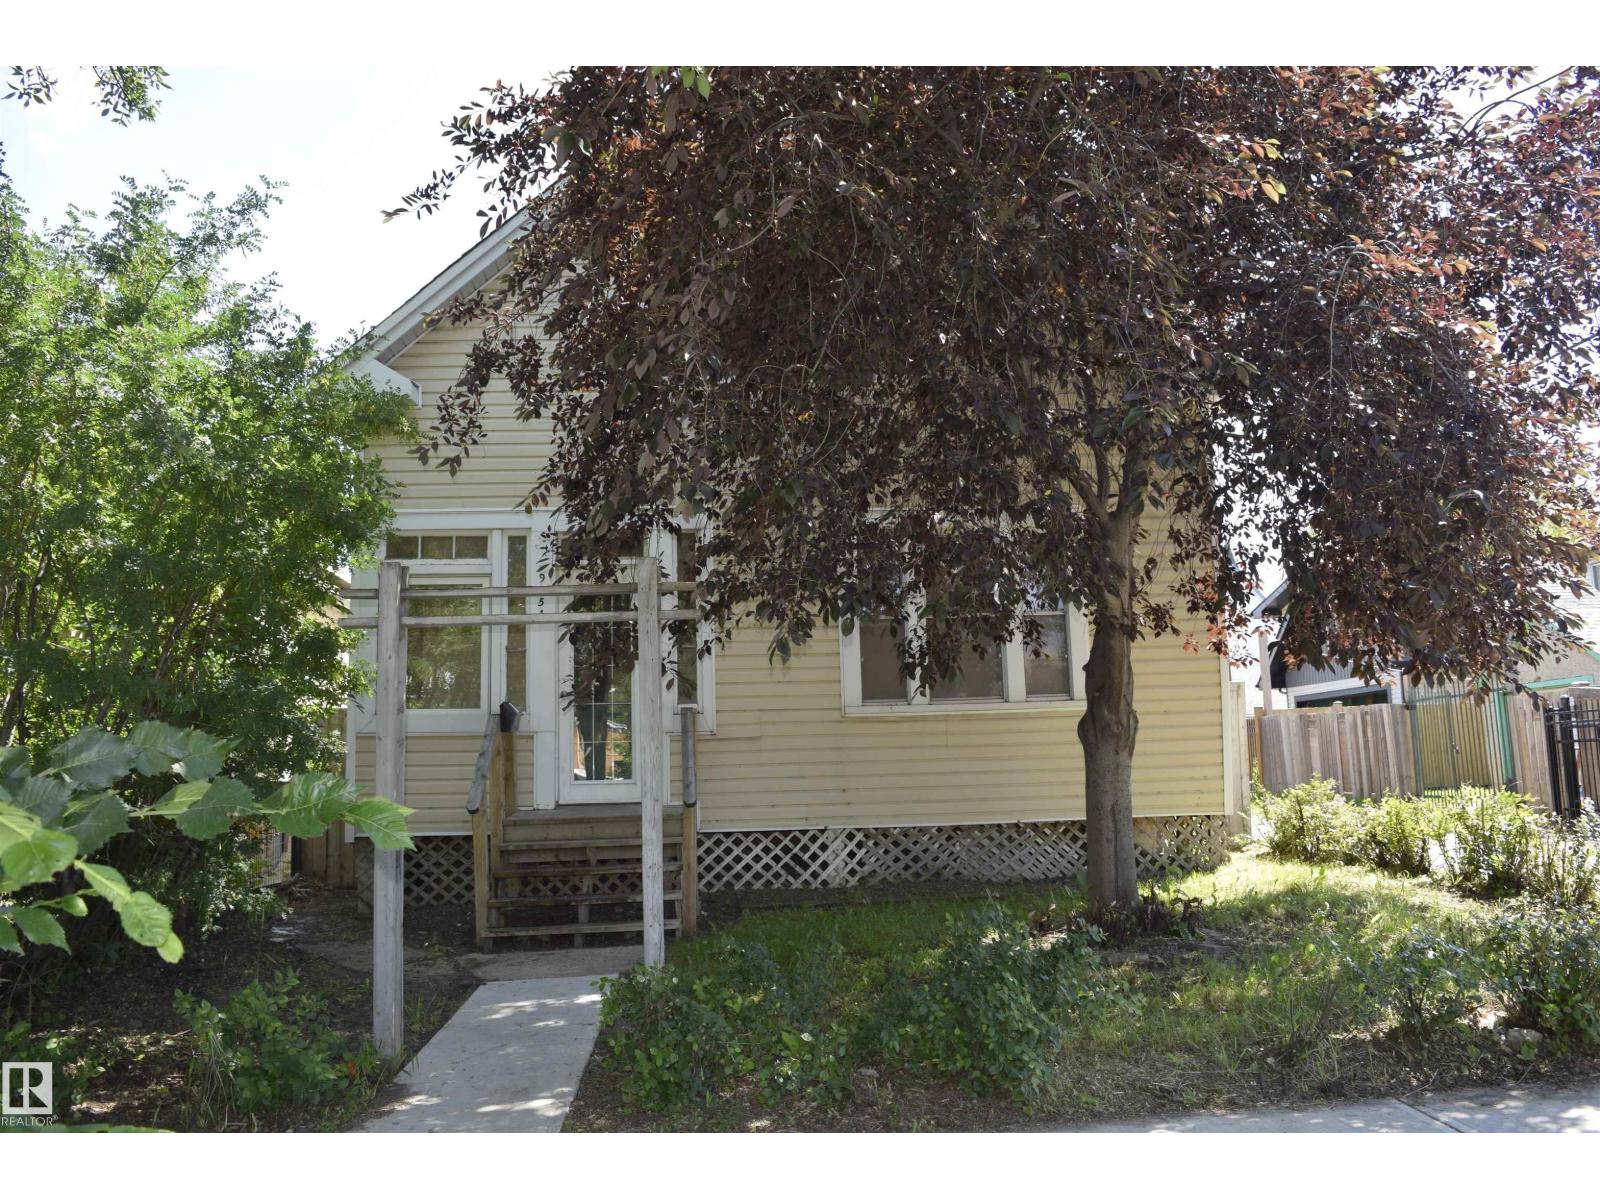
Spacious 3 bedroom 1.5 bath 2 story character home in McCauley. Large enclosed front porch. Fantastic layout and loads of potential. All the rooms are generous. Original softwood fir floors throughout most of the home, that are now exposed and will require repair/refinishing or replacing. Huge kitchen, open to south fenced back yard and deck. 2 piece bath on main. 3 spacious bedrooms on 2nd level, including the primary that has its own enclosed balcony that overlooks the street. 4 piece bath with the original claw foot tub. Full unfinished basement, upgraded wiring, plumbing, including new sewer and water lines , upgraded/reinforced foundation walls. Single garage with new door. Upgraded shingles/eaves on house. Great potential to renovate, NEEDS TLC ..live in / Reno/rent out or hold for the future .”SOLD AS IS “ (id:51989)
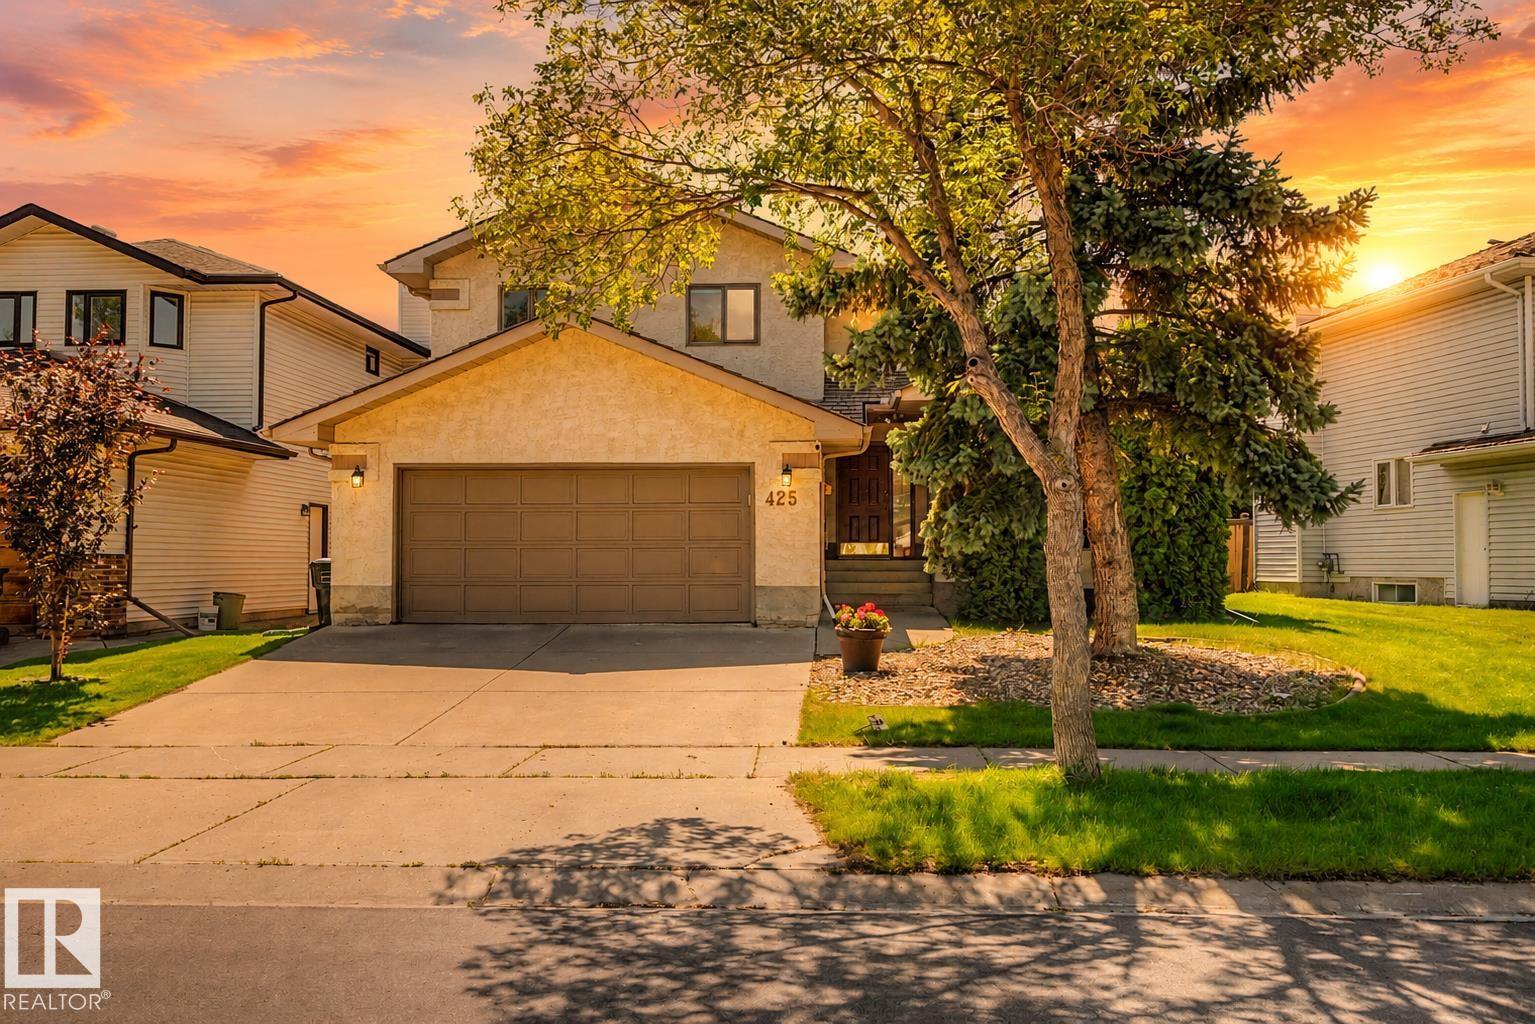
Located in the desirable community of Bulyea Heights, this 2 storey detached home offers the kind of setting that makes day-to-day life feel easy. High vaulted ceilings on the main floor create a bright, open feel, while the updated kitchen and bathrooms bring a fresh, move-in-ready touch. Central air keeps things comfortable through the summer, and the south-facing backyard fills the home with natural light while giving you plenty of outdoor space for barbecues, play, gardening or quiet evenings outside. Across the street, a large green space with a playground adds even more room to enjoy, with ravine trails, fantastic schools, parks and everyday amenities close by. It’s a warm, well-cared-for home in one of southwest Edmonton’s most sought-after neighbourhoods. (id:51989)
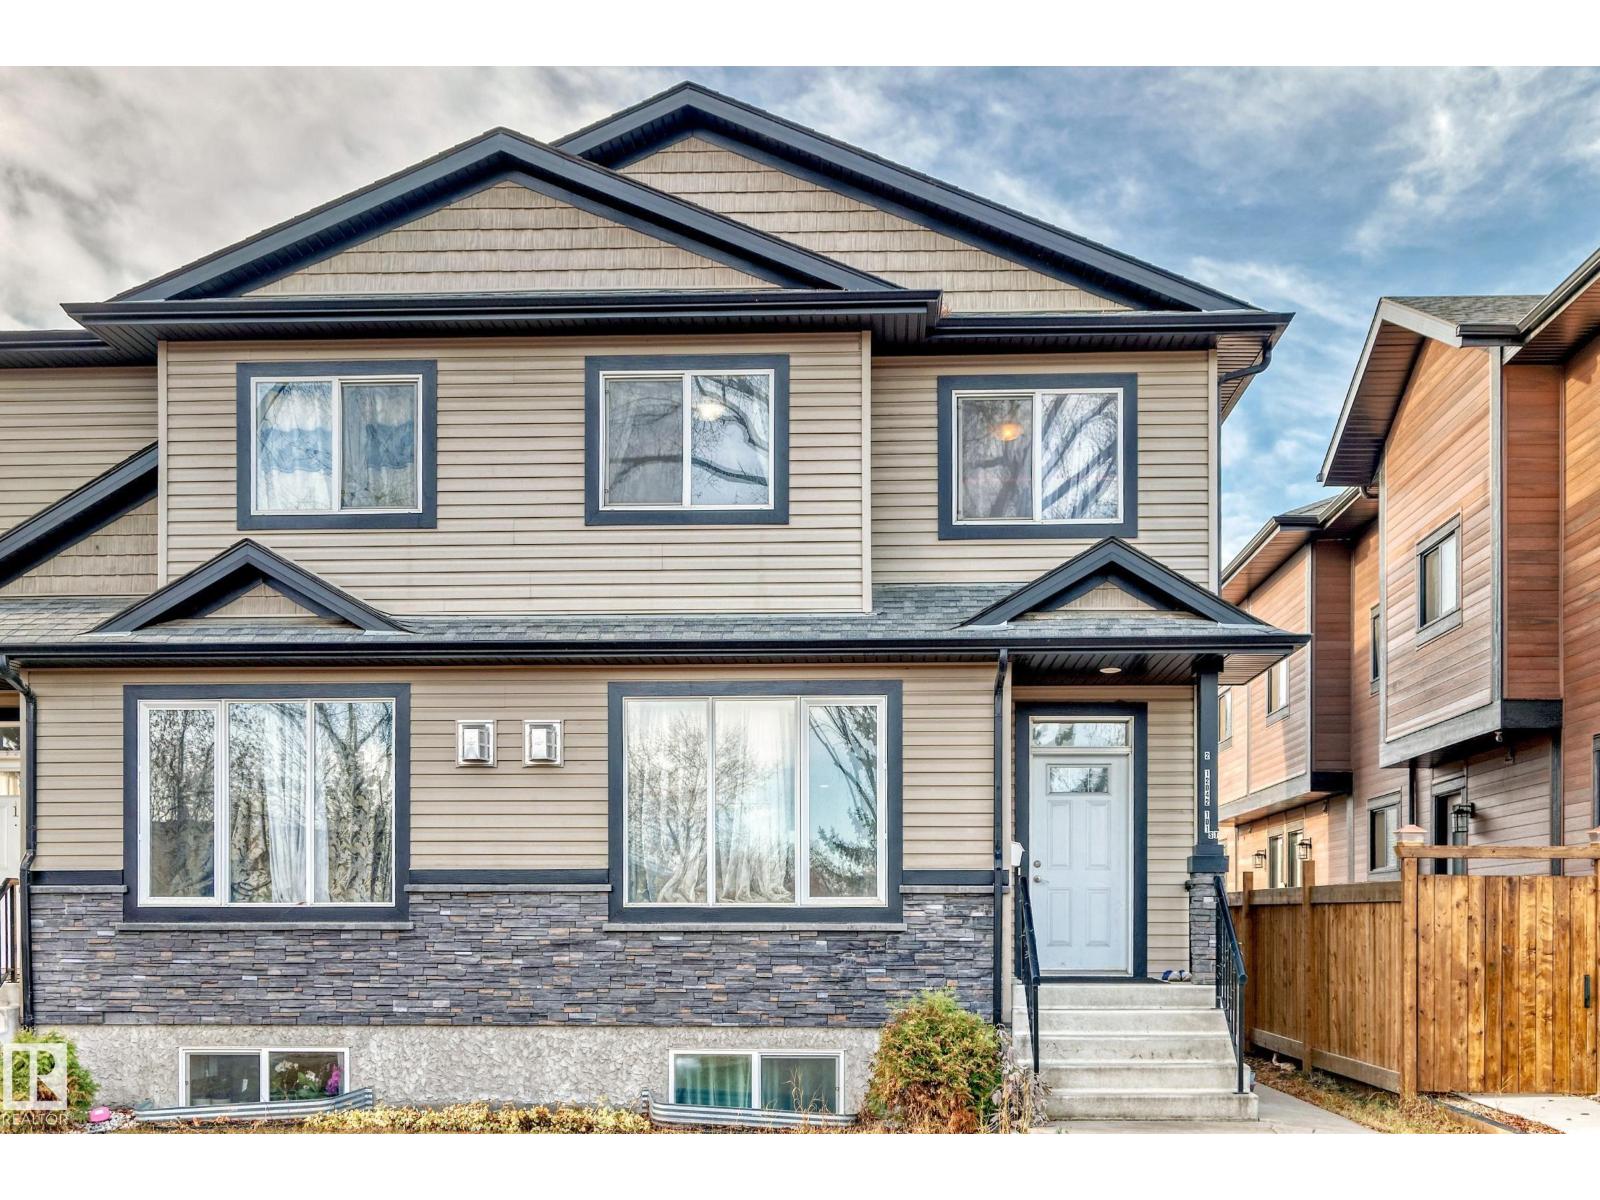
This 1585 sqft, 5 BEDROOMS and 3.5 BATHS, half duplex with fully finished basement and SIDE ENTRANCE is located minutes from downtown, NAIT, kingsway mall and LRT with easy access to major roadways, school, shopping and other amenities. Main floor features open concept living with dark maple kitchen, granite countertop, lots of cabinataries, gas fireplacel, stainless steel appliances, 9 ft ceiling and big island. Upstairs, a big size master bedroom offers walking closet with wood built shelves and 4 pc-ensuite. There are other two decent size bedrooms and another 4 pc bathroom. Fully finished basement with side entrance has kitchen, living area and 2 bedrooms as well as 3 pc bath. Ideal for frist time home buyer or investor. GOOD Luck! (id:51989)
Welcome to the AMBELTON, where you'll get the benefits of living in a well-established community. The location is perfect, as you're surrounded by great amenities such as shopping, entertainment, dining, and recreation. This home is, with 5 bedrooms, 4 bathrooms; 2735 sq ft of living space with elegant finishing, upgrades, and side entrance to the Basement. When you enter the house, you will open concept modern and smart kitchen features modern cabinetry, quartz countertops, a high-end appliance package with gas stove and Refrigerator, SPICE KITCHEN, Huge PANTRY with easy access to the garage and mudroom for your convenience. The spacious living room is highlighted by fireplace. This house has Huge Big windows illuminates the 9”FT main floor with natural light. The main floor also has a BEDROOM WITH FULL WAHSROOM with big window; Staircase with beautiful WOODEN railing which leads to the spacious bonus room. With total 4 spacious bedrooms, laundry area. Huge primary bedroom that comes with 5-piece ensuite is spa-like, with luxurious flooring, his and her sinks, soaker tub and a large glass enclosed shower. Moreover, this house has 2 master suites on upper floor: which perfect for big family. This is very RARE OPPORTUNITY TO OWN FULLY CUSTOMISED house in very central location of NW. There is so much to love about this home This is a great place for growing families with a network of walking paths and PARK. With easy access to major roads like Deerfoot and Stoney, you'll be well connected to anywhere you want to go. (id:51989)
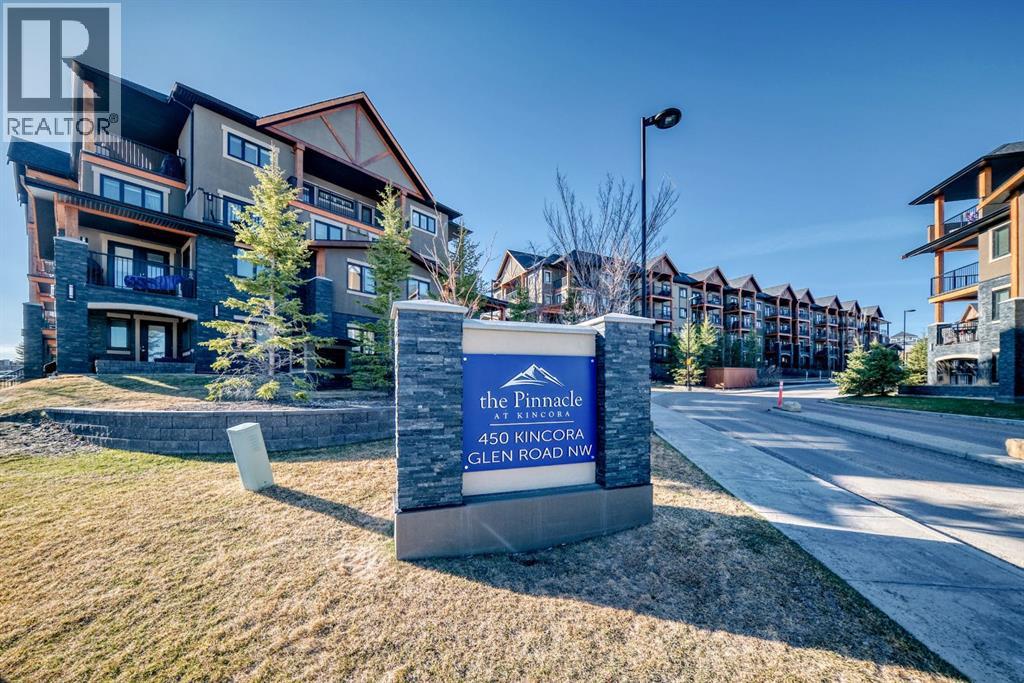
Welcome to this fully upgraded 2 BED, 2 BATH + DEN GROUND-FLOOR CONDO in the desirable community of KINCORA. The DEN offers the perfect flex space for a home office, reading nook, or lifestyle workspace. This bright, open-concept unit features UPGRADED QUARTZ COUNTERTOPS THROUGHOUT THE UNIT and STAINLESS STEEL APPLIANCES, along with modern finishes, PATIO ACCESS, and the comfort of an AIR CONDITIONING UNIT for SEASONAL ENJOYMENT. The home includes TWO TITLED PARKING STALLS—one underground and one surface—plus abundant storage space, with storage attached to the underground stall and an additional STORAGE LOCKER on the second floor. This 18+ BUILDING offers beautifully maintained grounds, park benches, and ample visitor parking, all just minutes from shopping, dining, walking paths, and transit in the beautiful Kincora neighbourhood. (id:51989)
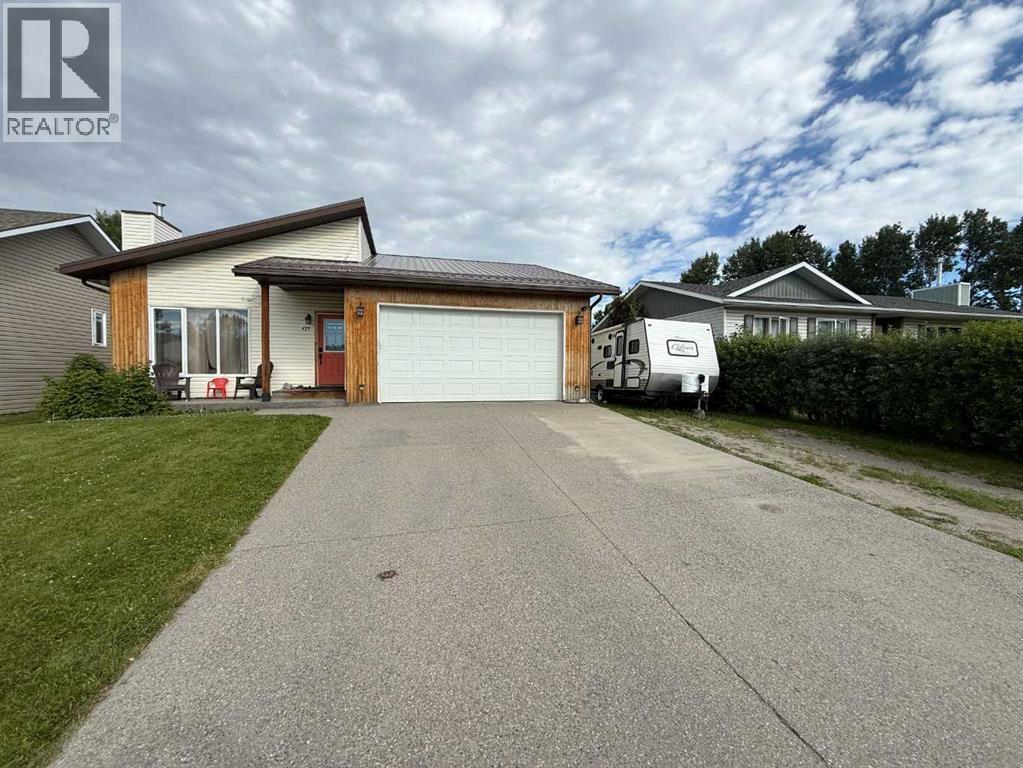
Location is everything, and this beautifully renovated home delivers. Situated directly across from access to the Beaver Boardwalk and Hinton's stunning trail system, this Upper Hill property offers one of the most desirable locations in town. The renovated main floor features 3 bedrooms and 2 full bathrooms, including a recently updated ensuite that offers a spa-like retreat. The fully developed basement adds even more living space with a fourth bedroom, another full bathroom, a spacious family room complete with a cozy gas stove, and a versatile office or den currently used as a music room. You'll also appreciate the massive laundry room with an abundance of storage. Outside, the covered back deck is perfectly positioned to enjoy the morning sun while providing welcome shade during the afternoon heat. The tiered backyard offers plenty of space to enjoy, with convenient rear alley access and ample room for RV parking alongside the 21' x 21' attached garage. This is a move-in-ready home in one of Hinton's most sought-after neighborhoods, combining an unbeatable location with thoughtful renovations and functional living space. (id:51989)
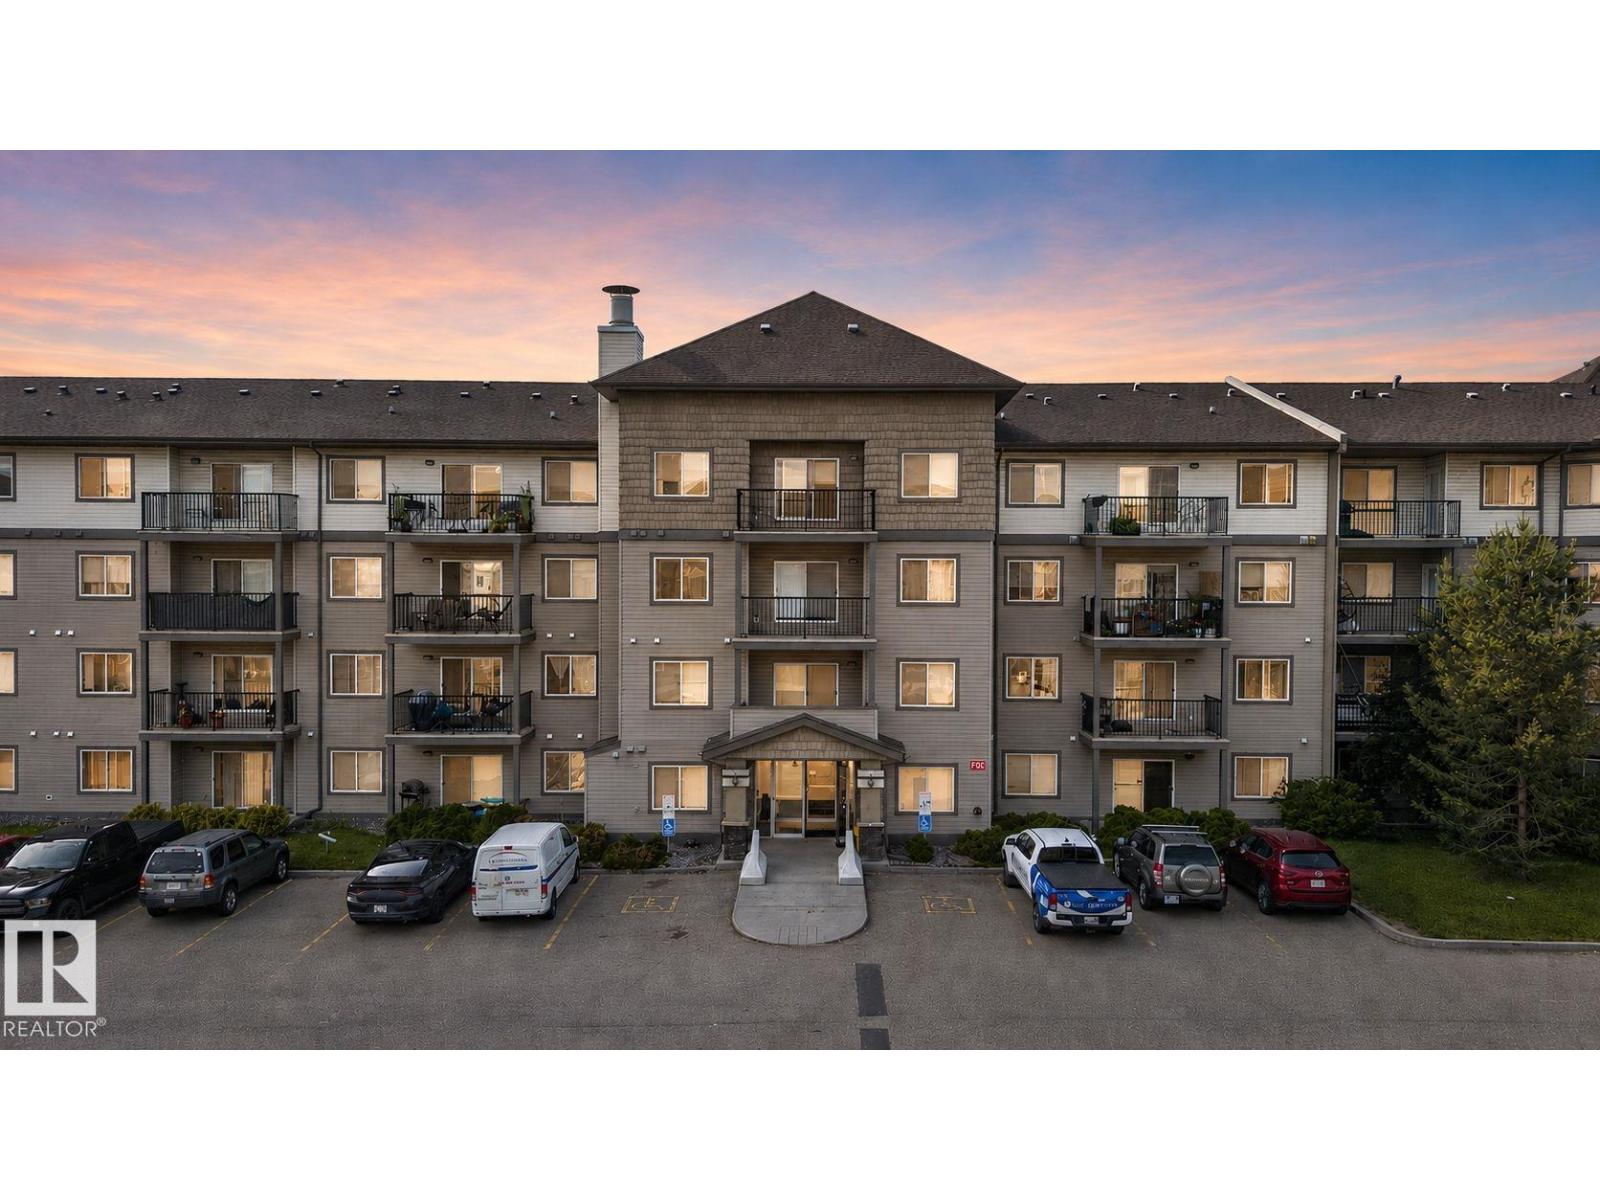
Designed with both comfort and functionality in mind, this conveniently located unit features two generous bedrooms, two full bathrooms, in-suite laundry, and a beautiful patio surrounded by lush greenery. The spacious kitchen offers plenty of cabinet space, while the adjacent dining area provides ample room for everyday dining and entertaining. The spacious primary bedroom includes a walk-in closet and a private 4-piece ensuite. The second bedroom also features a walk-in closet, making it ideal for guests, family, or a home office. Located just steps from a major transportation hub and only minutes to Clareview LRT Station, shopping, and all other amenities, this home offers exceptional convenience. Complete with a titled underground parking stall for secure year-round parking and access to the building's on-site fitness centre, this move-in-ready condo combines comfort, convenience, and lifestyle, making it an excellent opportunity for first-time buyers, downsizers, or investors alike. (id:51989)
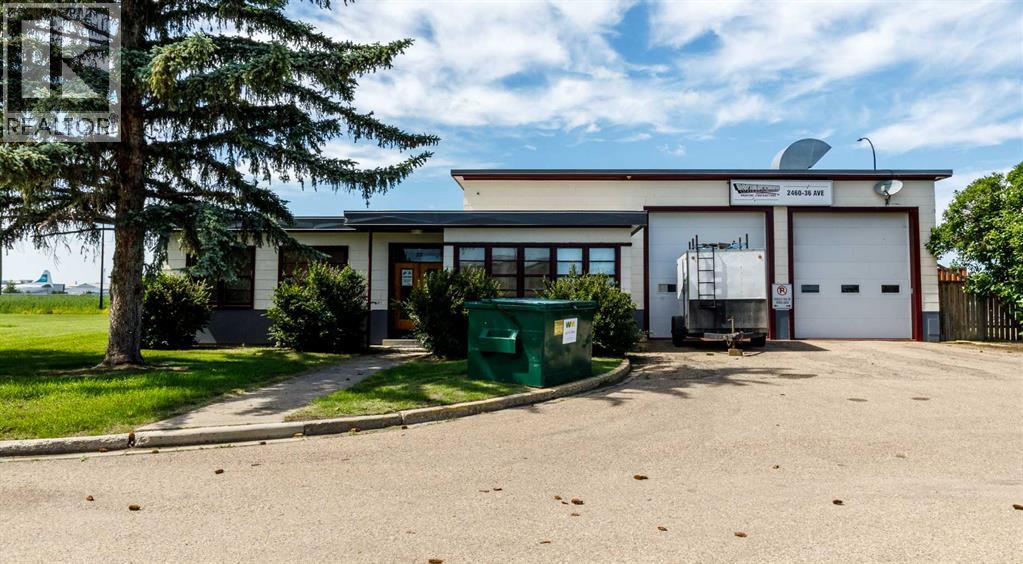
Step into a truly unique commercial opportunity with this former firehall ideally located near the airport, offering exceptional functionality and versatility for a wide range of industrial or specialty uses. This metal building with fir studs was built to last. Equipped with robust 300+ amp electrical service to support high-demand operations.Position your business in a high-exposure, accessible location with this distinctive property just seconds from the airport. Designed for efficiency and adaptability, the building features a 1,578 sq ft shop complete with drive-through loading doors—perfect for logistics, fleet service, or light industrial operations. An additional 333 sq ft paint booth provides a turnkey solution for automotive, fabrication, or finishing work. Inside, the layout supports both operational and administrative needs with a spacious staff room, two private offices, and three dedicated workshop or R&D rooms—ideal for specialized production, testing, or creative workspace. Adding to its character and visibility, the property includes a fully functioning station siren—an iconic feature that sets this property apart and offers unique branding potential. Whether you're expanding your operations, launching a specialized facility, or seeking a one-of-a-kind investment, this property delivers flexibility, function, and standout appeal. (id:51989)
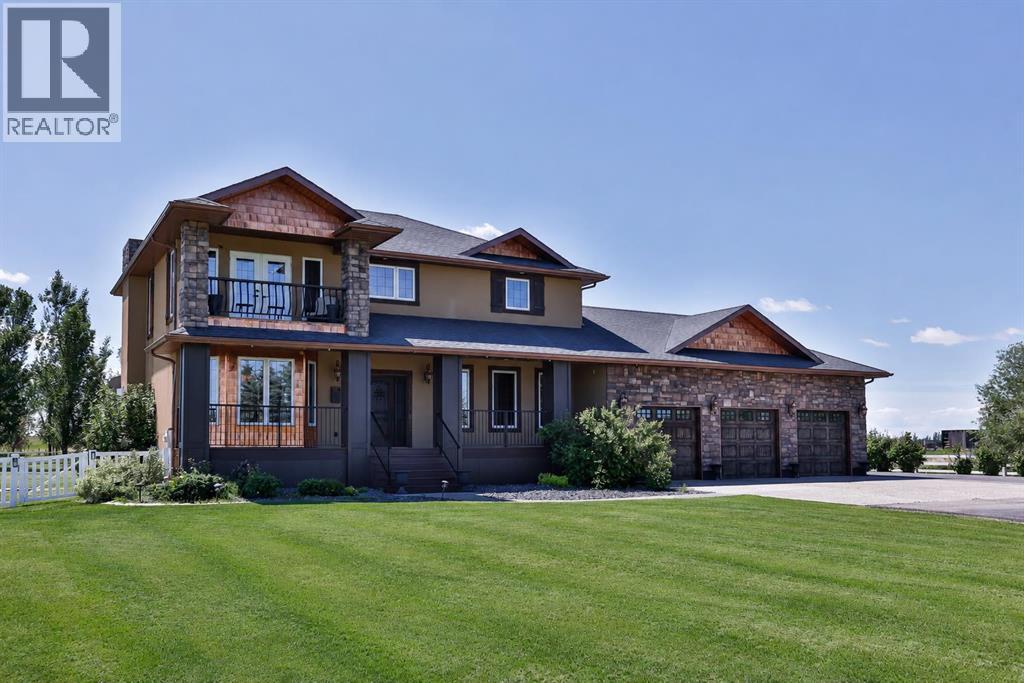
You simply are not ready for this one. This truly one of a kind, meticulous, luxury property is coming to market for the first time, and every square inch is one you are not going to want to miss. 2.81 perfectly manicured acres with mature trees all around, including a picturesque tree lined, paved driveway that leads you in and sets the tone for the quality you can expect in every corner of this property. As you drive up you'll note the copper details, custom garage doors, and exceptional stone work. Every square inch of this home was thoughtfully and carefully designed with only the highest quality finishes which you'll see the moment you walk up to the one of a kind, solid, custom front door. The main floor boasts a large office with custom mill work just off the front door, a great size living room, formal dining room or family room, as well as a breakfast nook, and your exceptional kitchen at the back of the home. The custom wood cabinets were carefully handcrafted in Montana, and hauled here to their home. They are full height with glass inserts and crown moulding, and you'll love the custom copper hood fan and pot filler too. A huge window sits over the kitchen sink where you can enjoy peaceful views of your expansive backyard. Not only are there plenty of cabinets for storage, but you've got a pantry too. You can keep your kid's mess contained in the mudroom that sits at the back of the home, just off the garage, with laundry hookups in place, and a sink as well. You've got access to your enormous back deck from your dining room, as well as the mudroom. A full 3 piece bath rounds off this floor. Follow the custom railing up the second floor to a grand primary suite featuring a balcony to sit and enjoy the morning, or to unwind and take in the sunset. The 5 piece ensuite saw a refresh just a couple years ago with a new custom tiled steam shower to accompany the massive tub, double vanity, and water closet. A great size walk in closet with built ins is here to o. Two more large bedrooms, a full four piece bath, and another laundry room is conveniently on this floor as well. The basement is fully finished and features a huge family room with built in speakers, two more bedrooms, one with a walk in closet and built in desk nook, as well as a massive storage room. The location of this property simply cannot be beat. You are just two minutes out of town, on town utilities, but county taxes. Underground sprinklers with irrigation water, air conditioning, hot water on demand, and in floor heating are just a few more thoughtful additions. You have a TRIPLE attached garage AND a double detached shop that are both heated. Just off your back deck is a built in outdoor kitchen with a sink, gas barbecue, storage, and more custom stone work. The salt water hot tub stays too. The grounds here are truly unmatched. There's an amazing grove of trees at the back, and a nice size shed. Come discover this unparalleled property with it's perfect blend of convenience and elegance. (id:51989)
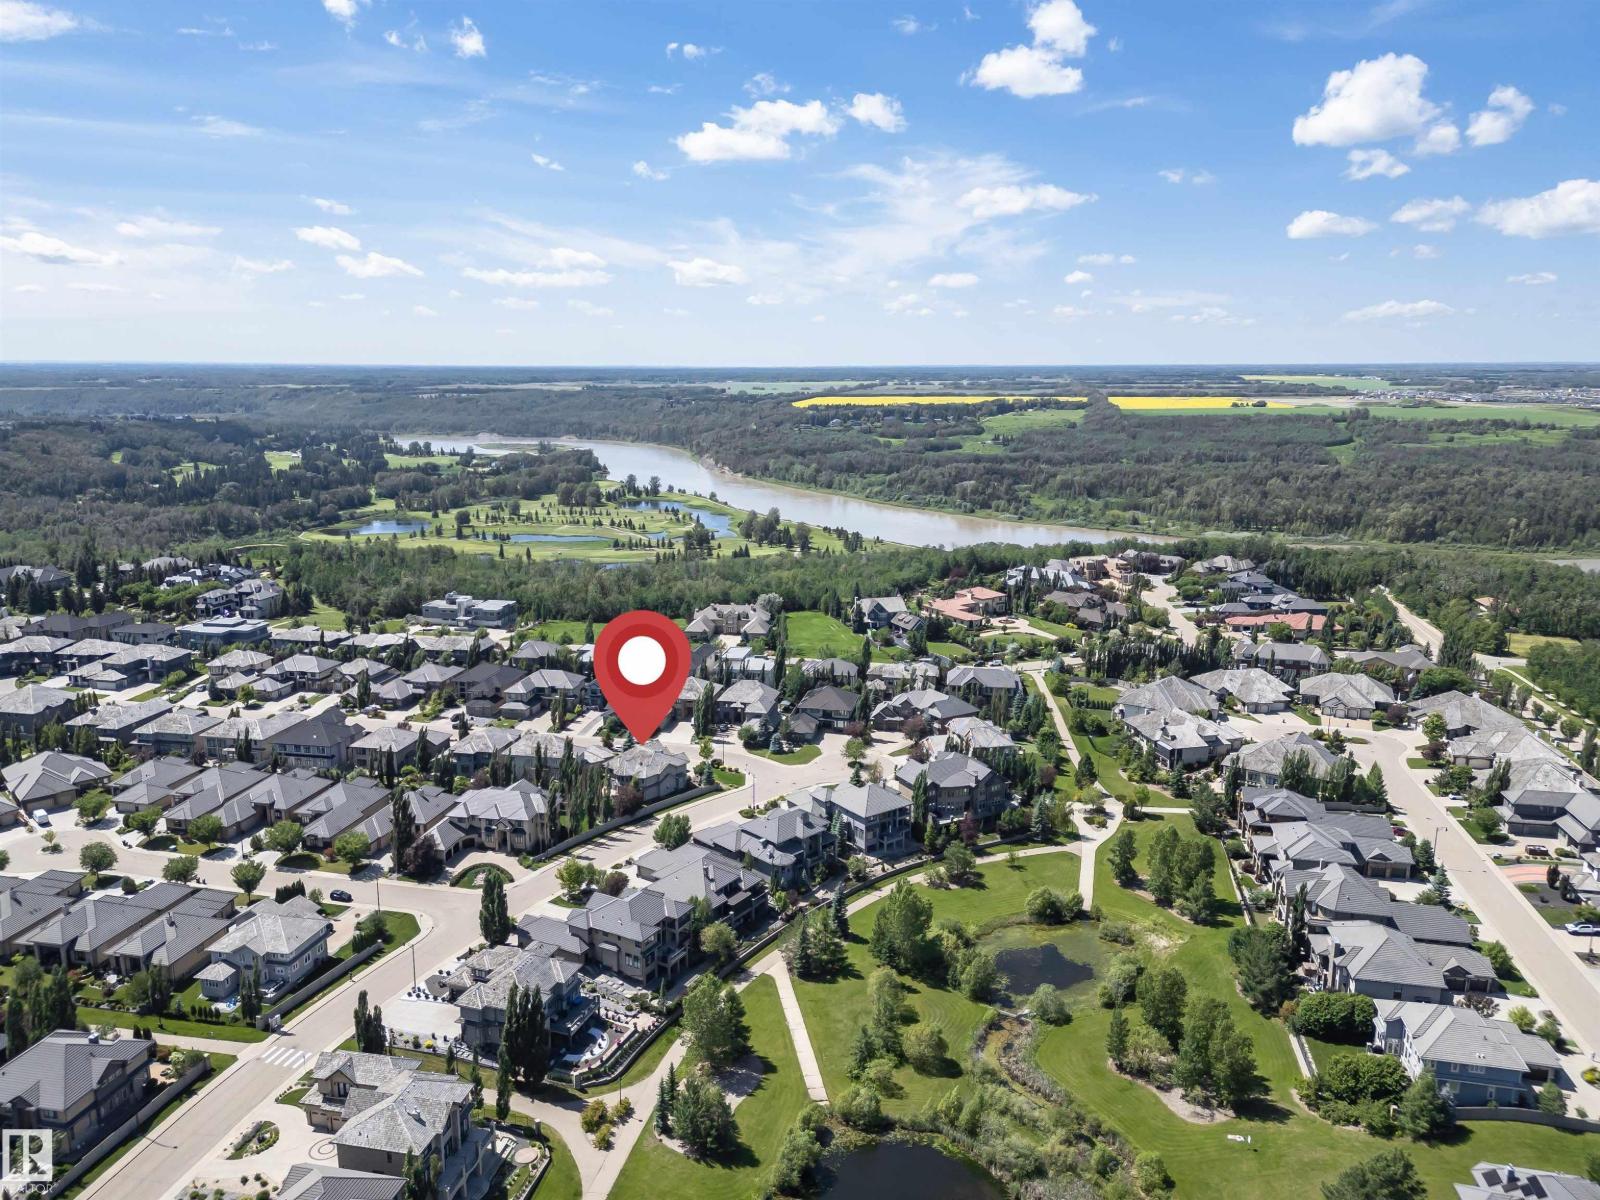
Welcome to this exceptional home in prestigious Upper Windermere! Commanding a premier presence on a corner lot substantially larger than others in the area, this property offers unparalleled space and privacy. Inside, you'll find over 4,235 sq. ft. of above-grade living space plus a fully finished basement. The main floor features an open-to-below living room with soaring ceilings, a fireplace, formal dining, a chef's kitchen with a spice kitchen, a den, laundry, a powder room, and an ensuite bedroom. Upstairs offers 4 spacious bedrooms, each with its own ensuite, including a premium primary suite with a spa-inspired 5-piece ensuite, fireplace, and an oversized walk-in closet. The finished basement boasts a huge family room, home theatre, wet bar, an additional bedroom, full bath, and plenty of storage. Complete with a triple attached garage and located in the exclusive Watson Point enclave, this grand estate maximizes its massive lot to offer sophisticated living at its finest. (id:51989)
Welcome to the kind of home where family memories are made. Nestled on a quiet street just steps from the pond & picturesque walking paths in Rainbow Falls, this beautifully maintained home offers the perfect blend of space, comfort, and an unbeatable family-friendly location. Freshly painted and move-in ready, this fully developed home offers 5 bedrooms, 3.5 bathrooms, and a thoughtfully designed floor plan that adapts beautifully to every stage of family life. A charming front veranda welcomes you inside, where large windows fill the home with natural light, highlighting the wide-plank hardwood flooring, open-concept living spaces, and central A/C to keep you comfortable all summer long. The heart of the home is the stunning kitchen, featuring a massive quartz island, ceiling-height cabinetry, tiled backsplash, stainless steel appliances, and a walk-in pantry. Whether you're preparing weeknight dinners or hosting holiday celebrations, the spacious dining area easily accommodates a large family table, while the inviting living room offers the perfect place to gather around the cozy gas fireplace with views of the backyard. Practicality meets function with a convenient mudroom leading to the backyard and an oversized 24' x 24' heated detached garage. Upstairs, the bonus room creates the perfect second living area for movie nights, a children's playroom, or a home office. Three generously sized bedrooms include a relaxing primary retreat complete with a walk-in closet and a beautifully appointed ensuite featuring dual vanities. The upstairs laundry room offers everyday convenience with direct access to the ensuite. The fully developed basement provides exceptional flexibility for growing or multi-generational families, offering two additional bedrooms, a spacious rec room with a door for added privacy during those teenage years, and 4-piece bathroom complete with heated floors. Step outside to enjoy the expansive deck and oversized, fully fenced backyard on a generou s 46’ wide lot - offering plenty of space for children to play, pets to roam, and family barbecues all summer long. You'll love being steps from the scenic walking paths that wind around the pond, waterfalls, and canal. With schools, parks, playgrounds, and a welcoming neighbourhood filled with young families, this is more than just a home - it's a lifestyle your family will love. (id:51989)