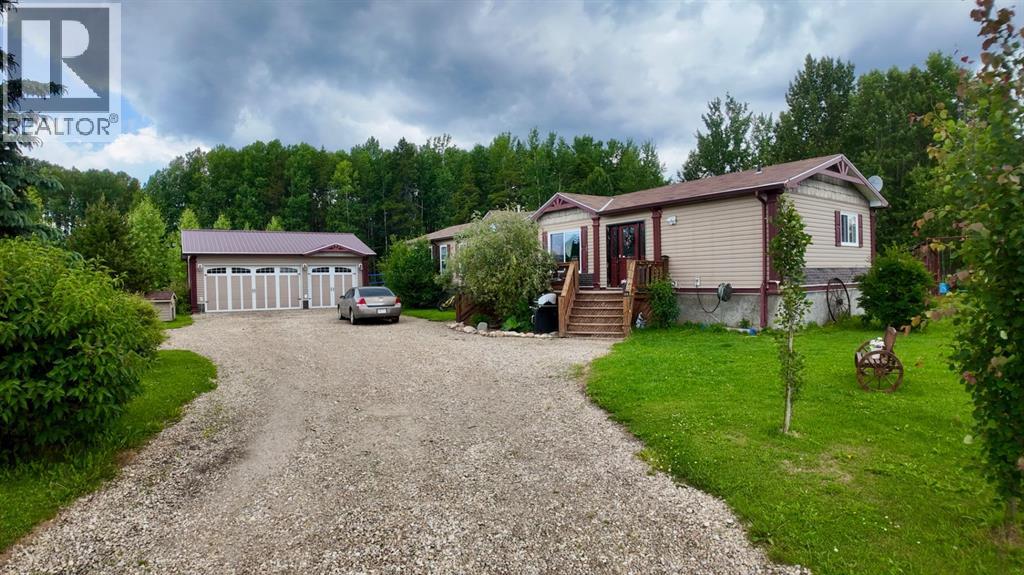
Where business and lifestyle finally work together. Situated on 6.5 acres in the Residential Business Subdivision in Woodlands County, just minutes from the airport, this property gives you the freedom to operate your business from home without sacrificing space or privacy. The showstopper is the incredible 60’x85’ heated shop with three drive through bays, six 18’ electric overhead doors, with a low maintenance metal roof. Whether you’re in trucking, heavy equipment, mechanics, fabrication or simply need exceptional storage, this shop is built to perform. The home features an open concept layout centered around a spacious kitchen that naturally becomes the heart of the home. With 4 bedrooms, one can easily serve as a dedicated office or den, making working from home effortless. Outside, you’ll find a detached double garage, a large back deck with a hot tub, fenced area for horses and a large garden area. Located with quick access to highway 32 and Crown Land. Properties that offer this combination of a quality home, a commercial caliber shop and zoning designed for home based businesses don’t come along often. (id:51989)
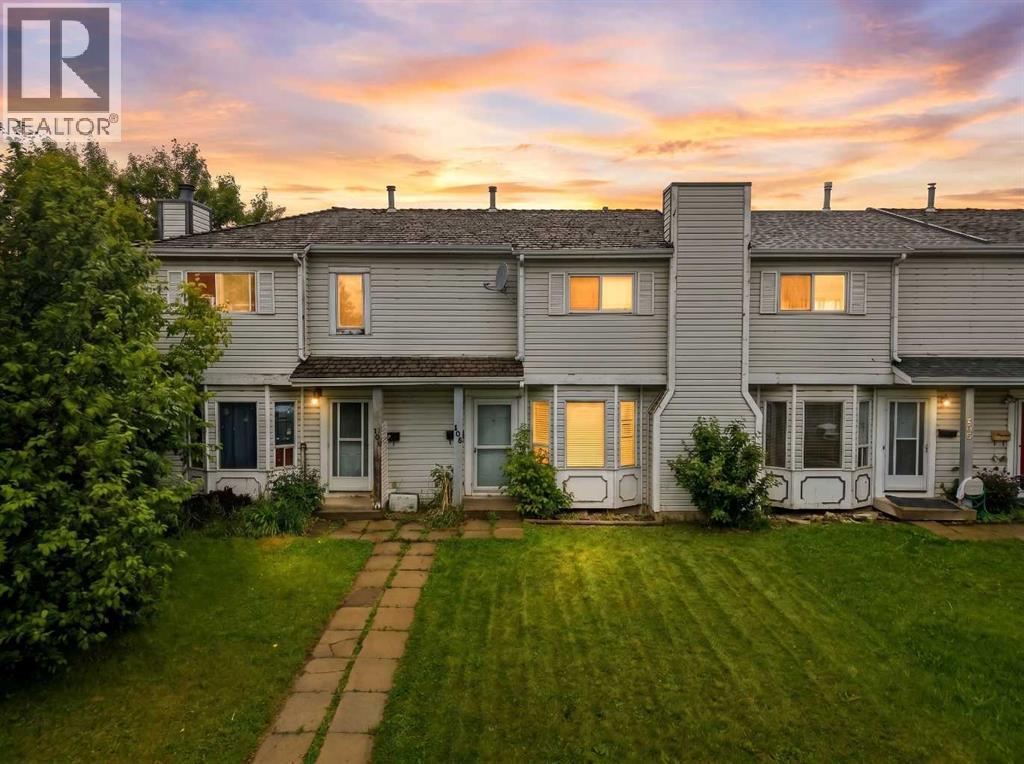
Welcome to 196 Northey Avenue — a spacious two-storey townhome offering over 1,233 sq ft above grade plus a partially finished basement in the established northwest Red Deer community of Normandeau. With 3 bedrooms, 2.5 bathrooms, and room to spread out across multiple levels, this home is a great fit for families and first-time buyers alike.The main floor features a generous kitchen, bright living room, dining area, and a 2-piece powder room. Upstairs holds all three bedrooms including a primary over 16 feet wide, plus a 4-piece bathroom. Downstairs, a partially finished basement adds a game room, den, and 3-piece bathroom — perfect for a home office or recreation space.Outside, enjoy a fenced backyard with a deck and fire pit, back lane access, and two off-street parking stalls.Normandeau is a well-established, family-friendly neighbourhood with quiet streets, Normandeau School (K–8) nearby, and easy access to parks, playgrounds, and shopping. The G.H. Dawe Community Centre and the Waskasoo Park trail system along the Red Deer River are just minutes away. Immediate possession available. (id:51989)
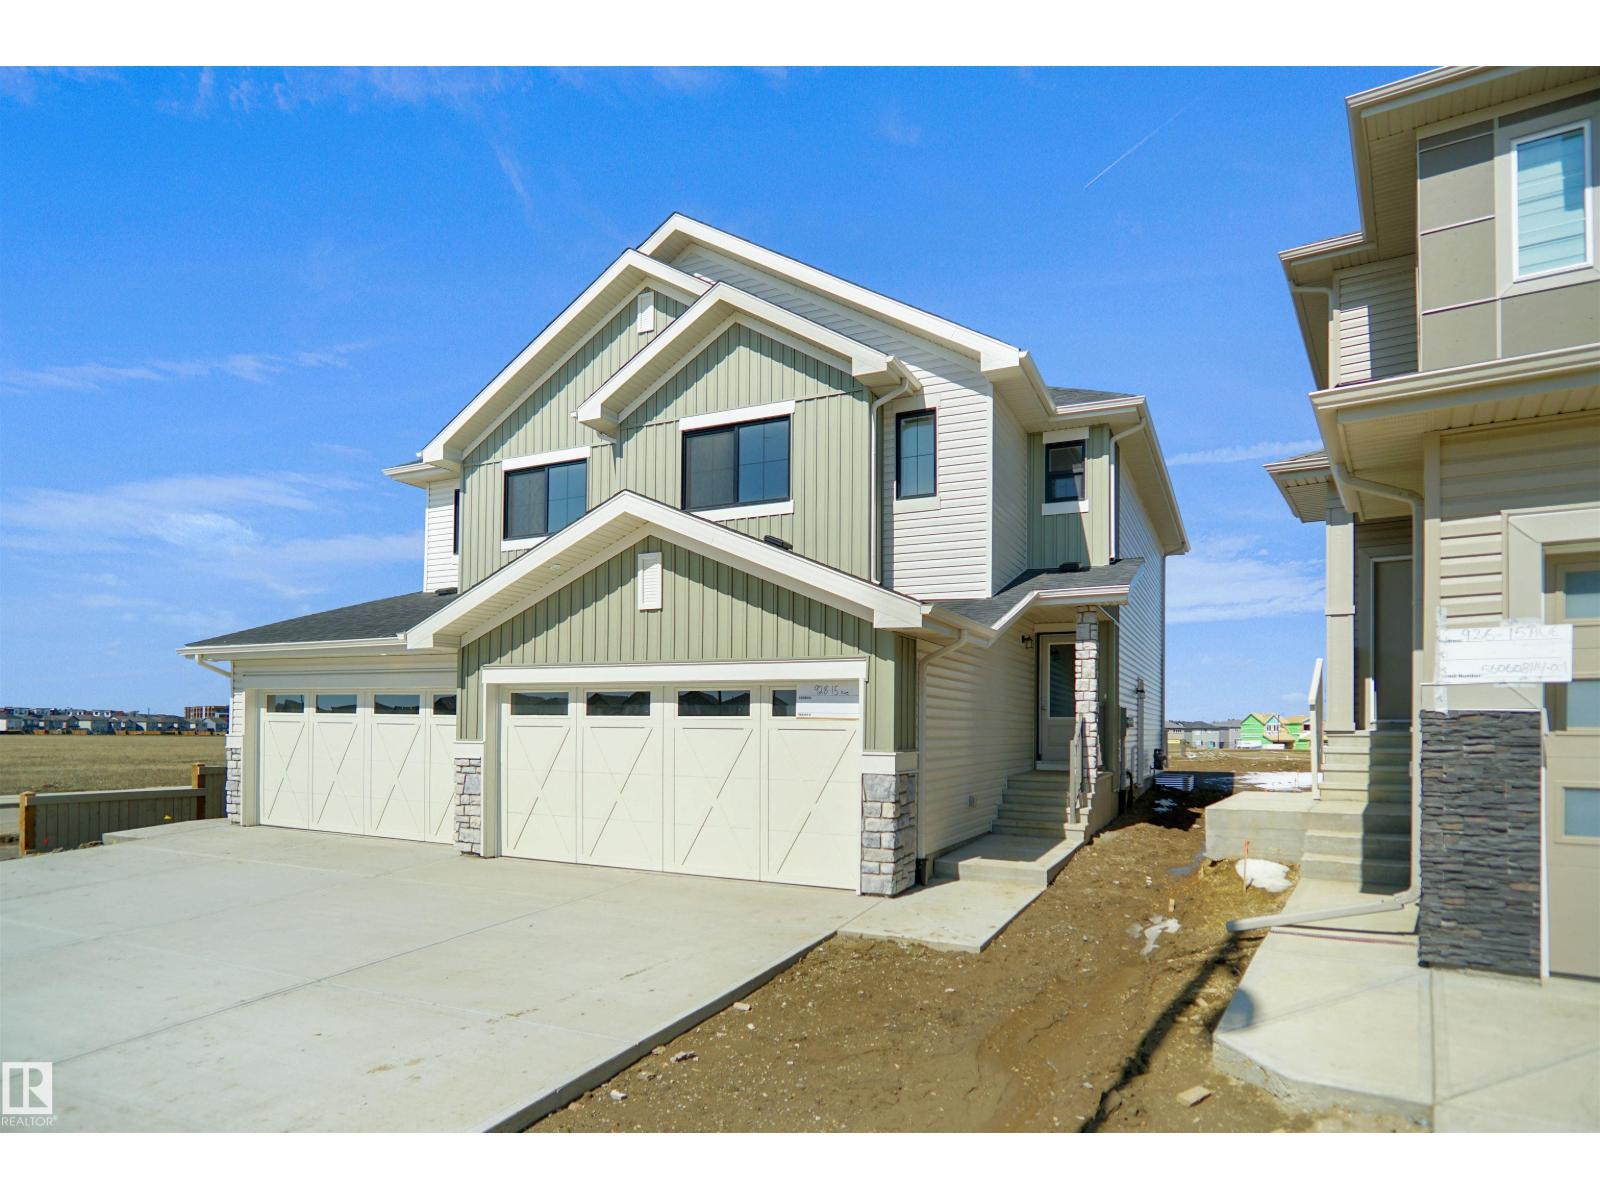
Welcome to the “Belgravia” built by the award-winning builder Pacesetter Homes. This is the perfect place and is perfect for a young couple of a young family. Beautiful parks and green space through out the area of Aster and has easy access to the walking trails. This 2 storey single family attached half duplex offers over 1600+sqft, Vinyl plank flooring laid through the open concept main floor. The chef inspired kitchen has a lot of counter space and a full height tile back splash. Next to the kitchen is a very cozy dining area with tons of natural light, it looks onto the large living room. Carpet throughout the second floor. This floor has a large primary bedroom, a walk-in closet, and a 4 piece ensuite. There is also two very spacious bedrooms and another 4 piece bathroom. Lastly, you will love the double attached garage and the side separate entrance to the basement for future development. **under construction to be complete by end of September photos used are from the same style home ,colors vary*** (id:51989)
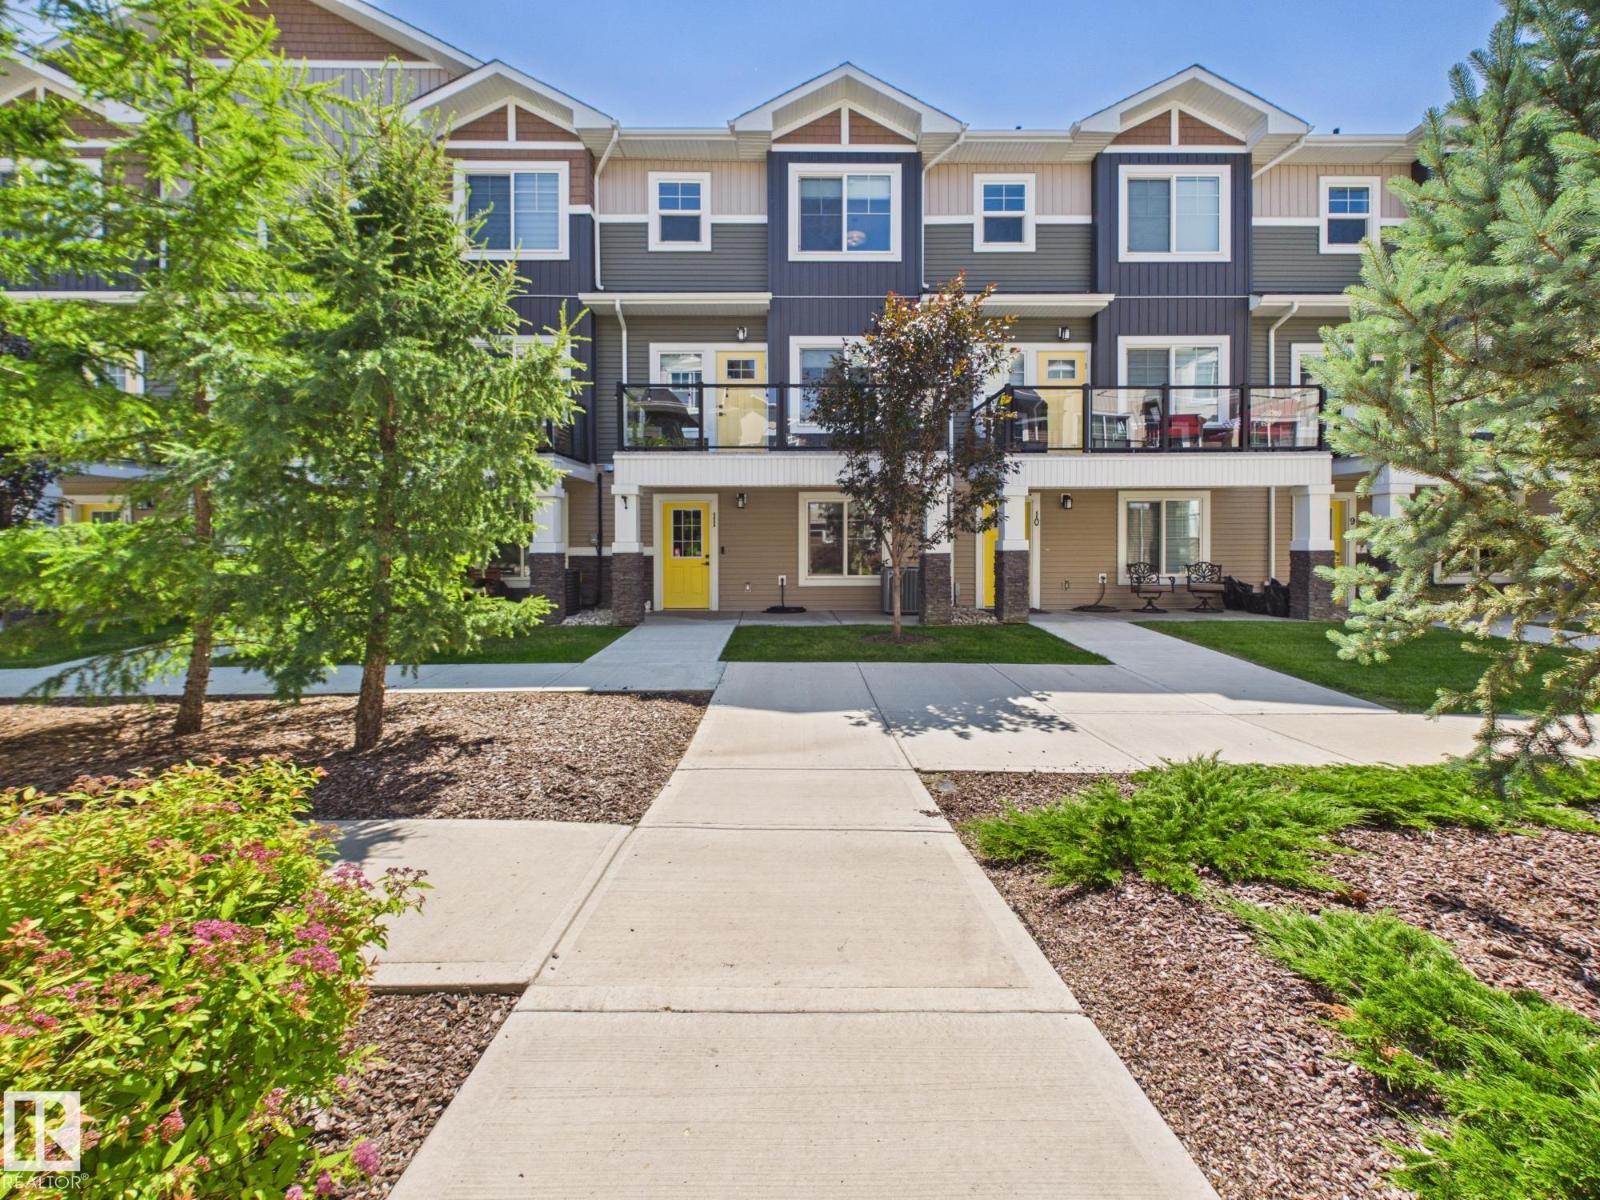
Welcome to this bright and beautifully designed 3 storey townhome in the desirable community of Edgemont! The entry level offers a versatile flex/bedroom, perfect as a home office, gym, playroom or guest space, along with a double attached garage and a welcoming front patio. The second level is filled with natural light and features an open concept living room with a gorgeous feature wall & electric fireplace, a spacious dining area, a modern kitchen with a large pantry, a convenient half bath, central air conditioning, and access to the upper deck, perfect for relaxing or entertaining. On the upper level you'll find a spacious primary suite with a walk in closet and 3 piece ensuite, plus two additional bedrooms and a 4 piece bathroom. Surrounded by parks, ponds, scenic trails, shopping, schools, and quick access to Anthony Henday Drive, this home offers the perfect blend of comfort, style, and convenience. (id:51989)
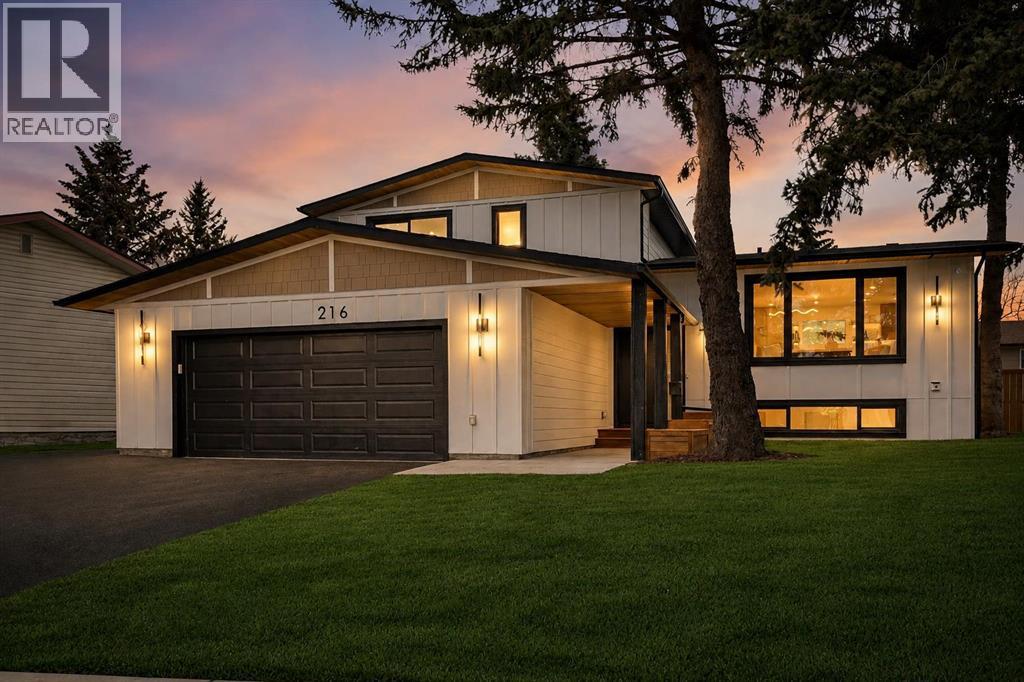
Welcome to Eleanor—an elegant, elevated, and exceptionally well-crafted home in the sought-after community of Oakridge. A fully renovated down to the studs home with over $600,000+ INVESTED (including all-new plumbing, electrical, and HVAC runs completed with all required city permits). Nestled on a quiet, tree-lined street, this home offers four bedrooms, a dedicated office and 2,366+ sq ft of living space, and an additional 500+ sq ft of crawl-space storage (not included in total living space). Situated on an expansive ~7,000 sq ft lot, only minutes away from South Glenmore Park, scenic pathways, and steps from Louis Riel School, Oakridge Community Centre, Stoney Trail, and more. The exterior of the home is striking yet inviting, featuring Hardie and Smart Panel siding, stained cedar soffits, new roofing and eavestroughs, and meticulously designed landscaping. The entry is equally refined, with a cedar-covered patio, garden-ready planters, and a stunning entrance inviting you home. Inside, sunlight fills every room through new triple-pane windows, white oak floors, curved oak arches, columns, beams, and white-oak butcher block shelving throughout. The main level features a Nordic-inspired kitchen with Taj Mahal counters, chocolate coloured white oak cabinetry, dovetail drawers and fluted detailing, a ~10-foot island with drop-down seating, a built-in coffee bar, and a glass wine display. Built-in appliances include a Fisher & Paykel fridge, freezer, and dishwasher, a Bosch 6-burner range, ZLINE convection oven, and Silhouette dual-temp wine fridge. The kitchen connects to the rear deck, creating a seamless transition between indoor and outdoor living. On the same level is the formal dining room and first living area, centred around a striking fireplace feature wall. Steps down, the main living room boasts dark oak ceiling beams, a second fireplace framed by custom arched cabinetry, a refined wet bar, and access to the backyard patio. This level also includes a gla ss-enclosed office, powder room, laundry, mudroom, and access to the finished oversized double car garage with epoxy floors and EV and garage heater rough-ins. Upstairs, the primary is a serene retreat featuring a fluted soaker tub, oversized double shower, champagne bronze fixtures, a walk-in closet, and a built-in makeup vanity. Two additional well-sized bedrooms with built-in closets and a beautifully finished full bath complete the level. The basement includes a rec room/flex room, an additional fourth bedroom, a three-piece bath with spa-calibre shower, cedar sauna and ample storage. Heated floors and champagne bronze fixtures are featured in all bathrooms. There’s new batt and blow-in insulation, a tankless water heater, central A/C, sump pump, solid core doors, smart home features, camera CAT-6 roughed-in, new drywall and a BBQ gas line on the deck. Eleanor embodies refined design and understated luxury—a rare opportunity to make her your home! (id:51989)
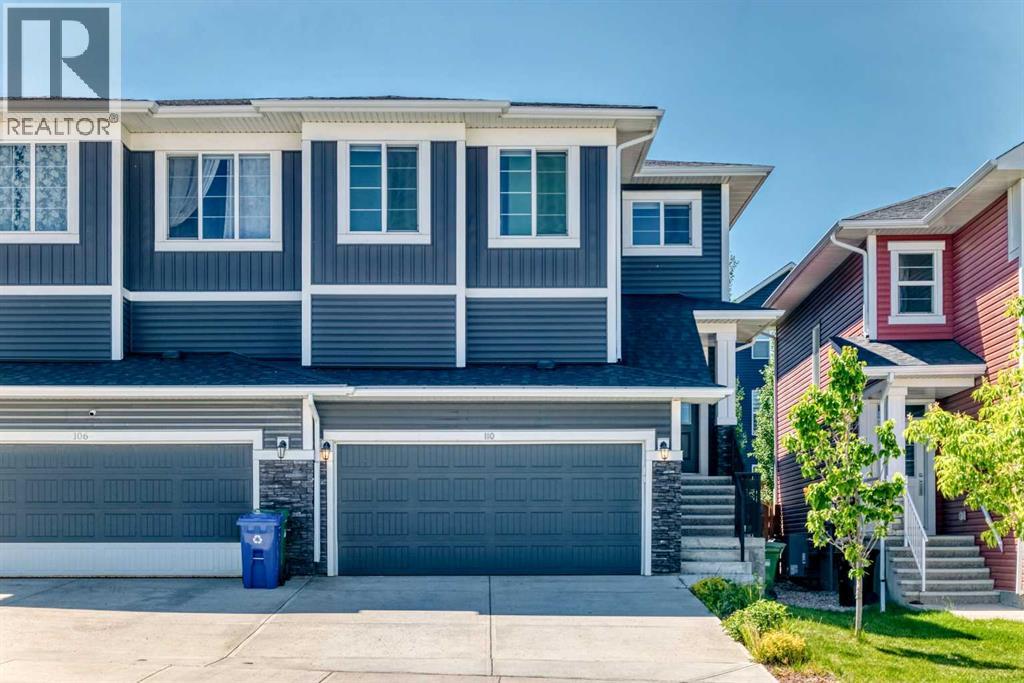
Tremendous location! Situated just minutes from Greenwich Village Marketplace, you'll enjoy easy access to Calgary Farmers' Market West, boutique shopping, restaurants, cafés, and everyday services. Trinity Hills Shopping Centre, featuring Costco, Save-On-Foods, Winners, and numerous other retailers, is also just moments away. Outdoor enthusiasts will appreciate nearby Win Sport, Bowness Park, the Bow River pathway system, parks, schools, and the quick access to Highway 1 and Stoney Trail for convenient travel throughout Calgary and weekend escapes to the mountains.This beautifully maintained, newer-built semi-detached home offers exceptional value and is truly move-in ready. A spacious front foyer with a double-door closet welcomes you inside, where luxury vinyl plank flooring flows throughout the main level. The bright, open-concept design seamlessly connects the kitchen, dining area, and living room, creating an ideal space for both everyday living and entertaining.The kitchen features an abundance of white cabinetry with elegant gold hardware, quartz countertops, stainless steel appliances, a newly installed water filtration system, a pantry, and an oversized island with a breakfast bar. Living room is highlighted by a gas fireplace and French door leading to a south facing back deck, complete with a natural gas BBQ hookup. The backyard is fully fenced and landscaped. The main floor is completed by a mudroom with access to the double attached garage and a two-piece bathroom.Upstairs, the central bonus room provides additional living space. The master bedroom accommodates a king-size bed and features a walk-in closet and a five-piece ensuite. Two additional generously sized bedrooms each include their own walk-in closets. A four-piece main bathroom and a dedicated laundry room with newer washer and dryer complete the upper level.The undeveloped basement offers an excellent layout for future development to suit your needs. Finished in tasteful neutral col ors with carpet upstairs and ceramic tile in the bathrooms, this home has been thoughtfully designed. Simply move in and enjoy everything this outstanding home and exceptional location have to offer. (id:51989)
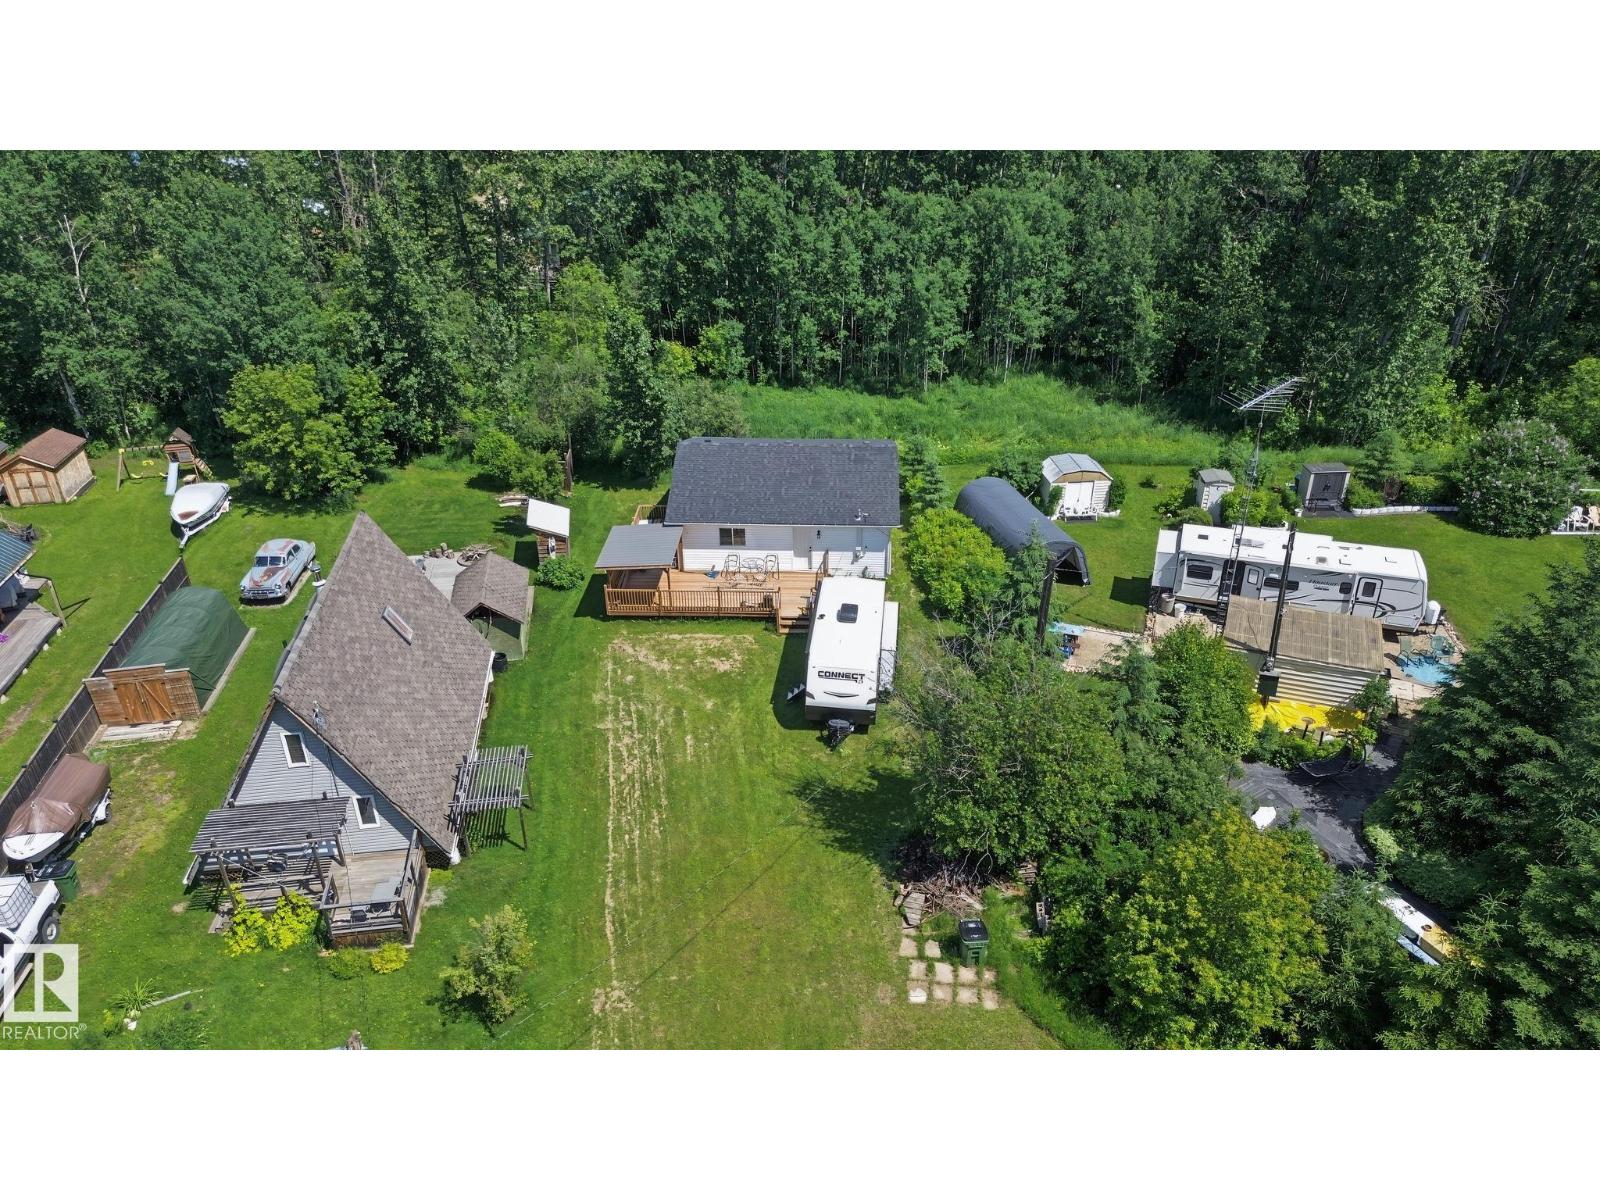
Welcome to your opportunity to own a bungalow in the desirable lake community of Silver Sands. Situated on a quiet cul-de-sac, this property offers an unbeatable location just steps from the lake and within walking distance to parks, picnic areas, boat access, and the Silver Sands Golf Club. Set on a generous lot, the home features a brand-new deck, providing the perfect space to relax or entertain while enjoying the peaceful surroundings. Inside, the home is ready for your personal vision. While not fully completed, it offers an excellent opportunity for buyers to add their own finishing touches, customize the interior to their style, and build instant equity. Whether you're looking for a year-round residence, a weekend getaway, or an investment property, this home combines a prime location with incredible potential. Come check it out for the chance to create your dream lake property in one of the area's most sought-after communities. (id:51989)
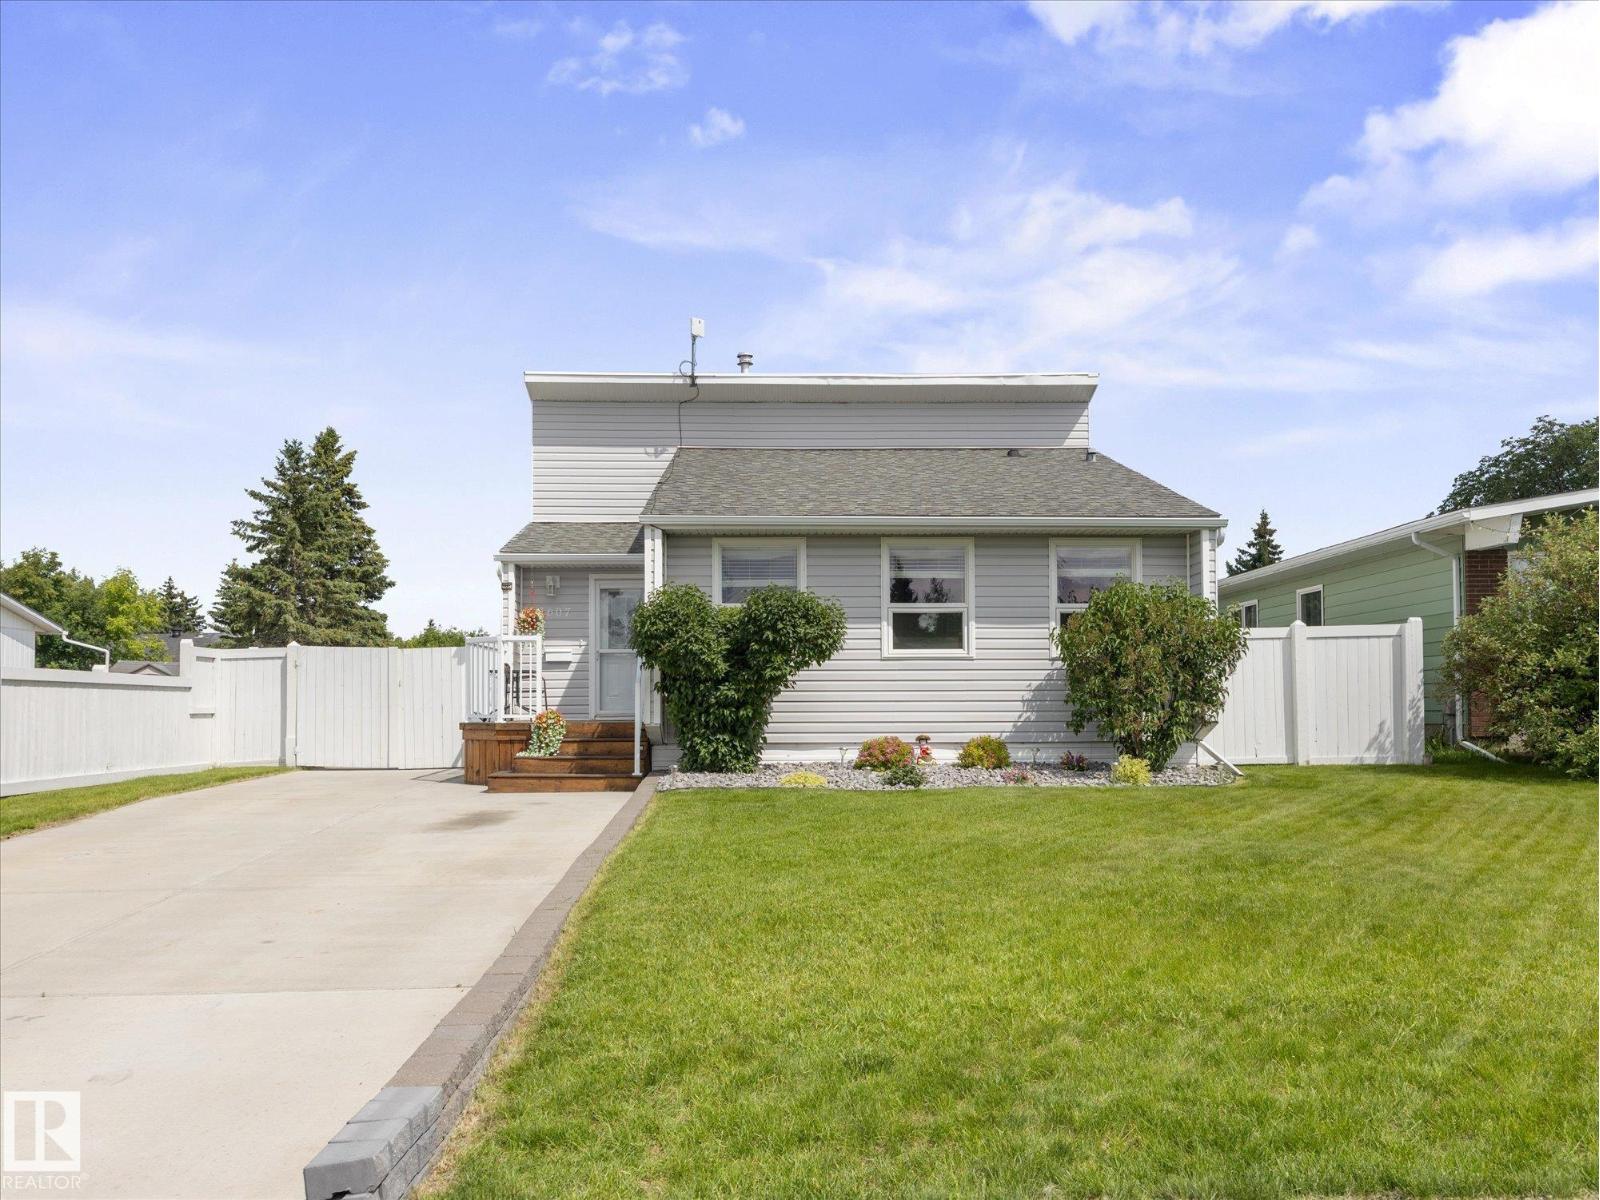
~IMMACULATE 3 BEDROOM ~ 2 FULL BATH ~ PARKING FOR 6 VEHICLES on the MASSIVE DRIVEWAY~ LOCATED BESIDE a WALKING PATH ~ The main floor is very open, bright and features gorgeous laminate flooring with a good sized living room ~ The kitchen has newer cabinets, a big island and newer appliances ~ The dining room is ample size for a good sized table ~ The upper level has 3 including one with patio doors out to the large deck ~ The primary bedroom is large enough for a king sized bed and has a corner electric fireplace ~ The entire upstairs also has gorgeous laminate flooring ~ The 4 piece bath upstairs has been renovated as well ~ The lower level features a 3 piece bath plus a huge family room ~ The basement has a massive rec room and laundry and utility area ~ Over the years there has been tons of upgrades including windows (2011), roof (2011), Furnace (2011), all new drywall, paint, trim, interior doors, kitchen cabinetry, flooring, light fixtures and more. This home is absolutely stunning ~ (id:51989)
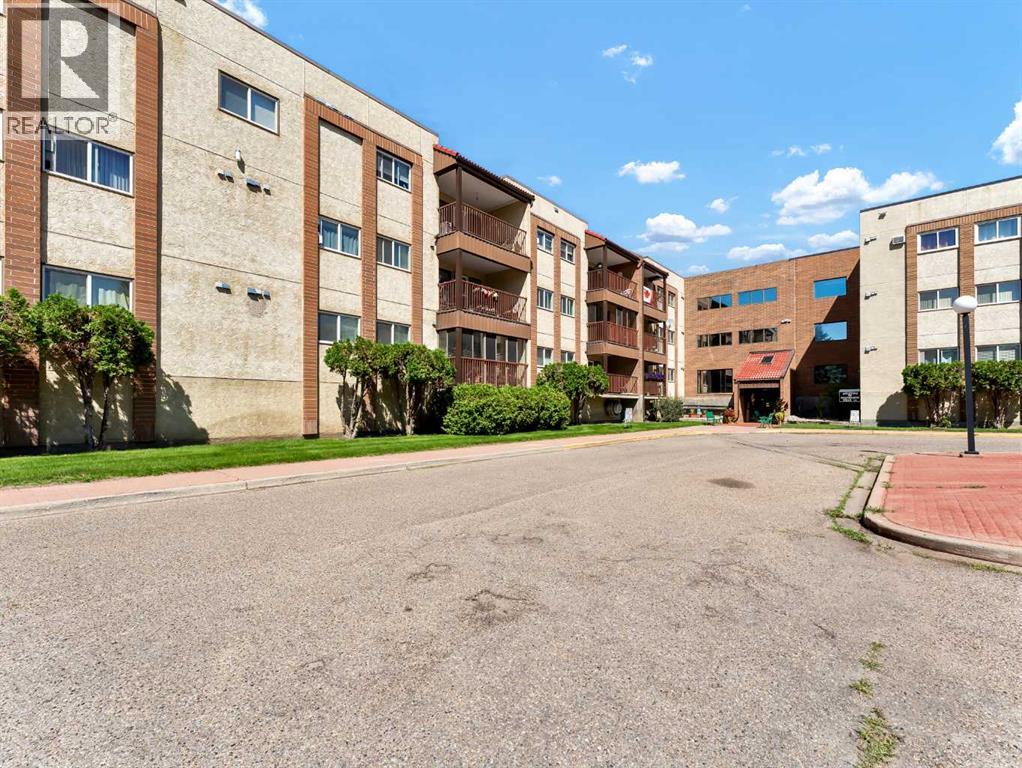
Enjoy the ease of maintenance-free living in this beautifully maintained 2 bedroom, 2 bathroom condo located in the highly desirable Southview Villas. Offering a bright, open-concept layout, this home is designed for comfortable everyday living with spacious living and dining areas, a functional kitchen, and the convenience of an in suite laundry room.Additional features include secure underground parking, a private storage unit, and a parking stall ideally situated close to the elevator for added convenience.Southview Villas I & II are well-managed, clean, and welcoming, perfectly located within walking distance to shopping, coffee shops, restaurants, banking, medical offices, and a variety of other everyday amenities. Residents also enjoy excellent recreational facilities and a wonderful sense of community.Whether you're looking to simplify your lifestyle or enjoy the comfort of a well-maintained adult living community, this condo offers the perfect combination of convenience, comfort, and location. Immediate possession is available. (id:51989)
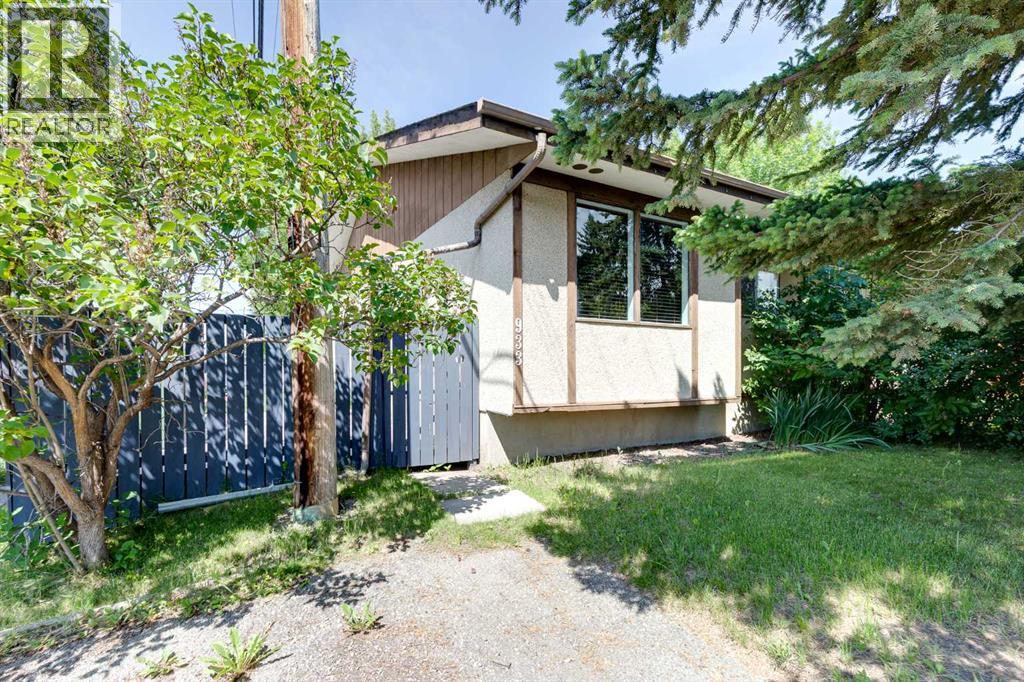
CALLING ALL INVESTORS, HANDY FOLKS, and those with VISION! This half duplex bungalow is a FIXER UPPER...and priced to reflect it! Located in a fantastic spot, just steps from the park, playground, and school (morning drop-off just got a whole lot easier). BACK LANE access too! The main floor offers TWO bedrooms and a layout that's just waiting for your updates. Yes, it needs work...paint, flooring, the home is in need of some love (it has not been damaged)...but GOOD BONES are here! Downstairs you'll find a THIRD bedroom, plus a laundry/mechanical/half bath area. You'll also find and a nice sized REC ROOM for game/movie night. Out back, a private, fully fenced yard with a beautiful mature shade tree, storage shed, and room for the fire pit nights. This is the one for the buyer who sees potential. Bring your tool belt and your imagination! Come check it out! (id:51989)
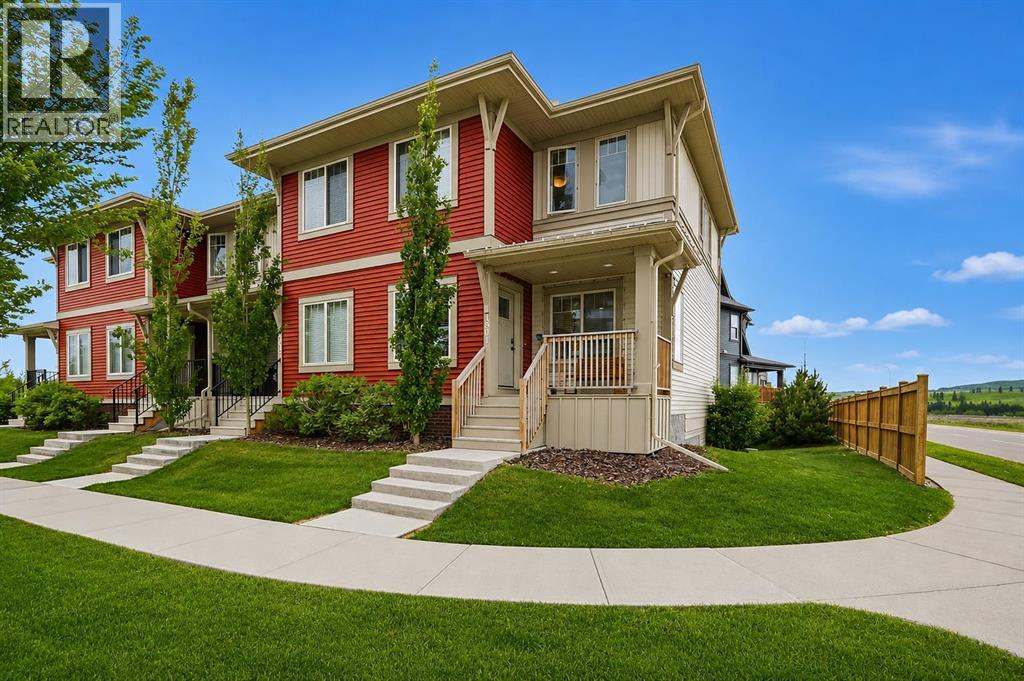
Welcome to one of Heartland's most extensively customized and upgraded homes, perfectly positioned on one of the community's premier end-unit locations where western exposure, mountain views, enhanced privacy, and immediate access to parks create a setting rarely found in townhome living. Bordered by Horse Creek Road with undeveloped land to the west, this residence enjoys abundant natural light and beautiful views from both the front balcony and west-facing windows. Customized during construction, every major finish was personally selected beyond the builder's standard specifications. Wide plank luxury vinyl flooring extends throughout both levels, complemented by black interior doors, designer lighting, premium hardware, custom tile, upgraded painted MDF cabinetry, matte black Delta fixtures, and a timeless contemporary colour palette. At the heart of the home, the kitchen features full-height cabinetry, quartz countertops with a waterfall edge, black stainless steel appliances including a double oven, soft-close doors and drawers, matte black fixtures, a full-height backsplash, and an oversized island that anchors the main living space. The adjoining dining area flows into the bright living room where oversized windows and a custom fireplace feature wall create a warm, inviting atmosphere. Upstairs offers the rare advantage of two spacious primary suites, each with its own walk-in closet and private ensuite. One primary was intentionally designed to function equally well as a dedicated home office, capturing beautiful mountain views through its west-facing window. Professionally installed CAT6 wiring provides hardwired internet connectivity throughout, while the fully finished oversized double attached garage features painted drywall, additional lighting, extra electrical outlets, industrial shelving, and a dedicated 220V outlet ideal for EV charging, workshop equipment, fitness space, or hobbies. The adjoining mudroom with laundry completes the home's thoughtful design. Located just steps from parks, playgrounds, and pathways, Heartland continues to grow as one of Cochrane's most desirable family communities while offering exceptional access to Highway 1A for an easy commute to Calgary or weekend escapes to Ghost Lake, Canmore, Banff, and the Rocky Mountains. Currently tenant occupied at $2,250 per month plus utilities, this home offers exceptional flexibility. Investors will appreciate the proven rental history, while owner-occupants can enjoy the opportunity to move-in following the tenants' scheduled move-out at the end of this month (July 2026). Meticulously maintained and intentionally customized from the very beginning, this is a rare opportunity to own one of Heartland's most distinctive homes. Contact your favourite REALTOR® today and discover what makes this one of Cochrane's most unique townhome offerings! (id:51989)
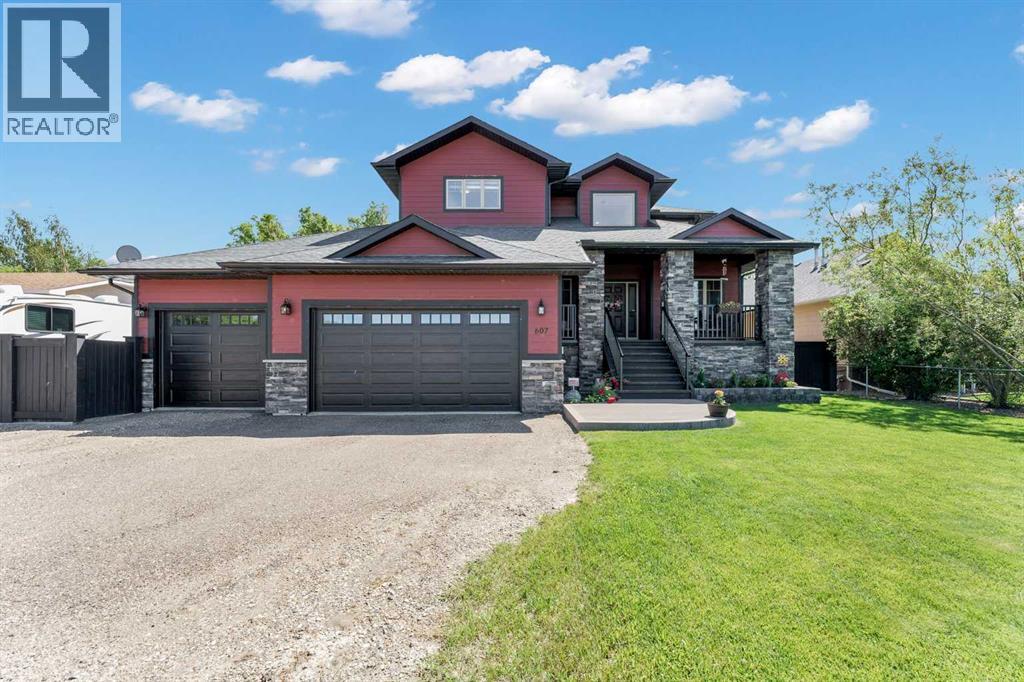
Welcome to your dream home in the peaceful community of Seven Persons, where small town living offers the perfect balance of privacy & convenience. Offering an impressive 2,755 SqFt of beautifully designed living space, this stunning 2 storey home has everything your family has been searching for. Step inside and be welcomed by a grand foyer that immediately showcases the home's spacious design. A bright front den, filled with natural light, provides the perfect space for working from home or a quiet reading retreat. The heart of the home is the stunning kitchen, featuring an oversized centre island, granite countertops, stainless steel appliances, abundant cabinetry, and a convenient walk-through pantry that leads to the heated triple garage, making grocery trips a breeze. The dining area flows seamlessly into the inviting living room, highlighted by a cozy wood burning fireplace and expansive windows overlooking the private backyard. Step through the patio door onto the large covered deck, where you'll enjoy peaceful outdoor living surrounded by mature trees and beautifully landscaped grounds. The main level also features a practical mudroom with built-in shelving and hooks, convenient main floor laundry, and a 2pc powder room. Upstairs, you'll find an incredible primary retreat designed for relaxation. This private oasis offers a spacious walk-in closet, luxurious 5pc ensuite with double sinks and a clawfoot soaker tub, plus a generous flex room or private living room with access to a secluded balcony overlooking the backyard; the perfect spot to enjoy your morning coffee. Two additional spacious bedrooms and a 4pc bathroom complete the upper level. The fully developed lower level is made for entertaining! It features a large family room, a tucked-away wet bar, a versatile recreation room behind French doors currently used as a children's playroom but equally suited for a home gym or games room, an additional bedroom, and a 4pc bathroom. The heated triple attache d garage offers plenty of room for vehicles, storage, and a workshop area with a dedicated drop zone at the top of the stairs for everyday convenience. Outside, the beautifully landscaped yard includes Wi-Fi-enabled underground sprinklers, mature trees for added privacy, a covered deck, and a patio area that creates the perfect outdoor retreat for the whole family. Additional highlights include a high-efficiency furnace, tankless hot water system, updated kitchen appliances, and a Sabre Security home monitoring system (currently $54/month). This exceptional property truly must be experienced in person to appreciate the quality, space, and lifestyle it offers. Your next chapter begins here in beautiful Seven Persons. (id:51989)