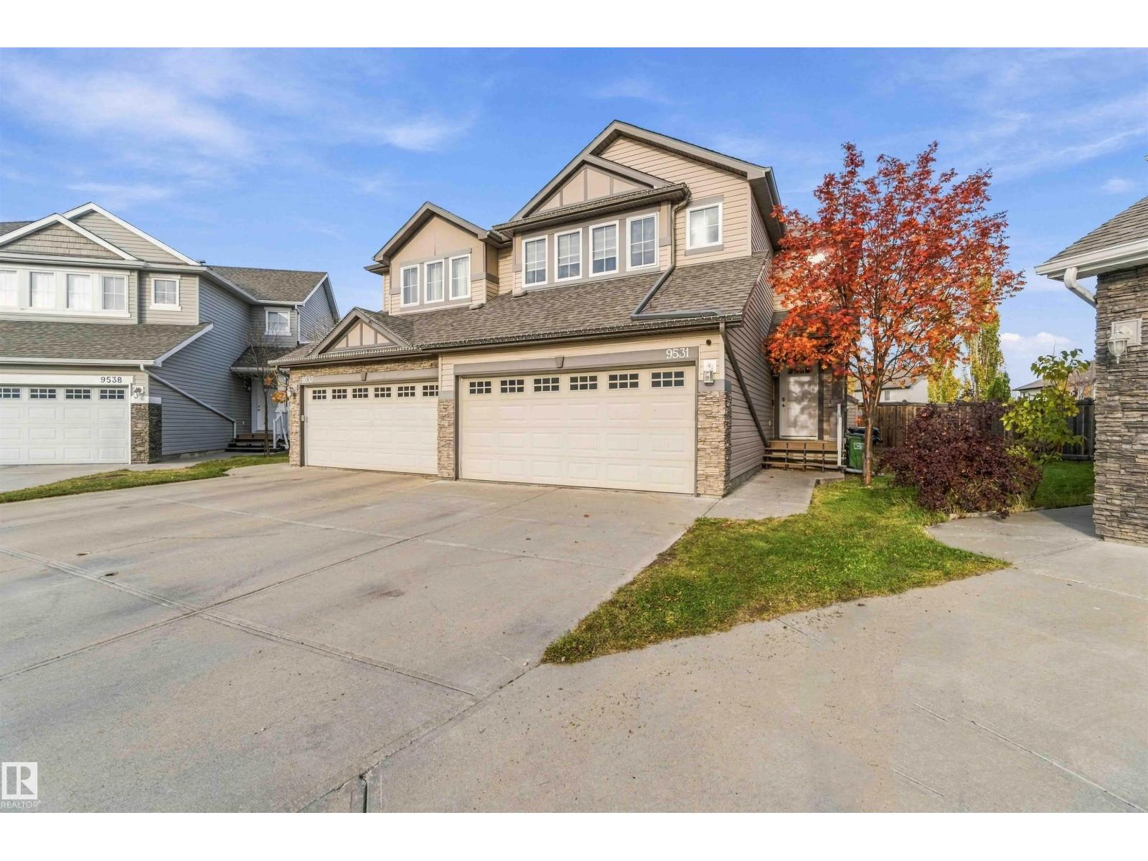
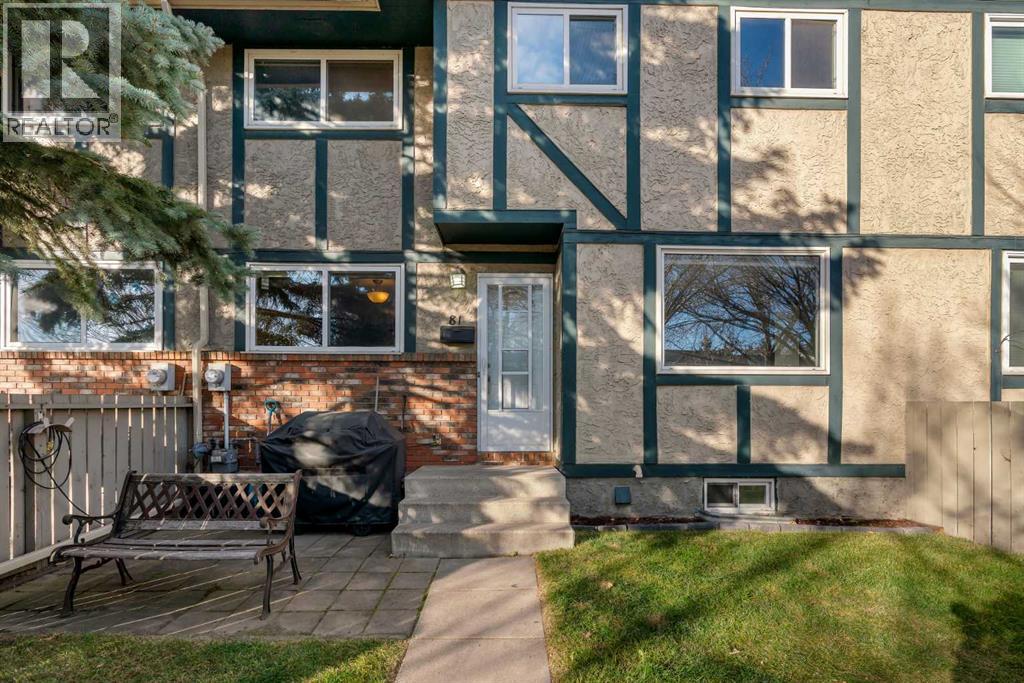
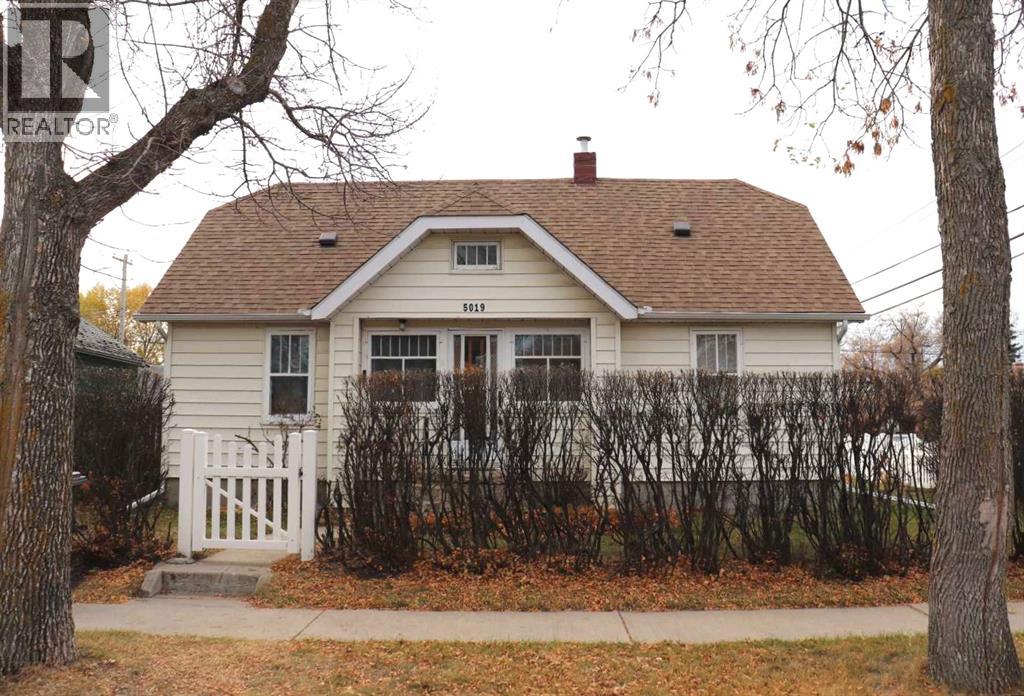
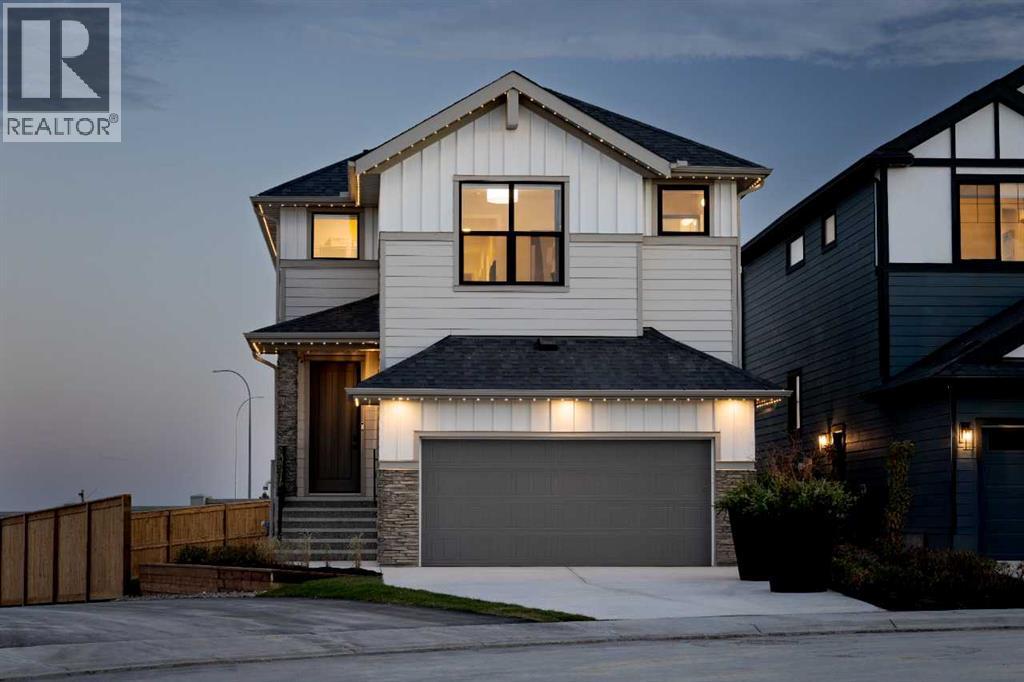
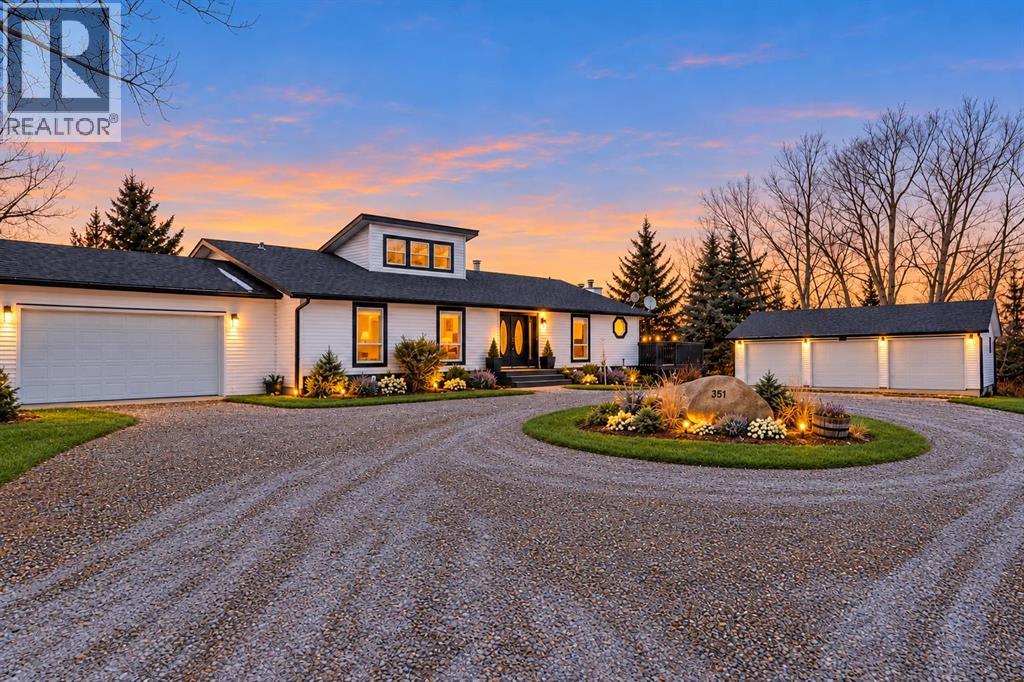
Enjoy extra space inside and out with this fully finished half duplex, featuring one of the largest lots in the area for this style of home! The fully fenced, pie-shaped yard offers plenty of room to relax and entertain, while the double attached garage adds everyday convenience. The main floor features a 2-piece bathroom, kitchen, dining area and inviting living room with a cozy gas fireplace and patio doors leading to the backyard. Upstairs, you’ll find three bedrooms, including the primary suite with walk-in closet and 4-piece ensuite, plus a 4-piece main bathroom and a bonus area perfect for a family room or home office. The fully finished basement adds even more living space with a family room currently set up as a gym, a fourth bedroom, laundry area and utility room. Conveniently located close to Anthony Henday Drive and within easy reach of Edmonton International Airport, this home offers a great combination of space, functionality and accessibility! (id:51989)
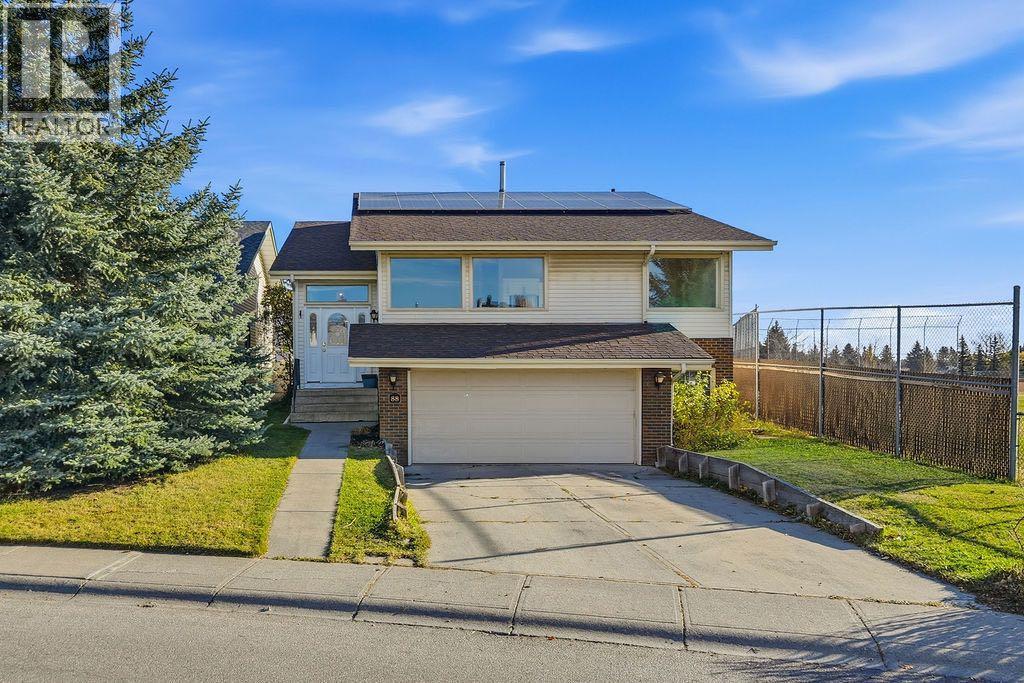
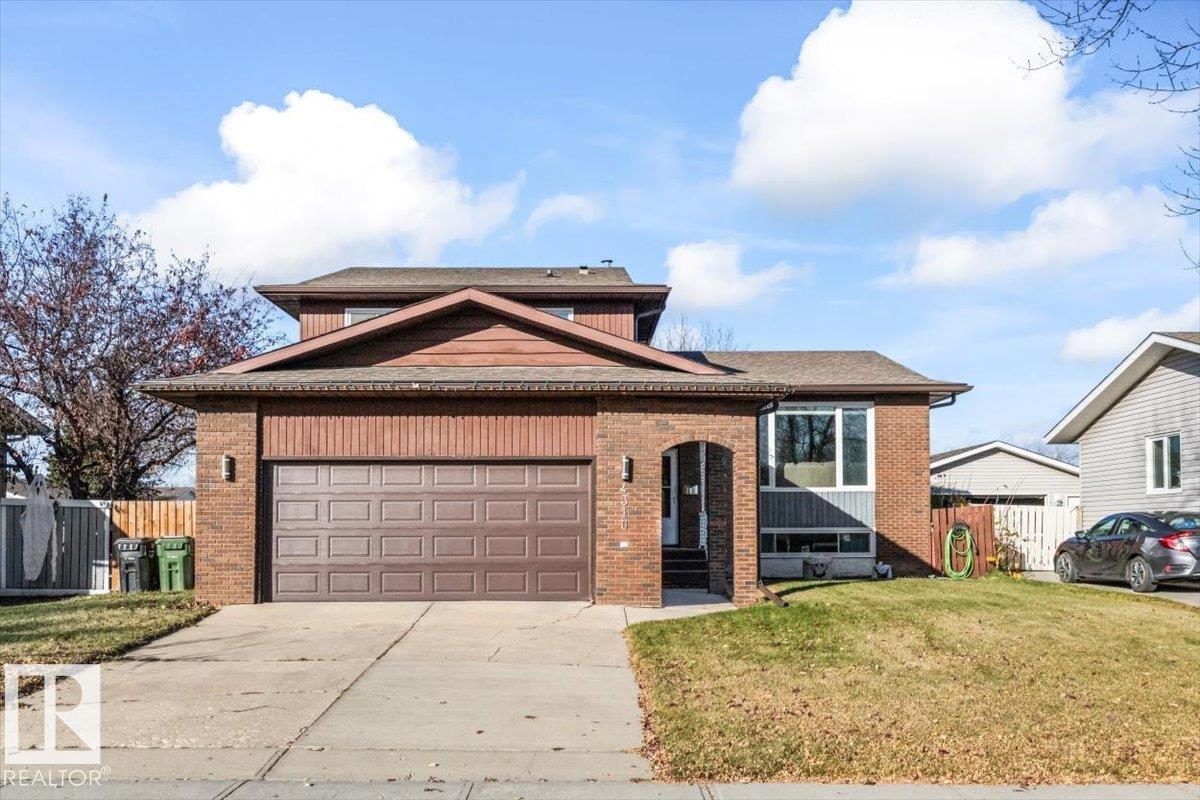
Welcome to this spacious 4-level split situated in the established community of Woodbine. With a Green Space directly beside the property, this home offers added privacy with one less neighbour, along with a large yard, an oversized double attached garage, and plenty of space inside for a growing family.The main level features a bright, open floor plan with hardwood flooring and large windows that bring in an abundance of natural light. There is plenty of room for both living and dining areas, while the renovated kitchen is well designed with neutral finishes, stainless steel appliances, ample cabinetry, and a large island with ample seating. The kitchen renovation was completed in 2018 and creates an open, functional space for everyday living and entertaining.With 4 bedrooms and three full bathrooms throughout the home, there is plenty of flexibility for family, guests, or a home office. the 3 bedrooms are a good size with the primary bedroom including its own 5-piece ensuite with double vanities.The lower level provides additional living space with a large family room centred around a wood-burning fireplace and direct access to the Large backyard. Additional bedroom, a full bathroom, laundry, and plenty of storage complete the lower levels of the home. The oversized double attached garage provides excellent parking, storage, and workspace.Several recent improvements have already been completed, including solar panels installed in 2024, new door and window casings in 2026, fresh interior paint in 2026, a new hot water tank in 2026, and upgraded electrical devices in 2026..Woodbine is an established southwest Calgary community offering convenient access to schools, shopping, parks, pathways, and recreation. The community borders Fish Creek Provincial Park, providing easy access to one of Calgary's largest natural areas, while the Woodcreek Community Association offers additional recreational facilities and community programs. Take a look you Wont be Dis appointed. (id:51989)
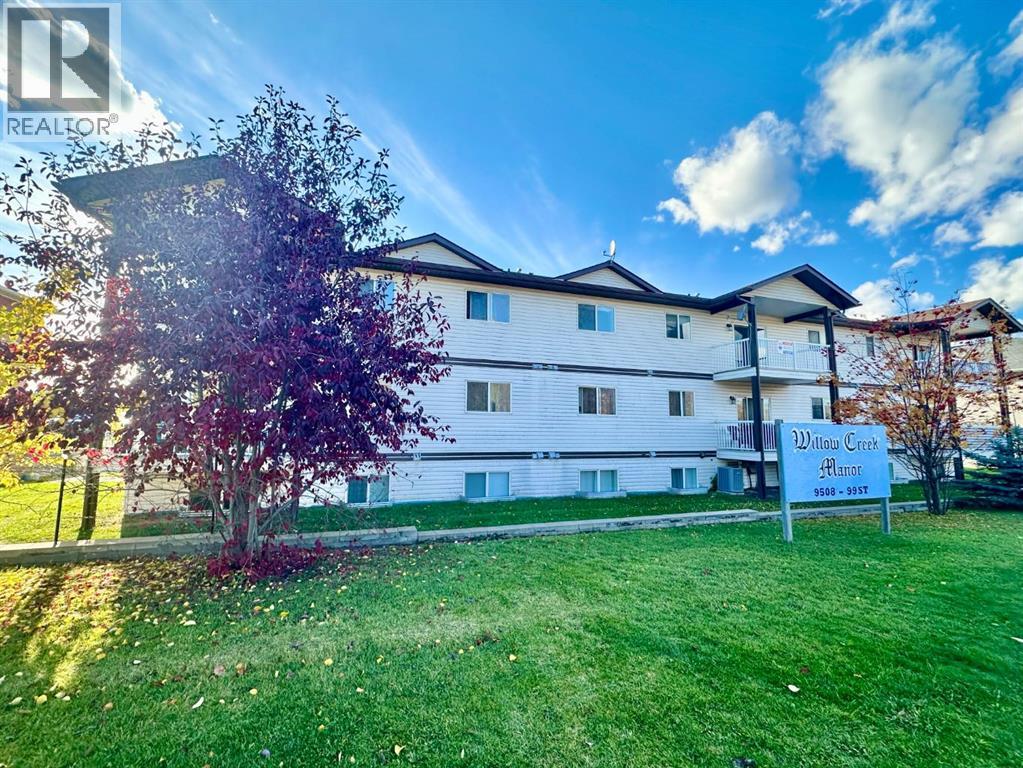
Check out this beautiful 2 bedroom suite apartment at Willow Creek! This condo building is close the the Hospital, College, Dumusfield Park, and would be great low maintenance home to a professional who is on the go, or small family looking for a secure clean home. Condo life is perfect for those who like to lock up and go, or those who don't want to to be responsible to yard work. The building common areas are clean, and the sidewalks and lawn are maintained regularly. This cozy well kept place is one of the most affordable homes in Lac La Biche! With freshly painted walls, nice lighting, and good windows, this suite is white and bright. The roomy kitchen is open to the dining and living room, making it easy to entertain family and friends. The in suite laundry room has extra space for storage. The vinyl plank and linoleum makes for easy to clean flooring. Curl up and relax with a book next to the electric fire place. This building has no age restrictions. Book your showing today! (id:51989)
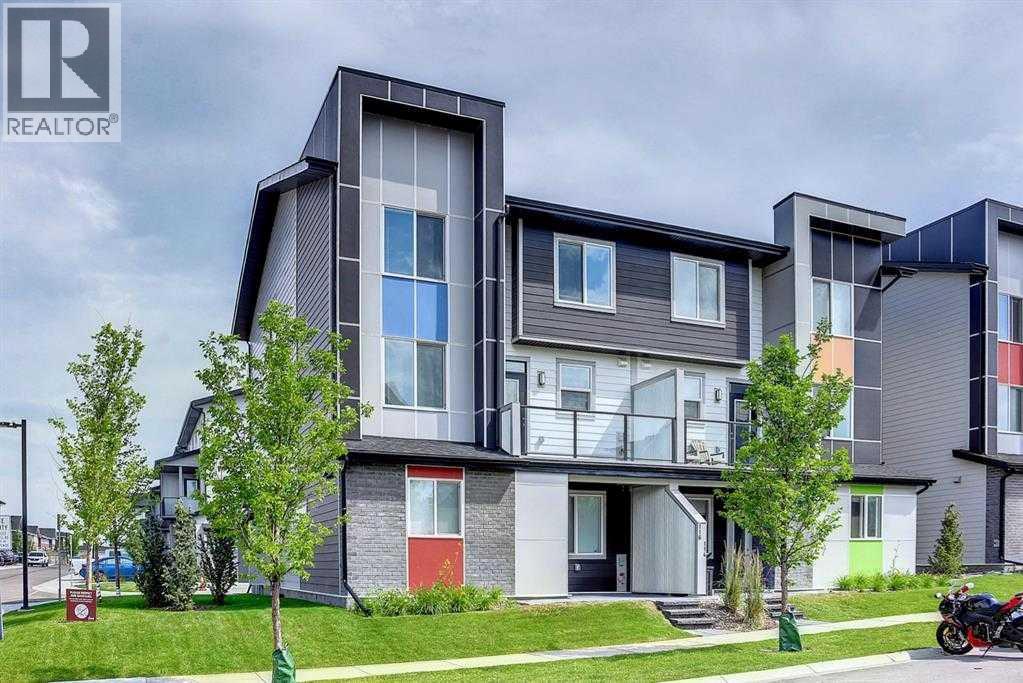
Welcome to #203, 245 Redstone Walk NE, a beautifully maintained 2-BEDROOM, 2.5-BATHROOM CORNER-UNIT TOWNHOME in Calgary’s vibrant community of REDSTONE! Offering desirable WEST-FACING EXPOSURE, modern finishes, and a thoughtfully designed floor plan, this inviting home combines comfort, convenience, and low-maintenance living. Its coveted CORNER-UNIT LOCATION is a standout feature, providing FEWER SHARED WALLS, added privacy, and an open, airy atmosphere enhanced by abundant natural light. An excellent opportunity for first-time buyers, professionals, downsizers, or investors.Step inside to discover a bright, welcoming OPEN-CONCEPT MAIN FLOOR featuring stylish LAMINATE FLOORING, large windows, and a seamless flow between the kitchen and living area. The contemporary kitchen is designed to impress, showcasing STONE COUNTERTOPS, STAINLESS STEEL APPLIANCES, including a GAS RANGE, sleek modern cabinetry, a classic tile backsplash, and a spacious island with BREAKFAST-BAR SEATING. Whether preparing everyday meals or entertaining friends, the functional layout provides plenty of room to gather, cook, and connect. The adjacent living space feels bright and comfortable, with the end-unit setting contributing to a greater sense of openness. A conveniently located 2-PIECE POWDER ROOM completes this level, while the PRIVATE BALCONY, equipped with a GAS BBQ HOOKUP, offers an inviting spot to relax, enjoy fresh air, or host summer barbecues.Upstairs, you'll find TWO GENEROUSLY SIZED BEDROOMS positioned on opposite sides of the hallway for added separation and privacy. Unlike many traditional townhome layouts, BOTH BEDROOMS FEATURE THEIR OWN PRIVATE ENSUITE BATHROOMS, an ideal arrangement for roommates, guests, family members, or anyone who appreciates having their own personal space. Convenient UPPER-LEVEL LAUNDRY means there is no need to carry laundry between floors, making everyday routines that much easier. The practical layout makes excellent use of the available space wh ile maintaining comfort and functionality throughout.Additional highlights include a HEATED SINGLE ATTACHED GARAGE with a SIDE ENTRANCE, offering secure, sheltered parking plus valuable additional storage. The CORNER-UNIT POSITION adds another layer of appeal, with fewer adjoining neighbours than an interior unit and greater privacy than many interior units.Ideally located JUST STEPS FROM A PLANNED FUTURE SCHOOL SITE, the property is close to Redstone's PARKS, GREEN SPACES, WALKING PATHWAYS, and convenient shopping and everyday amenities. Nearby STONEY TRAIL, METIS TRAIL, and COUNTRY HILLS BOULEVARD provide excellent access around Calgary, while CALGARY INTERNATIONAL AIRPORT and surrounding commercial areas are only a short drive away. Combining a DESIRABLE CORNER-UNIT LOCATION, TWO PRIVATE ENSUITES, A GAS RANGE, WEST-FACING EXPOSURE, and a HEATED ATTACHED GARAGE, this move-in-ready home checks all the boxes. Don't miss your opportunity to make it yours—BOOK YOUR PRIVATE SHOWING TODAY! (id:51989)
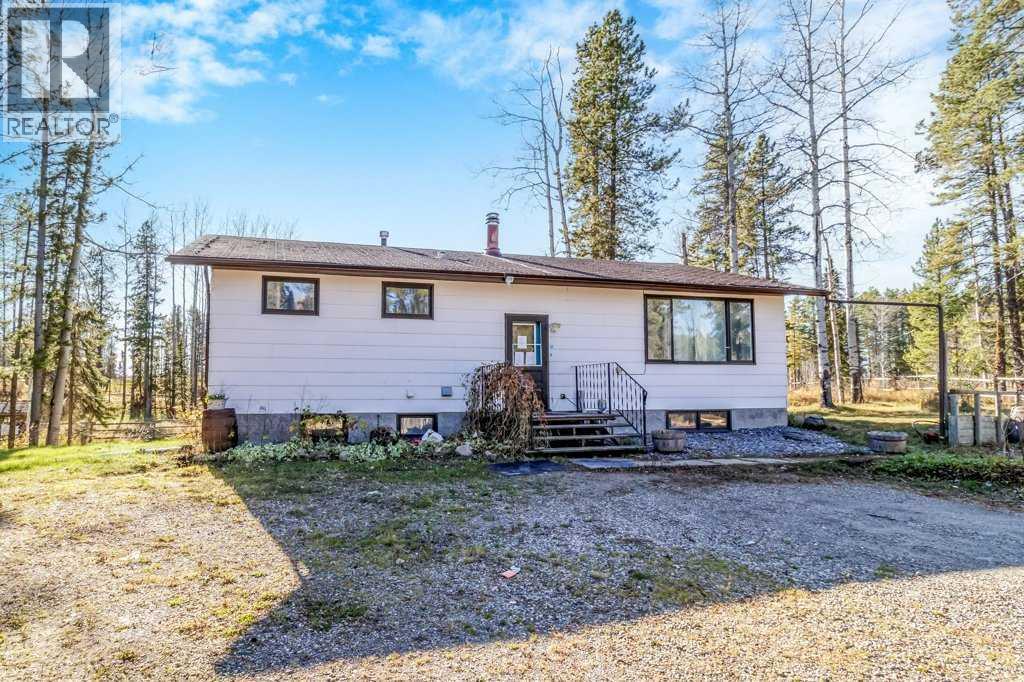
Offering just over 3 acres and plenty of space to make your own, this bungalow is full of potential for those ready to bring their vision to life! Inside, you’ll find a spacious entryway with a convenient half bath and exposed brick that adds character. The main level features an open floor plan with a kitchen, dining area, living room, primary bedroom with a 2-piece ensuite, and two additional bedrooms, plus a 4-piece bathroom. Step out onto the large deck and enjoy the beautiful property. The walkout basement offers two more bedrooms, an additional bathroom, laundry room, den, and a spacious rec room. Exposed stone and a spiral staircase add unique charm throughout. This property requires significant TLC but offers generous living space, a great lot, and plenty of opportunity to create something special. (id:51989)
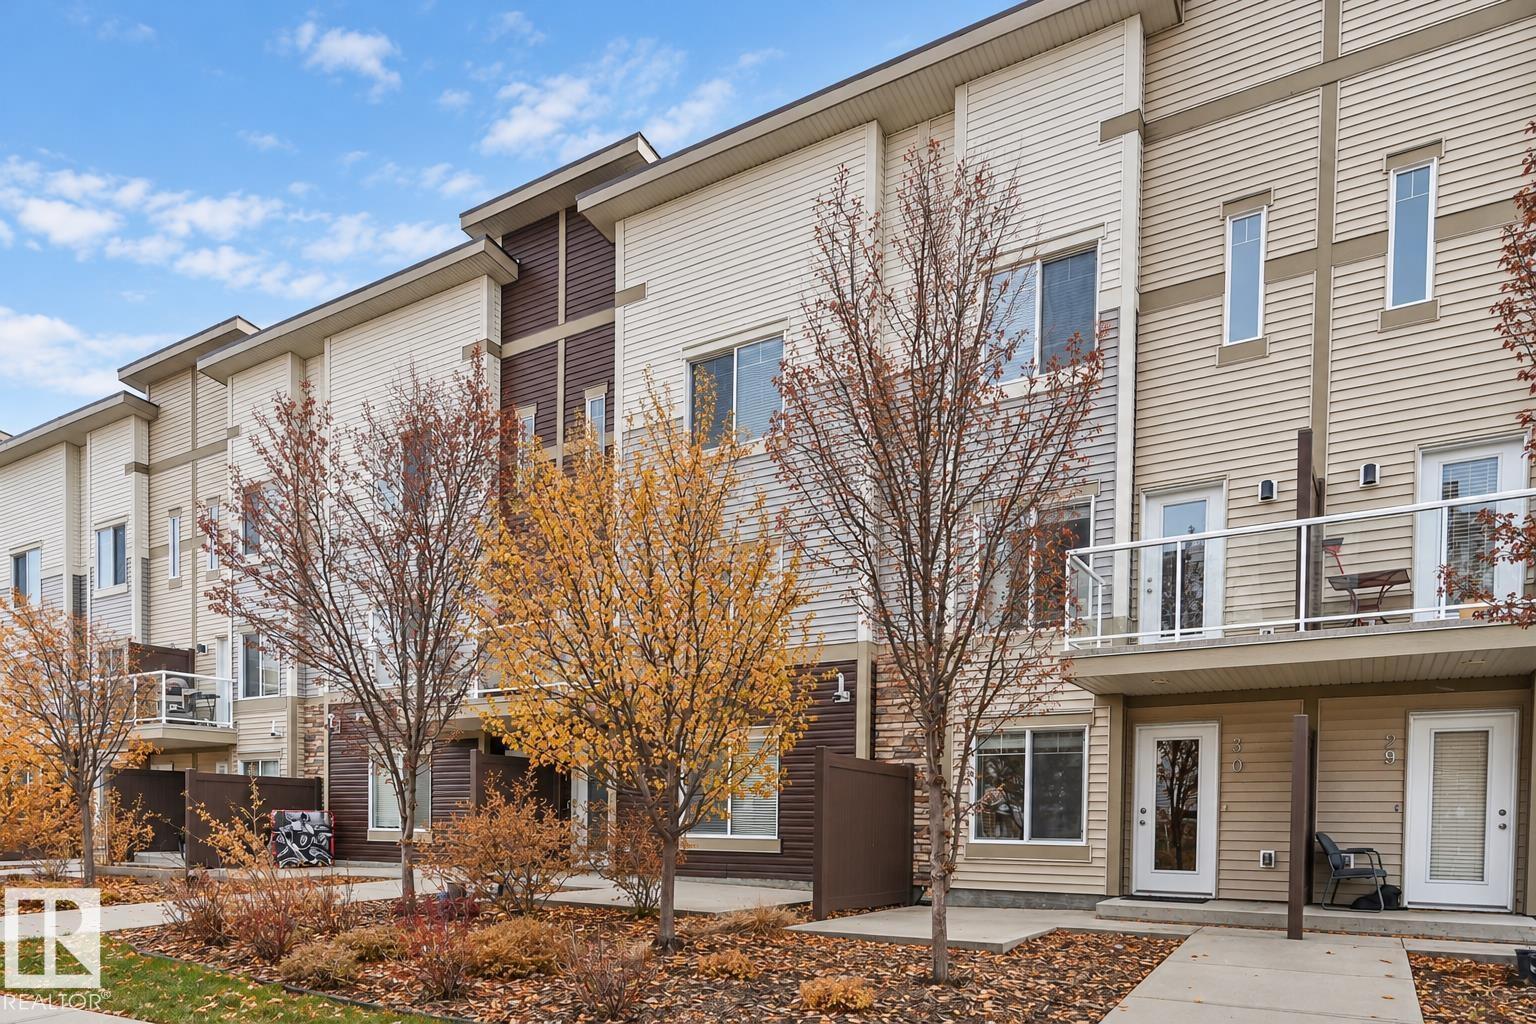
Built by Landmark - spacious, well-maintained 2 bedroom, 2.5 bath townhome with LOW CONDO FEES in the family friendly South East community of Village at Walker Lake. Ideal for 1st time buyers & investors! Main floor opens up with 9' ceilings, quality finishings and an easy open-concept flow. The kitchen is built for real cooking - stainless steel appliances, tons of storage, walk-in pantry & eating bar. The roomy living room steps out to a private balcony. Upstairs, two generous bedrooms include a primary suite with walk-in closet and 3pc ensuite, plus a second full bath and convenient upper-floor laundry. The ground-level flex room adapts to a home office extra storage & single attached garage adds year-round convenience & security. Energy-efficient mechanicals, incl HRV & tankless hot water, keep utility bills down. Visitor parking available. Steps away from walking trails & ponds, transit, and schools and a short commute to the Anthony Henday, South Edmonton Common shopping/restaurants & Movati gym! (id:51989)
Welcome home! Set on a large lot in a quiet neighborhood, this family home offers over 2,000 sq. ft. of finished space and an oversized attached garage. Enjoy a welcoming living room and a spacious family room with a wood-burning fireplace just steps from the kitchen. Above-grade laundry and a half bath add everyday convenience. Upstairs are two generous bedrooms, a four-piece bath and a spacious primary with a four-piece ensuite. The lower level offers a fourth bedroom and a large flex room for an office, games room or hobbies. The expansive backyard features a deck, fire pit with seating area, storage shed and side dog run. Updates include laminate flooring, newer windows and roofing (approx. 2016), central A/C (2024), plus stair carpeting, large deck, a new washing machine, light fixtures and paint (2025). Close to the rec center, walking trails, shopping, and more! With room to gather, unwind and grow, this home deserves a closer look! (id:51989)
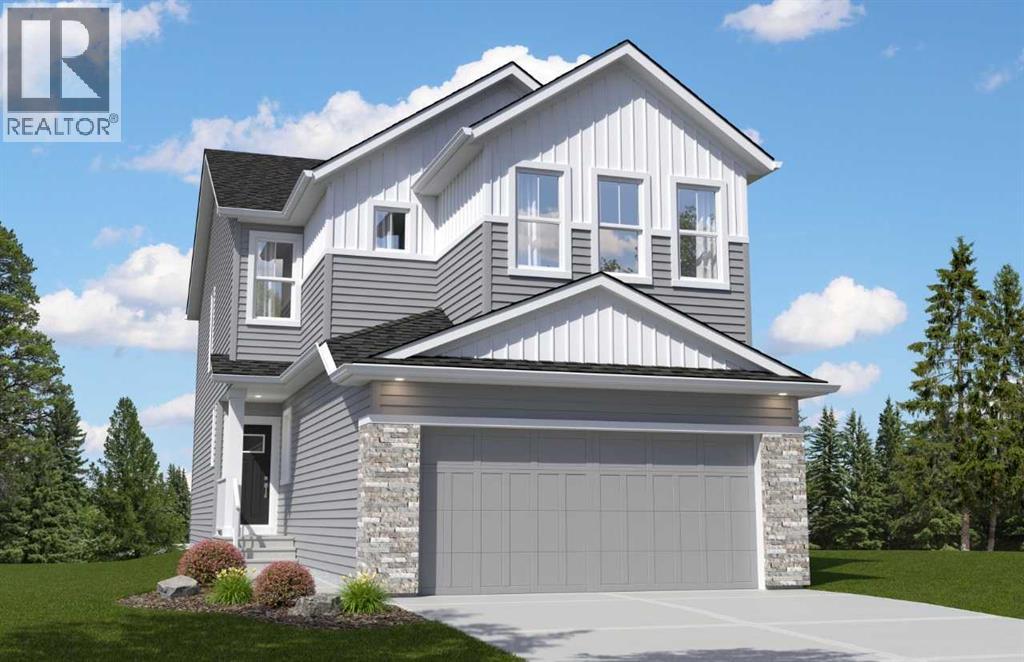
Located on the quiet streets of Creekstone across the street from a green space with playground, this scenic community is surrounded by natural landscapes, walking paths, and family-friendly amenities.This thoughtfully designed home features a bright open-concept layout highlighted by a stunning open-to-above great room with a fireplace and an abundance of windows that fill the space with natural light. The main floor includes a private den and a functional mudroom with built-in storage. Elegant railing extends up the staircase and across the open-to-below area, enhancing the home's spacious feel. Upstairs, a centrally located bonus room provides flexible living space, while the primary bedroom offers a vaulted ceiling for added character and comfort. Designed with style and practicality in mind, this home combines impressive architectural features with everyday functionality at a great value. Photos are representative. (id:51989)
Welcome to Riverside Gate! Situated along the ridge in Lynnwood, this 1100+ sq. ft. townhome offers a fantastic location with easy access to walking paths, off-leash areas, parks, transit and major routes throughout the city. Offering great value this move-in ready townhome features 3 bedrooms, 1.5 bathrooms and a private fenced yard. The main floor includes a spacious living room with a large front window, a functional kitchen with wide-plank laminate flooring, a good-sized eating area, pantry and convenient powder room. Upstairs you'll find a generous primary bedroom with ample closet space, two additional bedrooms and an updated full bathroom. The undeveloped basement offers laundry, plenty of storage and excellent potential for future development. Outside, enjoy your own fenced yard with space to relax or entertain. While not brand new, important updates have been completed over the years, including replacement windows and furnace. An assigned parking stall is included, along with plenty of street parking for visitors or additional vehicles. Located in a well-managed complex with affordable condo fees of just $350/month, this property offers an excellent combination of location, value and future potential. A great opportunity for first-time buyers, investors or anyone looking for an affordable home in a great location. Don’t miss out! (id:51989)
Charming 1½ Storey Home in Central Ponoka! Ideally located close to shopping and the library/Civic Center, this character-filled 3-bedroom home offers warmth, charm and numerous upgrades. The large, bright entry welcomes you into a home featuring a spacious living room and dining area with original oak flooring, while the main-floor bedroom and upper level showcase beautiful fir flooring. The recently renovated kitchen features new cabinets, a convenient island and newer appliances, including a gas stove, fridge, dishwasher and microwave. The bathroom was renovated approximately 10 years ago with a fiberglass tub, updated fixtures, vanity and ceramic tile. Upstairs, you'll find two bedrooms with new vinyl windows, plus a smaller room ideal for a home office, craft room or extra storage. The unfinished basement has a laundry, work bench and lots of room for storage. Extensive improvements include upgraded electrical service and wiring throughout, as well as replacement of the original exterior wall insulation with fiberglass insulation and new drywall. The oversized 14' x 30' single detached garage features 10' ceilings and new wiring, providing plenty of room for parking, storage or a workshop. Outside, enjoy the landscaped yard with multiple shrubs and complemented by a charming vinyl picket fence. A wonderful opportunity to own a character home with significant updates in a convenient central location! Note: There is an opportunity to purchase the neighboring lot, use it as additional yard space or develop it (MLS A2354684 for details). (id:51989)
Under Construction: Discover the Saffron II by Shane Homes in Ambleton. This 2,648 sq ft two-storey home offers 5 bedrooms and 4 full bathrooms, including a main-floor bedroom and full bath for guests or flexible family living. Set on a corner lot with a south-facing front, this home offers room for a growing household. The unfinished basement provides space for potential future development. Enjoy a northwest Calgary location with access to nearby amenities and everyday conveniences. This home is under construction with anticipated Spring 2027 possession. Photos displayed, are for illustrative purposes only. (id:51989)
Welcome to this exceptional property in Prairie Royal Estate, Rocky View County, just a short drive from Cornerstone NE Calgary. Nestled amidst picturesque nature yet conveniently close to city amenities, this renovated bungalow on over 4 acres of land, backing on to the lake, mature trees all around. As you approach, a long, beautiful driveway welcomes you to this amazing property, with attached heated garage and detached 3 car garage. Step inside to discover 3 spacious living areas perfect for entertaining or unwinding with family. The home features 7 bedrooms, and 4 full heated bathrooms designed for comfort, alongside a state-of-the-art kitchen with high-end appliances and a separate spice kitchen. Enjoy movie nights in the cozy theater room or gather for meals in the 2 dining areas. Premium carpeting in the bedrooms and basement, paired with hardwood flooring and tiled bathrooms, add to the home's luxurious feel. Outside, a vast deck overlooks the serene landscape, leading to a backyard that extends to the lake. Whether you're captivated by the peaceful surroundings or the modern comforts within, this property presents a rare opportunity for a distinguished lifestyle.Directions: EAST BOUND ON COUNTRY HILLS FROM STONEY TRAIL, LEFT OF 284 RIDGE ROAD AND RIGHT IN SHORE DR (id:51989)