

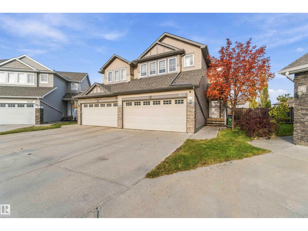
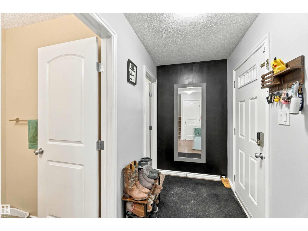
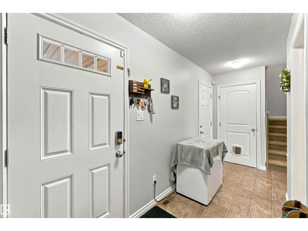
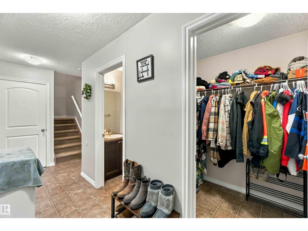
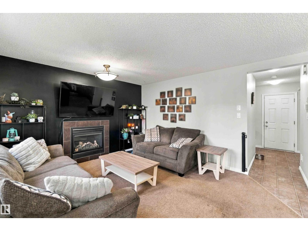
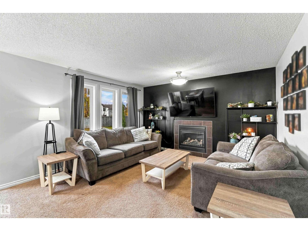
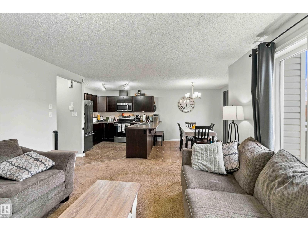
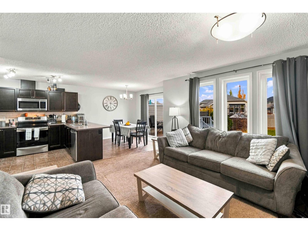
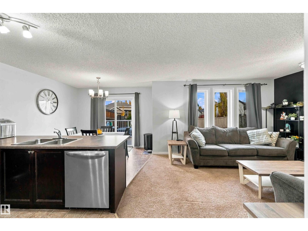
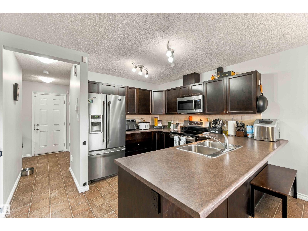
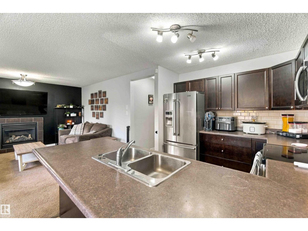
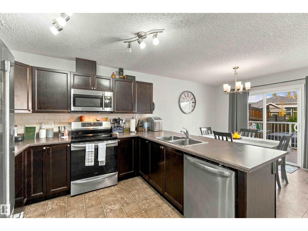
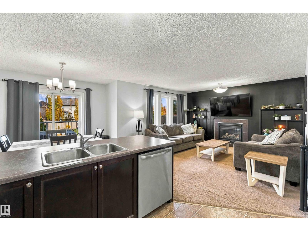
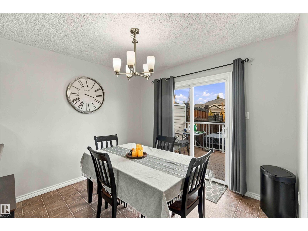
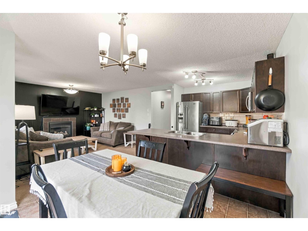
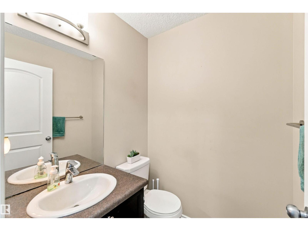
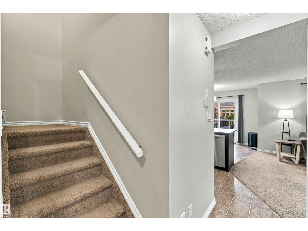
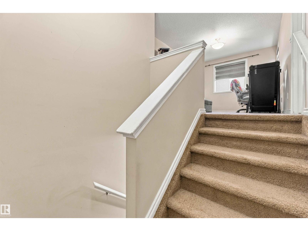
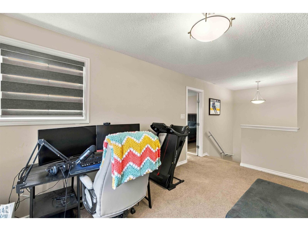
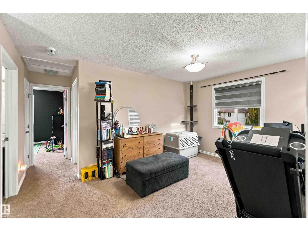
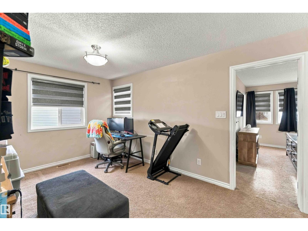
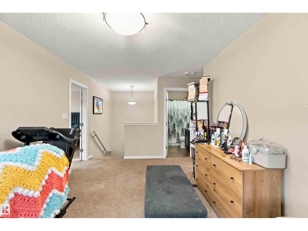
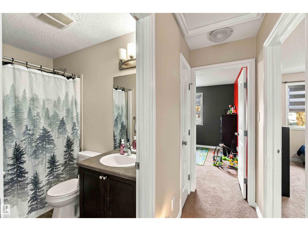
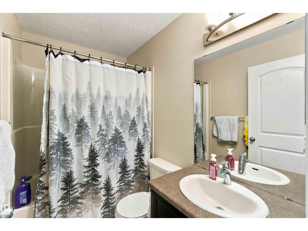
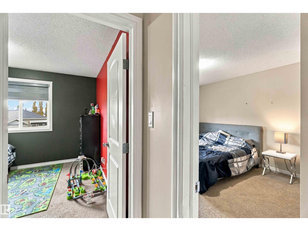
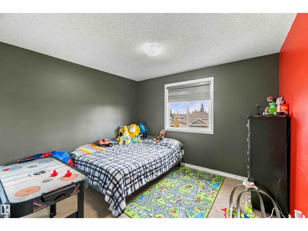
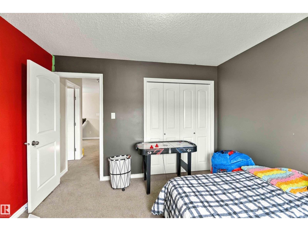
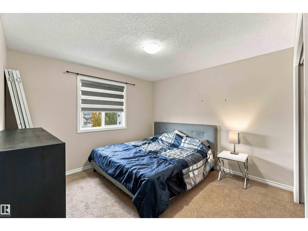
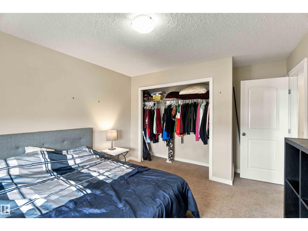
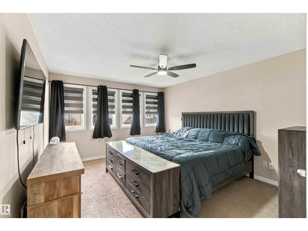
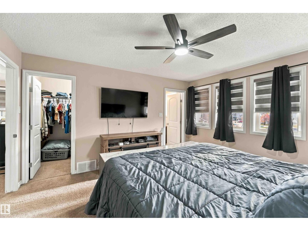
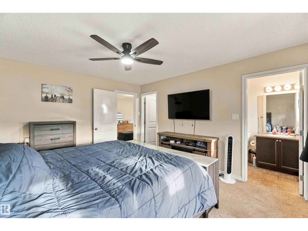
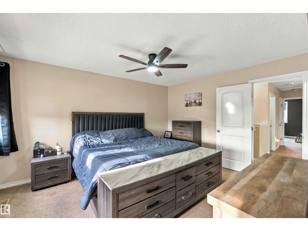
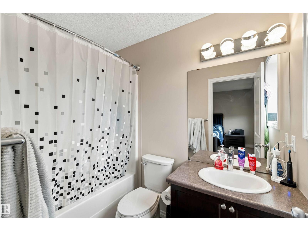
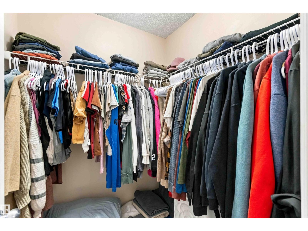
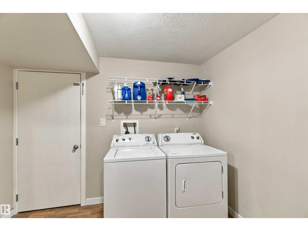
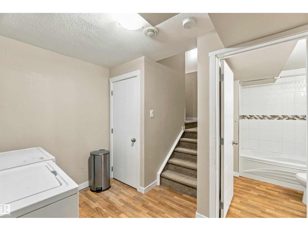
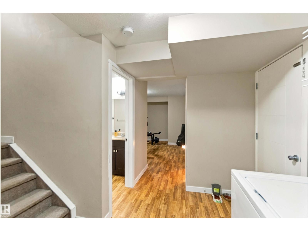
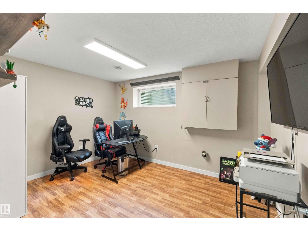
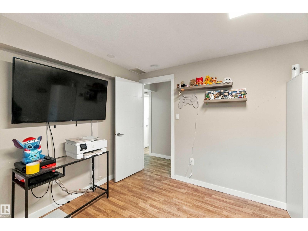
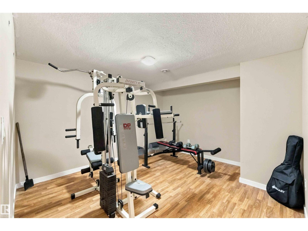
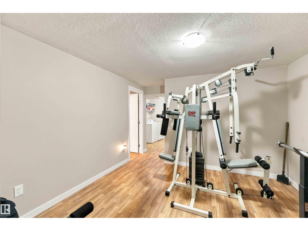
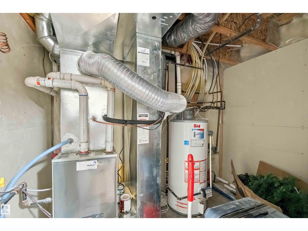
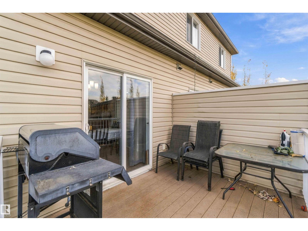
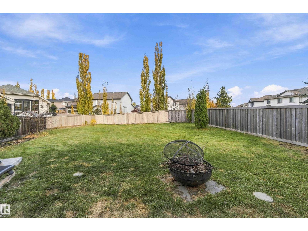
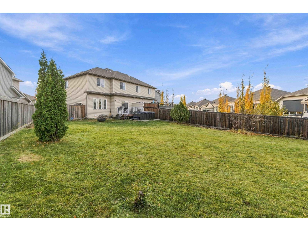
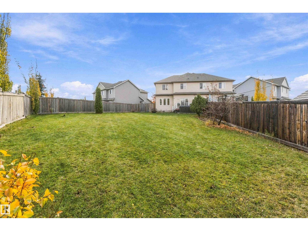
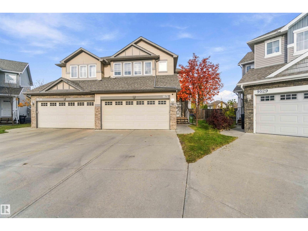
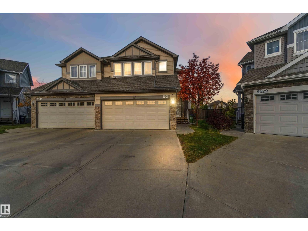
Enjoy extra space inside and out with this fully finished half duplex, featuring one of the largest lots in the area for this style of home! The fully fenced, pie-shaped yard offers plenty of room to relax and entertain, while the double attached garage adds everyday convenience. The main floor features a 2-piece bathroom, kitchen, dining area and inviting living room with a cozy gas fireplace and patio doors leading to the backyard. Upstairs, you’ll find three bedrooms, including the primary suite with walk-in closet and 4-piece ensuite, plus a 4-piece main bathroom and a bonus area perfect for a family room or home office. The fully finished basement adds even more living space with a family room currently set up as a gym, a fourth bedroom, laundry area and utility room. Conveniently located close to Anthony Henday Drive and within easy reach of Edmonton International Airport, this home offers a great combination of space, functionality and accessibility! (id:51989)
Features of 9531 Simpson Co Nw
- MLS® Number E4514002
- Price $469,900
- Bedrooms: 4
- Bathrooms: 4
- Square Footage: 1496 sqft
- Property Type: Duplex
- Neigbourhood: South Terwillegar
- Amenities Near By Airport, Golf Course, Playground, Public Transit, Schools, Shopping, Ski Hill
- Community Features Public Swimming Pool
- Features Cul-de-sac, No Back Lane
- Structure Deck
Buildings
| Bathroom Total | 4 | Bedrooms Total | 4 |
| Amenities | Vinyl Windows | Appliances | Dishwasher, Dryer, Garage Door Opener Remote(s), Garage Door Opener, Microwave Range Hood Combo, Refrigerator, Stove, Washer |
| Basement Development | Finished | Basement Type | Full (finished) |
| Constructed Date | 2012 | Construction Style Attachment | Semi-detached |
| Cooling Type | Central Air Conditioning | Fireplace Fuel | Gas |
| Fireplace Present | Yes | Fireplace Type | Unknown |
| Half Bath Total | 1 | Heating Type | Forced Air |
| Stories Total | 2 | Size Interior | 1496 Sqft |
| Type | Duplex |
Parking
| Attached Garage |
Land
| Acreage | No | Fence Type | Fence |
| Land Amenities | Airport, Golf Course, Playground, Public Transit, Schools, Shopping, Ski Hill | Size Irregular | 615.65 |
| Size Total | 615.65 M2 | Size Total Text | 615.65 M2 |
Rooms
| Level | Type | Length | Width | Dimensions |
|---|---|---|---|---|
| Basement | Family Room | Measurements not available | ||
| Basement | Bedroom 4 | Measurements not available | ||
| Main Level | Living Room | Measurements not available | ||
| Main Level | Dining Room | Measurements not available | ||
| Main Level | Kitchen | Measurements not available | ||
| Upper Level | Primary Bedroom | Measurements not available | ||
| Upper Level | Bedroom 2 | Measurements not available | ||
| Upper Level | Bedroom 3 | Measurements not available | ||
| Upper Level | Bonus Room | Measurements not available |
Agents and Offices
- Austin Hoetmer
- Raymond Hoetmer
- Office: RE/MAX Edge Realty