The Coimbra Building presents a rare opportunity to acquire a well-cared-for mixed-use asset in one of Ritchie’s most established and walkable communities. Positioned just minutes from Whyte Avenue, the property benefits from strong local demographics, steady foot traffic, and convenient access to transit and central Edmonton.The commercial component offers approximately 11,464 square feet of leasable area across both one- and two-storey sections. Originally constructed in 1967 with an expansion completed in 1990, the building has been consistently maintained and presents well, with no known significant deferred maintenance. The layout supports a variety of commercial uses and provides flexibility for future tenancy or repositioning.Complementing the commercial space is a separate 2.5-storey residential home on the property, configured with two updated suites. Improvements over time include upgraded windows, plumbing, electrical, and HVAC systems, supporting tenant comfort and operational reliability.The property is currently fully leased, providing immediate income stability. For investors or potential owner-users, the site also offers future optionality, with the ability to occupy space as leases transition while maintaining revenue from the existing tenancy mix.A well-located, income-producing asset offering a balance of stability, flexibility, and long-term potential in one of Edmonton’s most desirable urban communities. (id:51989)
Plan:2520972, Blk:22, Lot:2. Fully serviced industrial land• 1.00 ± acre lot• IM Zoning• Ready for immediate development• Build to suit options available• Lots are stripped and graded• Excellent geotechnical qualities• Leduc Business Park has high development standardsensuring long term integrity• Access to the High Load Corridor• Easy access to the Edmonton International Airport (id:51989)
The Property consists of a 2,900 square foot convenience store with an additional 1,893 square foot fuel canopy, situated on a 0.34-acre site. Zoned C3 “Commercial Corridor”, the Property benefits from strong visibility from Highway 60 and accessibility within Devon’s primary commercial node. Tenanted by DP Oil OP Ltd. o/a Petro-Canada, the fuel banner provides national brand recognition and consistent customer traffic. Strategically positioned along Highway 60, within Devon’s established retail corridor, the Property is surrounded by complementary commercial uses and benefits from steady local traffic and residential density in the immediate trade area. The site configuration supports efficient vehicular circulation and strong street presence, making it a key service-oriented destination within the community. (id:51989)
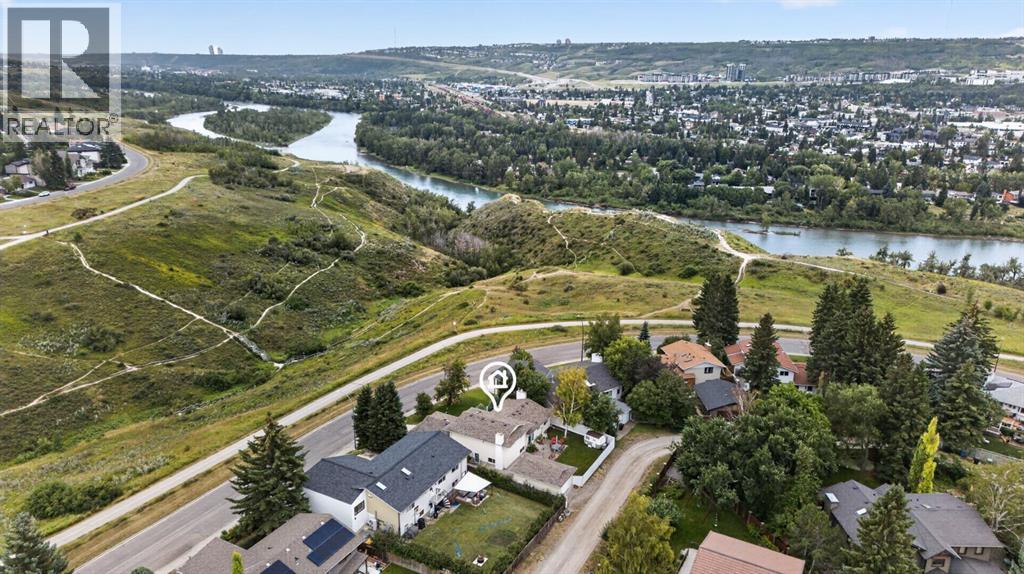
Rare ridge lot opportunity with breathtaking views of the river valley and Rocky Mountains. Situated on a quiet street in one of Silver Springs’ most sought-after locations, this 73’ x 110’ lot offers exceptional potential to renovate, redevelop, or build your dream home. Properties in this location rarely come available. This 1303 sq. ft. (top two level) four-level split features four bedrooms, four bathrooms, a classic brick and vinyl exterior, and a functional layout with endless possibilities. The home includes a walkout basement, three fireplaces, an attached double garage, as well as a detached single garage with convenient rear alley access. Whether you choose to update the existing home or create a custom residence that takes full advantage of the spectacular views, this is a truly special property. Enjoy the convenience of being just steps from the public pool, schools, shopping, off-leash areas, and the extensive cycling and walking pathway system. An exceptional opportunity to secure a premium ridge lot in an outstanding location with views that are simply unmatched. (id:51989)
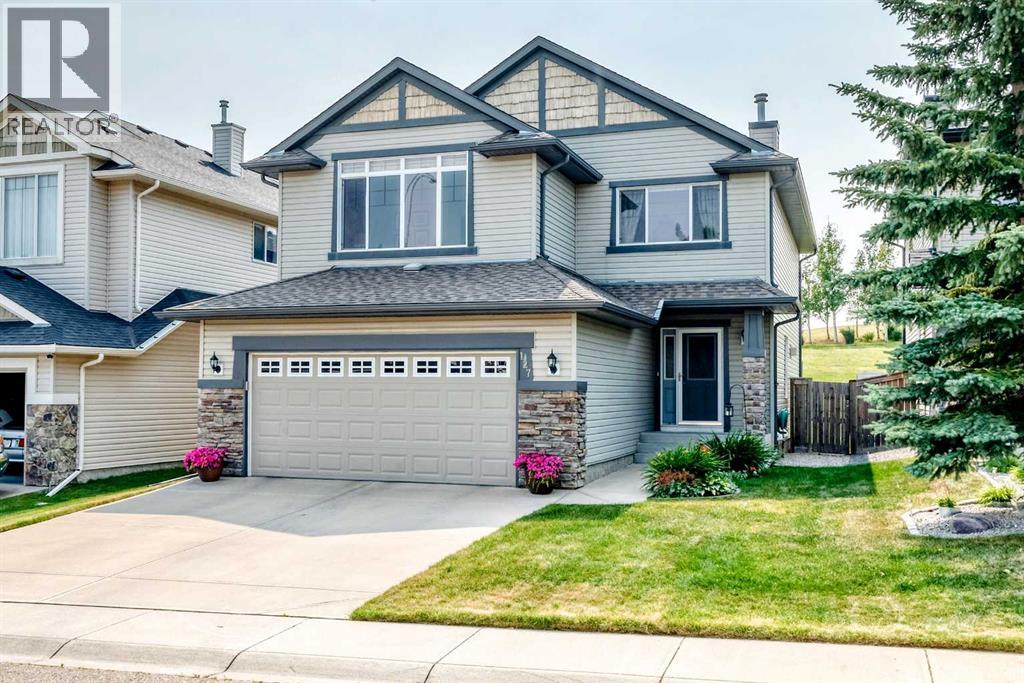
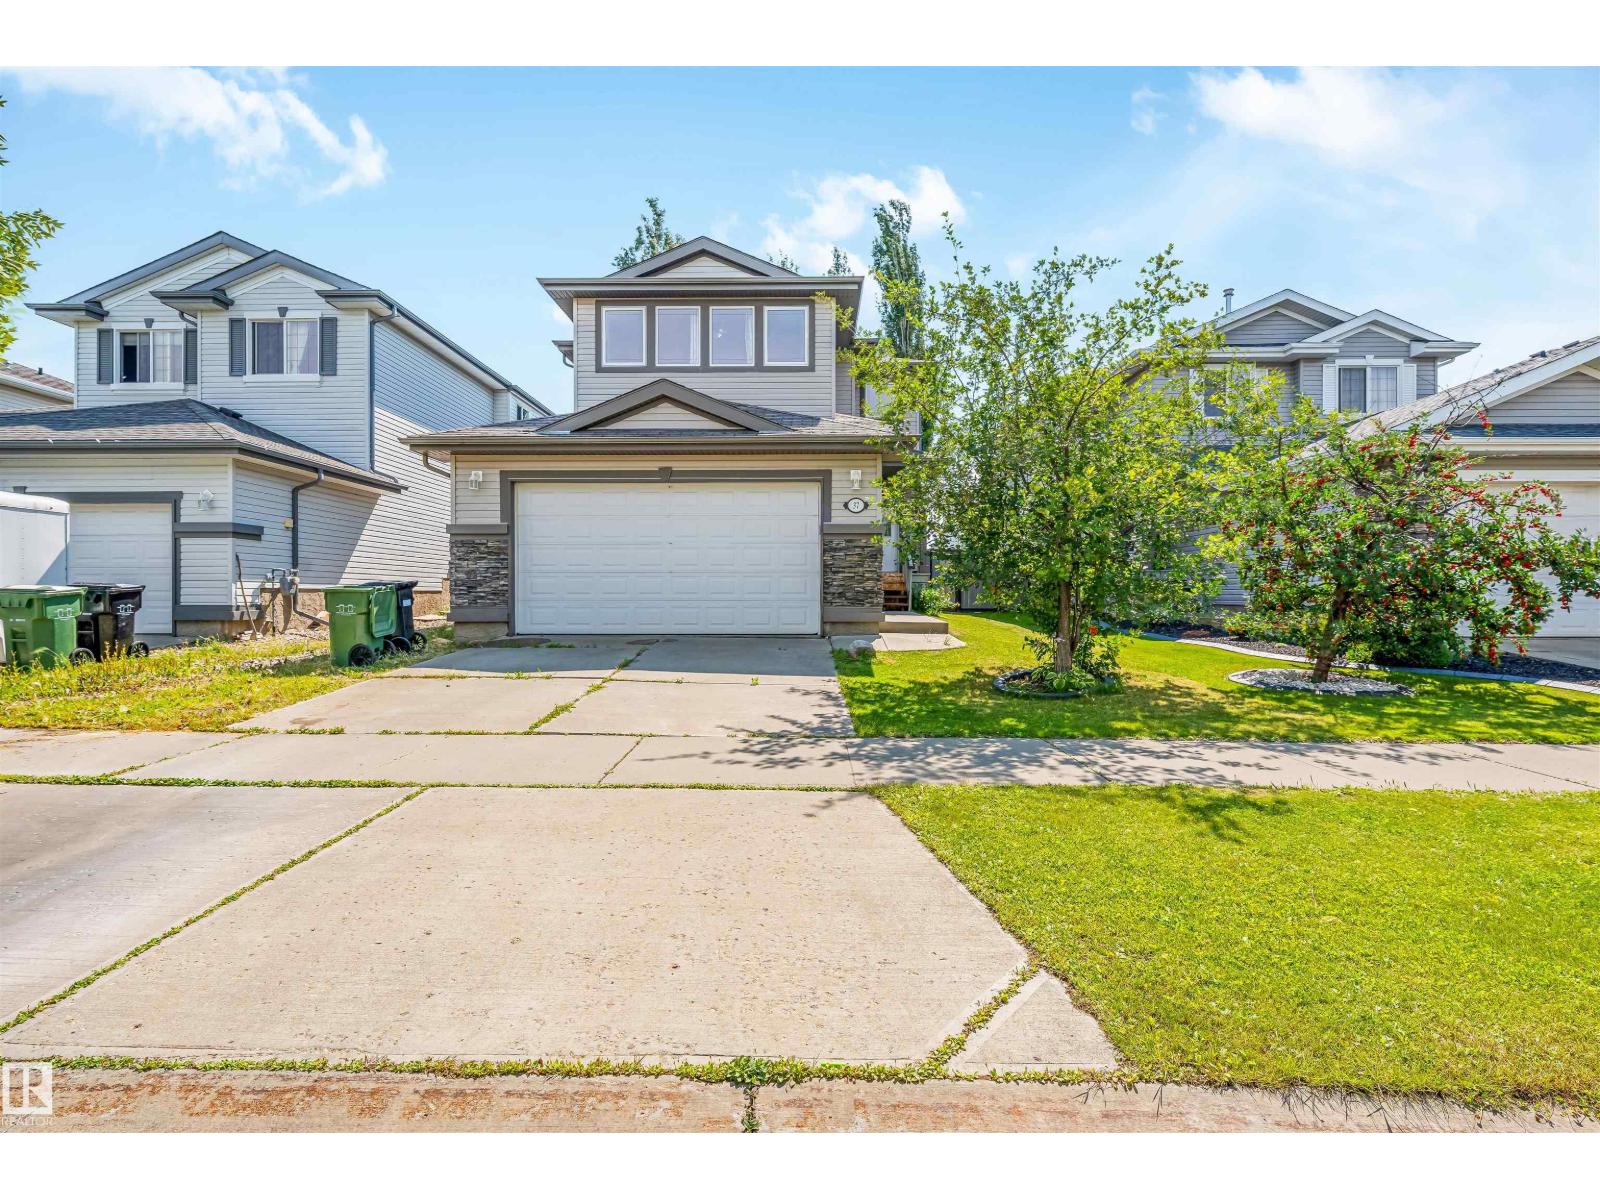
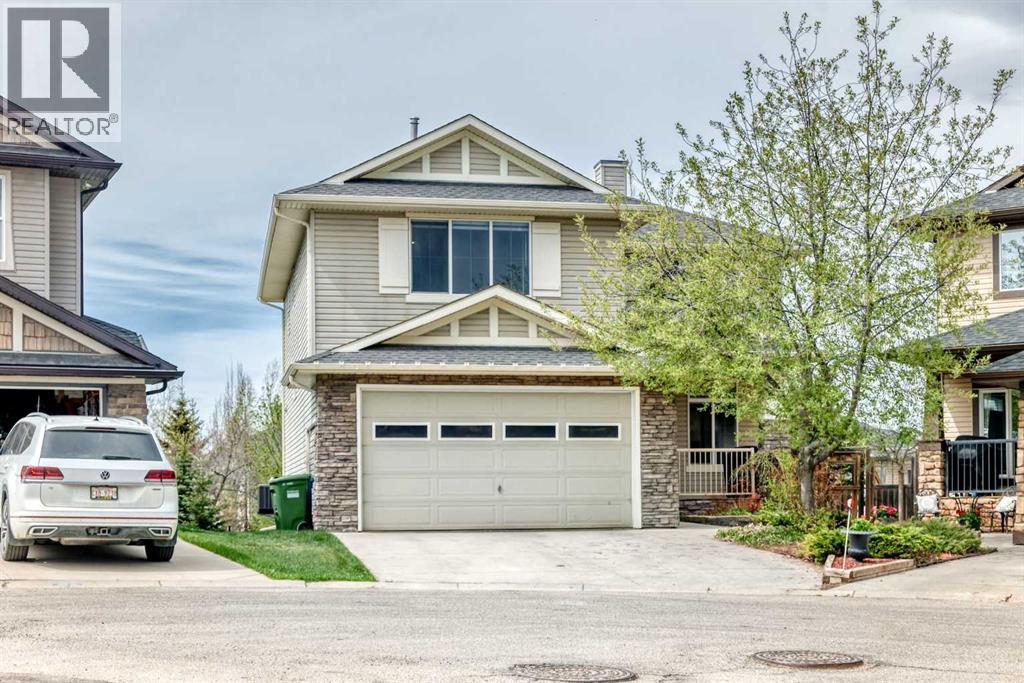
South Terwillegar GEM! Located directly across from a PARK/GREENSPACE in a quiet cul-de-sac, this nicely upgraded Jayman-built home has so much to offer! Featuring A/C, open-concept layout, large windows & tons of natural light. FRESH PAINT throughout main & second floors, BRAND NEW quartz countertops in kitchen & bathrooms, BRAND NEW stainless steel appliances & BRAND NEW carpet upstairs! NEW SHINGLES (2023) & HWT (2023)! The SOUTHWEST-facing primary bedroom overlooks the park & features a W/I closet & 4pc ensuite. TWO more good-sized bedrooms + 2nd-floor laundry. FINISHED BASEMENT offers a Media/Family Room, 4th bedroom & adjacent bathroom rough-in. Beautiful backyard with brick patio for summer BBQs + an OVERSIZED 24'X21' GARAGE! Fantastic location close to parks, trails, schools, shopping & amenities. Move-in ready & a wonderful place to call HOME! (id:51989)
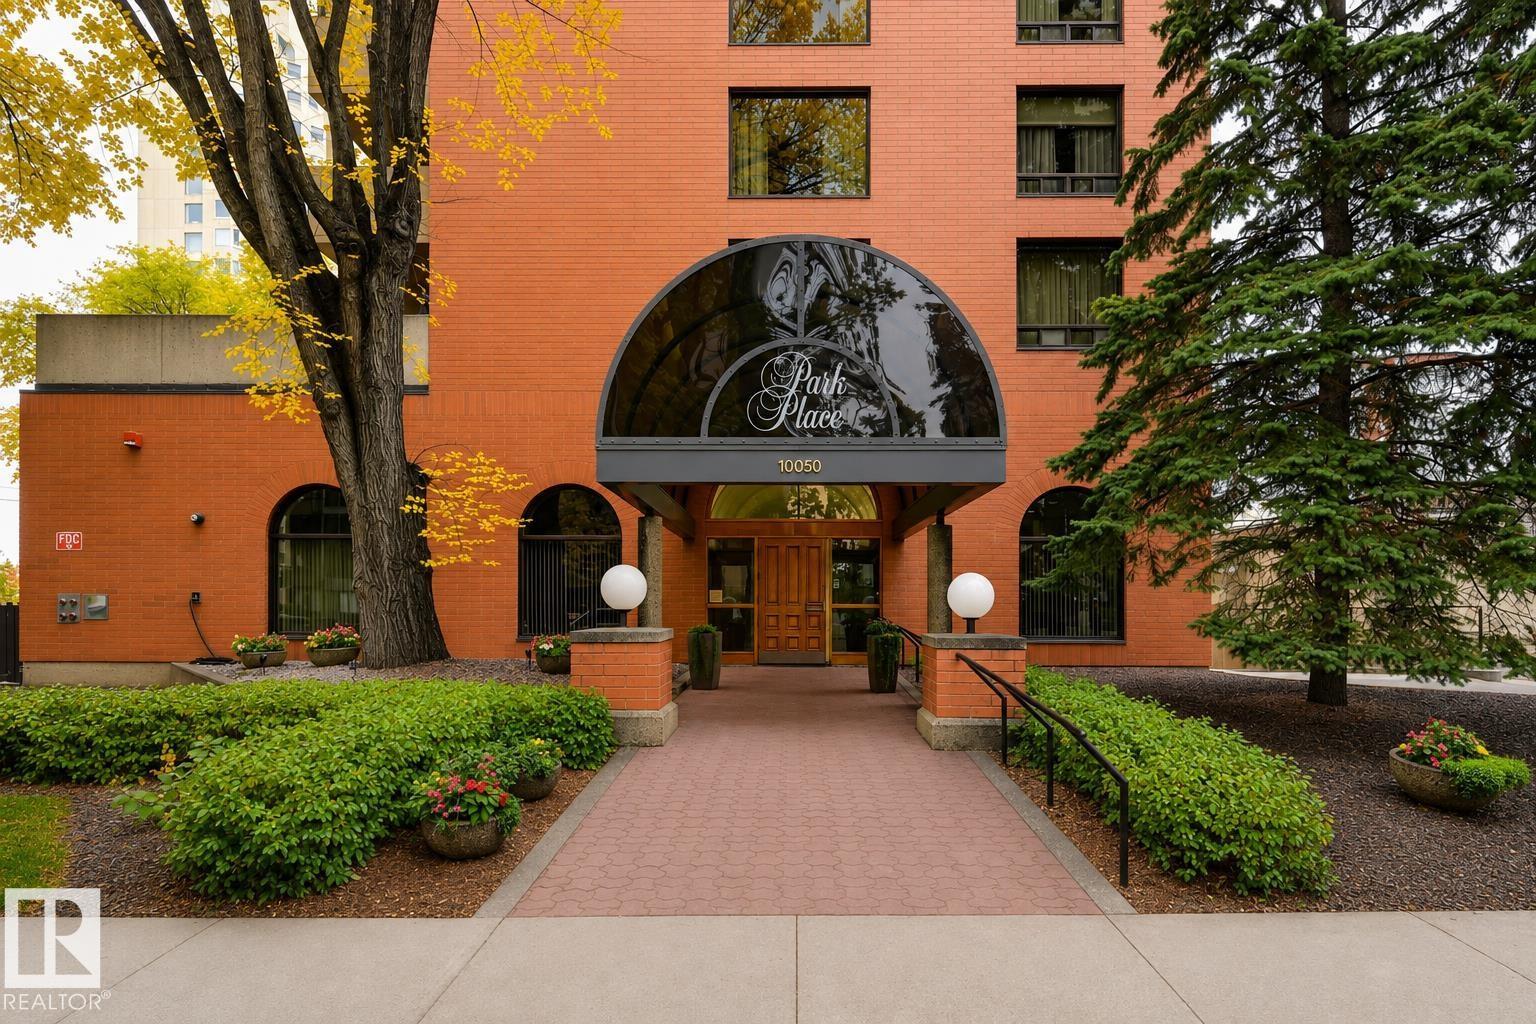
Experience downtown living at its finest in this prestigious Park Place condo, a rare and well-maintained gem in the heart of Edmonton. Offering over 1,500 sq ft of thoughtfully designed living space, this residence features 2 bedrooms and 2 bathrooms and is located just half a block from the Victoria Promenade with easy access to the river valley, downtown, the University of Alberta, shopping, dining, and transit. A spacious foyer welcomes you into generous living and dining areas ideal for entertaining. Enjoy morning coffee on the southeast-facing balcony overlooking a quiet, tree-lined street leading toward the river valley. The large eat-in kitchen offers ample cabinet and counter space. The primary bedroom features a walk-in closet and a 4-piece ensuite with a jacuzzi tub and makeup counter. A well-sized second bedroom is adjacent to a 3-piece bathroom with a private sauna. Additional features include in-suite laundry and heated underground parking. (id:51989)
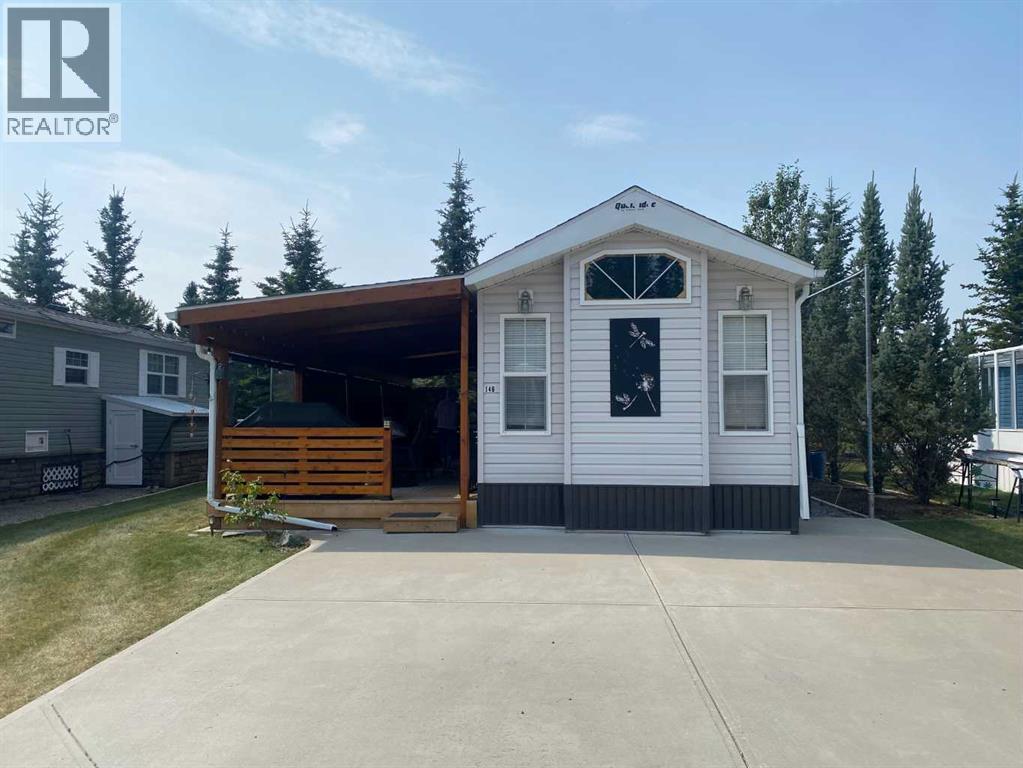
Welcome to Coyote Creek Resort & RV Park! This beautifully appointed 2015 Forest River Park Model is the perfect turnkey getaway, ideally positioned backing onto the 9th green. The vaulted ceiling and abundance of windows create a bright, spacious feel, while the cozy gas fireplace and four comfortable La-Z-Boy style chairs make the living area the perfect place to relax after a day on the course.The well-equipped kitchen features a full-size refrigerator, dishwasher, microwave and 5-burner propane stove. Enjoy movie nights with 3 TVs, including an electric bed that lifts for comfortable TV viewing.Step outside to an incredible full-length deck featuring 3 skylights and screen roll-ups, creating an ideal space for relaxing and entertaining in any weather. The outdoor setup includes a Broil King BBQ, propane fire pit and propane fire table. A cement parking pad, side lawn and three mature spruce trees add to the appeal.The large shed is packed with useful tools and lawn equipment, and a 2014 golf cart is included, making it easy to get around the resort. The impressive dining table, features a large extension leaf and comfortably seats approximately 10–12 people.This is truly a turnkey Coyote Creek retreat with an exceptional location, beautiful golf-course setting and an extensive list of furnishings and extras. Just bring your personal belongings and start enjoying the Coyote Creek lifestyle! (id:51989)
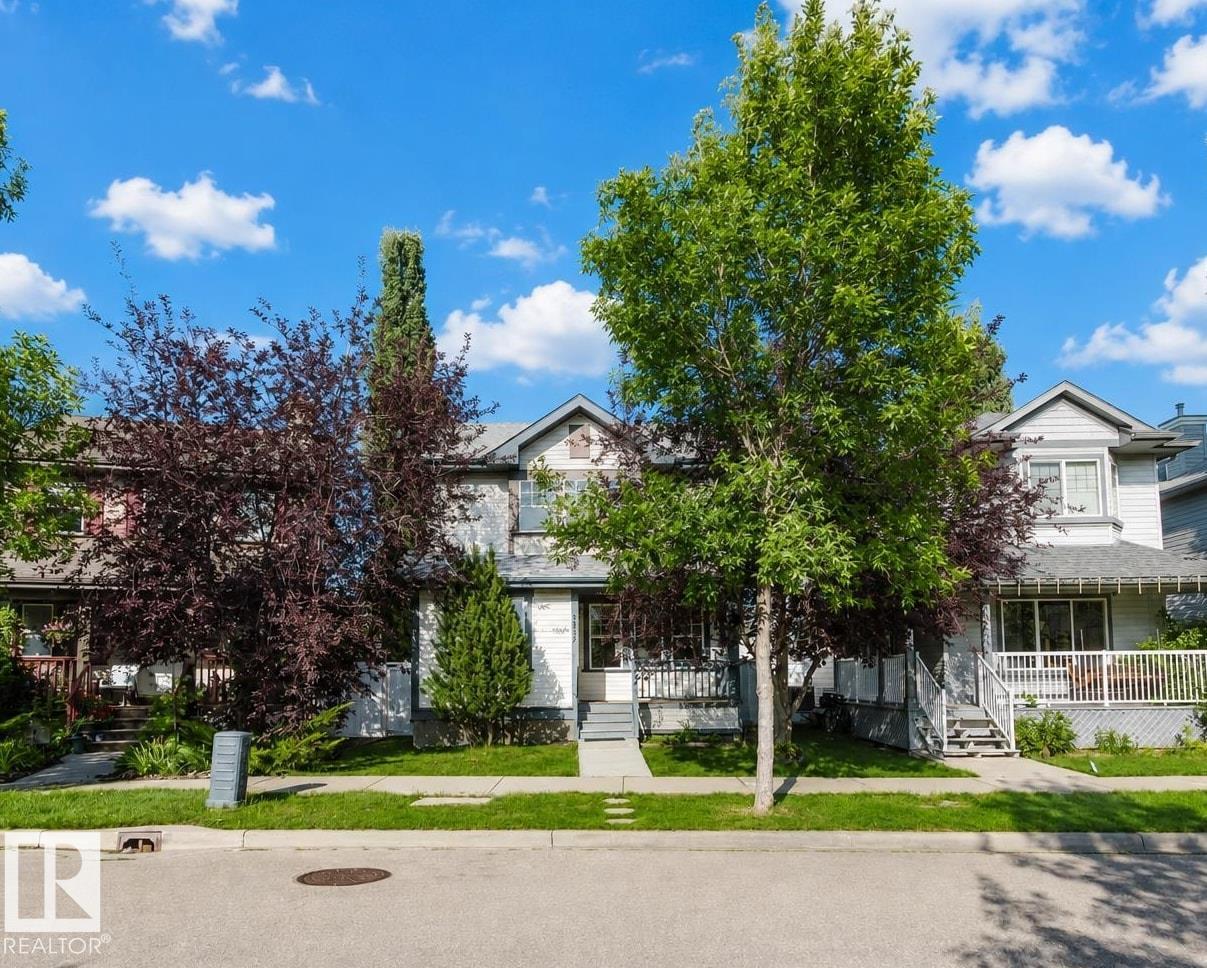
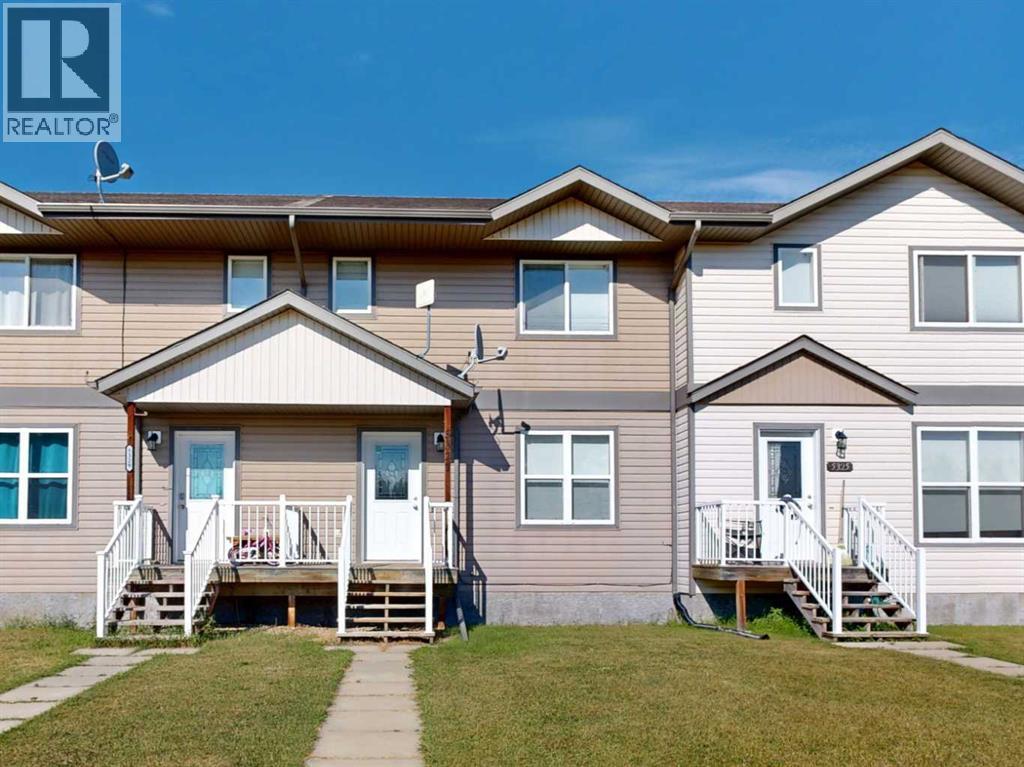
Welcome to this inviting middle unit in a four-plex, offering a comfortable layout, low-maintenance outdoor space, and a great setting. The home faces a large, beautifully landscaped greenspace with mature trees, while a nearby playground adds convenience for families. With no neighbors directly behind, the backyard offers added privacy, along with convenient parking and fenced separation between the adjoining yards. Inside, new paint and new flooring throughout create a fresh, cohesive, move-in-ready feel. The spacious living room features a coat closet near the front entrance and a decorative entry door with glass inlay, adding a welcoming touch. The kitchen offers plenty of wood cabinetry with ample upper and lower storage, white appliances, a double sink, and an adjoining dining area with a window overlooking the backyard. A convenient two-piece bathroom is located just off the kitchen and dining area, close to the rear entrance. Upstairs, the spacious primary bedroom features a walk-in closet, along with two additional bedrooms and a bright four-piece bathroom with tub/shower combination. The finished basement provides even more living space with a large family room, an additional bedroom, and a bathroom with a walk-in shower and built-in shelving. A new drop ceiling has been installed in the basement as well. The mechanical room doubles as the laundry area and offers additional storage space. Whether you are purchasing your first home, looking for a rental property, or wanting a manageable home with plenty of living space, this property offers versatility, convenience, and value in a great setting. (id:51989)
Welcome to this exceptional 4 upper bedroom family home in the highly desirable community of Royal Oak! Offering over 2,600 sq. ft. above grade, this beautifully maintained two-storey is perfectly situated on a quiet street backing onto a peaceful green space, providing privacy and a wonderful backdrop to everyday living.Designed with family living in mind, this spacious home features four generously sized bedrooms on the upper level, making it ideal for growing families. The bright, open floor plan is flooded with natural light from the abundance of large windows throughout. The welcoming front foyer leads to a main floor den, perfect for a home office, formal dining room, spacious living room with a cozy fireplace, and a large kitchen complete with an oversized island, abundant cabinetry, and a sunny breakfast nook overlooking the backyard.Step outside onto the expansive deck where the pergola is included (carefully attached to the deck so it is removable), creating the perfect outdoor living space for entertaining, family barbecues, or simply relaxing while enjoying the tranquil green space behind the home.Upstairs, the impressive primary suite offers a peaceful retreat with a sitting or reading area, walk-in closet, and a spacious ensuite featuring double sinks, a separate shower, and a soaker tub. Three additional large bedrooms, a full bathroom, and an oversized bonus room provide exceptional space for children, guests, or family movie nights.The fully finished lower level offers even more room to spread out, with a large recreation room, dedicated exercise area, and extensive built-in storage shelving to keep everything organized.Additional features include an oversized double attached garage, a fully fenced and landscaped yard, and pride of ownership throughout.The location is second to none—just minutes from excellent schools, parks, walking paths, shopping, restaurants, recreation facilities, and with quick, convenient access to Stoney Trail an d other major roadways, making commuting anywhere in the city a breeze.This is the perfect home for a family looking for space, comfort, and an outstanding location. A truly move-in-ready home that has been lovingly maintained and is ready for its next chapter. (id:51989)
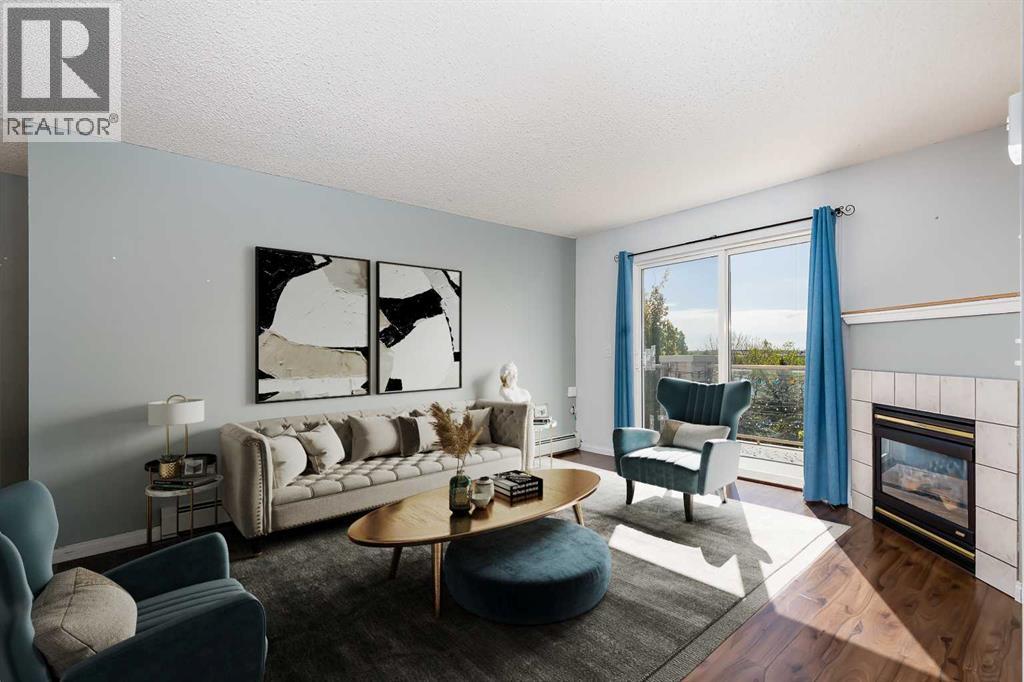
Welcome to this bright top-floor condo in the family-friendly community of Somerset, offering over 850 square feet of well-designed living space and beautiful views overlooking trees and wetlands. With an exceptional location both within the building and in the city, this two-bedroom, two-bathroom home combines comfort, convenience, and functionality. The open-concept layout connects the kitchen, dining, and living areas, creating an inviting space for everyday living and entertaining. The white kitchen features ample cupboard storage and flows easily into the spacious dining area and living room, where a cozy gas fireplace adds warmth and character. Sliding patio doors lead to the private balcony, providing a peaceful place to enjoy the surrounding natural views. The primary bedroom includes a walk-through closet and a four-piece ensuite bathroom, while the second bedroom offers flexibility for guests, a home office, or additional living space. A second four-piece bathroom and the thoughtful separation of the bedrooms on opposite sides of the unit add privacy and practicality. In-suite laundry and extra storage complete the interior. An assigned outdoor parking stall is also included. Condo fees cover all utilities, including water, electricity, and gas, offering excellent value and simplified monthly expenses. Pets are allowed with board approval. Somerset is known for its convenient access to amenities, transit, and recreation. This home is within walking distance to the Bridlewood/Somerset LRT Station and Bishop O’Byrne High School, and just minutes from Somerset Park with its basketball courts, tennis courts, waterpark, playgrounds, and green space. You can also walk to nearby schools, parks, shopping, restaurants, and everyday amenities in Shawnessy, including Walmart, Canadian Tire, Home Depot, YMCA Shawnessy, Cardel Rec South, and the public library. Commuting is easy with quick access to both Stoney Trail and Macleod Trail. Take advantage of your opportunit y to see this incredible property in person, book your showing today! Be sure to check out the floor plans and 3D tour for a closer look before your visit. (id:51989)
This beautifully designed 3+1 bedroom, 3.5 bathroom home offers a spacious and functional layout for modern family living. The main floor features an inviting open-concept kitchen, dining and living area with a cozy gas fireplace, plus a convenient half bath and laundry. Upstairs, a generous bonus room provides flexible space for family movie nights, a home office or play area. The primary bedroom features his-and-hers closets and a luxurious 5-piece ensuite, with two additional bedrooms completing the upper level. The fully finished basement adds a fourth bedroom, 3-piece bathroom and wet bar—ideal for guests, teens or entertaining. Enjoy an attached double garage, ample storage and a fully fenced backyard. Located close to parks, trails, Telford Lake, shopping, Canadian Tire, RONA, daycare facilities and public transit, this home combines comfort, convenience and an excellent Leduc location. A well-maintained, non-smoking, pet-free home. A fantastic opportunity for families! (id:51989)
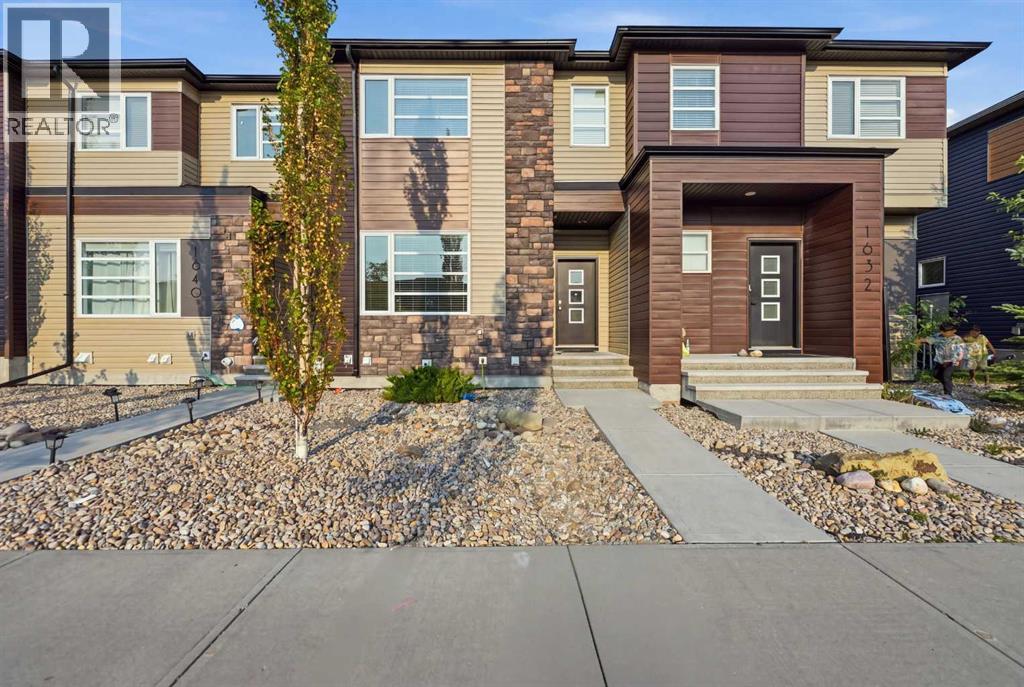
Welcome to this low-maintenance home in the vibrant community of Cornerstone, offering stylish modern finishes, excellent functionality, and the added benefit of NO CONDO FEES. This two-storey townhouse offers 3 BEDS, 2.5 BATHS a DOUBLE DETACHED GARAGE.Step inside to a bright, open-concept main floor highlighted by 9-foot ceilings, large windows, and durable vinyl flooring. The spacious kitchen is designed for both everyday living and entertaining, featuring granite countertops, plenty of cabinetry and counter space, and upgraded stainless-steel appliances including a double-door refrigerator, range, microwave hood fan, and built-in dishwasher.Upstairs, you’ll find three well-sized bedrooms and the convenience of an upper-floor laundry room. The spacious primary bedroom includes a walk-in closet and private 3-piece ensuite, while an additional full bathroom serves the remaining bedrooms.The undeveloped basement offers plenty of space for future development and the opportunity to customize it to suit your needs. It is already equipped with 4-piece bathroom rough-in plumbing, an energy-efficient furnace, and water heater.Ideally located within walking distance of Cornerstone Plaza, restaurants, banks, transit, and everyday amenities, this home also offers convenient access to Saddletown LRT, Stoney Trail, Calgary International Airport, and Costco. With ample additional street parking directly out front, this move-in-ready property delivers an excellent combination of comfort, convenience, and value in one of northeast Calgary’s growing communities. (id:51989)
Welcome to this gorgeous custom-designed home offering over 3,400 sq. ft. of developed living space, including a fully finished walkout basement. Situated on a large 8,331 sq. ft. pie-shaped lot in a quiet cul-de-sac, this exceptional property backs onto green space and a walking path, providing both privacy and beautiful views.As you enter, you are greeted by a stunning double-sided fireplace that serves as a striking focal point between the living room and family room. The family room features custom built-in shelving with sliding doors, creating a warm and functional gathering space. The gourmet kitchen is beautifully appointed with custom cabinetry, a built-in 48" Sub-Zero refrigerator, double wall ovens, a 36" gas cooktop, an Asko dishwasher, granite countertops, and a large central island. The dining area is surrounded by large windows overlooking the northwest-facing backyard, filling the home with natural light throughout the year. A convenient walkthrough pantry connects to the mudroom, and a 2-piece powder room completes the main floor.Upstairs, the spacious second level offers a bonus room, a dedicated office, and three generously sized bedrooms, including the luxurious primary suite featuring a walk-in closet and a 5-piece ensuite. An additional full bathroom and an upper-floor laundry room provide added convenience. The bright and functional walkout basement includes a fourth bedroom, a 3-piece bathroom, a flex room, and a wet bar—perfect for entertaining or accommodating guests. Additional features include newer central air conditioning, a newer furnace, a double attached garage with an EV charging outlet, and a dedicated storage room. Ideally located just minutes from Canada Olympic Park, golf courses, shopping, schools, downtown Calgary, and with quick access to the mountains, this home offers an outstanding combination of luxury, comfort, and convenience. Loaded with custom built-ins and thoughtful upgrades throughout, this is a rare opportunity yo u won't want to miss. Call your REALTOR® today to book your private showing! (id:51989)
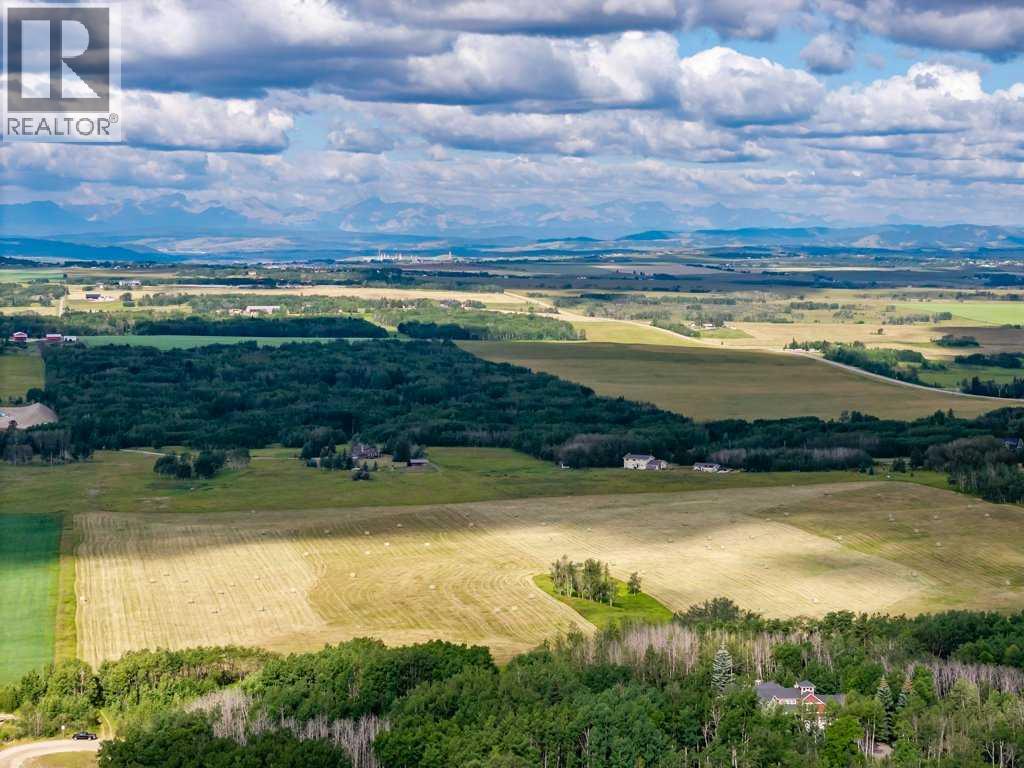
If Alberta had a postcard, this would be the view. Set on 40 spectacular acres just minutes west of Calgary in the heart of Bearspaw, this is an extraordinary opportunity to own one of the most beautifully situated parcels in the greater Calgary area. Tucked away at the end of a quiet no-through road, the property offers breathtaking panoramic Rocky Mountain views, exceptional privacy, and an idyllic setting to build your dream home or secure a significant land holding in one of Alberta's most sought-after rural communities.The gently rolling landscape is primarily productive hay land, complemented by picturesque bluffs of mature trees that add character, privacy, and natural beauty. Zoned R-RUR, this exceptional property offers outstanding potential while providing the peace and space of country living, all within easy reach of Calgary and Cochrane.For those seeking an even more remarkable opportunity, the adjoining 160-acre full quarter section is also available (MLS® A2334195), creating a truly once-in-a-generation opportunity to assemble approximately 200 contiguous acres in the heart of Bearspaw.GST is applicable. (id:51989)
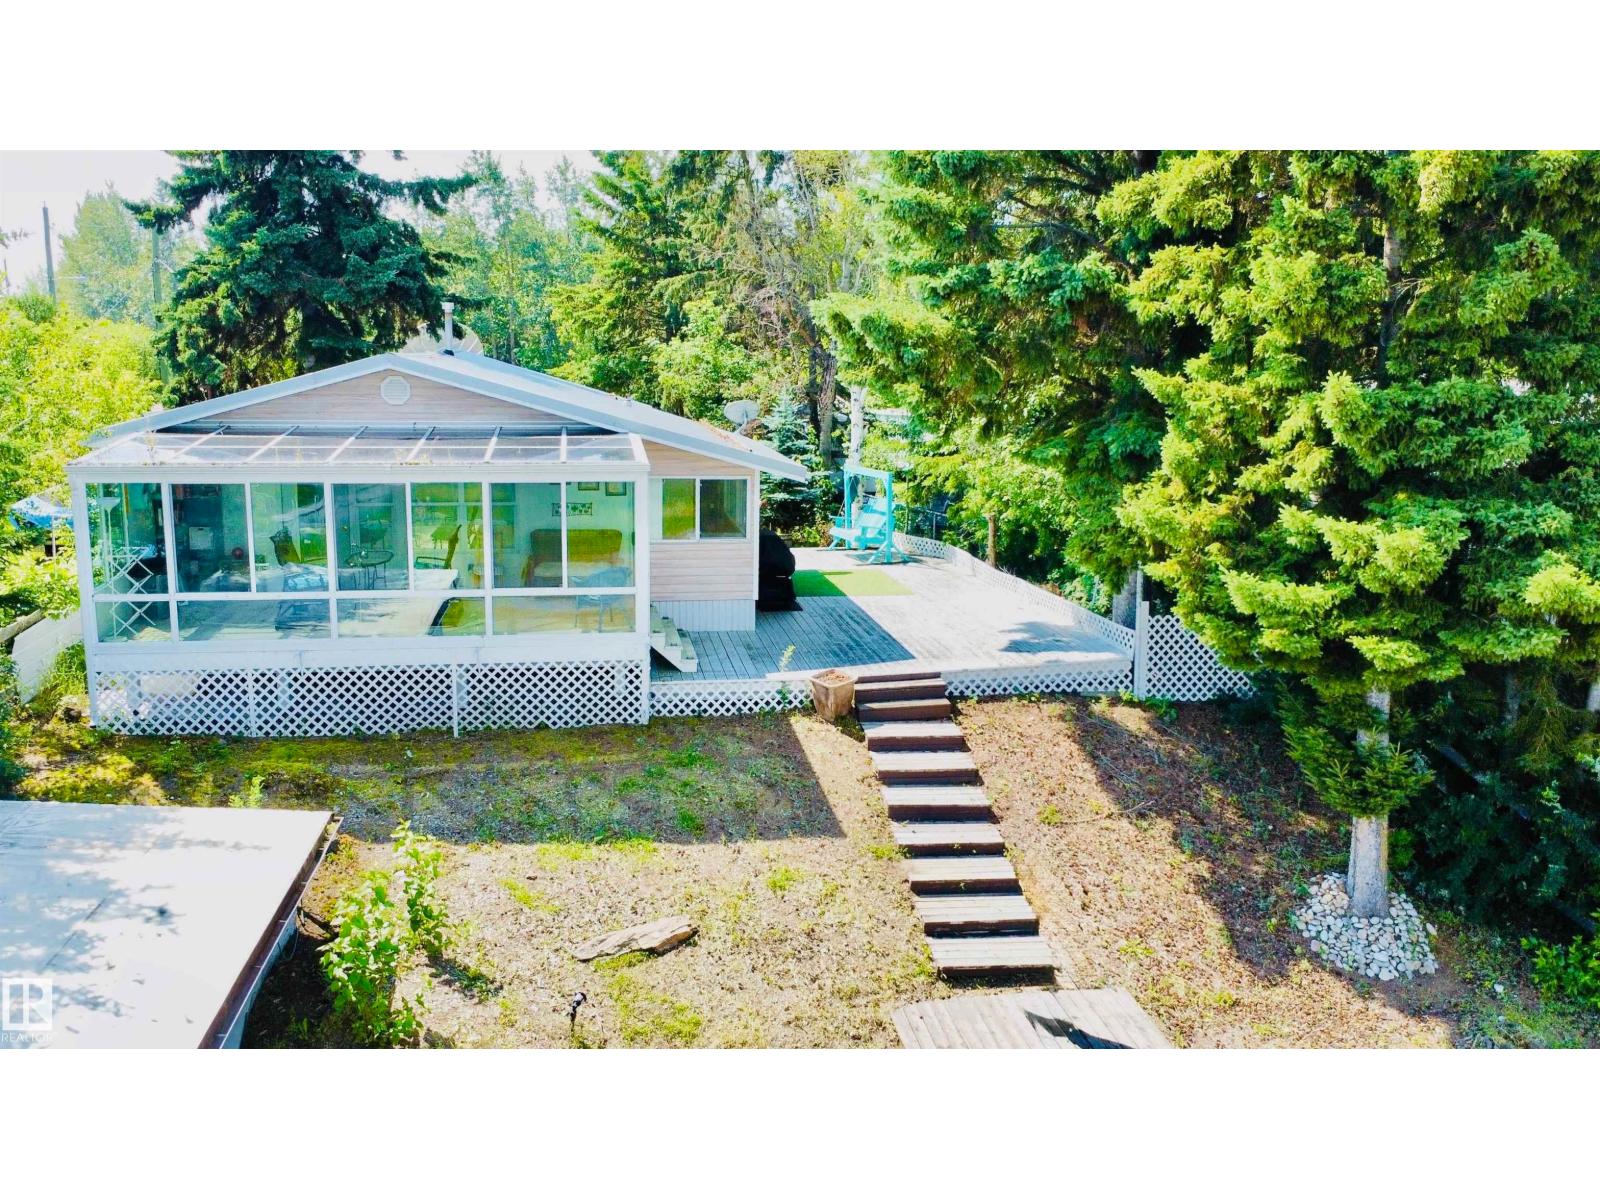
LAKEFRONT LIVING AT FLOATING STONE LAKE! Escape to the lake and start enjoying this year-round, 1,077 sq. ft. cabin situated right on the shores of beautiful Floating Stone Lake. Featuring 2 bedrooms, this inviting property is the perfect weekend getaway, summer retreat, or four-season escape. The true highlight of the home is the custom-engineered sunroom, thoughtfully designed to take full advantage of the peaceful lake setting and beautiful views. Whether you’re enjoying your morning coffee, relaxing after a day on the water, or watching the sunset, this will quickly become your favourite spot. Step outside and enjoy lakefront living right from your own property—swimming, boating, fishing and making memories with family and friends. Some furnishings and outside items are included, making this an easy, move-in-ready getaway. Just pack your bags, bring your bathing suit and start enjoying lake life! (id:51989)
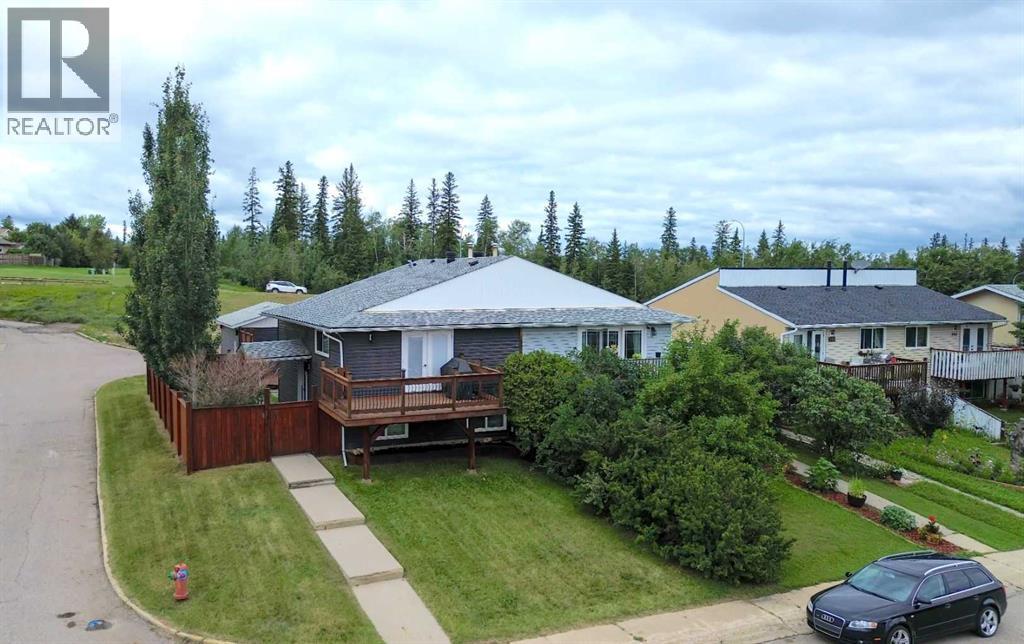
Welcome to 418 Ross Haven Drive, a true Thickwood gem offering exceptional value, thoughtful updates, and the perfect opportunity to make homeownership a reality. Ideally located on a desirable corner lot close to schools, playgrounds, bus stops, trails, shopping, and everyday amenities, this neighbourhood is where families love to call home.From the curb, you'll appreciate the modern vinyl siding, updated roof, spacious front deck, and generous parking. Inside, the bright and functional layout features large windows, modern paint, and updated vinyl plank flooring throughout the main living spaces. The open-concept kitchen, dining, and living areas create a welcoming space for everyday life and entertaining and extend effortlessly onto the front deck. The stylish white kitchen offers plenty of cabinetry, a breakfast bar, and stainless steel appliances.The main floor also features a spacious primary bedroom with an updated large walk-in closet. A fully updated 4-piece bathroom with a modern vanity completes this level. Downstairs, you'll find two generously sized bedrooms and a beautifully remodelled 3-piece bathroom, with a flexible layout that offers the potential for a third bedroom or a separate living space to suit your family's needs.Outside is where this property truly shines. Situated on a beautiful corner lot, the exquisite yard features trees, a pond feature for added charm and privacy, and a large rear deck that's perfect for summer barbecues and entertaining. A shed provides additional storage, while the double detached heated garage offers 10-foot ceilings, 9-foot door, 220V wiring, and plenty of room for vehicles, toys, or a workshop. There is also additional parking out in the driveway.Recent updates include the roof (2018), furnace (2020), hot water tank (2021), and air conditioning (2022). And best of all, there are NO CONDO FEES!Whether you're a first-time buyer, growing family, or simply looking for an affordable home in one of Fort Mc Murray's established family-friendly neighbourhoods, 418 Ross Haven Drive delivers space, upgrades, versatility, and value. This is the kind of home you wouldn't want to miss! Call today to book your personal viewing and come see why this property is a true Thickwood gem. (id:51989)
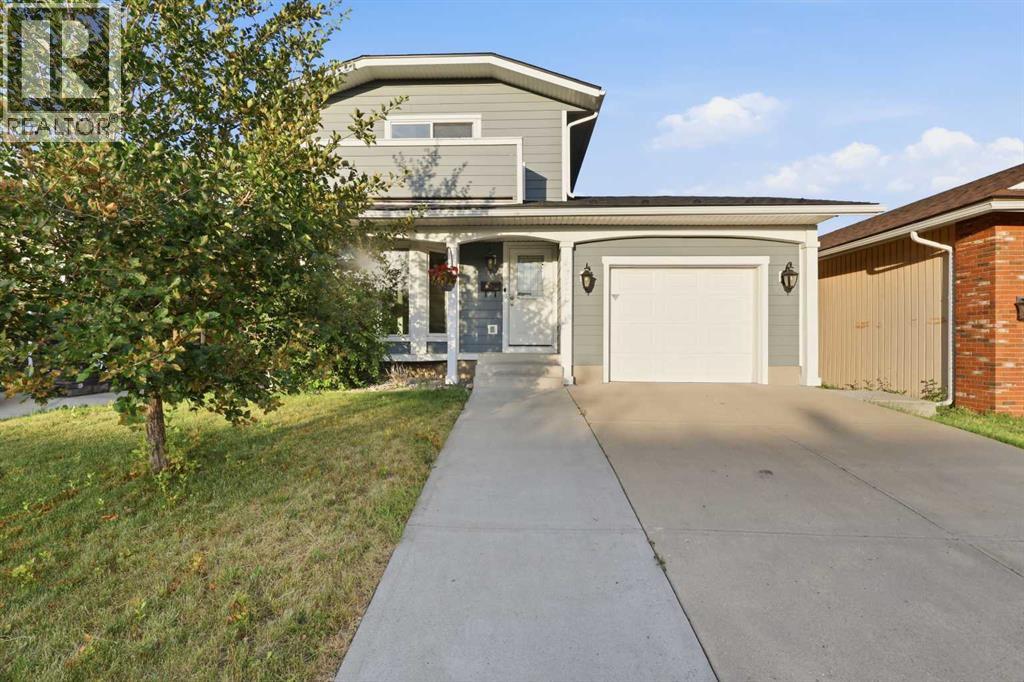
Welcome to 4712 60 Street NE, a spacious detached home in the well-established community of Temple offering an impressive combination of living space, parking, storage, and substantial exterior upgrades.One of the standout features is the exceptional garage setup. In addition to the attached single garage, the property includes an oversized 27' x 24' detached garage with plenty of room for vehicles, tools, hobbies, projects, or a workshop. An attic access ladder provides even more storage above. The home also has connections in place for an external generator, adding another level of convenience and preparedness.The exterior has seen several significant upgrades designed with durability and lower maintenance in mind, including Hardie board siding and aluminum interlocking metal shingles. Most of the home's windows and exterior doors have also been upgraded in recent years, with the basement windows being the exception.Inside, the home offers a functional layout with three bedrooms upstairs and a full bathroom, along with a convenient half bathroom on the main floor. The developed basement adds even more flexibility with a very large fourth bedroom, an additional full bathroom, and a separate entrance. This creates excellent options for extended family, guests, or potential future rental use, subject to municipal approvals and permitting.Outside, you'll find a generous, low-maintenance yard with plenty of additional usable space. Whether you're looking for room for entertaining, storage, kids, pets, or simply more breathing room, this property offers versatility that can be difficult to find.Located in the mature and established community of Temple, the home is conveniently positioned near schools, parks, shopping, transit, green spaces, and everyday amenities, with Village Square Leisure Centre also nearby.With four bedrooms, 2.5 bathrooms, two garages, a separate basement entrance, generator connections, Hardie board siding, an aluminum interlocking met al roof, upgraded windows and doors, and a large low-maintenance yard, 4712 60 Street NE offers a rare combination of space, durability, and functionality for its next owner. (id:51989)
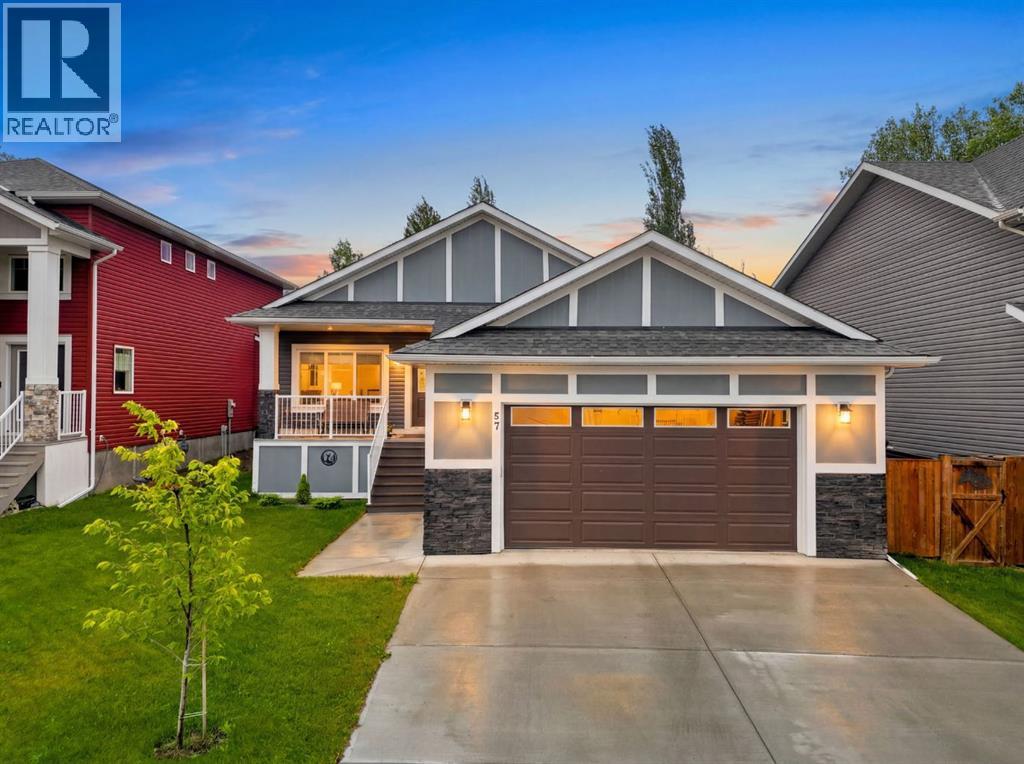
Welcome to this beautifully designed 1,506 sq ft home, offering the perfect blend of comfort, style, and functionality. Whether you're a young couple, a growing family, or looking to downsize without sacrificing space for visiting children or grandchildren, this home is sure to impress. The bright, open-concept layout is ideal for both everyday living and entertaining. The inviting living room is anchored by a stunning floor-to-ceiling fireplace, creating the perfect spot to unwind after a long day. For an added touch of luxury, you'll appreciate the heated floors in both the main bathroom and the spacious primary ensuite. The thoughtfully designed kitchen is the heart of the home, featuring a large island with seating, stainless steel appliances, a built-in wall oven and microwave, cooktop with a sleek stainless steel range hood, built-in dishwasher, and a side-by-side refrigerator with a water and ice dispenser. The adjoining breakfast nook opens directly onto the back deck, making it easy to enjoy your morning coffee or summer barbecues. Step outside to your private backyard, where you'll love the peaceful setting backing onto beautifully maintained, estate-style properties, offering exceptional privacy and a tranquil atmosphere. The spacious primary bedroom is a true retreat, complete with a walk-in closet featuring custom organizers and a luxurious 5-piece ensuite with heated floors, a freestanding soaker tub, glass-enclosed shower, and a private water closet. Just off the front foyer, you'll find a versatile room behind elegant frosted double glass doors—perfect as a home office, cozy den, or even a third bedroom to suit your needs. The oversized attached double garage offers plenty of room for vehicles, storage, and hobbies, while also featuring an EV charging outlet, automatic garage door openers, and convenient access to the mudroom and laundry area. The unfinished lower level boasts impressive 9-foot ceilings, providing endless possibilities to create addi tional living space tailored to your lifestyle. This thoughtfully designed home offers comfort, quality, and flexibility in every corner—ready for you to move in and make it your own. (id:51989)
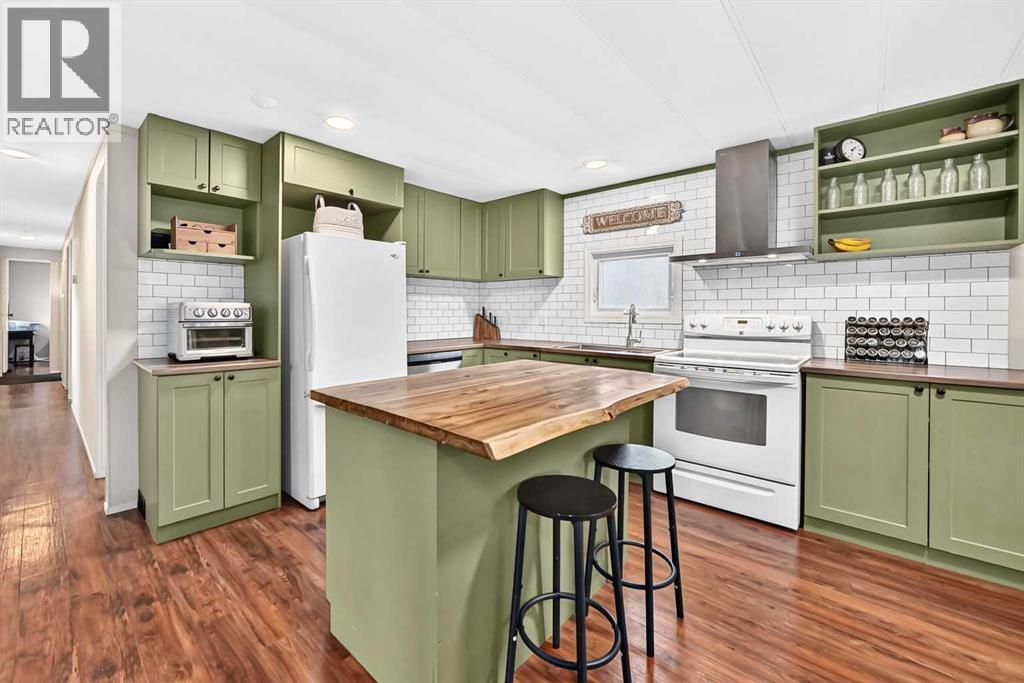
This extensively renovated 3 bedroom, 2 bath home offers a bright open concept layout with updated flooring, fresh paint, and a renovated kitchen. The spacious kitchen features ample cabinetry/cupboard space and a large centre island overlooking the dining area and living room, creating an ideal space for everyday living and entertaining. The primary bedroom includes a large closet and convenient access to a 4 piece Jack & Jill bathroom. Two additional bedrooms, a 2 piece bathroom, generous laundry room plus a spacious front mudroom complete the interior. Additional features include newer windows and roof, along with an oversized double detached garage measuring 28'4" x 22'6". The extra long driveway provides ample parking for multiple vehicles and can accommodate an RV or boat. The large, private yard has been recently landscaped and offers plenty of space to enjoy the outdoors. With NO monthly Lot fees and the added benefit of land ownership, this property presents an excellent opportunity for buyers seeking value and convenience. Located close to schools, parks, playgrounds, major shopping, restaurants and backs onto an off leash dog park plus easy access to main roadways. (id:51989)
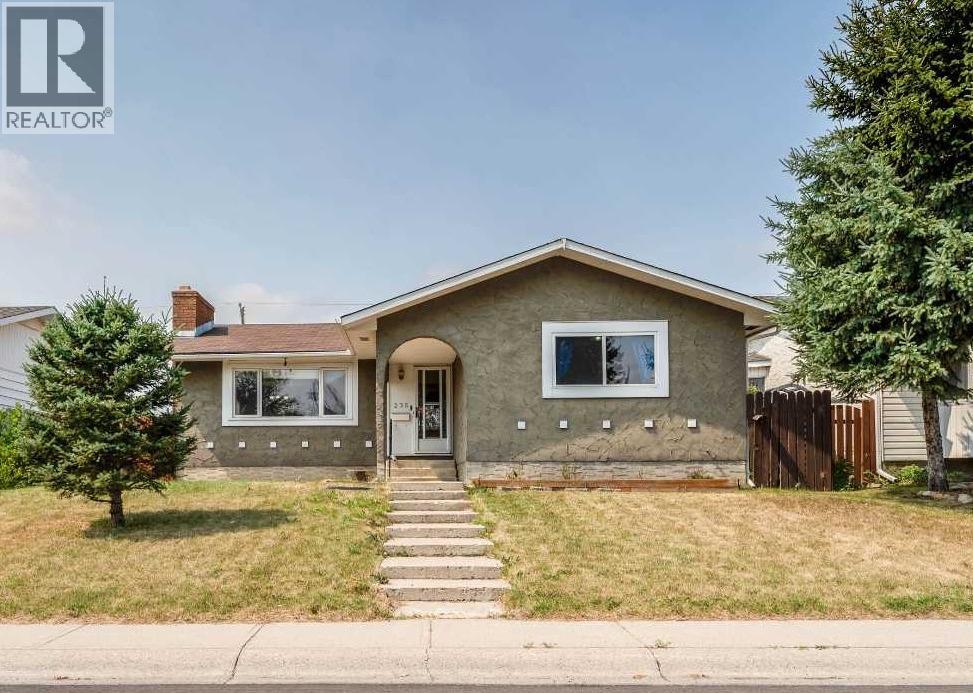
Welcome to this spacious bungalow offering a functional layout, great potential, and plenty of room to make it your own. Featuring stucco siding and located on a quiet, local-traffic-only street, this home offers a separate backyard entrance to the fully finished basement and a large double detached garage that is insulated and drywalled. The bright main floor features a welcoming living room with large windows and a cozy electric fireplace, a formal dining room, and a west-facing kitchen with pantry and nook. The primary bedroom includes a double closet and private 2-piece ensuite, while two additional bedrooms and a full bathroom complete the main level. The fully finished basement offers a large family/recreation room with a second electric fireplace, a 2-piece bathroom with potential to convert to a full bathroom, a spacious utility/laundry room, and additional storage. Outside, enjoy a large, fully fenced, west-facing backyard with plenty of space to garden, play, entertain, or create your own outdoor retreat, plus a storage shed for added convenience. Located in established Penbrooke Meadows, you’ll enjoy mature trees, larger lots, and a strong sense of community, with parks, playgrounds, schools, shopping, walking and bike paths, and public transit all nearby. Quick access to the Trans-Canada Highway and downtown Calgary makes commuting easy. A wonderful opportunity for buyers seeking space, a functional layout, and the flexibility to add their own finishing touches over time. (id:51989)
**Corner Lot, Total 7 Bedrooms, 5 Full Bathrooms, Secondary Legal Basement with side entrance, Fully upgraded houses , All CUSTOM Showers**. Welcome to this stunning brand-new, fully upgraded home in the highly desirable community of Waterford in Chestermere, situated on a premium corner lot and offering exceptional craftsmanship, modern luxury, and a thoughtfully designed layout perfect for family living, entertaining, and investment. The main floor welcomes you with a spacious foyer and an impressive open-concept living space featuring a beautiful family room with a modern fireplace entertainment unit, creating a warm and elegant focal point. The gourmet main kitchen is designed to impress, featuring a large center island with stylish island-drop pendant lighting and integrated strip lighting, upgraded cabinetry, premium finishes, and an upgraded appliance package in the main kitchen. For added convenience, the home also features a fully equipped SPICE KITCHEN with its own gas range, refrigerator, and dishwasher, making it ideal for everyday cooking, larger family gatherings, and entertaining while keeping the main kitchen pristine. The main floor also offers a spacious dining area, comfortable living spaces, a convenient mudroom, BEDROOM, and FULL BATHROOM, dura deck for outdoor enjoyment, providing excellent flexibility for guests or extended family. UPSTAIRS, the home continues to impress with a thoughtfully designed layout featuring two luxurious primary bedrooms, offering exceptional comfort and privacy for a growing or multigenerational family. The main primary retreat boasts a spacious built-in walk-in closet and a beautifully appointed ensuite featuring a custom shower, contemporary fixtures, and elegant finishes, creating a relaxing spa-inspired retreat. The second primary bedroom offers its own private 3-piece ensuite, complete with a custom shower and modern finishes, making it ideal for extended family or guests. Two additional generously sized b edrooms provide ample space for children, guests, or a home office. The upper level is further complemented by convenient laundry facilities and versatile living space. The fully finished secondary legal basement offers excellent income potential and is accessed through a separate private side entrance, providing privacy and independence. The basement features a spacious recreation/living area, modern kitchen, two bedrooms, full bathroom, laundry, utility space, storage, and additional closet space. Located in Waterford, Chestermere, this home offers the perfect combination of contemporary living and community lifestyle, with a desirable corner-lot position, abundant natural light, added privacy, and excellent curb appeal. Fully Landscaped, easy access to all major routes, shopping, 5 min from Chester mere Lake, rare opportunity, Must see!!! (id:51989)
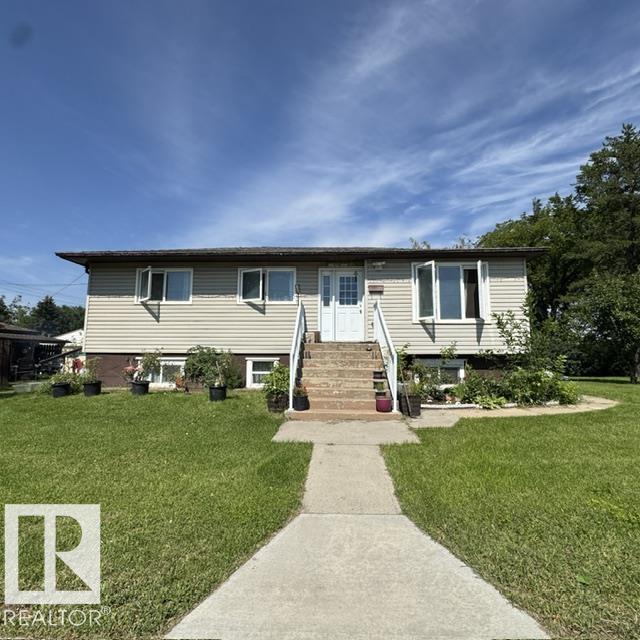
Welcome to Calder! This spacious raised bungalow offers over 1,100 sq ft of living space above grade and sits on a massive 665 m² corner lot measuring approximately 50' x 142'. The bright main floor features a huge living room, dining area, functional kitchen, 3 generous bedrooms, and a full 4-piece bathroom. Downstairs offers excellent flexibility with a separate entrance, second full kitchen, spacious living room, 2 additional bedrooms, and a common laundry area. Outside, enjoy an expansive yard with plenty of room to relax, play, garden, or entertain. Ideally located within walking distance to the dog park, community centre, pool, parks, and more. With 5 bedrooms, 2 kitchens, a separate entrance, and an exceptional corner lot, this property offers plenty of space and potential in an established neighbourhood! (id:51989)
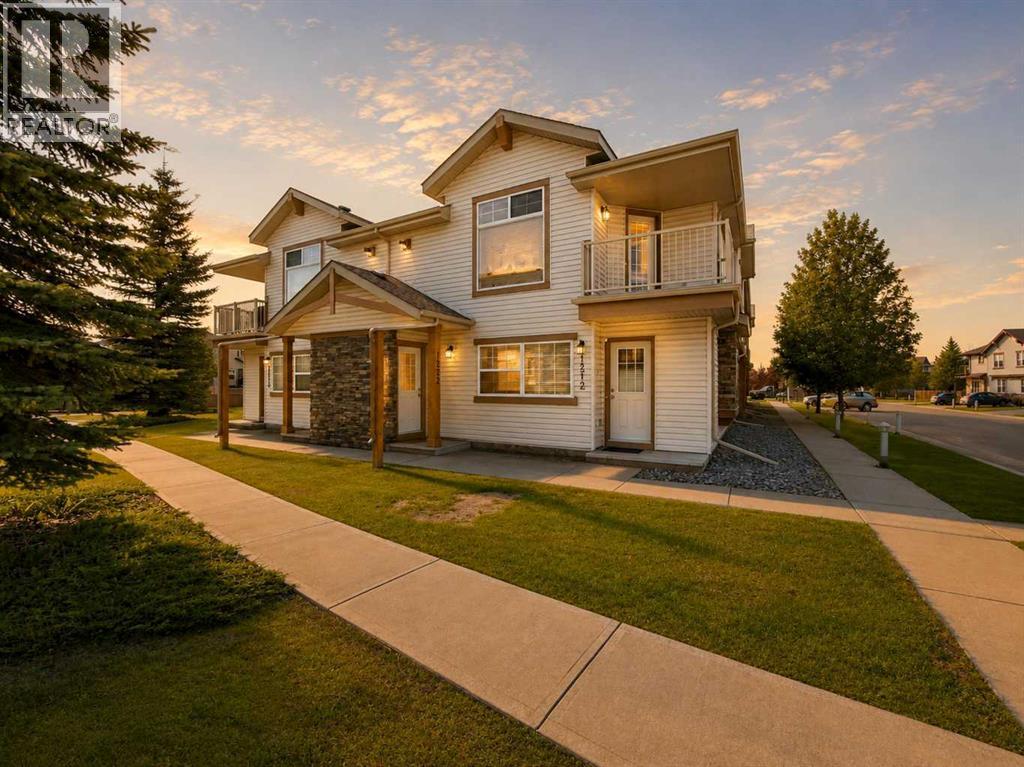
BRIGHT, OPEN upper floor unit allowing for lots of natural light! Vaulted ceilings over the main living area with extra tall windows to allow more light. The kitchen has dark kitchen cabinets with a corner pantry, black appliances, island with breakfast bar and access to the covered deck. Good size master bedroom with a large closet as well as a den that can be used as an office, guest room, exercise room, etc... 4 piece bath with a separate laundry room with a NEWER stackable washer and dryer. Comes with a NEWER hot water on demand. Parking for this home is directly in front of your door with visitor parking nearby. This is a well managed condo and the perfect first time home owner's dream or a wonderful investment to have in your rental portfolio! (id:51989)
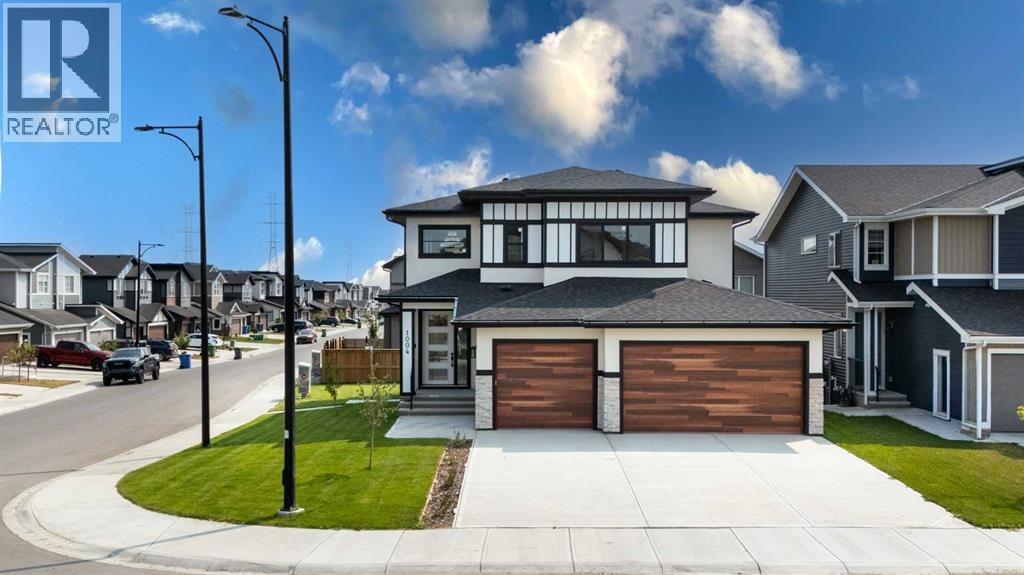
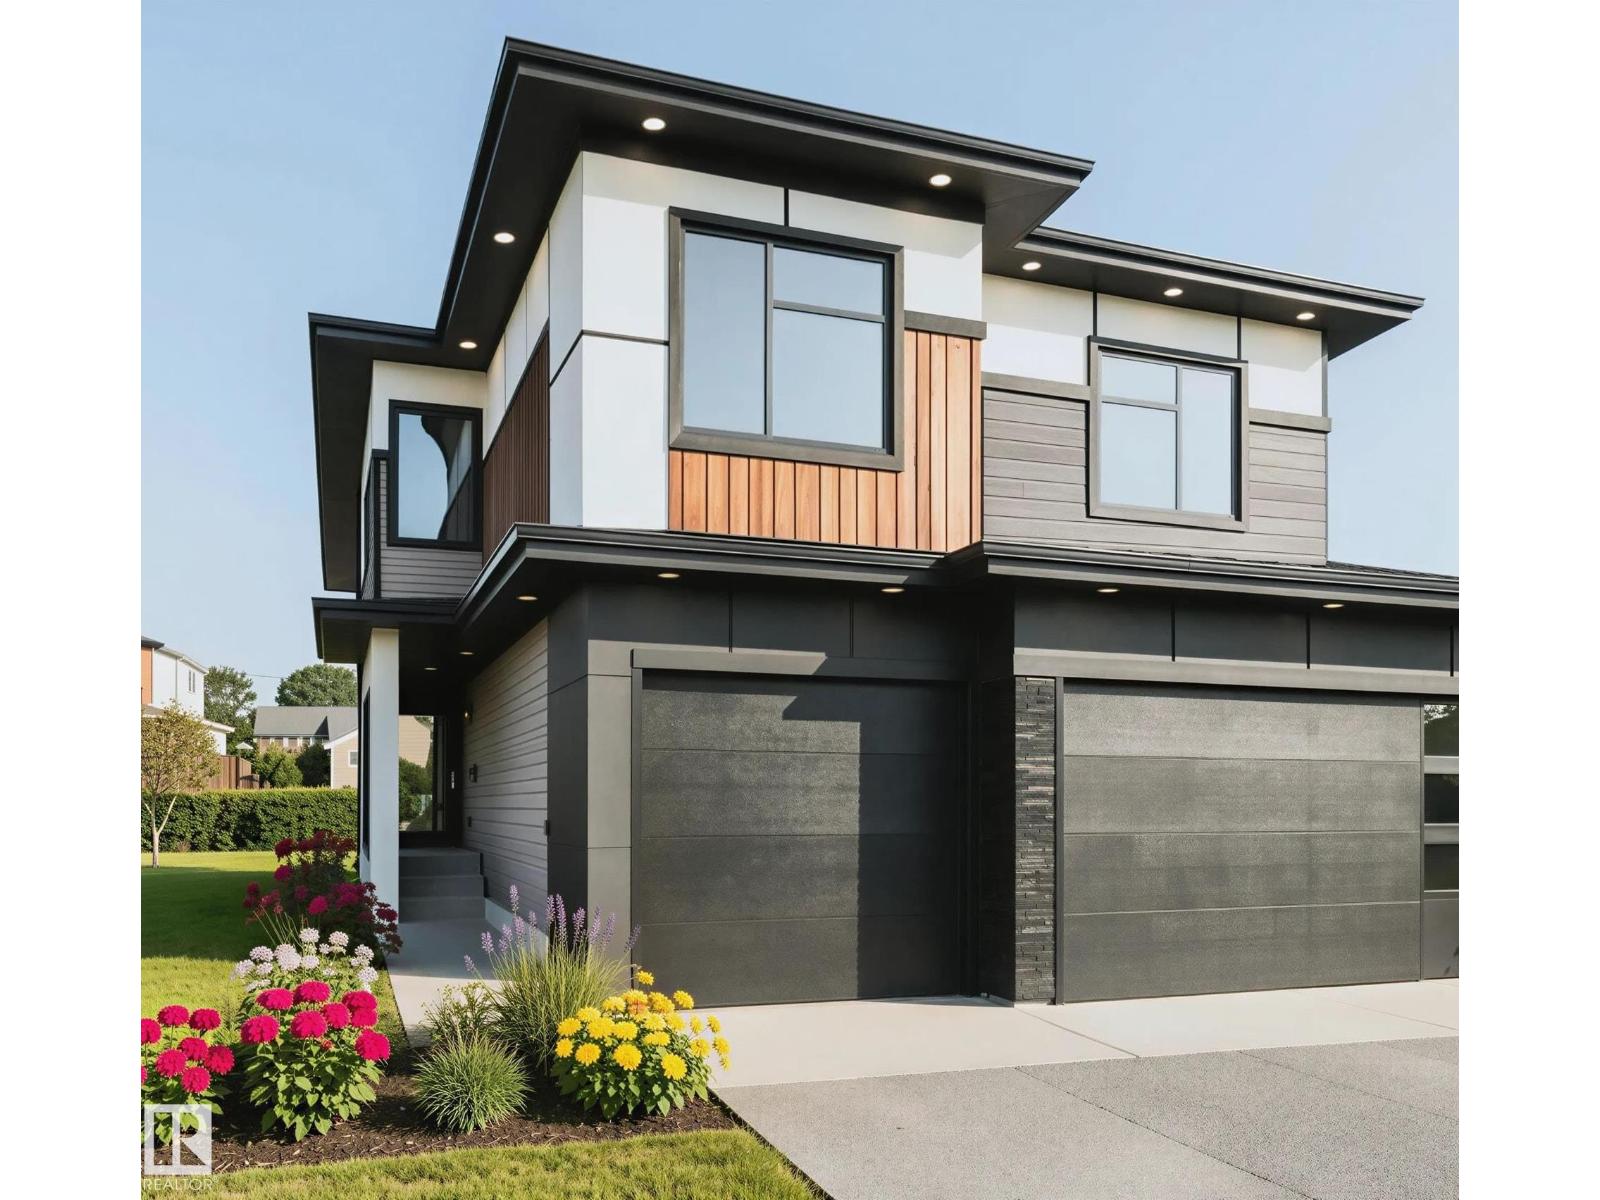
Triple car garage 2900 sqft home, an ideal blend of space, comfort, and modern design. This home features 5 spacious bedrooms, 4 full baths, a bonus room & a spice kitchen. Step inside & discover the bright and thoughtfully designed layout with large windows that fill the house with natural light. Walk into a lounge room which lead you to a mudroom then to a full bed & a beautifully designed full bath. The open-concept living with up to the ceiling fireplace feature wall. A dining area creates a seamless flow for both everyday living and entertaining. The extended kitchen provides ample cabinetry and counter space. Also, a walkthrough SPICE KITCHEN that every home needs. Second floor offers 4 beds, a Jack & Jill bathroom, a common bath, laundry and a bonus room. A side entrance with a potential for further basement suite. Close to major amenities walking distance to K-9 School. This home combines peaceful living with unbeatable accessibility. Definitely a must see. Photos are representative. (id:51989)