

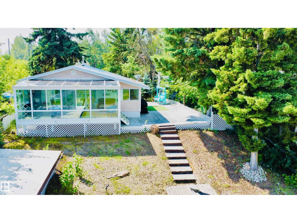
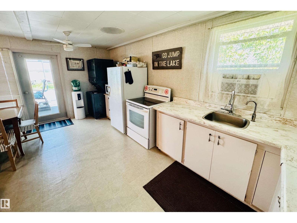
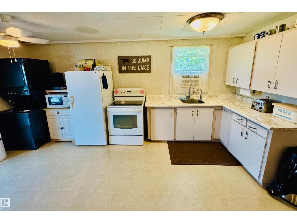
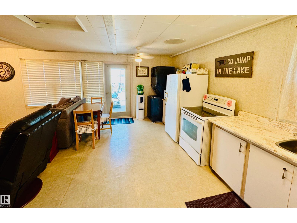
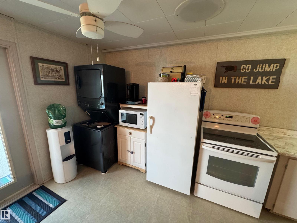
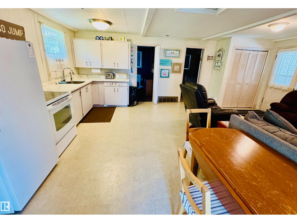
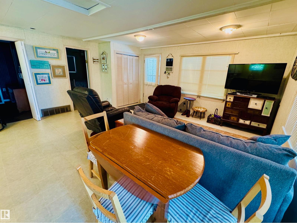
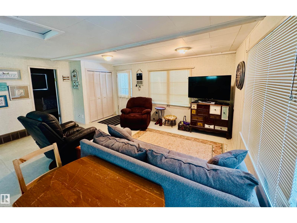
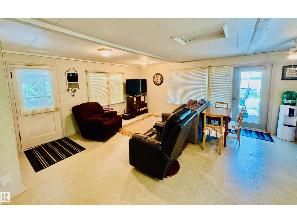
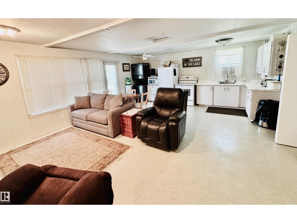
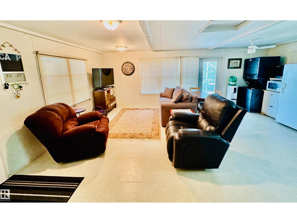
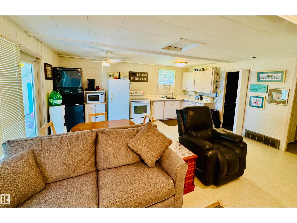
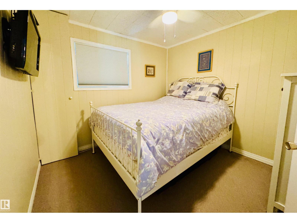
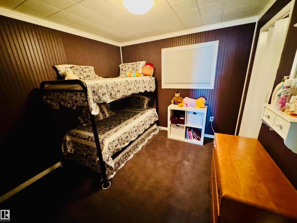
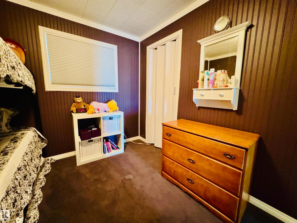
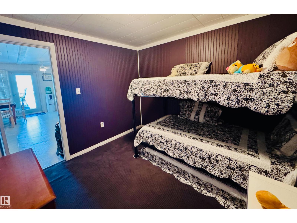
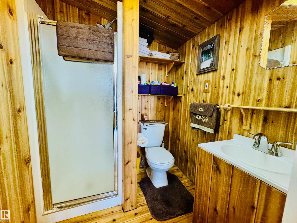
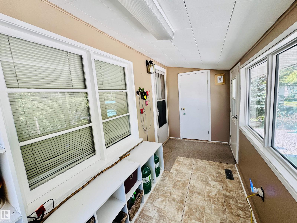
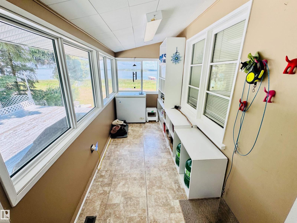
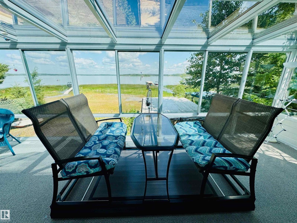
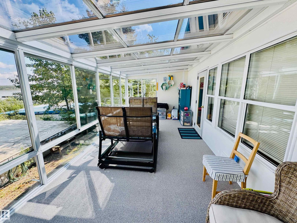
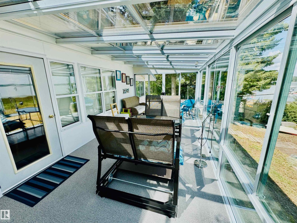
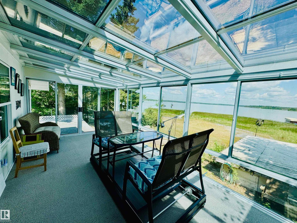
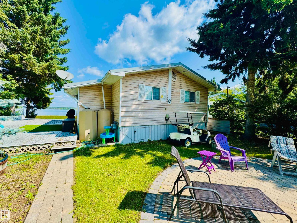
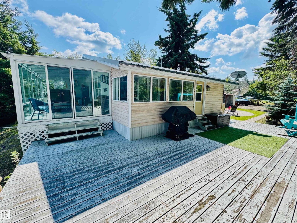
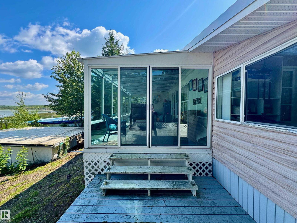
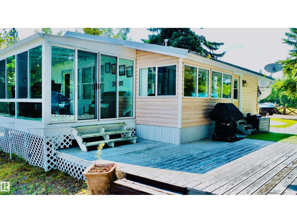
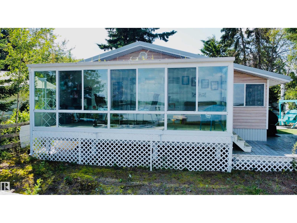
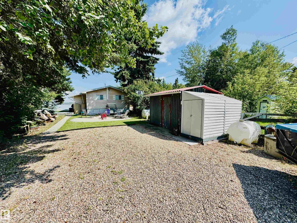
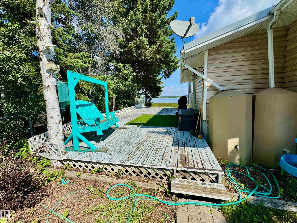
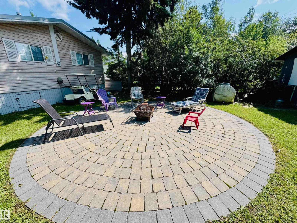
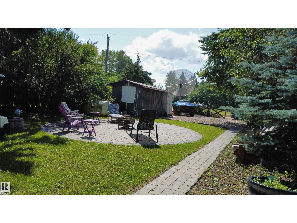
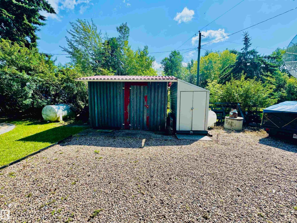
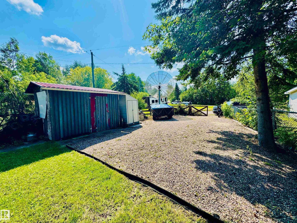
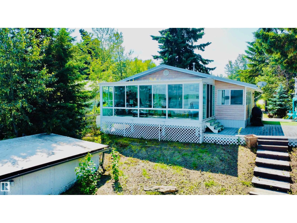
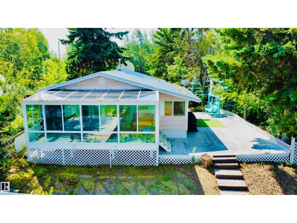
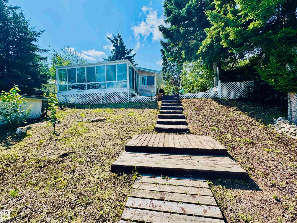
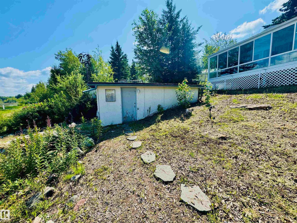
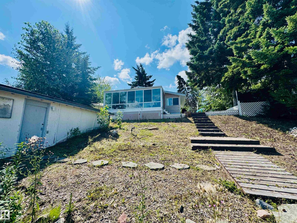
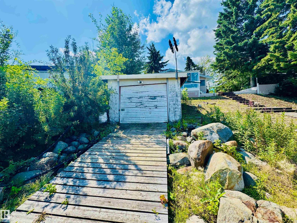
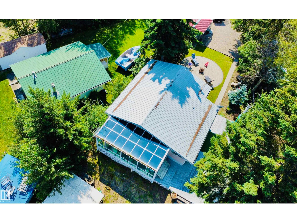
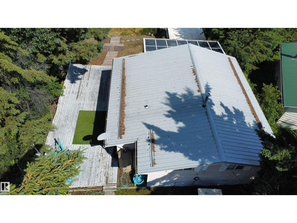
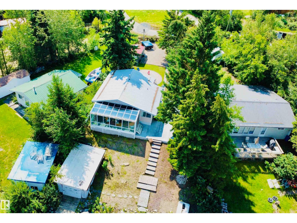
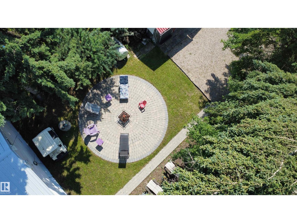
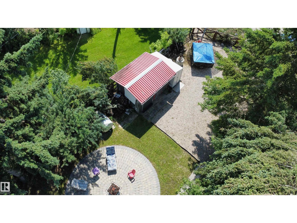
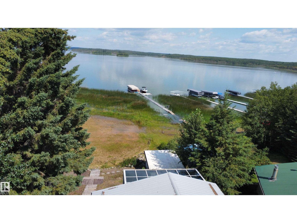
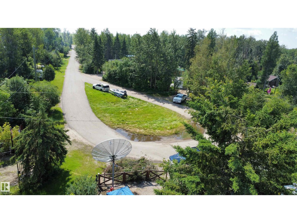
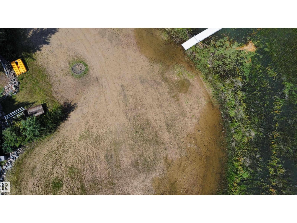
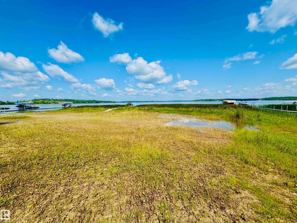
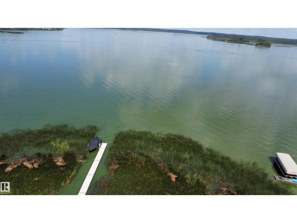
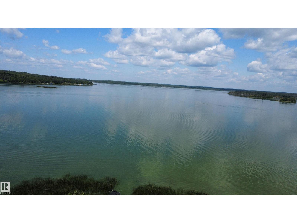
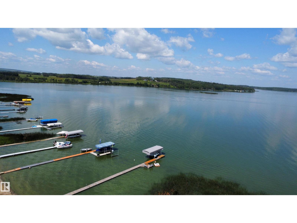
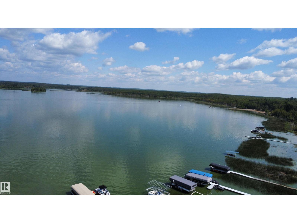
LAKEFRONT LIVING AT FLOATING STONE LAKE! Escape to the lake and start enjoying this year-round, 1,077 sq. ft. cabin situated right on the shores of beautiful Floating Stone Lake. Featuring 2 bedrooms, this inviting property is the perfect weekend getaway, summer retreat, or four-season escape. The true highlight of the home is the custom-engineered sunroom, thoughtfully designed to take full advantage of the peaceful lake setting and beautiful views. Whether you’re enjoying your morning coffee, relaxing after a day on the water, or watching the sunset, this will quickly become your favourite spot. Step outside and enjoy lakefront living right from your own property—swimming, boating, fishing and making memories with family and friends. Some furnishings and outside items are included, making this an easy, move-in-ready getaway. Just pack your bags, bring your bathing suit and start enjoying lake life! (id:51989)
Features of 152 11502 Twp Rd 604
- MLS® Number E4502902
- Price $334,500
- Bedrooms: 2
- Bathrooms: 1
- Square Footage: 1076 sqft
- Property Type: House
- Neigbourhood: Floatingstone
- Community Features Lake Privileges
- Features Private Setting, Paved Lane, No Smoking Home, Recreational
- Structure Deck, Fire Pit
- View Type Lake View
- Water Front Type Waterfront On Lake
Buildings
| Bathroom Total | 1 | Bedrooms Total | 2 |
| Appliances | Fan, Refrigerator, Washer/dryer Stack-up, Storage Shed, Stove, Window Coverings | Architectural Style | Bungalow |
| Basement Type | None | Constructed Date | 1965 |
| Construction Style Attachment | Detached | Heating Type | Forced Air |
| Stories Total | 1 | Size Interior | 1076 Sqft |
| Type | House |
Land
| Access Type | Boat Access | Acreage | No |
| Fronts On | Waterfront | Size Irregular | 0.18 |
| Size Total | 0.18 Ac | Size Total Text | 0.18 Ac |
| Surface Water | Lake |
Rooms
| Level | Type | Length | Width | Dimensions |
|---|---|---|---|---|
| Main Level | Living Room | 5.25 m | 3.47 m | 5.25 m x 3.47 m |
| Main Level | Kitchen | 5.27 m | 3.01 m | 5.27 m x 3.01 m |
| Main Level | Primary Bedroom | 2.88 m | 2.84 m | 2.88 m x 2.84 m |
| Main Level | Bedroom 2 | 2.92 m | 2.83 m | 2.92 m x 2.83 m |
| Main Level | Sunroom | 6.55 m | 2.96 m | 6.55 m x 2.96 m |
Agents and Offices
- Anna M. Scheffelmiar
- Jordan Garner
- Office: Century 21 Poirier Real Estate