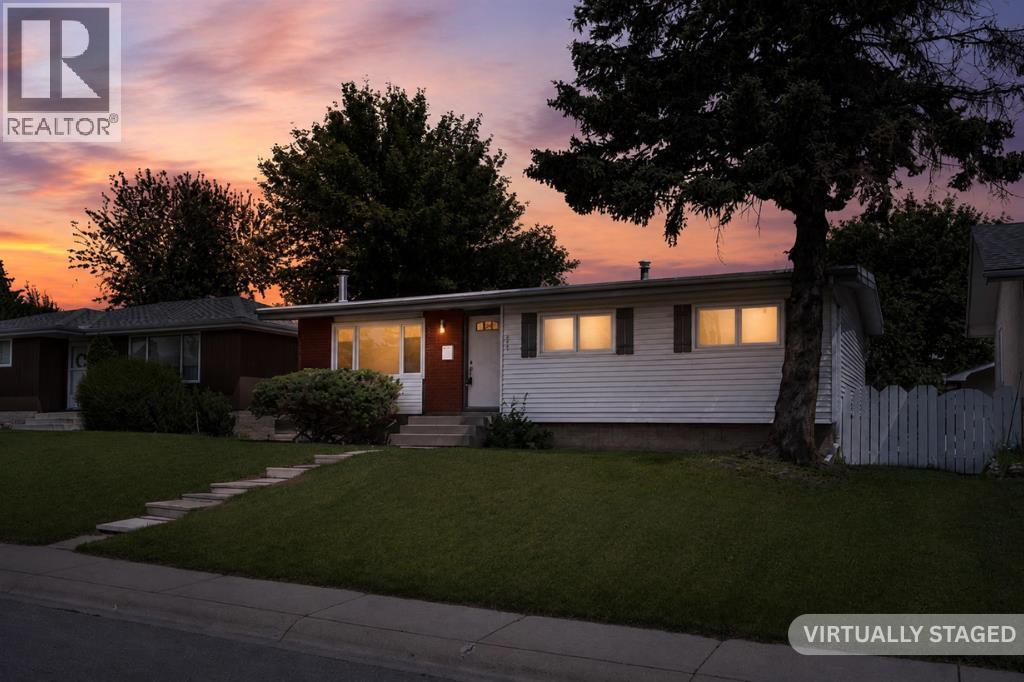
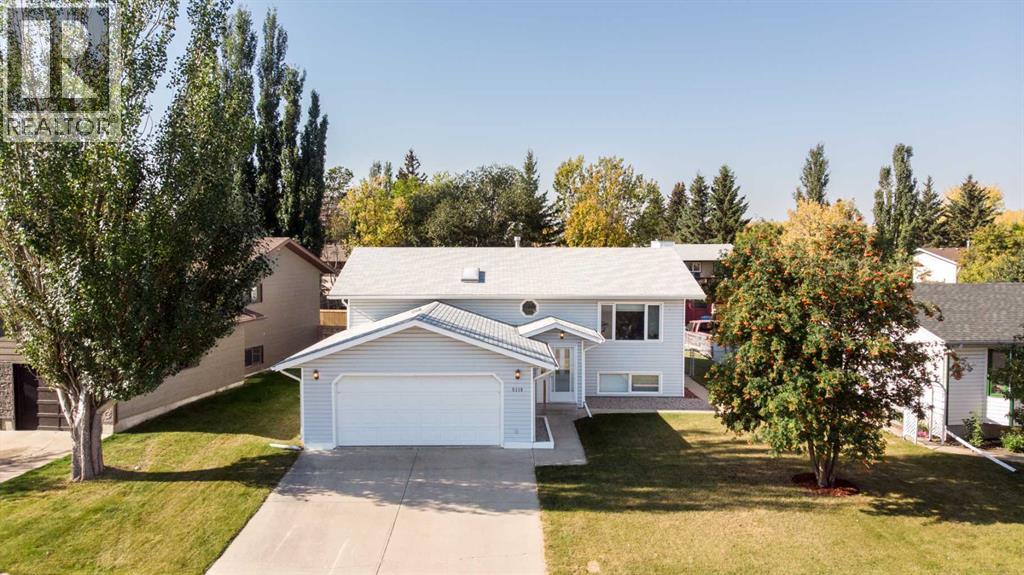
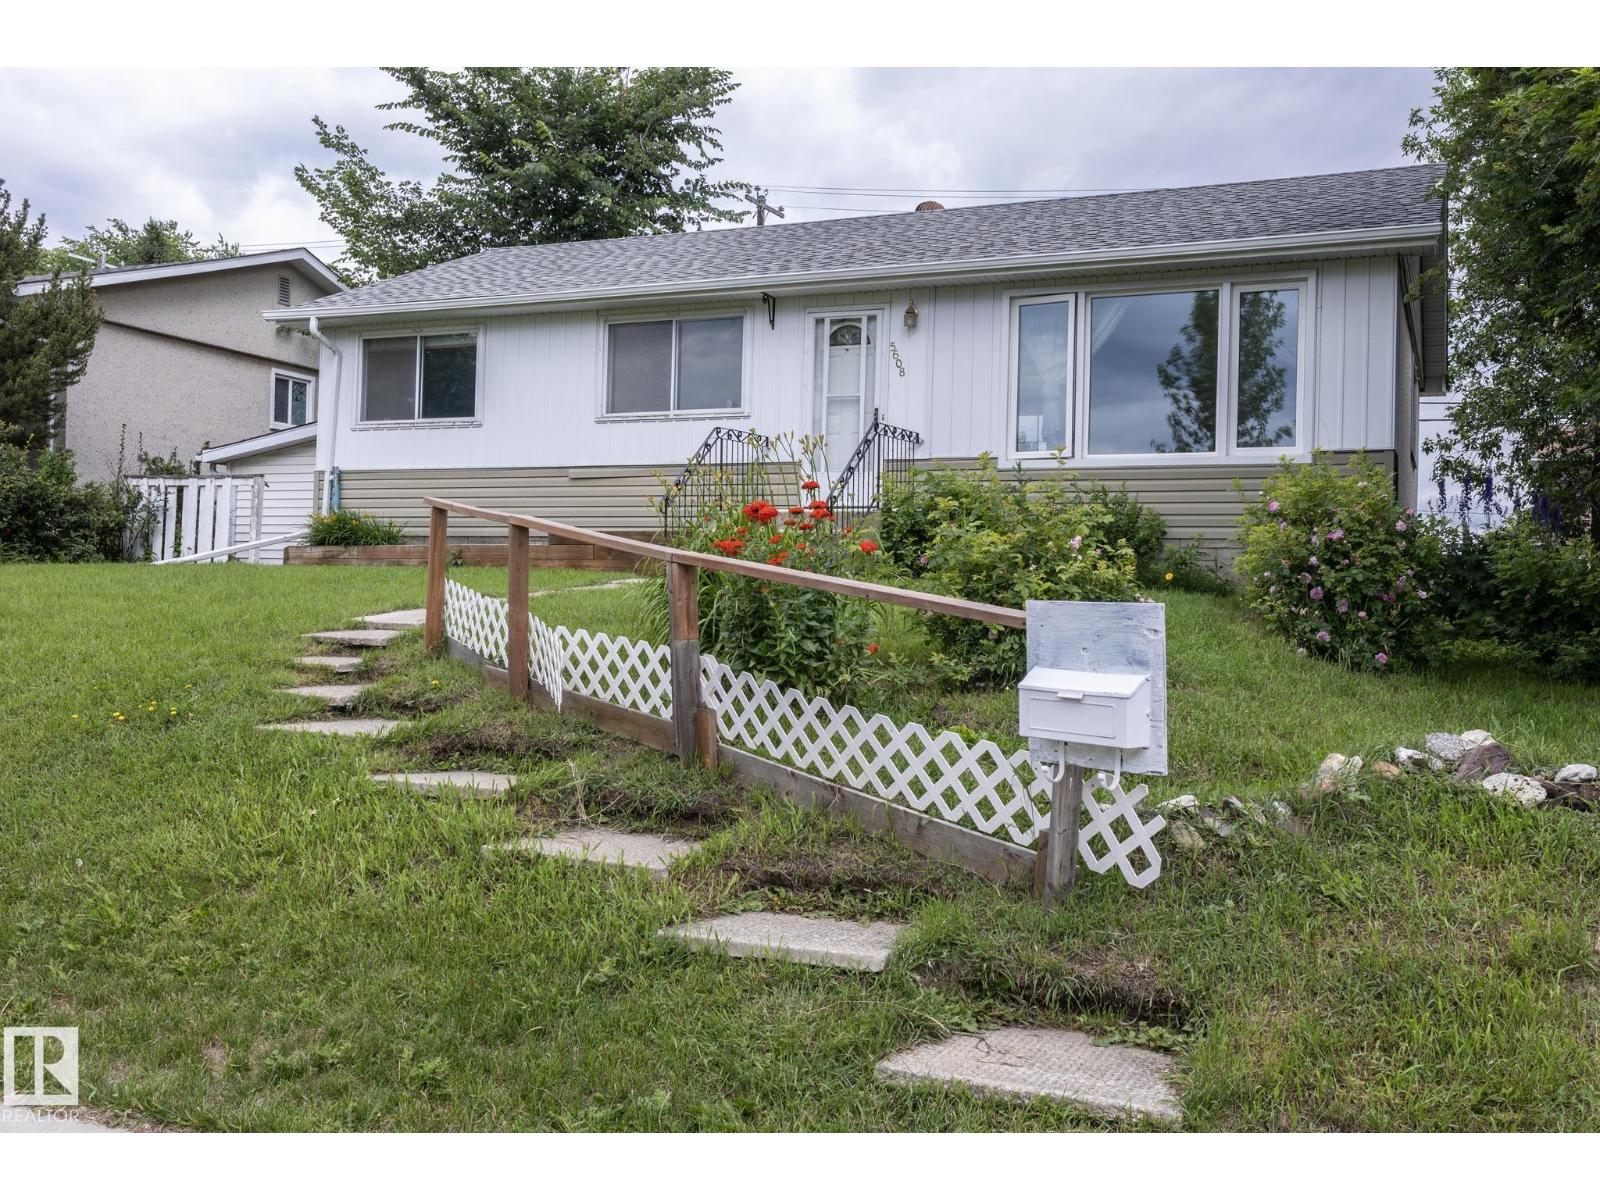
Solid renovated bungalow in MAYLAND HEIGHTS!. Vaulted ceilings on the main. Very open floor plan. Sunny and in move in condition. Newer roof on home, new shingles on the garage, newer windows, upgraded electrical and hotwater tank. Upgraded furnace, the lower level is insulated and unfinished. RI 2 pce bath down plus a woodburning fireplace feature. Basement is ready for your ideas and development plans. A super large deck off the back. Seperate entrance to the extra large deck off the kitchen. The back lane is paved. Well located on the street and the home shows extremely well. Close to schools, shopping, parks and easy access to downtown and amenities. (id:51989)
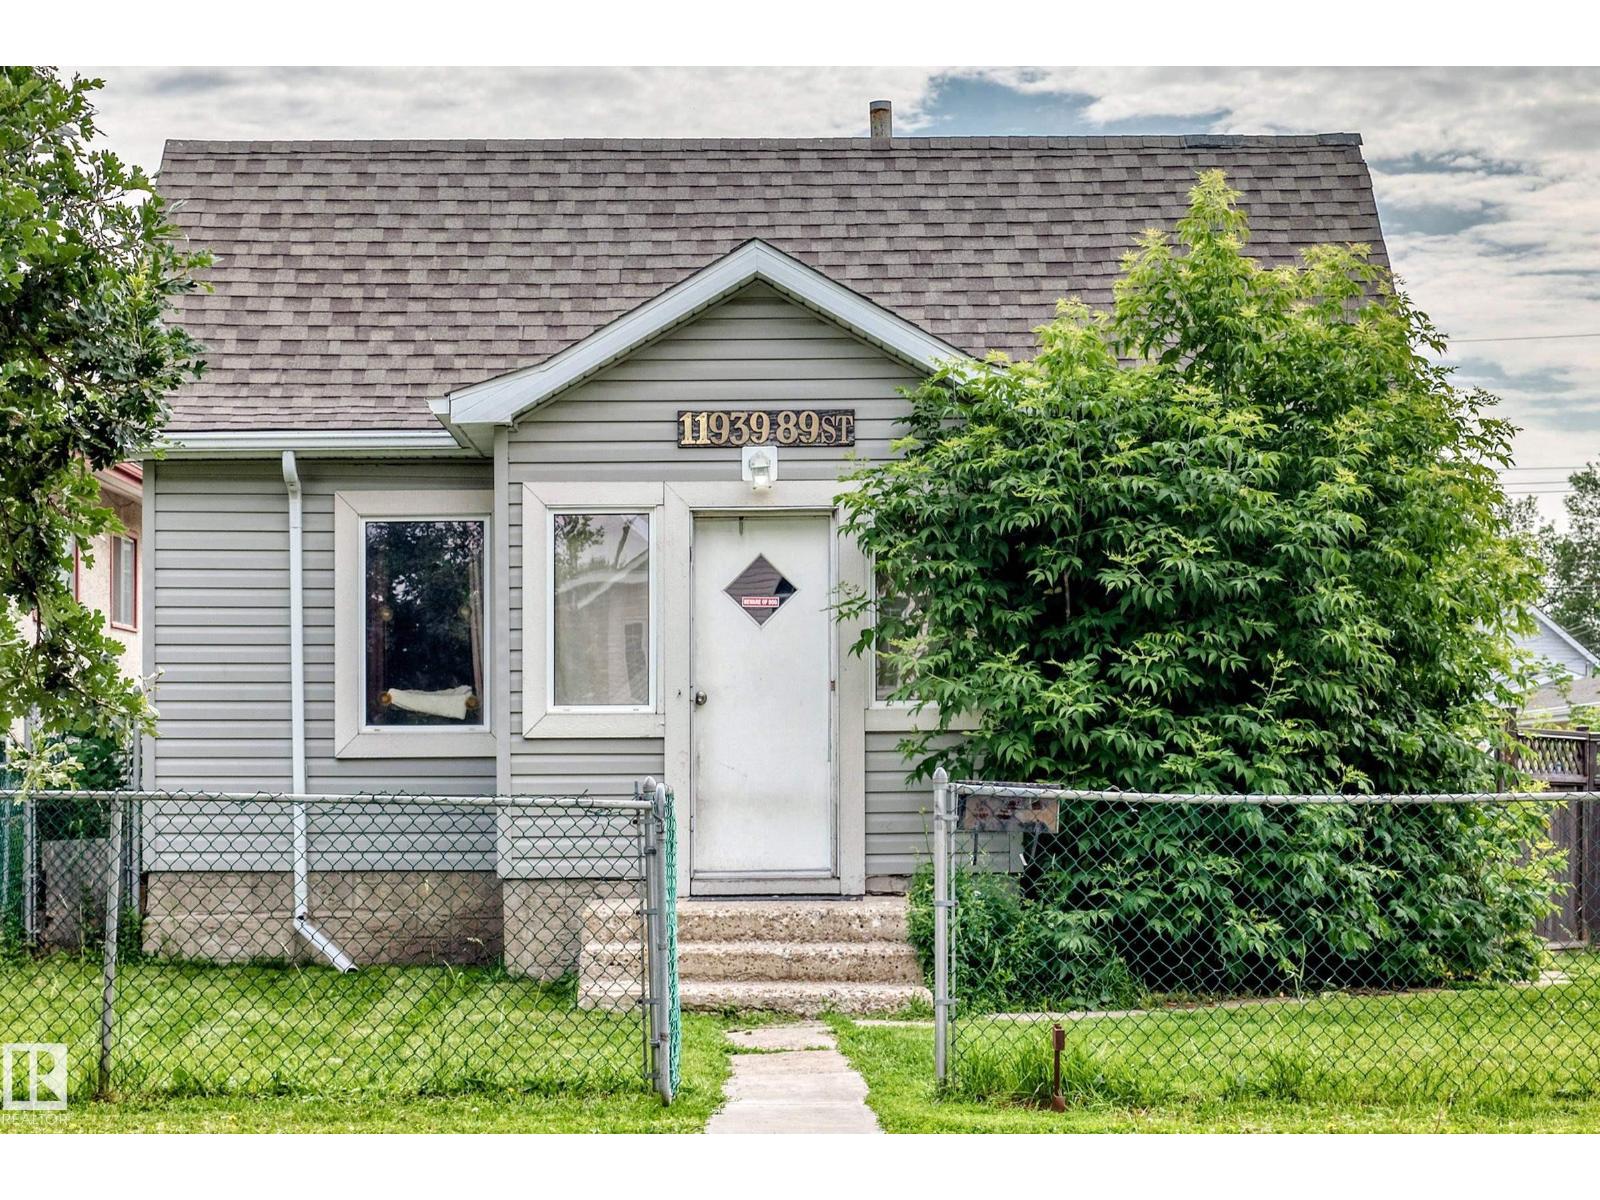
Charming Bungalow with Incredible Investment & Development Potential! 50 x 150 sq.ft. Lot. Great Starter Home or Investment Property. Nestled on a quiet, tree-lined street, this charming 850 sq. ft. bungalow offers the perfect blend of cozy living today or massive potential for tomorrow. Whether you are a first-time homebuyer looking to get into the market or an investor seeking a property with excellent future upside, this home is a must-see. Features 2 bedrooms, livingroom, kitchen, 4 pce. bath & laundry. Mechanic’s Dream Garage, oversized, double detached 24 x 24. Newer shingles on the garage (2025). The sheer size of this lot 7,500 sq.ft., combined with its fantastic location and rear lane access opens up a world of development opportunities. Hold and rent, renovate, or explore future redevelopment options, the choice is yours! (id:51989)
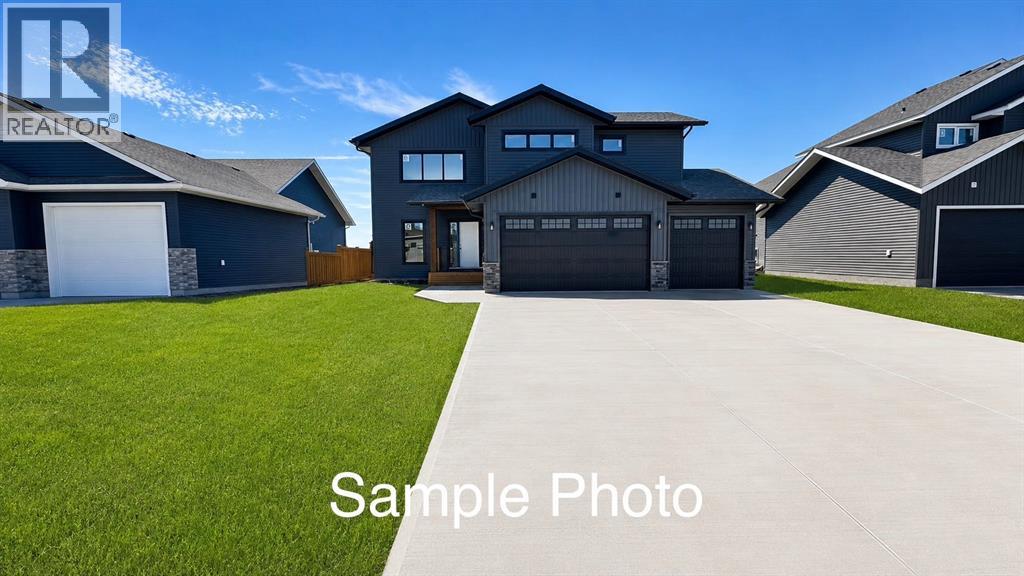
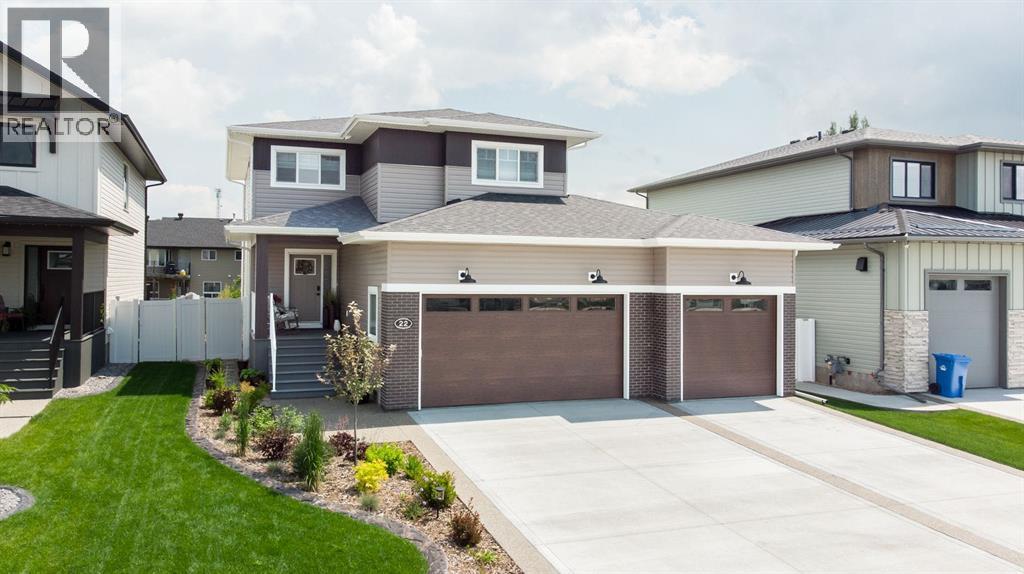
Welcome to Crosslink’s stunning Zaya Plan in Whispering Ridge.This modified bi-level offers 1,774 square feet of thoughtfully designed living space and elevated finishes throughout.From the moment you step inside, you’ll appreciate how effortlessly this home supports everyday living. The spacious entry is complemented by an oversized boot room and separate dedicated laundry room, creating an elevated take on practical living that keeps busy households organized.The heart of the home is the gorgeous kitchen featuring quartz countertops, under-cabinet lighting, bright cabinetry with dovetail finishes, and an expansive butler’s pantry. The open concept living area is anchored by a striking floor-to-ceiling gas fireplace and soaring coffered ceilings, while the dining area is defined by gorgeous framed lighting that adds architectural interest and warmth to the space.A wall of windows floods the main living area with natural light. All The Conveniences of Whispering Ridge with the added benefit of county taxes.The main floor offers two spacious bedrooms and a well-appointed four-piece bathroom that carries the same elevated finish palette found throughout the home.Privately situated above the triple car garage, the primary retreat feels like its own sanctuary featuring a spacious bedroom, large walk-in closet, and a spa-inspired ensuite complete with a tiled shower, soaker tub, double vanity, and all the space you need to unwind at the end of the day. An additional bonus area offers the perfect spot for a home office, reading nook, nursery, or play space.Built with an ICF foundation and high-efficiency construction, this home delivers both style and performance. One of this home’s standout features is the fully developed flex space in the basement. Whether you’re dreaming of a home gym, kids’ playroom, media room, home office, hobby space, or even a quiet retreat, this versatile area adapts to your life style. Best of all, it’s already finished, saving you the time, cost, and disruption of future renovations. It’s the kind of bonus space every family appreciates because it can evolve with your needs for years to come. Additional laundry hookups in the basement provide flexibility for future development or changing family needs.The triple garage is complete with hot and cold water taps. 11 foot side yard can be used for RV parking,Set on a large lot, the Zaya Plan offers the perfect blend of luxury finishes and thoughtful design. **Builder is a licensed Realtor** (id:51989)
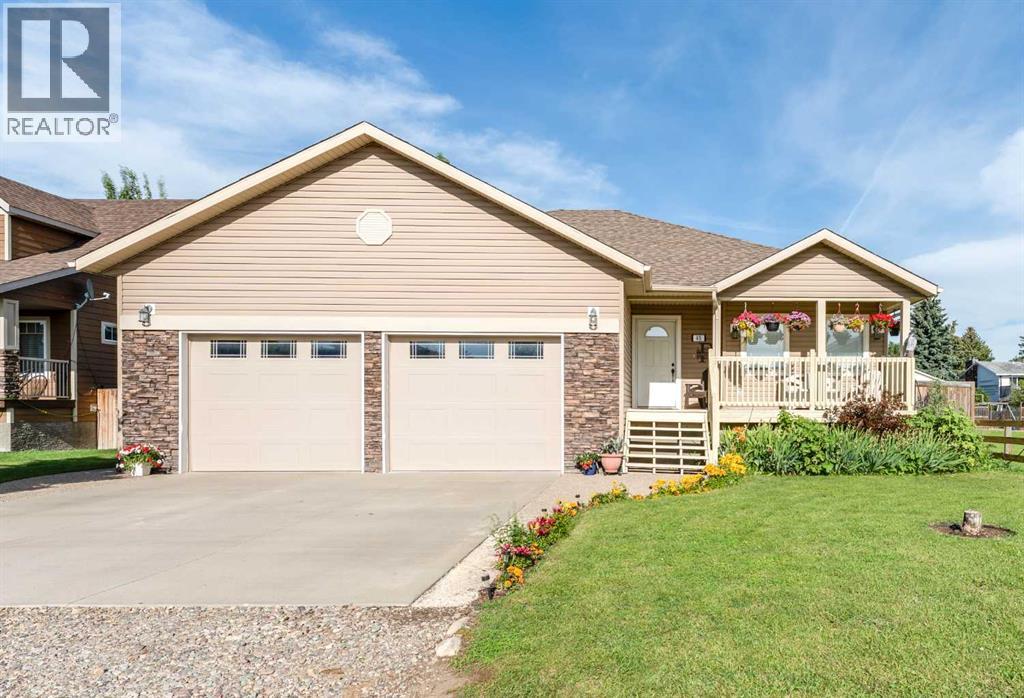
Welcome to this exceptionally well-built home nestled on a quiet street in the friendly community of Magrath, Alberta. Thoughtfully designed for comfort, efficiency, and self-sufficient living, this property offers a rare combination of practicality and charm.Enjoy peace of mind with a wood-burning stove, backup generator, solar backup system, greenhouse, and multiple cold storage areas—ideal for those looking to embrace a more sustainable lifestyle. Outside, you’ll find a gardener’s paradise featuring mature fruit trees and bushes, including apples, cherries, grapes, raspberries, and more, along with beautifully maintained raised garden beds ready for your next harvest.An addition completed in 2019 created an impressive family room centered around the cozy wood stove, making it the perfect gathering space year-round. Below, the addition offers an enormous storage room that naturally maintains a comfortable temperature of approximately 65°F throughout the year—ideal for food storage, hobbies, or a workshop.The basement features 9-foot ceilings, creating an open and spacious feel, while the attached double garage provides plenty of room for vehicles and additional storage.Whether you’re looking for a family home, a place to enjoy gardening, or a property that offers greater independence and resilience, this unique Magrath home is one you won’t want to miss. Come experience everything this exceptional property has to offer! (id:51989)
This bright spacious Bi-Level offers the flexibility and convenience that both downsizers and families will appreciate. Located in a quiet, established area close to Raspberry Park, schools, and walking paths, it’s a peaceful spot that’s still minutes from Innisfail’s shopping, restaurants, and quick highway access for an easy commute to Red Deer or Calgary. Inside, the open Kitchen features a large eat-in Dining Area and oversized windows that overlook the backyard, filling the space with natural light. The main floor offers 2 Bedrooms plus a Den/Office, perfect for a home workspace or hobby room, along with 2 Bathrooms, including a private 3 Piece Ensuite off the Primary Suite. This home has flexible living areas with the lower level that could be ideal for shared family households or for entertaining, with a spacious Rec Room, a handy Kitchenette, 2 additional Bedrooms, a 3 Piece Bath, and a dedicated Laundry Room and tons of storage space. The fully-fenced backyard offers back-lane access, making it easy to add a garden or simply enjoy the private outdoor space. Recent updates include flooring in the entry way and landing, deck has new top boards and stair boards and the Poly B was removed and replaced with Pex. The preserved wood foundation has been professionally inspected, and the inspection report is available for buyers to review. Nearby amenities include schools, playgrounds, grocery stores, coffee shops, and several of Innisfail’s recreation areas, including the arena, curling rink, and ball diamonds, all within a short drive or walk. A quiet location, thoughtful layout, and plenty of storage make this home a smart choice for those wanting comfort and flexibility in a family-friendly neighbourhood. (id:51989)
Welcome to Napoleon Meadows Way, located in one of Innisfail's newest and most desirable subdivisions. Built by the trusted Larkaun Homes, this stunning custom two-storey home has been thoughtfully designed with quality craftsmanship, modern finishes, and exceptional attention to detail.Featuring 4 Bedrooms, 4 Bathrooms, a fully finished basement, and a triple attached garage, this home offers the perfect balance of luxury and functionality for today's family. Ideally situated backing onto a peaceful green belt, you'll enjoy added privacy while being just steps from walking trails, parks, playgrounds, the dog park, and within walking distance to local schools.The inviting main floor showcases an open-concept design where the kitchen, dining, and living spaces flow seamlessly together. The chef-inspired kitchen is complete with granite countertops, stainless steel appliances, an abundance of cabinetry and counter space, and a convenient walk-through butler's pantry leading directly to the garage. The dining area opens onto a private vinyl deck, creating the perfect space for entertaining or enjoying your beautifully landscaped backyard. The warm and welcoming living room is highlighted by a gorgeous fireplace, while the functional mudroom off the garage keeps everyday life organized.Upstairs you'll find three spacious bedrooms, a versatile bonus room, and a luxurious Primary Suite designed as your own private retreat. The impressive walk-in closet features custom built-in storage systems, while the spa-inspired 4-piece ensuite offers dual sinks, expansive counter space, and a stunning tiled walk-in shower.The professionally finished basement provides additional living space with a fourth bedroom, fourth bathroom, and plenty of room for family movie nights, a games area, or a home gym.Outside, everything has already been completed for you, including professional landscaping, vinyl fencing, and maintenance-friendly vinyl decking, allowing you to simply move in and enjoy.If you've been searching for a beautifully finished family home in an exceptional neighbourhood, this one truly checks every box. Experience quality, comfort, and modern living in one of Innisfail's premier new communities. (id:51989)
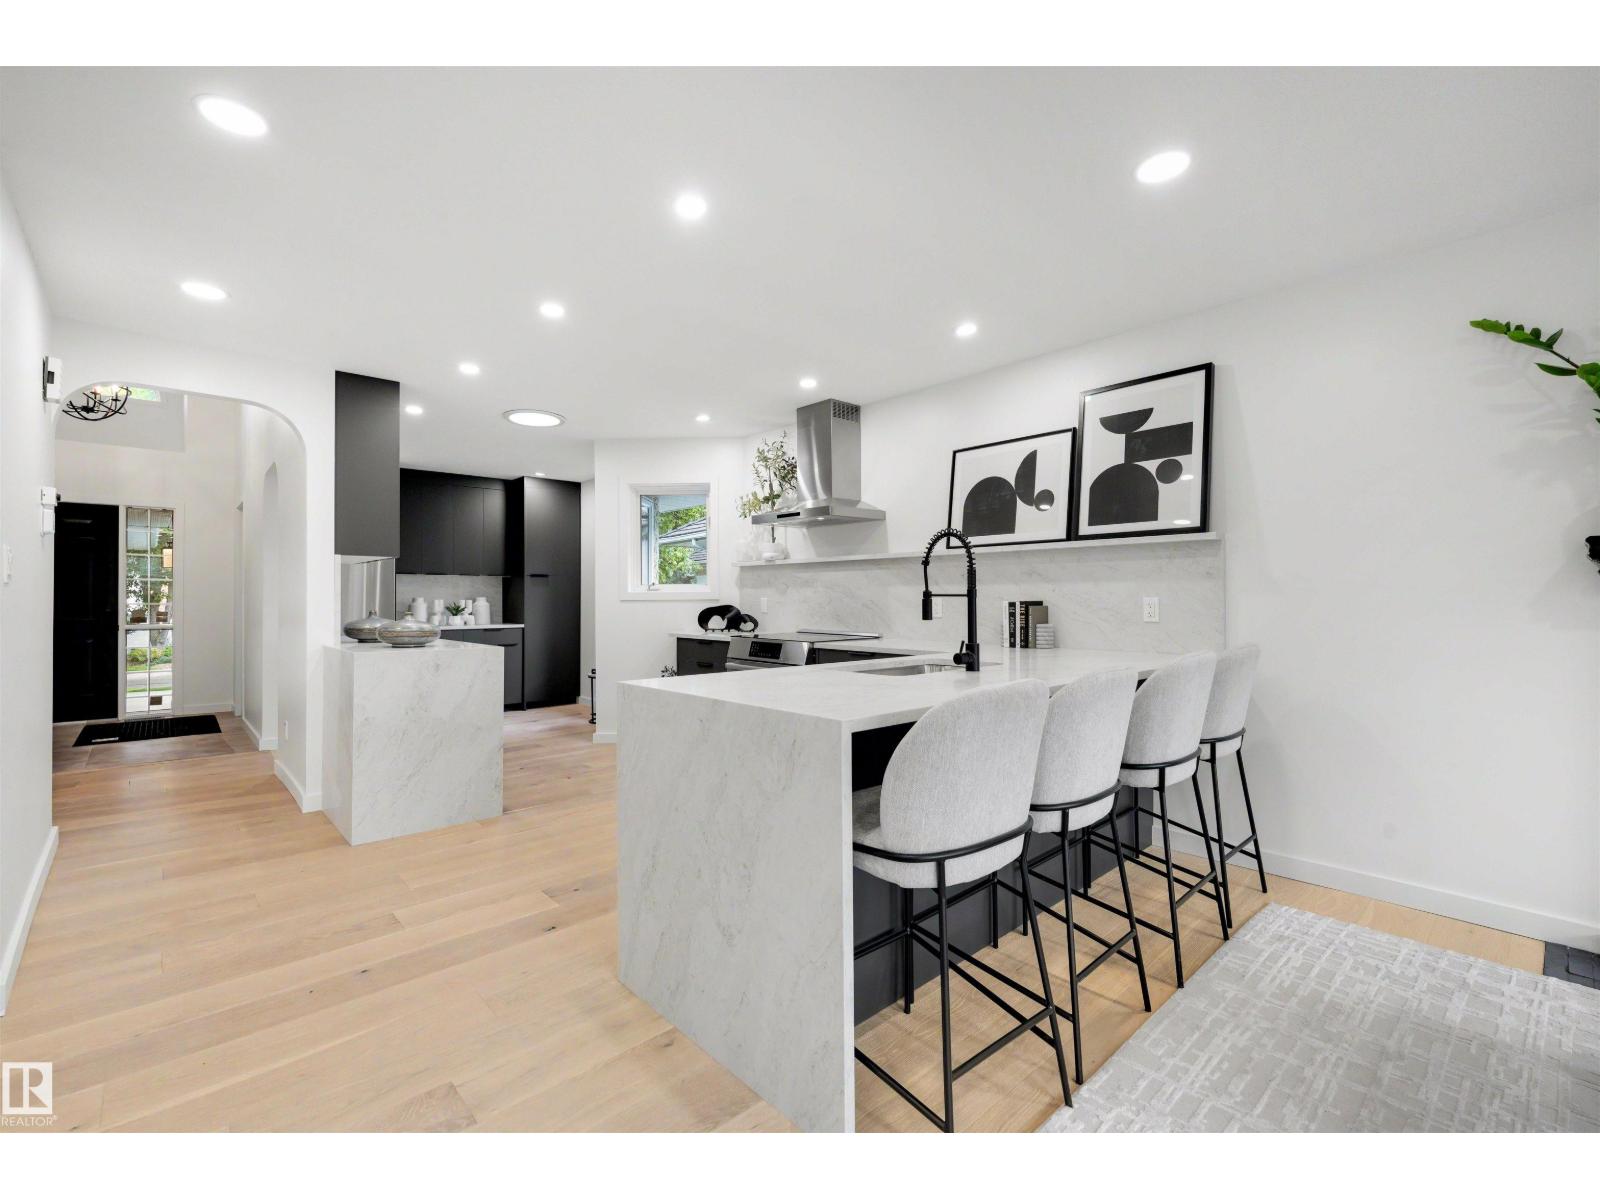
Welcome to prestigious Westbrook Estates! This exceptional bungalow backs the Derrick Golf Course & showcases serene views. An EXTENSIVE & high quality 2026 renovation transformed every detail, including the chef's kitchen, luxurious bathrooms, top of the line oak hardwood flooring, lighting, paint, HWT, irrigation, basement carpet & more. The bright, open-concept main floor is designed for effortless entertaining, while the elegant primary retreat features a custom walk-through closet & spa-inspired ensuite. A second bedroom, office, full bath & laundry complete the main level. The finished basement offers an add'l bedroom, bath & spacious rec room with wet bar- perfect for entertaining. Unwind in your private backyard sanctuary with views of the Derrick golf course! Welcome home! (id:51989)
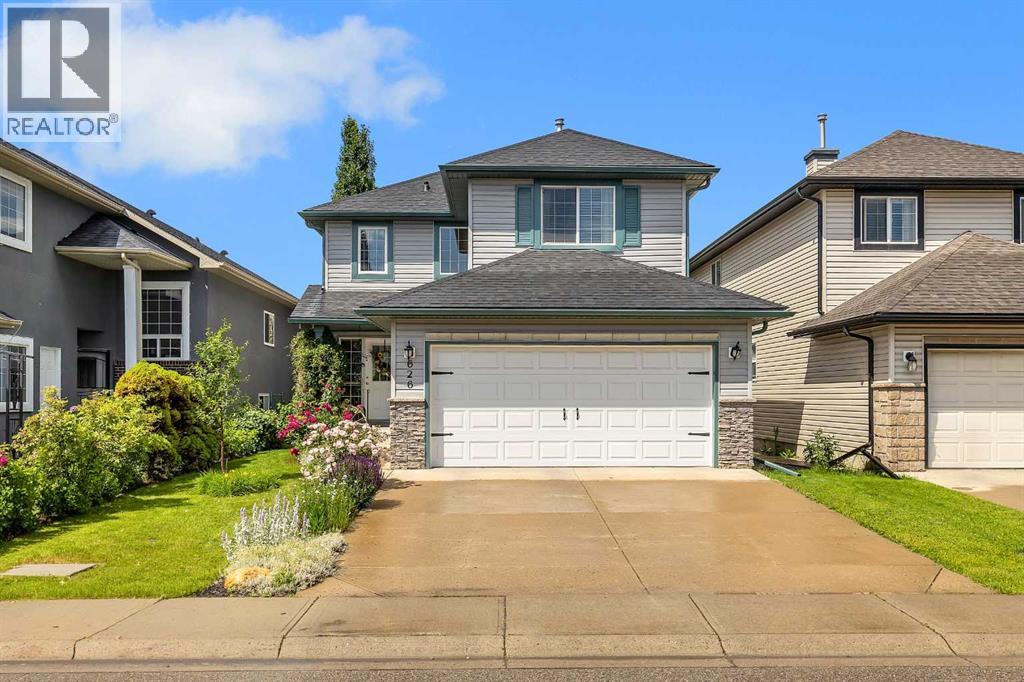
Welcome to 626 Saddlecreek Way NE, a beautifully maintained original owner home. Backing onto a 12 acre pond with beautiful views and a private and comfortable back yard.This home features a functional layout with a master bedroom on the upper level which also has a walk-in closet and an ensuite bathroom. Two more bedrooms and a full bathroom complete the upper level.The main level features a cosey living room, kitchen and dining and a two pce bathroom and main floor laundry.The basement is unspoiled and awaits your imagination to design.Outside, enjoy a private backyard perfect for summer BBQs, children's play, or simply relaxing after a long day. Conveniently located just minutes from schools, parks, shopping, public transit, rec centre, restaurants, and major roadways including Stoney Trail and Métis Trail. (id:51989)
Discover this spacious 2-bed, 2-bath condo in the heart of Summerwood. Featuring new paint, carpet flooring, neutral modern tones, and large windows, this open-concept layout is designed for effortless living. The primary suite boasts a walk-through closet and a private 4pc ensuite, while the flexible den makes a perfect home office. Enjoy your morning coffee or evening BBQs on the balcony. This unit is uniquely designed so there is no occupant below, which gives more safety and security on the second floor. Ideal for a young family with young kids. Complete with in-suite laundry and plenty of storage. Unbeatable location steps from Emerald Hills Centre, parks, cafes, and the hospital. Well-maintained building with reasonable fees—perfect for first-time buyers or investors! (id:51989)
Welcome to Patricia Heights and this affordable two-storey condo offering 1171 sq.ft in desirable Country Club Estates! Featuring 2 bedrooms, 1.5 baths and a private fenced yard (newer privacy fence!), this home offers exceptional value in one of West Edmonton's most sought-after communities. The main floor boasts a bright, spacious living room, convenient 2-piece bath, a galley kitchen with white cabinetry and decent counter space. The dining area opens to a large private patio, perfect for relaxing or entertaining. Upstairs you'll find two extremely generous bedrooms, including a primary with walk-in closet, a full 4-piece bath, and a large storage room. This well-managed, pet-friendly complex has seen updates to fencing, siding, exterior doors and parking lot surfaces. Includes one energized parking stall plus ample visitor parking. Just steps to the river valley, trails, schools, parks, shopping, restaurants, U of A, downtown and Whitemud access. Don't miss out! (id:51989)
Welcome to this well-maintained end-unit townhome in the well-managed community of Lorelei Close. The main floor offers a bright kitchen, dining area, additional space for a breakfast nook or expanded dining, a comfortable living room and a convenient 2-piece bath. A few steps up, you'll find the inviting bonus room featuring vaulted ceilings, a skylight and access to a private balcony. Upstairs offers 3 bedrooms, including the spacious primary suite with a walk-in closet, 2-piece ensuite and private balcony, along with a 4-piece main bath. The finished basement with NEW vinyl plank provides additional living space with a rec room, laundry and plenty of storage. Complete with an attached single garage, a fenced backyard with decks and located beside visitor parking. Enjoy a fantastic location within walking distance to schools, parks, playgrounds, shopping and transit, with quick access to Anthony Henday Drive. (id:51989)
Welcome to this well-maintained bungalow in the family-friendly community of Newton, perfectly situated directly across from a school and park. Offering 1,047 sq. ft. of comfortable living space, this home features 3 bedrooms on the main floor, a bright and functional layout, and a convenient 3-piece bathroom. The fully finished basement is ideal for entertaining or relaxing, complete with a spacious recreation room, built-in bar, and an additional 3-piece bathroom. Outside, you'll appreciate the double detached garage and the convenience of being just steps from green space, playgrounds, schools, and everyday amenities. Whether you're a first-time buyer, growing family, or investor, this is an incredible opportunity in a fantastic location! (id:51989)