

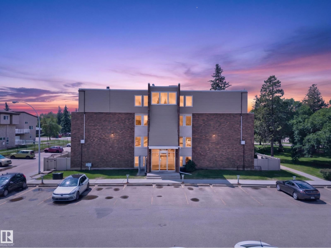
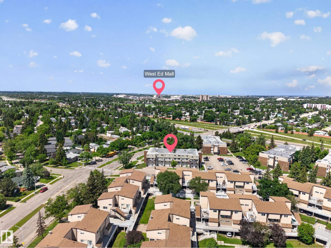
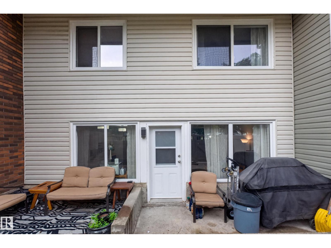
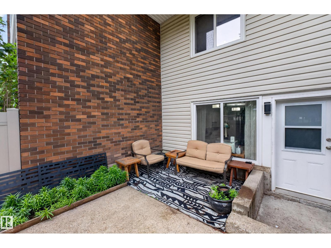
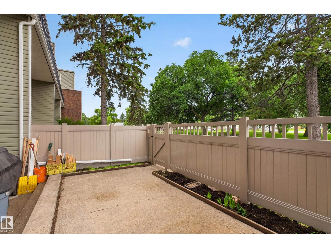
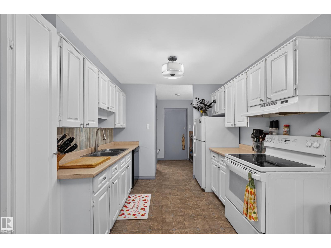
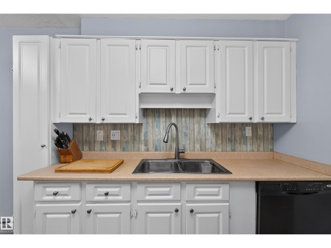
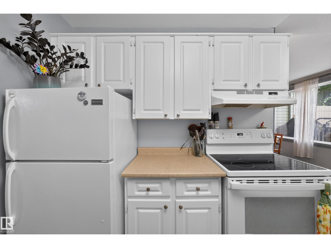
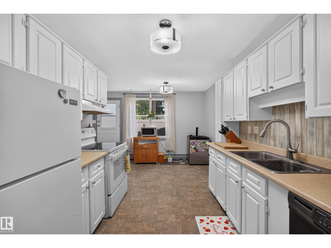
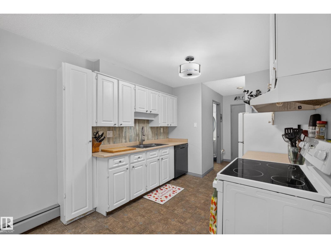
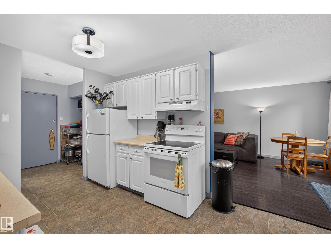
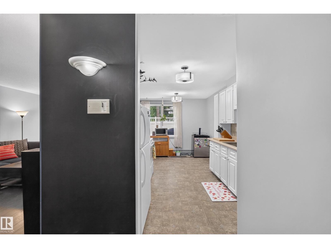
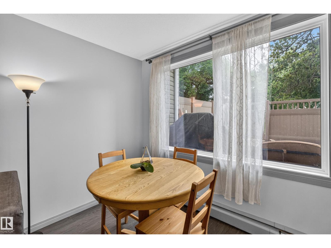
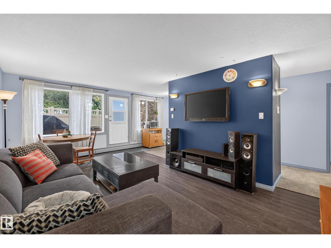
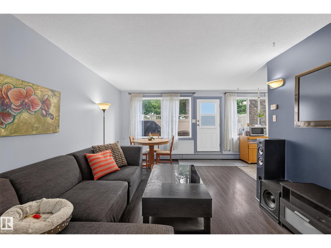
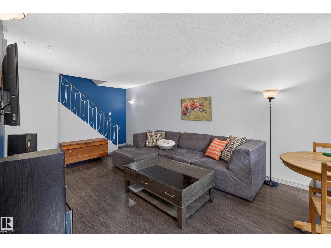
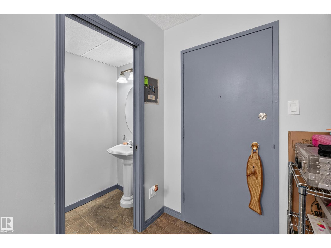
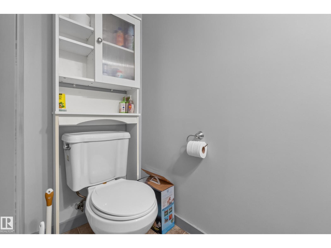
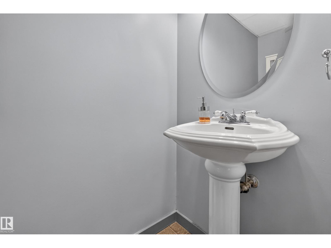
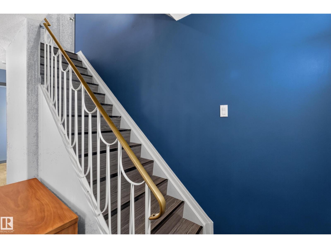
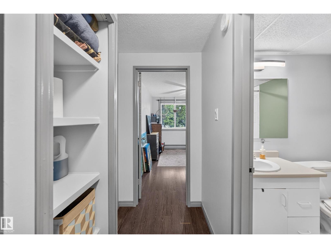
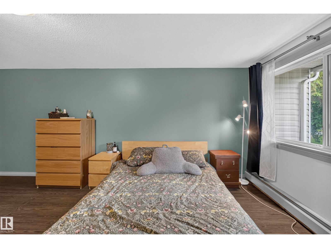
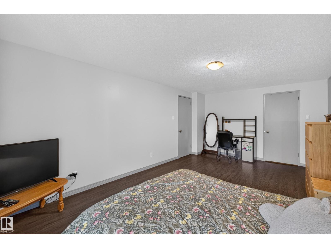
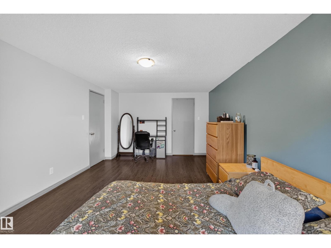
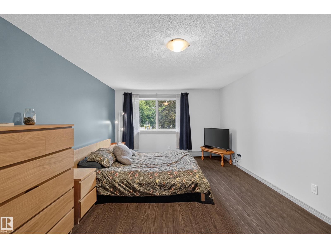
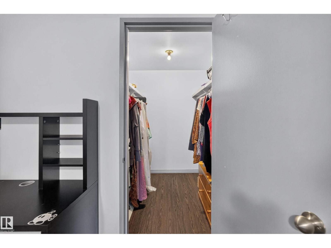
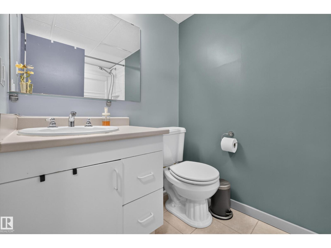
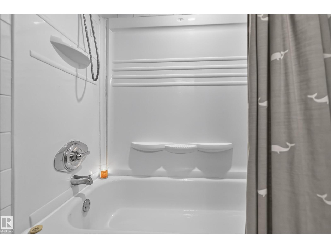
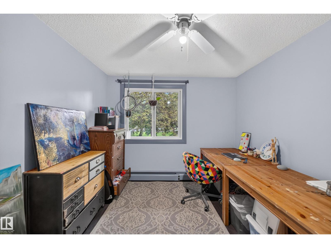
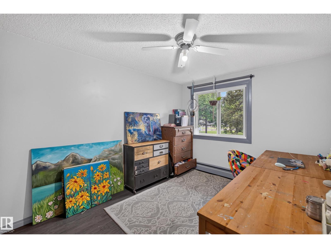
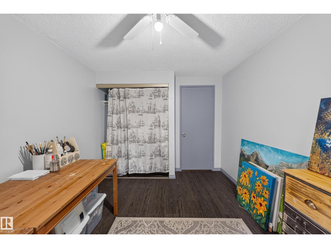
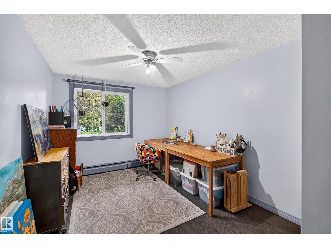
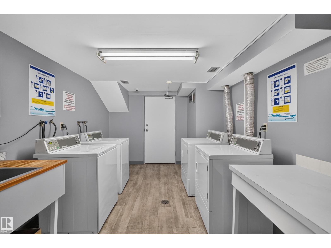
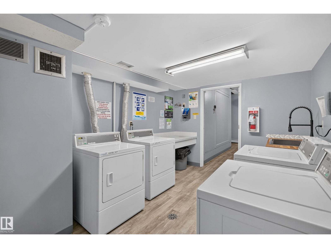
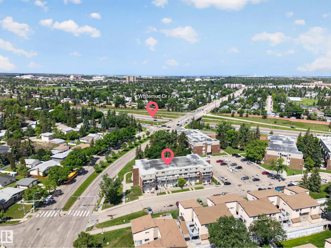
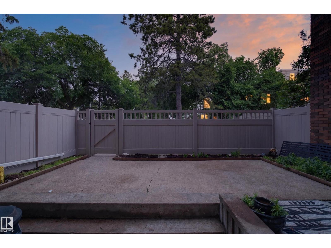
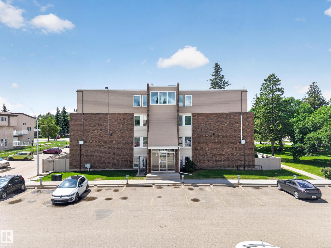
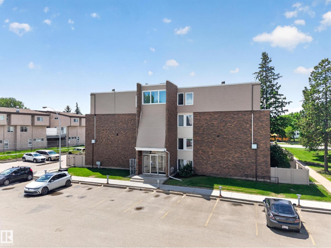
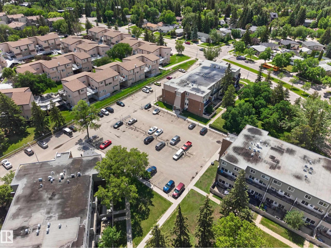
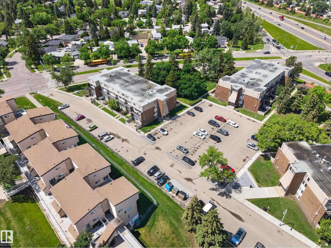
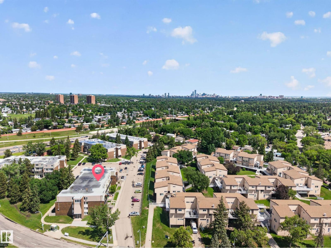
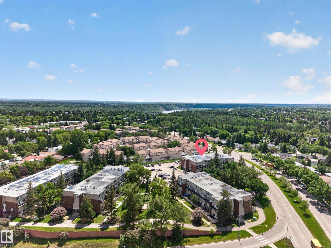
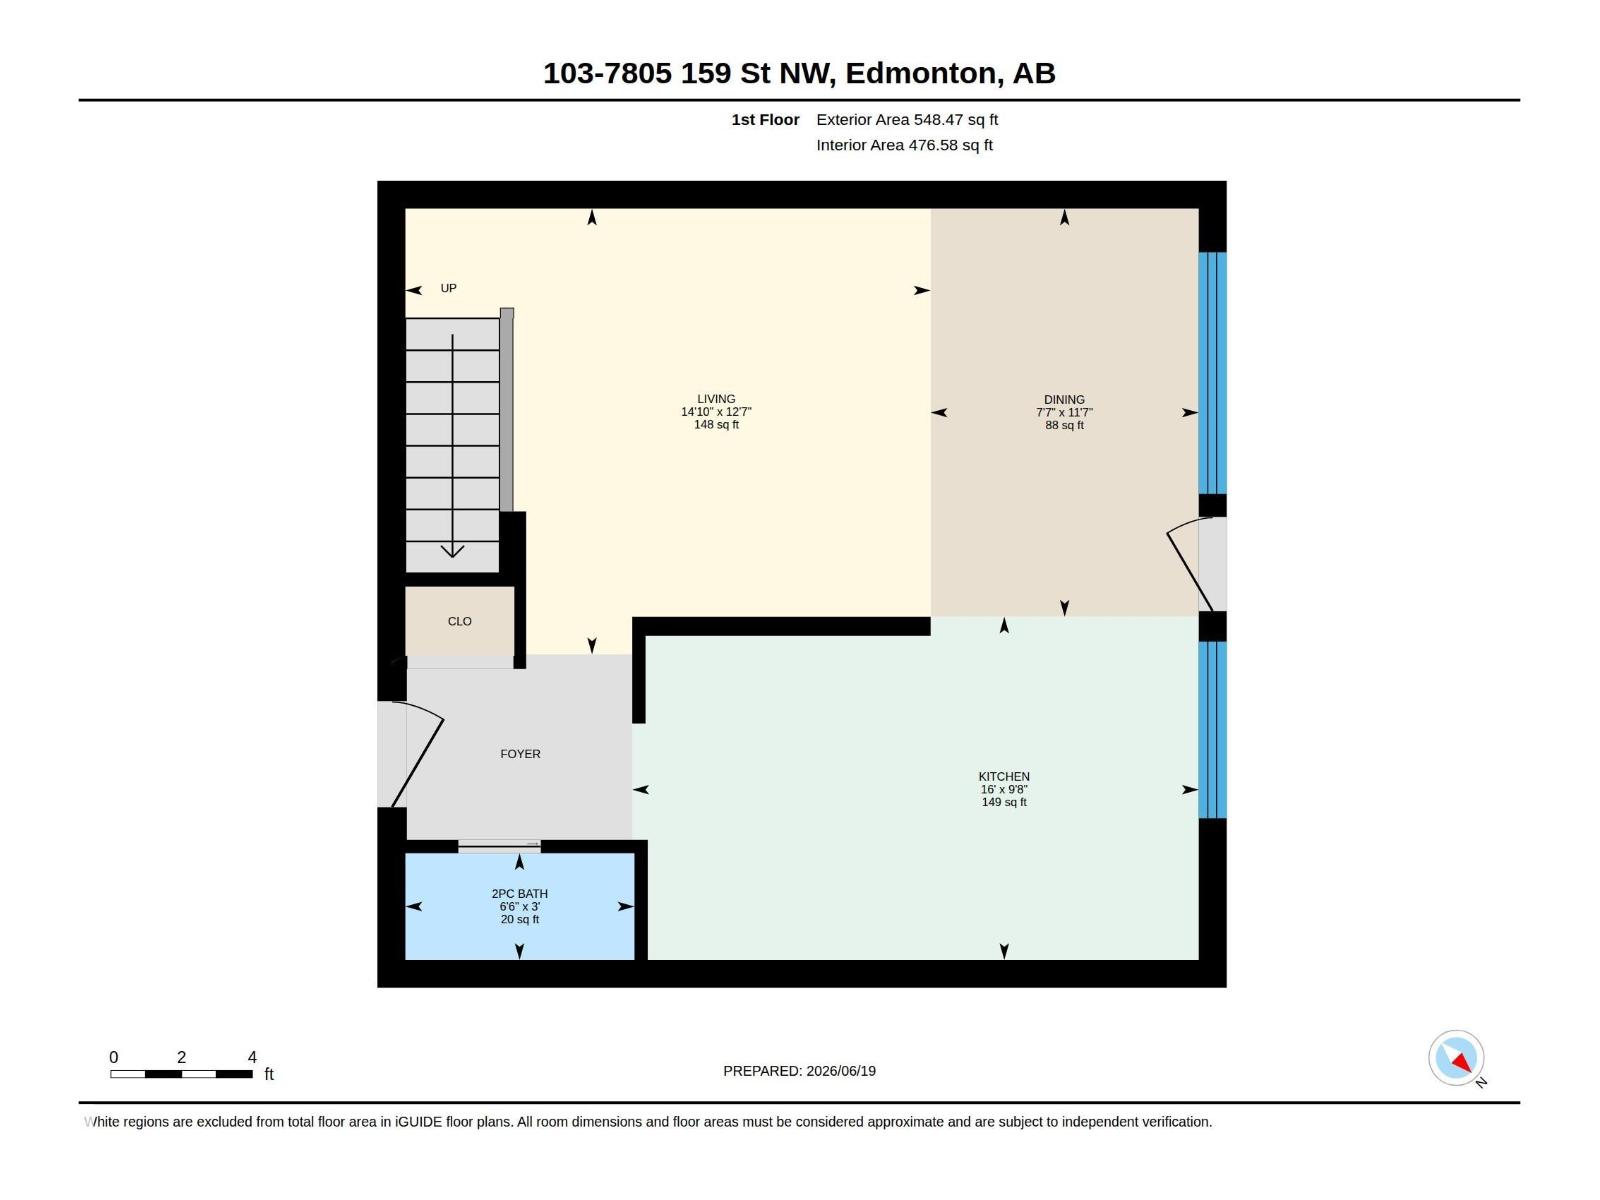
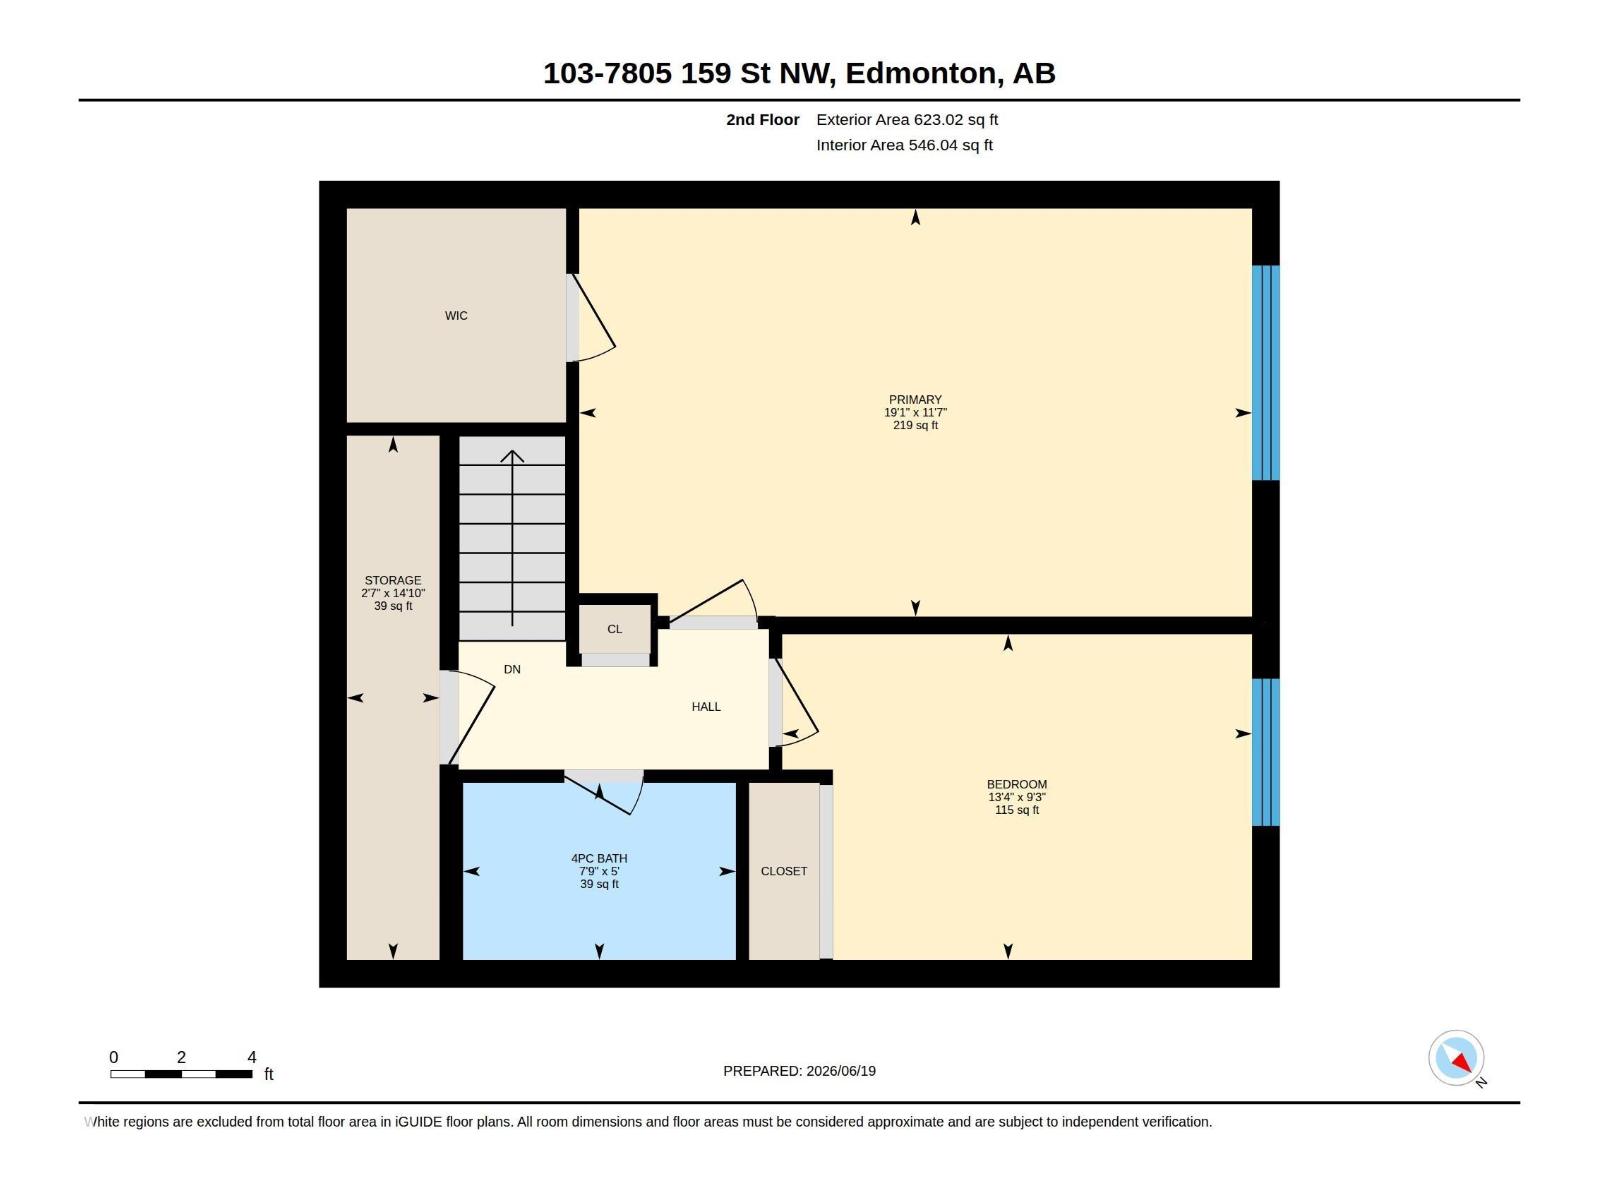
Welcome to Patricia Heights and this affordable two-storey condo offering 1171 sq.ft in desirable Country Club Estates! Featuring 2 bedrooms, 1.5 baths and a private fenced yard (newer privacy fence!), this home offers exceptional value in one of West Edmonton's most sought-after communities. The main floor boasts a bright, spacious living room, convenient 2-piece bath, a galley kitchen with white cabinetry and decent counter space. The dining area opens to a large private patio, perfect for relaxing or entertaining. Upstairs you'll find two extremely generous bedrooms, including a primary with walk-in closet, a full 4-piece bath, and a large storage room. This well-managed, pet-friendly complex has seen updates to fencing, siding, exterior doors and parking lot surfaces. Includes one energized parking stall plus ample visitor parking. Just steps to the river valley, trails, schools, parks, shopping, restaurants, U of A, downtown and Whitemud access. Don't miss out! (id:51989)
Features of #103 7805 159 St Nw
- MLS® Number E4498144
-
Price
$144,000
Maintenance, Exterior Maintenance, Heat, Insurance, Common Area Maintenance, Landscaping, Other, See Remarks, Property Management, Water
$577.11 Monthly - Bedrooms: 2
- Bathrooms: 2
- Square Footage: 1172 sqft
- Property Type: Apartment
- Neigbourhood: Patricia Heights
- Amenities Near By Public Transit, Schools, Shopping
- Features Flat Site
- Structure Patio(s)
Buildings
| Bathroom Total | 2 | Bedrooms Total | 2 |
| Amenities | Vinyl Windows | Appliances | Dishwasher, Fan, Hood Fan, Refrigerator, Stove, Window Coverings |
| Basement Type | None | Constructed Date | 1971 |
| Half Bath Total | 1 | Heating Type | Hot Water Radiator Heat |
| Stories Total | 2 | Size Interior | 1172 Sqft |
| Type | Apartment |
Parking
| Stall |
Land
| Acreage | No | Fence Type | Fence |
| Land Amenities | Public Transit, Schools, Shopping | Size Irregular | 155.98 |
| Size Total | 155.98 M2 | Size Total Text | 155.98 M2 |
Rooms
| Level | Type | Length | Width | Dimensions |
|---|---|---|---|---|
| Main Level | Living Room | 3.84 m | 4.53 m | 3.84 m x 4.53 m |
| Main Level | Dining Room | 3.52 m | 2.31 m | 3.52 m x 2.31 m |
| Main Level | Kitchen | 2.96 m | 4.88 m | 2.96 m x 4.88 m |
| Upper Level | Primary Bedroom | 3.52 m | 5.81 m | 3.52 m x 5.81 m |
| Upper Level | Bedroom 2 | 2.81 m | 4.06 m | 2.81 m x 4.06 m |
| Upper Level | Storage | 4.53 m | 0.8 m | 4.53 m x 0.8 m |
Agents and Offices
- Conrad A. Bitangcol
- Office: RE/MAX River City