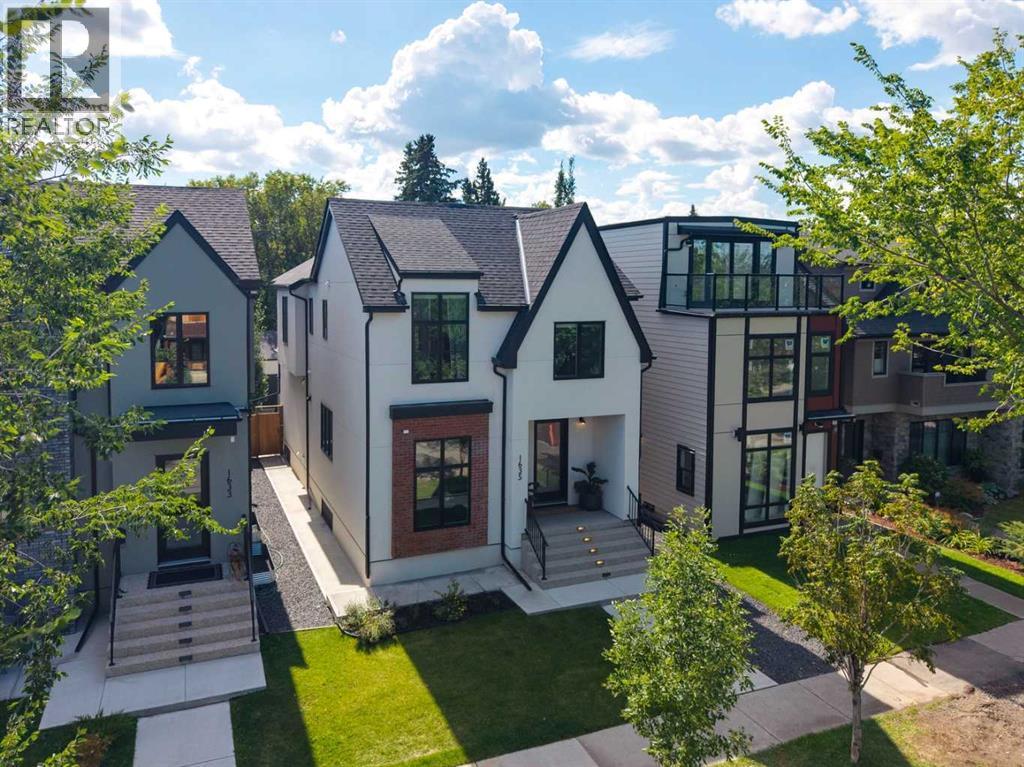
Luxury, space and an exceptional inner-city location come together on one of Hillhurst’s most desirable streets. Set on charming Bowness Road - complete with a centre median and a nod to its early history as a streetcar route to Bowness Park - this impeccably designed family home offers an incredibly rare combination of an oversized 33’ x 125’ lot, sunny south-facing backyard and fully finished triple garage. The home has seen over $60,000 in improvements and extras in the past two years and is completely move-in ready. Enjoy a huge sunny deck, high-end hot tub and custom Hunter Douglas window coverings throughout, including several motorized blinds. With 5 bedrooms, 4.5 bathrooms, a bright main-floor office, butler’s pantry, mudroom, abundant storage and exceptional outdoor space, this home checks every box for modern family living. The main level immediately impresses with its sophisticated finishes, tasteful built-ins and bright, open-concept layout. The kitchen is truly the heart of the home, featuring an oversized waterfall island, custom cabinetry, two built-in refrigerators framing the central gas range and plenty of space to entertain. The adjacent butler’s pantry keeps the working side of the kitchen tucked away, while the spacious mudroom provides custom built-in storage designed around the realities of family life. The dining area is finished with elegant coffered ceilings, while the rear living room offers a cozy gathering space with a gas fireplace flanked by matching built-ins. A bright main-floor office provides the perfect work-from-home space. Upstairs, the primary retreat is complete with a south-facing balcony, spacious walk-in closet and jaw-dropping ensuite. Both additional bedrooms feature their own ensuites and walk-in closets, offering an ideal setup for families and guests. The laundry room is well appointed with a sink, hanging bar and quartz countertops. The fully finished lower level offers two additional bedrooms that can accommodate tee ns or guests, or can easily be reimagined as a gym, home office or hobby space. High ceilings and a wide-open great room create endless flexibility, while the wet bar makes entertaining a breeze. There’s even a secret storage space hidden behind the TV wall! The fully finished triple garage is an exceptionally rare find in the inner city, providing ample parking, storage and flexibility for vehicles, bikes and recreational gear. Step outside and enjoy the best of Hillhurst and Kensington, with the Kensington district, Bow River pathways and countless amenities all within walking distance. Downtown is just minutes away, while Queen Elizabeth School is only a few blocks from home, offering public K-12 education. Surrounded by many of Calgary’s finest inner-city homes, this is a quiet, established residential setting that combines everyday convenience with an unmistakable sense of pride of ownership. A truly special home, an exceptional lot and a location you’ll be proud to call home. (id:51989)
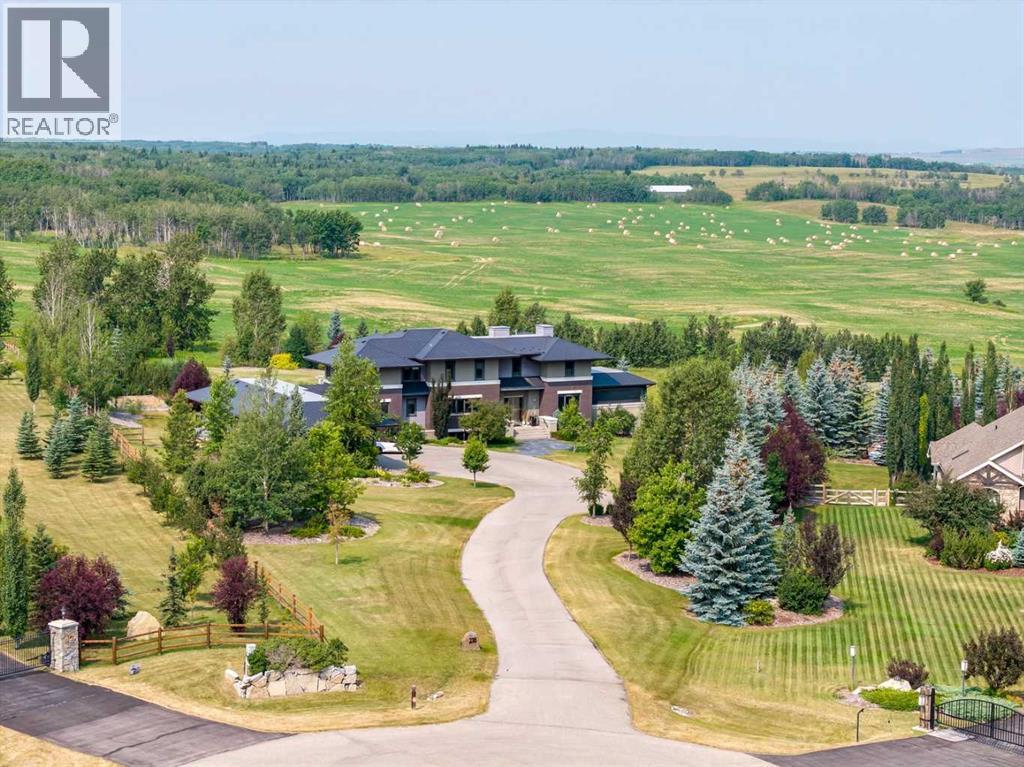
Architecturally inspired by Frank Lloyd Wright and designed to capture breathtaking west-facing views of the Rocky Mountains, this Built Green & Gold Certified, energy efficient estate is one of the most exceptional homes in Bearspaw. Thoughtfully curated on 2.91 pristine acres at the end of a quiet cul-de-sac, this 5 bedroom, 7 bath residence offers over 6,200 sq ft of developed living space, all warmed & cooled via advanced geothermal technology with in-floor heating. Striking floor-to-ceiling commercial grade windows frame the dramatic mountain vistas throughout the home. The chef’s kitchen is impeccably appointed with full Sub-Zero fridge & freezer, six-burner Wolf cooktop, custom hood fan, dual Wolf convection wall ovens, Wolf warming drawer, & Miele dishwasher & coffee station. A substantial quartz island provides abundant prep space, while the built-in kitchen table finished in Capolavoro honed granite adds warmth & texture. Entertain effortlessly as a 15.5-ft NanaWall opens to the spectacular backyard oasis, featuring a built-in Lynx BBQ, custom water feature, natural gas fireplace, & professionally designed landscaping with automated irrigation. The seamless indoor-outdoor flow is ideal for hosting gatherings large &/or small. The main level is completed by a spacious living area with dual-sided fireplace, a west-facing home office filled with natural light, formal dining room well suited for large gatherings, & a well-designed mudroom with extensive built-ins, laundry facilities, & a second floor laundry chute. A covered courtyard with motorized screens, sound system, & natural gas fire table creates an inviting outdoor lounge experience. A bright breezeway connects to the heated 60x24 4+ car garage, complete with dog wash & EV charging. The upper level hosts four generous bedrooms. The primary suite & fourth bedroom each feature private ensuites, while the second & third bedrooms share a Jack & Jill bath. The primary retreat rivals a six-star hotel, showc asing a custom built-in king bed & a Holt Renfrew-inspired walk-in dressing room. A thoughtfully designed kids’ media area completes this level. The walkout lower level is equally impressive, offering guest quarters, a media room with blackout blinds, custom banquet seating, wine room, wet bar, & a fitness studio with direct access to the private salt water hot tub. The spa-inspired bathroom features a rainfall steam shower & large infrared sauna, creating the perfect space for healthy detox & rejuvenation. A full Control4 smart home system provides advanced automation (lighting, audio video, temperature, blinds, irrigation, + security) all accessible via your smartphone. The property also has a radon mitigation system & reverse osmosis water throughout. Ideally located with quick access to the mountains, the airport, & the downtown core, this remarkable property offers a rare blend of architectural distinction, cutting-edge technology, & serene natural beauty, call for more information! (id:51989)
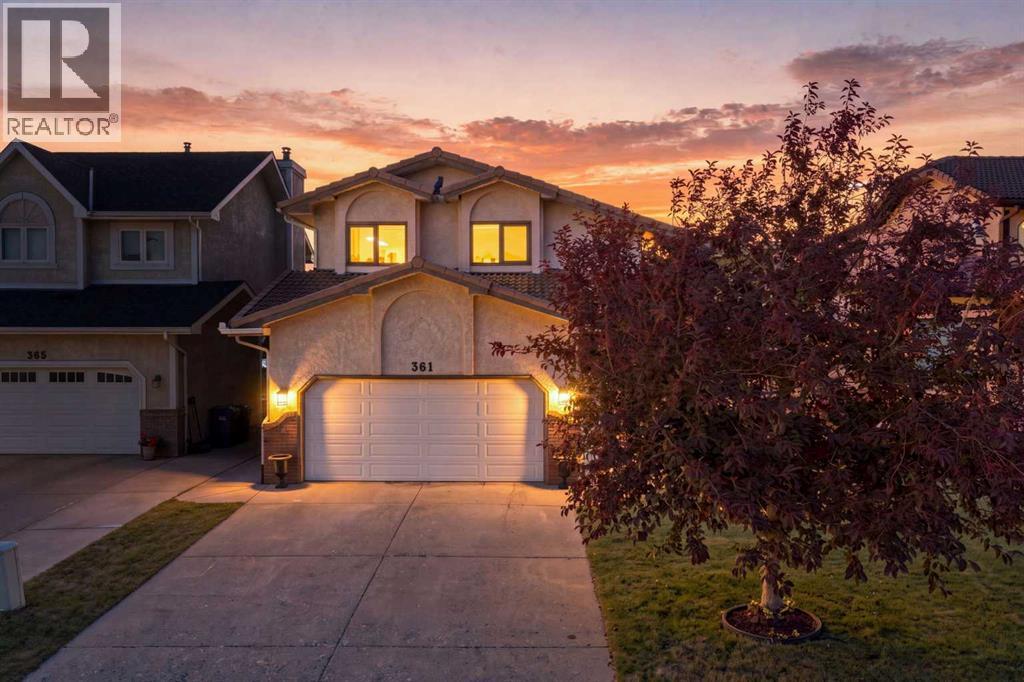
Sandstone - 361 Santana Bay NW: Located in desirable Santana Estates, this custom-built two-storey home is ideally situated on a quiet cul-de-sac with a generous 130-foot lot depth and unobstructed views of the golf course. Offering over 2,100 sq. ft. of living space, this well-maintained home features 3 bedrooms, 2.5 bathrooms, an attached double garage, and a spacious backyard with no neighbours behind. Meticulously cared for by the current owners, the home also offers the peace of mind of a clay tile roof and Poly-B plumbing that has been replaced. The main floor welcomes you with a spacious front vestibule and opens into the bright living and dining areas. The living room features a southwest-facing window and flows into the formal dining area, creating a comfortable space for both everyday living and entertaining. At the rear of the home, the kitchen offers stainless steel appliances, granite countertops, and a generous breakfast nook. A few steps down, the family room provides ample built-in cabinetry, a wood-burning fireplace and a cozy gathering space. Also on this level is a convenient 2-piece powder room and a separate laundry room, which is large enough that it can be used as a den/craft room. The laundry room features a laundry chute, sink, and upper cabinetry. Upstairs, the spacious primary bedroom takes full advantage of the unobstructed golf course views and features a walk-in closet and updated 4-piece ensuite with a separate soaker tub and walk-in shower. Two additional bedrooms offer plenty of space, with each featuring a built-in window bench and one including a walk-in closet. The updated 4-piece main bathroom completes the upper level. The basement remains undeveloped, providing an excellent opportunity to create additional living space to suit your needs. A portion of the basement features a 9-foot foundation/ceiling height, offering added potential for future development. Outside, the spacious backyard offers a deck and concrete patio, with no neighbours behind and plenty of room to enjoy the outdoors. The 130-foot lot depth provides an abundance of space and privacy. Enjoy the many benefits of living in Sandstone, with close proximity to schools, parks, pathways, golf, and major traffic routes. Situated on a quiet cul-de-sac in an established northwest Calgary community, this is a wonderful opportunity to own a spacious, well-cared-for home with exceptional golf course views and a generous lot. (id:51989)
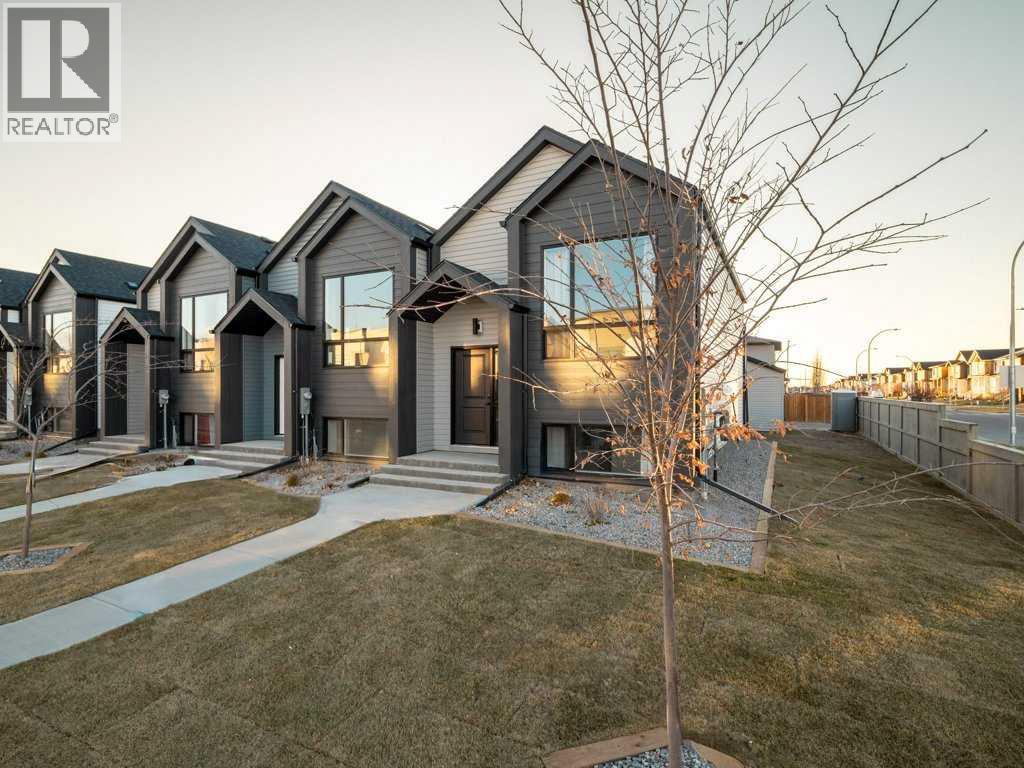
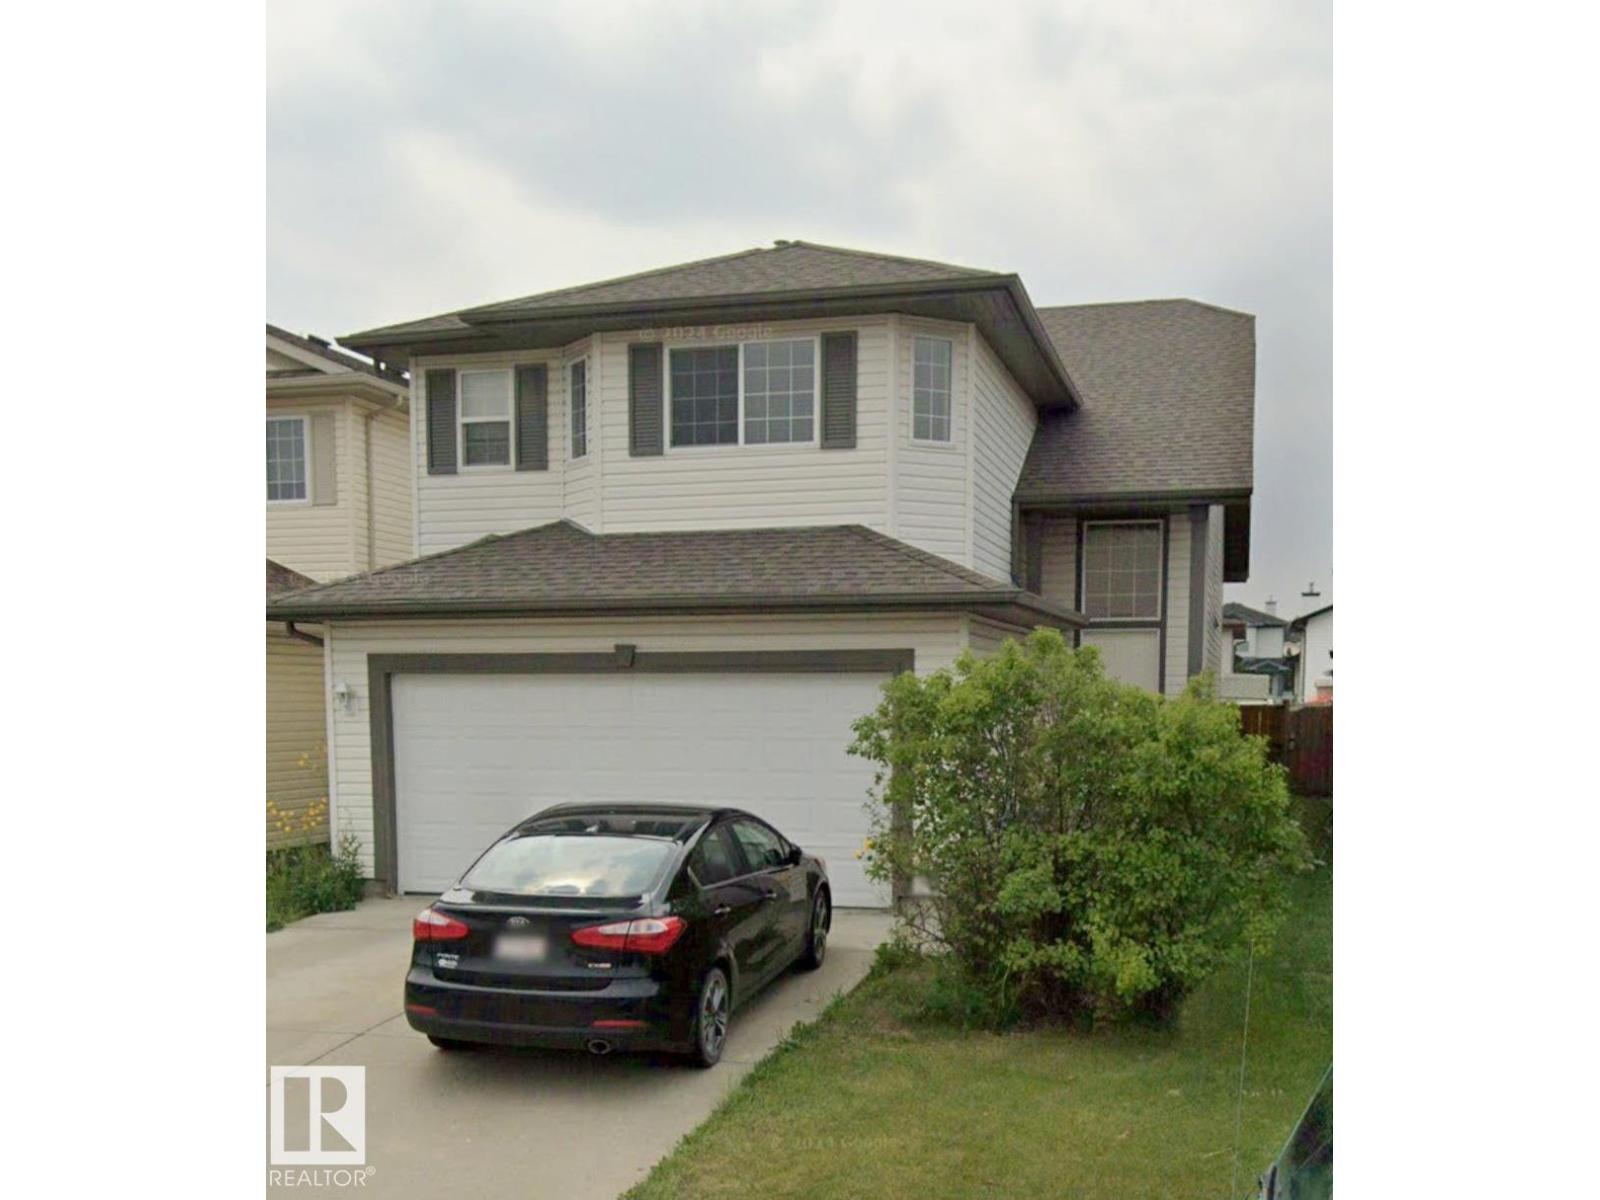
Welcome to The Brooklyn Towns in Southbrook. This particular unit is an END Unit. These 3 Bedroom fully developed bi-level homes come with upgraded James Hardie siding accents, beautiful quartz countertops, Chrome Riobel plumbing fixtures, tile flooring in the bathrooms and stainless-steel Samsung appliances you’ll love. You’ll enjoy relaxing on your private deck with a built-in privacy screen, plus the yard is fully fenced and landscaped just for you. There’s even a double parking pad out back for added convenience. Just minutes from everyday amenities, local shops, Robert Plaxton Elementary School, Lethbridge College, and so much more. If you're a first-time buyer, you may be eligible for the new Government GST Rebate Program, which could offer major savings on your purchase. Certain restrictions apply, so be sure to ask for details. With modern design, thoughtful features, and a location that has it all, The Brooklyn Towns are the perfect place to call home. NHW. (id:51989)
Quiet Rosedale Crescent!. Excellent family, three bedrooms upstairs and one downstairs. Spacious kitchen just off of the deck. The open living and dining and concept is open. The upper level with the spacious primary and ensuite. The third level is perfect family room with fireplace and powder bathroom and off the yard. Four level is perfect with large bedroom and a games area. Ample storage. Roof and siding (2015). Fence (5 yrs) recently painted, kitchen appliances (3 yrs) Excellent garage is double/doors. This property is one the quiet back of the close. (id:51989)
Wonderful bi-level with a total of 5 bedrooms situated in Miller community. Main level features vaulted ceilings, open plan with maple kitchen, walk-in pantry, breakfast bar, & dining area adjacent to large living room with gas fireplace. Living room has large windows overlooking the backyard. The spacious primary bedroom can easily fit a grand bedroom suite - has a full ensuite & walk-in closet. Additional 2 bedrooms & 4 pce bath complete main floor. Unique floorplan provides access to fully finished basement from the front and back which boasts a massive family room accented by a 2nd gas fireplace w/ 2 more bedrooms and a third 4-pce bath. C/W central air conditioning, fully fenced yard, nice sized deck, and also the added convenience of a back lane providing some openness out back. Nestled on a quiet street, yet close to all amenities; schools, shopping & transit, with quick access to Manning freeway and the Anthony Henday. (id:51989)
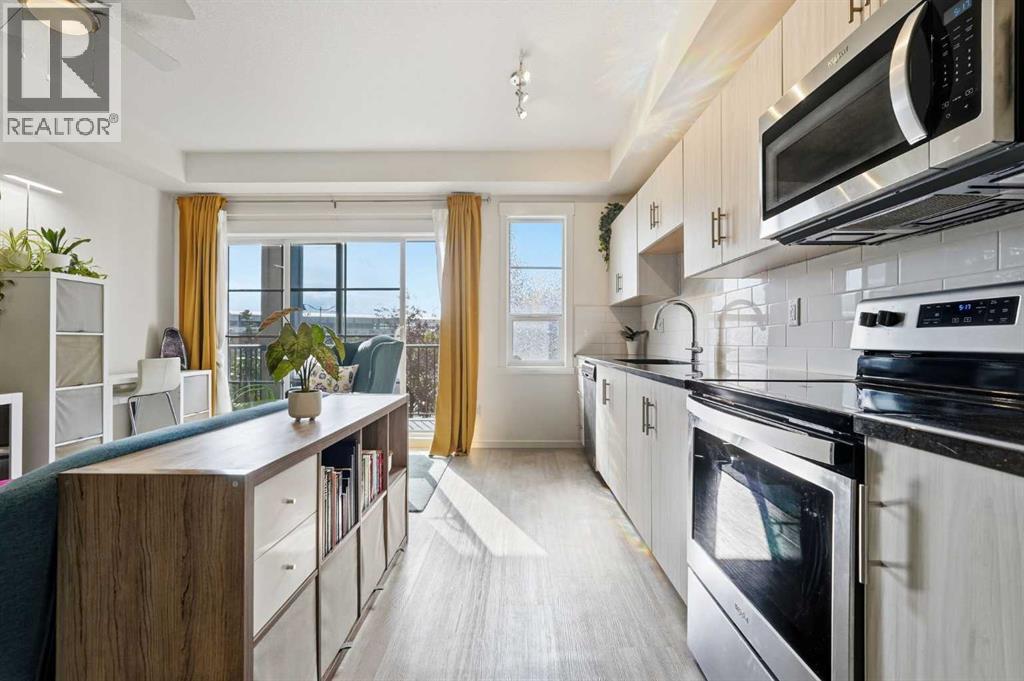
A smart blend of 1-bedroom functionality & studio-style affordability, this upgraded 2nd floor condo makes exceptional use of its footprint. Thoughtfully designed with soaring 9’ ceilings, gleaming luxury vinyl plank flooring, granite countertops and custom built-ins, the interior feels contemporary, cohesive and more elevated than a builder-basic finish package. The floorplan is equally considered, with the open-concept living room, dining area and kitchen positioned at one end of the condo, while the bedroom, bathroom, tech nook, storage and laundry are grouped at the other. The result is a natural sense of separation between living & private spaces—a layout that feels intuitive & functional. The kitchen features generous counter space finished in black granite, a timeless white brick-lay backsplash, stainless steel appliances, an over-the-range microwave & ample cabinetry. A large cupboard and pantry sit directly beside the kitchen, adding valuable everyday storage within arm’s reach. The kitchen maintains an open connection to the dining & living rooms, creating an easy, conversational space with room for a sofa, bookshelves and décor. There is also room for a small dining table or additional flex space that could be used for an extra desk or added storage. Large sliding patio doors bring in natural light & open onto a private balcony offering ample outdoor space and a convenient BBQ gas line. Down the hall, the studio inspired bedroom is enclosed by space saving pocket doors and comfortably accommodates a queen bed, side table and space for a wardrobe that could span the entire width of the room. An expansive, upgraded frosted glass interior window allows natural light to filter through from the living area, while plush carpet adds warmth and comfort to a sleeping space that can be fully closed off when desired. Across from the bedroom, a custom built-in tech nook and shelving create a dedicated workspace without sacrificing valuable living area. A large adjace nt coat closet provides additional storage for everyday and seasonal items, while the laundry closet beside houses a new ventless all-in-one washer/dryer (2026). Toward the front entry, the 4-piece bathroom is tucked away for privacy and finished with a black granite vanity for continuity with the kitchen. Located in the SE community of Legacy, this condo offers quick access to Macleod Trail & Stoney Trail, while parks, pathways, green spaces and an extensive selection of amenities and dining options are all within walking distance. This condo also includes a titled parking stall in the heated underground parkade, dedicated storage locker, elevator access, secure fob entry and a mailbox in the front lobby. Small pets are permitted. With reasonable condo fees and a low-maintenance lifestyle, this is a smart option for a student, first-time buyer, single professional or investor seeking a well-appointed home with the convenience of condo living. Schedule your showing or view the virtual tour today! (id:51989)
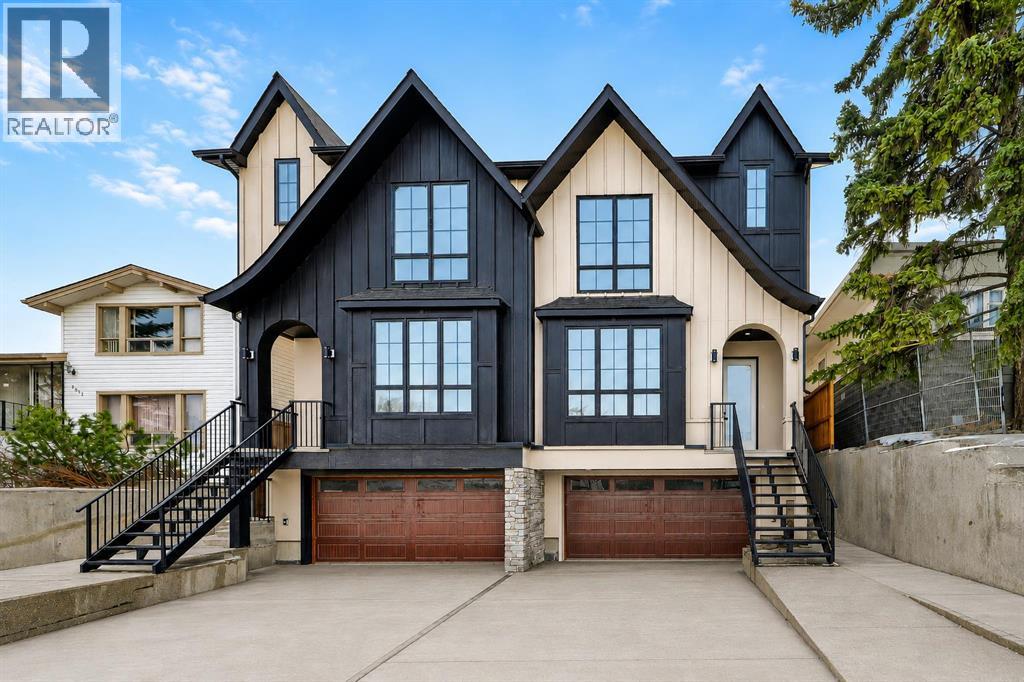
Move in today! Striking design meets everyday functionality in this BRAND NEW inner-city infill, where curated finishes, a standout layout, and an ATTACHED DOUBLE GARAGE come together in a way that’s rarely seen. From the moment you step inside, DESIGNER TILE sets the tone, paired with clean lines, warm wood tones, and a bright, intentional flow that feels elevated without sacrificing comfort.The FOYER makes an immediate impression with statement tile and thoughtful storage, leading into a front PRIVATE OFFICE with oversized windows, ideal for working from home in a space that feels separate yet connected. Just beyond, the DINING ROOM sits in a central position, creating a natural transition between the front of the home and the main living areas, perfect for both everyday meals and hosting.The KITCHEN anchors the space with a long QUARTZ ISLAND, BUILT-IN OVEN, sleek cabinetry, and a layout designed to function as well as it looks. At the rear, the LIVING ROOM is warm and inviting, centred around a GAS FIREPLACE with CUSTOM BUILT-INS. Large sliding doors span the back wall, bringing in natural light and opening onto the deck and backyard for an easy indoor-outdoor connection. A discreet POWDER ROOM and smart storage complete the main level.Upstairs, the PRIMARY SUITE feels like a true retreat with VAULTED CEILINGS, large windows, and a spacious WALK-IN CLOSET. The ENSUITE is finished with a FREESTANDING SOAKER TUB, GLASS SHOWER, and DOUBLE VANITY, blending clean design with everyday comfort. Two additional bedrooms are well-sized and connected by a JACK & JILL BATHROOM, while the centrally located LAUNDRY room adds convenience exactly where it’s needed.The fully finished basement expands your living space with a large REC ROOM, WET BAR, and a fourth bedroom with its own WALK-IN CLOSET, plus a full bathroom. Whether used for entertaining, guests, or a private retreat, this level offers flexibility without compromise. Direct access to the ATTACHED DOUBLE GARAG E is paired with a functional MUDROOM entry, designed for real life.Outside, the backyard is private and usable, with space to relax and entertain. The elevated deck and large rear windows enhance the connection between indoor and outdoor living.Located in the heart of SOUTH CALGARY, this home offers quick access to MARDA LOOP, where you’ll find local favourites like MERCATO, VILLAGE ICE CREAM, and PHIL & SEBASTIAN COFFEE. You’re just minutes to RIVER PARK and the ELBOW RIVER PATHWAYS for walking, biking, and year-round outdoor living. Nearby schools include ALTADORE SCHOOL and CENTRAL MEMORIAL HIGH SCHOOL, with easy access to MOUNT ROYAL UNIVERSITY and downtown via 14TH STREET SW and CROWCHILD TRAIL.Come see this refined home that delivers on layout, design, and livability, with features that truly set it apart! (id:51989)
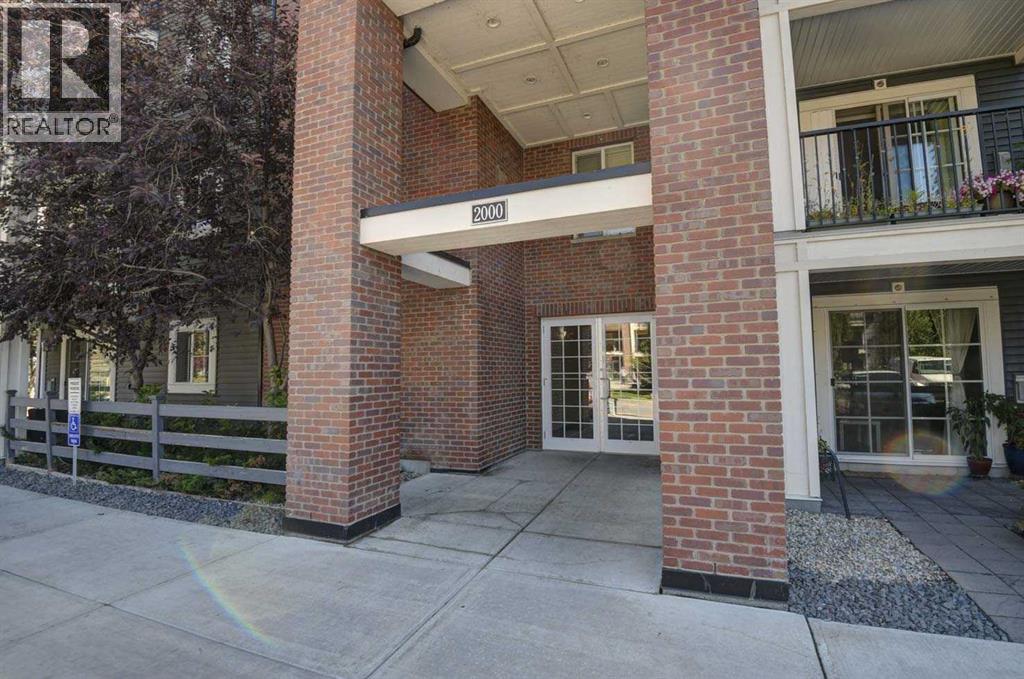
Beautiful, incredibly well maintained top floor unit in Copperfield. Spacious open design that has large windows & abundance of natural light throughout. Two Bedrooms, Two Full Baths, 9 ft ceilings! Featuring floor to ceiling cupboards, granite counters, stainless steel appliances & an underground storage cage. Bedrooms are located on opposite sides with their own bathrooms, perfect for a roommate scenario! Nice views to the west & south from the Balcony! Located close to walking paths and parks. Two parking spaces available, one underground, one surface with exterior and Interior security cameras covering the building. (id:51989)
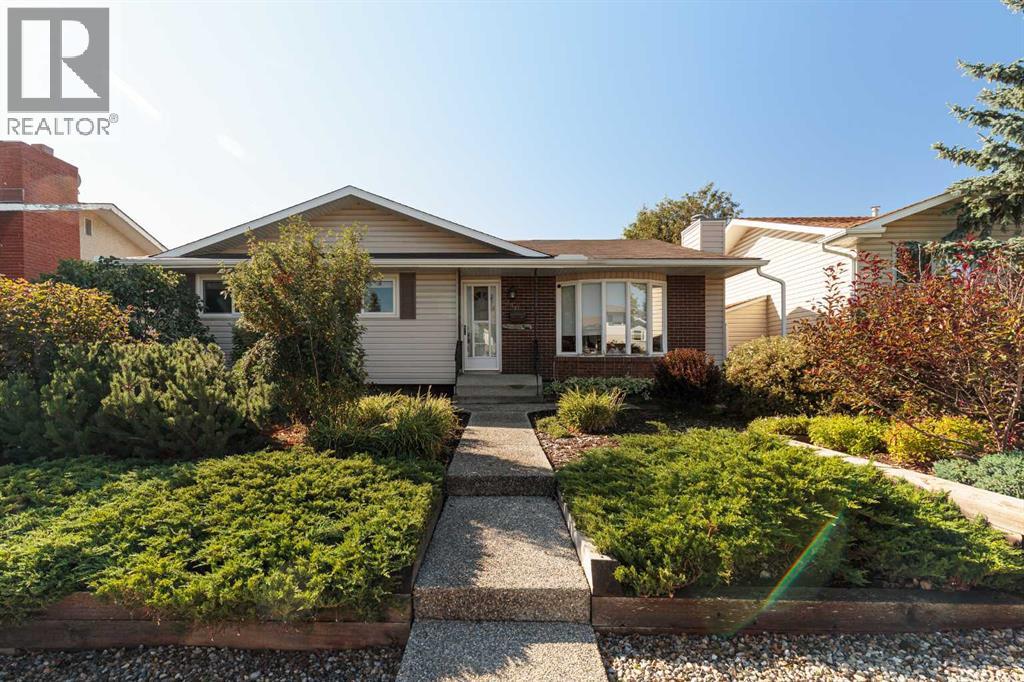
Welcome to 346 Rundleview Drive . From the moment you arrive, you'll be wowed by the 10/10 curb appeal, framed by immaculate, mature landscaping that sets this home apart on a quiet, family-friendly street. Step inside to find a home thoughtfully renovated over the years, featuring stunning hardwood floors and an open-concept layout that flows effortlessly from room to room. The chef's kitchen is a true showpiece — granite countertops, sleek contemporary cabinetry, and a charming bay window overlooking the sun-soaked south-facing backyard, a true gardener's dream. Upstairs, you'll find two spacious bedrooms, including a serene primary retreat with its own private two-piece ensuite. The fully finished basement adds even more living space, with a large recreation room, a third bedroom, and a full bathroom — ideal for a growing family, guests, or a home office setup. Enjoy the outdoors in your private, south-facing backyard, and take advantage of the unbeatable location — just steps to a neighborhood park and minutes from top local schools. This is more than a house — it's a place to call home. (id:51989)
RECREATIONAL RV/BOAT STORAGE PROPERTY FOR SALE. LOCATED 1 MILE WEST OF STONY PLAIN WITH HIGHWAY 16A PAVED ACCESS. THIS PROPERTY HAS MASSIVE INCOME PRODUCING POTENTIAL! PROPERTY IS CONDITIONALLY APPROVED FOR 125 STORAGE SPOTS AND IS OFF PAVEMENT. PROPERTY HAS A AN OLDER 1950s BUNGALOW WITH 2 BEDROOMS (WOULD BE GREAT FOR AN OFFICE). PROPERTY IS 6.98 ACRES IN SIZE AND BORDERS BUSY HIGHWAY 16A (ON PAVEMENT). PROPERTY HAS A DRILLED WATER WELL. PROPERTY IS APPROVED BY ALBERTA TRANSPORTATION AND STILL REQUIRES FENCING AND GRADING FOR DEVELOPMENT. (id:51989)
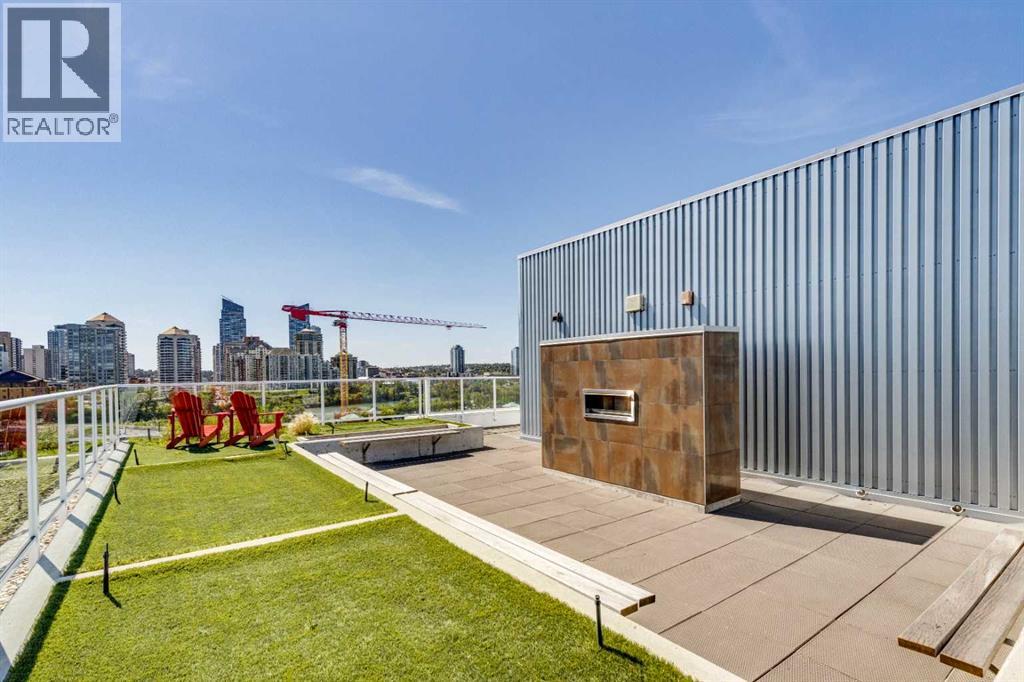
Close and Convenient to Everything! This exceptional One-Bedroom Apartment is so well laid out that it offers both light and privacy. A beautifully designed Kitchen featuring Quartz Countertops and stainless steel Electrolux appliances. The 9-foot ceilings and European Vinyl Plank accent the space flooded by natural light. The stacking Washer and Dryer and deep entry-way closet with shelving combined with the Included Assigned Storage, Secure Bike Locker as well as a Private Balcony with B-B-Q hookup and Exceptional Views! There is One Visitor Parking Pass Included.You must see the Wraparound Rooftop Patio with a Gas Fireplace and an Unbelievable View of the River Valley and the City Skyline! All of this, as well as being Close to the Walking Paths along the River, a Short Walk for Groceries, the Kensington Restaurants, the Pubs and Coffee Shops. Extremely Convenient to both SAIT and the University of Calgary! (id:51989)