



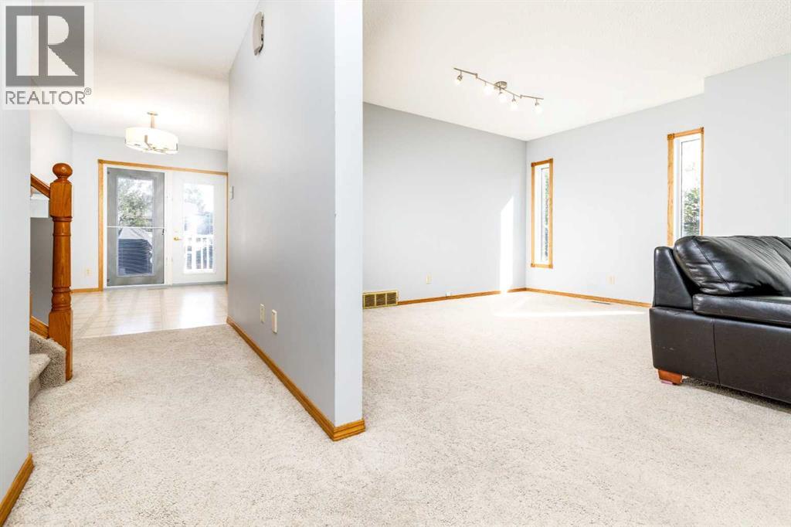
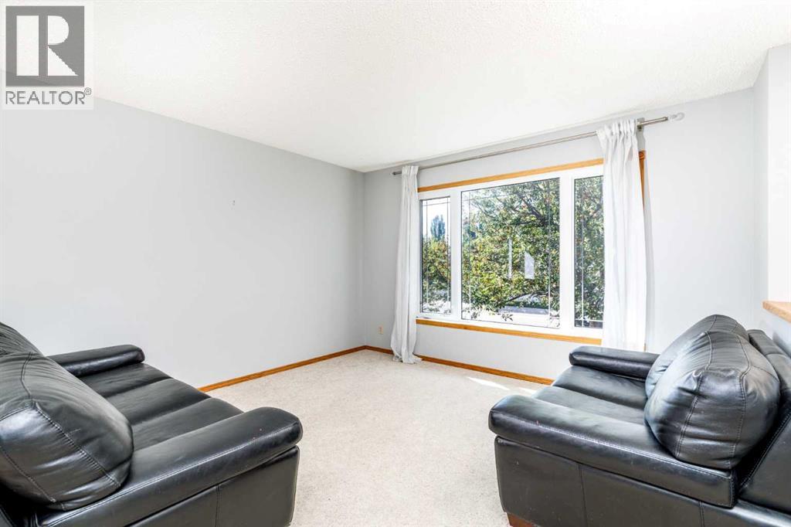


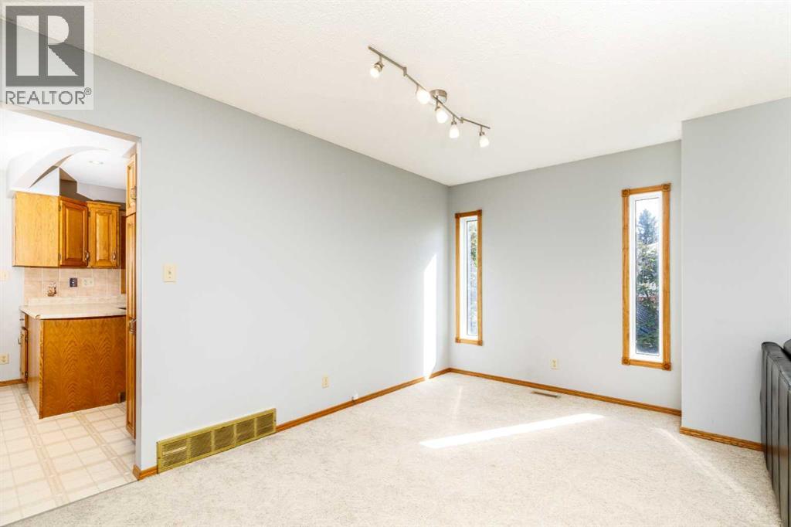
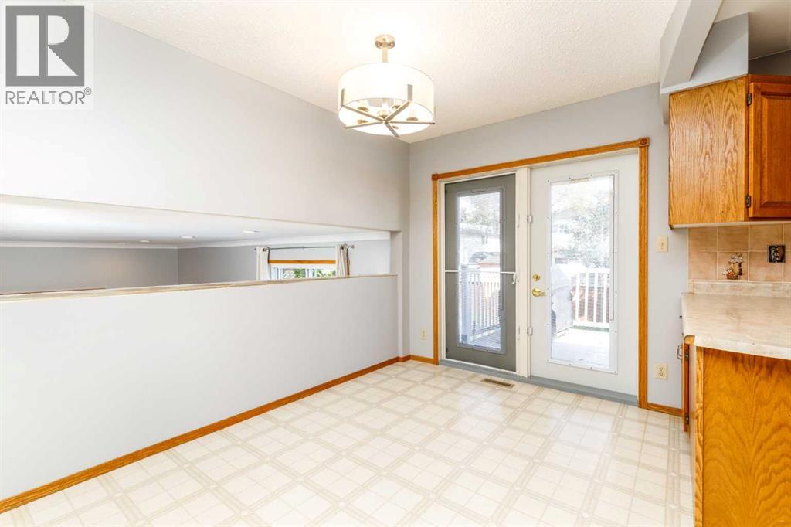


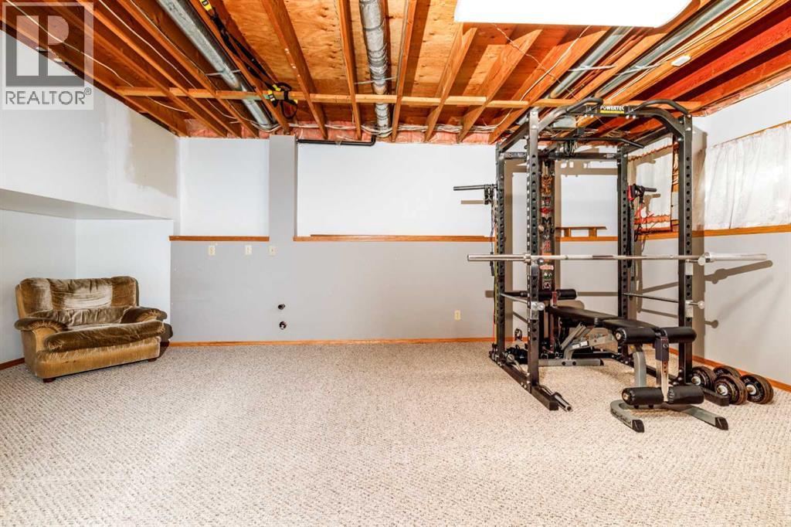
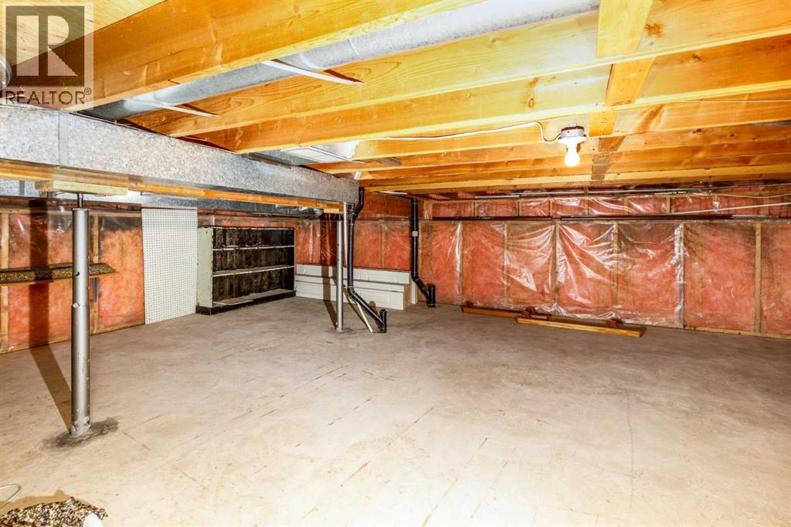


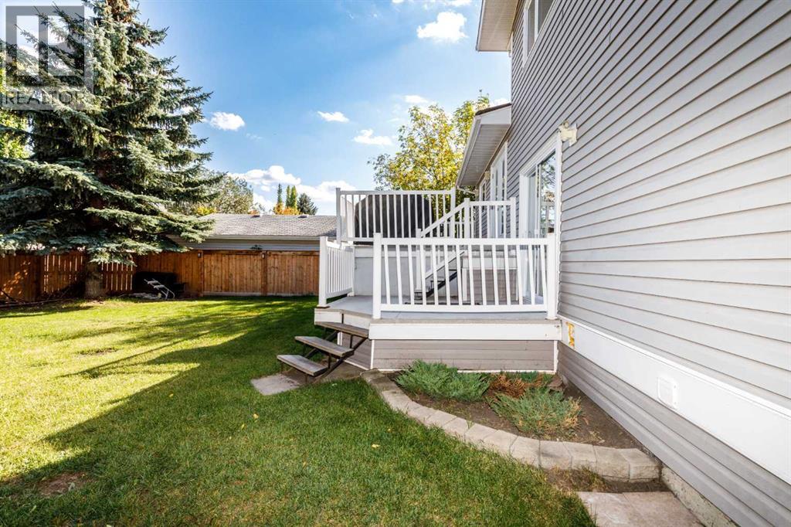

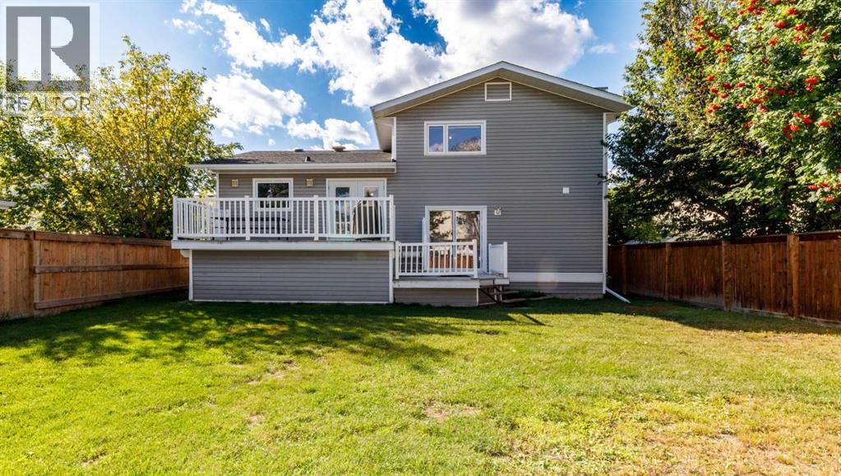


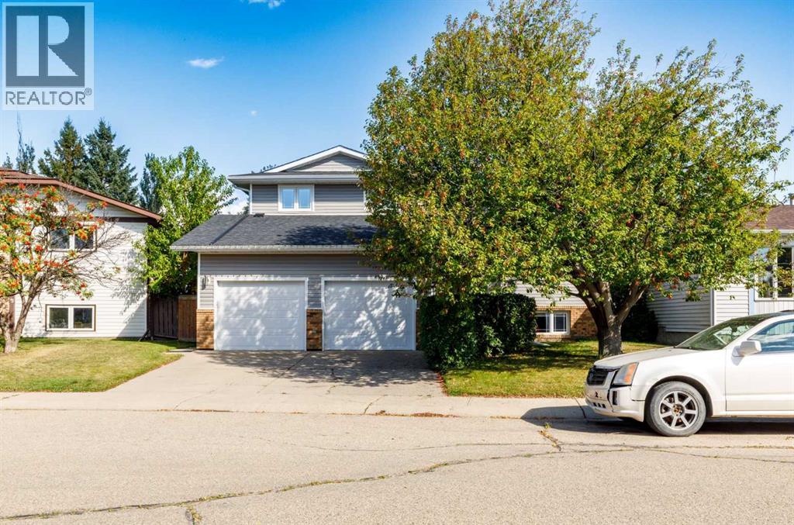
Quiet Rosedale Crescent!. Excellent family, three bedrooms upstairs and one downstairs. Spacious kitchen just off of the deck. The open living and dining and concept is open. The upper level with the spacious primary and ensuite. The third level is perfect family room with fireplace and powder bathroom and off the yard. Four level is perfect with large bedroom and a games area. Ample storage. Roof and siding (2015). Fence (5 yrs) recently painted, kitchen appliances (3 yrs) Excellent garage is double/doors. This property is one the quiet back of the close. (id:51989)
Features of 49 Rutledge Crescent E
- MLS® Number A2344145
- Price $479,900
- Bedrooms: 4
- Bathrooms: 3
- Square Footage: 1880 sqft
- Property Type: House
- Community Name: Rosedale Estates
- Features Cul-de-sac, Other, Back Lane, Gas Bbq Hookup
- Parking Space Total 2
- Plan 8121608
- Structure Deck
Buildings
| Bathroom Total | 3 | Bedrooms Above Ground | 4 |
| Bedrooms Total | 4 | Appliances | Washer, Refrigerator, Range - Electric, Dishwasher, Dryer |
| Architectural Style | 4 Level | Basement Development | Finished |
| Basement Type | Full (finished) | Constructed Date | 1985 |
| Construction Material | Wood Frame | Construction Style Attachment | Detached |
| Cooling Type | None | Exterior Finish | Vinyl Siding |
| Fire Protection | Smoke Detectors | Fireplace Present | Yes |
| Fireplace Total | 1 | Flooring Type | Carpeted, Concrete, Laminate |
| Foundation Type | Poured Concrete | Half Bath Total | 1 |
| Heating Fuel | Natural Gas | Heating Type | Forced Air |
| Stories Total | 3 | Size Interior | 1880 Sqft |
| Total Finished Area | 1880 Sqft | Type | House |
Parking
| Attached Garage | 2 |
Land
| Acreage | No | Fence Type | Fence |
| Size Depth | 33.83 M | Size Frontage | 15.54 M |
| Size Irregular | 5202.00 | Size Total | 5202 Sqft|4,051 - 7,250 Sqft |
| Size Total Text | 5202 Sqft|4,051 - 7,250 Sqft | Zoning Description | R1 |
Rooms
| Level | Type | Length | Width | Dimensions |
|---|---|---|---|---|
| Second Level | 3pc Bathroom | 8.50 Ft x 9.50 Ft | ||
| Second Level | 4pc Bathroom | 5.92 Ft x 8.17 Ft | ||
| Second Level | Bedroom | 9.83 Ft x 10.08 Ft | ||
| Second Level | Bedroom | 9.83 Ft x 10.08 Ft | ||
| Second Level | Primary Bedroom | 11.17 Ft x 14.67 Ft | ||
| Third Level | 2pc Bathroom | 6.33 Ft x 2.75 Ft | ||
| Third Level | Family Room | 20.00 Ft x 14.50 Ft | ||
| Fourth Level | Bedroom | 21.08 Ft x 11.33 Ft | ||
| Fourth Level | Recreational, Games Room | 21.25 Ft x 20.08 Ft | ||
| Fourth Level | Furnace | 5.08 Ft x 5.83 Ft | ||
| Main Level | Dining Room | 8.42 Ft x 11.25 Ft | ||
| Main Level | Kitchen | 10.42 Ft x 11.00 Ft | ||
| Main Level | Living Room | 14.25 Ft x 21.50 Ft |
Agents and Offices
- Carol Donovan
- Office: Royal LePage Network Realty Corp.
What's Nearby
Similar Properties

7 Glenport Road E, Cochrane, Alberta
- MLS® # A2342253
- Lona MacRae
- Cliff MacRae
- Royal LePage Tamarack Trail Realty
111 1 Street E, Round Hill, Alberta
- MLS® # A2343819
- Marilou Yampolsky
- Coldwell Banker Ontrack Realty