

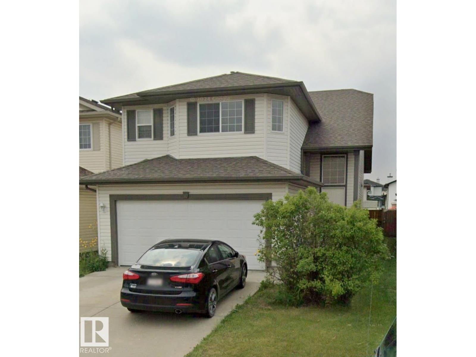
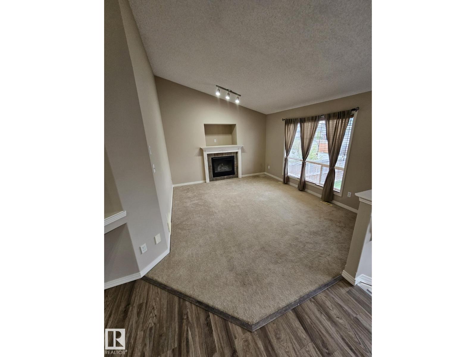
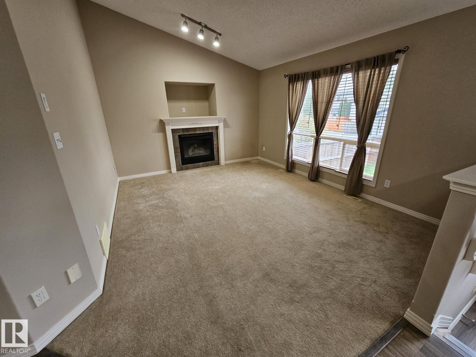
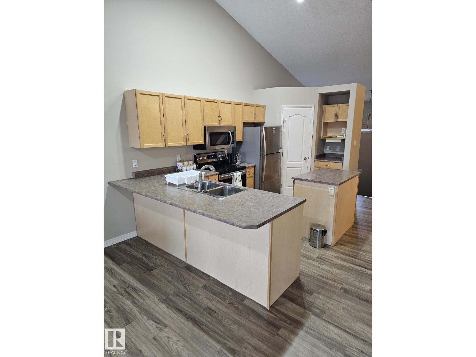
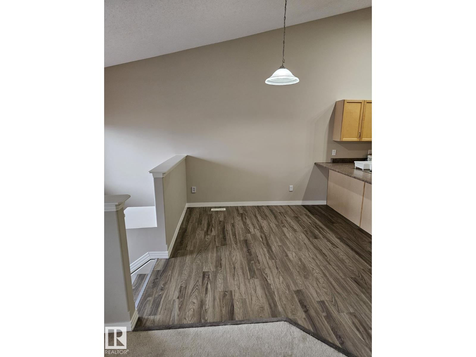
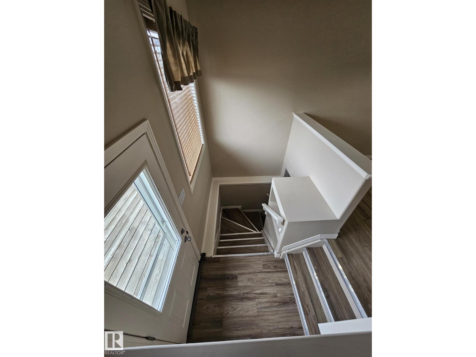
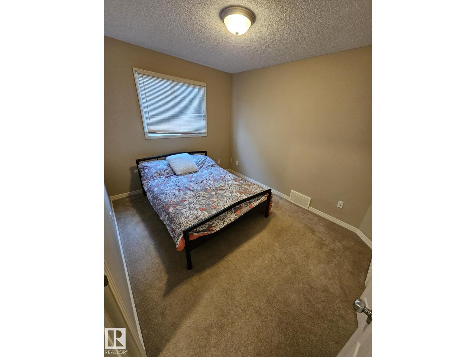
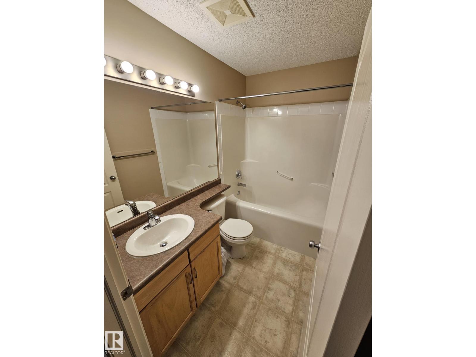
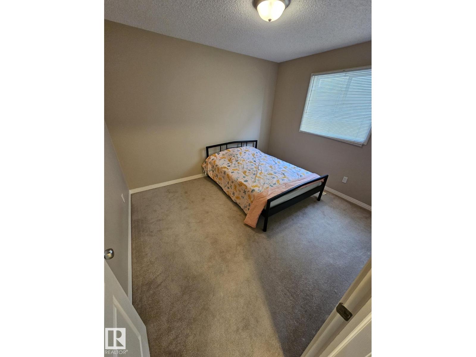
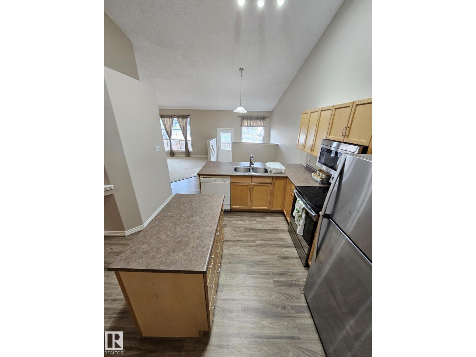
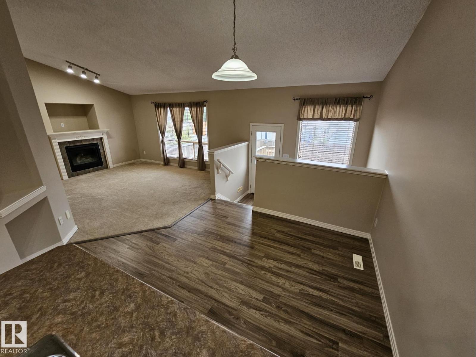
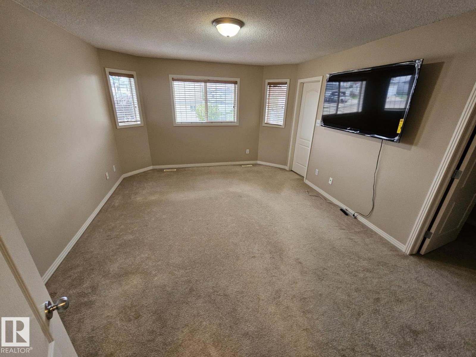
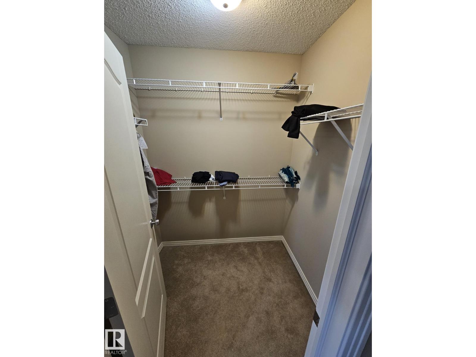
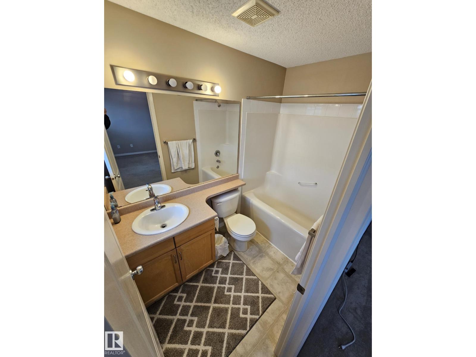
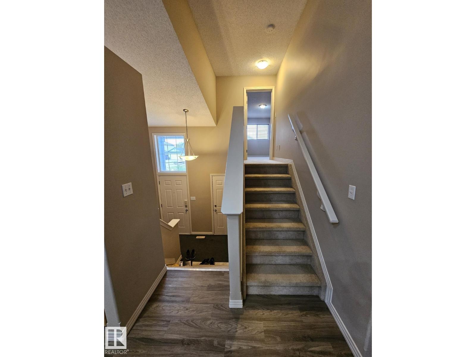
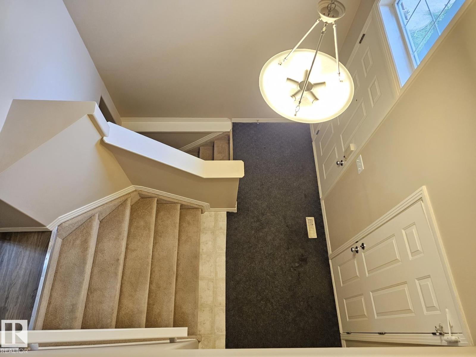
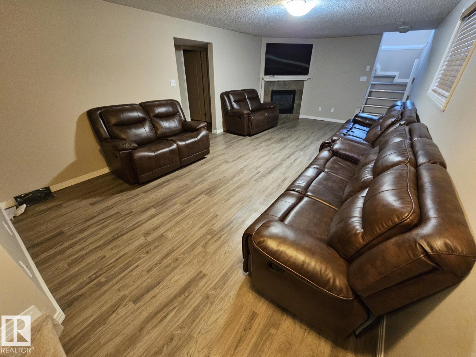
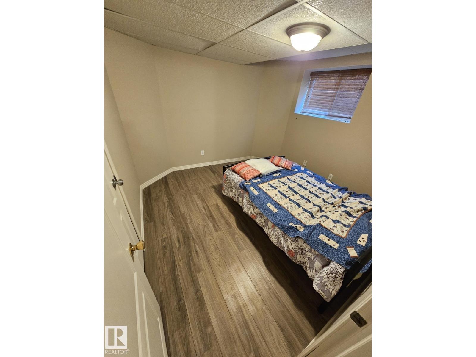
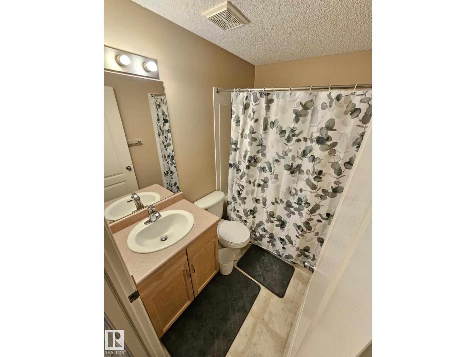
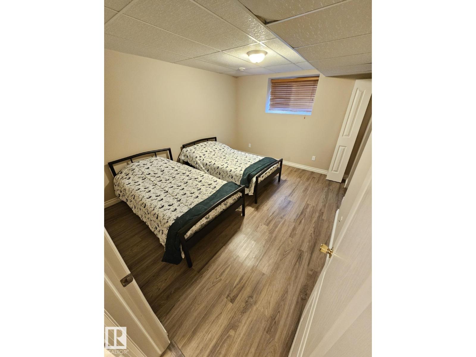
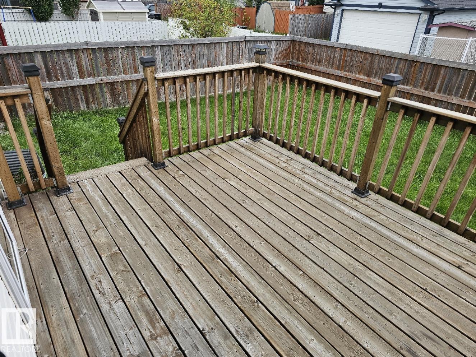
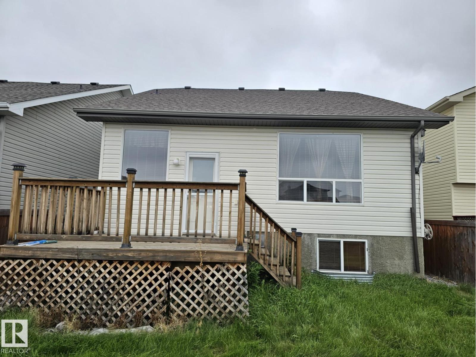
Wonderful bi-level with a total of 5 bedrooms situated in Miller community. Main level features vaulted ceilings, open plan with maple kitchen, walk-in pantry, breakfast bar, & dining area adjacent to large living room with gas fireplace. Living room has large windows overlooking the backyard. The spacious primary bedroom can easily fit a grand bedroom suite - has a full ensuite & walk-in closet. Additional 2 bedrooms & 4 pce bath complete main floor. Unique floorplan provides access to fully finished basement from the front and back which boasts a massive family room accented by a 2nd gas fireplace w/ 2 more bedrooms and a third 4-pce bath. C/W central air conditioning, fully fenced yard, nice sized deck, and also the added convenience of a back lane providing some openness out back. Nestled on a quiet street, yet close to all amenities; schools, shopping & transit, with quick access to Manning freeway and the Anthony Henday. (id:51989)
Features of 4315 151 Av Nw
- MLS® Number E4507823
- Price $460,000
- Bedrooms: 5
- Bathrooms: 3
- Square Footage: 1438 sqft
- Property Type: House
- Neigbourhood: Miller
- Amenities Near By Playground, Public Transit, Schools, Shopping
- Community Features Public Swimming Pool
- Features Flat Site, Paved Lane, Lane, Exterior Walls- 2x6", No Animal Home
- Parking Space Total 4
- Structure Deck
Buildings
| Bathroom Total | 3 | Bedrooms Total | 5 |
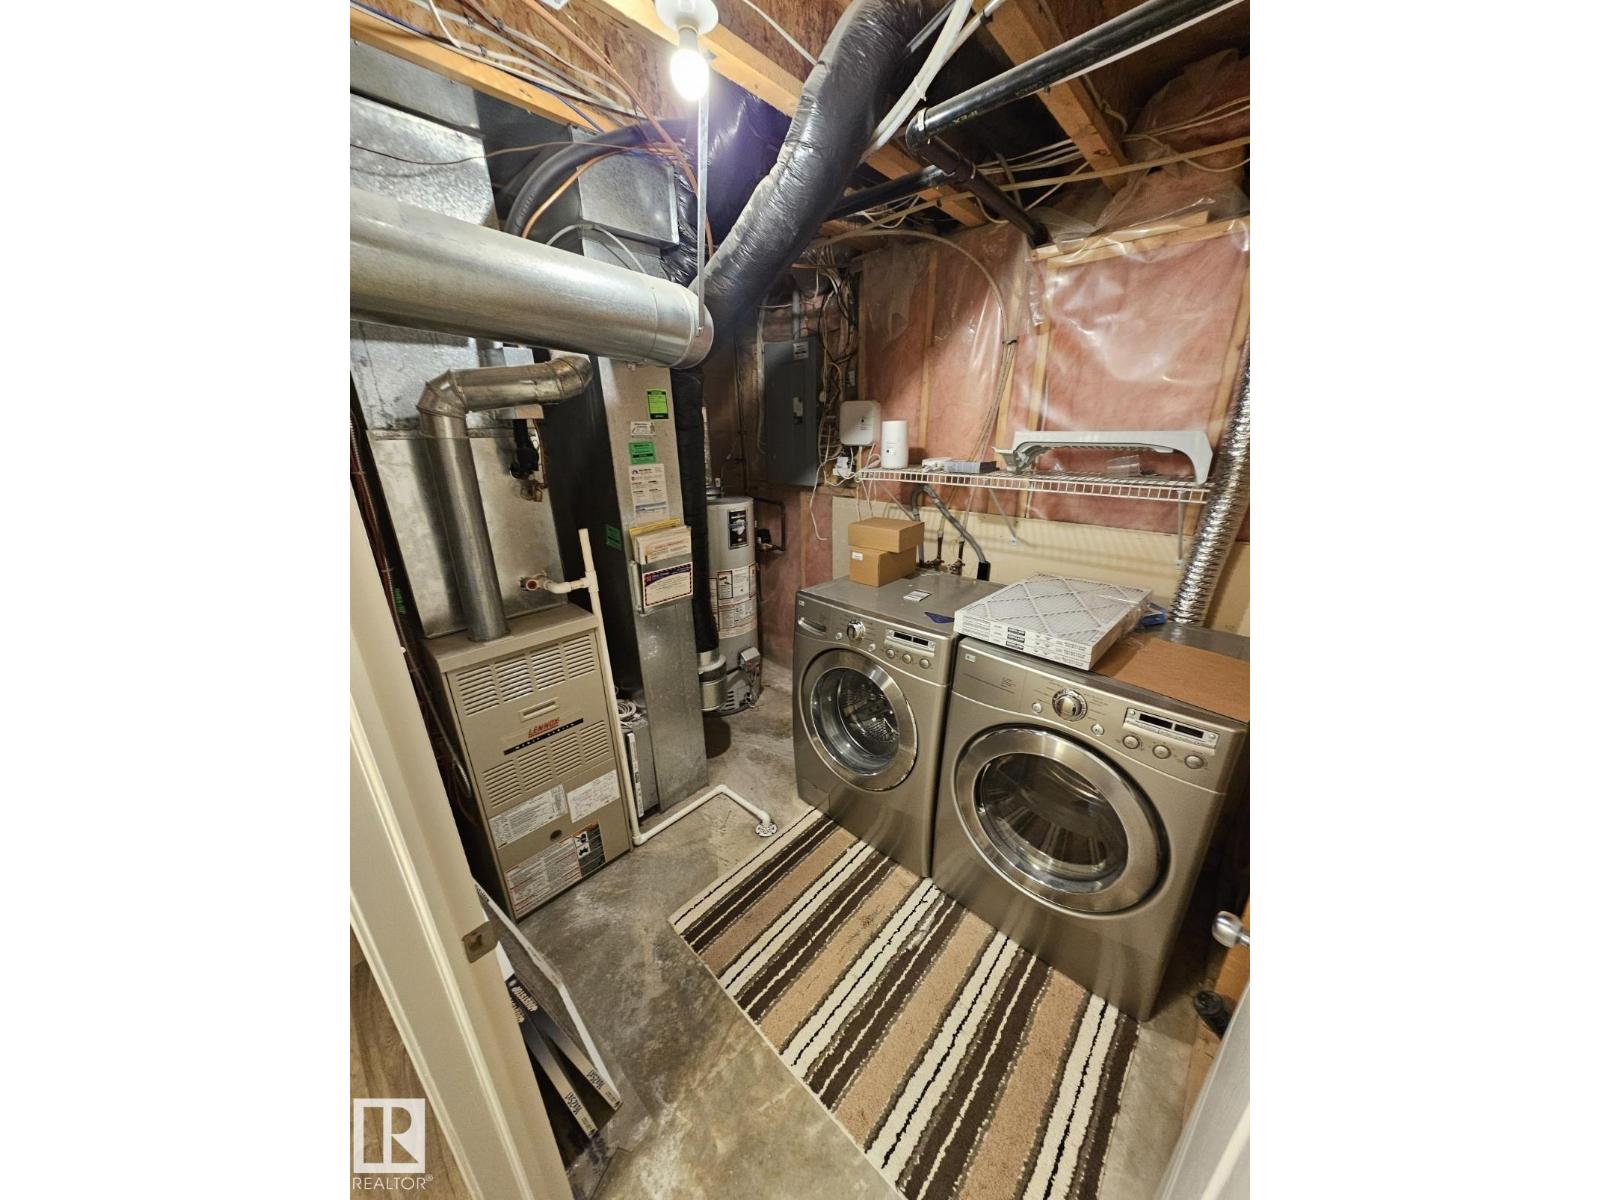
| Amenities | Vinyl Windows | Appliances | Dishwasher, Dryer, Garage Door Opener Remote(s), Garage Door Opener, Microwave Range Hood Combo, Refrigerator, Stove, Washer, Window Coverings |
| Architectural Style | Bi-level | Basement Development | Finished |
| Basement Type | Full (finished) | Ceiling Type | Vaulted |
| Constructed Date | 2002 | Construction Style Attachment | Detached |
| Cooling Type | Central Air Conditioning | Fireplace Fuel | Gas |
| Fireplace Present | Yes | Fireplace Type | Unknown |
| Heating Type | Forced Air | Size Interior | 1438 Sqft |
| Type | House |
Parking
| Attached Garage |
Land
| Acreage | No | Fence Type | Fence |
| Land Amenities | Playground, Public Transit, Schools, Shopping | Size Irregular | 353.58 |
| Size Total | 353.58 M2 | Size Total Text | 353.58 M2 |
Rooms
| Level | Type | Length | Width | Dimensions |
|---|---|---|---|---|
| Basement | Family Room | Measurements not available | ||
| Basement | Bedroom 4 | Measurements not available | ||
| Basement | Bedroom 5 | Measurements not available | ||
| Main Level | Living Room | Measurements not available | ||
| Main Level | Dining Room | Measurements not available | ||
| Main Level | Kitchen | Measurements not available | ||
| Main Level | Bedroom 2 | Measurements not available | ||
| Main Level | Bedroom 3 | Measurements not available | ||
| Upper Level | Primary Bedroom | Measurements not available |
Agents and Offices
- Anwar Sleiman
- Abe Sleiman
- Office: Royal LePage Arteam Realty