

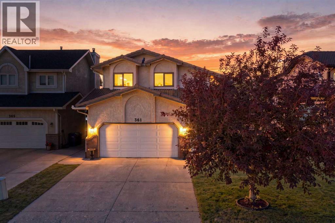
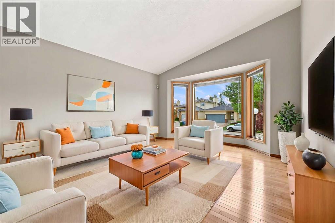
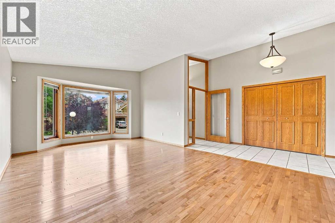
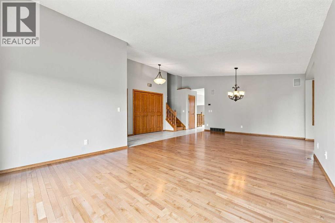
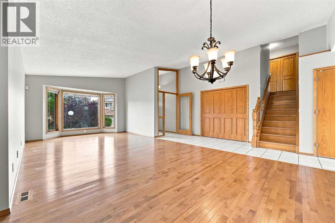
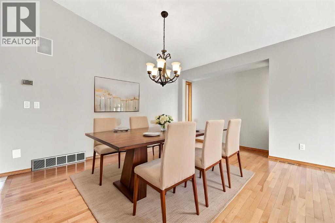
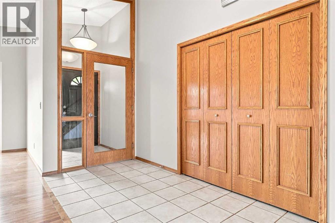
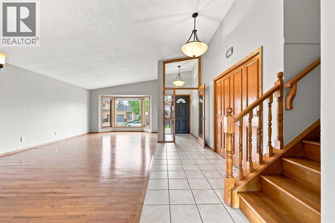
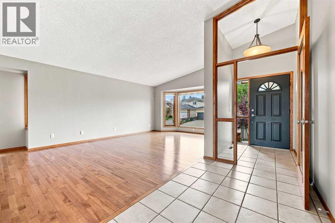
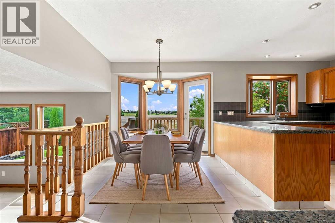
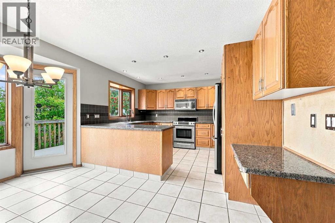
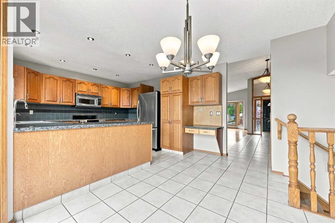
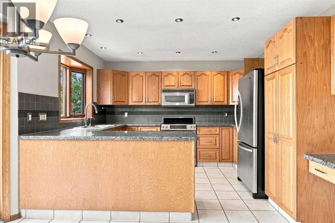
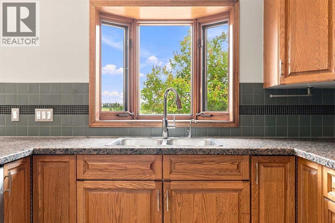
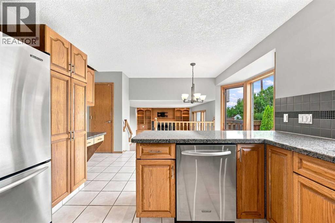
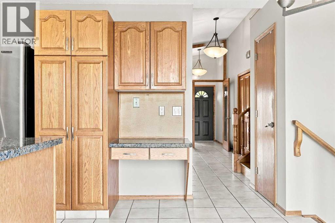
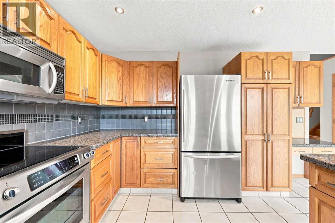
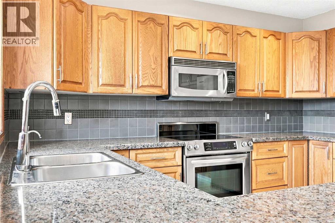
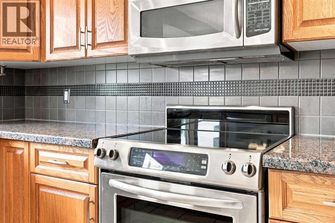
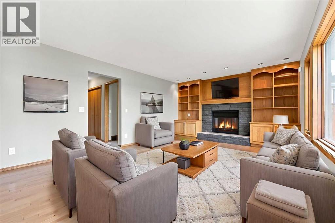
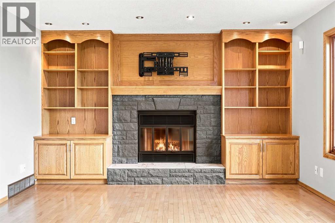
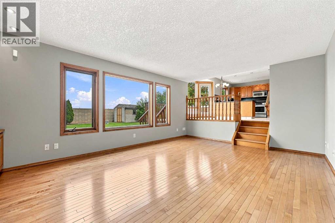
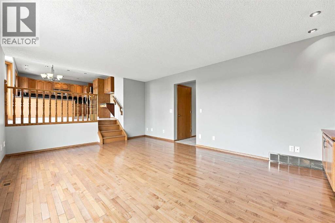
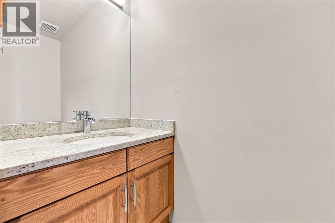
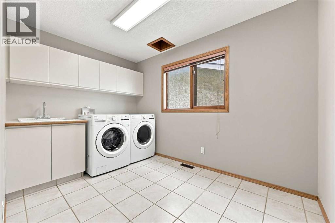
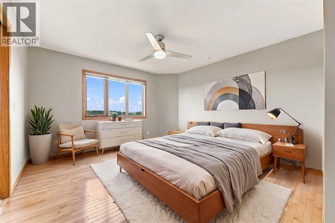
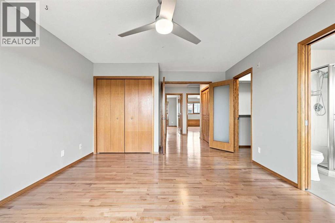
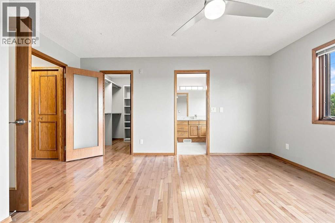
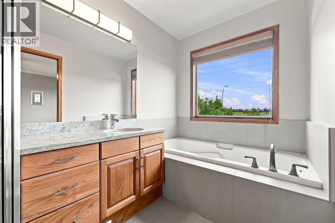
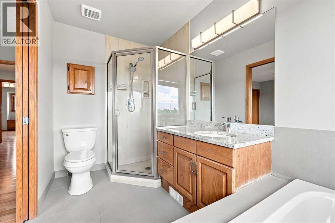
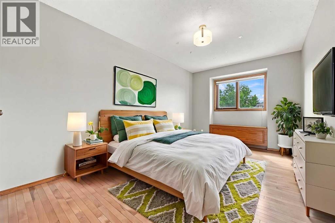
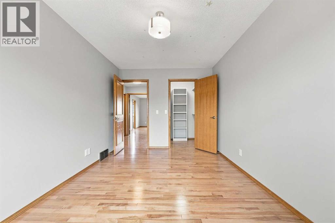
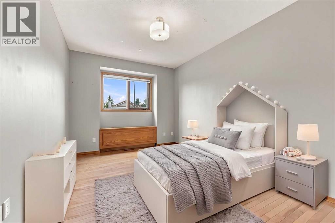
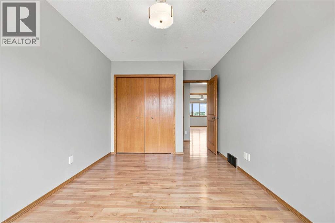
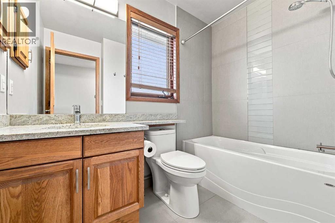
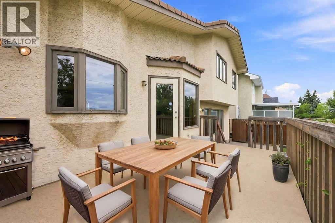
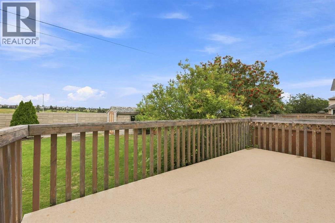
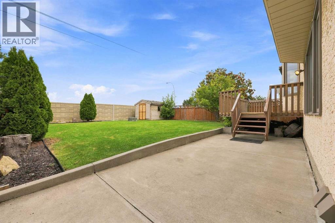
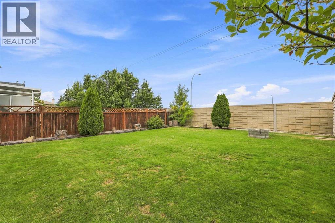
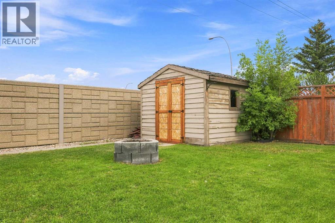
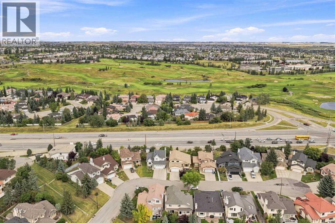
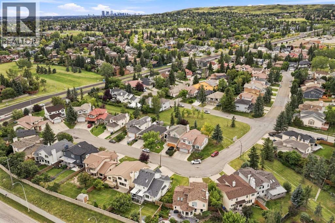
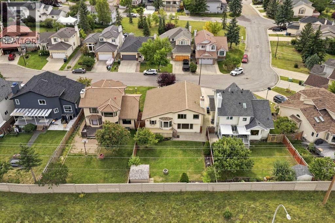
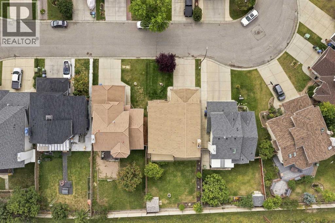
Sandstone - 361 Santana Bay NW: Located in desirable Santana Estates, this custom-built two-storey home is ideally situated on a quiet cul-de-sac with a generous 130-foot lot depth and unobstructed views of the golf course. Offering over 2,100 sq. ft. of living space, this well-maintained home features 3 bedrooms, 2.5 bathrooms, an attached double garage, and a spacious backyard with no neighbours behind. Meticulously cared for by the current owners, the home also offers the peace of mind of a clay tile roof and Poly-B plumbing that has been replaced. The main floor welcomes you with a spacious front vestibule and opens into the bright living and dining areas. The living room features a southwest-facing window and flows into the formal dining area, creating a comfortable space for both everyday living and entertaining. At the rear of the home, the kitchen offers stainless steel appliances, granite countertops, and a generous breakfast nook. A few steps down, the family room provides ample built-in cabinetry, a wood-burning fireplace and a cozy gathering space. Also on this level is a convenient 2-piece powder room and a separate laundry room, which is large enough that it can be used as a den/craft room. The laundry room features a laundry chute, sink, and upper cabinetry. Upstairs, the spacious primary bedroom takes full advantage of the unobstructed golf course views and features a walk-in closet and updated 4-piece ensuite with a separate soaker tub and walk-in shower. Two additional bedrooms offer plenty of space, with each featuring a built-in window bench and one including a walk-in closet. The updated 4-piece main bathroom completes the upper level. The basement remains undeveloped, providing an excellent opportunity to create additional living space to suit your needs. A portion of the basement features a 9-foot foundation/ceiling height, offering added potential for future development. Outside, the spacious backyard offers a deck and concrete patio, with no neighbours behind and plenty of room to enjoy the outdoors. The 130-foot lot depth provides an abundance of space and privacy. Enjoy the many benefits of living in Sandstone, with close proximity to schools, parks, pathways, golf, and major traffic routes. Situated on a quiet cul-de-sac in an established northwest Calgary community, this is a wonderful opportunity to own a spacious, well-cared-for home with exceptional golf course views and a generous lot. (id:51989)
Features of 361 Santana Bay Nw
- MLS® Number A2343441
- Price $720,000
- Bedrooms: 3
- Bathrooms: 3
- Square Footage: 2104 sqft
- Property Type: House
- Community Name: Sandstone Valley
- Amenities Near By Park, Playground, Recreation Nearby, Schools
- Features See Remarks, No Neighbours Behind, Level
- Parking Space Total 4
- Plan 8810062
- Structure Deck
- View Type View
Buildings
| Bathroom Total | 3 | Bedrooms Above Ground | 3 |
| Bedrooms Total | 3 | Appliances | Washer, Refrigerator, Window/sleeve Air Conditioner, Dishwasher, Range, Dryer, Microwave Range Hood Combo, Garage Door Opener |
| Basement Development | Unfinished | Basement Type | Full (unfinished) |
| Constructed Date | 1989 | Construction Material | Wood Frame |
| Construction Style Attachment | Detached | Cooling Type | None |
| Exterior Finish | Brick, Stucco | Fireplace Present | Yes |
| Fireplace Total | 1 | Flooring Type | Hardwood, Tile |
| Foundation Type | Poured Concrete | Half Bath Total | 1 |
| Heating Type | Forced Air | Stories Total | 2 |
| Size Interior | 2104 Sqft | Total Finished Area | 2103.67 Sqft |
| Type | House |
Parking
| Attached Garage | 2 |
Land
| Acreage | No | Fence Type | Fence |
| Land Amenities | Park, Playground, Recreation Nearby, Schools | Landscape Features | Landscaped, Lawn |
| Size Depth | 33.02 M | Size Frontage | 14.6 M |
| Size Irregular | 572.00 | Size Total | 572 M2|4,051 - 7,250 Sqft |
| Size Total Text | 572 M2|4,051 - 7,250 Sqft | Zoning Description | R-cg |
Rooms
| Level | Type | Length | Width | Dimensions |
|---|---|---|---|---|
| Main Level | Living Room | 13.17 Ft x 18.25 Ft | ||
| Main Level | Family Room | 19.33 Ft x 13.33 Ft | ||
| Main Level | Kitchen | 17.00 Ft x 11.92 Ft | ||
| Main Level | Breakfast | 8.67 Ft x 8.58 Ft | ||
| Main Level | Dining Room | 14.83 Ft x 8.50 Ft | ||
| Main Level | Laundry Room | 10.08 Ft x 11.33 Ft | ||
| Main Level | 2pc Bathroom | 3.00 Ft x 7.75 Ft | ||
| Upper Level | Primary Bedroom | 12.67 Ft x 15.50 Ft | ||
| Upper Level | 4pc Bathroom | 5.92 Ft x 10.67 Ft | ||
| Upper Level | Bedroom | 9.33 Ft x 15.75 Ft | ||
| Upper Level | Bedroom | 9.25 Ft x 15.67 Ft | ||
| Upper Level | 4pc Bathroom | 5.75 Ft x 8.00 Ft |
Agents and Offices
- Nick Profeta
- Albert Mah
- Office: Cir Realty
What's Nearby
Similar Properties

4707 Brockington Road Nw, Calgary, Alberta
- MLS® # A2330736
- Big John Peterson
- RE/MAX Realty Professionals
119 Citadel Meadow Grove Nw, Calgary, Alberta
- MLS® # A2320785
- Jian Hui Ouyang
- Century 21 Bamber Realty Ltd.
6140 Dalmarnock Crescent Nw, Calgary, Alberta
- MLS® # A2320957
- Gio Raj
- Real Estate Professionals Inc.