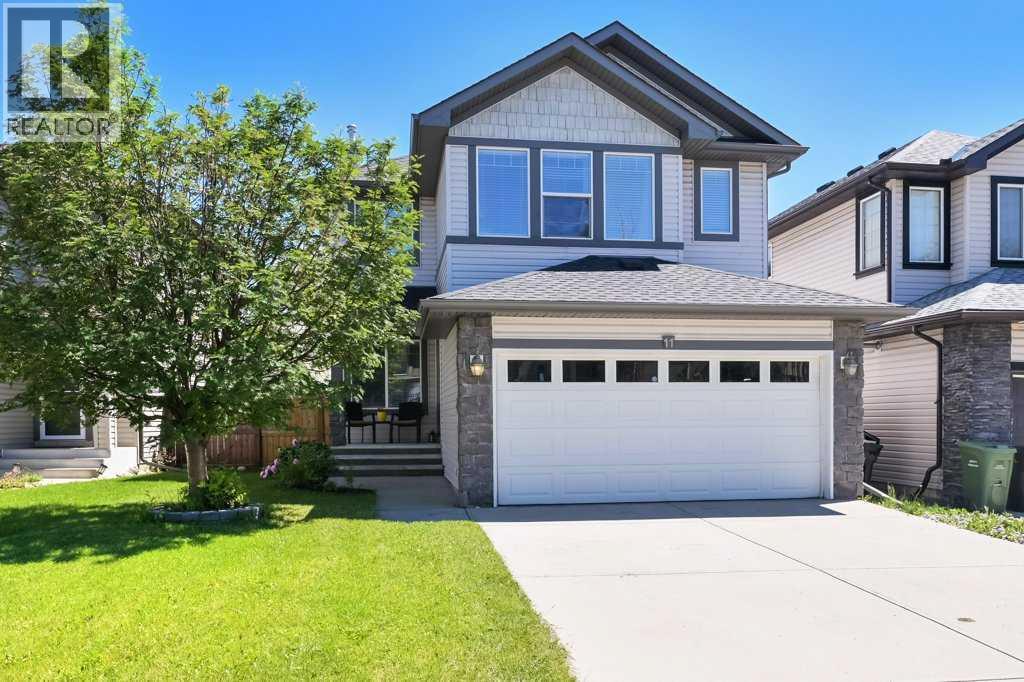
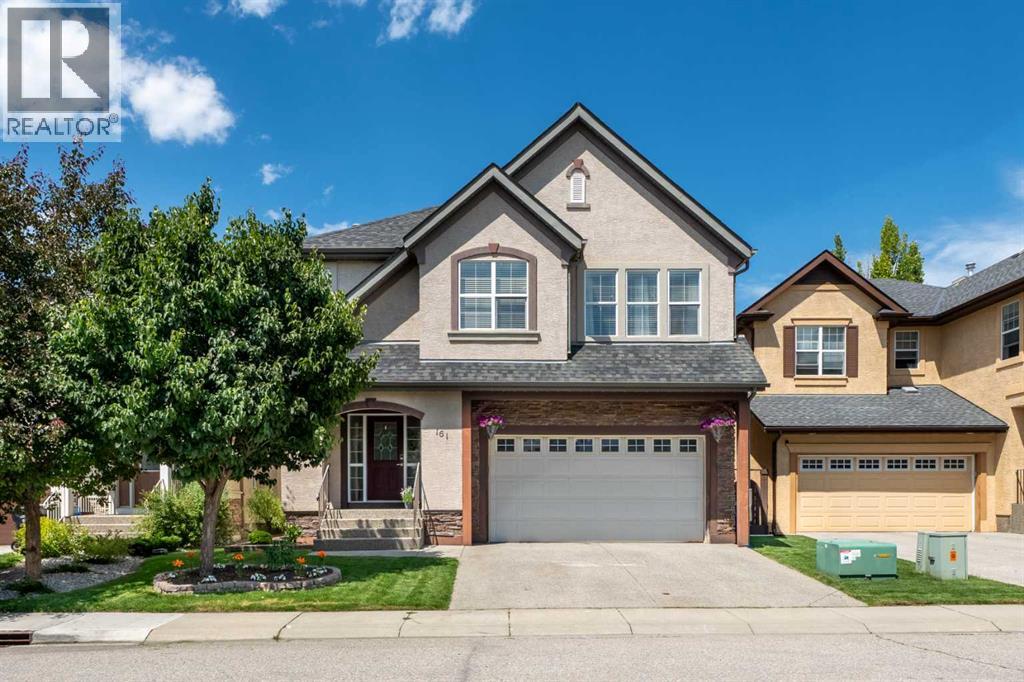
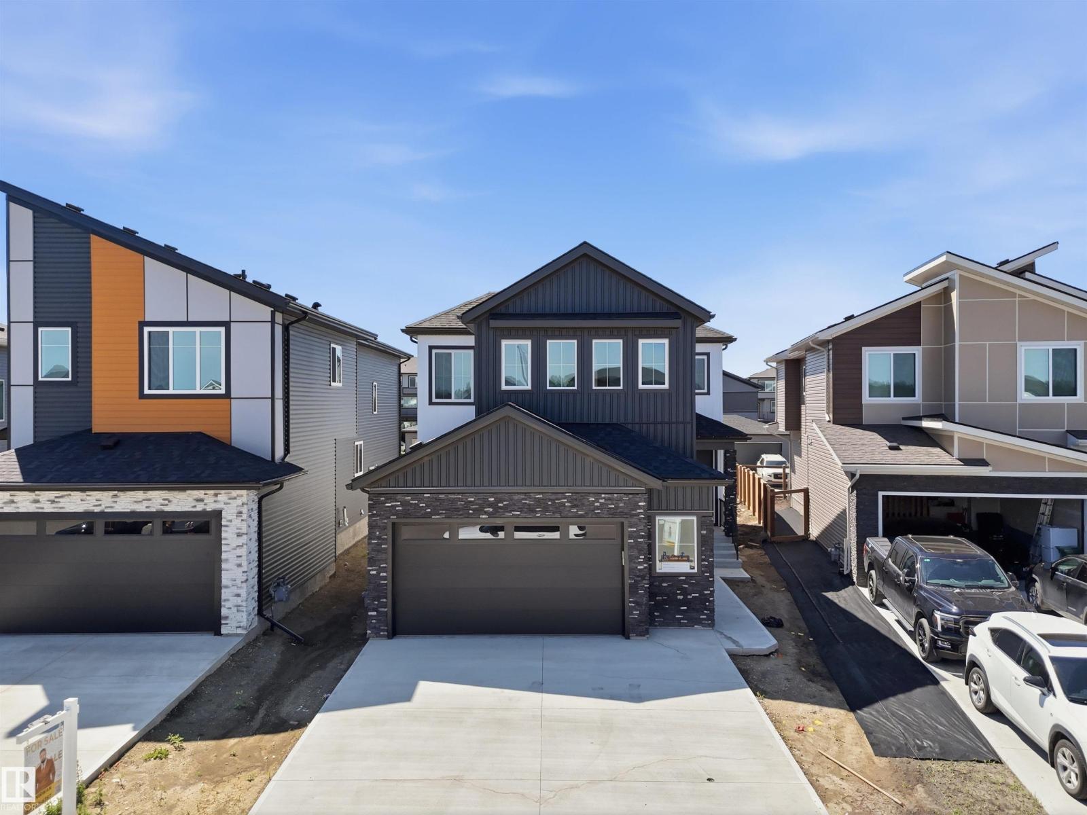
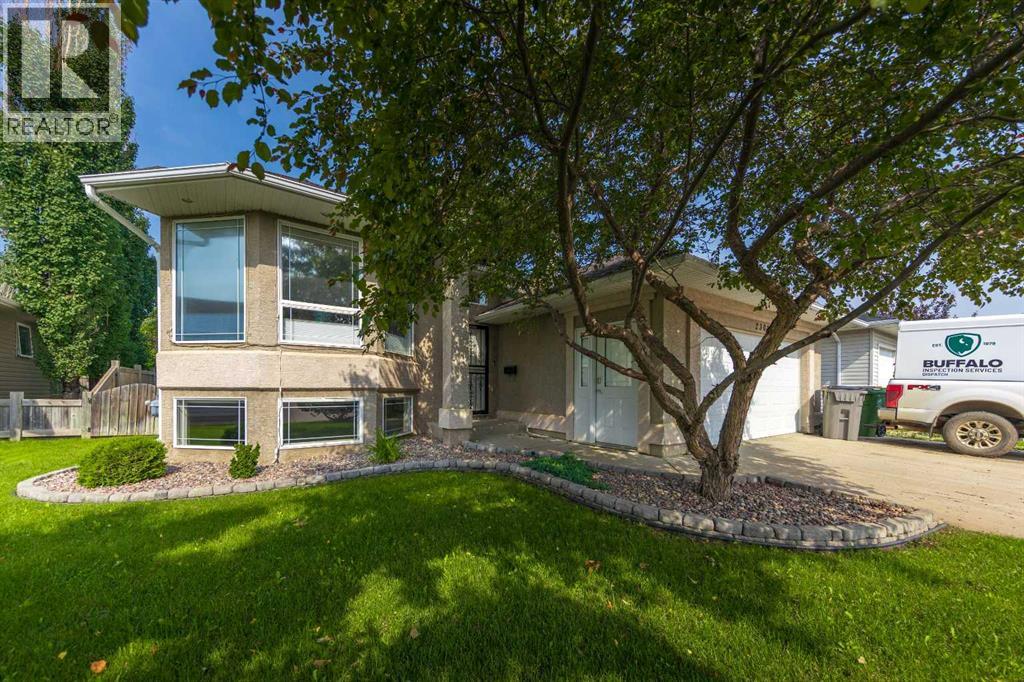
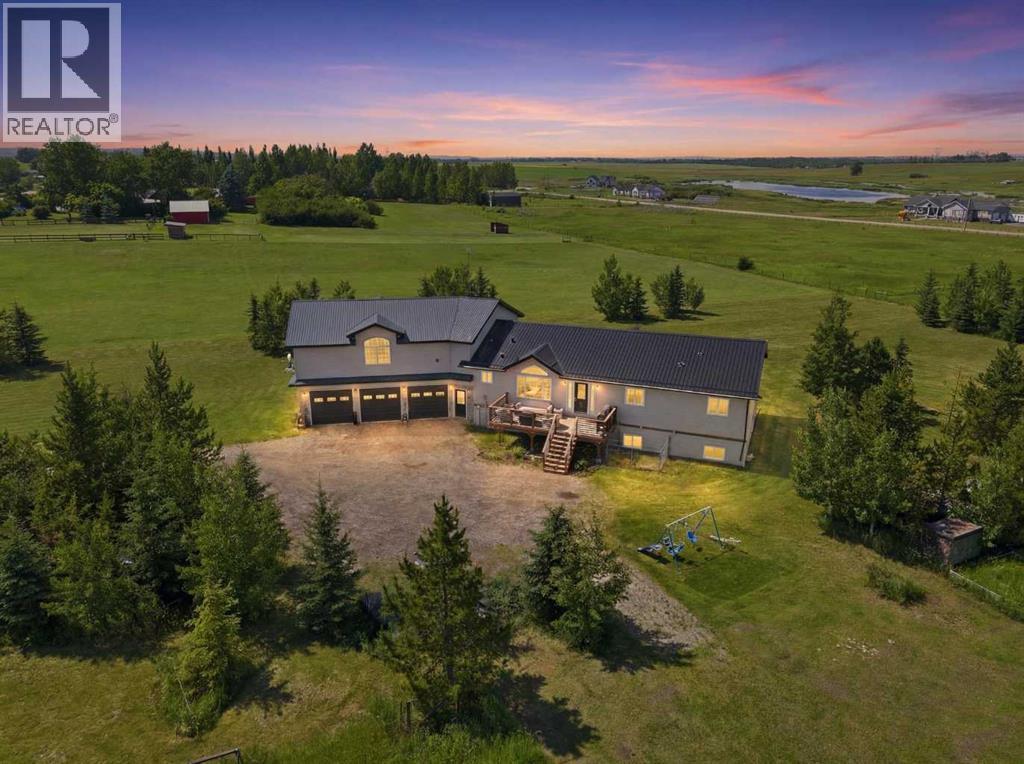
This 2-storey home offers a functional family layout, generous living spaces and a finished basement in the heart of Cranston. Just off of the entry, a front den provides a versatile space for a home office, playroom or sitting area. An open main floor connects the kitchen, dining area and living room, making everyday life and entertaining feel effortless. Stainless steel appliances, a large centre island, a pantry and plenty of cabinet space keep the kitchen practical, while the adjacent dining area opens directly onto the full-width rear deck for easy indoor and outdoor living. Soaring open-to-above ceilings, oversized windows and a gas fireplace add warmth and character to the adjacent living room. A powder room and main floor laundry complete this level. Upstairs, a lofted bonus room offers extra space to relax or gather with family. Vaulted ceilings bring an airy feel to the primary bedroom, which includes a walk-in closet and a 4-piece ensuite with a deep soaker tub. Two additional bedrooms and another full bathroom complete the upper floor. Movie nights, game days and casual entertaining all fit comfortably in the finished basement featuring a spacious recreation room, a pub-style wet bar with raised seating, a 4th bedroom and another full 4-piece bathroom. Outside, the large backyard offers plenty of room for children, pets and gardening, along with a dog run and an expansive deck for summer barbecues or relaxing outdoors. Recent updates include a 2024 GAF roofing system backed by a transferable Golden Pledge Warranty, along with a new furnace installed in 2023. Located near the entrance to Cranston, this home offers quick access in and out of the community while remaining just down the street from a park. Schools, shopping, pathways and the Bow River are all within walking distance, while South Health Campus, the YMCA and the amenities of Seton are only about a 10-minute drive away. Residents also enjoy access to Century Hall with sports courts, a spray par k, skating rink, programs and community events, along with easy connections to Fish Creek Park, Deerfoot Trail and Stoney Trail. (id:51989)
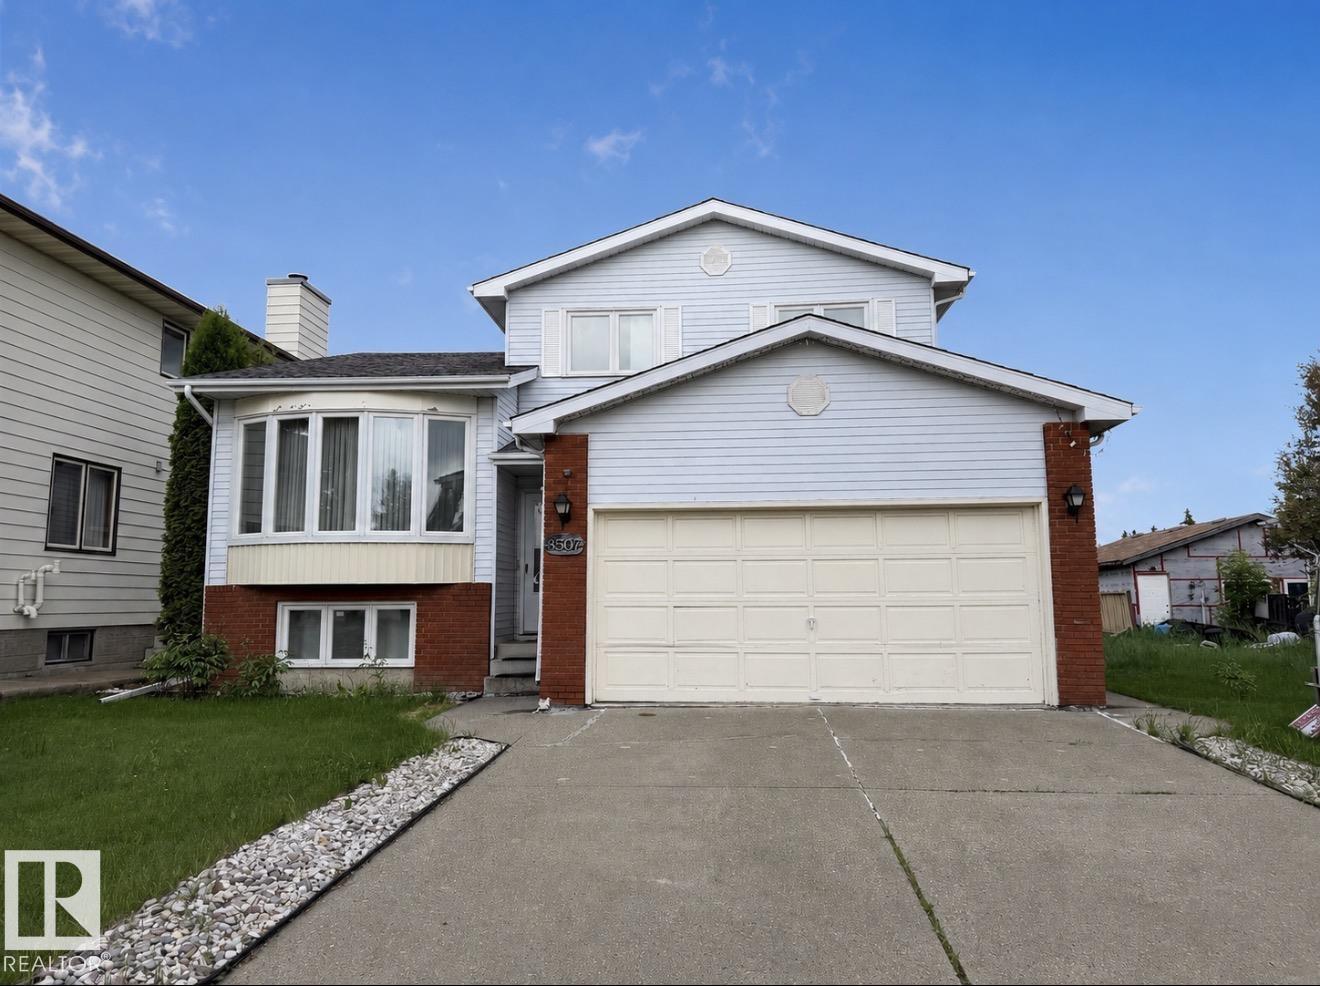
Executive 5-Level Split on a Masive Lot. This stunning home offers refined living space, combining elegance, functionality, and thoughtful upgrades. With 5 bedrooms and 3.5 bathrooms, every detail has been designed for comfort and style. Step inside to be greeted by gorgeous hardwood floors leading to a chef-inspired kitchen with custom cabinetry, stainless steel appliances, and an abundance of counter space. The bright dining room and spacious living room create the perfect flow for everyday living and entertaining. The upper level features a master retreat with large closets and a beautiful ensuite, along with two additional bedrooms and a full bath. On the third level, enjoy a warm and inviting second living room with a brick faced fireplace. The lower level adds a versatile family/recreation room, additional bedroom, full bath, and ample storage. The large double garage with oversized driveway adds convenience and functionality. Upgrades Include: Kitchen, Flooring, Windows, Bathrooms. (id:51989)
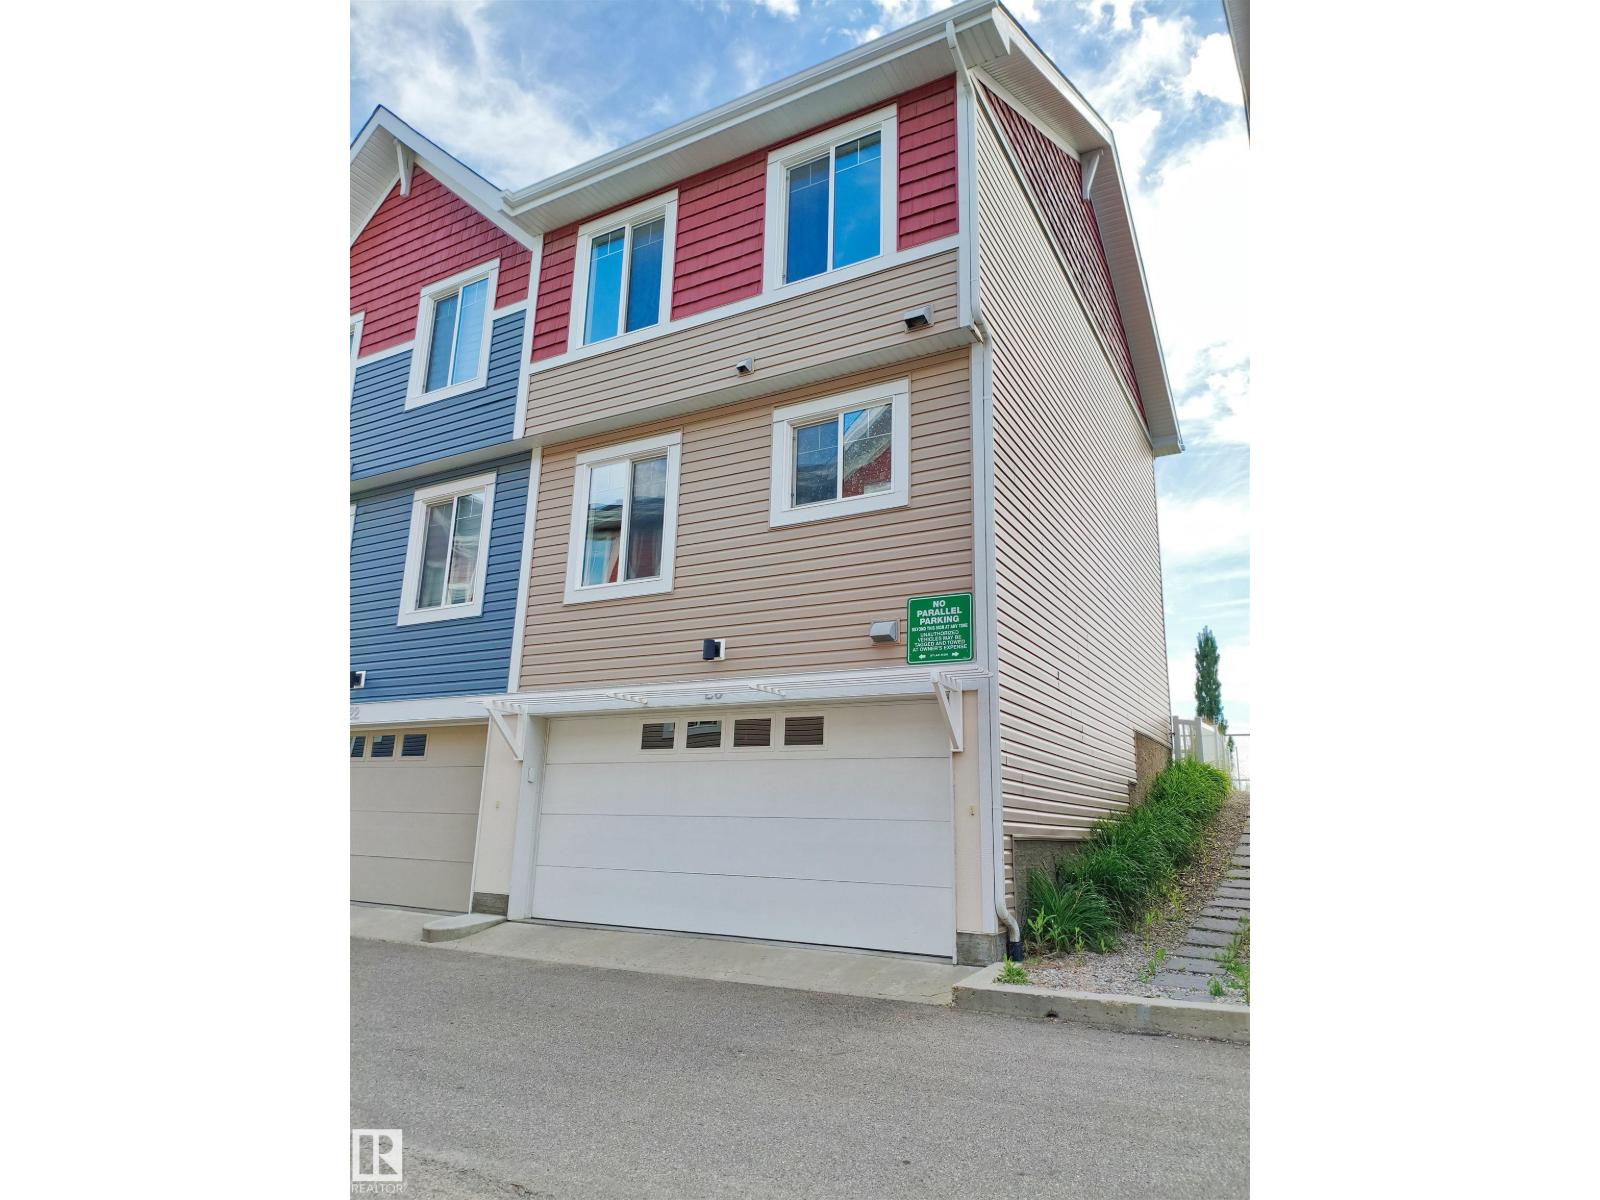
Welcome to this stunning end-unit townhouse by the award-winning Landmark Homes, perfectly situated facing a beautiful park and tranquil pond for picturesque views and added privacy. Built with the latest Green Technology, this high-efficiency home offers modern comfort, energy savings, and sustainable living. Featuring an upgraded modern kitchen features granite countertops, stainless steel appliances, ample cabinetry and water filtration system, this well-maintained property is move-in ready with quick possession available. An excellent opportunity for first-time home buyers, investors, or anyone looking for an affordable home without compromising on quality, location, or lifestyle. (id:51989)
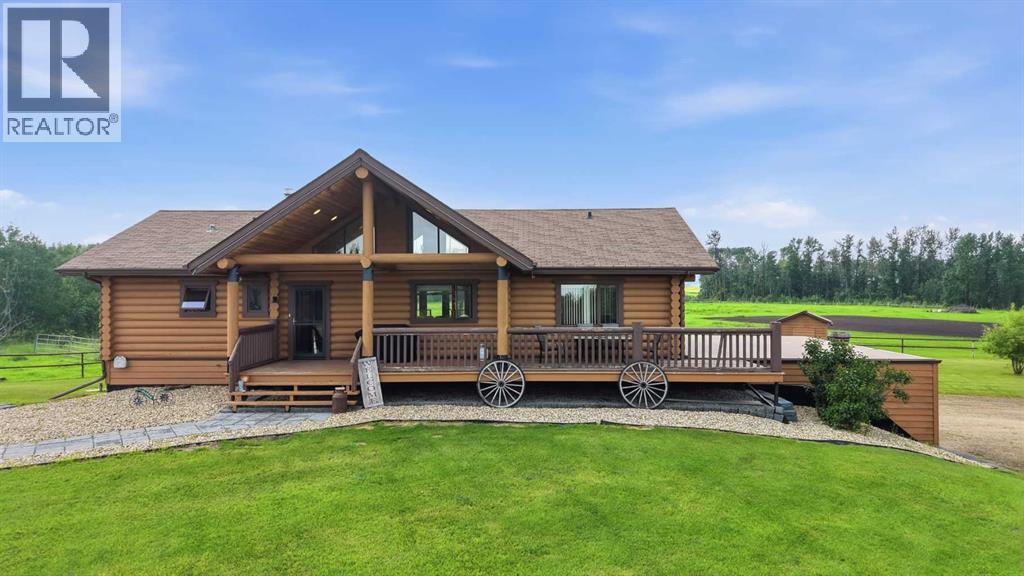
Experience exceptional country living just one mile from town with this beautifully crafted 1,585 sq. ft. custom milled-log bungalow, perfectly situated on 8.48 acres at the end of a quiet no-through road. Offering privacy, convenience, and outstanding amenities for both family and horses, this impressive acreage is truly move-in ready. The warm and inviting interior features an open-concept with soaring ceilings, expansive windows, and an abundance of natural light. A cozy wood stove creates a welcoming focal point in the spacious great room, while the fully equipped kitchen provides an ideal setting for everyday living and entertaining. Large windows overlook the scenic landscape, mature perimeter trees, and expansive wraparound deck. The primary bedroom is a relaxing retreat with garden doors opening directly onto the deck, which is perfect for enjoying your morning coffee and peaceful country views. Accent windows fill the room with natural light, while a walk-in closet and deluxe four-piece ensuite with a steam shower add comfort and convenience. Two additional spacious bedrooms and another full bathroom complete the main level. A striking diamond willow railing and handcrafted log staircase lead to the fully developed walkout basement, where quality finishes continue throughout. The lower level is in the process of a renovation, and offers two more bedrooms, a generous family room, bathroom, laundry room, and direct access to the heated and insulated attached garage. In-floor heating provides added comfort throughout the lower level. The outdoor spaces enhance both function and enjoyment. Recent upgrades include a 12' x 12' powered storage shed, and landscaping. Gravel has been added beneath the rear deck, while washed rock and a drainage barrier have been installed beneath the front deck. Pipe fencing surrounds the property and horse paddocks, creating a secure and well-planned setup for livestock. Equestrian amenities include a 24' x 14' insulated steel hors e shelter with power and a hydrant, a horse shelter with tack room, barn, an energy-efficient livestock waterer, and durable metal gates throughout. You will love the outdoor arena for riding pleasure! Located right close to pavement and minutes from town, and the Calnash Ag Event Center, this r acreage combines rustic character, quality craftsmanship, modern comfort, and an exceptional horse setup, which is a rae find! This remarkable property is ready to welcome your family and four-legged companions. (id:51989)
3 Bedroom3 Bathroom1585 sqft
RE/MAX Real Estate Central Alberta RE/MAX Real Estate - Lethbridge
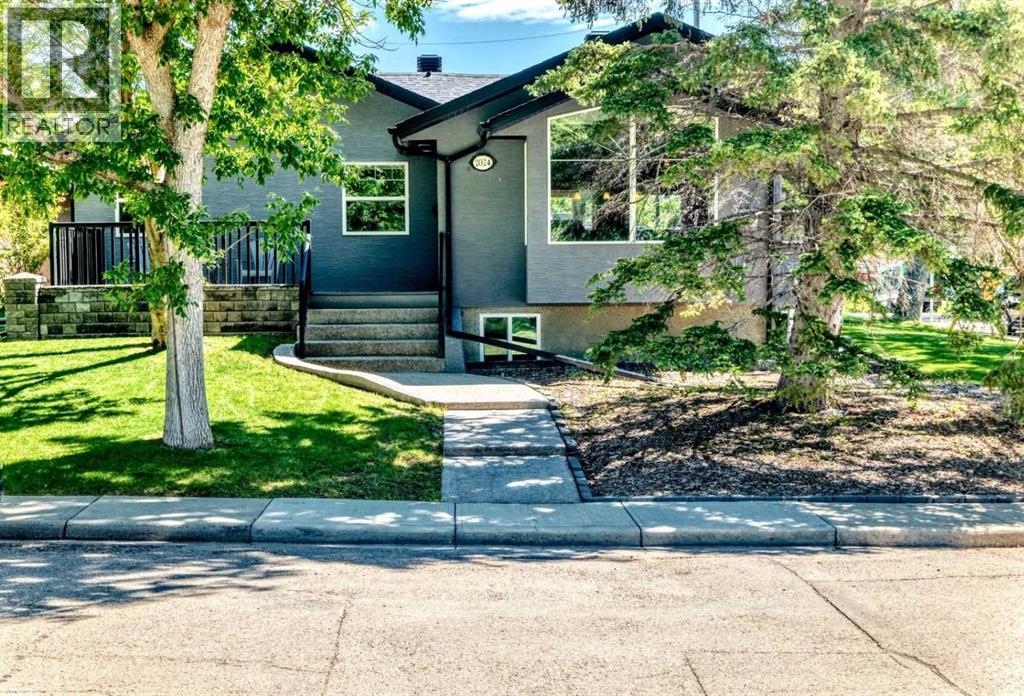
Click brochure link for more details** Beautiful renovated bungalow situated on a corner lot in one of the best locations in Charleswood! Large kitchen with huge island and maple cabinets and granite counters overlooking living room with two sided gas fireplace. Front and side views of West Confederation/Canmore Park. Huge master bedroom with walk-in closet, den/bedroom with Murphy bed and French doors leading to back deck, and bathroom with maple cabinets and granite counter completes this level. Completely finished lower level includes family room with gas fireplace and wet bar, two bedrooms each with ensuite bathrooms (one of which also has access from the family room, and a large laundry room with ample shelving and storage. Central air conditioning adds comfort during the hot summer months. The house is also equipped with a central vacuum system. The oversized heated double garage - approximately 740 sq feet - vehicle access is from the back alley and includes a large work bench and lots of shelving for storage. There is a covered composite deck leading off the den, along with a large exposed aggregate patio with gas barbecue line. At the back of the yard there is a stamped concrete patio and concrete pad. There is also a composite deck on the front of the house - a wonderful place to take advantage of the beautiful park across the street! Maintenance free acrylic stucco on house and garage. Don’t miss this amazing opportunity to own this home in a prime location in Charleswood! (id:51989)
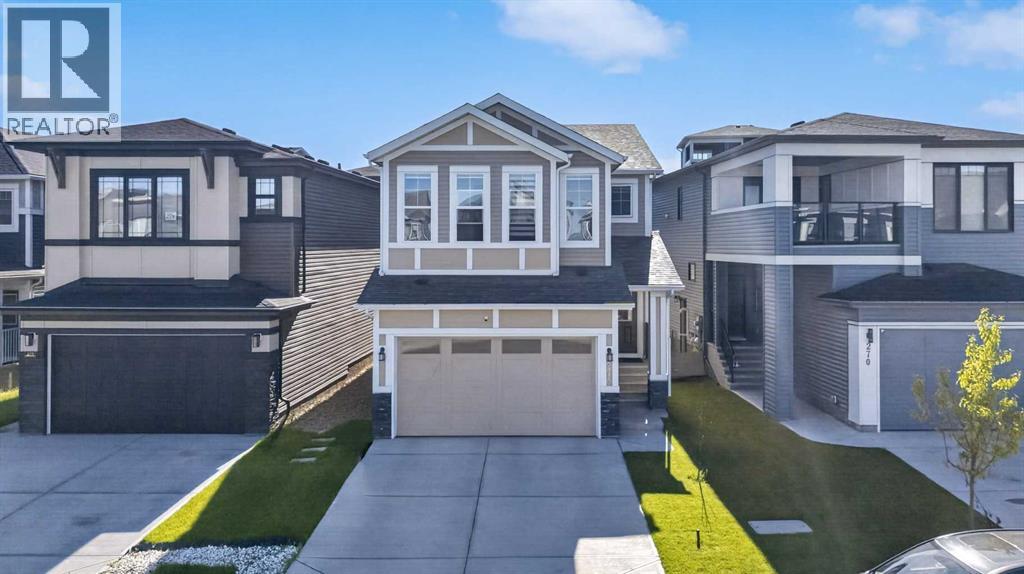
Welcome to this exceptional 2023 built home in the heart of Livingston with many BUILDER UPGRADE'S. Featuring 7 bedrooms (One on main floor), 4 full bathrooms (One on main floor), and over 2,240 sq. ft. above grade, this beautifully upgraded home is designed to accommodate growing families, multigenerational living, or savvy investors looking to maximize cash flow. Step inside to a bright, open-concept main floor where a stunning chef-inspired kitchen takes centre stage with quartz countertops, an oversized island, premium finishes, and plenty of space for entertaining. The spacious living and dining areas flow effortlessly together, while the main floor bedroom and full bathroom provide the ideal setup for guests, extended family, or a home office. Upstairs, you'll find four generously sized bedrooms, including a spacious primary retreat with a walk-in closet and ensuite, a versatile bonus room with VAULTED CEILINGS perfect for movie nights or a kids' play area, and the convenience of upper-floor laundry. The fully developed legal basement suite is where this property truly stands apart. Complete with its own private side entrance, two bedrooms, a full kitchen, laundry, and separate living space, it is currently operating as a successful Airbnb, providing an excellent opportunity to generate immediate income and offset your mortgage. Location is another standout feature. Situated on a quiet street at 274 Lucas Place NW, you're just minutes from the Livingston Hub, offering year-round recreation including skating rinks, tennis courts, splash park, gymnasium, playgrounds, and community events. Daily conveniences are close by with grocery stores, restaurants, cafés, and shopping at the nearby Livingston Town Centre and surrounding retail plazas. Families will appreciate the proximity to schools, playgrounds, scenic parks, and the extensive pathway network throughout the community, while quick access to Stoney Trail and Deerfoot Trail makes commuting anywhere in Calgar y effortless. Whether you're searching for your forever family home or a property that works as hard as you do, this rare offering delivers space, flexibility, and proven income potential in one of Northwest Calgary's fastest-growing and most desirable communities. (id:51989)
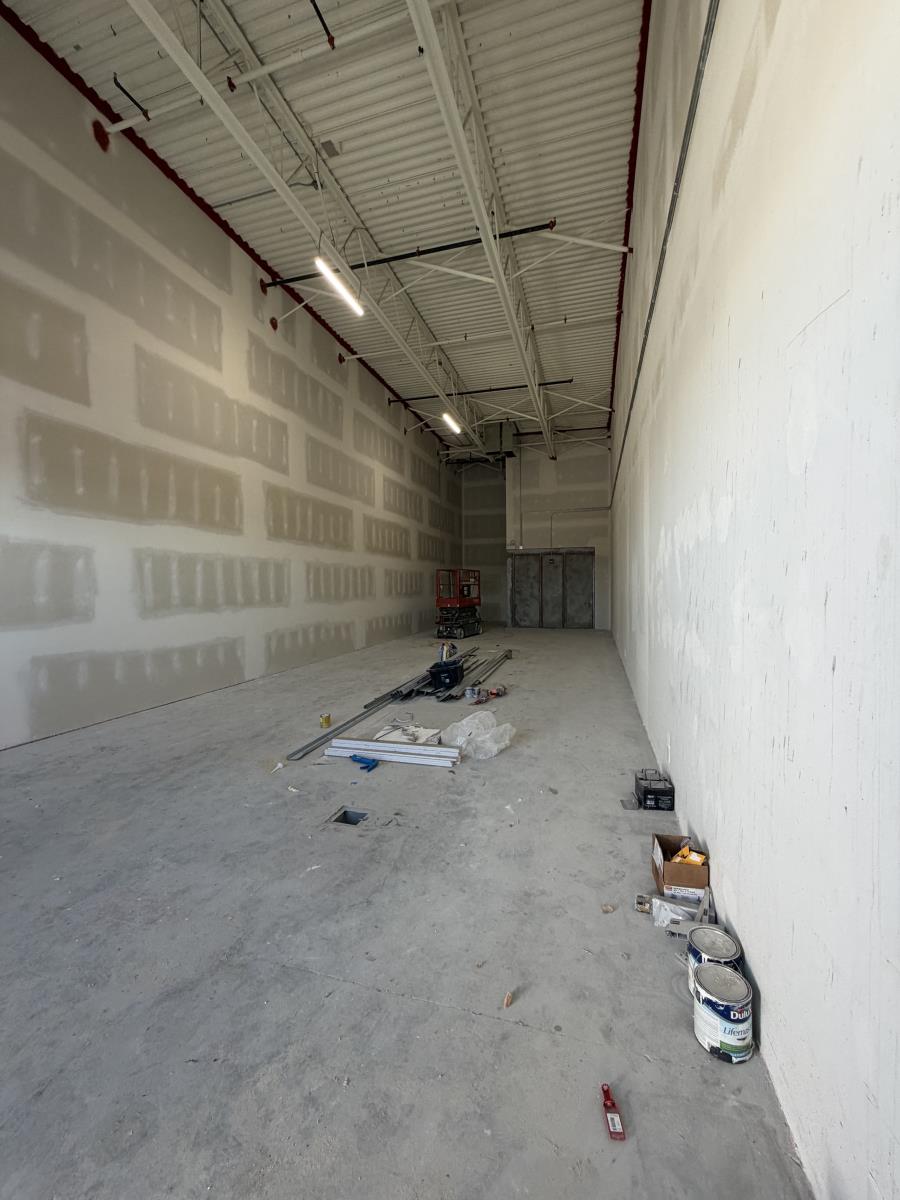
Summer Breeze Shopping Centre benefits from high exposure from Calgary Trail (southbound) and Whitemud Drive with a high daily traffic count. Located in a major retail corridor, and anchored by national tenants including Lordco Auto Parts, Sleep Country, A&W, Sherwin-Williams and more, it is an ideal location for a restaurant, veterinary clinic, personal services, professional offices, or general retail. (id:51989)
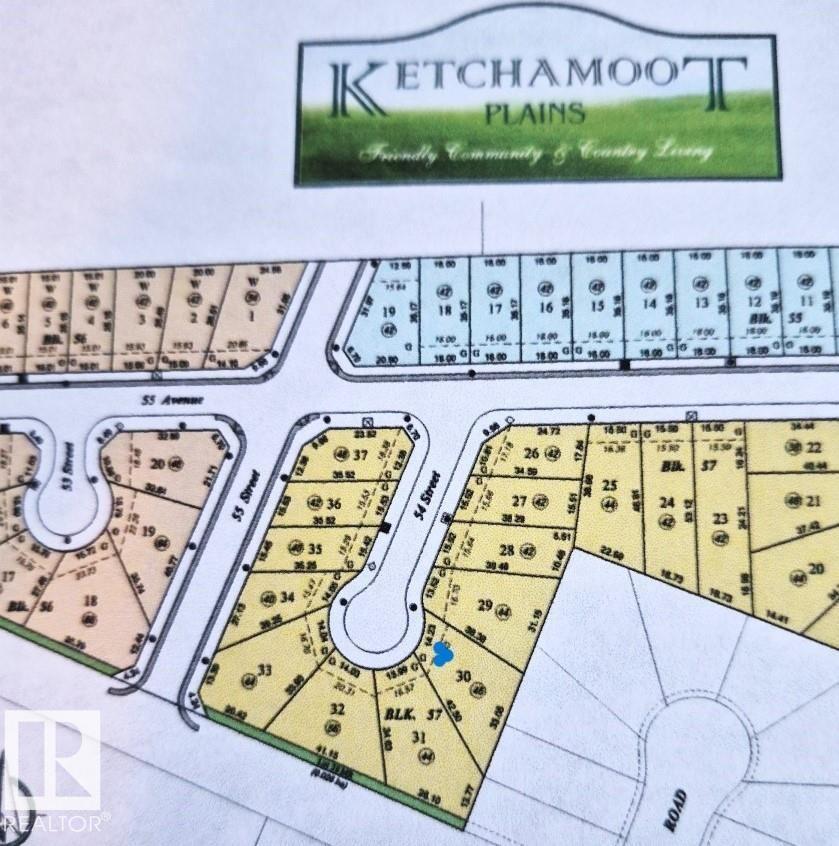
Large 8306 sq/ft pie-shaped lot in a the charming community of Tofield! NW facing lot is fully serviced and has a 46ft pocket width. Cul-de-sac Location. Residential tax incentive. Your building awaits!!! (id:51989)
Welcome to this beautifully maintained home on a quiet Cranston cul-de-sac, offering exceptional curb appeal with lush landscaping, an elegant aggregate driveway and front steps, permanent Gemstone lighting, stacked stone accents, and a double attached garage, insulated and drywalled, with a side door.Step inside to a welcoming foyer that flows into a formal dining room, leading seamlessly into a stunning chef's kitchen, breakfast nook, and living room, an ideal layout for both everyday living and entertaining. A dramatic vaulted ceiling rises the full two storeys across the entire back of the home, over the living room, kitchen, and nook, with the upper landing looking down over all of it. The living room impresses with huge windows and a cozy gas fireplace framed by a stone surround, while the kitchen is a true showstopper, boasting a large island with breakfast bar, a glass-door pantry, elegant granite counters, abundant storage, a gas cooktop, and a built-in wall oven. The sunny breakfast nook, filled with large windows, opens directly to the back deck for effortless indoor-outdoor living. The recently expanded deck is large, with a privacy screen and a hard-top gazebo. Step down into a private backyard oasis, where the owners have added extensively to the landscaping, with trees and stone-edged flower beds wrapping the yard, a level lawn, and a large garden shed. Back inside, a mudroom off the hall connects to the garage, and a 2-piece main bathroom completes the main floor. Upstairs, retreat to a spacious primary bedroom that easily fits a king-size bed, complete with a luxurious 5-piece ensuite featuring a soaking tub, walk-in shower, double vanity, and a generous walk-in closet with built-in organizers. Two additional well-sized bedrooms, a dedicated work-from-home space, a 4-piece main bathroom, and a laundry room with built-in cabinetry and a washer and dryer replaced in 2023 round out the upper level. The basement is partially finished, with a large stor age room. Over $20,000 in upgrades completed in 2025: a new furnace, new tankless on-demand hot water, new air conditioning, and a new water softener. Throughout the home, you will find a soothing neutral palette, meticulous upkeep, and an abundance of natural light streaming through large windows. Ideally located close to Cranston School with easy access to both Stoney Trail and Deerfoot Trail, this home offers the perfect blend of luxury, comfort, and convenience. Take the virtual tour, then book your private showing and come see this beautiful property for yourself. (id:51989)
Double Garage Detached Home located in a peaceful community while being conveniently close to all amenities. Main floor with Open to above Living area with fireplace & stunning feature wall. Main floor bedroom with closet and full bath. BEAUTIFUL extended kitchen with Centre island. Spice Kitchen with lot of cabinets. Dining nook with access to backyard . Oak staircase leads to spacious bonus room. Huge Primary bedroom with 5pc fully custom ensuite & W/I closet. Two more bedrooms with common bathroom. Laundry on 2nd floor with sink. Unfinished basement waiting for your personal finishes. (id:51989)
Welcome to this well-maintained family home in the desirable community of College Park! Built in 2001, this spacious 1,190 sq. ft. bi-level offers five bedrooms, three full bathrooms, and an ideal layout for growing families.The main floor features three generous bedrooms, including a primary retreat complete with a walk-in closet and private 3-piece ensuite. A bright, functional kitchen offers an abundance of cabinetry, an eat-in dining area, and plenty of space for everyday living and entertaining. A full 4-piece bathroom completes the main level.Downstairs, you'll find a massive family/games room, two additional well-sized bedrooms, a 4-piece bathroom, and a dedicated laundry room, providing plenty of space for family, guests, or a home office.This home has seen several valuable updates, including newer shingles and the addition of central air conditioning for year-round comfort. The double attached heated garage features a convenient pass-through overhead door, adding flexibility for backyard access.Outside, enjoy the beautifully landscaped mature yard with established trees, a covered deck, a lower deck, and a hot tub that is included and can easily be relocated to the backyard to suit your outdoor vision.Ideally located close to schools, parks, and walking trails, this move-in-ready home offers the perfect combination of space, comfort, and convenience. Don't miss your opportunity to make this fantastic College Park property your next home! (id:51989)
**OPEN HOUSE** Saturday Aug. 8th | 3:00-5:00pm | Today’s acreage buyers are redefining what matters most. They’re looking for meaningful land, peaceful surroundings, and a home that’s thoughtfully sized rather than simply oversized. **This property is setup for multi-generational living with separate entries in both the 1100sq.ft bonus space above the garage AND the 1700sq.ft in the basement!** Set on 5.25 private acres, where mature trees create a peaceful setting around the home, this property delivers exactly that. The thoughtfully designed main living space is complemented by an untouched walk-up basement that’s already equipped with in-slab heat, 9½-foot ceilings, six large windows, and roughed-in plumbing for a future bathroom—creating a bright, open blank canvas ready for your vision. Above the 27'x50' oversized triple garage (w/slab heat), an exceptional 1,100 sq. ft. bonus space with both interior and exterior access offers outstanding flexibility for a home-based business, recreation room, studio, or future secondary living space (subject to Foothills County approval). With mature trees, exceptional privacy, open, flat acreage offering room for a dream shop or additional outbuildings, and the flexibility to grow over time, this is the kind of property that lets you enjoy today while leaving room to dream even bigger tomorrow.While the setting feels wonderfully secluded, the location is remarkably connected. Enjoy being just 10 minutes from both Calgary and Okotoks (South Campus Hospital), five minutes to Heritage Heights School and St. Francis of Assisi Academy, minutes from three outstanding golf courses—including Heritage Pointe Golf Club—and only 10 minutes to the Bow River. It’s the rare opportunity to embrace the peace of country living without compromising the connections that matter most. (id:51989)