

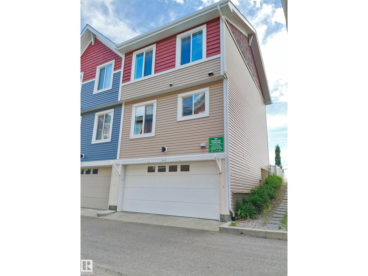
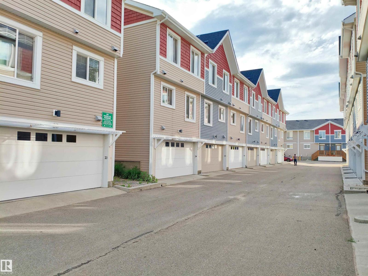
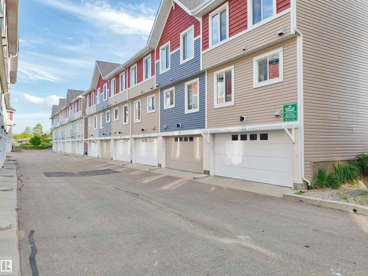
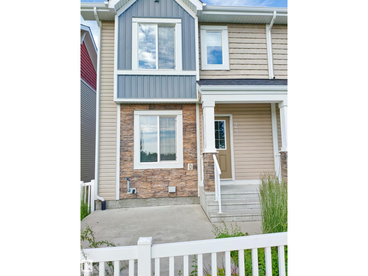
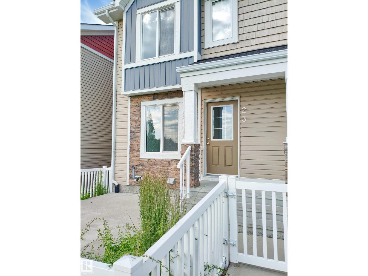
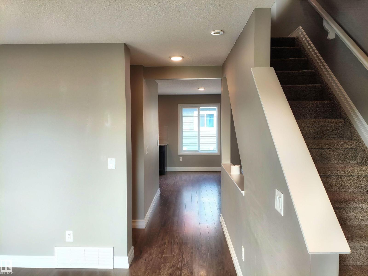
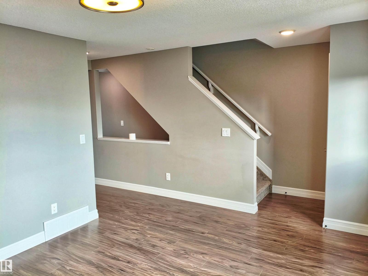
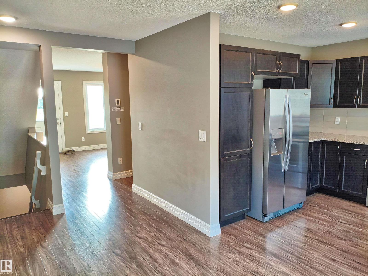
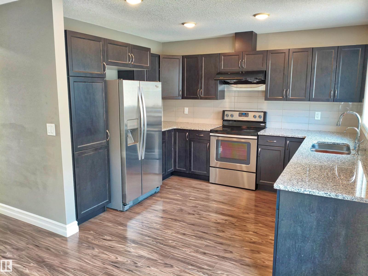
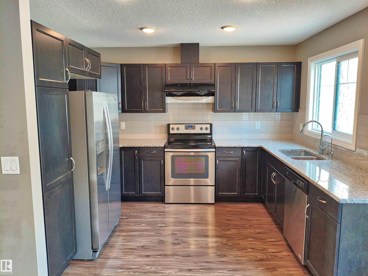
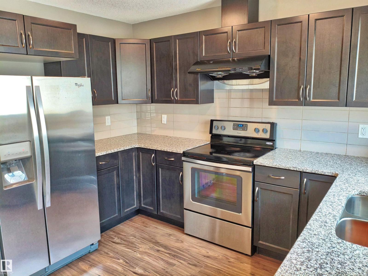
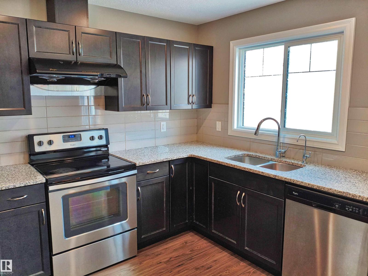
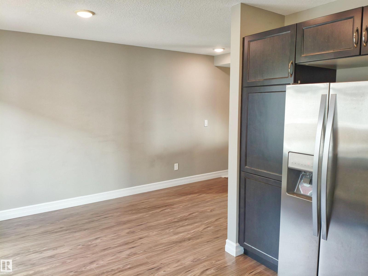
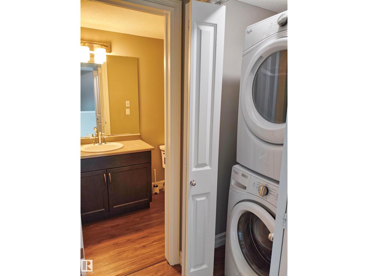
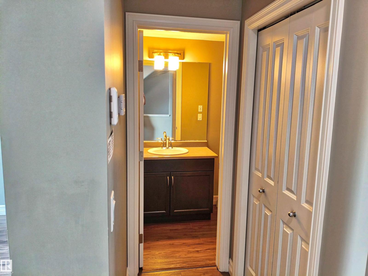
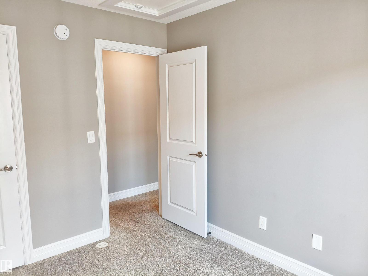
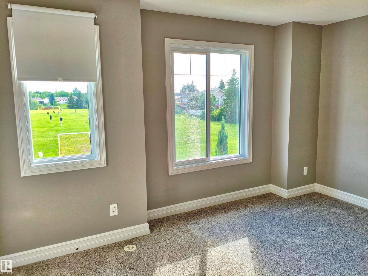
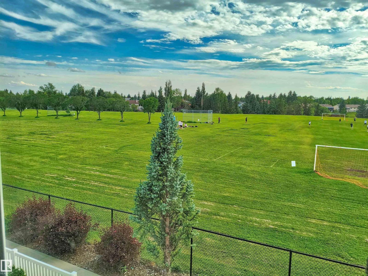
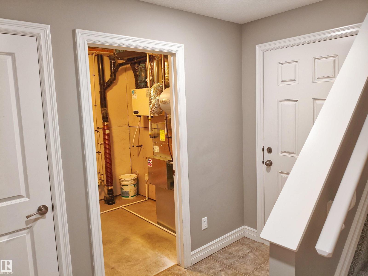
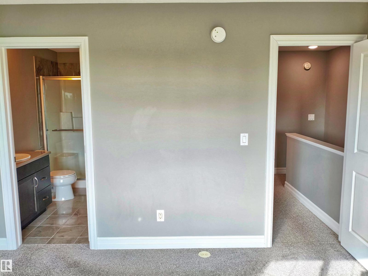
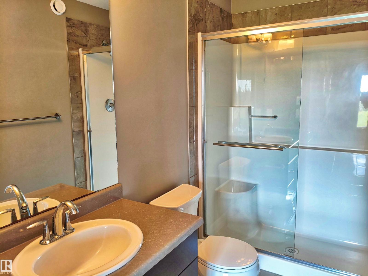
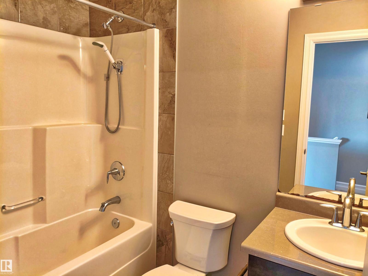
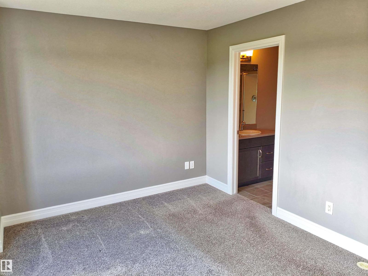
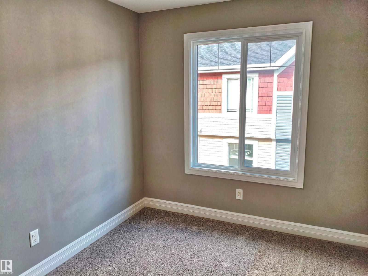
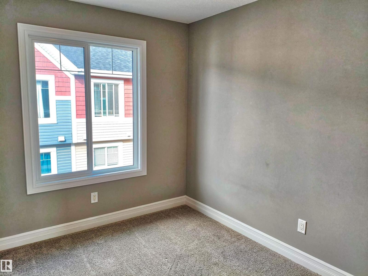
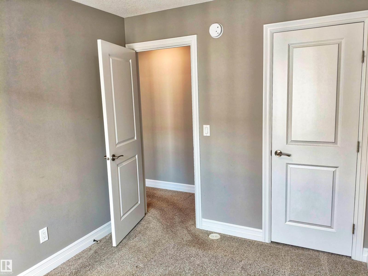
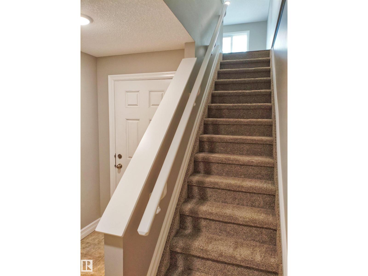
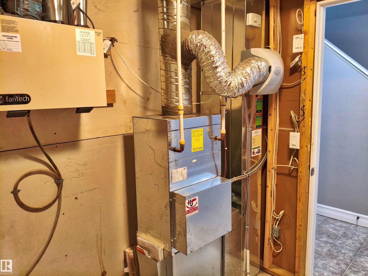
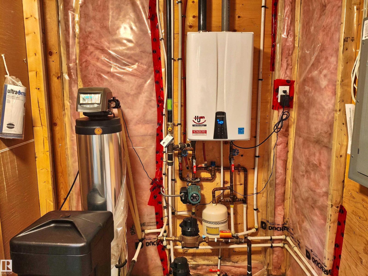
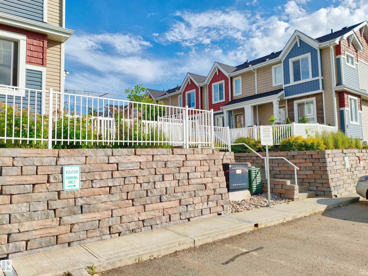
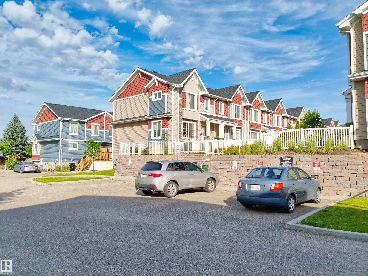
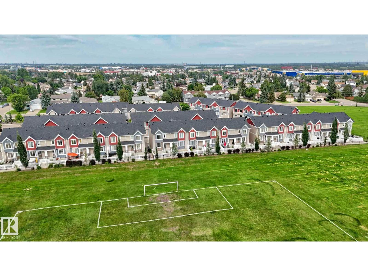
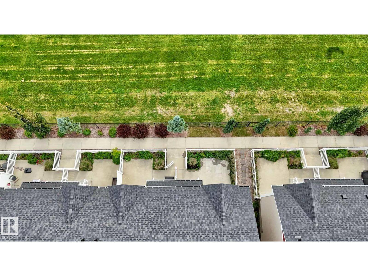
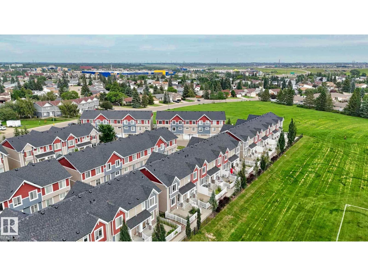
Welcome to this stunning end-unit townhouse by the award-winning Landmark Homes, perfectly situated facing a beautiful park and tranquil pond for picturesque views and added privacy. Built with the latest Green Technology, this high-efficiency home offers modern comfort, energy savings, and sustainable living. Featuring an upgraded modern kitchen features granite countertops, stainless steel appliances, ample cabinetry and water filtration system, this well-maintained property is move-in ready with quick possession available. An excellent opportunity for first-time home buyers, investors, or anyone looking for an affordable home without compromising on quality, location, or lifestyle. (id:51989)
Features of #23 1508 105 St Nw
- MLS® Number E4498098
-
Price
$369,900
Maintenance, Exterior Maintenance, Insurance, Common Area Maintenance, Landscaping, Property Management, Other, See Remarks
$302.51 Monthly - Bedrooms: 3
- Bathrooms: 3
- Square Footage: 1103 sqft
- Property Type: Row / Townhouse
- Neigbourhood: Bearspaw (Edmonton)
- Amenities Near By Playground, Schools, Shopping
Buildings
| Bathroom Total | 3 | Bedrooms Total | 3 |
| Appliances | Dryer, Garage Door Opener Remote(s), Garage Door Opener, Hood Fan, Refrigerator, Stove, Washer | Basement Development | Finished |
| Basement Type | Partial (finished) | Constructed Date | 2016 |
| Construction Style Attachment | Attached | Half Bath Total | 1 |
| Heating Type | Forced Air | Stories Total | 2 |
| Size Interior | 1103 Sqft | Type | Row / Townhouse |
Parking
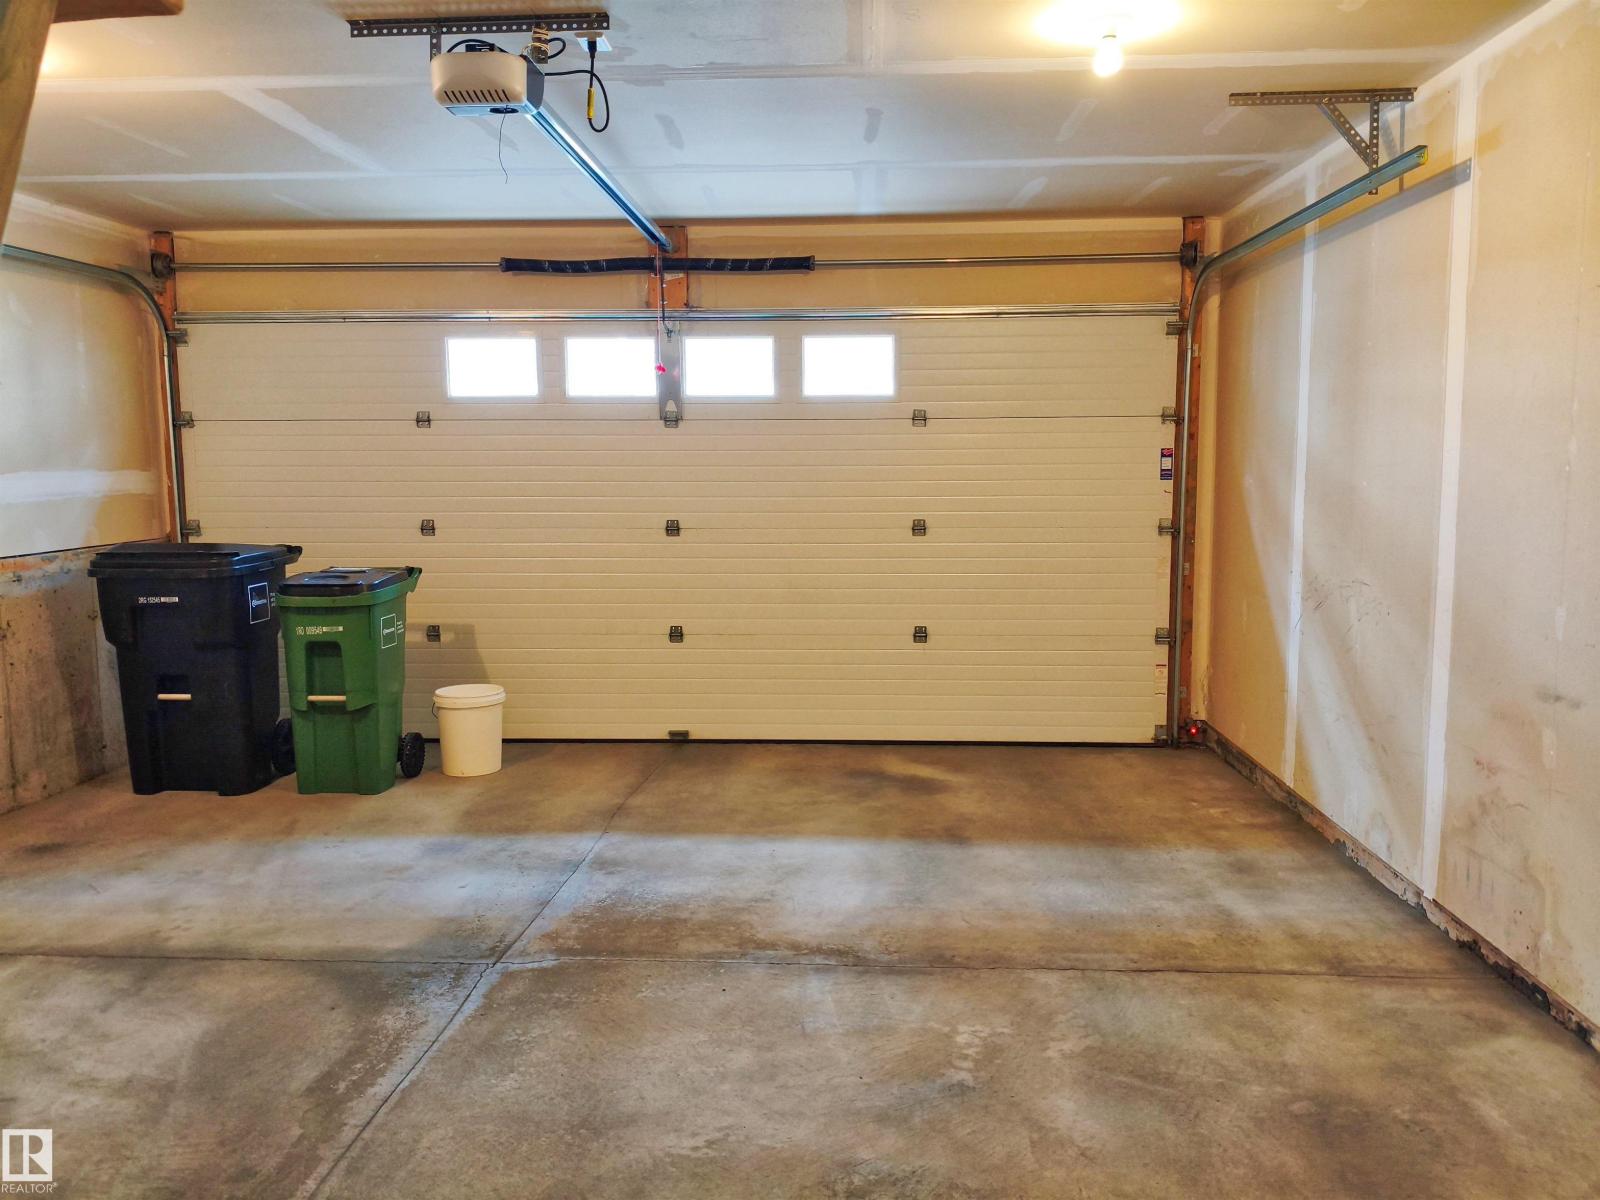
| Attached Garage |
Land
| Acreage | No | Land Amenities | Playground, Schools, Shopping |
| Size Irregular | 196.26 | Size Total | 196.26 M2 |
| Size Total Text | 196.26 M2 |
Rooms
| Level | Type | Length | Width | Dimensions |
|---|---|---|---|---|
| Main Level | Living Room | 4.19 m | 3.52 m | 4.19 m x 3.52 m |
| Main Level | Dining Room | 2.35 m | 3.03 m | 2.35 m x 3.03 m |
| Main Level | Kitchen | 3.39 m | 2.92 m | 3.39 m x 2.92 m |
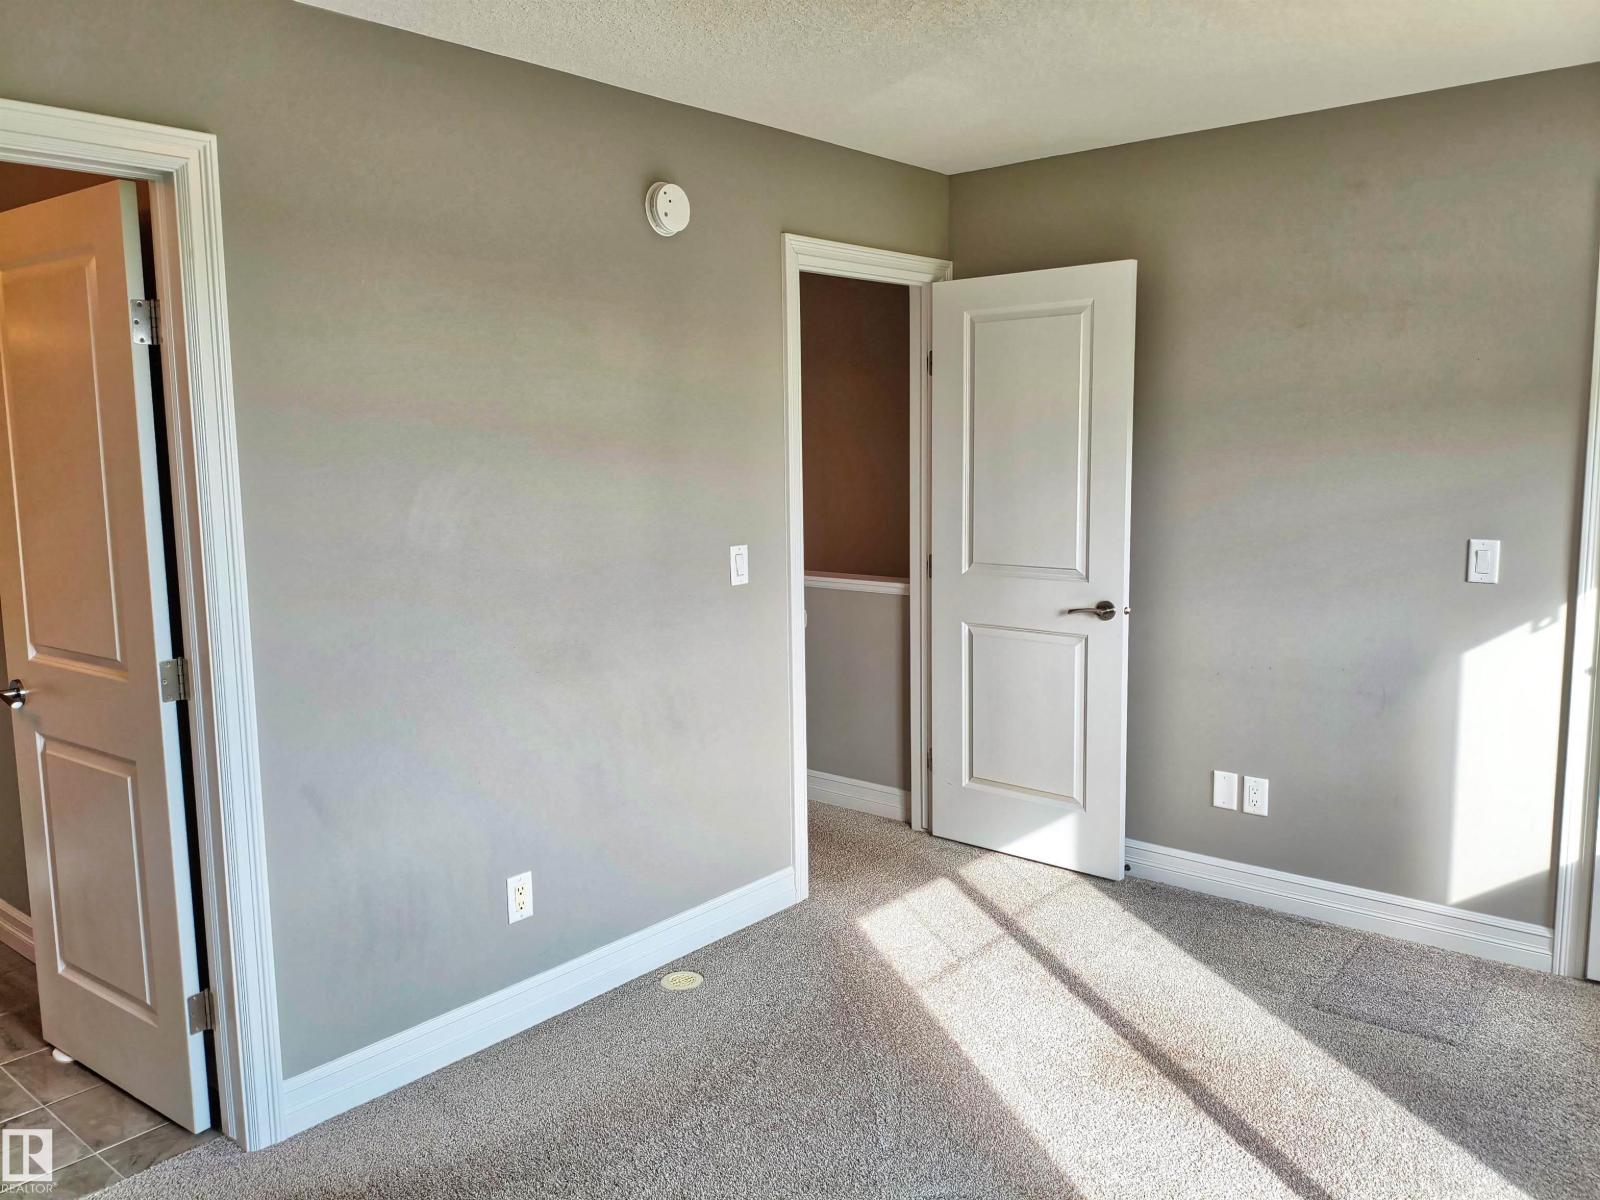
| Upper Level | Primary Bedroom | 3.17 m | 2.57 m | 3.17 m x 2.57 m |
| Upper Level | Bedroom 2 | 3.17 m | 2.58 m | 3.17 m x 2.58 m |
| Upper Level | Bedroom 3 | Measurements not available |
Agents and Offices
- Kit Yu
- Office: Nationwide Realty Corp