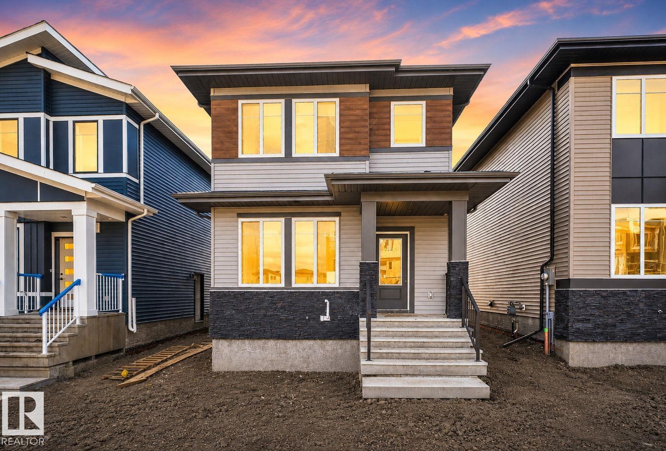
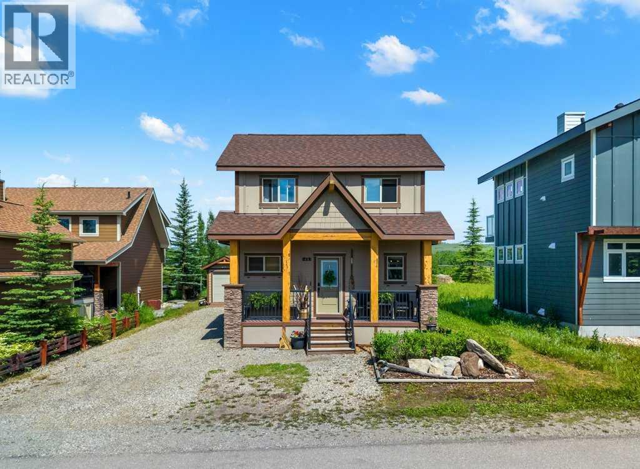
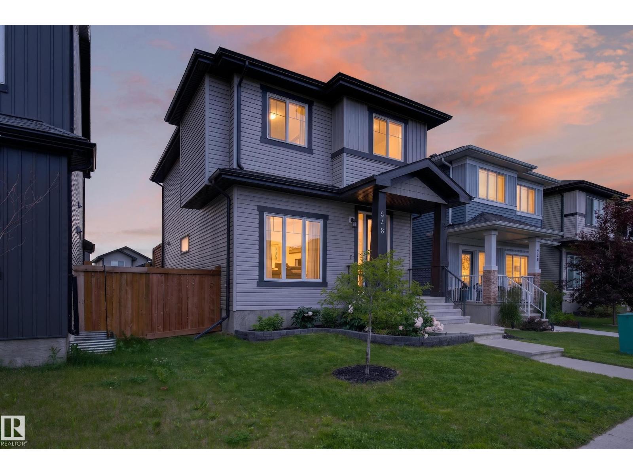
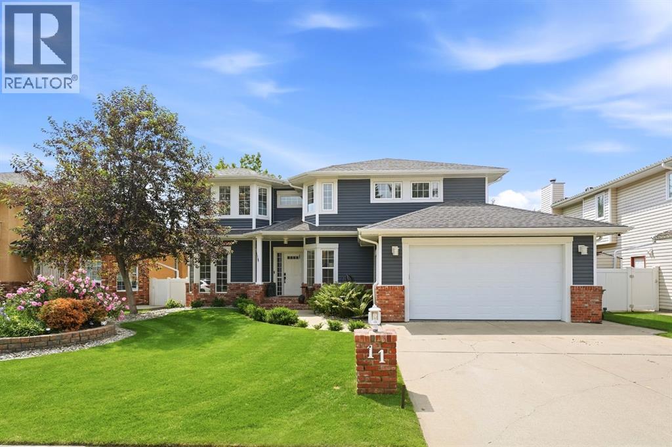
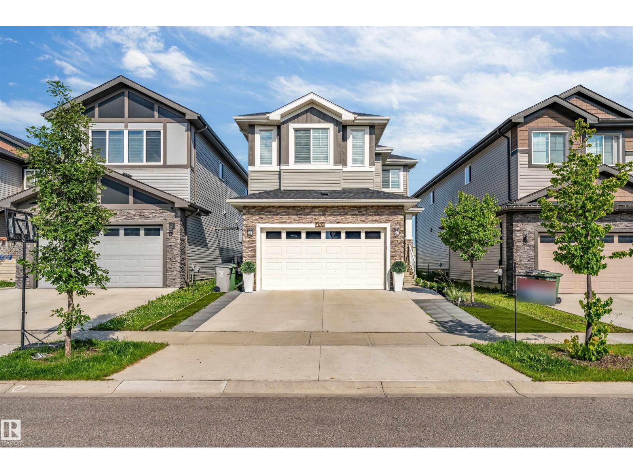
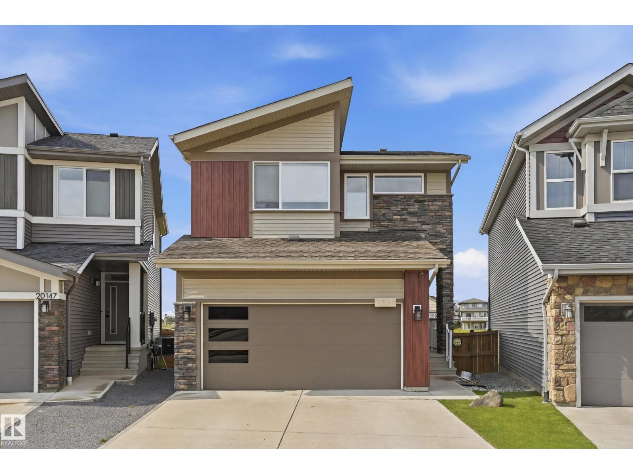
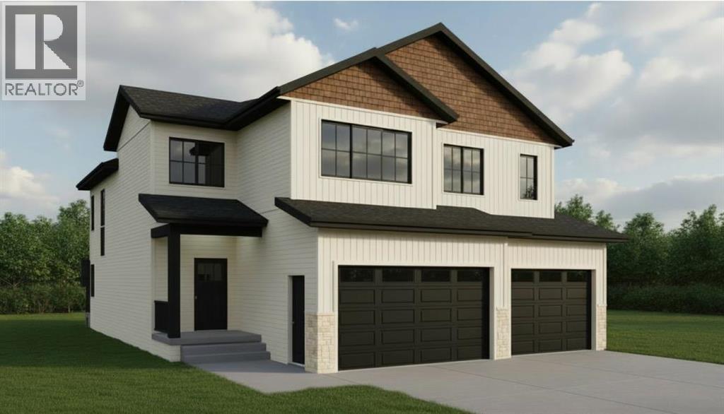
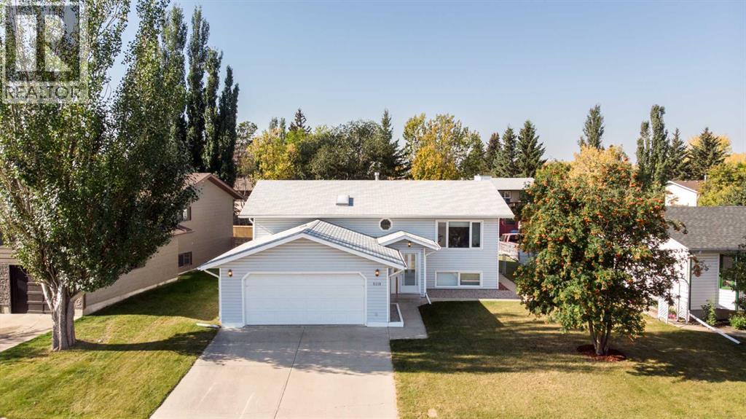
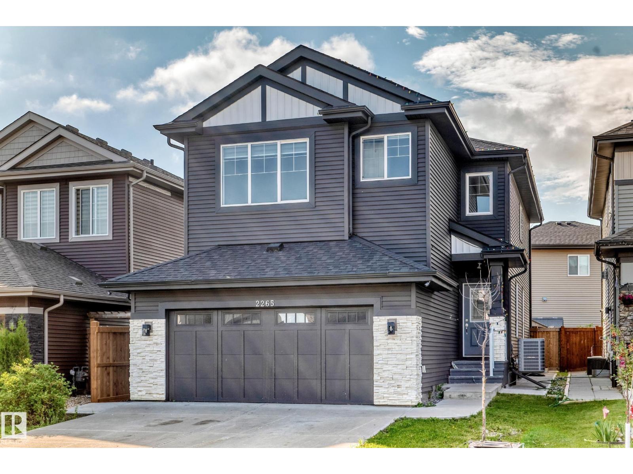
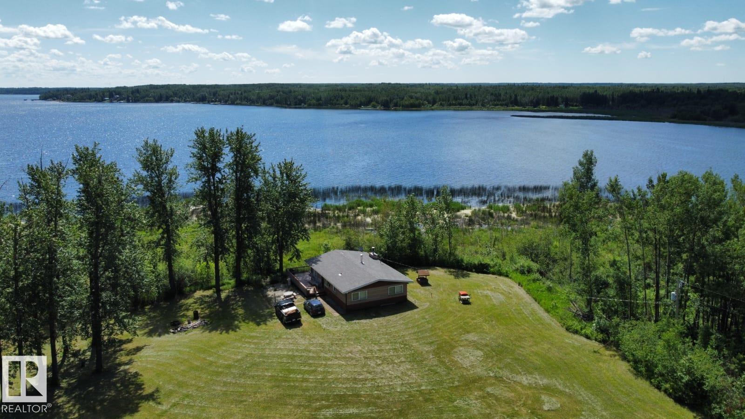
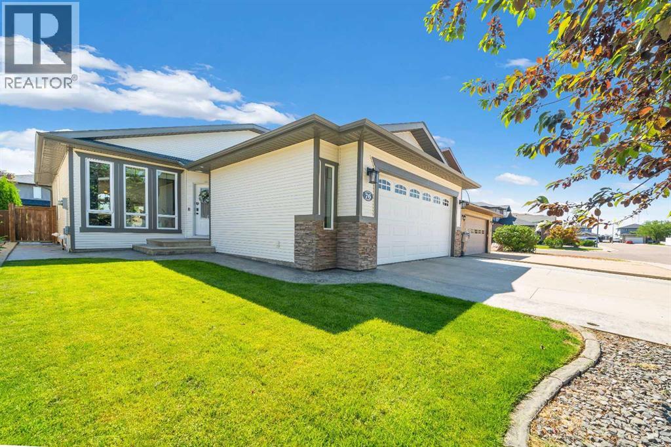
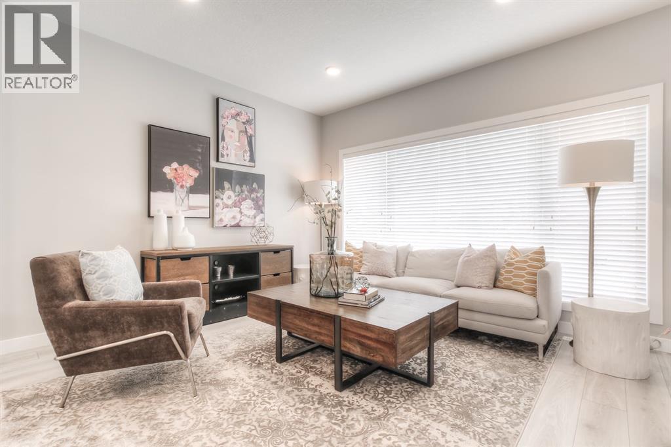
Welcome to this brand new single-family home in the desirable community of Greenbury, Spruce Grove. Designed for modern family living, the open-concept main floor offers a bright great room with an electric fireplace, a fully equipped contemporary kitchen, a versatile bedroom or den, and a full bathroom. Upstairs, you'll find a spacious primary retreat featuring a walk-in closet and private ensuite, along with two additional bedrooms, another full bathroom, a generous bonus room, and the convenience of upper-floor laundry. Complete with a separate side basement entrance, appliances, window coverings, and a double detached garage, this move-in-ready home offers exceptional value in a family-friendly neighbourhood close to parks, schools, shopping, and everyday amenities. (id:51989)
Welcome to 224 Cottageclub Crescent – Your Ultimate Lakeside & Mountain Property!Nestled in the prestigious, gated community of Cottage Club Ghost Lake, this stunning property perfectly blends modern comfort with cozy cottage charm. As you step inside, you are greeted by an abundance of natural light streaming through beautiful skylights and soaring vaulted ceilings, creating an open and airy atmosphere. The main floor features an inviting living room centered around a warm pellet stove—perfect for cozying up after a day on the water or the ski slopes. The seamlessly connected kitchen and spacious dining area make entertaining a breeze, while main floor laundry adds ultimate everyday convenience.Upstairs, you will find two bright and comfortable bedrooms offering a peaceful sanctuary. Beat the summer heat with full air conditioning, or step outside into your own private, beautifully landscaped yard—a rare oasis for outdoor dining, fires, and relaxation. Downstairs, the unique crawl space features 6ft ceilings and is partially finished, providing incredible bonus storage or a flexible workshop area.Located just 40 minutes from Calgary and the Rocky Mountains, Cottage Club offers year-round living with a massive 11,000 sq ft amenity centre, indoor pool, fitness facilities, private boat launch, and sandy beaches. Whether you are looking for a full-time residence, a weekend getaway, or an investment property, this home is a must-see! (id:51989)
Why wait to build when you can move into a home that's already complete? This beautifully finished 2-storey in desirable West Haven offers all the benefits of newer construction with the landscaping, deck, pergola and oversized 22x22 garage already done. Just steps from West Haven School, this home features nearly 1,480 sq. ft. of bright, open-concept living space with updated vinyl plank flooring and a stunning fireplace feature wall. The timeless white kitchen offers quartz countertops, stainless steel appliances and a gas stove. Upstairs you'll find 3 spacious bedrooms, including a primary suite with a walk-in closet and 3-pc ensuite, plus convenient upper-floor laundry. The basement offers 9-ft foundation walls, a bathroom rough-in and separate side entrance for future potential. West-facing yard, fully landscaped and no zero lot lines! (id:51989)
Welcome to this stunning blue Craftsman-style home in one of Red Deer’s most sought-after neighbourhoods. Offering over 2,900 sq. ft. above grade and more than 3,800 sq. ft. of beautifully finished living space, this exceptional property has been extensively renovated, with the final phase completed in 2020.From the moment you arrive, you’ll feel at home. The inviting front entry is filled with natural light, highlighted by soaring open-to-above ceilings that create a bright and welcoming first impression. Just off the foyer is a versatile music room or flex space, ideal for a piano, sitting room, or play area.Designed for both everyday living and entertaining, the spectacular kitchen is truly the heart of the home. It features an impressive 11-foot island with leathered granite countertops, an oversized refrigerator, a six-burner gas range with grill and double ovens, plus abundant cabinetry and workspace. The spacious dining area easily accommodates large gatherings and flows seamlessly into the warm, inviting great room with a cozy gas fireplace.A spacious mudroom off the heated garage keeps everyday essentials organized, while the main floor office offers room for two workstations and is finished with quartz countertops.Upstairs you'll find four generous bedrooms, including a fourth bedroom that can easily be converted into a bonus room. The upper laundry room is exceptionally functional, with space for two washers and two dryers.The primary suite is a luxurious retreat featuring an incredible walk-in closet with custom built-ins, hanging space on three walls, two built-in dressers, and a centre island. The spa-inspired ensuite includes dual vanities, a relaxing soaker tub, and a spacious walk-in shower.The professionally finished basement is an entertainer’s dream, complete with a large family room, impressive wet bar, wine room with sink, fifth bedroom, full bathroom, pantry or hobby room, and an enormous storage room.Outside, the backyard is designed f or unforgettable gatherings. An expansive concrete and paving stone patio is centred around a pergola ready for custom lighting. The former greenhouse has been transformed into a charming covered sitting area with an attached storage shed, while a second lower stone patio surrounds the firepit for relaxing evenings. Raised vinyl fencing along the back alley provides exceptional privacy.Additional features include a new hot water tank (2015), new furnaces, windows, siding, and replacement of Poly-B plumbing (2020), central air conditioning (2021), a heated garage with in-floor heat and floor drain, and exterior natural gas BBQ hookups.This remarkable home blends timeless Craftsman character with modern luxury, offering exceptional space, thoughtful design, quality upgrades, and an outstanding location in one of Red Deer’s premier neighbourhoods. (id:51989)
*REGULAR LOT* *TWO-STOREY WINDOWS* *CENTRAL A/C* *MAIN FLOOR BED & BATH* *HEATED DOUBLE ATTACHED GARAGE* Welcome to this stunning 2020-built home in Beaumont, offering the perfect blend of style, space, and functionality. The bright open-concept main floor features vinyl plank flooring, a gas fireplace, and a modern kitchen with granite countertops, stainless steel appliances, a walk-through pantry, and a large island ideal for entertaining. Upstairs, the spacious bonus room overlooks the great room below, while the primary suite offers a walk-in closet and a luxurious 5-piece ensuite. Two additional bedrooms and upper-floor laundry complete the upper level. Conveniently located near parks, ponds, walking trails, schools, and the Beaumont Rec Centre. (id:51989)
UNBEATABLE POND VIEW!!! This well kept 2 storey home located in a quiet CUL-DE-SAC. 9' ceilings throughout the main floor. Open kitchen layout with MODERN cabinets up to the ceilings. QUARTZ counter top throughout the kitchen, looking over the LIVING and DINING room. Glass insert railing leading to the upper floor. Features good sized master bedroom with 5 piece eu-suite, 2 sinks and make up table plus good sized W.I.C. There are 2 more nice sized bedrooms, another 5 piece full bath and BONUS room on the upper floor as well. Partly finished basement with drywalled family room and rough-in bathroom. HARDWOOD floor throughout the whole house except the stairway. AIR-CONDITIONER, Maintenance FREE 2 tier-COMPOSTIE deck on the lower lever with GAZEBO. ASTROTURF with stone features are raised the garden beds. 6 SOLAR panels, 220v circuit, EV charger outlet, HEATER in the garage. HE appliances and custom design window coverings. BACKING ONTO THE NATURE RESERVE and POND with SOUTH-WEST facing. (id:51989)
Welcome to "The Hazel" plan by Little Rock Builders. This home is situated on a nice treed lot in the prestigious sub-division named "The Banks at Spring Creek". It is located a short drive from Grande Prairie and has the added benefit of city water but the absolute best country privacy feel. This home has a memorable entrance that leads you up into the open main level. The main level has tall ceilings, a half bath, large windows, a fireplace and many other small details you will appreciate. The main level functions like a bungalow with the master bedroom on the main level with a full en-suite, large bedroom and walk-in closet. The upper level offers a nice laundry area, bonus room, 2 bedrooms and a full bathroom. The garage measures 38' wide by 26' deep. Come take a look at this dream home located in one of the best locations in the Grande Prairie area. (id:51989)
This bright spacious Bi-Level offers the flexibility and convenience that both downsizers and families will appreciate. Located in a quiet, established area close to Raspberry Park, schools, and walking paths, it’s a peaceful spot that’s still minutes from Innisfail’s shopping, restaurants, and quick highway access for an easy commute to Red Deer or Calgary. Inside, the open Kitchen features a large eat-in Dining Area and oversized windows that overlook the backyard, filling the space with natural light. The main floor offers 2 Bedrooms plus a Den/Office, perfect for a home workspace or hobby room, along with 2 Bathrooms, including a private 3 Piece Ensuite off the Primary Suite. This home has flexible living areas with the lower level that could be ideal for shared family households or for entertaining, with a spacious Rec Room, a handy Kitchenette, 2 additional Bedrooms, a 3 Piece Bath, and a dedicated Laundry Room and tons of storage space. The fully-fenced backyard offers back-lane access, making it easy to add a garden or simply enjoy the private outdoor space. Recent updates include flooring in the entry way and landing, deck has new top boards and stair boards and the Poly B was removed and replaced with Pex. The preserved wood foundation has been professionally inspected, and the inspection report is available for buyers to review. Nearby amenities include schools, playgrounds, grocery stores, coffee shops, and several of Innisfail’s recreation areas, including the arena, curling rink, and ball diamonds, all within a short drive or walk. A quiet location, thoughtful layout, and plenty of storage make this home a smart choice for those wanting comfort and flexibility in a family-friendly neighbourhood. (id:51989)
LOOKING FOR EMMEDIATE POSSESION. This 4 bedrooms home located in Walker community offers open floor plan, electric fireplace, windows through out the main floor for bright kitchen and living area, included all appliances and Air condition . all window blinds are custom made for except the basement windows. Upper Floor offer 4 bedrooms and a bonus room. Master bedroom has walk in closet and 2 sink in master in-suite. Upper floor also has 2 front loaded washer and dryer. Walk out Basement is fully developed with 2 bedrooms, full bath and living room and kitchen ideal for in laws suite. Large deck is also added for summer family entertainment. This house is walking distant to school , Park and walking trail. Located also to friendly neigborhood. (id:51989)
Gorgeous untouched 1/4 section with half a mile of deeded lakefront at Skeleton Lake. This gorgeous property is at the far northern tip of the lake, backing south onto the lake with gorgeous views and sun-filled light all day. There are absolutely no neighbors, this is excellent for people who appreciate extreme privacy. The home features an older 3 bedroom, 1 bathroom cabin with an even older 2 bedroom guest cabin. There is a large 30 X 45 foot Quonset with 220 power, plus an oversized 24 X 22 foot garage. The long winding driveway to this oasis is approximately 3/4 of a mile long. The value in this property is the land only, and the buildings are a bonus. (id:51989)
Welcome home to this beautifully designed 4-level split, flooded with natural light from large windows throughout. The main floor boasts an impressive open-concept layout featuring vaulted ceilings that seamlessly connect the living room, dining area, and kitchen. The kitchen is fully equipped with a stainless steel appliance package, granite countertops, and a bright skylight. Retreat to the upper level to find the spacious primary bedroom, with double closets! Complete with a luxurious 5-piece ensuite featuring a double vanity, separate jet tub, and a walk-in shower. This level also includes a generous second bedroom and an additional full bathroom. Just a few steps down, the third level offers a cozy second living space anchored by a warm gas fireplace, along with a third full bathroom and bedroom—perfect for guests or teens. The fully finished fourth level features a recreation room, (great for a home gym), abundant storage, and a private fourth bedroom. Outside, enjoy premium curb appeal and low-maintenance care with beautiful stamped concrete and an underground sprinkler system. A double attached heated garage completes this exceptional property, offering comfort and convenience all year round. (id:51989)
Exceptional opportunity in Rangeview—this beautifully designed 1,714 sq ft TRUMAN Duplex offers the perfect blend of space, style, and location that today’s buyers are seeking. Surrounded by parks and retail amenities, and just minutes from the Calgary South Health Campus with quick access to Stoney Trail, this home delivers everyday convenience in one of Calgary’s most exciting and emerging communities.Step inside to a bright, open-concept main floor, thoughtfully crafted for modern living and effortless entertaining. Soaring 9-foot ceilings and luxury vinyl plank flooring create an airy, upscale ambiance, while the seamless connection between the living, dining, and kitchen areas ensures a layout that feels both intentional and inviting.At the heart of the home, the chef-inspired kitchen perfectly balances style and functionality. It features quartz countertops, full-height cabinetry with soft-close doors and drawers, stainless steel appliances, a sleek eating bar, and a spacious walk-in pantry—ideal for hosting guests or keeping up with busy family life.Upstairs, a versatile central bonus room provides valuable additional living space, perfect for a home office, media lounge, or playroom. The spacious primary retreat is highlighted by an elegant tray ceiling, a private 3-piece ensuite, and a walk-in closet. Two additional well-sized bedrooms, a beautifully finished main bathroom, and the convenience of upper-floor laundry complete the upper level.Thoughtfully designed with quality craftsmanship throughout, this 1,714 sq ft Duplex offers exceptional value in Rangeview Springs. Opportunities like this are limited—don’t miss your chance to own a home that truly checks every box.Photo gallery showcases a similar home; finishes may vary. (id:51989)