

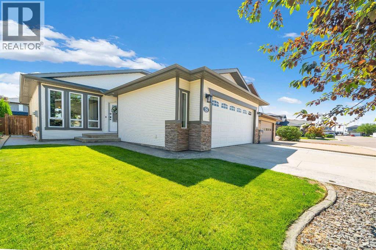
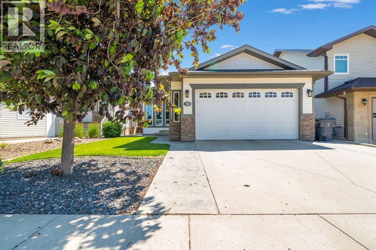
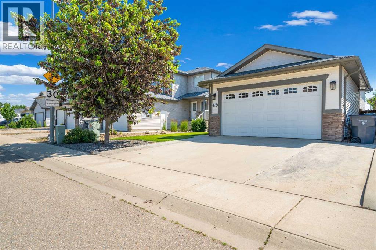
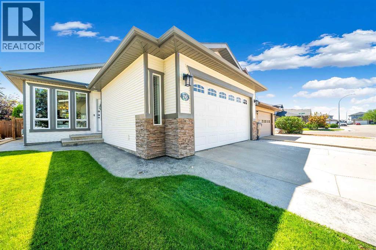
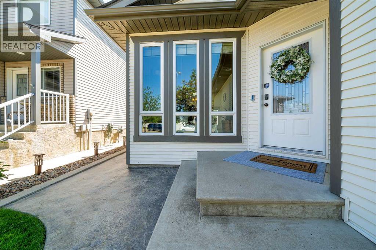
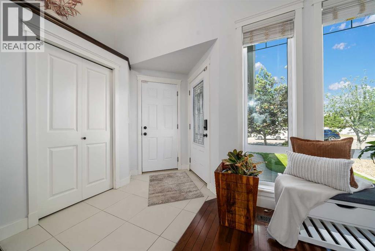
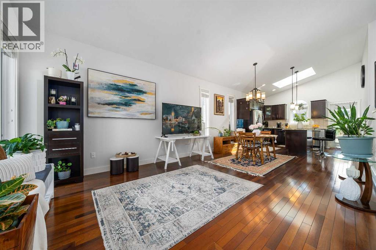
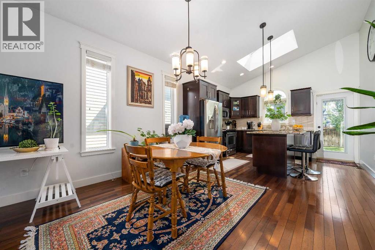
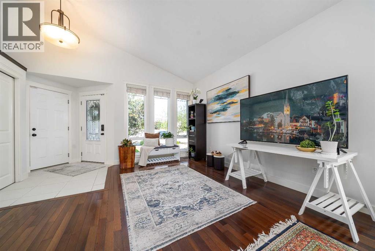
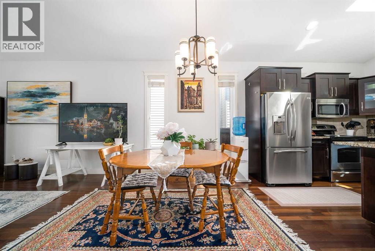
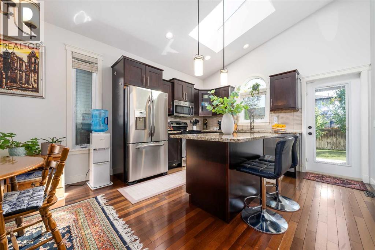
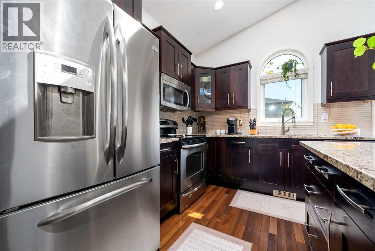
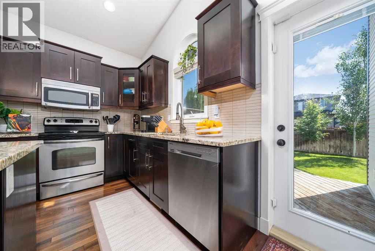
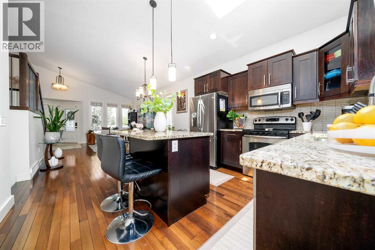
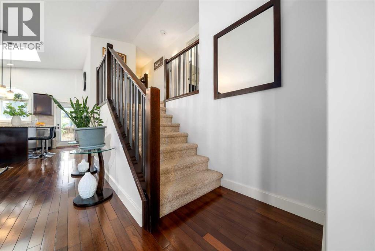
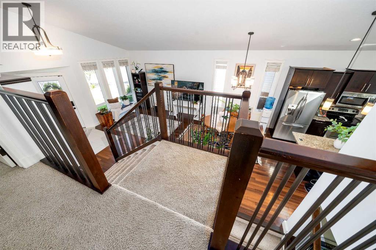
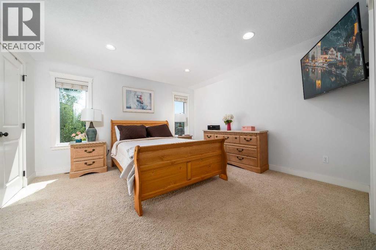
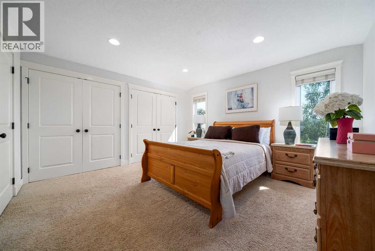
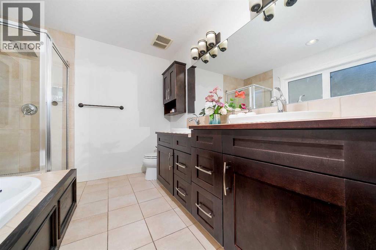
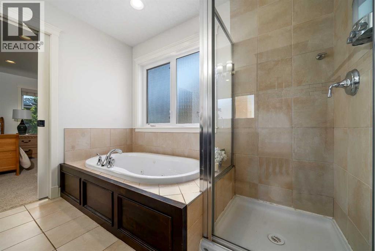
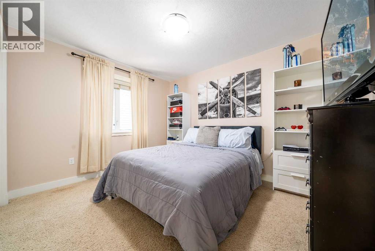
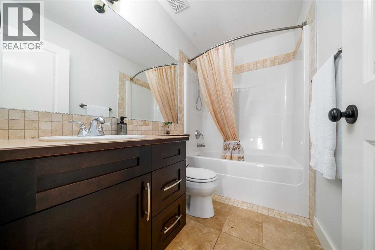
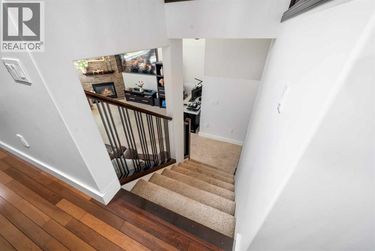
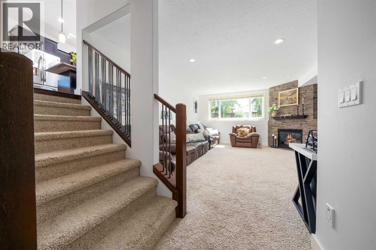
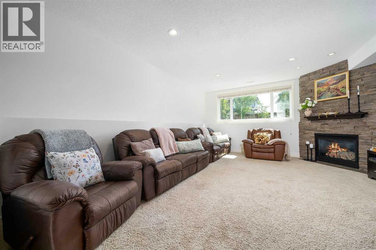
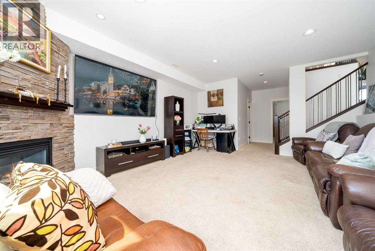
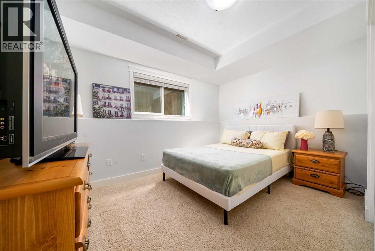
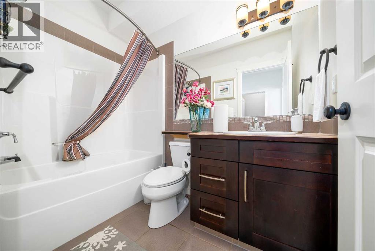
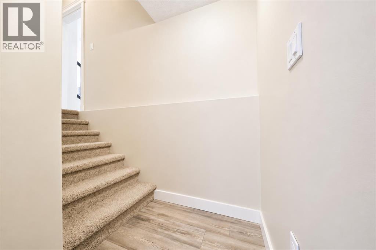
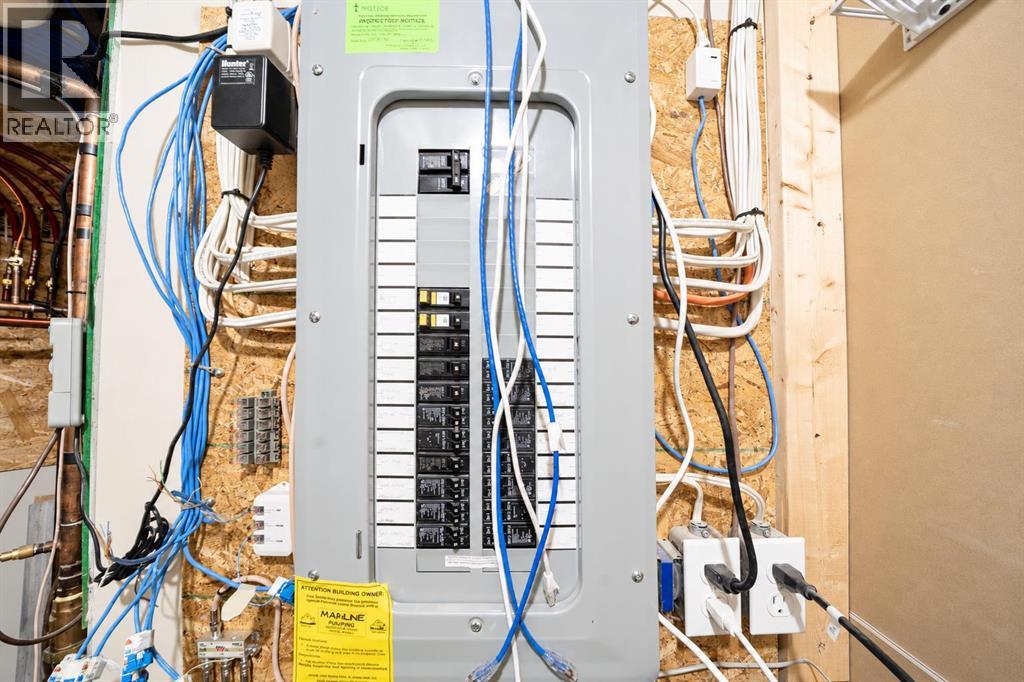
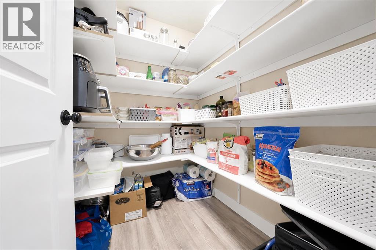
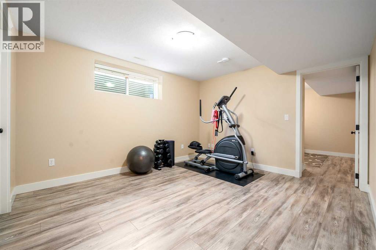
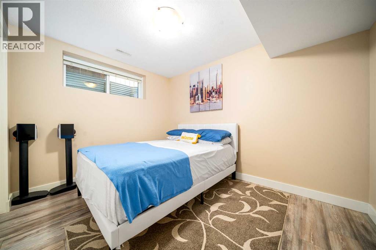
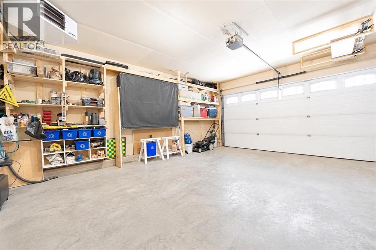
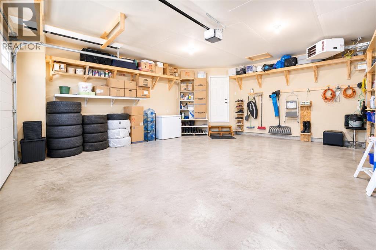
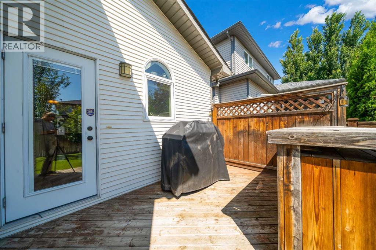
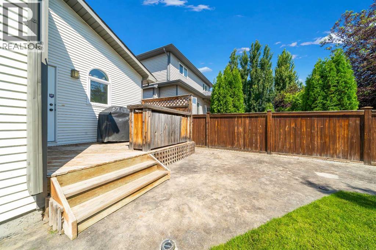
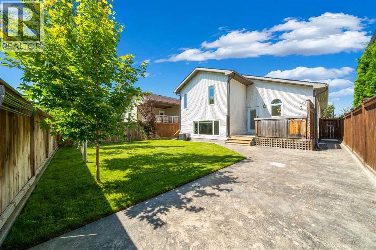
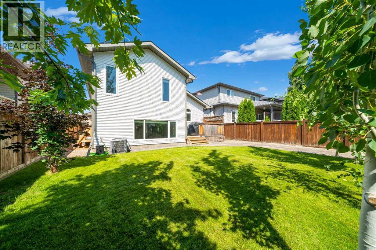
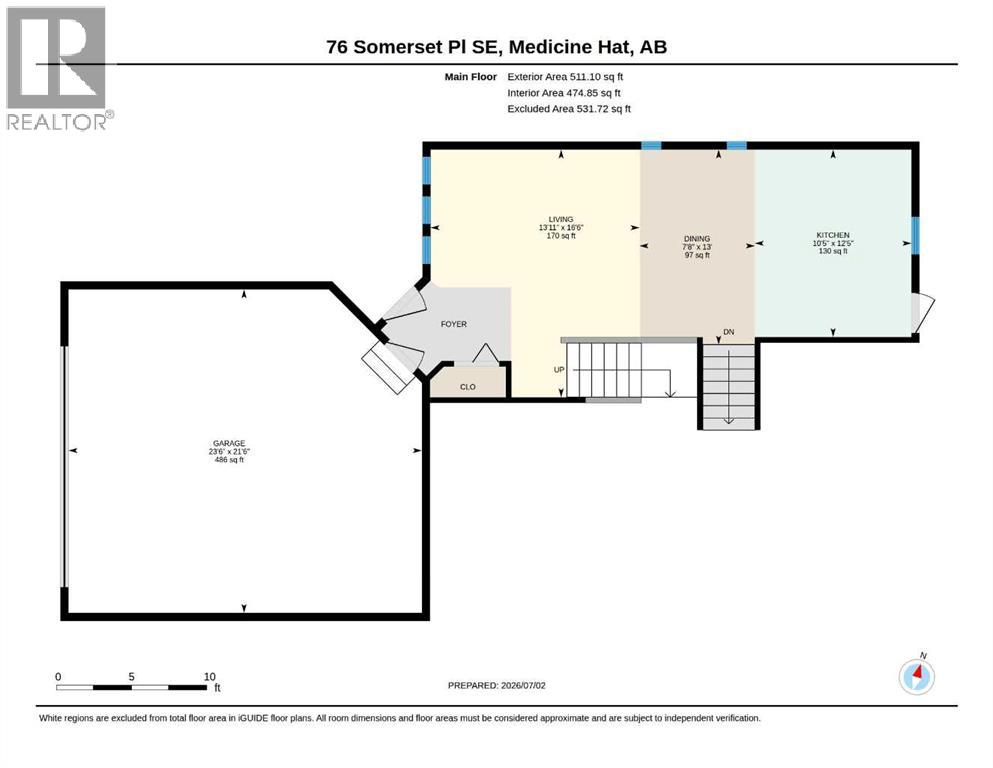
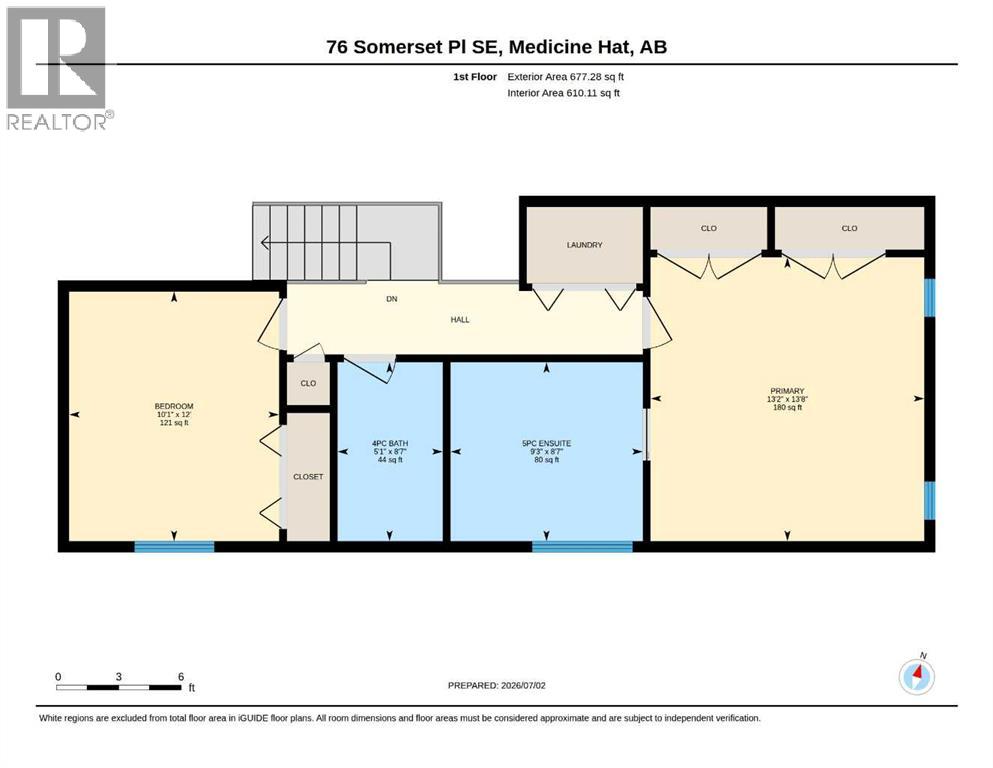
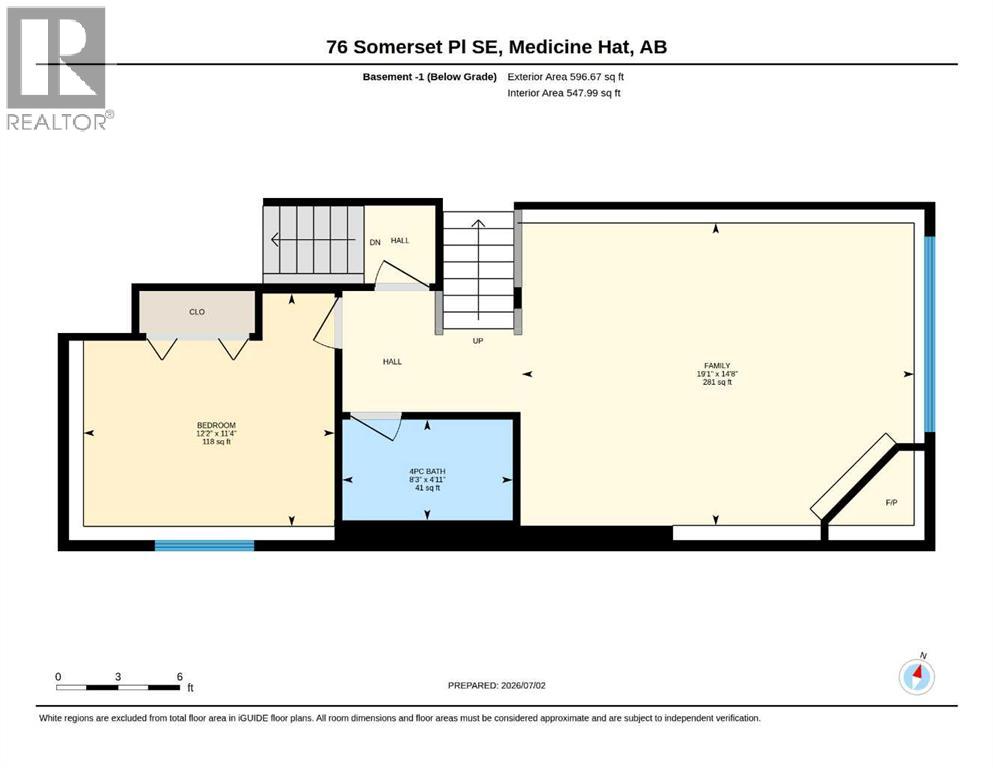
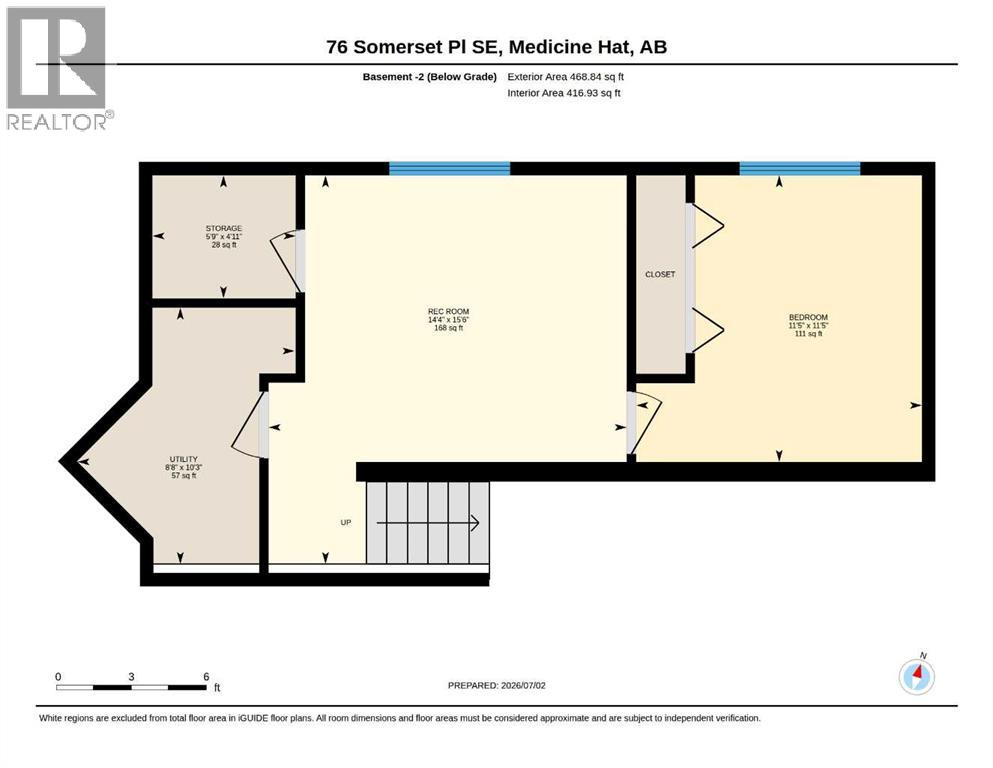
Welcome home to this beautifully designed 4-level split, flooded with natural light from large windows throughout. The main floor boasts an impressive open-concept layout featuring vaulted ceilings that seamlessly connect the living room, dining area, and kitchen. The kitchen is fully equipped with a stainless steel appliance package, granite countertops, and a bright skylight. Retreat to the upper level to find the spacious primary bedroom, with double closets! Complete with a luxurious 5-piece ensuite featuring a double vanity, separate jet tub, and a walk-in shower. This level also includes a generous second bedroom and an additional full bathroom. Just a few steps down, the third level offers a cozy second living space anchored by a warm gas fireplace, along with a third full bathroom and bedroom—perfect for guests or teens. The fully finished fourth level features a recreation room, (great for a home gym), abundant storage, and a private fourth bedroom. Outside, enjoy premium curb appeal and low-maintenance care with beautiful stamped concrete and an underground sprinkler system. A double attached heated garage completes this exceptional property, offering comfort and convenience all year round. (id:51989)
Features of 76 Somerset Place Se
- MLS® Number A2328565
- Price $520,000
- Bedrooms: 4
- Bathrooms: 3
- Square Footage: 1188 sqft
- Property Type: House
- Community Name: Southland
- Amenities Near By Schools, Shopping
- Features Back Lane
- Parking Space Total 4
- Plan 0715106
- Structure Deck
Buildings
| Bathroom Total | 3 | Bedrooms Above Ground | 4 |
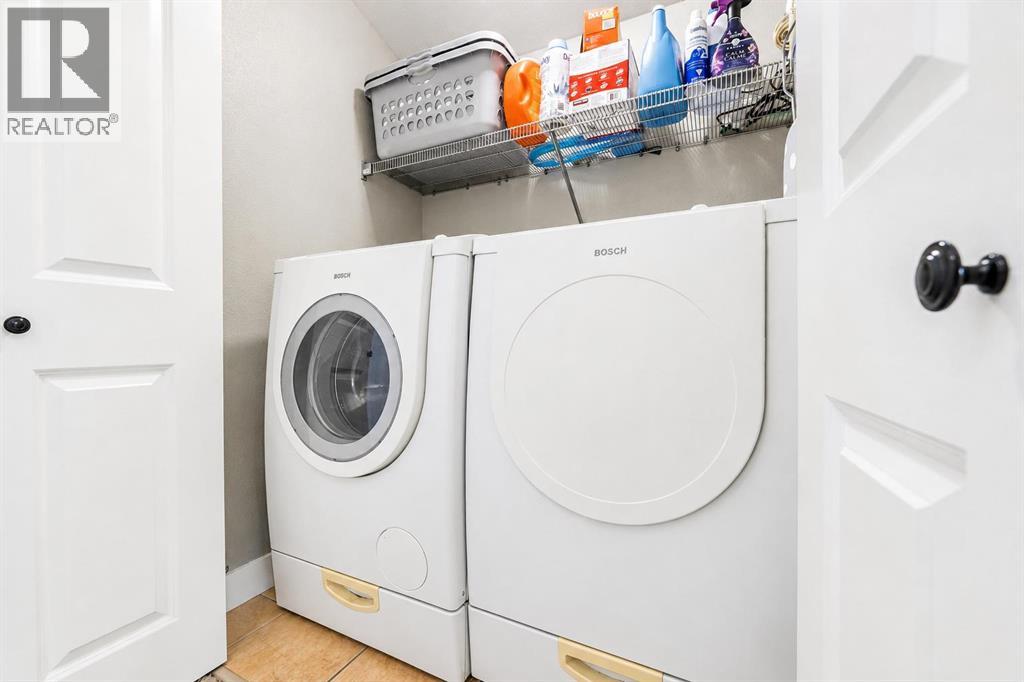
| Bedrooms Total | 4 | Appliances | Refrigerator, Dishwasher, Stove, Microwave Range Hood Combo, Window Coverings, Garage Door Opener, Washer & Dryer |
| Architectural Style | 4 Level | Basement Development | Finished |
| Basement Type | Full (finished) | Constructed Date | 2008 |
| Construction Style Attachment | Detached | Cooling Type | Central Air Conditioning |
| Exterior Finish | Stone, Vinyl Siding | Fireplace Present | Yes |
| Fireplace Total | 1 | Flooring Type | Carpeted, Hardwood, Tile, Vinyl |
| Foundation Type | Poured Concrete | Heating Fuel | Natural Gas |
| Heating Type | Other, Forced Air | Size Interior | 1188 Sqft |
| Total Finished Area | 1188 Sqft | Type | House |
Parking
| Attached Garage | 2 |
Land
| Acreage | No | Fence Type | Fence |
| Land Amenities | Schools, Shopping | Size Depth | 34 M |
| Size Frontage | 12.14 M | Size Irregular | 4443.00 |
| Size Total | 4443 Sqft|4,051 - 7,250 Sqft | Size Total Text | 4443 Sqft|4,051 - 7,250 Sqft |
| Zoning Description | R-ld |
Rooms
| Level | Type | Length | Width | Dimensions |
|---|---|---|---|---|
| Third Level | 4pc Bathroom | 4.92 Ft x 8.25 Ft | ||
| Third Level | Bedroom | 11.33 Ft x 12.17 Ft | ||
| Third Level | Family Room | 14.67 Ft x 19.08 Ft | ||
| Fourth Level | Bedroom | 11.42 Ft x 11.42 Ft | ||
| Fourth Level | Recreational, Games Room | 15.50 Ft x 14.33 Ft | ||
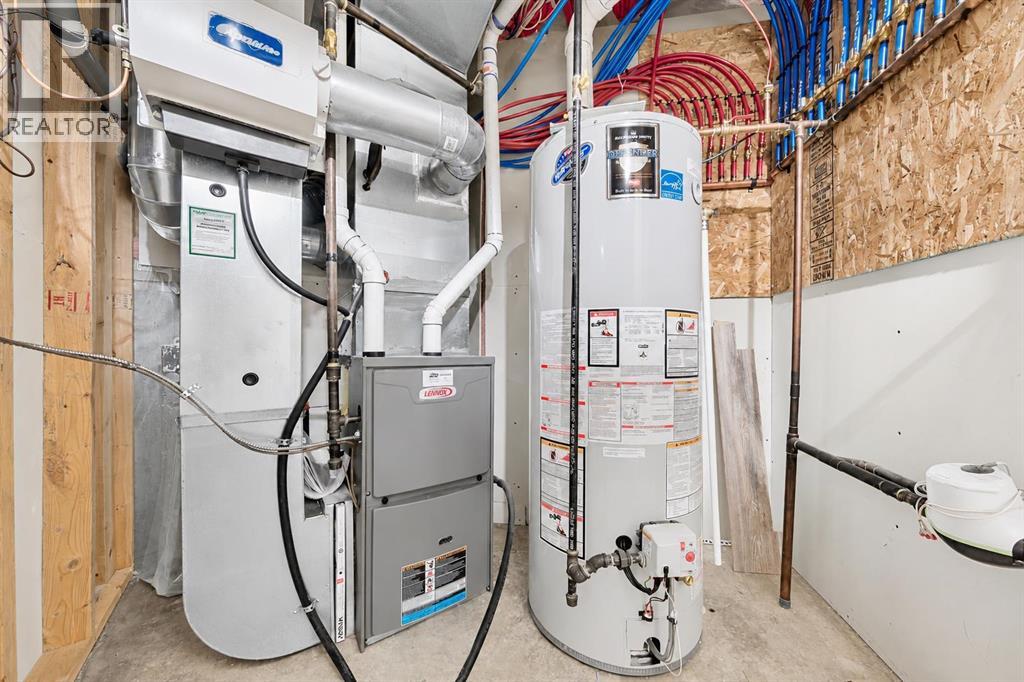
| Fourth Level | Furnace | 10.25 Ft x 8.67 Ft | ||
| Fourth Level | Storage | 4.92 Ft x 5.75 Ft | ||
| Main Level | Dining Room | 137.00 Ft x 7.67 Ft | ||
| Main Level | Kitchen | 12.42 Ft x 10.42 Ft | ||
| Main Level | Living Room | 16.50 Ft x 13.92 Ft | ||
| Upper Level | 4pc Bathroom | 8.58 Ft x 5.08 Ft | ||
| Upper Level | 5pc Bathroom | 8.58 Ft x 9.25 Ft | ||
| Upper Level | Bedroom | 12.00 Ft x 10.08 Ft | ||
| Upper Level | Primary Bedroom | 13.67 Ft x 13.17 Ft |
Agents and Offices
- BRITTANY STREIFEL
- BERNIE LEAHY
- Office: River Street Real Estate
What's Nearby
Similar Properties

4387 Dovercrest Drive Se, Calgary, Alberta
- MLS® # A2322706
- Michael Beckett
- RE/MAX Realty Professionals
3644 Dover Ridge Drive Se, Calgary, Alberta
- MLS® # A2320523
- Harry Geng
- Junling Xu
- Metro Benchmark Real Estate Ltd.
784 Sora Boulevard Se, Calgary, Alberta
- MLS® # A2323611
- Austin Fleming
- RE/MAX Real Estate (Mountain View)